Article Contents:
- Why furniture molding wholesale cannot be ordered by linear meters alone
- Why serial production gives an advantage
- Why the door size is not equal to the frame size
- How to account for the remainder after a long vertical
- Why this is critical with a transparent finish
- Why a small sample is not enough
- Why a single cabinet cannot be calculated separately
- Production reserve
- Reserve for replacement after the series is released
- Operational reserve
- Furniture set version
- Why identical moulding for two projects is better tracked separately
- What to send to the supplier
- Why the request "find an equivalent" is risky after a series has been approved
- Step 1. One hundred tall doors
- Step 2. Adding 50 drawers
- Step 3. Adding ten display cabinets
- Step 4. Consolidating the parts map
- Step 5. Determine the purchase volume
- Step 6. Check the limiting part
- Step 7. Add a second profile only when truly necessary
- How to get the working frame size from the facade size
- The repeating lengths matrix shows which facades are worth cutting together
- Why the choice of material changes the cutting layout even with the same MLD-064
- How to evaluate the usefulness of the remainder
- Complete facade sets are more important than the total remainder in meters
- If two furniture projects use the same profile, shared cutting and separate accounting can work simultaneously
- When a second profile is truly justified
- When it's too early to buy furniture molding
- Final commercial reconciliation
- A separate example for a double frame shows why “×2” causes an error
- How to calculate the remainder for the next batch
- Checking the proportion across multiple facade sizes should be part of the reference standard
- Why furniture molding is better calculated in whole strips before the final price
- What to do in case of systematic corner defects
- What data to leave for the operations service after handover
- Hotel furniture: one room should be calculated as a set, not as a collection of separate wardrobes
- If hotel rooms are mirrored, the molding geometry may remain the same
- It is useful to compare the compact and large profile on the two extreme facades of the series
- After the first batch is completed, the cutting map becomes the project standard, but not an eternal constant
- 1. Buying only by the total number of meters
- 2. Not classifying facades
- 3. Mixing the inner and outer dimensions of the frame
- 4. Not fixing the offset from the edge
- 5. Cutting short parts first
- 6. Counting each cabinet separately
- 7. Using one wide profile for all sizes
- 8. Entering too many similar SKUs
- 9. Mixing MDF, beech, and oak in one line
- 10. Mixing finishes
- 11. Not making a reference facade
- 12. Not checking the first batch
- 13. Setting the reserve as a single percentage
- 14. Reordering based on a photo
- 15. Treating short leftovers as a full repair reserve
- What must be determined before a wholesale order
- Final algorithm
- Can molding be purchased immediately by linear meter from the design specification?
- Should the same profile be used on all kitchen fronts?
- Why can't you just add 10%?
- Can leftovers from cabinets be used for drawers?
- How should a double frame be accounted for?
- Why save data from the previous batch?
- What matters more — minimal waste or visual proportion?
- When is production ready for a large series?
- Final check before reordering

A furniture manufacturer produces 80 tall cabinet fronts, 160 lower kitchen fronts, 60 drawer fronts, 40 glass doors, and 20 decorative side panels. The preliminary bill of materials has one line: “molding — 950 linear meters.”
For budgeting, this figure is useful. For a wholesale order, it is almost useless. It does not show how many vertical parts are required, how many horizontal ones, which lengths repeat, which fronts use a different profile, where there is a double frame, and how many whole original strips will actually be needed after cutting.
Therefore, buying molding wholesale for furniture should be based not on the total number of meters, but on the structure of the furniture series.
Work sequence:
FACADE TYPES → WORKING SIZE SYSTEM → EDGE OFFSET → PART SET PER FACADE → NUMBER OF IDENTICAL FACADES → SKU AND MATERIAL → GENERAL PART MAP → CUTTING PLAN FOR THE ENTIRE SERIES → NUMBER OF SOURCE STRIPS → PRODUCTION AND REPAIR RESERVE.
Main principle:
FIRST, FURNITURE MODULES AND SPECIFIC PARTS ARE CALCULATED, THEN LINEAR METERS.





Why furniture molding cannot be ordered wholesale by linear meters alone
In serial furniture, one meter of molding is not equal to another in usefulness. A tall cabinet door may require two verticals of 2200 mm each. A drawer front requires four short parts of 300–700 mm. In total, both types consume material, but they place different demands on the source strip.
Suppose the project has 100 doors, each receiving a frame made of:
- 2 verticals of 2000 mm;
- 2 horizontals of 600 mm.
Net length of one frame:
2000 × 2 + 600 × 2 = 5200 mm.
For 100 doors — 520 m of net molding.
But the purchase volume depends on the commercial length of the specific SKU. If the source strip is 2400 mm, a 2000 mm vertical leaves about 400 mm before accounting for the cut. These remnants may be useful for drawers, or they may turn out to be too short.
Therefore, "520 m + 10%" does not show the actual number of products. A list of parts and a cutting plan are needed.
A wide product selection can be viewed in the material Moldings for furniture, but in large-scale purchasing, choosing a profile is only the beginning. The main thing next is to turn it into repeatable furniture sets.




Why serial production gives an advantage
If one facade is repeated 100 times, optimization does not need to be reinvented for each door. A set F-01 is created once, then it is scaled:
F-01 × 100.
Repeatability makes it possible to predict waste, reserve, and the actual number of strips much more accurately than with one-off furniture.
Our factory also produces:







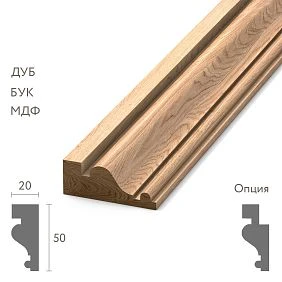
First, the furniture project needs to be divided into facade types
You cannot start the calculation from the total number of doors. Even one kitchen contains several groups:
- tall columns;
- upper cabinets;
- lower cabinets;
- drawers;
- display cabinet;
- side decorative panels;
- false fronts;
- appliance panels.
Each group can have its own size, but not necessarily its own molding profile.
Working sheet:
| Type | Quantity | Facade width | Front height | Molding SKU | Finish |
|---|---|---|---|---|---|
| F-01 tall cabinet | 80 | As per project | As per project | MLD-___ | option A |
| F-02 lower front | 160 | As per project | As per project | MLD-___ | option A |
| F-03 drawer | 60 | As per project | As per project | MLD-___ | option A |
| F-04 display case | 40 | As per project | As per project | MLD-___ | option A |
This table immediately shows how many different furniture systems actually exist.
The name "classic molding" or "thin furniture molding" is not enough for a wholesale order. The STAVROS catalog contains dozens of different profiles, so the line must be based on a specific item code.
Get Consultation
The working size system must be uniform for the entire series
The most dangerous mistake with a series frame is mixing different measurement points.
The size can be specified:
- by the outer contour of the decorative frame;
- by the inner light opening contour;
- by the molding axis;
- by the finished parts after the corner cut.
You cannot measure some facades by their outer dimension and others by their inner dimension.
First, the project determines which system is the working one. After that, all facade types are converted into the finished lengths of four parts.
Why the door size is not equal to the frame size
A 600 × 900 mm facade may have a decorative frame with a 60 mm inset from each edge. The outer size of the frame will be about 480 × 780 mm before accounting for the specific profile geometry and the accepted measurement line.
Therefore, the formula “facade length × quantity” is not applicable to purchasing furniture molding.
The frame inset from the facade edge must be turned into a specification parameter
In production furniture, visual unity is created not only by the same profile. The same inset is important.
For each facade type, the following are fixed:
FACADE WIDTH → HEIGHT → SIDE INSET → TOP AND BOTTOM INSET → OUTER FRAME SIZE → FINISHED PART LENGTHS.
If the assembler marks out each facade “by eye,” the frames on one kitchen start to drift in height and width.
This is especially noticeable:
- on adjacent cabinet doors;
- on a column of several drawers;
- on symmetrical display cabinets;
- on a long kitchen wall;
- on hotel furniture repeated from room to room.
The offset should not be a verbal agreement, but part of the facade map.
One facade is translated into a set of specific parts
A simple rectangular frame usually contains two verticals and two horizontals. For facade F-01, the set can be written as follows:
| Set | Detail | Finished length | Per 1 facade | For 80 fronts |
|---|---|---|---|---|
| F-01 | Vertical | ___ mm | 2 | 160 |
| F-01 | Horizontal | ___ mm | 2 | 160 |
After this, the production task becomes clear: not "320 meters needed," but "160 verticals and 160 horizontals of a specific length needed."
For a serial project Buy furniture moldings it makes sense once such sets have been defined for all types.
Tall fronts should be distributed in the cutting plan before short parts
The verticals of tall cabinets, wardrobes, and closets determine the cutting map before all other parts. A long part has fewer placement options on the source strip than a short drawer horizontal.
For example, with a commercial length of 2400 mm, a 2150 mm vertical leaves about 250 mm before accounting for the finish cut. Such a remainder is almost useless for a standard frame. But if the vertical is 1800 mm, the remainder of about 600 mm can already cover a short drawer part or a small front.
Therefore, the order is:
- the longest verticals;
- long horizontals;
- medium parts;
- short fronts;
- drawers and small decorative panels.
If you start with short elements, suitable long strips will be fragmented, and then you will have to open new ones for the cabinet fronts.
This is the advantage of a shared cutting map across the entire series, rather than working "cabinet by cabinet."
How to account for the remainder after a long vertical
The remainder does not need to be immediately counted as waste. It gets a status:
- suitable for a horizontal of another front;
- suitable for a drawer part;
- suitable for a short decorative panel;
- too short and technological.
Drawer fronts help use short remainders, but they cannot be cut first
Drawers are especially useful for optimization because their parts are short. They are often what makes it possible to use offcuts from large doors.
Let's imagine:
- after the cabinet vertical, 520 mm remained;
- the drawer horizontal requires 480 mm;
- after another part, 360 mm remained;
- the small drawer vertical requires 330 mm.
These offcuts can be fully utilized.
But if all drawers are made first from whole strips, and only then the cabinets are started, the possible long blanks will already be lost.
Therefore, small fronts act as "absorbers" of suitable offcuts, but they come after the long critical elements.
It is convenient to group a kitchen unit not by each size, but by front families
One kitchen can contain dozens of sizes. This does not mean dozens of separate frame types.
It is more practical to distinguish families:
- F-A — tall columns;
- F-B — standard upper and lower fronts;
- F-C — drawers;
- F-D — display cabinets;
- F-E — decorative side panels.
Within a family, the size changes, but the following remain the same:
- molding SKU;
- visual offset;
- corner joint principle;
- finishing;
- marking logic.
This keeps the series recognizable, and the procurement table does not turn into hundreds of scattered rows.
If the designer selects Furniture molding, it should be immediately linked to a specific facade family.
Wardrobes and walk-in closets are especially sensitive to the symmetry of molded frames
When four to six doors stand side by side, a template error repeats throughout the entire composition.
Need to check:
- the top line of the frames;
- bottom line;
- vertical offsets;
- distance to the glass door frame;
- alignment of frames on adjacent doors;
- mirroring of left and right facades.
If one facade is marked 5 mm higher, on a separate door the error may be barely noticeable. In a six-door wardrobe, the line 'breaks' immediately.
Therefore, the serial facade template is approved before launching all doors.
A display cabinet and a solid facade do not always use the same frame
A glass insert changes the internal geometry. Decorative moulding may work differently around a glass field than on a solid surface.
For a display cabinet, it is necessary to determine:
- the size of the glass field;
- the structural frame of the facade itself;
- the outer size of the decorative contour;
- the moulding offset from the edge;
- the proportion of the profile relative to the glass.
You cannot simply copy the dimensions of a blind door, even if the outer dimensions of the facade match.
If a single SKU is used, the display case gets a separate type F-04 and its own set of parts, but it can be included in the overall cutting map.
A double moulding frame is counted as two independent systems
If the facade has an outer and an inner decorative contour, you cannot simply multiply the linear meterage of a single frame by two.
The inner frame is smaller.
For each contour, determine separately:
- indent;
- outer dimension;
- finished verticals;
- finished horizontals;
- article number;
- the material;
- finishing.
If the outer and inner contours use different profiles, each has its own parts list and its own cutting layout.
This is especially important for decorative furniture moldings: visually it is one system, but for purchasing it is two SKUs.
A corner element changes the formula for four straight parts
Not every furniture frame is assembled from just four moldings mitered at the corner. The STAVROS catalog includes separate decorative corner elements.
For example, MLD-062 is a corner element for furniture with a cross-section of 60 × 60 mm. It is produced in MDF, beech, and oak; the current product page lists a length of 2400 mm for MDF and 2600 mm for beech and oak.
If the design uses such an element as part of a furniture composition, the length of the straight sections is calculated relative to its actual dimensions.
That is, the formula changes:
STRAIGHT PART = TOTAL CONTOUR LENGTH − DIMENSIONS OF CORNER ELEMENTS / TRANSITIONS ACCORDING TO THE WORKING SCHEME.
You cannot first calculate an ordinary frame and then "add corners on top." The construction must be determined before calculation.
Molding material cannot be mixed in one purchasing line
A single SKU can exist in MDF, beech, and oak. For furniture, these are different purchasing items.
Correct line:
MLD-064 / OAK / SPECIFIC CONFIGURATION / QUANTITY.
And not:
MLD-064 — 300 M.
For the current MLD-064, for example, MDF measures 23 × 8 × 2600 mm, while beech and oak measure 23 × 8 × 2400 mm. Even a single difference in product length changes the cutting plan.
Therefore, the material is fixed before calculating the purchase quantity.
Why this is critical with transparent finishing
Oak and beech have different textures. If the surface remains visible, the material becomes part of the facade design, not just a base for paint.
Article Wooden moldings for furniture helps choose the material and profile, but serial purchasing must then separate each configuration.
One profile in two colors — two assembly batches, but one geometric system
If a furniture series uses the same molding in white and dark finishes, the geometry remains identical, but finished batches must not be mixed.
The labeling must distinguish:
SKU → MATERIAL → FINISH → FURNITURE SERIES → BATCH.
For example:
| Code | Article | Material | Finish | Series |
|---|---|---|---|---|
| M-01 | MLD-064 | MDF | White | Kitchen A |
| M-02 | MLD-064 | MDF | Dark | Kitchen B |
These are two procurement and production lines. But when developing templates, the same frame geometry can be used.
This reduces the number of profiles, but color control is not lost.
The scale of the molding must be checked on a real facade
The same profile cannot be automatically transferred from a tall cabinet door to a small drawer.
For example, the current MLD-057 has a cross-section of 25 × 12 mm and a length of 2600 mm for MDF, 2400 mm for beech and oak. Such a compact profile can work well on small and medium facades.
MLD-029 is noticeably larger: about 70 × 16 mm for MDF and 70 × 14 mm for beech and oak. On a small drawer, it will occupy a much larger share of the front surface.
Therefore, the profile width is assessed relatively:
- facade widths;
- façade heights;
- inner field size;
- handles;
- adjacent overlays;
- overall furniture composition.
If a series contains sharply different scales — for example, tall cabinets and very small drawers — a second article may be justified.
But it must have a clear design function, and not appear simply because “this profile also looks similar.”
The reference façade must be assembled in full, not checked using a single piece of moulding
A separate sample shows the relief and material. It does not show how the moulding looks on the door.
Before a large order, it is useful to assemble one reference façade in full.
It is used to check:
- profile width;
- indent from the edge;
- corners;
- symmetry;
- inner field;
- combination with the handle;
- combination with furniture overlays;
- color and gloss;
- overall perception at a distance.
If facade F-01 is approved, its dimensions and offsets become the reference standard for the entire series.
If the sample shows that the molding is too wide or comes too close to the handle, the profile or offset is adjusted before ordering hundreds of meters.
Why a small sample is not enough
A 25 mm profile may look thin on a table and quite expressive on a 450 mm door. A 70 mm profile may look beautiful on its own but overwhelm a small facade.
Proportion becomes clear only at real scale.
The first control series reveals errors that are not visible on a single reference sample
One facade confirms the geometry. A small first series shows repeatability.
The project can manufacture the first 5–10 facades not as a universal standard, but as a control production sample.
Checked:
- dimensional stability;
- uniformity of indents;
- corner joints;
- color;
- pattern repeatability;
- actual consumption;
- actual defect rate;
- convenience of the production template.
If consumption is systematically higher than calculated, you should not immediately increase the next purchase.
First, determine the cause:
- incorrect part length;
- inefficient cutting;
- changed facade size;
- increased corner defect rate;
- frequent surface damage;
- remnants are not returned to the common pool.
The cutting map is built across the entire furniture series of a single article
The greatest savings occur not within a single cabinet, but across all fronts in the series.
After calculating the sets, a general list is compiled:
- long verticals;
- medium verticals;
- long horizontals;
- short horizontals;
- drawer parts;
- display cabinet;
- decorative side panels.
Then the parts are sorted by length and distributed among the source strips.
Priority — the longest ones.
Why you can't count one cabinet separately
The 550 mm remainder after a cabinet may be useless for the second door of the same cabinet, but perfectly suitable for a drawer of another kitchen in the same production batch.
If each customer or furniture module is cut in isolation, overall efficiency drops.
That is exactly why moldings for furniture fronts are best calculated as a common pool when the article, material, and finish match.
Net and purchase linear meters — two different figures
Net linear meters — the sum of all finished parts.
Purchase linear meters — the length of whole source items that need to be bought to actually obtain these parts.
Sequence:
PARTS → GROUPING → CUTTING → NUMBER OF WHOLE STRIPS → PURCHASE LINEAR METERS → RESERVE.
For example, 780 m of parts are required net. If the selected combination of lengths requires 320 strips of 2600 mm, the purchase volume is:
320 × 2.6 = 832 m.
The difference of 52 m is not a “calculation error,” but the result of actual cutting.
A different set of fronts with the same 780 m of net length may require less or more source material.
Therefore, a fixed 10% allowance is weaker than a real cutting map.
The reserve should be divided into production and operational
A single overall percentage “for reserve” hides different tasks.
Production reserve
Needed for:
- cut defects;
- angle errors;
- surface damage;
- local rework of the front;
- unforeseen additional element.
Reserve for replacement after a series is released
Needed if some fronts may require reassembly before shipment.
Operational reserve
Remains for the project after handover: for example, to replace a damaged door several months later.
Short offcuts do not replace a reserve of a full vertical. If a tall door requires 2100 mm, a set of pieces 300–800 mm each is useless.
Therefore, the stock is stored not only "in meters," but also in usable lengths.
The marking must link the moulding to the furniture series and the order
Production must not receive an unlabeled pack of "moulding."
Minimum labeling:
- order;
- furniture model;
- article number;
- the material;
- finishing;
- batch;
- if necessary, the front type.
If two kitchens with the same profile are produced at the same time, the material should still be tracked separately by customer. Otherwise, it is difficult to understand where the overrun is and who owns the remainder.
For a large configuration, it is convenient to agree on identification rules already at the stage Wholesale building material suppliers, when the item code, material, and finish should already be unambiguous.
A repeat order must reproduce the exact configuration, not "the same moulding"
Serial furniture rarely ends with a single purchase. A few months later, an additional kitchen, a new hotel building, another wardrobe, a replacement for a damaged front, or a second phase of the project may appear.
A request to the supplier "we need the same moulding as last time" is not sufficient.
Need to preserve:
- exact article number;
- the material;
- full cross-section dimensions;
- commercial length;
- surface preparation quality;
- finish;
- number or date of the previous batch;
- furniture series;
- working version of the front card.
This is especially important if the same item code is available in several materials. For example, MLD-064 has one geometry of 23 × 8 mm, but different commercial lengths: 2600 mm for MDF and 2400 mm for beech and oak. Reordering a different material will change the cutting plan, even if the profile looks visually the same.
Furniture set version
For a long project, it is useful to keep simple versioning:
- F-01 / version 1 — original size;
- F-01 / version 2 — offset changed;
- F-02 / version 1 — display case;
- F-03 / version 1 — drawer.
If the door size changed after the first batch, the new version gets a new parts calculation. The old cutting layout is not copied automatically.
Why identical moulding for two projects is better tracked separately
Even if the SKU, material, and finish match, two customers or two sites must have separate tracking.
Otherwise it is unclear:
- who owns the remaining stock;
- where the overrun occurred;
- which project used the reserve;
- who should pay for the additional order;
- which facade version was used.
Physically, the material can be rationally cut together if the production process allows it. But the accounting and project ownership remains separate.
What to send to the supplier
The final request should be compact and unambiguous:
| Field | What to specify |
|---|---|
| Article number | exact designation |
| Material | MDF / beech / oak |
| Finish | specific preparation and finishing |
| commercial length | according to the current product page |
| Quantity | whole original products |
| Project | furniture series or order code |
| Batch | queue 1 / 2 / additional order |
The logic of responsibility for such a purchase is discussed in detail in the material wholesale purchase of building materials. It is convenient to place the order itself according to the principles of the article wholesale purchases of building materials.
When ordering directly from the manufacturer, it is useful to verify the overall process via building materials wholesale from the manufacturer, and for delivery of several batches — via the material delivery of finishing materials.
If the order is for a project in Moscow in several phases, it is useful to verify the logic with the material finishing materials wholesale moscow.
Why the request “find an analogue” is dangerous after the series has been approved
An analogue may have a different cross-section, width, height, commercial length or material. Even if it looks similar, the reference facade and cutting map will need to be checked again.
Therefore, after the furniture series has been approved, any replacements go through the same cycle:
SAMPLE → FACADE → DIMENSIONS → CUTTING → COST → APPROVAL.
For selecting a supplier, it is useful to use the criteria from the article finishing material suppliersFor serial furniture, the reproducibility of the article number is especially important, not just the availability of a similar profile today.
Practical example: 100 cabinet doors, 50 drawers, and 10 display cases
Let's consider a conditional production batch with one compact molding. For simplicity, let's assume the selected initial length is 2400 mm. This is not a universal length for STAVROS moldings: in a real order, the actual length of the specific article and material is used.
Step 1. One hundred tall doors
For one door:
- 2 verticals of 1900 mm each;
- 2 horizontals of 520 mm each.
For 100 doors:
- 200 verticals of 1900 mm each;
- 200 horizontals of 520 mm each.
Net length:
200 × 1.9 + 200 × 0.52 = 380 + 104 = 484 m.
If each vertical is cut from a separate 2400 mm strip, about 500 mm remains after it, before accounting for the cut. For a 520 mm horizontal, this is not enough. This means the verticals create a lot of inconvenient leftovers.
This is the first warning sign: you cannot assume that the net square footage equals the purchasing square footage.
Step 2. Add 50 drawers
One drawer requires:
- 2 horizontal pieces of 500 mm each;
- 2 vertical pieces of 260 mm each.
For 50 drawers:
- 100 pieces of 500 mm;
- 100 pieces of 260 mm.
Now the offcuts from tall doors become more useful. If about 500 mm remains after the vertical piece and the production allowance permits, some of these offcuts can be used for the drawer horizontals.
Short 260 mm pieces can be obtained from other offcuts.
That is exactly why the drawers are included in the overall map after the long fronts.
Step 3. Add ten display cases
The display case has a different size:
- 2 verticals of 1500 mm each;
- 2 horizontals of 700 mm each.
For ten display cases:
- 20 pieces of 1500 mm;
- 20 pieces of 700 mm.
The combination 1500 + 700 = 2200 mm already fits well into the original 2400 mm bar, leaving a moderate remainder.
If you count the display cases separately, this is visible. If you count the entire project as a single figure of 500–600 meters, the advantage of the combination is lost.
Step 4. Compile the parts map
| Length | Quantity | Source | Priority |
|---|---|---|---|
| 1900 мм | 200 | Tall doors | 1 |
| 1500 мм | 20 | Display cases | 2 |
| 700 мм | 20 | Display cases | 3 |
| 520 мм | 200 | Tall doors | 4 |
| 500 мм | 100 | Drawers | 5 |
| 260 мм | 100 | Drawers | 6 |
Now production can build cutting plans not by individual cabinets, but by an array of repeating lengths.
Step 5. Determine the purchasing volume
Net linear meters of all parts:
- doors — 484 m;
- drawers — 76 m;
- display cases — 44 m.
Total:
604 m of net parts.
But the purchasing volume is determined only after the actual cutting algorithm. If it requires, for example, 270 strips of 2400 mm:
270 × 2.4 = 648 m.
The difference is 44 m. This is about 7.3% of the net meterage, but this percentage is a consequence of a specific series, not a norm for the future.
Step 6. Check the limiting part
Even if the total remainder after production is large, you need to ask: are there enough long parts for a full series?
If the warehouse has 40 m of short offcuts left, but not a single plank from which a 1900 mm vertical can be obtained, this remainder does not cover the repair of a tall door.
Therefore, after a series is produced, the reserve is assessed by usable lengths.
Step 7. Add a second profile only when truly necessary
If the selected moulding looks good on cabinet doors and display cases, but is too large on small drawers, the project may approve a second, narrower profile for F-03.
This is acceptable. But a new article means a separate parts card, a separate cutting plan, separate marking, and a separate reserve.
Unification is beneficial, but it should not break the proportions of the facade.
How to derive the working size of the frame from the facade size
To keep the calculation from being abstract, let's consider a 600 × 900 mm facade. The project specifies a uniform 60 mm inset of the decorative frame from all edges.
If the working size is taken as the outer contour of the frame:
frame width = 600 − 60 − 60 = 480 mm;
frame height = 900 − 60 − 60 = 780 mm.
Next, the specific length of the four moldings depends on the chosen corner joint scheme and the line along which production measures the part. Therefore, one cannot immediately declare two horizontals of 480 mm and two verticals of 780 mm without a production drawing. But the project has already achieved the main thing: a uniform outer contour of the frame across the entire series.
If the second facade measures 450 × 720 mm with the same 60 mm inset, the outer contour becomes 330 × 600 mm. This is already a separate type by lengths, but not necessarily a separate molding SKU.
This is exactly how dozens of different door sizes are grouped around a single decorative principle.
A matrix of repeating lengths shows which facades are worth cutting together
After the production calculation of finished parts, it is useful to consolidate identical lengths.
| Finished length | F-01 | F-02 | F-03 | F-04 | Total |
|---|---|---|---|---|---|
| 1900 мм | 200 | 0 | 0 | 0 | 200 |
| 1500 мм | 0 | 0 | 0 | 20 | 20 |
| 700 мм | 0 | 0 | 0 | 20 | 20 |
| 520 мм | 200 | 0 | 0 | 0 | 200 |
| 500 мм | 0 | 0 | 100 | 0 | 100 |
| 260 мм | 0 | 0 | 100 | 0 | 100 |
Such a matrix is more useful than a list of “100 doors, 50 drawers, 10 display cases.” It shows production in terms of parts.
After sorting by length, you can determine:
- which parts must receive full-length strips;
- which can be covered with remnants;
- which lengths limit the number of complete facade sets;
- which remnant is actually useful.
Why the choice of material changes the cutting plan even with the same MLD-064
For MLD-064, MDF is produced in lengths of 2600 mm, while beech and oak are 2400 mm. Let's compare the same pair of parts: 1500 + 900 mm.
For beech or oak:
1500 + 900 = 2400 mm before accounting for cuts. Theoretically, the combination uses the original length almost perfectly, but the actual feasibility depends on the technological allowance.
For MDF with a length of 2600 mm, after such a pair, about 200 mm remains before accounting for the cut.
Now another combination: 1900 + 520 mm.
For 2400 mm:
1900 + 520 = 2420 mm.
It no longer fits. A 520 mm horizontal piece cannot be obtained from the same strip after a 1900 mm vertical piece.
for 2600 mm:
1900 + 520 = 2420 mm.
The combination fits with a remainder of about 180 mm before accounting for cuts.
This means that the same set of fronts, when switching from solid wood to MDF, may require fewer initial strips. This does not mean that MDF is "better" — the material is chosen according to the project. But the purchasing calculation must be rebuilt for the specific material.
How to evaluate the usefulness of the remainder
The remaining 450 mm may be:
- useless if the shortest element in the series is 500 mm;
- useful if there are parts 260–400 mm;
- valuable if it matches a spare drawer part;
- unusable due to a damaged end or incorrect finish.
Therefore, in production accounting it is better to store not only “remaining 18 m”, but a list of usable ranges:
| Remaining range | Quantity | What it is suitable for |
|---|---|---|
| 1800–2100 mm | ___ | Verticals of tall facades |
| 700–1200 mm | ___ | Horizontals, display cabinets |
| 300–700 mm | ___ | Drawers, small fronts |
| up to 300 mm | ___ | Only if suitable parts are available |
This way the warehouse immediately sees the production value of the remainder.
Complete front sets are more important than the total remainder in meters
Let's imagine that after producing a batch, the following remained:
- 40 horizontals of 520 mm each;
- 8 verticals of 1900 mm each;
- many short segments.
One tall door requires two verticals and two horizontals. The verticals are the limiting factor.
Eight verticals are enough for only 4 complete doors, although the horizontals would be enough for 20.
Therefore, the phrase "there is still plenty of material in stock" does not answer the question of whether the series is ready.
A useful indicator:
NUMBER OF COMPLETE SETS = THE MINIMUM NUMBER OF SETS THAT CAN BE ASSEMBLED BASED ON THE SCARCEST COMPONENT.
If two furniture projects use the same profile, shared cutting and separate accounting can work simultaneously
For example, hotel building A requires 300 m of MLD-057, building B requires another 180 m of the same material and finish. Production can combine the length map to make better use of offcuts.
But within the accounting, the following are retained:
- order A;
- order B;
- how much source material was allocated to each;
- where the remainder was assigned;
- which project triggered the reorder.
This is especially important for furniture manufactured for several customers at the same time.
When a second profile is truly justified
Reducing the number of SKUs is convenient, but you cannot put one molding on everything just for the sake of the warehouse.
A second profile is justified if:
- a tall door and a small drawer have sharply different scales;
- a display case requires a thinner framing for the glass;
- representative furniture uses a different decorative language;
- the facade construction limits the allowable width;
- the reference sample showed that the main molding visually overloads a small facade.
Then the second SKU gets its own sets and its own cutting map.
But if the difference between the two profiles is almost imperceptible and is not related to the facade task, an additional SKU creates only overstock, leftovers, and a separate reorder.
When it is too early to buy furniture molding
A large batch should not be started if:
- the exact SKU has not been approved;
- the material has not been determined;
- the frame offset is still changing;
- some facades are calculated by the outer dimension, some by the inner dimension;
- reference facade not assembled;
- no length chart;
- unclear which profile is used for drawers;
- finishes are not separated;
- the purchase volume is obtained only as net linear meters plus a percentage.
In this state, early purchasing does not speed up production. It locks in uncertainty in the material.
Final commercial reconciliation
Before invoicing, check:
- whether the same item appears in two lines under different names;
- whether oak and beech are mixed;
- whether the product length matches the selected material;
- whether double frames are accounted for;
- corner elements are listed separately;
- the reserve is not duplicated across multiple groups;
- only approved facade versions were included in the purchase.
After such a reconciliation Furniture molding in the catalog it turns into a specific production order configuration, not a generic product type.
A separate example for a double frame shows why “×2” causes an error
Let the facade have an outer dimension of 700 × 1000 mm. The outer decorative frame is located 60 mm from the edge, and the inner one is another 70 mm deeper from the outer one.
For the outer contour, the approximate frame dimension is:
580 × 880 mm.
For the inner:
440 × 740 mm.
Even without moving on to the finished part lengths, it is clear: the inner frame is substantially smaller. You cannot take the linear meters of the outer one and multiply by two.
Geometric perimeter of the outer contour:
2 × 580 + 2 × 880 = 2920 mm.
Internal:
<
How to calculate the remainder for the next batch
Example:
| Article | Total requirement | Batch 1 | Actually used | Usable remainder | For batch 2 |
|---|---|---|---|---|---|
| MLD-064 | 400 strips | 220 | 205 | 10 whole + remainders | 165 whole until cutting is finalized |
You cannot simply subtract 220 from 400. Part of the first batch may have remained whole and suitable for the next run. Therefore, purchasing the second batch takes into account the actual usable remainder.
Checking the proportion across several facade sizes should be part of the reference standard
One facade does not always represent the entire furniture series.
If one profile is used on 500 × 800 mm doors and on 700 × 2200 mm facades, it is useful to check at least two scales.
On a small facade, check:
- whether the molding is too wide;
- whether there is still enough inner field;
- whether the frame conflicts with the handle.
On a tall one:
- whether the profile looks too thin;
- whether the proportion of the upper and lower fields is preserved;
- whether the long vertical line "sags".
If one profile passes both checks, unifying the series is justified. If not, the second profile size gets a real design rationale.
Why furniture moulding is better calculated in whole strips before the final price
A commercial proposal based only on linear metres may not be accurate enough for a production decision.
It is useful for the project to know:
- net linear meters;
- the number of source strips;
- commercial length;
- the number of complete facade sets;
- useful reserve.
Then not only 'roubles per metre' are compared, but also the suitability of a specific length for cutting.
If two proposals have a similar price per metre but different product lengths, the final number of source items may differ.
How to act with systematic corner defects
If the first series shows that corner joints regularly have to be redone, increasing the material reserve is only a temporary measure.
Need to check:
- template accuracy;
- cutting setup;
- façade dimensional stability;
- the profile itself;
- measurement system;
- preparation of parts for assembly.
If the cause has been eliminated, the next batch may require a smaller production reserve.
If you simply increase the order by 10–15%, production will continue to pay for the same systemic error.
What data to leave with the operations service after handover
For a hotel, apartments, or a network of properties, it is useful to hand over:
- furniture molding article number;
- the material;
- finish;
- types of façades where it is used;
- finished dimensions of standard parts;
- remaining stock of whole planks;
- reference sample;
- data from the latest batch.
Then replacing a damaged door a year later starts not with searching for a similar profile, but with a specific configuration.
It is precisely this standardization that makes furniture moldings convenient for such maintenance: a single saved profile can cover dozens or hundreds of identical fronts.
Hotel furniture: one room should be treated as a set, not as a collection of individual wardrobes
A set-based approach is especially useful for a hotel. A single standard room may repeat:
- two-door wardrobe;
- pedestal;
- mini-bar panel;
- decorative desk panel;
- technical cabinet front.
If a single profile and a single finish are used for all these elements, you can create the set "Room M-01".
For example:
| Room element | Facade type | Quantity per room | Molding set |
|---|---|---|---|
| Cabinet | F-01 | 2 | 2 frames |
| Cabinet | F-03 | 2 | 2 small frames |
| Mini-bar | F-02 | 1 | 1 frame |
| Technical facade | F-02 | 1 | 1 frame |
For one room, there are six frame sets of several types. If the hotel has 120 identical rooms, production immediately sees the volume:
- 240 frames F-01;
- 240 frames F-03;
- 240 frames F-02.
This is much more useful than the line "furniture molding — 1800 m" because it allows you to monitor the readiness of the room inventory.
For example, the warehouse has prepared:
120 sets of room M-01 out of 120.
This way, production understands that the entire room inventory is complete, rather than just seeing the remaining meters.
If hotel rooms are mirrored, the molding geometry can remain the same
The left and right rooms may have a mirrored furniture layout but identical fronts. In this case, the molding set does not need to be duplicated as a separate SKU.
A separate version is required only if the following change:
- front size;
- orientation of the asymmetric profile;
- handle and, because of it, the frame offset;
- internal structure of the display case;
- finishing.
This reduces the number of unnecessary sets in the specification.
It is useful to compare a compact and a large profile on the two extreme fronts of the series
If the project is wavering between MLD-057 25 × 12 mm and a larger MLD-029 around 70 × 14/16 mm, one sample is not enough.
Check the two extreme sizes:
- the tallest door;
- the smallest drawer.
If the large MLD-029 looks good on a 2200 mm door but almost consumes the internal field of a 180 mm drawer, using it across the entire series is not rational. In that case, either choose a more compact common profile, or introduce a second profile only for large furniture.
If MLD-057 looks expressive enough both on a tall door and on a small front, one article simplifies the entire series.
The decision is made based on the furniture, not just on purchasing convenience.
After the first batch is completed, the cutting map becomes the project standard, but not an eternal constant.
If the first 100 fronts are produced without issues, the saved map is a strong foundation for the second phase.
But before reusing it, you need to check:
- whether the front dimensions have changed;
- whether the molding material has changed;
- whether the commercial length has changed;
- whether display cabinets or drawers have been added;
- whether the finish has changed;
- whether the reference front version matches.
If everything matches, the map is transferred. If at least one key parameter has changed, the affected group is recalculated, not the entire project automatically.
This is how serial furniture production gains a manageable system: repeatability is used as an advantage, but it does not turn into blind copying of an old order.
15 typical mistakes when ordering furniture moldings wholesale
1. Buying only by the total number of meters
Why it happens: the meterage is easy to get from the estimate. Consequence: the number of verticals, horizontals, and source strips is unknown. How to prevent it: count facade sets.
2. Not classifying facades
Reason: the entire order is perceived as one kitchen or wardrobe. Consequence: display cases, drawers, and tall doors get mixed up. Prevention: types F-01, F-02, etc.
3. Mixing the inner and outer frame size
Reason: different employees use different measurement points. Consequence: the entire series gets incorrect lengths. Prevention: one working size system.
4. Not fixing the edge offset
Reason: the assembler marks out each facade independently. Consequence: the frames "wander" across the furniture. Prevention: the offset is included in the specification.
5. Cut short parts first
Reason: they are easier to produce. Consequence: long strips are broken down before cabinet cutting. Prevention: long verticals first.
6. Count each cabinet separately
Reason: furniture is produced in modules. Consequence: leftovers between modules are not used. Prevention: a shared map for a series of one SKU.
7. Use one wide profile for all sizes
Reason: procurement prefers a single SKU. Consequence: small drawers look overloaded. Prevention: reference fronts at different scales.
8. Introduce too many similar SKUs
Reason: each front type gets its own molding. Consequence: mispicks, small batches, and dead stock. Prevention: unify where the profile performs a single function.
9. Mix MDF, beech, and oak in one line
Reason: the SKU is the same. Consequence: length, finish, and appearance change. Prevention: material is always a separate field.
10. Mixing finishes
Cause: the geometry is identical. Consequence: incorrect output to production. Prevention: SKU + material + finish + series.
11. Not making a reference facade
Cause: the profile has already been selected based on a sample. Consequence: only during the series does it become clear that it is too wide or conflicts with the handle. Prevention: one fully assembled door.
12. Not checking the first series
Cause: the reference passed approval. Consequence: a systemic template error is repeated hundreds of times. Prevention: a small control batch.
13. Setting the reserve as a single percentage
Cause: an internal purchasing rule. Consequence: the reserve is not tied to long parts. Prevention: cutting first, then reserve.
14. Placing a repeat order from a photo
Cause: the old SKU was not saved. Consequence: a similar but different profile arrives. Prevention: store the configuration and batch data.
15. Treating short leftovers as a full repair reserve
Reason: their total linear footage is large. Consequence: the tall vertical cannot be replaced. Prevention: account for the reserve by usable lengths.
Checklist, final algorithm, and frequently asked questions
What must be determined before placing a wholesale order
| Check | Status |
|---|---|
| Exact SKU | ___ |
| Material | ___ |
| Finishing | ___ |
| commercial length | ___ |
| Facade types | ___ |
| Quantity of each type | ___ |
| Frame size system | ___ |
| Edge offset | ___ |
| Vertical pieces | ___ |
| Horizontal parts | ___ |
| Double frames | ___ |
| Display cases | ___ |
| Drawer fronts | ___ |
| Long critical parts | ___ |
| Reference facade | ___ |
| Control first batch | ___ |
| Cutting map | ___ |
| Purchase volume | ___ |
| Production reserve | ___ |
| operational reserve | ___ |
Before submitting the final request, it is useful to check the calculation against the material principles wholesale purchase of building materials: clean parts are converted into whole product units rather than remaining abstract meters.
Final algorithm
SELECT THE EXACT SKU → LOCK THE MATERIAL AND FINISH → ASSEMBLE THE FACADE SCHEDULE → SPLIT BY TYPES → LOCK THE SIZE SYSTEM → APPROVE THE OFFSETS → ASSEMBLE A KIT FOR ONE FACADE → MULTIPLY BY QUANTITY → IDENTIFY LONG VERTICALS → ADD DISPLAY CASES AND DRAWERS → SPLIT DOUBLE FRAMES → CHECK CORNER ELEMENTS → ASSEMBLE THE REFERENCE FACADE → RELEASE THE CONTROL BATCH → BUILD THE OVERALL PARTS MAP → CREATE THE CUTTING PLAN → COUNT THE SOURCE STRIPS → DETERMINE THE RESERVE → MARK THE BATCH → PLACE THE ORDER.
- Do not start with the total number of meters.
- Do not use informal profile names.
- Split facades by types.
- Lock a single size system.
- Make the indent part of the standard.
- Obtain clean verticals and horizontals.
- Distribute long parts first.
- Use suitable remnants for short parts.
- Do not mix different materials.
- Do not mix different finishes.
- Check the profile scale on the facade.
- Approve the reference sample.
- Check the first batch.
- Build the cutting plan for the entire compatible batch.
- Separate net and purchasing linear meters.
- Keep reserve as usable lengths.
- Maintain the exact configuration for reordering.
Can molding be purchased directly by linear meters from the designer's specification?
For a preliminary price — yes. For series production, it is better to first obtain the facade types and the parts map. Otherwise, the meters do not reflect the actual source strips.
Should the same profile be used on all kitchen facades?
Not necessarily. If the scale of tall doors and small drawers differs greatly, a second profile may be justified. But it must serve a design function, not appear by chance.
Why can't we just add 10%?
Because waste depends on the commercial length and the set of repeating parts. In one series, 7% may be enough; in another, even 12% will not solve the problem of poor cutting.
Can leftovers from cabinets be used for drawers?
Yes, if the SKU, material, finish, and length match. That is why drawers are included in the overall map after long parts.
How should a double frame be accounted for?
As two separate contours. The inner frame is smaller than the outer one, and with different SKUs each has its own cutting layout.
Why keep the data from the previous batch?
So that months later you can order exactly the same configuration, rather than a "similar moulding" based on a photo.
What matters more — minimal waste or visual proportion?
First comes the furniture architecture and the approved facade. Cutting optimization is carried out within the already approved design.
When is production ready for a large series?
When the SKU, material, finish, facade types, frame sizes, reference door, first control batch, and cutting map have been approved.
Before the final purchase, it is also useful to reconcile the number of facades in the working furniture schedule with the number of moulding sets. If a project has 80 F-01 facades, but the parts map contains a set for only 78, the total linear meters may look plausible, but the series will remain incomplete. That is why control is maintained in two units at once: meters are responsible for the material balance, while the number of complete frame sets is responsible for the actual readiness of the furniture. This is especially important for repeating hotel, kitchen, and wardrobe modules, where one missed line is multiplied across the entire run.
Final check before reordering
If the first batch has already been partially used, a new order cannot be treated simply as "project requirement minus previously purchased meters." Three material states need to be separated:
- already turned into finished fronts;
- remains as whole planks and is suitable for the next series;
- remains as offcuts, whose usefulness depends on the specific parts.
For example, the project requires 400 source planks. The first purchase was 220. After production, it turned out:
- 205 planks were fully used;
- 8 remain whole;
- the remnants of another 7 planks turned into short parts, from which 20 drawer elements can actually be obtained, but not a single tall vertical can be obtained.
A simple calculation of 400 − 220 would give a reorder of 180 planks. But eight whole ones are already available for the second stage, and the short remnants cover part of the future drawers.
Correct calculation:
PROJECT REMAINDER → MINUS WHOLE USABLE PLANKS → MINUS PARTS THAT CAN BE COVERED BY USEFUL REMNANTS → NEW CUTTING MAP → REORDER.
This is especially important when furniture mouldings are used in a large number of standard fronts. A few dozen useful short offcuts can noticeably reduce a new batch of drawers, but have almost no effect on the need for long verticals.
Before paying for a reorder, it is useful to get one short table from production: whole strips, offcuts by length ranges, and the number of front sets not yet closed. Then purchasing pays for the real shortage instead of re-buying material that is already sitting in production.
This approach is especially useful if mouldings are bought wholesale in several batches: each next batch starts from the actual remainder of the previous one, but does not lose the overall balance of the entire furniture project.
If after the final reconciliation at least one front remains without an assigned set of parts, the order is not ready yet. You need to either assign it an existing type, or create a new one and immediately add it to the overall cutting map. That way, not a single non-standard door, display cabinet, or decorative side panel turns into an urgent reorder after the main series has already been launched.
The final version must read the same way for procurement, the process engineer, the assembler, and the warehouse: one front code, one SKU, one size system, and one active calculation.
After such preparation, buying moulding wholesale for furniture means ordering not an impersonal linear meterage, but a calculated quantity of specific strips for a specific number of furniture fronts.