Article Contents:
- What has to be taken into account when finishing a passage area
- Contact with objects and moving furniture
- The protrusion matters more than it seems in the drawing
- Coating, dirt and regular cleaning
- Expanded polystyrene is not the same as a dense profile
- Polyurethane profiles: an advantage in choosing a decorative system
- A material cannot be judged by its white color
- Which surface withstands everyday cleaning
- Which damages are easier to repair
- MLDPU-001: a calm line on a small wall
- MLDPU-004: for classic frames
- MLDPU-027: semicircular line with different scales
- Components 004: smooth corner and ornament
- Project 1. A narrow corridor with thin lines
- Project 2. Hallway with matching frames
- Project 3. Spacious formal entryway
- First check for real obstacles
- Rhythm matters more than the number of rectangles
- Passage and door opening must remain clear
- How much do the selected options cost
- Which is better for the hallway: polystyrene or polyurethane?
- Are polyurethane moldings suitable for a very narrow corridor?
- Which is stronger: polyurethane or high-impact polystyrene?
- How to determine how far the profile protrudes from the wall
- Can polyurethane stucco molding be washed in the corridor?
- How to decorate a small hallway with moldings without overloading it
- Where is the best place to position decorative overlays?
- Which ready-made corners are suitable for MLDPU-004?
- How to calculate moldings for a long hallway?
- Where to buy STAVROS polyurethane moldings and stucco?
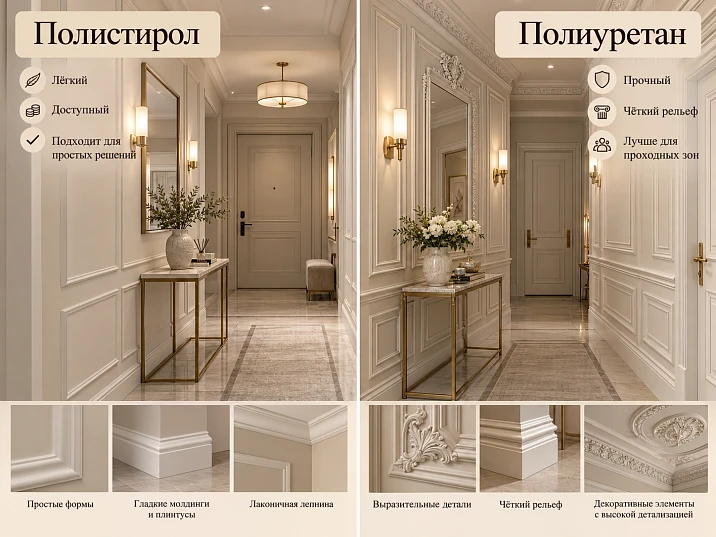
A narrow hallway quickly tests decorative finishes for durability. Near the entrance, the wall gets hit by a bag strap, a bicycle is turned around in the passage, and a cabinet door may open right up against the molding. So a beautiful photo of the frames is not enough: before buying, you need to find out how far the profile protrudes from the wall, where the decorative lines will run, and whether the coating can be cleaned or restored.
For simple lines, a high-quality, dense polystyrene molding or a compact polyurethane profile will work. If you need ready-made decorative corners, repeating relief, and overlays, it makes sense to consider polyurethane molding STAVROS. But even a well-chosen material does not replace proper planning: protruding ornament in a narrow passage will remain vulnerable.
Let's compare specific STAVROS profiles, design options, and cutting layouts without unfounded promises that one polymer is always stronger than another.




What you have to take into account when finishing a passage area




Contact with objects and moving furniture
The living room allows you to step back several meters from the wall and view the composition as a whole. In the hallway, the distance is often less than an arm's length. Next to coat hooks, a shoe rack, or the front door, a decorative element regularly ends up in the path of objects. The most noticeable damage does not necessarily appear in the middle of the wall: more often it is the outer edges of frames, protruding corners, and areas near furniture that suffer.
Before marking, walk through the corridor with an ordinary bag, open all the doors, and check where the shoe drawer pulls out. Mark the risk zones with painter's tape. For these places, it is wiser to choose a smooth painted wall, a purpose-made protective panel, or a minimally protruding profile. Molding is not intended to protect the wall from impacts unless the manufacturer explicitly confirms such a purpose.
Our factory also produces:

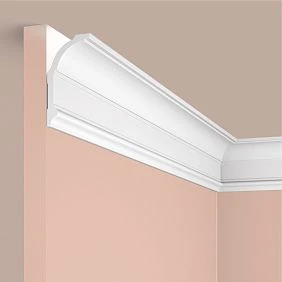


Protrusion matters more than it seems in the drawing
Two products may have a similar width across the face but a different height above the wall surface. Let's compare 6, 8, and 12 mm: the difference is small at the scale of a room, but in the path of a tightly packed bag or the side of a cabinet, the extra millimeters can change the point of contact. The shape of the edge also matters: a smoothly rounded piece and a thin, sharp relief respond differently to accidental touches.
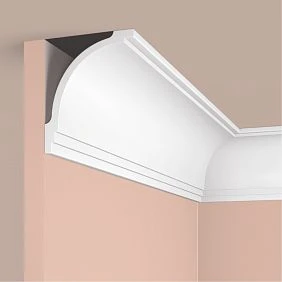
Check the cross-section drawing and the clearance when opening doors. MLDPU-027 with a 20 × 12 mm cross-section is more noticeable than MLDPU-001 with a 10 × 6 mm cross-section; for a tight area, this is not always an advantage.
Get Consultation
Coating, dirt and regular cleaning
Near the entrance, there may be splashes from shoes, fingerprints and friction from clothing. Ease of cleaning is determined primarily by the finished painted surface, not by the polymer base alone. For painting, choose a paint compatible with the product and confirm with the manufacturer in advance its permissible cleaning. A paint's wet-scrub resistance rating is useful, but the actual properties are tested for the entire coating system.
Deep scrolls collect dust in the recesses, while a smooth convex profile is easier to clean. In the area near the entrance, a moderate relief and a finish resistant to the intended care are often more practical than a complex ornamental composition covering the full height of the wall.
Polystyrene and polyurethane: which differences matter for a hallway
Expanded polystyrene is not the same as a dense profile
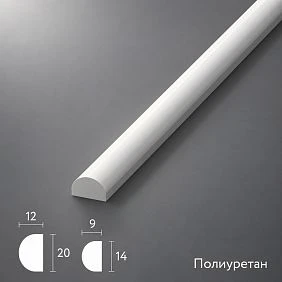
Simple expanded polystyrene decor can be lightweight and affordable, but its surface and edges can be damaged by point impact. Such products should be used in a passage area with consideration for the specific density, purpose and location. This is especially noticeable on thin convex parts that are regularly bumped.
However, the word "polystyrene" does not mean only soft foam. There are denser and impact-resistant polystyrene profiles, including high-density varieties for interior mouldings. The claim that "any polystyrene is fragile" is incorrect. You should compare specific finished products and the results of comparable tests, not generic material names.
Polyurethane profiles: an advantage in choosing a decorative system
Polyurethane is also not a material with a single level of rigidity and strength: properties depend on the formulation and construction of the product. Therefore, one cannot promise that any polyurethane moulding will withstand impact better than a dense polystyrene equivalent.
For STAVROS projects, the ability to match straight mouldings with ready-made corners and overlays is more important. The catalogue includes minimalist profiles and molded decoration made of polyurethane for richer compositions.
Material cannot be judged by white color
Two white moldings in a catalog photo may look identical but differ in surface quality, back-side geometry, weight, suitable adhesive, and painting method. Check the product page and, if you need increased impact resistance, request the technical specifications. Compare especially carefully the areas where overlays meet the relief: they must match not only in color but also in the joint profile.
Which is better for a hallway: comparison table
| Criterion | Polystyrene moldings | STAVROS polyurethane moldings |
|---|---|---|
| Simple straight lines | Suitable options available | Compact profiles available |
| Mechanical resistance | Varies between foamed and dense products | Depends on the formulation and geometry |
| Protrusion above the wall | Determined by the profile | You can choose a specific profile |
| Complex terrain | Depends on the product range | Ready-made ornamental pieces are available |
| Frame corners | Miter cut or manufacturer-compatible elements | Coordinated corner solutions are available |
| Cleaning | Depends on the surface and paint | Also depends on the surface and paint |
| Chip repair | Possibly with a compatible composition, not always invisible | Possibly, the method depends on the damage |
| Painting | According to the product instructions | Compatible finishing systems |
| Cost | Simple profiles can be more economical | Depends on the model and number of overlays |
For straight geometry, there is no need to buy an expensive ornamental system. Choose a profile of the appropriate size, inspect a sample, and compare the final cost. If the composition involves ready-made corners and repetition of a single pattern, it is more convenient to choose parts from one compatible series.
Which surface withstands everyday cleaning
A smooth profile is easier to wipe with a soft cloth without dirt accumulating in deep recesses. At the same time, strong solvents and abrasive sponges should not be used without testing on either polystyrene or polyurethane products: they can damage the coating or the base. It is better to first test the permitted method in an inconspicuous area.
Which damages are easier to repair
A small paint scratch can be touched up locally after cleaning and preparing the surface. A chip that changes the shape of the relief is more difficult: a compatible repair compound, profile restoration and repainting will be needed. If a crack runs along a glue seam or the substrate, masking it will not solve the cause. Do not choose decor based solely on the promise of being "easy to restore": assess whether the item is available for replacement and how complex its pattern is.
STAVROS moldings for the hallway: cross-section, projection and purpose
MLDPU-001: a calm line on a small wall
polyurethane molding MLDPU-001 measures 10 × 6 × 2600 mm. It is suitable when a neat line is needed but you do not want to break up a narrow surface too much. It can be used for small frames around a mirror or vertical contours on a free wall section.
However, a narrow cross-section alone does not guarantee impact resistance. In the most vulnerable place, it is better to avoid a protruding overlay or to raise the trim above the level of frequent contact. The white profile can be painted together with the wall using a suitable coating system so that it is perceived as part of the finish.
MLDPU-004: for classic frames
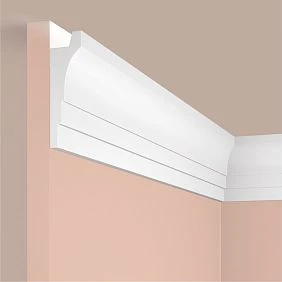
Polyurethane molding MLDPU-004 has a cross-section of 15 × 8 mm and a length of 2600 mm. Its relief is more noticeable but remains compact enough for framed compositions on the wall. Against a background of solid-color paint, the profile creates a shadow and allows individual vertical sections to be highlighted.
Its advantage lies precisely in the availability of matching parts, not in the function of protecting the wall. A simple frame can be assembled with a 45° miter cut; specially designed corners from series 004 are suitable for a different decorative scheme. When selecting, be sure to check the drawings of the parts and the method of joining them.
MLDPU-027: a semicircular line at different scales
polyurethane molding MLDPU-027 is available in two cross-sections: 14 × 9 and 20 × 12 mm; each strip is 2600 mm long. The smooth rounded shape produces a different pattern of light and shadow than a stepped profile. It is appropriate in a hallway without elaborate classical ornamentation.
Ready-made arched corners are available for the system. However, MLDPU-027U-2 is designed for a cross-section of 14 × 9 mm; the other corner option should be selected according to the parameters of the corresponding profile. Do not mechanically combine parts simply because the number 027 is repeated in the item codes. Check the drawings before ordering.
Components 004: smooth corner and ornament
Angle MLDPU-004U measures 135 × 135 × 10 mm and is suitable for a geometrically restrained composition. Ornamental overlay MLDPU-4U-1.1 measuring 145 × 145 × 14 mm creates a larger corner accent. These are two different decorative solutions, not merely variations of the same part.
For a symmetrical composition, a central element from series 004 can be included. On a long wall, such inserts are best placed where doors do not open and bags are not kept. In a narrow passage, it makes more sense to move the central ornament to the end wall or the area above a console, provided there are sufficient clearances.
Three designs for the same hallway: from a simple profile to stucco
Design 1. A narrow corridor with fine lines
Let's imagine a passage 1.15 m wide, with a shallow cabinet along one wall. On the free section, two vertical decorative frames without overlays are provided. They should not be extended across a light switch, door casing, or protruding socket. In such a design, a high-quality, dense polystyrene profile is sufficient if its characteristics and coating are suitable for the operating conditions.
An alternative would be MLDPU-001 with a 6 mm projection. Leave clear the areas where a person turns with a bag, and the lower part near the shoe rack. The main value here is not in the amount of decor, but in the fact that the rhythm of the wall appears without constant contact with the profile.
Project 2. A hallway with matching frames
Let the long free wall be 3 m wide. It can accommodate two vertical MLDPU-004 frames while maintaining equal margins relative to the doorways. To make the composition look cohesive, first measure the visible part of the wall rather than the entire distance from corner to corner: part of the surface may be covered by an open door or tall furniture.
If desired, ordinary mitered corners are replaced with factory-made MLDPU-004U. In this case, the cutting scheme changes: the corner piece occupies its own section of the contour, so the lengths of straight segments are calculated from the drawing rather than from the usual perimeter. This option is convenient where the walls are not overloaded with small relief and you want to emphasize regular division.
Project 3. A spacious formal hallway
In a hall where people can freely pass each other, a richer composition is appropriate. The main geometry is created by MLDPU-004. In the corners, MLDPU-4U-1.1 can be used, and for a standalone accent — a central decorative overlay MLDPU-4-1.1 measuring 232 × 124 × 14 mm.
Such a frame requires more space around it. Large relief near a door handle not only risks damage but also prevents the pattern from being perceived as a whole. Before buying the parts, lay them out on the floor at full size or attach paper templates to the wall. Only then determine the number of elements and the exact segments.
How to choose products by specifications: STAVROS table
| Product | Dimensions, mm | Role in the hallway |
|---|---|---|
| MLDPU-001 | 10 × 6 × 2600 | Thin decorative contour |
| MLDPU-004 | 15 × 8 × 2600 | Frames with a pronounced profile |
| MLDPU-027 | 14 × 9 × 2600; 20 × 12 × 2600 | Smooth semicircular line |
| MLDPU-004U | 135 × 135 × 10 | Ready-made corner from the 004 series |
| MLDPU-4U-1.1 | 145 × 145 × 14 | Relief ornamental corner |
| MLDPU-4-1.1 | 232 × 124 × 14 | Central accent of the composition |
| NPU-506 | 12 × 205 × 5 | Narrow standalone decorative insert |
Dimensions verified against the product cards. NPU-506 is a standalone overlay, not a molding connector; the combination is assessed by the pattern and installation location. If you need to complement the project with other motifs, you can browse decor for polyurethane moldings.
Which is more practical: a smooth profile or sculpted relief
A smooth convex molding only needs wiping on the accessible surface. An ornamental overlay requires attention to the recesses, and thin protruding leaves and scrolls are easier to catch with fabric or a strap. A passage with a stroller has different requirements than a spacious hall.
When choosing a finish, look beyond the shade: a matte surface highlights certain minor defects less, but not every matte paint can be washed frequently. Semi-matte sometimes proves more convenient to clean; the characteristics of the specific paint decide. Agree on the primer, topcoat and the polyurethane preparation instructions before painting the entire wall together with the frames.
Small scratches are first cleaned and their depth assessed. If only the paint is damaged, it is enough to restore the coating locally, matching the same material and gloss level. If the substrate is deformed, shaping the profile with a repair compound or replacing the part may be required. The method depends on the shape of the molding, and an attempt to fill the damaged ornament with a thick layer of sealant usually makes the pattern worse.
Layout: how not to overload a narrow hallway
First check the real obstacles
Make a simple wall plan with door casings, switches, sockets, light fixtures, hooks, a mirror and furniture. Mark the door swing path, as well as the areas covered by swinging leaves. A frame hidden by a door loses its purpose.
Determine the distances from the edges of the frames to the casings and neighboring elements. There is no universal value for all entryways: much depends on the width of the wall section and the size of the profile itself. But accidental contact between two dissimilar parts looks worse than a deliberately left free space.
Rhythm matters more than the number of rectangles
On a long wall, it is better to use several proportionate frames than to try to fill every remaining wall section with narrow pieces. Vertical lines can emphasize height, while a wide horizontal division can visually change the proportions of the surface. The effect depends on the placement of doors, lighting, color and furniture; there is no guaranteed “plus 20 cm of visual width.”
Check the composition with painter's tape at full size. Look at it from the front door, from the room side and near the wardrobe. If the pattern is noticeable from only one point, you may need to change the number or proportions of the frames. A large relief applique is best left on a wall where it can be seen in full.
Passage and door opening must remain clear
Decorative trim must not violate requirements for safe passage and evacuation, obstruct access to electrical equipment, or catch on the door leaf. If a molding or overlay is installed near a handle, check the maximum possible opening. For mandatory passage dimensions, the specific purpose of the room, current requirements, and the building design are taken into account, not an approximate universal figure from a decor article.
Calculation of moldings for two frames 600 × 1100 mm
Suppose two frames with external dimensions of 600 × 1100 mm are planned for a free corridor wall. The corners are formed by a standard 45° miter cut, and the side dimensions are measured along the outer edge line of the profile. The length of one frame is 2 × (600 + 1100) = 3400 mm, and of two — 6800 mm.
One MLDPU-004 strip has a length of 2600 mm. Based on the total length, at least three strips are needed: 3 × 2600 = 7800 mm. Let us verify this by parts rather than by abstract linear footage:
| Plank | Cutout | Length of blanks | Remainder before cuts |
|---|---|---|---|
| № 1 | Two long sides of 1100 mm each | 2200 мм | 400 мм |
| № 2 | Two more long sides of 1100 mm each | 2200 мм | 400 мм |
| № 3 | Four short sides of 600 mm each | 2400 мм | 200 мм |
| TOTAL | 8 parts for 2 frames | 6800 мм | 1000 мм |
The scheme is feasible with sufficient allowance for each cut and kerf, provided the lengths are specified along the long outer side of the finished part. Before cutting, check the actual dimensions and the kerf width of your tool. Start fitting with test joints so as not to mix up the orientation of paired angles. If the standard geometry is broken or a pattern with joining is required, the cutting map will change.
This calculation cannot be used without adjustments with ready-made decorative corners. Each corner piece occupies part of the straight contour; the actual length of the connected profile is determined from the drawing of a specific pair of elements. The number of corners is counted individually: for two fully finished quadrangular frames there are usually eight.
How much do the selected options cost
To give an idea of the budget, let us compare ordering the products at the prices in the STAVROS product cards as of October 22, 2026. This is not an installation estimate and not a statement that three planks will necessarily be required when using ready-made corners.
| Option | Configuration | Cost of products |
|---|---|---|
| Thin frames MLDPU-001 | 3 planks × 1740 ₽ | 5220 ₽ |
| Frames MLDPU-004, 45° cut | 3 planks × 3190 ₽ | 9570 ₽ |
| MLDPU-004 with smooth corners | 3 planks + 8 corners × 1410 ₽ | 20 850 ₽ |
| MLDPU-004 with ornament | 3 strips + 8 corners × 1790 ₽ + 2 central pieces × 2990 ₽ | 29 870 ₽ |
The last two calculations are preliminary: after measuring the joints, a different quantity of straight profile may be required. The price does not include adhesive, painting, transport underlay, delivery, wall preparation, or craftsman's labor. Packaging and availability also depend on the conditions of the specific order. Do not rely on the price of a single linear meter alone: decorative corners and overlays can make up a significant part of the budget.
Installing moldings in the hallway: a short sequence
- Check the substrate. Remove flaking paint, dust, and weak areas of filler. If the plaster has cracks or voids, determine the cause before decorative finishing.
- Mark out the layout. Transfer the frame lines using a level and make sure furniture and doors will not catch on protruding elements.
- Lay out the parts without adhesive. Check the geometry, the alignment of the relief, and that all corners are present. This is especially important when combining MLDPU-004 with decorative overlays.
- Choose the installation compound. The adhesive must be approved for both the product material and the specific substrate. Use a jointing compound separately only when the manufacturer's system specifies it.
- Fix the profiles and overlays. Apply the compound and observe the fixing time according to the instructions, without assuming a single time for all adhesives.
- Finish the joints and paint. Do not replace a strong joint with a thick layer of sealant. Apply finishing materials after the adhesive has cured as specified.
After installation, check that doors and cabinets open properly. If they touch, it is better to relocate the decor before painting.
Why a polyurethane system is sometimes more advantageous than a separate strip
For strict geometry, a straight molding is enough. If you need identical ornamental corners and a central accent, individual parts are harder to select and join.
A coordinated series defines the profile, corner dimensions, and scale of the overlays in advance. This is especially useful for several identical frames: differences in the pattern are immediately noticeable.
View molding on the wall it comes after final marking, when the dimensions and position of the accents are clear. If the task is already defined and required Buy moldings, compare actual product drawings and installation possibilities. For a passage that is too tight, a perfectly reasonable outcome would be to forgo large relief in favor of a simple painted surface.
Nine mistakes when choosing moldings for a hallway
- Assuming all polystyrene products are the same. Foamed and dense varieties behave differently; check the parameters of the selected profile.
- Calling any polyurethane impact-resistant. Without comparable tests, such a conclusion is unfounded. Take into account the shape of the protruding sections.
- Choosing by width without checking the protrusion. A beautiful facade line does not show how many millimeters the profile will extend into the passage.
- Placing the ornament next to the shoe cabinet. Regular contact increases the risk of chips and dirt. Move the overlays to a protected area.
- Buying paint based on color alone. For a hallway, the permitted cleaning method and compatibility with the substrate matter.
- Drawing frames without doors on the plan. An open leaf can hide half of the composition or catch on protruding decor.
- Mixing incompatible corner series. A matching name or white color does not mean the cross-section and joints match.
- Gluing onto fragile finishes. The fastening may fail together with the old paint or wallpaper, even if the adhesive is suitable for polyurethane.
- Calculating usage by perimeter only. Without a cutting plan, it is unclear whether the strips will be enough for full vertical sides and whether allowances for the saw cut will remain.
Frequently asked questions
Which is better for a hallway: polystyrene or polyurethane?
For simple straight lines, you can choose a suitable dense polystyrene profile or a compact polyurethane one. If you need compatible ready-made corners and relief overlays, it is more convenient to consider the complete STAVROS decorative system. Compare specific products by dimensions, surface, price, and installation conditions. In highly vulnerable areas, it is sometimes wiser to avoid protruding decor altogether.
Are polyurethane moldings suitable for a very narrow corridor?
Yes, if they do not obstruct passage, doors, and furniture. Pay attention to MLDPU-001 with a 6 mm projection or other compact profiles. Marking is checked with doors open and drawers pulled out. Overlays with larger relief are best placed outside the area of frequent contact. If necessary, priority is given to safety and free movement rather than to the decorative scheme.
Which is stronger: polyurethane or high-impact polystyrene?
You cannot determine this from the polymer name alone. Materials differ in formulation, density, profile shape, production method, and specific test results. High-density high-impact polystyrene should not be compared with soft foam as if they were the same material. Ask the seller for verified specifications of the products you are interested in and compare them using the same test methods.
How can I determine how far the profile protrudes from the wall?
Look at the cross-section diagram and find the dimension from the mounting surface to the farthest point of the relief. In the STAVROS product cards, for example, MLDPU-001 is listed with a cross-section of 10 × 6 mm, and MLDPU-004 with 15 × 8 mm. But a finished corner or decorative overlay has its own protrusion, which also needs to be checked. It is best to place a sample or full-size template directly at the installation site.
Can polyurethane stucco molding in a hallway be washed?
The cleaning method depends on the finish coating and the recommendations for the product. Usually you start by removing dust with a soft dry cloth; wet wiping is only permitted with suitable paint and an established care regimen. Do not randomly use abrasives, solvents, or aggressive household chemicals. If the wall is expected to be washed frequently, choose and verify the characteristics of the finish coating first.
How can I decorate a small entryway with moldings without overloading it?
Limit yourself to a few proportionate frames or vertical lines on a free wall. Do not try to outline every doorway with a separate wide profile if narrow strips remain between the architraves. First, stick painter's tape along the intended contours and look at them from the front door. Often two calm elements look more convincing than many small and broken frames.
Where is the best place to position decorative overlays?
On wall sections without intensive contact, on the end wall, or in the center of a composition with sufficient clearances. An overlay next to coat hooks, a light switch, or a door handle will quickly end up in the path of hands and objects. Assess the dimensions not only by width and height but also by the protrusion of the relief. For a narrow area, it is sometimes better to leave a single standalone accent without a complex frame.
Which ready-made corners are compatible with MLDPU-004?
For this system, there is a smooth corner element MLDPU-004U measuring 135 × 135 × 10 mm and an ornamental piece MLDPU-4U-1.1 measuring 145 × 145 × 14 mm. Their decorative purposes differ. Before ordering, compare the joint drawing, the actual frame size, and the number of corners. Compatibility with a specific molding should be verified using the product pages, not just by the appearance in the photo.
How do I calculate moldings for a long hallway?
First, draw each frame and set the dimensions along a specific profile line — for example, the outer one. Add up the lengths of all straight sides, then create a cutting plan for the factory strips taking into account kerfs and miter cuts. For two frames 600 × 1100 mm without ready-made corners, three strips of 2600 mm allow you to obtain the necessary parts with the layout described above. With ready-made corners, the calculation changes.
Where can I buy STAVROS polyurethane moldings and stucco?
It is more convenient to start with specific product pages MLDPU-001, MLDPU-004, or MLDPU-027, choosing the cross-section by the markings. For relief compositions, the catalog offers matching corners and overlays. If you need polyurethane moldings buy, check availability, dimensions, compatibility of additional parts, and delivery. Calculate the number of strips after the final choice of composition, not before.
Summary: what to choose for a hallway and corridor
A narrow hallway primarily needs a clear passage and a finish that is easy to keep clean. For simple geometry, high-quality dense polystyrene can be a rational solution. STAVROS polyurethane moldings are worth considering where a specific cross-section, a unified series of ready-made corners, and three-dimensional decorative elements are required.
In a passage area, the placement of the decor, its projection, and the final paint finish may be more important than the base material. A thin strip in a protected location will perform more reliably under the intended conditions than a large overlay near an opening door. Therefore, first identify the traffic zones, choose the actual frame geometry, prepare a cutting plan, and only then assemble your order.
If the project calls for a classic hallway with ornamentation, use compatible polyurethane moldings, corners, and overlays from a single system. For a small corridor, don't complicate the composition just for the sake of more decorative details: a neatly executed line is often enough.