Article Contents:
- What Are Decorative Wood Wall Panels?
- Decorative Wood Panels for Walls: Start With the Design Goal
- Wood Wall Panels Decor: Material vs. Ornament
- Interior Wall Panels: More Than a Feature Wall
- Solid Wood Wall Panels
- MDF Wall Panels
- Wood and MDF Panels in One Project
- Slatted Wall Panels
- Vertical vs. Horizontal Slats
- Decorative Wood and MDF Wall Tiles
- Flat Panels
- Raised and Recessed Panels
- Grooved and Ribbed Wall Panels
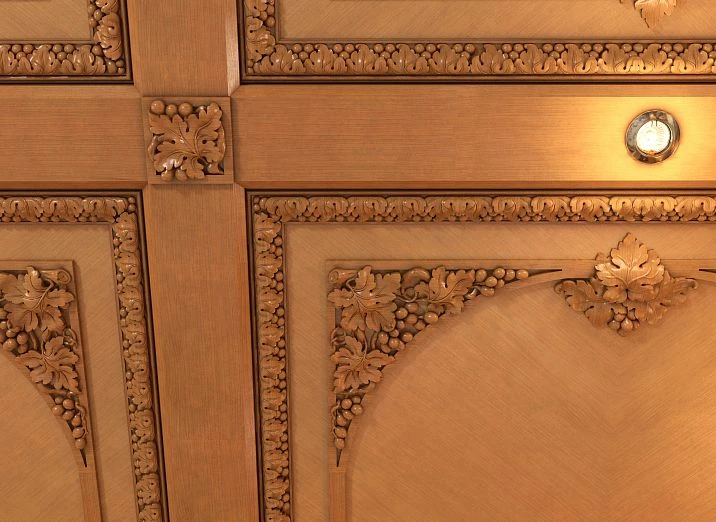
- Carved and Relief Wood Panels
- Wood Wall Panels and Molding
- Wood Wall Panels and Polyurethane Molding
- Wall Panels and Baseboards
- Wall Panels and Crown Molding
- Choosing Wood Species
- Oak Wall Panels
- Ash Wall Panels
- Walnut Wall Panels
- Other Species
- Natural Finish vs. Stain vs. Paint
- Clear or natural finish
- Stained finish
- Painted finish
- Grazing light
- Frontal light
- Integrated linear light
- What are decorative wood wall panels?
- What is the difference between wood wall panels and slat panels?
- Are MDF wall panels real wood?
- Which is better: solid wood or MDF wall panels?
- Can wood wall panels be painted?
- Can wood wall panels be used behind a TV?
- Can wood wall panels be used around a fireplace?
- Do wood wall panels soundproof a room?
- Do wood panels insulate a wall?
- Can wall panels hide uneven walls?
- Can wall panels hide wires?
- Should panels run vertically or horizontally?
- How do I choose panel size?
- How do wall panels meet baseboards?
- Can wood panels be combined with molding?
- Can wood wall panels be used in bedrooms?
- Can wood wall panels be used in offices?
- Are wood wall panels easy to repair?
- How do I calculate wall panel quantities?
- Should I order samples first?
- Layout 1: Full-height broad panels
- Layout 2: Slatted TV zone + smooth side panels
- Layout 3: Wood panel field inside painted architecture
- Layout 1: Full-width headboard wall
- Layout 2: Center panel behind the bed
- Layout 3: Slatted center with smooth side fields
- Layout 1: Desk wall paneling
- Layout 2: Library wall
- Layout 3: Video-call background
- Flush systems
- Projecting systems
- 1. Do you want visible wood or painted architecture?
- 2. Is the wall the focal point or the background?
- 3. Will anything be mounted to the wall?
- 4. How will the paneling terminate?
- 5. Can the system be repaired later?
Wood wall panels can completely change how a room feels, but not because wood is automatically “luxurious.” What makes a paneled interior convincing is the relationship between material, proportion, texture, joinery, lighting, and the architecture of the room.
A successful wall may use broad solid-wood panels, slatted modules, decorative wood-and-MDF tiles, painted panel fields, grooved surfaces, or a mixed system that combines natural wood with moldings and trim. The important question is not simply “Which panel looks best?” It is “What job should the wall perform, and which panel system supports that job?”
For the U.S. market, the strongest search language around this topic includes decorative wood panels for walls, wooden decorative panels for walls, wood wall panels decor, interior wall panels, wood interior wall panels, wooden interior wall panels, wood panels for wall decor, decorative wall panels, wood wall paneling, and slatted wall panels. These phrases overlap, but they should not all point to the same construction type.
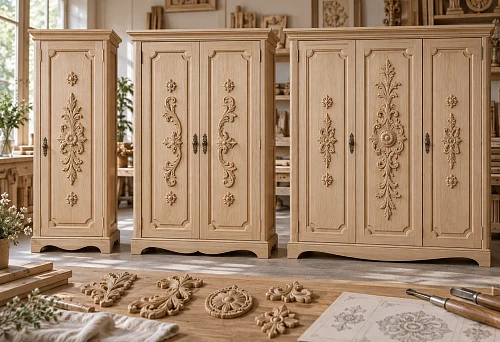
STAVROS offers several relevant product groups: decorative wood wall panels, slatted wall panels, decorative wood and MDF wall tiles, and wood and MDF trim that can be used to complete panel systems at floors, openings, corners, and ceilings.
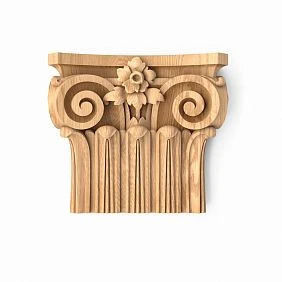
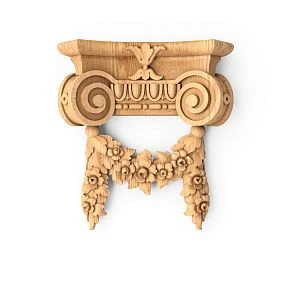
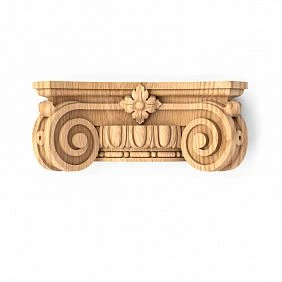
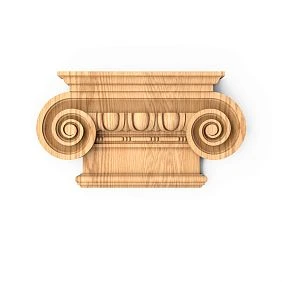

What Are Decorative Wood Wall Panels?
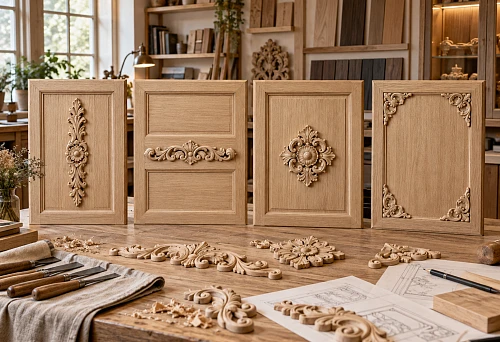
Decorative wood wall panels are interior wall-finish elements made from solid wood, wood-based materials, or combinations of wood and MDF. They can cover a complete wall, create a partial-height paneled zone, form a feature wall, or add three-dimensional relief to selected architectural areas.
The term covers several very different products:
- solid wood wall panels;
- veneered wall panels;
- MDF wall panels;
- wood-and-MDF panels;
- slatted wall panels;
- grooved or ribbed panels;
- decorative wall tiles;
- raised-panel systems;
- recessed-panel systems;
- applied panel systems made from trim and flat fields.
That distinction matters because a slatted panel behaves differently from a broad flat panel, and a paint-grade MDF wall behaves differently from a stain-grade oak wall.




Decorative Wood Panels for Walls: Start With the Design Goal
Before choosing material, decide what the wall should accomplish.
Common goals include:
- introducing visible wood grain;
- creating an architectural focal point;
- adding vertical or horizontal rhythm;
- giving a room more visual depth;
- integrating a television or fireplace;
- creating wainscoting or lower-wall protection;
- coordinating with cabinetry or furniture;
- adding a tactile finish in a bedroom or office;
- creating a more formal paneled interior.
The panel system should be chosen after the goal is clear, not before.
Наша фабрика также производит:
Смотреть весь Каталог продукции
Wood Wall Panels Decor: Material vs. Ornament
Some wood walls rely almost entirely on material. A smooth oak panel with carefully matched grain may need no extra molding at all.
Other walls rely on ornament. They may use profiled frames, carved overlays, raised fields, decorative corners, or applied moldings.
Both approaches can be sophisticated. The difference is where the visual interest comes from:
- material-driven wall: grain, color, surface, joinery;
- geometry-driven wall: panel proportions, reveals, grids;
- ornament-driven wall: carved relief, moldings, decorative details.
Получить консультацию
Interior Wall Panels: More Than a Feature Wall
One accent wall is only one possible use.
Interior wall panels can also organize an entire room:
- full-height paneled libraries;
- dining rooms with lower-wall paneling;
- bedrooms with a paneled headboard wall;
- home offices with integrated cabinetry;
- hallways with durable lower-wall panels;
- living rooms with paneling wrapped around a fireplace;
- entry halls with wood and mirror combinations.
The new article should therefore stay broader than the previously prepared STAVROS guide to wood panel accent walls and accent wall molding. That page focuses on one focal wall; this page focuses on the material category and how to use it throughout an interior.
Solid Wood Wall Panels
Solid wood panels are appropriate when natural material is central to the design.
They are especially valuable when:
- the surface will remain stained or clear-finished;
- grain variation is desirable;
- the panel should feel like permanent architectural millwork;
- the project uses matching doors, cabinetry, or furniture;
- the wall may need refinishing or localized repair later.
The visual result depends as much on board selection and grain layout as on the profile of the panel itself.
MDF Wall Panels
MDF is a strong choice for paint-grade interior architecture.
Use MDF when:
- the wall will be painted;
- large flat surfaces are required;
- natural wood grain is not part of the design;
- precise grooves or profiles are needed;
- the project uses broad rails, stiles, or panel fields;
- the wall needs a consistent manufactured surface.
Paint can make MDF, wood trim, and polyurethane molding read as one continuous architectural system.
Wood and MDF Panels in One Project
Mixed systems are often more practical than insisting on one material everywhere.
For example:
- oak center panels + painted MDF surrounding fields;
- MDF wall panels + solid wood trim;
- wood slats + MDF backing;
- painted MDF wainscoting + stained wood upper panels;
- MDF panel field + polyurethane decorative molding.
The final design should still have one dominant material language.
Slatted Wall Panels
Slatted wall panels use repeated narrow vertical or horizontal elements to create rhythm and shadow.
STAVROS offers wood and MDF slatted wall panels for interiors, including modular panel products and slat-based systems.
Slatted panels work especially well when the project needs:
- vertical rhythm;
- a visually lighter wall than broad paneling;
- texture behind a television;
- a contemporary backdrop;
- partial coverage rather than full wood cladding;
- transition between furniture and architecture.
Vertical vs. Horizontal Slats
Orientation changes the perceived proportions of the room.
Vertical slats emphasize height and create a strong upward rhythm.
Horizontal slats emphasize width and can make a narrow wall feel broader.
Neither orientation is universally better. The correct choice depends on the wall and the furniture below it.
Decorative Wood and MDF Wall Tiles
Decorative wood and MDF wall tiles provide a smaller modular format than full-height paneling.
They can be used to create:
- geometric feature walls;
- repeating relief patterns;
- partial wall fields;
- decorative inserts inside larger panel systems;
- small focal zones behind consoles or mirrors.
Because the module repeats many times, layout planning is critical. A pattern that looks attractive in one tile can become visually intense across an entire wall.
Flat Panels
Flat wood panels are among the most flexible formats.
They can feel:
- minimal when edges are flush;
- luxurious when grain is book-matched or carefully sequenced;
- architectural when separated by deep reveals;
- traditional when framed with molding.
Raised and Recessed Panels
Raised and recessed panels create stronger relief than flat paneling.
They are associated with traditional millwork, libraries, dining rooms, formal entry halls, and classical interiors.
They can be built from:
- solid wood frames and panels;
- MDF rails and stiles;
- wood veneer over stable substrates;
- mixed wood/MDF systems.
Grooved and Ribbed Wall Panels
Grooves and ribs introduce shadow without creating a separate slat assembly.
This type of panel works well in:
- Modern interiors;
- Art Deco-inspired rooms;
- TV walls;
- bedroom headboards;
- built-in cabinetry transitions.
Carved and Relief Wood Panels
Carved panels move the wall from millwork into decorative art.
Use them selectively.
A single carved panel can become a focal point. Covering every wall with deep ornament may overwhelm the room and make furniture difficult to integrate.
Wood Wall Panels and Molding
Paneling and molding should not be treated as competing systems.
Wood and MDF molding can:
- frame panel fields;
- finish panel edges;
- create transitions to doors and windows;
- connect paneling to baseboards;
- create cornice or upper-wall detail;
- separate materials.
Wood Wall Panels and Polyurethane Molding
Paint-grade polyurethane wall molding can be combined with wood panels when the materials have different visual jobs.
For example:
- natural oak central panel + painted PU side frames;
- painted MDF wall + PU molding + wood furniture;
- wood lower paneling + painted molding above;
- wood slat field + molded wall panels on adjacent walls.
Do not describe the entire wall as polyurethane when only the applied trim is PU.
Wall Panels and Baseboards
The bottom edge of paneling should be resolved as carefully as the center of the wall.
Common strategies include:
- panel terminating on top of a baseboard;
- baseboard projecting in front of the panel;
- flush baseboard and panel face;
- small reveal between baseboard and panel;
- panel itself forming the lower architectural zone.
Wall Panels and Crown Molding
Full-height paneling needs a deliberate upper termination.
That may be:
- wood cornice;
- painted crown;
- shadow gap;
- flush ceiling transition;
- small reveal;
- panel continuing into a ceiling element.
For broader ceiling relationships, see the STAVROS guide to ceiling molding ideas.
Choosing Wood Species
The species influences color, grain, hardness, machining behavior, finishing, and how strongly the wall reads as natural wood.
The original article emphasizes oak, ash, and walnut as three distinct visual directions. That framework is useful, but the exact species should always be confirmed against the product actually being specified.
Oak Wall Panels
Oak is one of the most versatile materials for decorative wood panels for walls.
It can feel traditional or contemporary depending on:
- board width;
- grain selection;
- stain color;
- surface texture;
- panel geometry;
- sheen.
Use oak when the interior needs:
- strong visible grain;
- a durable millwork character;
- coordination with oak doors, furniture, or flooring;
- stain-grade paneling;
- both Classic and Modern applications.
Ash Wall Panels
Ash typically reads lighter and more graphic than darker woods.
Its grain can work especially well in:
- Scandinavian-inspired interiors;
- Modern living rooms;
- home offices;
- light neutral palettes;
- vertical slat systems.
Walnut Wall Panels
Walnut is associated with darker, warmer interiors and can create strong contrast against light walls, brass, stone, or pale upholstery.
It works well for:
- libraries;
- formal living rooms;
- media walls;
- executive-style offices;
- Art Deco-inspired interiors;
- luxury furniture-wall compositions.
Other Species
Pine, beech, birch, maple, mahogany, and other species can all be used in wall applications, but suitability depends on the exact product and finish system.
Do not select a species from color alone. Compare:
- grain;
- hardness;
- movement;
- finish absorption;
- availability;
- matching trim;
- maintenance expectations.
Natural Finish vs. Stain vs. Paint
Clear or natural finish
Best when the grain itself is part of the design.
Stained finish
Useful for deepening or shifting the wood tone while preserving grain visibility.
Painted finish
Best when geometry matters more than species. In that case, MDF or paint-grade wood may be more rational than premium stain-grade stock.
Brushed, Smooth, and Textured Surfaces
Surface preparation changes the way the wall catches light.
Smooth panels create a more refined, furniture-like effect.
Brushed or textured panels emphasize grain and create stronger shadow variation.
Deeply ribbed or carved panels become architectural relief.
The stronger the texture, the more important lighting becomes.
Grain Direction
Grain is not just a material characteristic; it is a compositional line.
Vertical grain can reinforce height. Horizontal grain can emphasize width. Book-matched or sequence-matched grain can create a more formal, controlled surface.
Panel Size and Room Scale
Panel dimensions should respond to the wall, not a universal standard.
Consider:
- wall width;
- ceiling height;
- door and window positions;
- furniture scale;
- viewing distance;
- grain direction;
- product module size;
- transport and installation constraints.
Large panels create calmness and continuity. Small modules create more joints and visual rhythm.
Full-Height Wall Paneling
Full-height paneling is appropriate when the wall should become a major architectural surface.
It works well in:
- libraries;
- formal living rooms;
- home offices;
- media rooms;
- entry halls;
- bedroom headboard walls;
- commercial hospitality interiors.
Partial-Height Wall Paneling
Partial-height panels create a two-part wall.
The upper zone can be:
- painted;
- wallpapered;
- finished with molding;
- used for art;
- kept intentionally plain.
This approach overlaps with wainscoting. For that specific system, see the STAVROS guide to wainscoting and chair rail molding.
Wood Wall Panels in Living Rooms
Living rooms can use wood paneling in several ways:
- one feature wall;
- fireplace wall;
- TV wall;
- full-room lower paneling;
- built-in bookcase wall;
- paneling integrated with mirrors or artwork.
The wall should coordinate with furniture and lighting rather than becoming a decorative background added independently.
Wood Wall Panels Behind a TV
TV walls require technical planning.
Before installing panels, resolve:
- mounting structure;
- power;
- data;
- HDMI routing;
- soundbar;
- ventilation;
- service access;
- future screen size.
For a full feature-wall approach, see the STAVROS article on wood panel accent walls.
Wood Wall Panels Around a Fireplace
Wood can be used on permitted areas of a fireplace wall, but fireplace clearances and combustible-material requirements control the design.
Do not assume a decorative wood panel can be placed next to a firebox simply because it is an interior finish.
For the fireplace-specific architecture, see fireplace surround molding and decorative trim.
Wood Wall Panels in Bedrooms
Bedrooms are well suited to wood because the material can create a visually quieter, warmer environment.
Common applications include:
- headboard wall;
- partial-height panel behind the bed;
- vertical slats behind nightstands;
- wall paneling integrated with lighting;
- paneled wardrobe wall.
Headboard Wall Panels
A paneled headboard wall should be designed around the bed width and nightstands.
Avoid panel joints that land awkwardly behind:
- headboard edges;
- sconces;
- switches;
- outlets;
- nightstand centers.
Wood Wall Panels in Home Offices
Home offices can use paneling to create a more permanent architectural background.
Use it behind:
- desk;
- bookcases;
- video-call background;
- art;
- built-in storage.
Wood paneling can also visually connect custom furniture to the room.
Wood Wall Panels in Dining Rooms
Dining rooms are ideal for more formal paneling because furniture positions are relatively stable.
Possible systems include:
- full-height stained panels;
- painted lower panels with wood trim;
- wood wainscoting;
- decorative tiles behind a sideboard;
- paneling integrated with mirrors;
- slatted wall behind a buffet.
Wood Wall Panels in Hallways and Entry Halls
Hallways require more attention to impact, corners, baseboards, and door casing.
Coordinate panel thickness with:
- door trim;
- light switches;
- outlets;
- baseboards;
- inside and outside corners;
- narrow circulation width.
Wood Wall Panels in Commercial Interiors
Restaurants, hotels, offices, and retail interiors can use wood panels for warmth and visual identity.
Commercial projects should also consider:
- fire-code requirements;
- impact resistance;
- cleanability;
- replacement strategy;
- access panels;
- maintenance;
- large viewing distances.
Classic Interior Wall Panels
Traditional paneling often uses:
- raised or recessed fields;
- stiles and rails;
- wood cornice;
- substantial baseboards;
- carved accents;
- symmetry.
For the full trim hierarchy, see classic interior trim and molding.
Neoclassical Wood Wall Panels
Neoclassical rooms reduce ornament but keep proportion.
Use:
- larger panel fields;
- simpler molding;
- lighter wood or painted MDF;
- limited carved detail;
- strong symmetry;
- more negative space.
Modern Wood Wall Panels
Modern interiors usually emphasize:
- flat surfaces;
- precise reveals;
- large modules;
- slats or ribs;
- simple wood tones;
- minimal trim.
Scandinavian-Inspired Wood Panels
Use light wood, simple geometry, soft matte finishes, and restrained contrast.
The design should feel material-driven rather than ornamental.
Art Deco-Inspired Wood Panels
Art Deco can use:
- dark wood;
- fluted panels;
- geometric patterns;
- mirror or brass inserts;
- strong symmetry;
- stepped molding.
Transitional Wood Paneling
Transitional interiors are ideal for mixing natural wood with painted trim.
For example:
- oak panel field;
- white or warm-gray baseboard;
- painted crown;
- simple wall molding;
- neutral furniture.
Can Wood Panels Improve Acoustics?
Only in specific assemblies.
The source article makes broad claims about sound absorption, but decorative wood paneling by itself should not be treated as a tested acoustic system.
Meaningful acoustic performance may require:
- slotted or perforated geometry;
- air cavity;
- acoustic backing;
- mineral wool or another absorptive layer;
- tested assembly data.
A slatted panel on acoustic felt is a different product from a solid flat wood panel mounted directly to drywall.
Can Wood Panels Improve Soundproofing?
Sound absorption and soundproofing are not the same thing.
Sound absorption reduces reflections inside a room. Sound isolation reduces sound transmission between rooms.
Decorative panels may affect room acoustics, but sound isolation depends on the complete wall assembly.
Can Wood Panels Improve Thermal Insulation?
Decorative paneling should not be sold as a primary insulation system without assembly data.
Thermal performance depends on:
- wall construction;
- insulation;
- air sealing;
- thermal bridges;
- panel cavity;
- local climate.
Do Wood Panels Regulate Indoor Humidity?
Wood is hygroscopic and can exchange moisture with surrounding air, but the practical effect depends on exposed surface, finish, species, indoor conditions, and the wall assembly.
Do not promise that decorative paneling will maintain a specific indoor humidity range.
Health and “Biophilic” Claims
The source article links wood surfaces with lower stress, better concentration, and improved recovery. Those ideas are often discussed in biophilic-design research, but an individual wall-panel product should not be marketed as a medical or therapeutic treatment.
It is more accurate to say that many people prefer the warmth, texture, and visual variation of natural materials and that wood is frequently used in biophilic interior design.
Sustainability
Wood can be a renewable material, but sustainability depends on sourcing, forestry, transport, manufacturing, finish chemistry, durability, and end-of-life.
If FSC or another certification is claimed, verify it for the actual product or supply chain. Do not apply certification language to the entire category unless documentation supports it.
Installation Starts With the Wall Condition
Before panels are ordered, inspect the substrate.
Check for:
- active moisture;
- loose plaster or drywall;
- significant wall bowing;
- cracks;
- existing baseboard and casing conflicts;
- outlet and switch depth;
- concealed plumbing or wiring;
- required blocking for mounted objects.
Paneling should not be used to hide unresolved building problems.
Direct Mount vs. Furring System
Some panel systems can be installed directly to a suitable wall. Others require battens, furring strips, clips, or a proprietary mounting system.
A furring system can be useful when:
- the wall is uneven;
- the panel needs mechanical fastening;
- cables must be concealed;
- an acoustic layer is planned;
- the panel system requires ventilation or an air cavity.
The spacing and fastening method should come from the actual panel system—not from one universal rule.
Acclimation and Site Conditions
Wood products respond to site conditions, so installation planning should account for the manufacturer's requirements for storage, acclimation, temperature, and humidity.
Do not assume that every solid-wood or veneered panel can be unpacked and installed immediately after delivery.
Panel Layout Before Installation
Dry planning is essential.
Before installation, establish:
- wall centerline;
- first and last panel widths;
- door and window relationships;
- outlet positions;
- grain direction;
- pattern repeat;
- vertical and horizontal reveals;
- baseboard detail;
- top termination.
Do Not Finish With an Accidental Narrow Strip
One of the most common layout mistakes is starting at one edge with a full panel and discovering that the opposite edge ends with a very narrow cut piece.
Center or rebalance the layout so both edge conditions look intentional.
Inside Corners
Inside corners can be resolved with:
- butt joints;
- mitered panel edges;
- corner trim;
- shadow reveals;
- one panel terminating into another.
The correct detail depends on panel thickness and style.
Outside Corners
Outside corners are more exposed to impact and require a deliberate detail.
Possible solutions include:
- mitered returns;
- solid wood corner trim;
- metal edge profiles;
- rounded or radiused corner pieces;
- panel stopping before the corner.
Outlets and Switches
Electrical devices should look integrated rather than cut into the paneling as an afterthought.
Before installation:
- confirm device locations;
- coordinate box extensions where required;
- center devices within panel fields where possible;
- avoid placing switches across grooves or deep relief;
- keep required access.
Wall Panels and Doors
Door casing and wall panels need a clean junction.
Options include:
- panel terminating at casing;
- casing projecting in front of panel;
- flush casing and panel face;
- panel returning into a cased opening;
- custom jamb extension matching the panel system.
For open passages without a door slab, see the STAVROS guide to archway molding and open doorway trim.
Wall Panels and Windows
Window casing should be resolved before full-height wall paneling is installed.
Panel thickness may change:
- casing projection;
- window stool depth;
- apron relationship;
- reveal depth;
- how curtain hardware sits against the wall.
Wall Panels and Built-In Furniture
Paneling often looks best when it is integrated with cabinetry rather than stopping randomly beside it.
Coordinate:
- cabinet stiles;
- panel joints;
- wood species;
- finish;
- toe-kick/baseboard;
- upper trim;
- shelf thickness;
- lighting.
Lighting Wood Wall Panels
Light can make a subtle wall look dimensional or make a heavily textured wall look too busy.
Grazing light
Emphasizes grooves, slats, carving, and texture.
Frontal light
Reduces shadow and emphasizes color and grain.
Integrated linear light
Can work inside purpose-built reveals, cabinetry, slat systems, or trim details when wiring, heat, glare, and maintenance are planned.
Do Not Build LEDs Into Panels Without Service Planning
Drivers and other serviceable components should remain accessible. A lighting effect that requires destroying the wall for future repair is not a good detailing solution.
Measuring Wall Panels
Do not calculate only square footage.
Record:
- finished wall width;
- finished wall height;
- door and window openings;
- baseboards;
- crown;
- panel module dimensions;
- grain direction;
- edge cuts;
- returns;
- outlets and switches;
- pattern repeat.
Why a Panel Schedule Is Better Than a Flat Waste Percentage
A panel schedule shows each piece required for the wall.
This is more useful than automatically adding the same waste factor to every project because waste depends on:
- panel dimensions;
- wall dimensions;
- grain matching;
- pattern repeat;
- openings;
- edge conditions;
- whether offcuts can be reused.
Order Samples Before Final Selection
Digital images cannot show:
- true grain scale;
- surface depth;
- sheen;
- edge detail;
- actual color under your lighting;
- how multiple modules repeat together.
Whenever possible, compare physical samples in the room.
Maintenance of Decorative Wood Wall Panels
Maintenance depends on the finish rather than on wood alone.
For routine care:
- remove dust with a soft dry cloth or brush;
- follow the finish manufacturer's cleaning guidance;
- avoid excessive water unless the finish system explicitly permits it;
- avoid aggressive solvents and abrasives;
- repair damaged finish before the substrate is exposed for long periods.
Can Wood Panels Be Refinished?
Some solid-wood and veneer systems can be refinished, but the method depends on:
- veneer thickness;
- existing finish;
- depth of damage;
- panel construction;
- surface texture.
Do not assume every decorative panel can be sanded aggressively.
Repairability
A modular wall system can be easier to repair if individual pieces can be removed and replaced.
Before installation, consider whether:
- panels are permanently bonded;
- clips allow removal;
- matching spare material should be stored;
- replacement color may vary between production batches.
Cost: What Actually Drives the Budget?
The source article frames solid-wood panels as a long-term investment. That may be a reasonable design perspective, but cost should be analyzed from the actual project rather than from generalized claims about resale value.
Major cost drivers include:
- wood species;
- solid wood vs. MDF or veneer;
- panel thickness;
- surface machining;
- custom carving;
- finish;
- grain matching;
- substructure;
- installation complexity;
- door/window detailing;
- lighting integration.
Do Wood Panels Increase Home Value?
High-quality millwork can make an interior more attractive to some buyers, but a specific increase in property value or rent cannot be guaranteed from paneling alone.
Resale value depends on the entire property, market, installation quality, style, condition, and buyer preferences.
Budget Strategy: Put Material Where It Matters
If full-room solid wood is too expensive, concentrate visible natural material where it has the greatest effect.
For example:
- natural wood feature wall + painted MDF elsewhere;
- wood panels at eye level + simpler painted upper wall;
- solid wood trim around MDF panel fields;
- wood slats in one focal zone;
- decorative wall tiles behind a console or TV.
Customization Without Overdesign
Digital machining makes complex patterns possible, but more complexity does not automatically create a better wall.
Custom options can include:
- groove spacing;
- panel size;
- edge profile;
- relief pattern;
- carved ornament;
- engraving;
- mixed species;
- custom stain.
Choose customization that supports the room's architecture.
Common Mistake #1: Choosing Panels From a Close-Up Photo
Always judge the wall from normal room distance.
Common Mistake #2: Confusing Slats With Full Wall Paneling
They create different rhythm, depth, and material coverage.
Common Mistake #3: Using Premium Wood When Everything Will Be Painted
If grain is hidden, MDF or paint-grade wood may be more appropriate.
Common Mistake #4: Ignoring the Baseboard
The lower termination affects the entire wall.
Common Mistake #5: Ignoring Door and Window Casing
Panel thickness changes how openings need to be trimmed.
Common Mistake #6: Ending With a Narrow Cut Panel
Center the layout before installation.
Common Mistake #7: Mixing Too Many Wood Tones
Coordinate undertones, grain, and sheen.
Common Mistake #8: Treating Every Wood Panel as Acoustic
Acoustic performance depends on the assembly.
Common Mistake #9: Claiming Thermal Performance Without Data
Decorative paneling is not a substitute for insulation.
Common Mistake #10: Covering Moisture Problems
Fix leaks and condensation first.
Common Mistake #11: Forgetting Structural Backing for TVs or Shelves
Panels are not automatically load-bearing.
Common Mistake #12: Burying Electrical Access
Plan outlets, switches, junctions, and service access before paneling.
Common Mistake #13: Using Too Many Panel Types in One Room
One primary system is usually enough.
Common Mistake #14: Making Every Wall a Feature Wall
Strong paneling needs quieter surfaces around it.
Common Mistake #15: Using Deep Texture Without Lighting It Properly
Relief may disappear under flat frontal light.
Common Mistake #16: Overusing Dark Wood in a Small Room
Dark panels can be beautiful, but balance them with light, negative space, and furniture.
Common Mistake #17: Assuming Every Panel Can Be Sanded and Refinished
Check the actual panel construction.
Common Mistake #18: Ordering Before the Full Elevation Is Drawn
Doors, outlets, and edge cuts affect quantities.
Common Mistake #19: Ignoring Future Technology
TVs, speakers, and lighting may need service or replacement.
Common Mistake #20: Letting SEO Language Distort the Product
Use “wood,” “MDF,” “slatted,” “solid,” or “polyurethane” only where the actual product and construction support the term.
Designer Checklist
Before specifying wall panels, confirm:
- room and wall;
- design goal;
- panel type;
- material;
- wood species;
- finish;
- panel dimensions;
- grain direction;
- baseboard detail;
- top termination;
- doors and windows;
- outlets and switches;
- TV/shelf backing;
- lighting;
- inside/outside corners;
- installation method;
- sample approval.
Installer Checklist
Before installation, verify:
- site conditions;
- substrate condition;
- moisture issues resolved;
- panel acclimation requirements;
- wall centerline and layout;
- furring or clip system;
- electrical rough-in;
- structural backing;
- baseboard and casing dimensions;
- finish sequence;
- replacement/spare strategy.
SEO Intent: Decorative Wood Panels for Walls
The primary cluster for this article should remain material- and category-focused:
- decorative wood panels for walls;
- wooden decorative panels for walls;
- wood wall panels decor;
- interior wall panels;
- wood interior wall panels;
- wooden interior wall panels;
- wood panels for wall decor;
- decorative wall panels;
- wood wall paneling;
- slatted wall panels.
The article should not be retitled around “accent wall,” because STAVROS already has a dedicated page for that intent.
Internal Linking Strategy
Use decorative wood wall panels for the broad commercial category.
Use slatted wall panels for vertical or horizontal slat systems.
Use decorative wood and MDF wall tiles for modular relief and tile formats.
Use wood and MDF trim for baseboards, moldings, cornices, and panel finishing.
Use polyurethane wall molding only for applied paint-grade decorative profiles.
Frequently Asked Questions
What are decorative wood wall panels?
They are interior wall-finish elements made from solid wood, veneer, MDF, or combinations of wood-based materials and used to create flat, slatted, grooved, framed, or relief surfaces.
What is the difference between wood wall panels and slat panels?
Broad wall panels create larger continuous fields. Slat panels use narrow repeated elements that create more frequent shadow lines and stronger rhythm.
Are MDF wall panels real wood?
MDF is an engineered wood-based material rather than solid lumber. It is particularly useful for paint-grade paneling and precise machined profiles.
Which is better: solid wood or MDF wall panels?
Neither is universally better. Solid wood is strongest when visible grain and stain-grade millwork matter; MDF is efficient for paint-grade geometry.
Can wood wall panels be painted?
Yes, although if the entire surface will be painted, a paint-grade material may be more practical than premium stain-grade wood.
Can wood wall panels be used behind a TV?
Yes, but the TV mount requires proper structural backing and access to power, data, ventilation, and service points.
Can wood wall panels be used around a fireplace?
Only where fireplace clearances, manufacturer instructions, and applicable code permit combustible finish materials.
Do wood wall panels soundproof a room?
Not automatically. Sound isolation depends on the full wall construction. Some panel systems can improve room acoustics when paired with appropriate absorptive backing.
Do wood panels insulate a wall?
Decorative panels alone should not be treated as a primary insulation system.
Can wall panels hide uneven walls?
Some systems installed on furring can bridge minor irregularities, but active structural or moisture problems should be corrected first.
Can wall panels hide wires?
A properly designed cavity can route wiring, but electrical requirements and service access must be planned before installation.
Should panels run vertically or horizontally?
Vertical layouts emphasize height; horizontal layouts emphasize width. The best orientation depends on room proportions and furniture.
How do I choose panel size?
Base it on wall dimensions, ceiling height, furniture, openings, product module size, and the desired visual rhythm.
How do wall panels meet baseboards?
They can terminate above the baseboard, sit behind it, align flush with it, or use a deliberate reveal depending on the design.
Can wood panels be combined with molding?
Yes. Wood or MDF molding can frame panels, and paint-grade polyurethane molding can be used as a separate decorative layer where appropriate.
Can wood wall panels be used in bedrooms?
Yes. Headboard walls, partial-height paneling, and slatted compositions are common applications.
Can wood wall panels be used in offices?
Yes. They can coordinate with bookcases, desks, cabinetry, and video-call backgrounds.
Are wood wall panels easy to repair?
Repairability depends on whether the system is solid wood, veneer, MDF, permanently bonded, or modular and removable.
How do I calculate wall panel quantities?
Create a full wall elevation and panel schedule, including edge cuts, openings, grain direction, and actual module sizes.
Should I order samples first?
Yes. Physical samples are valuable for checking grain, color, texture, relief depth, sheen, and how the material looks under the room's actual lighting.
Final Design Principle: Let the Material and Architecture Work Together
Decorative wood wall panels are most effective when they are treated as architecture rather than surface decoration.
The panel establishes the field. The grain gives the wall material character. Reveals and joints create rhythm. Baseboards resolve the bottom edge. Cornices or shadow lines complete the top. Door and window trim connect the panel system to openings. Lighting reveals texture. Furniture determines scale.
Use decorative wood panels for walls when the wall itself should become a material surface. Use slatted wall panels when rhythm and shadow are central to the design. Use decorative wood and MDF wall tiles when a smaller repeating module is more appropriate. Use wood and MDF trim to integrate those panels with the rest of the room.
The best wall is not the one with the most wood. It is the one where material, proportion, joinery, and the room around it make sense together.
How the Main Panel Types Compare
| Panel type | Visual effect | Best use | Typical finish direction |
|---|---|---|---|
| Solid wood panels | Natural, substantial, millwork-driven | Libraries, living rooms, offices, formal spaces | Stain, oil, clear finish, or paint |
| MDF panels | Clean, precise, paint-grade | Modern Classic, Neoclassical, painted interiors | Paint |
| Slatted panels | Rhythmic, vertical, contemporary | TV walls, bedrooms, offices, modern living rooms | Natural wood, veneer, paint |
| Decorative wall tiles | Modular, textured, graphic | Feature zones, consoles, mirrors, art walls | Natural or painted |
| Raised/recessed panels | Traditional, architectural | Dining rooms, libraries, entry halls | Paint or stain |
| Grooved/ribbed panels | Linear, shadow-rich | Art Deco, Modern, media walls | Paint, stain, veneer |
Choose the Panel System Before the Ornament
A frequent design mistake is selecting carved details, moldings, or trim before the main panel system is established.
The correct sequence is:
- define how much of the wall will be paneled;
- choose panel type;
- choose material;
- set panel dimensions and module;
- resolve doors, windows, outlets, and furniture;
- choose baseboard and top termination;
- add decorative molding or carved details only if needed.
This keeps ornament subordinate to architecture.
Designing a Panel Grid
A panel grid is the underlying geometry that determines where joints, rails, slats, or reveals occur.
Before ordering, draw the wall elevation and mark:
- overall wall width;
- overall height;
- centerline;
- doors;
- windows;
- built-ins;
- TV or artwork;
- baseboard;
- upper trim;
- vertical panel joints;
- horizontal breaks.
The grid should explain the wall before material and color are considered.
Centering the Layout
On a symmetrical wall, centering the panel system often creates the cleanest result.
But the center of the wall is not always the correct centerline.
The controlling axis may instead be:
- center of the fireplace;
- center of the TV;
- center of the bed;
- center of the dining table;
- center of a built-in;
- center of a major opening.
Panel Joints and Furniture
Do not let major vertical joints land randomly behind furniture.
For example:
- a TV should not straddle a deep reveal unless intentional;
- a headboard should not hide the most important decorative joint;
- a console should not cover a horizontal panel break;
- paired nightstands should relate to the same panel rhythm.
Negative Space Around Paneling
Full coverage is not always the best choice.
Leaving a controlled painted margin around a wood panel field can make the material more visible and reduce cost.
Useful margin zones include:
- between paneling and ceiling;
- beside door casing;
- around a mirror;
- around artwork;
- at the edges of a TV wall.
Three Strong Living-Room Panel Layouts
Layout 1: Full-height broad panels
Use several large vertical panels across the main wall, with narrow reveals and a simple baseboard. This works when grain continuity and material presence matter more than ornament.
Layout 2: Slatted TV zone + smooth side panels
Use a central smooth mounting field for the TV and slatted wall panels on the sides. The smooth field simplifies electronics, while the slats add texture and vertical rhythm.
Layout 3: Wood panel field inside painted architecture
Create painted MDF or molding frames around one natural wood center panel. This works well in Transitional and Modern Classic interiors where the room needs both millwork and warm material.
Three Strong Bedroom Panel Layouts
Layout 1: Full-width headboard wall
Panel the complete bed wall from corner to corner, keeping the design quiet and aligned with nightstands.
Layout 2: Center panel behind the bed
Use wood only behind the bed and keep the side walls painted. This creates a strong focal point while controlling material cost.
Layout 3: Slatted center with smooth side fields
Use vertical slats behind the center of the bed and calmer flat panels beside them. Integrate sconces into the side fields.
Three Strong Home-Office Layouts
Layout 1: Desk wall paneling
Panel the wall behind the desk, keeping monitor wiring and outlets accessible.
Layout 2: Library wall
Integrate wall paneling with bookcases so the wall and furniture become one millwork composition.
Layout 3: Video-call background
Use a restrained wood panel field behind the chair, with enough negative space for artwork or a shelf but without a busy pattern that distracts on camera.
Wall Paneling and Mirrors
Mirrors can be inserted into paneled walls to create depth and reflect light.
Good strategies include:
- mirror centered inside one large wood panel frame;
- vertical mirror between slatted zones;
- mirror above a console with matching wood surround;
- multiple narrow mirrors integrated into a geometric panel rhythm.
For mirror-specific proportions and framing, see mirror frame molding.
Wall Paneling and Art
Artwork should either align with panel geometry or clearly ignore it.
Avoid ambiguous placement where picture frames almost align with grooves, reveals, or panel edges but miss by an inch.
Strong approaches include:
- one artwork centered in one panel field;
- gallery arrangement on a broad flat panel;
- art hung over continuous slats only when mounting and visual contrast work;
- art placed on adjacent painted walls while the panel wall remains material-focused.
Wall Paneling and Sconces
Sconces should be coordinated before panel machining or installation.
Check:
- backplate size;
- junction-box position;
- vertical alignment;
- panel joint location;
- light throw;
- shadow on relief.
Panel Thickness and Existing Trim
Adding panel thickness changes the relationship to existing architectural details.
It may affect:
- door casing projection;
- window casing projection;
- baseboard depth;
- electrical-device boxes;
- built-in cabinetry;
- thermostats and controls.
These junctions should be solved in section drawings before installation.
Flush vs. Projecting Panel Systems
Flush systems
Keep the wall relatively flat and are easier to coordinate with modern interiors.
Projecting systems
Create more shadow and architectural depth but require more careful transitions at openings, baseboards, and corners.
Shadow Gaps and Reveals
A reveal is an intentional narrow gap between panels or between paneling and adjacent trim.
It can be:
- painted dark for stronger contrast;
- painted the wall color;
- lined with metal;
- left as a shadow line.
Reveal width should be consistent unless variation is part of the design.
Paneling Around Radiators and HVAC
Never block required airflow or service access.
Coordinate:
- radiator clearance;
- return-air grilles;
- supply registers;
- thermostats;
- access panels.
If decorative grilles are used, they should not reduce system performance beyond what the mechanical design permits.
Paneling Around Plumbing Walls
If the wall contains valves, cleanouts, plumbing access, or equipment, provide removable access panels where required.
A seamless decorative wall is not successful if maintenance requires destructive demolition.
Paneling on Curved Walls
Curved walls require products specifically suited to the radius.
Do not assume a rigid flat panel or slat module will bend simply because it is made from wood or MDF.
For curved surfaces, use:
- purpose-made flexible panels;
- narrow slats over a curved substrate;
- custom segmented panels;
- veneered flexible assemblies;
- radius-specific fabricated millwork.
Paneling on Columns and Niches
Columns and niches can use the same material language as the main wall, but small surfaces often need a simplified version of the panel pattern.
A large groove rhythm that works on a 12-foot wall may not fit a narrow column.
Grain Matching and Panel Sequencing
For stain-grade walls, decide whether grain should be:
- random;
- sequence-matched;
- book-matched;
- slip-matched;
- intentionally varied.
This decision can dramatically change the appearance and cost of the wall.
Painted Wood vs. Painted MDF
If the panel system is fully opaque, compare materials on what matters after painting:
- edge quality;
- dimensional stability;
- machining;
- impact exposure;
- repairability;
- cost;
- availability.
The most expensive natural wood is not automatically the best substrate under opaque paint.
Finish Sheen and Wall Relief
Sheen changes the way panel geometry reads.
Matte finishes soften shadows and hide minor imperfections.
Satin finishes make edges and grooves more visible.
Higher sheen can create a furniture-like effect but also reveals surface defects more readily.
Ordering Specification
A professional wall-panel specification should record:
- product or panel type;
- material;
- species;
- finish;
- panel width and height;
- thickness;
- grain direction;
- module spacing;
- edge profile;
- corner detail;
- baseboard transition;
- top termination;
- mounting method;
- cutouts;
- lighting and electrical coordination;
- quantity by piece, not only square footage.
Why This Article Should Own the Broad Wood-Panel Cluster
STAVROS already has content focused specifically on accent walls, wainscoting, wall molding, and slatted applications. This page should remain the broad material-selection guide for people researching decorative wooden wall panel systems in general.
That makes the semantic hierarchy clear:
- decorative wood panels for walls → this article;
- wood panel accent wall → accent-wall article;
- wainscoting and chair rail → wainscoting article;
- wall molding ideas → molding-layout article;
- slatted wall panels → slatted-panel category and dedicated slat content.
Before You Buy: Five Questions to Answer
1. Do you want visible wood or painted architecture?
If visible grain is essential, start with solid wood or veneer. If the wall will be painted, compare MDF and paint-grade wood before paying for premium stain-grade material.
2. Is the wall the focal point or the background?
A focal wall can support stronger grain, relief, or slat rhythm. A background wall should usually be calmer so furniture, art, and lighting remain readable.
3. Will anything be mounted to the wall?
TVs, shelves, mirrors, cabinets, and heavy artwork require backing and attachment planning before panel installation.
4. How will the paneling terminate?
Resolve the floor, ceiling, corners, windows, doors, and adjacent painted walls before ordering.
5. Can the system be repaired later?
For large projects, ask whether individual modules can be replaced, whether the finish can be touched up, and whether spare material should be retained.
A Simple Decision Framework
If the main goal is natural material, choose a wood-led system. If the goal is painted geometry, choose MDF or paint-grade millwork. If the goal is rhythm and shadow, consider slatted panels. If the goal is a small modular decorative field, consider wood or MDF wall tiles. If the goal is Classical architecture, combine broader panel fields with wood and MDF molding.
That approach is more reliable than selecting a panel because it looks impressive in a catalog image.
One Final Rule for Decorative Wood Wall Panels
Step back far enough to see the whole room. If the wall still works when you stop looking at the grain and focus only on proportions, joints, edges, and the relationship to furniture, the design has a strong foundation.
Wood should make the architecture richer—not compensate for architecture that was never resolved.