Article Contents:
- Ceiling Molding vs. Crown Molding: The Difference Matters
- Crown molding
- Ceiling molding
- Perimeter crown molding
- Perimeter ceiling frame
- Double or concentric ceiling frame
- Central ceiling frame
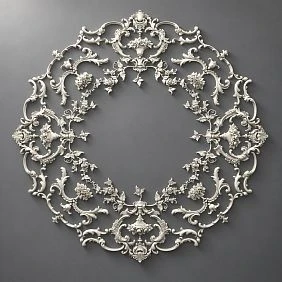
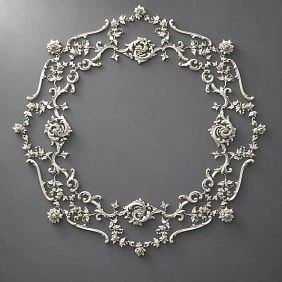
- Ceiling medallion composition
- Applied coffered look
- True coffered ceiling
- Decorative corner ceiling composition
- White on white
- Same color as walls and ceiling
- Contrasting molding
- Natural wood
- Perimeter crown
- Rectangular ceiling frame
- Multiple frames
- Coffered grid
- Ornamental corners and medallions
- What is ceiling molding?
- What is the difference between ceiling molding and crown molding?
- What are the best ceiling molding ideas for a low ceiling?
- What ceiling molding works in a modern room?
- Can ceiling molding be used without crown molding?
- Can crown molding be used without ceiling frames?
- What is a ceiling medallion?
- Are STAVROS ceiling medallions polyurethane?
- Are STAVROS crown moldings polyurethane?
- Can wood molding be used on ceilings?
- What is wood cove molding?
- Can polyurethane molding be applied to a ceiling?
- What is a faux coffered ceiling?
- Is a molding grid the same as a true coffered ceiling?
- How do I choose molding width for a ceiling?
- How do I size a ceiling medallion?
- Can I use ceiling molding on a vaulted ceiling?
- Can ceiling molding hide LED strips?
- Can ceiling molding be painted the same color as the ceiling?
- Can I mix wood, MDF, polystyrene, and polyurethane on one ceiling?
- How do I calculate ceiling molding quantities?
- Concept 1: One perimeter frame
- Concept 2: Crown plus medallion
- Concept 3: Central frame only
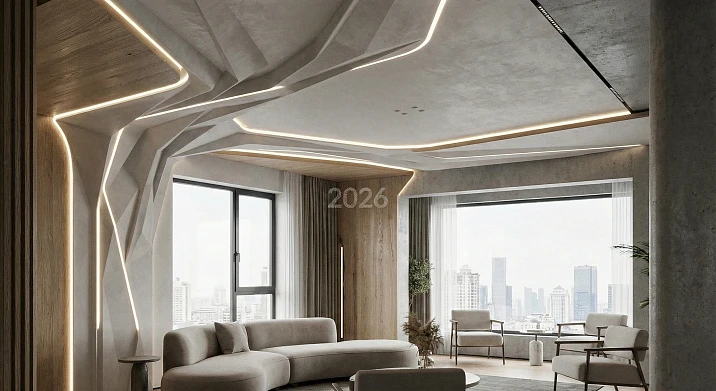
The ceiling is the largest uninterrupted surface in many rooms, yet it is often designed last. Walls receive panel molding, artwork, furniture, curtains, and color; floors receive wood, stone, rugs, and baseboards; the ceiling is left as a flat white plane with a light fixture in the middle. That can be perfectly appropriate in a minimalist room—but when the architecture calls for more structure, the ceiling can do much more.
Ceiling molding ideas range from a simple perimeter crown to complex framed ceilings, ceiling medallions, shallow coffered patterns, ornamental corners, wood cornices, and contemporary geometric compositions. The important distinction is that “ceiling molding” is not one product. It is a design category that includes several types of trim, materials, and construction methods.
For the U.S. market, the main search language includes ceiling molding ideas, molding on ceiling ideas, ceiling trim ideas, decorative ceiling molding, decorative ceiling trim, ceiling border molding, ceiling frame molding, wood cove molding, crown molding ceiling ideas, ceiling medallion, and molding around chandelier. These phrases should not be collapsed into one material claim. Wood, MDF, HIWOOD polystyrene, polyurethane, and plaster all belong to different parts of the ceiling-decor conversation.
This guide explains how to choose the right ceiling architecture, how to distinguish crown molding from molding applied directly to the ceiling, how to scale decorative elements to the room, how to combine polyurethane ceiling medallions with perimeter trim, and how to use wood ceiling molding, polystyrene crown molding, and selected polyurethane moldings without confusing one product category with another.
Ceiling Molding vs. Crown Molding: The Difference Matters
In everyday conversation, “ceiling molding” and “crown molding” are often used as if they mean the same thing. They do not.




Crown molding
Crown molding sits at the transition between wall and ceiling. It bridges two planes and creates the upper architectural boundary of the room.
Наша фабрика также производит:
Смотреть весь Каталог продукции
Ceiling molding
Ceiling molding is a broader term. It can include crown molding, but it can also mean molding installed directly on the ceiling plane to create:
- rectangular frames;
- concentric borders;
- geometric fields;
- shallow coffered patterns;
- central chandelier frames;
- decorative corner compositions;
- ornamental bands;
- transitions around beams or ceiling recesses.
This distinction is central to good SEO and good design. A person searching for ceiling molding ideas may want ideas for the ceiling surface, not just a crown profile at the wall line.
Получить консультацию
Think of the Ceiling as the Fifth Wall
The strongest ceiling designs use the same architectural logic as well-designed walls: hierarchy, alignment, negative space, rhythm, and focal points.
A ceiling composition can have:
- a perimeter boundary;
- a secondary inner frame;
- a central field;
- a chandelier or medallion focal point;
- corner accents;
- repeated panels;
- lighting zones.
The goal is not to cover every square foot with trim. The goal is to make the ceiling belong to the same architectural system as the rest of the room.
Start With the Room, Not the Molding Catalog
Before choosing a profile, record:
- room length and width;
- ceiling height;
- door and window positions;
- fireplace location;
- built-ins;
- main furniture layout;
- light-fixture positions;
- HVAC registers;
- sprinklers where applicable;
- smoke and carbon-monoxide devices;
- ceiling beams, soffits, or recesses;
- existing crown or wall molding.
Ceiling decoration should work around these fixed elements rather than treating them as obstacles discovered after installation begins.
The Main Types of Ceiling Molding
Most ceiling-molding compositions fall into a small number of families.
Perimeter crown molding
The traditional wall-to-ceiling transition. It can be minimal, classical, stepped, coved, or highly ornamental.
Perimeter ceiling frame
A molding rectangle is installed several inches or more inside the room perimeter, leaving a flat border between the wall and the frame.
Double or concentric ceiling frame
Two or more molding frames create depth and establish a more formal central field.
Central ceiling frame
A single frame is centered around a chandelier, pendant, or ceiling medallion.
Ceiling medallion composition
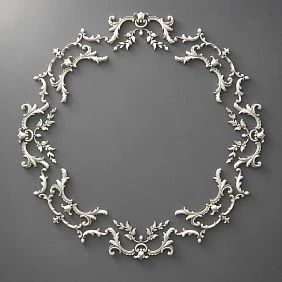
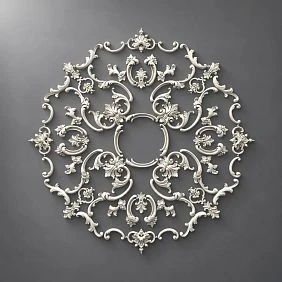
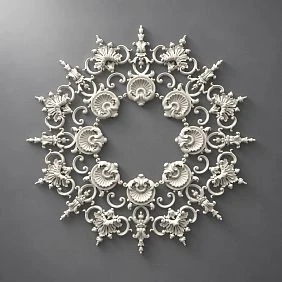
A round, square, floral, or modular ornament forms the center of the ceiling.
Applied coffered look
Molding or shallow rails create the visual rhythm of coffers without building deep structural boxes.
True coffered ceiling
A deeper built-up system of beams, panels, or recessed fields. This is finish carpentry or architectural construction, not simply decorative molding.
Decorative corner ceiling composition
Corner elements and linear trim form ornamental nodes at the intersections of frames.
Perimeter Crown Molding
Crown remains the most familiar ceiling trim in American interiors because it resolves the transition between wall and ceiling.
It can:
- soften the wall-to-ceiling joint;
- create a shadow line;
- visually complete tall walls;
- connect door and window trim to the upper architecture;
- support traditional and transitional styles;
- hide certain small surface irregularities at the junction.
But crown molding is not automatically the best solution for every room. In some modern interiors, a perimeter ceiling frame several inches inside the ceiling plane creates more architectural interest with less visual weight.
STAVROS Crown Molding: Material Accuracy
The current STAVROS Crown Mouldings category is primarily HIWOOD polystyrene. That means it should be linked and described as polystyrene crown molding rather than automatically called polyurethane.
This matters because material is part of search intent. A page can target “crown molding” broadly while still naming the actual product correctly.
Wood Crown and Cornice Molding
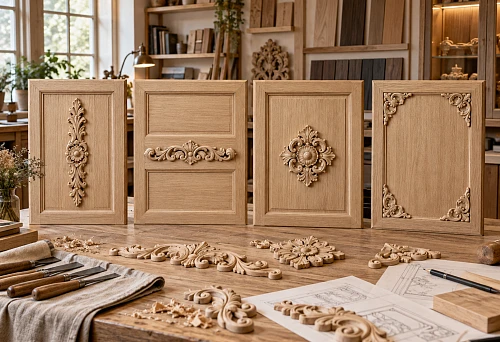
For projects where visible material matters, wood and MDF cornices provide a different architectural character.
Wood is especially effective when:
- the room already uses stained doors or cabinetry;
- natural oak or beech grain is part of the interior palette;
- the ceiling trim should feel like traditional millwork;
- the cornice must coordinate with wood paneling;
- the design calls for a furniture-like finish rather than plaster-like relief.
Wood Cove Molding
Wood cove molding has significant U.S. search interest and deserves separate treatment.
A cove profile uses a concave curve rather than the convex or stepped shape associated with many traditional crowns. It can be installed at:
- wall-to-ceiling transitions;
- cabinet tops;
- built-in furniture;
- beam intersections;
- simple traditional ceilings.
Wood cove molding works particularly well in libraries, studies, dining rooms, and interiors where the upper trim should match visible wood elsewhere.
Ceiling Frame Molding
A ceiling frame is one of the most versatile ways to decorate the fifth wall.
Instead of pushing all decoration to the perimeter, the molding is applied directly to the ceiling plane. This creates an architectural field that can relate to the chandelier, table, seating group, bed, or fireplace below.
One Large Rectangular Ceiling Frame
This is the simplest ceiling-frame idea and often one of the strongest.
The frame may follow the room shape while maintaining an even offset from the walls. In an elongated room, the frame can reinforce that geometry rather than forcing a square composition.
Use a single frame when:
- the room already has substantial wall molding;
- the ceiling is not extremely high;
- the light fixture is simple;
- the style is Transitional, Neoclassical, or Modern Classic;
- you want architecture without dense ornament.
Double Ceiling Frame
Two concentric frames create a more formal ceiling.
The outer profile establishes the boundary; the inner frame emphasizes the central field.
A useful hierarchy is:
- larger or more prominent outer molding;
- smaller inner molding;
- medallion or chandelier centered inside.
Avoid using two equally ornate profiles of the same visual weight. The ceiling needs a dominant and subordinate line.
Ceiling Molding Around a Chandelier
Molding around chandelier can be handled in several ways:
- a circular or square ceiling medallion;
- a rectangular molding frame around the fixture;
- concentric ceiling frames with the chandelier centered;
- a larger decorative composition incorporating corner elements;
- a medallion inside a shallow coffered field.
The electrical box and structural support for the fixture are separate from the decorative molding. Do not rely on a medallion or molding to support the light fixture unless it is specifically designed as part of the support system.
Ceiling Medallions: The Central Focal Point
A ceiling medallion gives a chandelier or pendant a visual center.
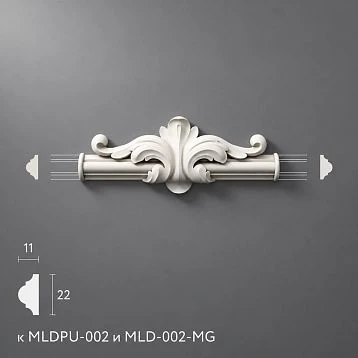
STAVROS offers real polyurethane ceiling medallions and rosettes, including modular systems that can surround a chandelier or work as standalone ceiling ornament.
This is one category where polyurethane is genuinely central to the current assortment and can be named accurately.
Ceiling Medallion vs. Ceiling Rosette
In American usage, “ceiling medallion” is the more common broad term. “Ceiling rosette” can describe a smaller ornamental center or a rosette-shaped decorative element.
For SEO, use both where natural, but let the product geometry determine the description.
How to Size a Ceiling Medallion
Do not choose medallion size from ceiling height alone.
Consider:
- room width and length;
- fixture diameter;
- fixture visual weight;
- ceiling height;
- distance from viewer to ceiling;
- amount of crown molding;
- size of the central ceiling frame;
- ornament density.
A large, visually light chandelier may need a different medallion than a compact but heavy crystal fixture of the same diameter.
Modular Ceiling Medallions
Some ceiling rosettes are not one solid disk. They are assembled from coordinated decorative components.
This is useful when the design needs:
- an open center;
- adjustment around a chandelier canopy;
- a larger decorative footprint without a solid panel;
- a floral or radial composition;
- more integration with surrounding ceiling molding.
Ceiling Molding and Medallion as One System
The medallion should not look like a decorative island.
Connect it to the room through:
- matching ornament language;
- related molding profiles;
- shared paint color;
- concentric ceiling frames;
- symmetry with the room layout;
- alignment with the furniture group below.
Applied Coffered Ceiling: The Look Without Deep Construction
Many homeowners searching for ceiling molding ideas are actually looking for a coffered effect.
Applied molding can create a shallow grid on a flat ceiling. This produces rhythm and shadow without building deep beams.
It is better described as:
- applied ceiling grid;
- shallow coffered look;
- decorative ceiling paneling;
- molding grid;
- faux coffered ceiling;
Do not present it as structurally equivalent to a true coffered ceiling.
True Coffered Ceilings
True coffers use built-up beams or recessed panels with real depth.
They may involve:
- framing;
- wood or MDF beam boxes;
- panel inserts;
- crown or cove molding inside each coffer;
- integrated lighting;
- coordination with joists, mechanical systems, and ceiling height.
This is a larger carpentry project than applied decorative molding.
Square vs. Rectangular Coffers
Square grids feel formal and balanced. Rectangular coffers can better respond to elongated rooms, dining tables, kitchen islands, or linear furniture layouts.
The ceiling grid should respond to the room rather than forcing the room to conform to a generic square pattern.
Ceiling Panels Without a Grid
Another option is to create several large molding frames instead of a continuous coffered grid.
This is often more appropriate in:
- bedrooms;
- small dining rooms;
- apartments;
- Transitional interiors;
- rooms with relatively low ceilings.
Decorative Ceiling Corners
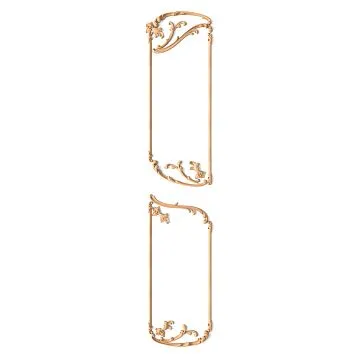
Decorative corner elements can turn a simple rectangular frame into a more classical or ornamental composition.
STAVROS has polyurethane molding corner elements designed for compatible molding systems.
Use them when the corner itself should become visible. If the desired effect is clean and quiet, a plain miter is better.
Ceiling Decor Kits
Ready-made ceiling-decor systems can simplify the design process because profile scales and ornament levels are already coordinated.
The current STAVROS Ceiling Decor section includes complete CPU-P compositions that combine different material types within one architectural system.
This is important: a finished ceiling composition does not need every component to be made from the same material. In the current range, polyurethane ornamental overlays can work together with HIWOOD polystyrene perimeter crown and selected MDF or PU molding profiles.
Why Mixed-Material Ceiling Systems Make Sense
Different components have different jobs.
- long perimeter crown needs straight, repeatable linear geometry;
- ornamental overlays need detailed relief;
- central medallions need precise decorative casting;
- MDF can provide clean paint-grade linear detail;
- wood can provide visible grain and furniture-quality millwork.
The final painted ceiling can still read as one architectural composition.
Polyurethane Ceiling Decor: Where It Is Actually Strong
Polyurethane is especially useful for:
- ceiling medallions;
- ornamental appliques;
- corner elements;
- central ceiling compositions;
- selected decorative molding systems;
- paint-grade relief.
It should not be used as a blanket material label for every crown, cornice, or linear ceiling profile on the site.
Polyurethane Molding for Ceiling Frames
Selected polyurethane linear profiles can be used for applied ceiling frames when their product design, installation method, substrate, and project conditions are appropriate.
STAVROS MLDPU profiles come in several scales, from fine 10 × 6 mm MLDPU-001 through larger architectural profiles such as MLDPU-003.
For a ceiling, profile choice depends on:
- viewing distance;
- ceiling height;
- frame size;
- relief depth;
- amount of surrounding ornament;
- installation surface.
Small Profiles on the Ceiling
Fine molding can work well for:
- small ceiling frames;
- inner borders;
- minimal Neoclassical layouts;
- secondary lines around a medallion;
- small bedrooms and entry halls.
Larger Profiles on the Ceiling
Stronger molding can work on:
- large living-room ceilings;
- formal dining rooms;
- high-ceiling halls;
- double-frame compositions;
- large-scale central fields.
But projection matters. A profile that looks elegant on a wall at eye level may cast a much stronger shadow when installed overhead.
Ceiling Molding Ideas for Low Ceilings
Low ceilings do not automatically rule out decorative trim. They simply require stronger discipline.
Useful strategies include:
- thin perimeter crown;
- one shallow ceiling frame;
- same-color paint on ceiling and molding;
- small or medium medallion with limited projection;
- large simple geometry instead of many small panels;
- avoiding excessive layers at the wall-ceiling junction.
The mistake is not using molding in a low room. The mistake is choosing a profile whose projection, depth, or ornament density visually consumes too much ceiling.
Ceiling Molding Ideas for High Ceilings
High ceilings can support more architectural weight, but “bigger” is not the only answer.
Use height to create hierarchy:
- strong perimeter crown;
- large central field;
- double-frame ceiling;
- large medallion;
- ornamental corners at selected nodes;
- deep color contrast if the room can support it.
The ceiling should still relate to the human-scale architecture below—doors, windows, fireplace, furniture, and wall panels.
Ceiling Molding Ideas for Small Rooms
Small rooms benefit from one clear idea.
Good options include:
- one perimeter frame;
- one medallion;
- thin crown only;
- one centered rectangle over a dining table or bed;
- same-color molding for subtle relief.
A small ceiling overloaded with crown, medallion, corner ornaments, coffers, and multiple borders will feel lower and busier.
Ceiling Molding Ideas for Large Rooms
Large rooms can support layered compositions because viewers see the ceiling from greater distances.
Consider:
- multiple ceiling zones;
- larger-scale frames;
- paired or repeated medallions if the lighting plan supports them;
- coffered or grid compositions;
- stronger perimeter crown;
- integration with wall panels.
Ceiling Molding in Living Rooms
Living rooms often have the greatest design freedom.
A balanced composition might include:
- perimeter crown;
- one large inner ceiling frame;
- central medallion;
- molding aligned with the fireplace wall;
- wall panels below that repeat the ceiling geometry.
If the living room already contains a visually strong fireplace, use the ceiling to support that axis rather than compete with it.
For fireplace-wall integration, see the STAVROS guide to fireplace surround molding and decorative trim.
Ceiling Molding in Dining Rooms
The dining table provides a natural center for ceiling decoration.
Useful ideas include:
- a rectangular frame matching the table footprint;
- a medallion centered over the chandelier;
- double molding frames around a formal dining zone;
- ceiling geometry aligned with wainscoting or wall panels;
- ornamental corners in a more classical room.
The chandelier should appear to belong to the composition rather than hang independently from it.
Ceiling Molding in Bedrooms
Bedrooms usually benefit from quieter ceiling architecture.
One frame around the central field, a restrained medallion, or a narrow crown can create enough structure.
A strong option is to align the ceiling frame with the bed wall or the width of the bed-and-nightstand composition below.
Ceiling Molding in Entry Halls
Entry halls are often small but architecturally important.
A compact medallion, one ceiling frame, or a simple wood cornice can create a sense of arrival without overwhelming the space.
Ceiling Molding in Home Offices and Libraries
Wood ceiling trim can be especially effective in offices and libraries where cabinetry, paneling, and doors already use visible wood.
Possible combinations include:
- wood cornice;
- wood cove molding;
- paneled ceiling fields;
- simple central light fixture;
- coordinated bookcase cornice.
Ceiling Molding in Kitchens
Kitchen ceilings need coordination with cabinetry, range hoods, pendants, and ventilation.
Do not add a decorative ceiling grid that conflicts with:
- cabinet crown;
- island lighting;
- recessed lights;
- hood ducting;
- sprinklers;
- HVAC diffusers.
A single perimeter crown or a ceiling frame centered over an island is often stronger than a complex full-room layout.
Ceiling Molding in Bathrooms
Bathroom ceiling trim should be selected as part of the entire moisture-management and finish system.
Polyurethane decorative elements may be useful in appropriate locations, but the fact that one element is polyurethane does not make the ceiling assembly waterproof.
Consider:
- ventilation;
- condensation;
- substrate;
- paint system;
- adhesive compatibility;
- proximity to direct water exposure.
Ceiling Molding in Hallways
Narrow hallways usually benefit from linear rather than highly centralized compositions.
Options include:
- one long rectangular frame;
- a sequence of repeated frames;
- simple crown;
- small medallions only if multiple fixtures create a clear rhythm.
Ceiling Molding for Classic Interiors
Classical ceilings can use more ornament, but the architecture should still come first.
Useful components include:
- strong cornice;
- central medallion;
- concentric ceiling frames;
- ornamental corners;
- floral or acanthus overlays;
- egg-and-dart or related classical bands;
- symmetrical geometry.
For a broader classical trim system that includes walls, baseboards, doors, windows, and egg-and-dart details, see the STAVROS guide to classic interior trim and molding.
Ceiling Molding for Neoclassical Interiors
Neoclassical ceilings use classical structure with fewer ornamental layers.
A strong formula is:
- simple crown or no crown;
- one large ceiling frame;
- one medallion;
- same-color paint;
- limited decorative corners;
- clear symmetry.
This gives the room architectural presence without making the ceiling feel historical or theatrical.
Ceiling Molding for Modern Classic Interiors
Modern Classic interiors often rely on thin profiles and larger empty fields.
Use ceiling molding as geometry rather than ornament.
Good strategies include:
- flat rectangular frames;
- same-color walls and ceiling;
- minimal medallion;
- simple pendant light;
- no decorative corner elements;
- clean relationship to wall panel molding.
Ceiling Molding for Minimalist Interiors
Minimalism does not require a completely blank ceiling.
A single narrow frame can establish order without introducing historical decoration.
Keep:
- profile shallow;
- paint monochromatic;
- geometry simple;
- fixture placement precise;
- ornament absent or extremely limited.
Ceiling Molding for Art Deco Interiors
Art Deco ceilings can use stepped frames, bold rectangles, radiating geometry, metallic accents, and medallions with geometric rather than floral character.
The ceiling should coordinate with:
- mirrors;
- brass or bronze fixtures;
- dark lacquered furniture;
- geometric wall panels;
- strong symmetry.
Ceiling Molding for Transitional Interiors
Transitional interiors sit between traditional and contemporary design.
They are ideal for:
- simple crown;
- one ceiling frame;
- restrained medallion;
- wood accent combined with paint-grade trim;
- large-scale geometry with very little ornament.
Ceiling Molding in Scandinavian-Inspired Interiors
Use trim only when it supports the room's simplicity.
Light wood cornice, a narrow white profile, or one ceiling border may be enough.
A heavily ornamental medallion usually belongs to a different design language unless used as an intentional contrast in an eclectic room.
Ceiling Molding in Loft Interiors
Loft spaces often contain exposed concrete, brick, ducts, or beams. Decorative ceiling trim can work when it remains disciplined.
Consider:
- simple wood molding;
- dark-painted geometric frame;
- one strong perimeter line;
- trim used only in a formal zone within the larger loft.
Do not add ornate classical trim simply because the ceiling is large.
Ceiling Molding on Vaulted Ceilings
Molding on vaulted ceiling is a distinct design problem because the ceiling contains changing planes and non-horizontal intersections.
Possible approaches include:
- crown only at selected wall transitions;
- molding following the ridge or spring lines;
- frames centered within each sloped plane;
- wood trim emphasizing structural geometry;
- no crown at all, with decorative molding applied farther inward.
Do Not Force Standard Crown Onto Every Vault
A crown profile is designed around a particular spring angle and wall-ceiling relationship. Complex slopes may require special cuts, backing, or a different trim strategy.
In some vaulted rooms, a flat molding applied to the ceiling plane is easier and visually cleaner than conventional crown.
Ceiling Molding on Sloped Ceilings
Sloped ceilings in attics, bedrooms, and bonus rooms need the same discipline.
Use the slope as an intentional architectural line. Avoid small decorative frames that create awkward trapezoids unless the geometry is deliberately designed.
Ceiling Molding Around Beams
Exposed or false beams can define the ceiling grid.
Molding can:
- frame the fields between beams;
- soften beam-to-ceiling transitions;
- create a cove inside each bay;
- coordinate a wood beam system with painted ceiling trim.
Wood Beams + Painted Ceiling Molding
This mixed-material approach creates strong contrast.
Natural or stained wood provides texture, while painted molding organizes the ceiling fields.
Ceiling Molding and Wall Panels
The strongest rooms align ceiling geometry with wall architecture.
Possible alignments include:
- ceiling-frame corners over wall-panel divisions;
- central ceiling field aligned with fireplace or dining table;
- outer frame aligned with built-in cabinetry;
- medallion centered on the room's primary axis.
Ceiling Molding and Wainscoting
Wainscoting establishes a strong lower-wall rhythm. The ceiling should not create a competing grid with unrelated proportions.
For lower-wall design, see wainscoting and chair rail molding.
Ceiling Molding and Window Trim
Door and window heads often create horizontal datums that can inform the ceiling design.
In a formal room, aligning upper wall panels and ceiling borders can make the architecture feel intentionally connected.
Ceiling Molding and Mirrors
Large mirrors can reinforce ceiling symmetry, especially above fireplaces and consoles.
For mirror-panel systems, see mirror frame molding.
Ceiling Molding and Lighting: Design Them Together
Lighting should be planned before molding layout is finalized.
Include:
- chandeliers;
- pendants;
- recessed lights;
- surface fixtures;
- linear lighting;
- picture lights;
- cove lighting.
A recessed light landing half on and half off a molding line is one of the clearest signs that the electrical and trim layouts were designed separately.
Ceiling Medallion and Chandelier Canopy
Check the chandelier canopy against the actual medallion opening or central field.
A canopy that is larger than the decorative center can cover important relief. A canopy that is much smaller may expose an awkward gap or mounting condition.
Recessed Lighting and Ceiling Frames
Place recessed lights either:
- clearly inside the frame;
- clearly outside the frame;
- on a deliberate repeated axis.
Avoid random intersections with the molding.
LED Cove Lighting
Indirect LED lighting can create a floating-ceiling effect, but it requires more than simply hiding tape behind any crown profile.
Plan:
- the lighting channel;
- distance from ceiling;
- light throw;
- driver access;
- heat dissipation;
- serviceability;
- whether the LED source itself is visible from the room.
Use Purpose-Built Lighting Profiles Where Appropriate
Do not cut random grooves into decorative molding unless the product is designed to be modified that way.
The current STAVROS ceiling-decor systems include specific perimeter components that can coordinate with LED applications, but the exact product should be checked before specifying a lighting function.
Ceiling Molding and HVAC
HVAC registers should be treated as permanent ceiling objects.
Do not:
- cover supply or return openings;
- reduce required free area;
- trap removable grilles behind molding;
- center a decorative frame without considering diffuser placement.
Ceiling Molding and Sprinklers
In spaces with sprinklers, decorative trim must not obstruct sprinkler performance, required clearances, or service access.
Coordinate the ceiling plan with the relevant fire-protection requirements before installation.
Smoke Detectors and Other Devices
Smoke detectors, speakers, Wi-Fi access points, sensors, and similar devices should be included in the reflected ceiling plan.
Do not place a decorative molding line through a device location.
Ceiling Molding and Curtains
Full-height drapery can visually connect wall and ceiling. If a curtain track is ceiling-mounted, coordinate it with the molding frame so the two systems do not compete.
Ceiling Molding and Built-In Cabinets
Cabinet crown and room crown are separate components but should look related.
If built-ins extend to the ceiling, decide whether the room crown:
- continues across the cabinet face;
- terminates at the cabinet;
- changes profile at the built-in;
- is replaced by cabinet crown on that wall.
Color Strategy for Ceiling Molding
Color can make ceiling trim dominant or almost invisible.
White on white
Relief is visible primarily through shadow. This is the traditional paint-grade approach.
Same color as walls and ceiling
This creates a more contemporary architectural envelope.
Contrasting molding
Dark or metallic trim on a lighter ceiling makes every line graphic. Use only when the geometry is strong enough to deserve that attention.
Natural wood
Wood cornice or ceiling trim becomes a material accent, especially effective with wood floors, cabinetry, or beams.
Gold, Bronze, and Metallic Accents
Metallic finishes can highlight:
- selected medallion relief;
- ornamental corners;
- egg-and-dart bands;
- small central details.
Partial highlighting is usually more refined than coating every molding line in metallic paint.
Matte vs. Satin Ceiling Molding
Sheen changes the way relief is perceived.
Matte finishes soften the shadows. Satin or higher-sheen finishes emphasize edges and can make molding more visible under artificial light.
Use test samples because the same profile can look dramatically different under different lighting.
How to Measure Ceiling Molding
Different ceiling systems require different calculations.
Perimeter crown
Measure the complete room perimeter, then plan cuts around corners, projections, and built-ins.
Rectangular ceiling frame
Use:
2 × frame length + 2 × frame width = basic molding run.
Multiple frames
Calculate each perimeter separately.
Coffered grid
List every longitudinal and transverse line. Do not estimate from ceiling area alone.
Ornamental corners and medallions
Count by piece, not by linear footage.
Why a Cut List Is Better Than a Flat Waste Percentage
The original article recommends automatically adding 10–15 percent. That can be a useful rough allowance, but it is not the best planning method.
A more accurate approach is to:
- draw the full ceiling;
- list every required cut;
- compare those cuts with the actual stock length;
- reuse offcuts where possible;
- then add a practical allowance for test cuts and damage.
Patterned Ceiling Molding Needs Extra Planning
Ornamental profiles with a repeating motif require more careful cut optimization than plain molding.
The pattern should land intentionally at:
- corners;
- centerlines;
- symmetrical ends;
- transitions to decorative corner pieces.
Full-Scale Mockups
Painter's tape is extremely useful on ceilings.
Mark the proposed frame on the ceiling and view it from:
- the main doorway;
- the sofa or dining table;
- the bed;
- the fireplace axis;
- the room corners.
A ceiling frame that looks large on paper may look undersized from the floor.
Installation Planning: Ceiling Work Is Different From Wall Work
Ceiling installation is more demanding than the same trim work on a wall because gravity is working against the installer and every joint is viewed from below under changing light.
Before installation, verify that the ceiling is:
- sound;
- dry;
- clean;
- free of loose paint;
- reasonably flat;
- compatible with the adhesive or fastener system;
- fully coordinated with electrical and mechanical devices.
Do Not Use Decorative Trim to Hide Structural Ceiling Problems
Molding can conceal a small irregular joint, but it should not be used to disguise sagging drywall, active cracks, water damage, or movement.
Correct the substrate first.
Installing Crown Molding
Crown installation depends on the material and profile.
Wood and MDF crown may use:
- mechanical fastening;
- blocking or backing;
- adhesive as appropriate;
- coping or mitering at corners;
- careful fitting to irregular walls.
Polystyrene crown typically uses an adhesive system appropriate for the profile and substrate. Follow the exact product instructions rather than assuming every crown uses the same adhesive.
Installing Applied Ceiling Molding
Applied ceiling frames usually begin with layout, not cutting.
A practical sequence is:
- mark the room centerlines;
- mark the outer frame;
- check that the frame is square;
- mark light fixtures and devices;
- dry-fit representative corners;
- cut the first complete frame;
- install using a compatible adhesive and temporary support as required;
- finish joints;
- prime repaired areas if necessary;
- paint.
How to Square a Ceiling Frame
Do not assume the room itself is perfectly square.
Measure diagonals and compare the frame to the architectural center of the room. In an old house, a mathematically square frame may not look visually centered if the walls are not square.
Sometimes the correct solution is to align the frame with the most important wall or furniture axis rather than with every wall equally.
Mitered Corners
Simple decorative ceiling frames usually use mitered corners.
For a normal 90-degree corner, each piece is commonly cut at 45 degrees. But not every ceiling intersection is 90 degrees, especially on vaulted or sloped ceilings.
Measure the actual angle.
Inside Corners on Crown Molding
Wood crown can use mitered or coped inside corners depending on the profile and installer preference. Paint-grade systems allow some finishing flexibility, but the joint should still be accurately fitted before caulk or filler is applied.
Decorative Corner Elements
When a compatible corner ornament exists, it can replace the plain miter and turn the intersection into a focal detail.
Use the STAVROS molding decor category for series-specific polyurethane corners and inserts.
Dry-Fit Before Adhesive
Ceiling trim is difficult to reposition once adhesive begins to grab.
Dry-fit:
- one full corner;
- one straight run;
- one corner ornament if used;
- the relationship to medallion and light fixture;
- the transition into crown or beams.
Adhesive for Polyurethane Molding
Use an adhesive compatible with the exact polyurethane profile and the ceiling substrate.
Current STAVROS MLDPU product guidance references mounting adhesive, acrylic adhesive, and certain high-tack or liquid-nails-type products. The exact chemistry should be selected according to the manufacturer instructions for both molding and substrate.
Mechanical Support During Installation
Temporary tape, pins, bracing, or another non-damaging support method may be useful while adhesive cures, depending on the profile and ceiling material.
Do not assume a long overhead profile will stay aligned without temporary support simply because the same adhesive worked on a wall.
Installing a Ceiling Medallion
A medallion is decorative. The chandelier must be supported independently by an approved electrical box or structural support appropriate for the fixture.
Before installing the medallion:
- verify fixture support;
- measure the canopy;
- check the medallion center opening or modular layout;
- mark the room centerline;
- dry-fit the medallion;
- confirm fixture access;
- only then install the decorative element.
Do Not Let a Medallion Trap the Fixture Canopy
Future service matters. The canopy, wiring connections, and mounting hardware should remain accessible according to the fixture installation requirements.
Painting Ceiling Molding
Paint can unify several materials into one architectural composition, but substrate preparation still matters.
A paint-grade ceiling may combine:
- polystyrene crown;
- polyurethane overlays;
- MDF molding;
- painted wood;
- drywall fields.
Use primers, fillers, and coatings compatible with each material.
White Ceiling Molding
White remains the default because it emphasizes shadow and works with most ceilings.
But there are many whites. Warm white, cool white, cream, and bright neutral white can read differently under LED lighting.
Test actual samples beside the wall color and light source.
Same-Color Ceiling and Molding
Painting the molding the same color as the ceiling creates a quieter, more architectural effect.
This is especially effective for:
- Neoclassical interiors;
- Modern Classic rooms;
- small rooms;
- low ceilings;
- complex ceiling geometry that should not become overly graphic.
Dark Ceiling Molding
Dark trim on a light ceiling creates strong geometry and works best when the ceiling layout is extremely precise.
Every joint and alignment becomes more visible.
Natural Wood Ceiling Trim
Natural wood molding introduces warmth and material contrast.
Use it with:
- wood beams;
- oak cabinetry;
- wood wall panels;
- traditional libraries;
- Craftsman or English-inspired interiors;
- rooms where the ceiling should feel like millwork rather than plasterwork.
Ceiling Molding and Wallpaper
Wallpaper is less common on ceilings than on walls, but in decorative rooms it can be framed by molding.
A wallpapered central field surrounded by painted molding can create a strong dining-room or powder-room ceiling.
The pattern should be selected with the viewing angle in mind. Large-scale motifs usually read better overhead than tiny dense prints.
Ceiling Molding and Decorative Plaster
Decorative plaster, limewash, and textured coatings can be framed by molding, but the installation sequence matters.
Decide whether the molding will be painted with the ceiling or finished separately before the decorative surface is applied.
Ceiling Molding and Wood Slats
Wood slats can continue from a wall onto the ceiling, creating a strong linear direction.
Decorative molding can be used as a boundary around the slatted zone, but do not force classical relief into a composition that is intentionally minimal.
Ceiling Molding and False Beams
False beams can create strong depth without structural changes.
Molding can help resolve:
- beam-to-ceiling joints;
- fields between beams;
- perimeter transitions;
- central panels;
- lighting coves.
Ceiling Molding in Open-Plan Rooms
An open-plan space may contain living, dining, and kitchen zones under one ceiling.
Ceiling molding can define zones without physical partitions.
For example:
- one rectangular frame over the dining table;
- one larger frame over the living area;
- no frame over circulation paths;
- continuous perimeter crown around the entire space.
This creates hierarchy without building walls.
Ceiling Molding as a Zoning Tool
Zoning works best when the ceiling geometry corresponds to something below:
- dining table;
- kitchen island;
- seating group;
- bed;
- entry zone;
- fireplace composition.
A ceiling frame with no relationship to furniture can look arbitrary.
Common Mistake #1: Calling Every Ceiling Profile Polyurethane
Material must be verified by product. STAVROS currently uses polyurethane, HIWOOD polystyrene, MDF, and wood in different ceiling-related categories.
Common Mistake #2: Confusing Crown Molding With Ceiling Molding
Crown sits at the wall-ceiling junction. Ceiling molding can also be applied directly to the ceiling plane.
Common Mistake #3: Using a Large Crown in a Low Room
Large projection can visually lower the ceiling and reduce wall height.
Common Mistake #4: Using Tiny Molding in a Large Formal Room
A small profile may disappear at normal viewing distance.
Common Mistake #5: Choosing the Medallion Before the Chandelier
The fixture canopy, visual weight, and support requirements matter.
Common Mistake #6: Letting Recessed Lights Intersect Molding
Coordinate the reflected ceiling plan first.
Common Mistake #7: Building a Faux Coffered Ceiling Without Checking Room Proportion
A grid that is too dense can make the ceiling feel lower.
Common Mistake #8: Calling Applied Molding a True Coffered Ceiling
Applied trim creates a visual coffered effect; a true coffer has depth and construction behind it.
Common Mistake #9: Using Too Many Decorative Systems at Once
Crown, double frames, medallion, ornate corners, coffers, and metallic paint all competing together can overwhelm the room.
Common Mistake #10: Ignoring the Wall Architecture
Ceiling geometry should relate to fireplaces, doors, windows, wall panels, and furniture.
Common Mistake #11: Ignoring HVAC and Fire-Protection Devices
Decorative trim must not block functional systems.
Common Mistake #12: Using LED Tape Without a Lighting Plan
Driver access, heat, light throw, glare, and visibility all matter.
Common Mistake #13: Treating Every Sloped Ceiling Like a Flat Ceiling
Vaulted and sloped planes require different geometry.
Common Mistake #14: Assuming Every Corner Is 90 Degrees
Measure actual conditions.
Common Mistake #15: Using Filler to Repair Poor Cuts
Small paint-grade gaps can be finished; large errors should be recut.
Common Mistake #16: Overdecorating Small Rooms
One frame or one medallion is often enough.
Common Mistake #17: Using Strong Color Before the Layout Is Proven
Contrast makes every geometry error more obvious.
Common Mistake #18: Choosing Ornament From Close-Up Product Photos
Ceiling trim is viewed from several feet below. Judge scale from the floor.
Common Mistake #19: Ignoring Stock Lengths
Long uninterrupted ceiling runs require cut planning.
Common Mistake #20: Designing Decoration Before Structure and Services
Electrical, HVAC, framing, and ceiling substrate come first.
Specification Checklist for Designers
A ceiling-molding specification should identify:
- room dimensions;
- ceiling height;
- ceiling type;
- crown or cornice SKU and material;
- ceiling molding SKU and material;
- medallion or rosette SKU;
- ornamental corner elements;
- frame dimensions;
- coffer or panel layout;
- fixture locations;
- recessed lights;
- HVAC devices;
- sprinklers and detectors;
- paint color and sheen;
- LED lighting details where applicable;
- mockup requirements.
Specification Checklist for Installers
Before cutting or gluing, confirm:
- the ceiling surface is ready;
- all fixture boxes are installed;
- HVAC and other device locations are final;
- room centerlines are marked;
- frame dimensions are approved;
- product material matches the schedule;
- adhesive and fasteners are compatible;
- test corners are accepted;
- medallion and chandelier canopy are compatible;
- paint sequence is known.
SEO Intent: Ceiling Molding Ideas
The primary informational cluster should remain broad:
- ceiling molding ideas;
- molding on ceiling ideas;
- ceiling trim ideas;
- decorative ceiling molding;
- decorative ceiling trim;
- crown molding ceiling ideas;
- ceiling frame molding;
- ceiling border molding;
- wood cove molding;
- ceiling medallion.
The article should answer design intent first and then route readers to the appropriate material-specific category.
Internal Linking Strategy
Use polystyrene crown molding for current HIWOOD perimeter crown products.
Use wood ceiling molding and cornices for oak, beech, and MDF millwork.
Use polyurethane ceiling medallions for chandelier centers and decorative rosettes.
Use ceiling decor kits for coordinated multi-element compositions.
Use polyurethane molding for selected applied decorative frame applications where the exact profile is appropriate.
Use polyurethane decorative elements for ornamental overlays and focal ceiling accents.
Use decorative molding corners for compatible ornamental frame intersections.
Frequently Asked Questions
What is ceiling molding?
Ceiling molding is a broad term for decorative or architectural trim used at the wall-ceiling transition or directly on the ceiling surface.
What is the difference between ceiling molding and crown molding?
Crown molding is specifically installed at the wall-ceiling junction. Ceiling molding can also form frames, panels, borders, and decorative compositions on the ceiling plane.
What are the best ceiling molding ideas for a low ceiling?
Use shallow profiles, one large frame, restrained crown, monochromatic paint, and limited ornament.
What ceiling molding works in a modern room?
Simple flat profiles, large rectangular frames, same-color paint, and minimal decoration work well in modern and Modern Classic interiors.
Can ceiling molding be used without crown molding?
Yes. A room can have molding frames on the ceiling plane with no conventional crown at the wall line.
Can crown molding be used without ceiling frames?
Yes. This is one of the most common traditional approaches.
What is a ceiling medallion?
A ceiling medallion is a decorative element centered around a chandelier, pendant, or other focal point, or used independently as ceiling ornament.
Are STAVROS ceiling medallions polyurethane?
Yes, the current ceiling-medallion/rosette category includes polyurethane products and modular polyurethane compositions.
Are STAVROS crown moldings polyurethane?
The current Crown Mouldings category is primarily HIWOOD polystyrene, so the exact product material should be checked rather than assumed.
Can wood molding be used on ceilings?
Yes. Wood crown, cove molding, cornices, and applied trim can be used where the construction and fastening method are appropriate.
What is wood cove molding?
Wood cove molding is a concave-profile trim that can be used at wall-ceiling transitions, cabinets, beams, and other interior millwork locations.
Can polyurethane molding be applied to a ceiling?
Selected decorative profiles can be used in ceiling compositions when the product, adhesive, substrate, and application are appropriate.
What is a faux coffered ceiling?
It is a flat or shallow molding grid designed to create the appearance and rhythm of coffers without building deep recessed boxes.
Is a molding grid the same as a true coffered ceiling?
No. A true coffered ceiling has real depth and built-up construction.
How do I choose molding width for a ceiling?
Consider ceiling height, frame size, profile projection, ornament density, viewing distance, and surrounding architecture. There is no universal width.
How do I size a ceiling medallion?
Compare it with the room, chandelier diameter, fixture canopy, ceiling height, and surrounding ceiling frames.
Can I use ceiling molding on a vaulted ceiling?
Yes, but the molding strategy must respond to the actual ceiling planes and angles rather than assuming a flat 90-degree condition.
Can ceiling molding hide LED strips?
Some purpose-designed profiles and cove systems can support indirect lighting, but the lighting channel, heat, driver access, and light throw should be designed intentionally.
Can ceiling molding be painted the same color as the ceiling?
Yes. This creates a subtle architectural effect where relief is defined primarily by shadow.
Can I mix wood, MDF, polystyrene, and polyurethane on one ceiling?
Yes, if each material is used appropriately and the finish system visually unifies the composition. STAVROS current ceiling-decor kits themselves demonstrate a mixed-material approach.
How do I calculate ceiling molding quantities?
Draw the complete layout, calculate every linear run, account for medallions and corner pieces separately, and optimize the cut list against actual stock lengths.
Final Design Principle: Design the Ceiling as Architecture, Not Decoration
The most successful ceiling is not necessarily the most ornate one.
A strong ceiling design starts with the room's geometry and focal point. Crown molding defines the perimeter. Applied ceiling molding organizes the surface. A medallion establishes the center. Coffered or framed compositions create rhythm. Wood introduces natural material. HIWOOD polystyrene provides current perimeter crown options. Polyurethane provides detailed medallions, onlays, and selected decorative profiles. MDF can contribute clean paint-grade geometry.
Each material and element should have a clear role.
Use crown molding when the wall-ceiling transition needs architectural emphasis. Use wood ceiling trim when natural millwork matters. Use polyurethane ceiling medallions to create a central chandelier composition. Use complete ceiling decor systems when you want coordinated layers rather than selecting every piece independently.
The ceiling does not need to shout. It needs to belong to the room.
Budget Strategy: Spend on the Architecture First
A ceiling does not need a large number of decorative components to look finished. If the budget is limited, prioritize the parts that establish the room's architecture before adding ornamental accents.
A practical order of importance is:
- correct perimeter or frame geometry;
- one appropriately scaled molding profile;
- a properly centered light fixture;
- a medallion only if the room and fixture benefit from it;
- decorative corners or appliques last.
This approach usually produces a more convincing result than buying several inexpensive ornamental pieces and trying to assemble them into a composition afterward.
Three Cost-Conscious Ceiling Concepts
Concept 1: One perimeter frame
Use one simple molding rectangle directly on the ceiling. Paint it the same color as the ceiling. This creates architecture with relatively little material.
Concept 2: Crown plus medallion
Use a restrained perimeter crown and one central medallion. This is one of the simplest ways to create a traditional or Neoclassical ceiling without a full grid.
Concept 3: Central frame only
Skip crown and create one large frame around the chandelier or dining table. This works especially well in apartments and Modern Classic interiors.
Maintenance and Future Repainting
Ceiling trim is generally protected from impact, but it still collects dust and can reveal discoloration over time.
Maintenance depends on material and coating:
- painted profiles should be cleaned according to the paint manufacturer's recommendations;
- ornamental relief can be dusted with a soft brush;
- natural wood should be maintained according to its oil, lacquer, or varnish system;
- damaged paint-grade joints should be repaired before repainting;
- electrical fixtures should be serviced without damaging surrounding medallions or frames.
Design for Future Changes
A good ceiling layout can survive several generations of furniture and paint.
That is another reason to favor strong geometry over trend-specific decoration. A simple perimeter frame can be repainted, combined with a different chandelier, or used with new wall colors years later. Highly specialized ornament is harder to reinterpret.
What to Order First
For a complete ceiling project, order in this sequence:
- perimeter crown or wood cornice, if used;
- main ceiling-frame molding;
- secondary molding;
- medallion or rosette;
- corner ornaments and appliques;
- samples and spare lengths for finish testing;
- adhesive, filler, primer, and paint matched to the actual materials.
This sequence reduces the chance of buying decorative pieces that no longer fit after the main ceiling geometry is finalized.
One Final Rule for Ceiling Molding Ideas
If the ceiling still feels well-proportioned after you mentally remove the ornament, the design is working. If the room depends on decorative pieces to disguise weak geometry, simplify the layout and solve the architecture first.