

















Article Contents:
- Fireplace Surround, Mantel, and Fireplace Wall: Three Different Things
- Fireplace surround
- Fireplace mantel
- Fireplace wall
- Decorative faux fireplace
- Electric fireplace
- Gas fireplace or gas insert
- Wood-burning or masonry fireplace
- What is fireplace surround molding?
- What does “molding around fireplace” usually mean?
- Can polyurethane molding be used around a fireplace?
- Can polyurethane molding be used around a faux fireplace?
- Can polyurethane molding hold a mantel shelf?
- What material is best for a real mantel shelf?
- Can wooden brackets support a mantel?
- Should the surround be wood or polyurethane?
- Can MDF be used for a fireplace surround?
- How wide should fireplace surround molding be?
- Should fireplace molding match wall molding?
- Can I use decorative corner pieces around a fireplace?
- Can I use polyurethane appliques on a fireplace mantel?
- Can a mirror be mounted above the mantel?
- Can a TV be mounted above the fireplace?
- Should baseboards run into the fireplace surround?
- Can fireplace molding be painted the same color as the wall?
- Can wood and polyurethane be mixed in one fireplace surround?
- How do I calculate molding for a fireplace surround?
- What is the safest way to determine fireplace trim clearances?

A fireplace can be mechanically complete and still look architecturally unfinished. The firebox works, the wall is painted, and the room is furnished—but the opening still reads as equipment inserted into a wall rather than as the visual center of the room.
That difference is what the fireplace surround solves. A well-designed surround establishes scale, gives the firebox a clear boundary, introduces a mantel line, and connects the fireplace to the rest of the room. Depending on the project, that surround may use true wood millwork, stone or another noncombustible finish, paint-grade MDF, fireplace surround molding, decorative polyurethane profiles, carved brackets, appliques, wall panels, or a deliberate combination of several materials.
For U.S. search intent, homeowners and designers use phrases such as molding around fireplace, fireplace surround molding, fireplace trim molding, fireplace mantel molding, decorative fireplace trim, wood fireplace surround, and fireplace surround trim. Those phrases are broad. They may refer to a faux fireplace with no heat, an electric fireplace, a listed gas insert, a factory-built fireplace, or a site-built masonry fireplace. The decorative possibilities—and the safety constraints—are not identical.
This guide therefore separates architecture from combustion safety. It explains how to design the surround, how wood and polyurethane can work together, where wood moldings and trim make sense, where polyurethane molding is useful as applied decoration, and how carved brackets and onlays can create hierarchy without turning the fireplace wall into a collection of unrelated ornaments.


Fireplace Surround, Mantel, and Fireplace Wall: Three Different Things
These terms are often used interchangeably, but they describe different design layers.




Fireplace surround
The surround is the architectural composition immediately framing the fireplace opening or appliance. It can include side legs, pilasters, an upper frieze, moldings, trim, panels, and sometimes a mantel shelf.
Наша фабрика также производит:


Смотреть весь Каталог продукции
Fireplace mantel
The mantel commonly refers to the projecting shelf and, in broader American usage, sometimes to the entire decorative assembly around the fireplace. In this article, mantel shelf means the horizontal shelf itself.
Получить консультацию
Fireplace wall
The fireplace wall is the full elevation: surround, adjacent wall panels, built-ins, mirror or artwork above, sconces, baseboards, crown, television if present, and the negative space around all of them.
A strong project coordinates all three levels. A weak project decorates only the opening and ignores the wall around it.
A Fireplace Portal Is Not Just Molding Around a Hole
The original article correctly treats the portal as a three-dimensional architectural object rather than a few strips glued around an opening. That idea translates well to American fireplace design.
A traditional surround can be understood as a composition of:
- two vertical side elements or legs;
- a horizontal frieze or header;
- a mantel shelf or cap;
- inner trim around the firebox or insert;
- optional brackets or corbels;
- optional center ornament;
- a lower transition to hearth, floor, or plinth;
- adjacent wall molding or paneling.
Not every style needs every part. Modern surrounds may eliminate the brackets and ornament entirely. Classical surrounds may emphasize them. The important point is that the assembly must have hierarchy.
Start With the Fireplace Type Before Choosing Decorative Trim
The first design question is not “Which molding looks best?” It is “What kind of fireplace or insert is this?” The answer affects where decorative material may be placed and what the surround must do.
Decorative faux fireplace
A faux fireplace has no functional firebox and no meaningful heat exposure. It is primarily an architectural niche or visual focal point. This gives the designer the greatest freedom to use wood, MDF, polyurethane, paint-grade trim, appliques, and decorative brackets.
Electric fireplace
Electric fireplaces vary widely. Some are built-in inserts with manufacturer-defined clearances and ventilation paths. Decorative trim can often be used around them, but the appliance installation manual still controls the allowed materials, ventilation openings, and distances.
Gas fireplace or gas insert
A listed gas appliance has specific installation instructions. Those instructions may define combustible clearances, mantel projection limits, venting requirements, and allowable surround materials. Decorative wood or polyurethane cannot simply be placed according to an aesthetic rule.
Wood-burning or masonry fireplace
These systems can introduce high temperatures and stricter requirements for combustible trim around the opening. Noncombustible facing may be required in areas where a decorative faux-fireplace assembly would otherwise use wood or polymer trim.
The governing rule is simple: follow the fireplace manufacturer's installation instructions, the listing for the appliance, and applicable local building/fire requirements. Never substitute a generic “safe distance” copied from a design article.
Combustible vs. Noncombustible Zones
Wood, MDF, and polyurethane are decorative materials, not universal fireplace-facing materials. In a real heated fireplace installation, they belong only where the specific appliance and code permit them.
The area immediately around the firebox may require stone, tile, brick, metal, cementitious board, or another approved noncombustible assembly. The decorative surround can begin outside that technical zone.
This creates an important design opportunity: the noncombustible material handles heat and fire performance; the decorative millwork handles visual architecture.
The Material Strategy: Use Each Material for the Job It Does Best
The source article proposes a mixed-material portal: wood where tactile quality and real millwork matter, polyurethane where applied relief and paint-grade decorative geometry are useful. That is a strong concept, provided structural and heat-related claims are not overstated.
- Wood for a true mantel shelf, stained trim, carved brackets, solid millwork, and visible grain.
- MDF for broad paint-grade panels, rails, stiles, and built-up surround bodies.
- Polyurethane for applied decorative molding, relief profiles, corner elements, and onlays in permitted areas.
- Noncombustible materials where the fireplace system requires them.
Wood Fireplace Surrounds
A wood fireplace surround is the right choice when the material itself is part of the design.
Use wood when:
- the mantel will be stained or clear-finished;
- the room already uses visible woodwork;
- the surround should read as furniture-quality millwork;
- carved ornament is meant to remain visibly wood;
- the mantel shelf is a real shelf rather than an imitation projection;
- the design uses traditional joinery and built-up profiles.
STAVROS offers wood and MDF trim for architectural compositions and a separate collection of wooden decorative brackets that can be incorporated into furniture, shelves, doorways, and fireplace-related interior designs.
Polyurethane Fireplace Molding: Where It Makes Sense
Polyurethane fireplace molding makes the most sense as applied decorative trim in approved areas of the surround or fireplace wall.
It can be used to:
- create rectangular or stepped frames on the surround;
- define the outer edge of a paint-grade portal;
- create a decorative frieze field above the opening;
- frame wall panels beside the fireplace;
- connect a fireplace wall to adjacent picture-frame molding;
- support decorative corner elements;
- create a monochromatic painted architectural composition.
It should not be assumed to act as a structural shelf, a heat shield, or a substitute for required noncombustible facing.
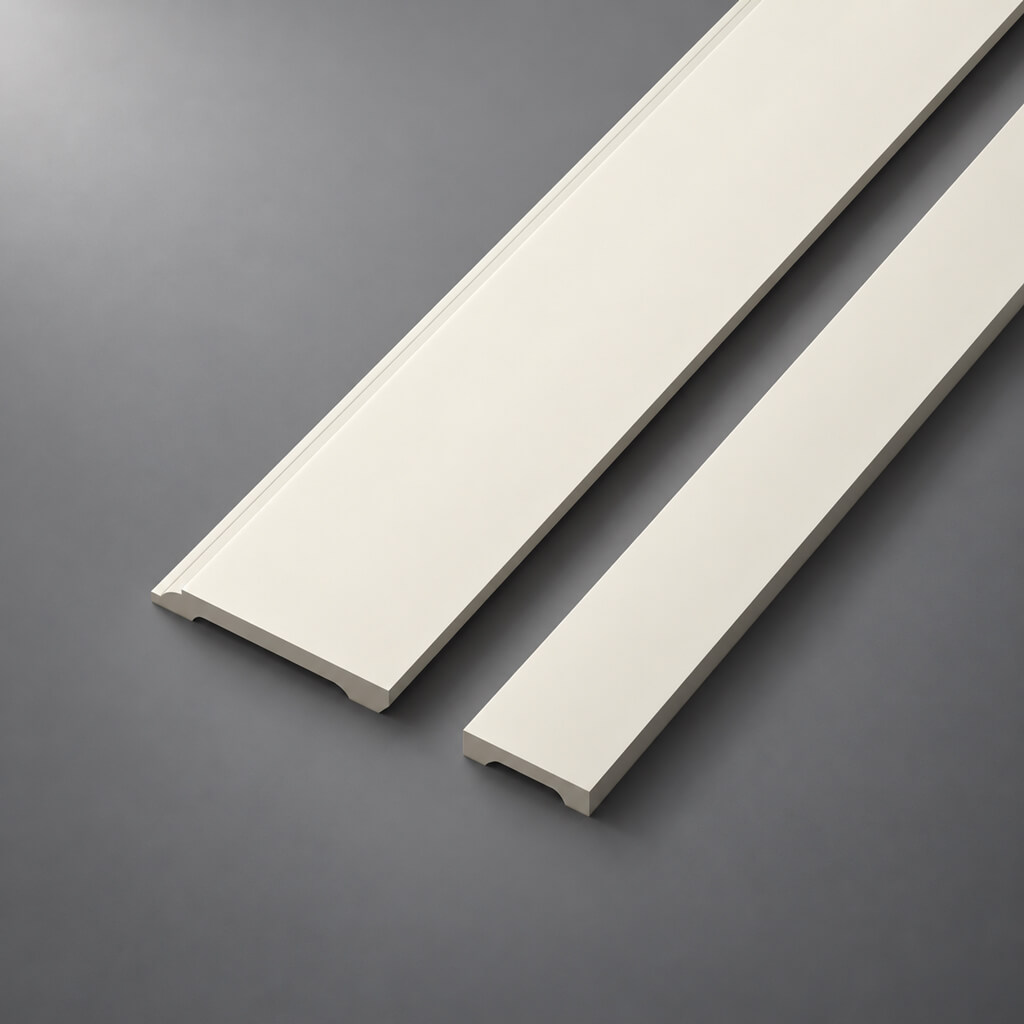
STAVROS Polyurethane Molding Profiles
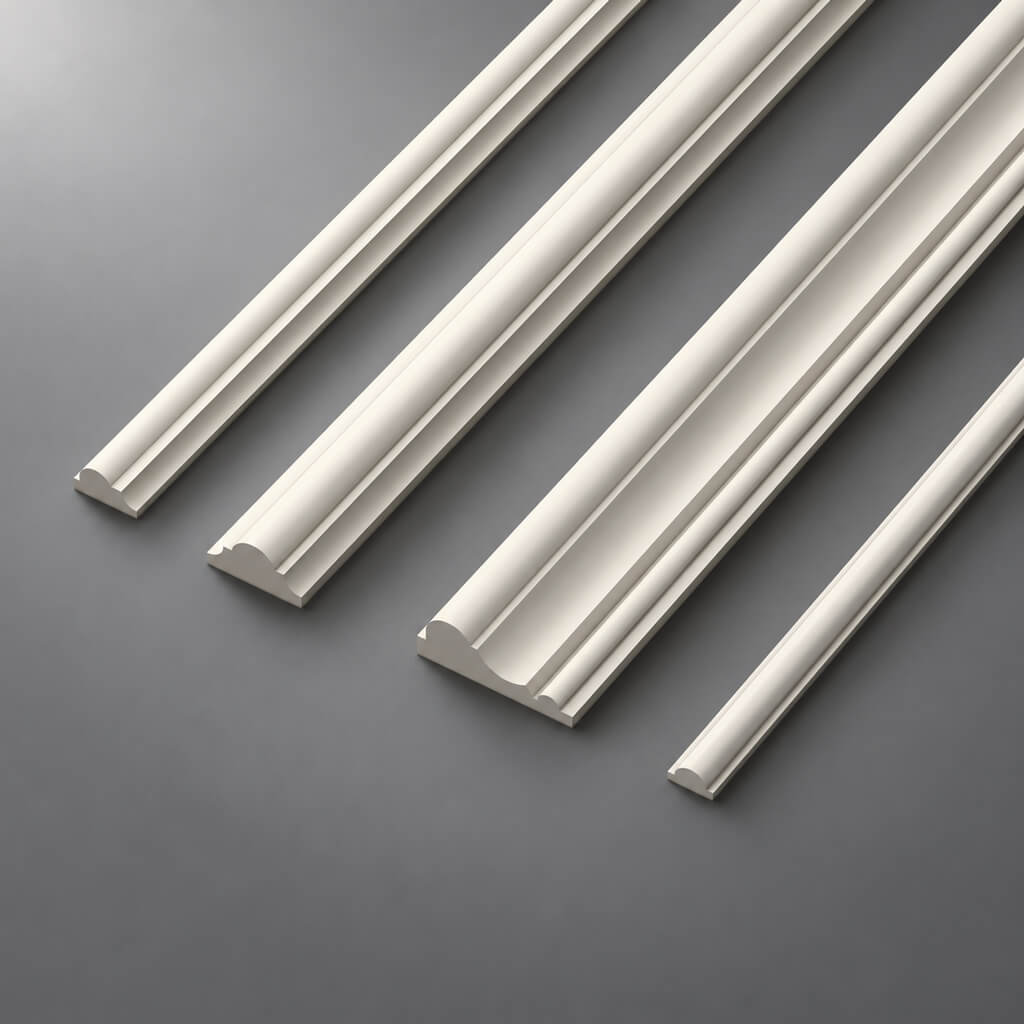
The STAVROS molding category includes linear polyurethane profiles in several scales. The larger MLDPU-003 is approximately 35 × 12 × 2600 mm, while MLDPU-001 is a much finer 10 × 6 × 2600 mm bead.
That range makes it possible to use fine profiles for inner frames, medium profiles for pilaster-like borders, and larger profiles for stronger outer framing.
Fine Fireplace Trim: MLDPU-001
The MLDPU-001 polyurethane molding is useful when the decorative line should be precise rather than dominant.
Possible applications include an inner frame inside a larger painted surround, a narrow border on the frieze, small wall panels flanking a faux fireplace, and delicate Neoclassical geometry.
Medium Fireplace Trim: MLDPU-002
A medium-scale profile such as MLDPU-002 has enough projection to read from across a living room without becoming the dominant architectural element.
Stronger Fireplace Molding: MLDPU-003
The MLDPU-003 polyurethane molding has greater architectural weight and can work on larger fireplace walls or broad paint-grade surround fields.
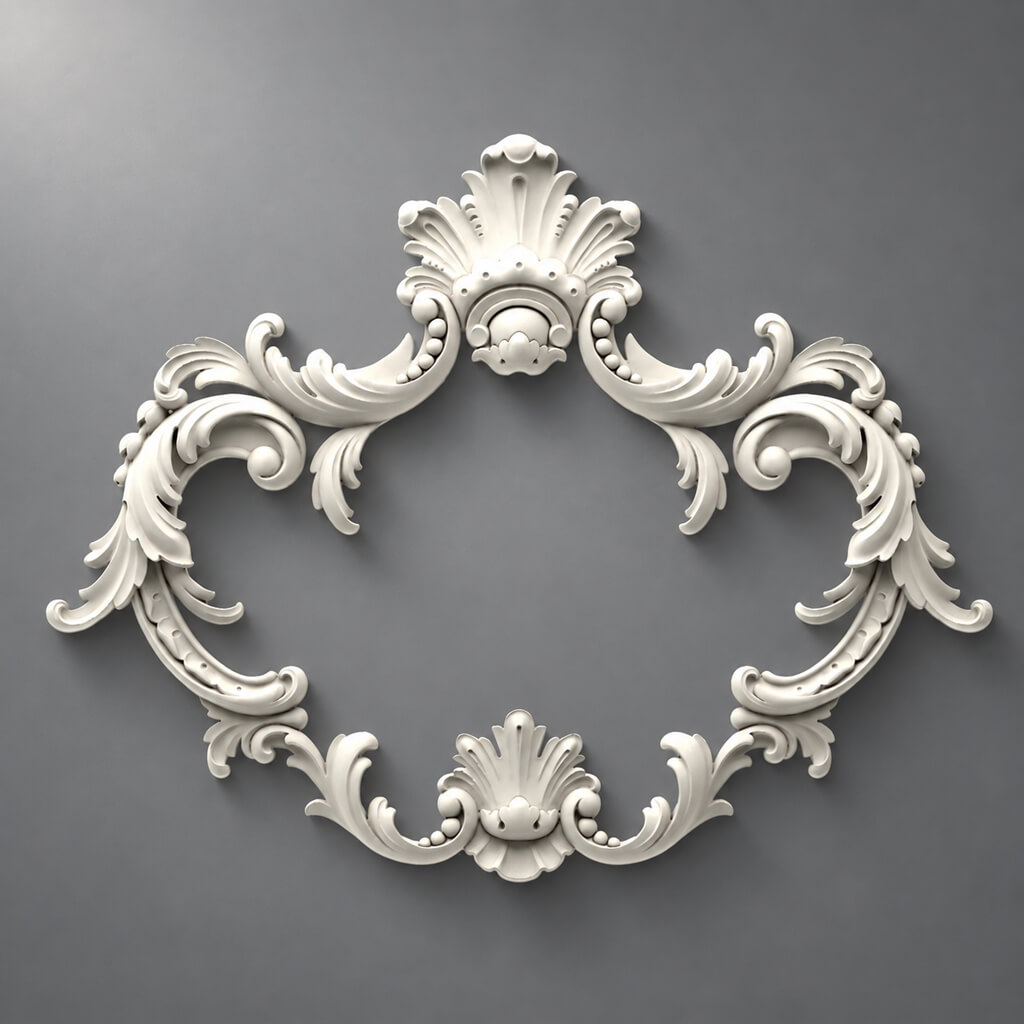
Decorative Polyurethane Appliques and Onlays
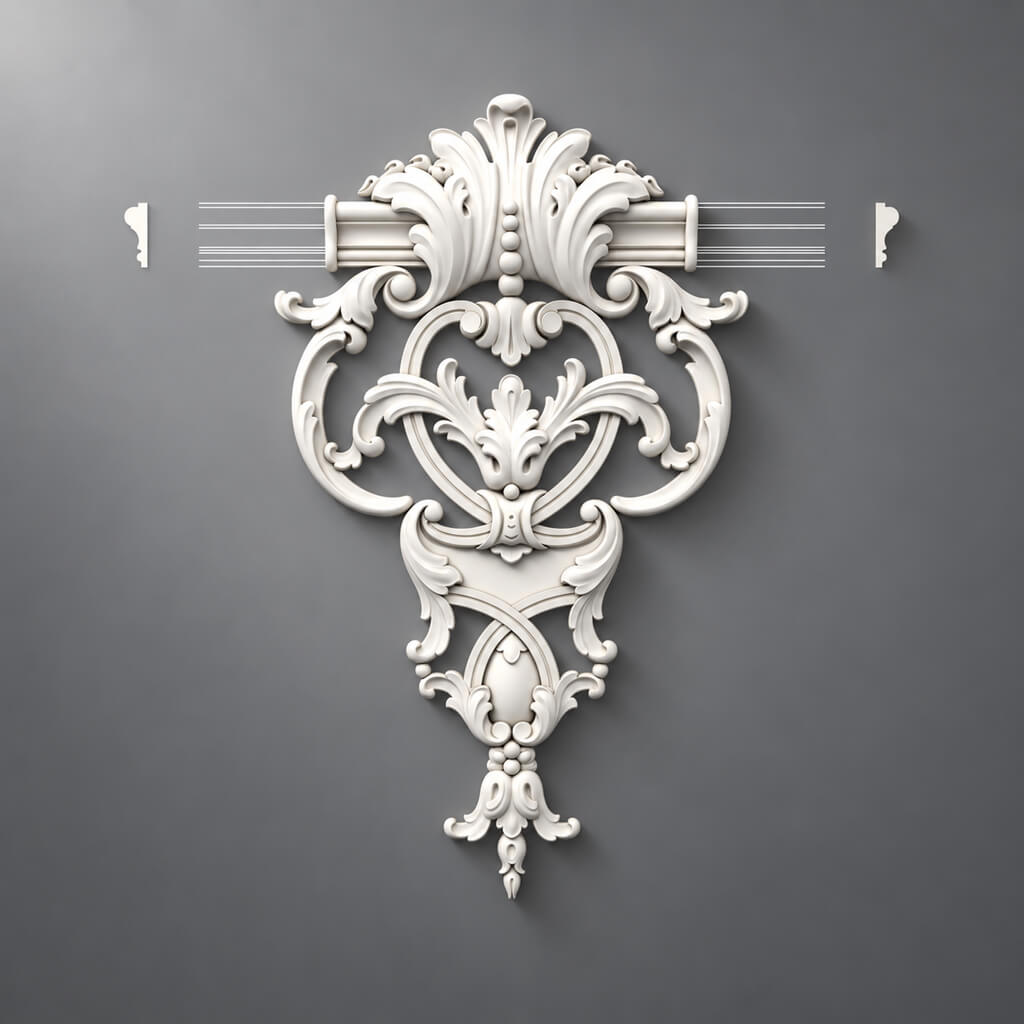
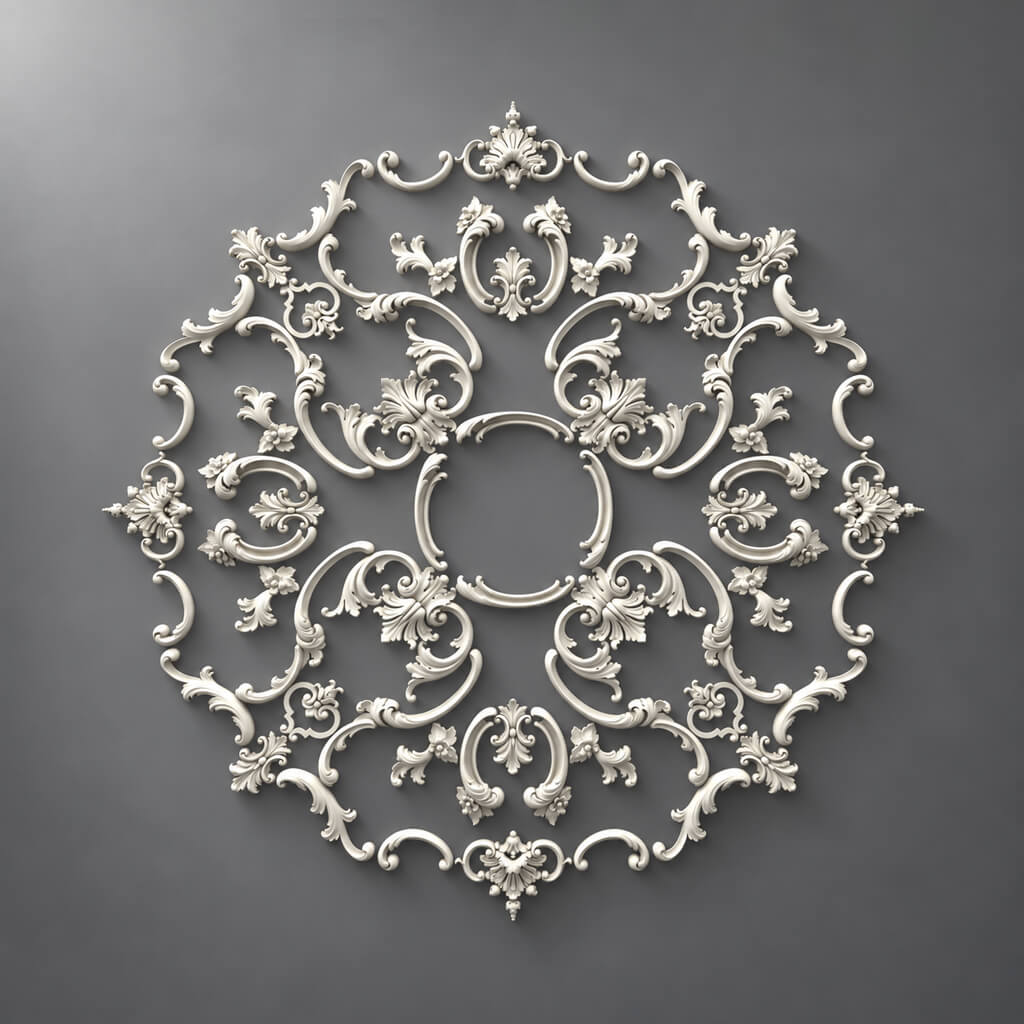
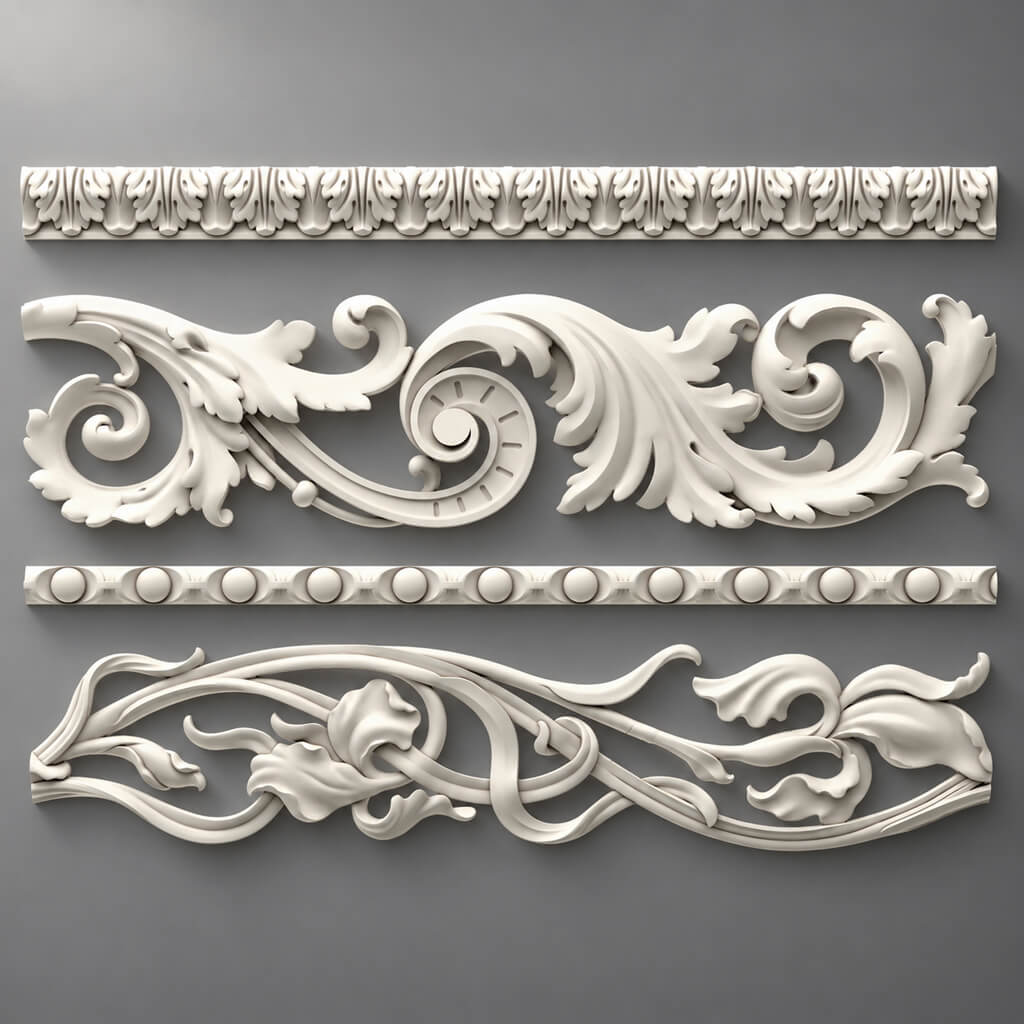
The STAVROS polyurethane appliques and onlays collection includes central, horizontal, vertical, curved, and asymmetric decorative shapes.
These can be effective on the center of a fireplace frieze, side panels of a decorative faux surround, a wall panel above the mantel, paired vertical fields beside the fireplace, or a decorative frame around artwork or a mirror above the mantel.
Polyurethane Fireplace Mantel Accents
Search phrases such as polyurethane fireplace mantel accents, polyurethane fireplace mantel ornaments, and polyurethane fireplace onlays appear in the STAVROS keyword data, but the planner did not return a separate numeric U.S. volume for those exact PU phrases. They should therefore be used naturally as supporting language rather than presented as high-volume primary keywords.
Example: NPU-501 as a Vertical Accent
The NPU-501 polyurethane decorative onlay is a narrow vertical floral element. Its shape makes it more suitable for a pilaster field or vertical side panel than for a broad central cartouche.
Wooden Carved Appliques
Wooden carved decoration creates a different effect from molded polyurethane. The grain, depth of carving, and tactile surface make it especially effective when the mantel shelf and brackets are also wood.
Use carved wood when the ornament should feel like part of the millwork rather than part of a painted plaster-like surface.
Wooden Brackets and Corbels
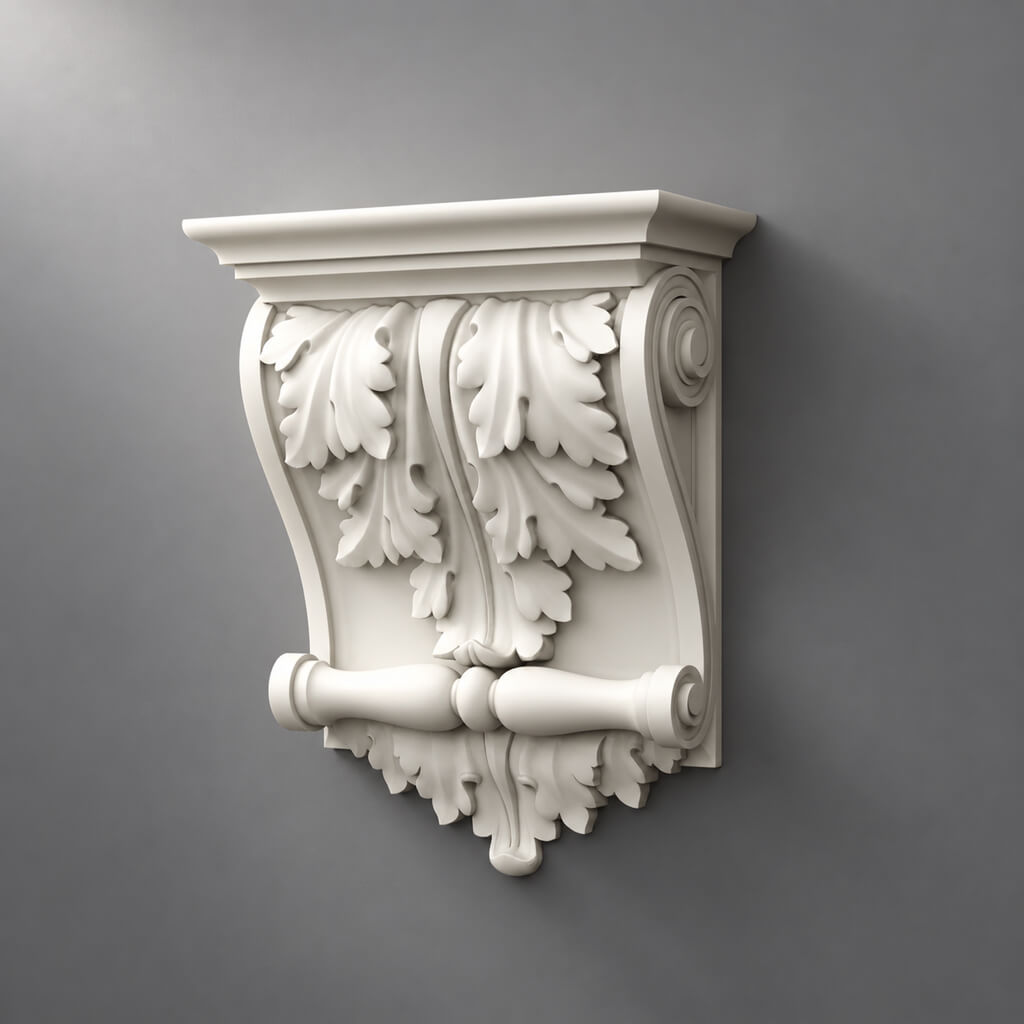
Decorative brackets can visually support the mantel shelf and establish a classical hierarchy.
They can be used in two different ways: decorative only, where the shelf is structurally supported elsewhere; or structural plus decorative, but only when the exact bracket, fasteners, wall backing, shelf, and installation are engineered for the required load.
Do not assume that every carved bracket in a decor catalog is load-rated merely because it resembles a shelf support.
The Mantel Shelf
The mantel shelf is the strongest horizontal line of the surround. Its visual job is to cap the vertical side elements, create a shadow line, establish the top of the surround, and create a relationship to artwork, mirror, or television above.
If it is intended to hold objects, it must also be designed and mounted as a real shelf.
Wood Mantel Shelf vs. Built-Up Paint-Grade Mantel
A solid wood shelf is ideal when grain and natural material are visible. A built-up paint-grade mantel can use wood or MDF substrate with applied decorative molding.
The Frieze Above the Fireplace
The frieze is the horizontal field between the opening and the mantel or cornice line in many traditional surrounds. It is one of the best places for a single focal ornament.
Possible treatments include one centered carved wood applique, one centered polyurethane onlay, a simple rectangular molding frame, a repeating geometric band, or no ornament at all.
Side Legs and Pilaster-Like Elements
The side elements establish the vertical structure of the surround. They may be solid wood pilasters, MDF box columns, flat paint-grade panels framed with PU molding, wood trim assemblies, stone or tile returns with outer decorative trim, or paired decorative wall panels outside the technical fireplace zone.
Fireplace Surround Molding Around the Opening
The keyword molding around fireplace is broad and has confirmed search volume in the U.S. keyword data. It should be treated as the primary SEO cluster, while material-specific variants remain secondary.
Architecturally, molding around the opening can create one clean rectangular border, a double stepped frame, a framed frieze above, vertical pilaster panels, or an outer wall frame beyond the technical facing material.
Single Frame vs. Double Frame
A single molding frame is usually enough for contemporary and transitional fireplace surrounds. A double frame can create more depth in a Neoclassical or formal setting. Use a larger outer profile and a smaller inner profile rather than two equally dominant lines.
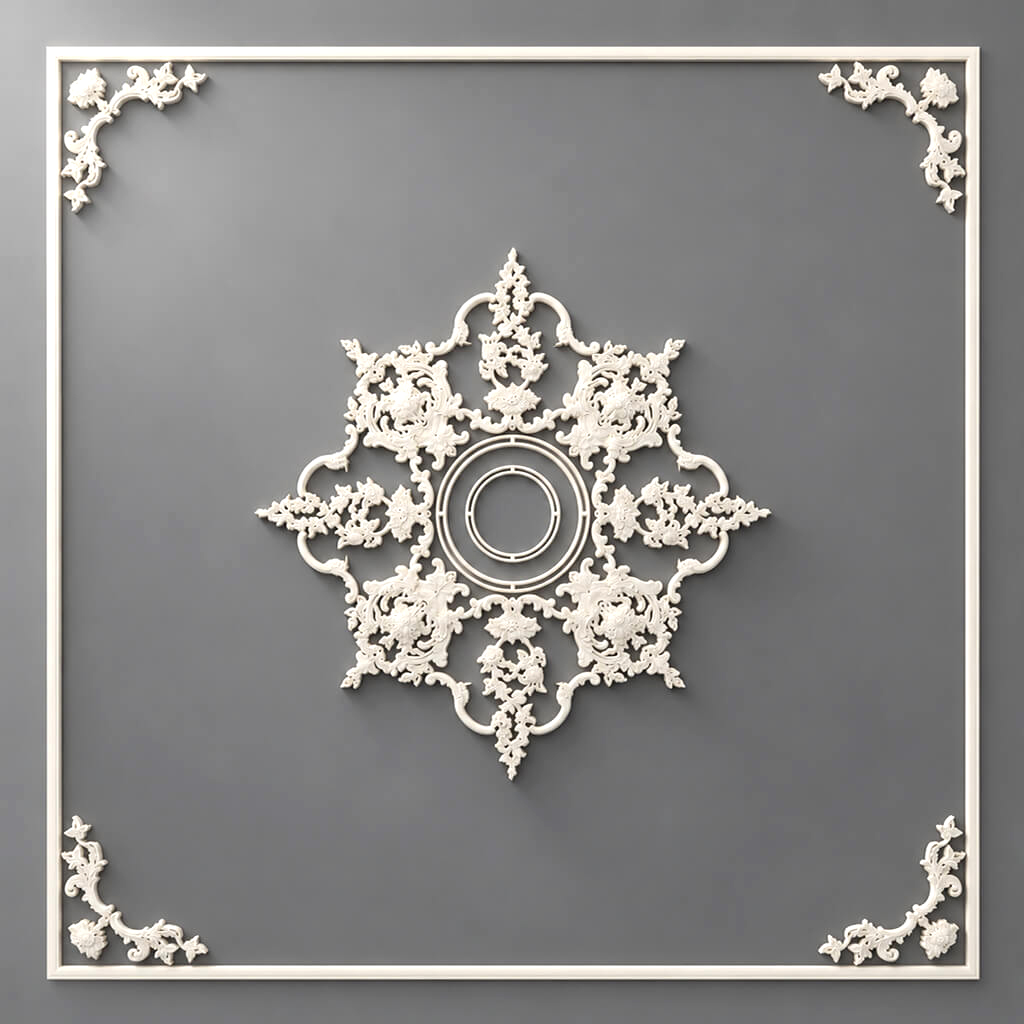
Decorative Corner Elements
STAVROS offers polyurethane molding corners and decorative inserts. These can be useful in decorative frames on the outer fireplace wall, especially when the design wants an ornamental corner instead of a plain miter.
They should not be treated as universal corner blocks. Check series, orientation, and footprint.
Wood Molding Around a Fireplace
For stain-grade or furniture-quality surrounds, wood fireplace molding can be more appropriate than polyurethane.
Use wood when the mantel shelf is natural wood, the brackets are carved wood, the room contains stained wood paneling, visible grain continuity is important, or the surround is built like millwork.
When Polyurethane Molding Is the Better Choice
Choose polyurethane when the decorative frame is paint-grade, the surround body is MDF or painted wall, the design needs small relief profiles, corner ornaments or onlays are part of the design, and the exact location is permitted by the fireplace installation requirements.
Fireplace Surround Proportions: Start With the Opening, Not the Ornament
The source article gives fixed percentage rules for niche width, portal height, shelf height, and molding width. Those can be useful as sketches, but they are too rigid for U.S. projects where appliance sizes, ceiling heights, hearths, built-ins, and mantel-clearance requirements vary widely.
A better method is to establish a hierarchy of dimensions:
- firebox or insert opening;
- required technical clearances;
- noncombustible facing zone;
- surround width;
- mantel shelf width and projection;
- side-leg width;
- frieze height;
- distance to ceiling, artwork, mirror, or television;
- relationship to adjacent built-ins.
How Wide Should a Fireplace Surround Be?
There is no single correct percentage. The surround should be wide enough to frame the opening without making it look pinched, but not so wide that the firebox appears undersized.
Judge the composition from the normal seating position. If the side legs visually disappear, the surround may need more weight. If the firebox looks like a small hole inside a massive decorative wall, the side elements may be too wide.
How Tall Should a Fireplace Surround Be?
The height should respond to the room, not a fixed fraction of the ceiling.
In a low-ceiling room, a very tall mantel can compress the wall above. In a two-story room, a short mantel can look disconnected from the scale of the architecture.
Use nearby datums:
- door heads;
- window heads;
- built-in cabinet tops;
- wainscoting lines;
- artwork centerlines;
- ceiling beams or crown.
Mantel Shelf Projection
A projecting shelf creates a useful shadow line and gives the surround visual depth. But projection is not merely decorative on a real fireplace. The deeper the mantel, the more important manufacturer clearance rules become.
On a faux fireplace, projection can be chosen almost entirely for proportion. On a heated appliance, the allowed projection and height may be limited by the installation instructions.
How to Size Fireplace Molding
Do not select molding by room square footage alone.
Consider:
- surround width;
- viewing distance;
- profile projection;
- amount of relief;
- number of molding layers;
- color contrast;
- size of adjacent wall panels;
- visual weight of the mantel shelf.
A narrow profile can be clearly visible if painted dark on a light wall. A larger same-color profile may read quietly because its effect comes from shadow.
Fireplace Surround Molding and Visual Hierarchy
A surround needs one dominant horizontal element and one dominant vertical structure.
Usually:
- the mantel shelf is the strongest horizontal;
- the side legs or pilasters are the strongest verticals;
- the frieze is a secondary field;
- the inner molding is tertiary;
- the applique or carved ornament is a focal accent.
If every layer is equally ornate and equally wide, the eye has no place to rest.
Classic Fireplace Surround
Traditional and classical fireplace surrounds can support:
- wood brackets or corbels;
- profiled wood moldings;
- painted polyurethane relief trim;
- carved center appliques;
- decorative corner elements;
- strong mantel projection;
- wall paneling that extends beyond the surround.
But historical vocabulary should be edited, not copied indiscriminately. Acanthus, egg-and-dart, dentils, rosettes, shells, and scrolls do not all belong on the same small fireplace.
Neoclassical Fireplace Surround
Neoclassical design is ideal for mixed-material surrounds because it relies more on proportion than on dense ornament.
A strong composition might use:
- a wood or MDF mantel shelf;
- paint-grade side legs;
- MLDPU-002 or MLDPU-003 as outer molding;
- one centered applique;
- simple wall panels beside the fireplace;
- same-color paint across the entire assembly.
Traditional American Mantel
A traditional American mantel often emphasizes real millwork: a substantial shelf, flat or profiled side casing, a frieze, and a clear relationship to baseboards and door trim.
In this setting, wood and MDF fireplace trim may be more important than decorative PU molding.
French-Inspired Fireplace Surround
A French or Parisian-inspired fireplace wall often treats the fireplace as one element within a full panel system.
The surround may be restrained while the wall around it carries:
- tall molding frames;
- mirror panels;
- wall sconces;
- high baseboards;
- ornamental but controlled corner details.
In that case, the fireplace should not be overdecorated simply because the room is decorative.
Art Deco Fireplace Surround
Art Deco works through geometry, symmetry, material contrast, and controlled luxury.
Useful ideas include:
- stepped rectangular molding;
- black or charcoal surround fields;
- brass or bronze accents;
- mirror panels above or beside the fireplace;
- minimal floral ornament;
- strong vertical side elements.
Decorative polyurethane trim can support the geometry when the profile is restrained.
Modern Fireplace Surround
A modern surround may use almost no ornament.
The architectural work can be done by:
- one broad frame;
- a flush panel wall;
- a single wood mantel shelf;
- one continuous painted color;
- large-scale wall molding far outside the firebox;
- integrated built-ins.
The absence of ornament does not mean the absence of proportion.
Transitional Fireplace Surround
Transitional design is often the easiest place to mix wood and polyurethane.
A natural wood shelf can sit above a painted surround. Simple PU molding can create the architectural lines. One carved or molded accent can add depth without turning the surround into a period reproduction.
Farmhouse and Cottage Fireplace Trim
Farmhouse and cottage interiors usually benefit from simpler profiles, painted wood or MDF, and a visible mantel shelf.
Highly ornamental polyurethane onlays can feel too formal unless the rest of the room supports them.
Fireplace Surround With Built-Ins
Built-in cabinets or bookcases change the fireplace from an isolated object into part of a wall system.
Decide whether:
- the mantel aligns with a cabinet shelf;
- the fireplace side legs align with cabinet stiles;
- the wall molding continues across the built-ins;
- the fireplace projects forward from the cabinetry;
- the entire wall shares one paint color.
A half-inch or one-inch near-miss between mantel lines and cabinet lines often looks more accidental than a clearly different alignment.
Fireplace Surround With Wainscoting
Wainscoting can terminate into the fireplace surround or visually pass behind it.
Use the STAVROS guide to wainscoting and chair rail molding to plan the lower-wall hierarchy. The fireplace surround should interrupt that system deliberately rather than cutting through it randomly.
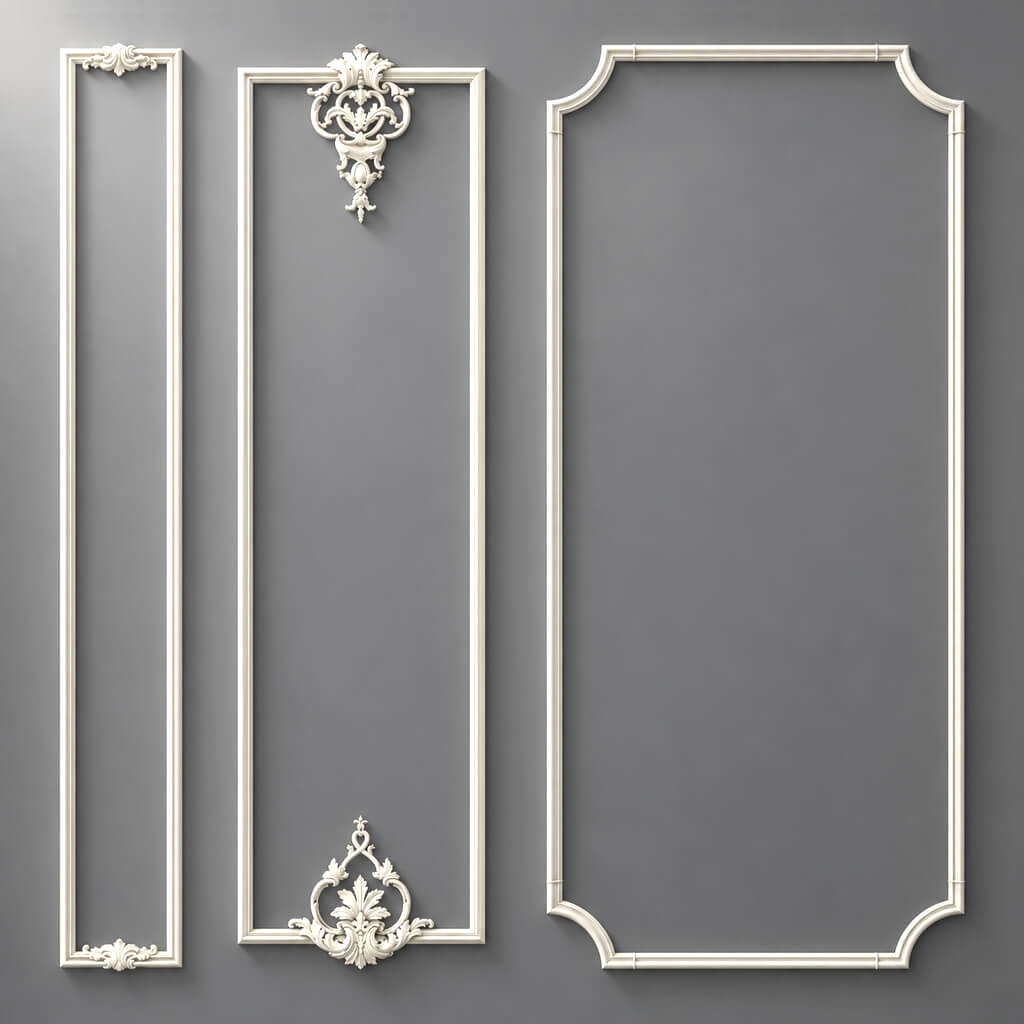
Fireplace Wall With Picture-Frame Molding
Picture-frame molding can flank the fireplace, sit above the mantel, or frame the entire fireplace composition.
For general layout principles, see the STAVROS guide to wall molding ideas.
A useful strategy is to make the fireplace the wider central bay and use narrower side panels. This creates hierarchy without adding more ornament to the surround itself.
Mirror Above Fireplace
A mirror above the mantel can visually deepen the room and reinforce symmetry.
It can be:
- a true framed mirror;
- a mirror mounted independently with applied molding around it;
- a mirror occupying one field inside a larger wall-panel composition.
For the distinction between those systems, see mirror frame molding.
How High Should a Mirror Be Above a Mantel?
Do not use one fixed number. The correct gap depends on mantel depth, mirror size, frame width, ceiling height, and the visual mass of objects on the shelf.
A large mirror placed too high becomes disconnected. A heavy frame almost touching the mantel can feel compressed.
Artwork Above Fireplace
Artwork generally needs more quiet wall area than a mirror because the image itself carries visual information.
If the surround is already ornate, use a simple frame. If the surround is minimal, the artwork can carry more decorative weight.
Television Above Fireplace
A television above a fireplace is both a design and technical problem.
Consider:
- heat exposure;
- manufacturer requirements for both fireplace and TV;
- viewing height;
- cable routing;
- mantel projection;
- service access;
- whether the television dominates the architecture.
Do not use decorative molding to conceal ventilation openings or access panels required by the appliance.
Fireplace Surround With Sconces
Paired sconces can reinforce symmetry on a fireplace wall.
Plan fixture backplates before panel molding. A sconce that overlaps a molding frame or decorative corner usually indicates that the electrical and millwork drawings were not coordinated.
Fireplace Surround With Baseboards
The baseboard must resolve at the side legs, hearth, plinth, or adjacent wall.
Do not run the baseboard blindly behind a projecting fireplace surround unless the detail is designed that way.
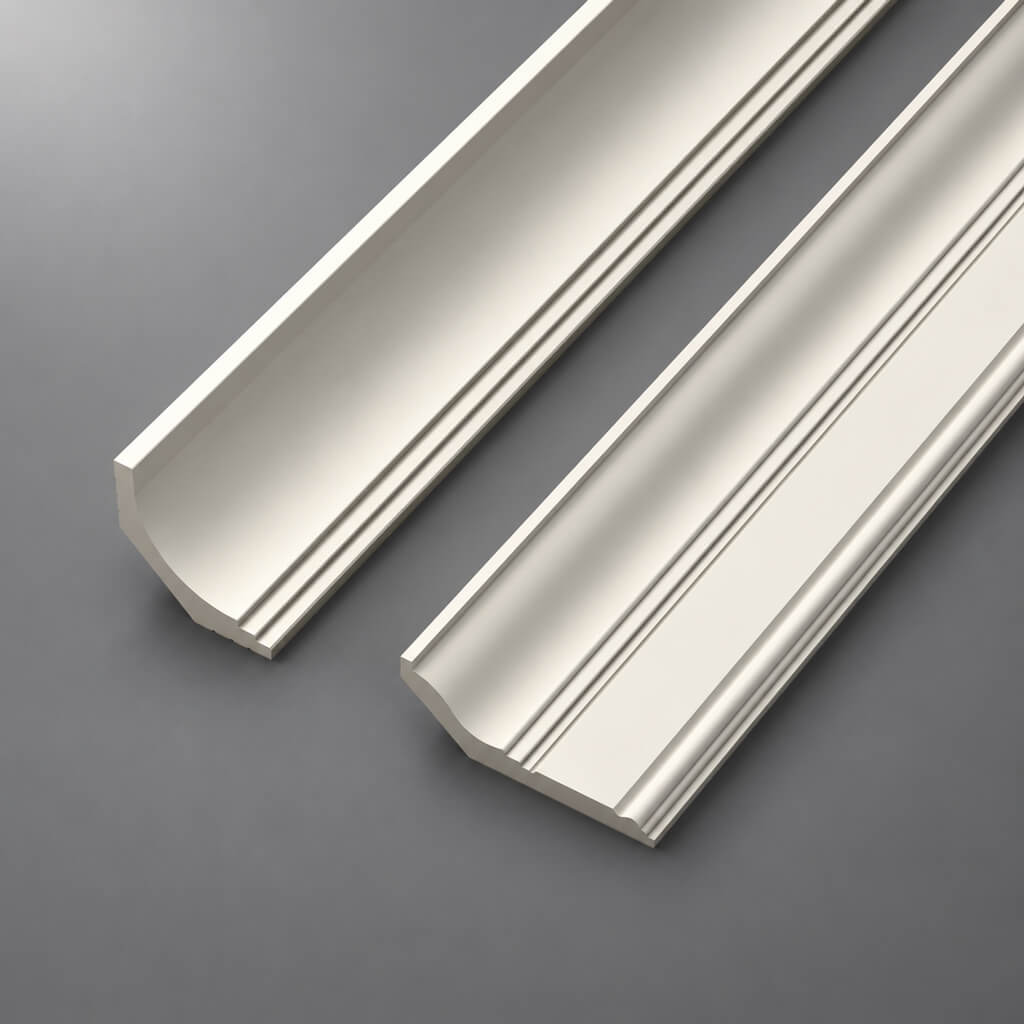
Fireplace Surround With Crown Molding
The source article assumes polyurethane cornice at the top. On the current STAVROS U.S.-facing catalog, the Crown Mouldings category is HIWOOD polystyrene rather than verified polyurethane. Therefore, do not label the ceiling crown around the fireplace as polyurethane unless the exact SKU confirms that material.
The ceiling trim can still coordinate stylistically with the fireplace without matching material.
Fireplace Surround With Stone or Tile
Stone and tile often form the technical facing nearest the firebox. Decorative wood or PU molding can then create an outer architectural layer.
This layered approach lets each material do what it does best:
- noncombustible finish near the appliance;
- wood for shelf and millwork;
- PU for applied decorative relief;
- paint to unify the surround visually.
Fireplace Surround With Brick
Brick can remain exposed inside a larger framed composition. A painted surround around brick creates strong material contrast.
Do not assume adhesives intended for painted drywall will perform identically on masonry. Substrate compatibility must be checked.
Fireplace Surround With Slab Stone
Large-format stone creates a clean modern field. In that setting, a narrow decorative molding around the outer wall can be more effective than ornate trim directly against the stone.
Faux Fireplace: Maximum Decorative Freedom
A faux fireplace is not an inferior version of a real fireplace. It is a different architectural object.
Because there is no heat-producing appliance, the composition can focus on:
- proportion;
- books or candles inside the niche;
- a mirror or artwork above;
- wood shelf;
- polyurethane frames;
- decorative onlays;
- paint;
- lighting.
Faux Fireplace With Polyurethane Molding
This is one of the clearest applications for PU because the molding is purely decorative.
A simple faux surround can use:
- MDF or wood body panels;
- a real wood mantel shelf;
- MLDPU profiles for side and frieze frames;
- one polyurethane applique;
- same-color paint across all paint-grade parts.
Faux Fireplace With Wooden Carved Decor
For a richer result, replace the center PU ornament with a carved wood applique or use real wood brackets below the shelf.
This creates a focal point where natural material matters most.
Monochromatic Fireplace Surround
One-color paint is a powerful way to unify mixed materials.
Wood or MDF substrate, polyurethane molding, and compatible decorative onlays can read as one composition when:
- joints are well finished;
- profiles share one design language;
- the paint system is compatible with every substrate;
- surface preparation is consistent.
Do not claim the materials become literally indistinguishable at close range. The goal is visual unity, not material disguise.
Natural Wood + Painted Polyurethane
This is often the strongest mixed-material strategy.
The wood remains visibly wood at the mantel shelf or brackets. The PU molding remains part of the painted wall architecture. The contrast looks intentional because the materials are not pretending to be the same thing.
Dark Painted Fireplace Surround
Dark paint increases visual mass and can make a fireplace wall feel more architectural.
It works well with:
- natural oak shelf;
- brass sconces;
- black firebox;
- simple panel molding;
- large mirror;
- Art Deco or Transitional interiors.
White Fireplace Surround
White remains popular because it lets profile relief show through shadow and pairs easily with stone, brick, and dark fireboxes.
But white does not excuse poor proportions. Too many white profiles can still look busy.
Wood-Stained Fireplace Surround
A full stained-wood surround should usually use real wood or veneer-based millwork where appropriate rather than attempting to faux-finish every decorative PU element as wood.
If the design goal is visible grain continuity, use the actual material.
How to Choose a Central Fireplace Ornament
A central ornament should be selected by:
- available frieze width;
- frieze height;
- symmetry;
- profile language;
- viewing distance;
- relationship to mirror or artwork above.
A long horizontal ornament belongs on a broad frieze. A vertical applique belongs on a side leg. A round medallion needs enough negative space around it.
How to Choose Brackets
Bracket size should relate to the mantel shelf, not simply to the overall fireplace wall.
The bracket should look capable of supporting the shelf visually, but it should not become wider than the side leg or consume the entire frieze below.
How to Choose Molding Corners
Decorative corners are most useful where the frame itself is part of the ornament.
Use plain miters when the profile line is the main idea. Use decorative corners when the corners are meant to become focal nodes.
How to Measure a Fireplace Surround
Record:
- firebox or insert dimensions;
- manufacturer-required clearances;
- hearth dimensions;
- noncombustible facing dimensions;
- wall width and height;
- distance to adjacent corners;
- built-in cabinet dimensions;
- mantel shelf location;
- TV, mirror, artwork, and sconce locations;
- baseboard and crown conditions.
Do not order molding before these dimensions are fixed.
Draw the Complete Elevation First
The fireplace surround should be drawn as a front elevation before material is ordered.
Show:
- opening;
- side legs;
- frieze;
- shelf;
- outer molding;
- inner molding;
- center ornament;
- adjacent wall panels;
- lighting;
- built-ins;
- art or mirror above.
Use Full-Scale Tape Mockups
Painter's tape can reveal whether the mantel is too high, the side legs too narrow, or the wall panels too small.
Mock up the entire outer envelope and major panel lines before buying material.
Calculate Linear Molding by the Actual Frame
For a simple rectangular decorative frame:
2 × frame width + 2 × frame height = basic linear molding length.
For built-up surrounds, list every run separately. Do not estimate from the wall area.
Cut Optimization
Compare required cuts to actual stock lengths. A project with many short frieze pieces can reuse offcuts more efficiently than a project with long uninterrupted verticals.
Directional ornaments and left/right corner pieces require their own quantity count.
Installation Sequence: Build the Architecture in the Right Order
A fireplace surround should not be assembled by gluing decorative pieces wherever there is empty wall. The sequence matters.
A typical decorative workflow is:
- confirm the fireplace or insert installation and all required clearances;
- complete any noncombustible facing and substrate work;
- establish the centerline and mantel height;
- build or install the structural surround body;
- install true millwork such as shelf, side panels, or MDF/wood framing;
- dry-fit applied molding;
- install polyurethane or wood decorative trim;
- add appliques, brackets, or corner ornaments;
- finish joints and fastener holes;
- prime and paint or stain according to material.
Do Not Let Decorative Work Hide Technical Problems
Before the surround is closed up, confirm that:
- the appliance is installed correctly;
- venting is complete where applicable;
- required service access remains accessible;
- air inlets and outlets are not obstructed;
- combustible-clearance requirements are satisfied;
- the wall substrate is appropriate for the decorative finish.
Trim should finish a correct installation, not conceal an incorrect one.
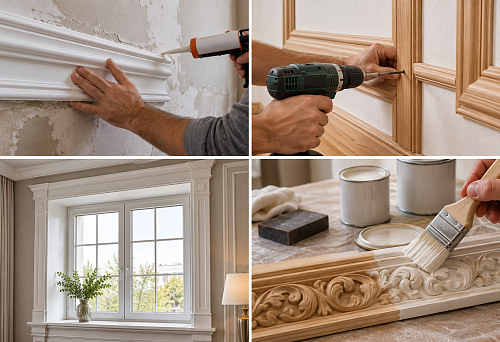
Installing Wood Fireplace Trim
Wood or MDF millwork can be mechanically fastened to appropriate framing or backing, often with adhesive used as a supplement rather than the only support.
For stained wood, dry-fit the visible joints carefully. Paint-grade wood or MDF allows more freedom to fill minor fastener holes and small joint imperfections.
Installing a Real Mantel Shelf
A shelf intended to carry decor should have a dedicated support strategy.
Possible systems include:
- concealed cleats;
- structural brackets;
- anchored blocking;
- cabinet-style support inside a built-up surround;
- engineered hardware specified for the shelf and wall.
Decorative polyurethane trim should not be treated as the support system.
Installing Decorative Wood Brackets
If the brackets are only visual, install them according to the product and substrate requirements.
If they are intended to carry shelf load, the support path must be verified independently. The connection to framing matters more than the carved appearance.
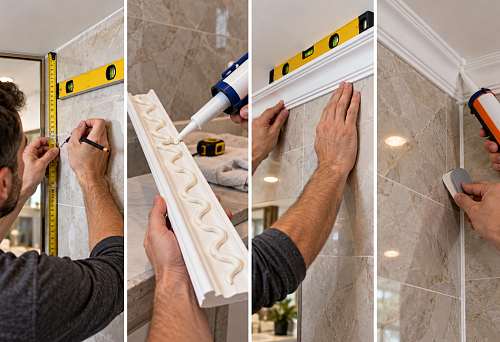
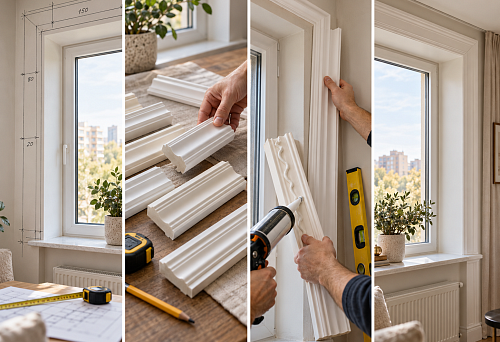
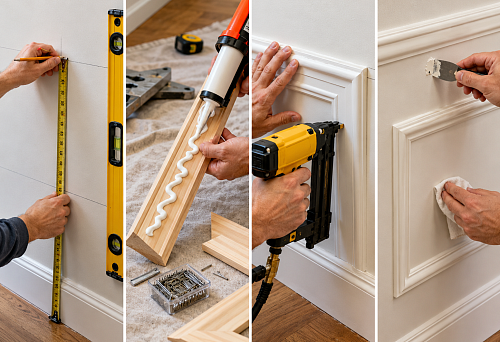
Installing Polyurethane Molding
For paint-grade applied trim, use an adhesive compatible with the molding and substrate. STAVROS product guidance for current MLDPU profiles references mounting adhesive, acrylic adhesive, and certain high-tack/liquid-nails-type products.
General sequence:
- mark the profile location;
- cut representative test joints;
- dry-fit the frame;
- apply compatible adhesive;
- press and temporarily secure as required;
- finish small joints;
- prime repaired areas if needed;
- paint after the assembly is stable.
Mitered Joints
Simple rectangular molding frames usually use mitered corners. But not every fireplace detail needs a 45-degree joint.
Built-up millwork may use butt joints, returns, corner blocks, or decorative inserts. The joint should follow the profile and design language.
Decorative Corner Inserts
Series-specific corner elements can simplify ornamental frames and create a richer result than plain miters.
They should be included in the layout before the straight molding lengths are calculated.
Finishing Joints
Small paint-grade gaps can be filled with a compatible paintable product. Large gaps usually indicate a cutting or layout problem and should be corrected rather than hidden.
Painting the Fireplace Surround
Painting can unify wood, MDF, and polyurethane, but each substrate still needs proper preparation.
A common sequence is:
- sand or prepare wood/MDF as required;
- clean polyurethane profiles;
- fill joints and fastener holes;
- prime where required by the material and coating system;
- apply compatible finish coats;
- allow the coating to cure before heavy use or styling the mantel.
Paint Sheen
Higher sheen highlights profile edges and is easier to wipe clean, but it also reveals surface defects. Lower sheen is quieter and more forgiving.
Choose sheen according to the room, not by a universal rule.
Staining and Clear-Finishing Wood
If the mantel and carved brackets remain natural wood, test stain on actual offcuts or hidden areas. Different species and grain directions can take stain differently.
Do not expect oak, beech, and MDF to produce identical color from one stain formula.
Fireplace Surround and Lighting
Lighting changes how molding reads.
Good options include:
- paired sconces on side panels;
- picture lights above artwork;
- grazing light across relief molding;
- table lamps on adjacent built-ins;
- integrated cabinet lighting beside the fireplace.
Do not add decorative lighting that interferes with fireplace service access or ventilation.
Grazing Light and Relief
Side lighting exaggerates shadows in carved brackets and PU relief. This can be beautiful, but it also makes bad joints more visible.
Decorative Fireplace Trim With a TV Wall
If the fireplace wall also contains a television, simplify the surround. Too many small ornaments around a large black screen create visual competition.
Use fewer, larger architectural fields.
Decorative Fireplace Trim With Bookshelves
Bookshelves already introduce many horizontal and vertical lines. The surround molding should align with or simplify those lines rather than adding a separate dense grid.
Decorative Fireplace Trim With Paneling
Wood paneling can make the fireplace feel fully built in.
In this case, the surround may use the same wood molding as the wall rather than a separate PU profile. If the paneling is painted, PU and MDF can be mixed more freely.
Decorative Fireplace Trim With Stone Floors
Stone flooring can visually connect to a hearth. Keep the lower trim transition clean so the fireplace does not appear to sit on top of an unrelated baseboard.
Decorative Fireplace Trim in Small Living Rooms
Small rooms benefit from fewer layers.
Use:
- one simple mantel shelf;
- one main molding profile;
- one central accent at most;
- light or medium paint;
- limited projection.
Decorative Fireplace Trim in Large Living Rooms
Large rooms can support deeper relief, wider profiles, larger wall panels, and stronger brackets. The fireplace should be legible from the primary seating area.
Decorative Fireplace Trim in Two-Story Rooms
Do not automatically scale the mantel to the full two-story wall. The surround serves human-scale seating; the upper wall can be handled separately with panels, artwork, windows, or lighting.
Common Mistake #1: Treating Every Fireplace Like a Faux Fireplace
Real fireplaces and inserts have technical clearance and material requirements. Decorative freedom comes only after those are resolved.
Common Mistake #2: Using One Universal Heat Clearance
The correct clearance depends on the appliance, listing, mantel projection, materials, and local requirements.
Common Mistake #3: Calling Decorative PU a Structural Mantel
Applied molding is not a shelf-support system.
Common Mistake #4: Using a Wood Bracket Without Verifying Load Capacity
A carved bracket can be visual, structural, or both. Do not assume.
Common Mistake #5: Choosing Molding Before Drawing the Surround
Profile width only makes sense in relation to the actual frieze, legs, opening, and shelf.
Common Mistake #6: Making the Side Legs Too Narrow
The surround begins to look like a thin picture frame instead of architecture.
Common Mistake #7: Making the Side Legs Too Wide
The firebox starts to look undersized and visually trapped.
Common Mistake #8: Using Too Many Decorative Styles
Acanthus brackets, geometric molding, Art Deco corners, and a Baroque cartouche rarely belong on one small fireplace.
Common Mistake #9: Making Every Surface Ornamental
Leave quiet fields around the focal ornament.
Common Mistake #10: Using the Same Molding Scale Everywhere
The inner opening trim, side panel frame, outer wall frame, and ceiling trim do not need to be identical.
Common Mistake #11: Ignoring the Hearth
The hearth is part of the composition and may control the lower width of the surround.
Common Mistake #12: Ignoring Baseboard Transitions
The baseboard should terminate or integrate cleanly with the fireplace plinth or side legs.
Common Mistake #13: Ignoring Built-In Alignment
Cabinet lines and mantel lines should be intentionally aligned or intentionally different.
Common Mistake #14: Placing Sconces After the Molding Is Designed
Electrical boxes should be part of the elevation from the beginning.
Common Mistake #15: Hanging the Mirror or Artwork Too High
The object should feel connected to the mantel, not like a separate item floating above it.
Common Mistake #16: Using Exterior or Fire-Rated Claims Without Product Documentation
Material names do not prove performance.
Common Mistake #17: Using Crown Molding Material Incorrectly
The current STAVROS crown-molding category is primarily HIWOOD polystyrene; do not call it polyurethane by default.
Common Mistake #18: Trying to Faux-Finish Everything as Wood
If visible wood grain matters, use real wood where it matters most.
Common Mistake #19: Skipping a Full-Scale Mockup
Tape the mantel, outer surround, and side panels on the wall before ordering material.
Common Mistake #20: Forgetting Service Access
Do not permanently bury access panels, vents, controls, or removable fireplace components behind decorative trim.
Specification Checklist for Designers
A fireplace surround specification should identify:
- fireplace or insert manufacturer and model;
- installation manual and required clearances;
- combustible/noncombustible zones;
- surround outside dimensions;
- mantel shelf height and projection;
- side-leg width;
- frieze height;
- wood/MDF substrate;
- wood trim SKUs;
- PU molding SKUs;
- applique and bracket SKUs;
- corner treatment;
- paint or stain schedule;
- mirror, art, TV, and sconce locations;
- adjacent built-in and wall-panel relationships.
Specification Checklist for Installers
Before decorative installation, confirm:
- the appliance installation is complete;
- required clearances are documented;
- substrates are correct;
- mantel blocking or support is installed;
- noncombustible facing is complete where required;
- service access remains available;
- all decorative parts match the elevation;
- adhesives and fasteners are compatible;
- test joints have been approved;
- finish sequence is known.
SEO Intent: Molding Around Fireplace
The strongest validated keyword in this specific application cluster is molding around fireplace. It is material-neutral and should remain the primary semantic anchor.
Supporting phrases can include:
- fireplace surround molding;
- fireplace trim molding;
- decorative fireplace trim;
- fireplace mantel molding;
- wood fireplace surround;
- wood fireplace molding;
- polyurethane fireplace molding;
- polyurethane fireplace mantel accents;
- fireplace appliques;
- fireplace mantel ornaments.
Do not invent independent search volume for the PU-specific phrases where Google Planner returned no numeric volume.
Internal Linking Strategy
Use material-specific anchors only where they are accurate:
wood fireplace molding for stain-grade or millwork-based surrounds.
wooden fireplace brackets for carved decorative supports and mantel details.
polyurethane molding around a fireplace for applied paint-grade trim in approved locations.
polyurethane fireplace appliques and onlays for decorative focal elements.
decorative polyurethane molding corners for compatible ornamental frames.
Frequently Asked Questions
What is fireplace surround molding?
It is decorative molding used to frame, articulate, or extend the architectural surround around a fireplace. It may be wood, MDF, polyurethane, plaster, stone trim, or another finish material depending on the project.
What does “molding around fireplace” usually mean?
It can mean trim immediately around the opening, decorative molding on the surround, or wall molding around the broader fireplace composition.
Can polyurethane molding be used around a fireplace?
Yes, in locations permitted by the specific fireplace installation requirements. It should be treated as decorative trim, not as universal heat-resistant facing.
Can polyurethane molding be used around a faux fireplace?
Yes. A non-heated faux fireplace is one of the simplest applications because the trim is purely decorative.
Can polyurethane molding hold a mantel shelf?
No assumption should be made that decorative PU molding can support a shelf. Use an appropriate structural support system.
What material is best for a real mantel shelf?
Wood, engineered wood, stone, or another appropriately designed shelf material can work. The choice depends on style, load, appliance clearance requirements, and construction.
Can wooden brackets support a mantel?
Only when the exact brackets, wall anchors, backing, and shelf assembly are designed for the load. Decorative brackets may be visual only.
Should the surround be wood or polyurethane?
Use wood when visible grain and millwork character matter. Use polyurethane for applied paint-grade decorative relief. Many of the strongest surrounds combine both.
Can MDF be used for a fireplace surround?
It can be used in permitted decorative zones of paint-grade surrounds, but it is combustible and must respect the fireplace system's clearance requirements.
How wide should fireplace surround molding be?
There is no universal width. Choose it according to surround size, viewing distance, profile projection, room scale, and number of molding layers.
Should fireplace molding match wall molding?
It should usually belong to the same design language, but it does not need to be the exact same profile.
Can I use decorative corner pieces around a fireplace?
Yes, on decorative frames in permitted areas. Confirm compatibility with the molding series and the fireplace location.
Can I use polyurethane appliques on a fireplace mantel?
They can be used as decorative accents in locations allowed by the fireplace installation requirements. Do not place them where heat exposure exceeds the product's documented suitability.
Can a mirror be mounted above the mantel?
Yes. Its size, weight, mounting method, and relationship to the mantel and wall panels should be planned independently from decorative molding.
Can a TV be mounted above the fireplace?
Possibly, but only when the fireplace and TV manufacturers' requirements, heat conditions, viewing height, cable routing, and ventilation are all satisfied.
Should baseboards run into the fireplace surround?
They should terminate or integrate deliberately at the plinth, side legs, hearth, or adjacent wall condition.
Can fireplace molding be painted the same color as the wall?
Yes. Monochromatic paint creates a strong architectural effect and helps mixed paint-grade materials read as one system.
Can wood and polyurethane be mixed in one fireplace surround?
Yes. A natural wood shelf and carved brackets can work very well with painted polyurethane molding and onlays.
How do I calculate molding for a fireplace surround?
Draw the complete elevation, list each straight run, include corner pieces and special transitions, and optimize the cuts against actual stock lengths.
What is the safest way to determine fireplace trim clearances?
Use the installation manual and listing for the exact fireplace or insert, together with applicable local building and fire requirements.
Final Design Principle: Separate Structure, Safety, and Decoration
The best fireplace surrounds are not created by choosing the most ornate molding. They are created by assigning every layer a clear job.
The fireplace system handles combustion, heat, venting, and technical clearances. Noncombustible facing handles the areas that require it. Wood and MDF create true millwork where a real shelf or built-up surround is needed. Polyurethane molding creates applied relief, borders, and decorative frames. Brackets, carved appliques, and onlays provide focal detail. The wall around the fireplace completes the architecture.
That is why a mixed-material approach can be stronger than using one material everywhere.
Use wood moldings and trim where natural material and millwork matter. Use carved wooden brackets where tactile detail and visual support are important. Use polyurethane fireplace molding for paint-grade architectural framing in permitted locations, and add polyurethane appliques and onlays only where a focal ornament genuinely improves the composition.
The result should not look like molding applied around an appliance. It should look like the fireplace, mantel, wall, trim, furniture, and lighting were designed as one elevation.