
























































Article Contents:
- What Is Wainscoting?
- Wainscoting vs. Wall Molding
- What Is a Chair Rail?
- Chair Rail and Wainscoting: Think of Them as One System
- Applied Wainscoting vs. True Paneled Wainscoting
- Picture-Frame Wainscoting
- Polyurethane Panel Molding for Wainscoting
- MLDPU-001: Fine Inner-Panel Detail
- MLDPU-004: A Delicate but More Visible Line
- MLDPU-002: Medium-Scale Wainscoting
- MLDPU-003: Stronger Architectural Weight
- Do You Need a Dedicated Chair-Rail Product?
- Wainscoting Height: There Is No Universal Number
- The One-Third Rule
- Higher Wainscoting
- Low Wainscoting
- Start With Existing Architectural Datums
- Baseboard + Wainscoting + Chair Rail
- Should the Baseboard Match the Chair Rail?
- Should the Panel Molding Match the Chair Rail?
- Panel Width: Equal or Variable?
- Do Not Divide the Wall Mathematically Before Placing the Furniture
- Panel Spacing
- Panel Inset Above the Baseboard
- Panel Inset Below the Chair Rail
- Dining Room Wainscoting
- Entryway Wainscoting
- Hallway Wainscoting
- Stairway Wainscoting
- How to Design Wainscoting on a Stair Wall
- Stair Landings
- Wainscoting Around Doors
- Wainscoting Around Windows
- Wainscoting Around Radiators
- Outlets and Switches
- Dining Chairs and the Chair Rail
- Wainscoting in a Home Office
- Bedroom Wainscoting
- Wainscoting Behind a Bed
- Living-Room Wainscoting
- Powder-Room Wainscoting
- Bathroom Wainscoting
- Wainscoting Near a Tub or Shower
- Kitchen Wainscoting
- Kitchen Island Paneling vs. Wall Wainscoting
- Wainscoting With Wallpaper
- Wallpaper Above the Chair Rail
- Wallpaper Inside Wainscoting Frames
- Wainscoting With Two Paint Colors
- Monochromatic Wainscoting
- Dark Wainscoting
- Light Wainscoting
- Contrasting Chair Rail
- Art Deco Wainscoting
- Neoclassical Wainscoting
- Traditional American Wainscoting
- English-Inspired Dado Treatment
- Modern Wainscoting
- Scandinavian-Inspired Wainscoting
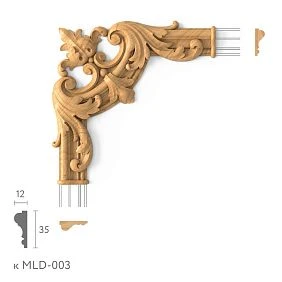
- Decorative Corner Elements in Wainscoting
- Mitered Corners vs. Decorative Corners
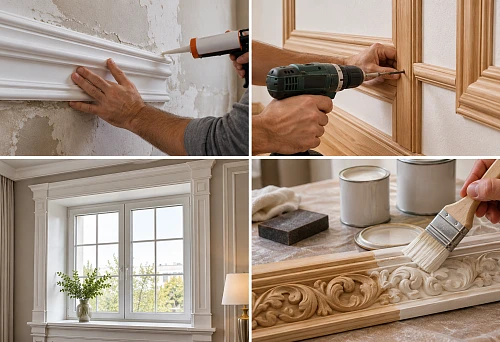
- Using Appliques in Wainscoting
- Chair Rail With Decorative Trim
- How to Plan a Wainscoting Elevation
- Start With Corners and Openings
- Center Panels Around Furniture
- Use Full-Scale Painter's Tape
- How to Calculate Molding for Wainscoting
- Cut Optimization Is Better Than a Flat Waste Percentage
- Example Quantity Logic
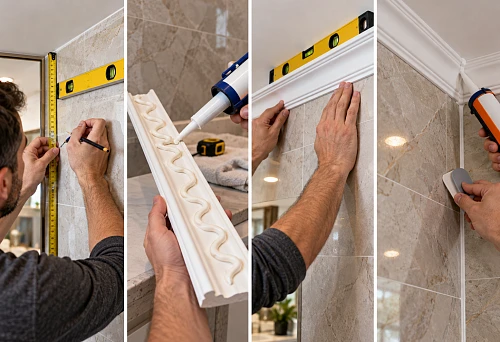
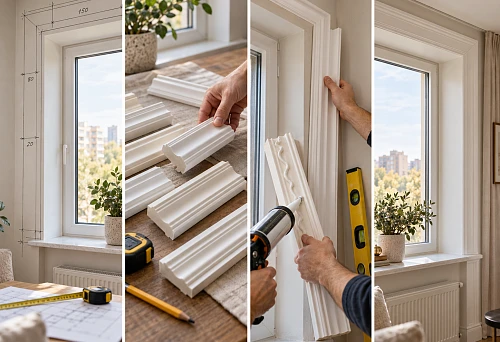
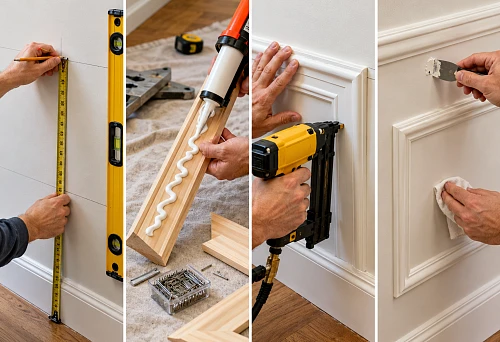
- How to Install Applied Wainscoting
- Surface Preparation
- Mark the Chair Rail First
- Mark Every Frame Before Installing Any Frame
- Cutting Polyurethane Molding
- Miter Saw Calibration
- Dry-Fit Before Adhesive
- Adhesive Selection
- Do Not Use Adhesive to Correct a Bad Wall
- Temporary Support
- Corner Joints
- Inside and Outside Room Corners
- Painting Wainscoting
- Paint Sheen
- Primer Compatibility
- Paint the Molding Before or After Installation?
- Side Lighting Makes Wainscoting Work
- Wainscoting and Mirrors
- Wainscoting and Artwork
- Wainscoting and Sconces
- Wainscoting and Built-Ins
- Wainscoting in Small Rooms
- Wainscoting in Large Rooms
- Wainscoting in Rooms With Low Ceilings
- Wainscoting in Rooms With High Ceilings
- Double-Frame Wainscoting
- Layering MLDPU Profiles
- Ornamental Wainscoting
- Commercial Interiors
- When True Wood Wainscoting Is Better
- When MDF Wainscoting Is Better
- When Polyurethane Molding Is Better
- Do Not Call Applied Molding “Full Wall Paneling”
- Common Mistake #1: Choosing Chair-Rail Height by Formula Alone
- Common Mistake #2: Making Every Panel the Same Width
- Common Mistake #3: Ignoring Outlets and Switches
- Common Mistake #4: Starting Installation Before Drawing the Whole Wall
- Common Mistake #5: Using a Profile That Is Too Large
- Common Mistake #6: Using a Profile That Is Too Small
- Common Mistake #7: Making Baseboard, Chair Rail, and Panel Molding Equal
- Common Mistake #8: Forcing Symmetry Around Asymmetrical Architecture
- Common Mistake #9: Overdecorating Every Panel
- Common Mistake #10: Treating Polyurethane as Structural Paneling
- Common Mistake #11: Assuming the Entire Bathroom Assembly Is Waterproof
- Common Mistake #12: Using Filler to Hide Bad Miters
- Common Mistake #13: Ignoring the Stair Pitch
- Common Mistake #14: Letting the Chair Rail Die Into Nothing
- Common Mistake #15: Copying a Pinterest Measurement Into Another Room
- Common Mistake #16: Using Wallpaper as the Adhesive Substrate Without Checking It
- Common Mistake #17: Placing Panels Behind Furniture Without Looking at the Furniture
- Common Mistake #18: Assuming Dark Lower Walls Always Make a Room Smaller
- Common Mistake #19: Using Too Many Panel Modules in a Narrow Hall
- Common Mistake #20: Skipping the Full-Scale Mockup
- Specification Checklist for Designers
- Specification Checklist for Installers
- SEO Intent: Chair Rail and Wainscoting
- Where Polyurethane Keywords Belong
- Frequently Asked Questions
- What is wainscoting?
- What is a chair rail?
- Is chair rail the same as wainscoting?
- What is chair rail molding for wainscoting?
- How high should wainscoting be?
- Can polyurethane molding be used for wainscoting?
- Can polyurethane molding replace wood paneling?
- Which STAVROS profile works for fine wainscoting frames?
- Which profile works for medium-scale wainscoting?
- Can MLDPU-003 be used as a chair-rail-like horizontal divider?
- Should the chair rail and panel molding be the same size?
- Should wainscoting match the baseboard?
- Can wainscoting work in a small room?
- Can wainscoting work on a stair wall?
- Can wainscoting be used in a bathroom?
- Can wallpaper be used with wainscoting?
- Should outlets go inside the panels?
- Do all panels need to be the same width?
- Can I use decorative corner pieces in wainscoting?
- Can I add appliques inside wainscoting panels?
- How do I calculate molding for wainscoting?
- Should I paint wainscoting the same color as the wall?
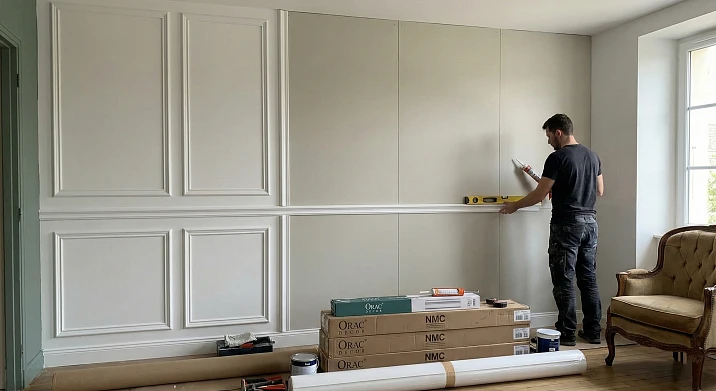
Wainscoting is often described as a traditional wall treatment, but that description is too narrow. In a well-designed room, wainscoting is a proportion system. It establishes a lower architectural zone, organizes doors and windows, gives furniture a visual base, and creates a controlled transition between the floor and the upper wall. The chair rail is not simply a strip placed at an arbitrary height; it is the line that tells the eye where one wall zone ends and another begins.
In the U.S., people search for this subject using phrases such as chair rail and wainscoting, chair rail molding for wainscoting, wainscoting chair rail molding, wainscot molding, panel molding for walls, and wall panel molding. These terms overlap, but they do not all describe the same construction. Traditional raised-panel wainscoting, beadboard, board-and-batten, applied picture-frame molding, and a simple chair rail with a painted lower wall can all create a lower-wall architectural zone, yet they use different materials and require different detailing.
This guide focuses on the version most relevant to STAVROS decorative profiles: a lower-wall composition built with polyurethane wall molding, a chair-rail or dado line, applied rectangular frames, and optional decorative corner or applique elements. It also explains when true wood or MDF paneling is more appropriate, how to size the lower zone, how to work around outlets and doors, how to design stairway wainscoting, and how to avoid the most common proportional mistakes.
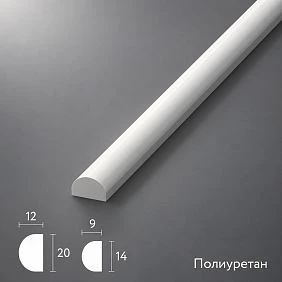
What Is Wainscoting?
Wainscoting is decorative treatment applied to the lower portion of an interior wall. Historically, it often involved real wood paneling. In contemporary interiors, the term can refer to several systems:
- raised wood panels;
- recessed panel systems;
- beadboard;
- board-and-batten;
- flat paneling with applied molding;
- picture-frame molding below a chair rail;
- a chair rail separating two painted wall colors;
- a painted lower wall with decorative frames and no solid panel substrate.
The key idea is not material. It is hierarchy: the wall has a distinct lower zone.




Wainscoting vs. Wall Molding
Wall molding can cover an entire wall or create picture-frame panels at any height. Wainscoting specifically describes a lower-wall treatment.
A wall can have molding without wainscoting. A room can also have wainscoting with very little decorative molding—for example, simple beadboard capped by a chair rail.
The distinction matters for SEO and design. The STAVROS article on wall molding ideas covers full-wall picture-frame compositions. This article owns the lower-wall system: baseboard, panel field, chair rail, furniture relationship, and room-by-room wainscoting design.
Наша фабрика также производит:
Смотреть весь Каталог продукции
What Is a Chair Rail?
A chair rail is a horizontal molding installed on the wall. Historically, chair rails and dado rails helped protect wall surfaces and organize paneling, but in modern interiors their main role is architectural.
A chair rail can:
- cap a wainscoting system;
- separate two paint colors;
- divide wallpaper from painted wall;
- establish a datum that aligns around the room;
- connect door trim, window sills, and panel tops;
- create a strong horizontal shadow line.
Получить консультацию
Chair Rail and Wainscoting: Think of Them as One System
The strongest installations are designed from the floor upward:
- baseboard;
- lower wall or panel field;
- applied panel molding or battens;
- chair rail or dado cap;
- upper wall;
- optional crown or ceiling detail.
Each layer should have a clear visual role. If the baseboard, panel molding, and chair rail all have the same visual weight, the wall becomes confused. Usually the baseboard and chair rail define the system, while the inner panel molding is lighter.
Applied Wainscoting vs. True Paneled Wainscoting
Applied wainscoting is built on the existing wall surface. Molding is added to create the appearance of panels, and the wall itself remains the panel field.
True paneled wainscoting uses separate panel material—wood, MDF, plywood, or another sheet product—between stiles, rails, or applied trim.
Applied molding is lighter, easier to retrofit, and ideal for paint-grade interiors. True paneling is more appropriate when the wall treatment must provide greater physical protection, deeper joinery, stained wood grain, or a furniture-quality millwork appearance.
Picture-Frame Wainscoting
Picture-frame wainscoting is one of the most accessible architectural treatments because the visual panel is created by four pieces of molding rather than a full panel assembly.
The wall inside the frame can be:
- painted the same color as the molding;
- painted a contrasting color;
- wallpapered;
- covered with fabric;
- finished with another flat decorative material.
For STAVROS, this is the most natural application for the MLDPU family.
Polyurethane Panel Molding for Wainscoting
Rigid polyurethane molding can be useful for paint-grade applied panels because it provides repeatable geometry without requiring the profile to become part of the wall structure.
STAVROS offers several sizes of polyurethane panel molding. Their differences matter because wainscoting contains multiple visual scales: the chair rail may need more presence than the inner panel frame.
MLDPU-001: Fine Inner-Panel Detail
The MLDPU-001 polyurethane molding is approximately 10 × 6 mm with a 2600 mm stock length.
Its small scale makes it useful for:
- narrow picture-frame panels;
- small dining rooms;
- powder rooms;
- inner borders in a double-frame system;
- small wall bays between doors;
- furniture-scale detailing that visually connects to the wainscoting.
MLDPU-004: A Delicate but More Visible Line
The MLDPU-004 polyurethane molding is approximately 15 × 8 mm.
It is still compact, but its shadow is more visible than MLDPU-001. It works well when you want the lower-wall frames to remain refined rather than monumental.
MLDPU-002: Medium-Scale Wainscoting
The MLDPU-002 polyurethane molding is approximately 22 mm wide and 11 mm deep.
This is a useful middle scale for dining rooms, halls, home offices, bedrooms, and larger wall bays. It can create a clear architectural frame without consuming too much of the panel field.
MLDPU-003: Stronger Architectural Weight
The MLDPU-003 polyurethane molding is approximately 35 × 12 mm and has enough visual weight to work as a strong horizontal divider or substantial panel molding in larger rooms.
STAVROS specifically describes this profile as appropriate for horizontal wall division in a dado- or chair-rail-like role. That makes it relevant to traditional and American-classic wainscoting compositions where the top line needs to read from across the room.
Do You Need a Dedicated Chair-Rail Product?
Not always.
A chair rail is a function as much as a product category. A sufficiently scaled linear molding can act as the horizontal cap when its profile, projection, and installation suit the design.
However, do not call every wall molding a chair rail. A chair rail should visually terminate the lower zone and usually needs more presence than the small profile used inside the panels.
Wainscoting Height: There Is No Universal Number
One of the most repeated design mistakes is treating one measurement as correct for every room.
Wainscoting height should respond to:
- ceiling height;
- window sill height;
- door handle and casing lines;
- furniture height;
- radiators;
- switches and outlets;
- stair geometry;
- the visual proportion of the room.
In many American interiors, lower-wall wainscoting lands somewhere around the lower third of the wall, but this is a starting principle—not a command.
The One-Third Rule
A traditional proportion strategy places the chair rail near one-third of the wall height.
This often works because it gives the lower wall enough mass to feel architectural while leaving the upper wall visually dominant.
But if the window sills, dining chair backs, or existing trim strongly suggest another datum, follow the room rather than a formula.
Higher Wainscoting
Higher wainscoting can work in:
- formal dining rooms;
- libraries;
- home offices;
- large entry halls;
- stair halls;
- rooms with tall ceilings.
As the lower zone rises, the room generally feels more enclosed and architectural. This can be desirable in a large room but oppressive in a small one if the colors and panel density are also heavy.
Low Wainscoting
A low chair rail creates a lighter effect and leaves more room for wallpaper, artwork, or upper-wall color.
This approach works well in bedrooms, transitional dining rooms, and spaces where the upper wall needs to carry more visual content.
Start With Existing Architectural Datums
Before choosing the chair-rail height, walk around the room and note:
- window sill elevations;
- door casing proportions;
- countertops;
- built-in cabinet tops;
- radiator covers;
- existing switch plates;
- backs of dining chairs;
- stair handrails.
The best horizontal line often already exists somewhere in the room.
Baseboard + Wainscoting + Chair Rail
The baseboard is the visual foundation of the system. The chair rail is the cap. The panel molding sits between them.
If the baseboard is extremely small and the chair rail is massive, the wall can feel top-heavy. If the baseboard is enormous and the chair rail is delicate, the lower panels can feel unfinished.
Think in terms of hierarchy, not exact matching.
Should the Baseboard Match the Chair Rail?
Not necessarily.
The profiles can belong to the same stylistic family without being identical. A baseboard needs a strong relationship to the floor. A chair rail needs a crisp upper edge and enough projection to cast a shadow.
Should the Panel Molding Match the Chair Rail?
Usually not exactly. The panel molding is often smaller.
This creates visual hierarchy:
baseboard → chair rail → inner panel molding.
When all three are the same width and relief, the composition can look like three unrelated strips rather than one architectural system.
Panel Width: Equal or Variable?
Equal-width panels are simple and rhythmic. Variable-width panels can respond better to furniture and architecture.
For example, a dining-room wall may use:
- one wide center panel behind a sideboard;
- two narrower side panels;
- equal gaps between all frames.
This creates hierarchy without losing symmetry.
Do Not Divide the Wall Mathematically Before Placing the Furniture
A technically perfect grid can still fail if a console, bed, radiator, or doorway lands awkwardly across it.
Place the large furniture and architectural openings first. Then design the panel rhythm around them.
Panel Spacing
The gap between frames is part of the design.
Too little space makes the molding feel crowded. Too much space disconnects the panels and weakens the rhythm.
Choose a spacing module and repeat it consistently around the room, adjusting only where doors, windows, or corners require a deliberate exception.
Panel Inset Above the Baseboard
The bottom of a picture-frame panel should not collide visually with the baseboard.
Leave enough painted field between the two so the baseboard and panel frame remain legible as separate layers.
Panel Inset Below the Chair Rail
The same principle applies at the top. A panel frame almost touching the chair rail can look cramped unless the system is intentionally designed as a very tight classical composition.
In most contemporary installations, a controlled band of wall between the frame and chair rail creates cleaner hierarchy.
Dining Room Wainscoting
The dining room is one of the most natural locations for chair rail and wainscoting.
The room usually contains stable furniture positions, long uninterrupted walls, and a strong need for architectural rhythm.
Good strategies include:
- lower-wall picture frames with a painted upper wall;
- same-color monochromatic wainscoting;
- dark lower wall with light upper wall;
- wallpaper above the chair rail;
- a wider center panel behind a sideboard or mirror;
- paired sconces aligned with the panel grid.
Entryway Wainscoting
Entryways benefit from a clear lower-wall structure because doors, mirrors, benches, consoles, and coat storage already create strong vertical interruptions.
Use the chair rail to tie those elements together. If a mirror sits above a console, the lower panel width can align with the furniture. If a bench spans one wall, the wainscoting can create one long panel behind it rather than several narrow frames.
Hallway Wainscoting
Hallways are long, repetitive spaces. Wainscoting can turn that repetition into rhythm.
Use:
- equal-width panels on long uninterrupted walls;
- slightly narrower panels near doors;
- a consistent chair-rail datum;
- light or medium paint to prevent visual compression;
- simple profiles that tolerate frequent close viewing.
In a narrow corridor, too many tiny frames can make the wall feel busier and more confined. Fewer, wider bays often work better.
Stairway Wainscoting
Stairway wainscoting is one of the most visually rewarding and technically demanding applications.
The main challenge is that the chair rail and panel geometry must follow a slope while still relating to vertical doors, landings, baseboards, and the stair stringer.
Do not simply rotate a rectangular room layout to match the stairs. Stair walls require their own geometry.
How to Design Wainscoting on a Stair Wall
Start with the stair pitch and major landings.
The upper boundary can run parallel to the stair handrail or stringer, while internal panel divisions remain vertical. This creates trapezoidal or parallelogram-like fields rather than conventional rectangles.
Before cutting anything, draw the entire stair elevation at scale.
Stair Landings
A landing is where sloped and horizontal systems meet.
Use it as a transition point. The chair rail can turn horizontal at the landing, while the next run begins a new slope. Trying to force one uninterrupted diagonal line through multiple landings usually creates awkward geometry.
Wainscoting Around Doors
Doors interrupt the lower-wall system but should not break its logic.
Decide whether the chair rail:
- terminates into the casing;
- aligns with a horizontal casing detail;
- passes visually behind a wider trim system;
- changes height intentionally at a special opening.
The cleanest result is usually to terminate the chair rail at the casing with a resolved end rather than cut through the door trim.
Wainscoting Around Windows
Window sills often become natural horizontal datums.
If the chair rail is close to sill height, aligning the two can simplify the room. If the sill is much higher or lower, preserve the chair rail as its own line and resolve the intersection deliberately.
Wainscoting Around Radiators
Do not design panels behind a radiator without considering service access, heat, wall clearances, valves, and future maintenance.
In many rooms, the panel grid should acknowledge the radiator as a fixed object rather than pretend it is not there.
Outlets and Switches
Electrical devices are one of the biggest reasons a perfect paper layout fails on the wall.
Do not allow a molding strip to cut through an outlet or switch plate. Adjust panel width, shift the frame, or place the device intentionally within the panel field.
The device should look like part of the elevation, not an obstacle discovered after installation.
Dining Chairs and the Chair Rail
The historical name can tempt people to position the molding exactly at the top of their current chair backs. That is not always the best design move.
Furniture changes. Architectural proportions last longer.
Use chair height as one input, but prioritize the room's overall datum system.
Wainscoting in a Home Office
Home offices can support darker and more formal lower-wall treatments.
Useful combinations include:
- dark green lower wall with matching molding;
- warm white upper wall;
- same-color bookcases;
- medium-scale panel molding;
- one wider panel behind the desk;
- simple brass or black hardware.
The result can feel like built-in millwork without covering the entire wall in cabinetry.
Bedroom Wainscoting
Bedrooms usually benefit from a softer version.
Use fewer frames, lower contrast, and larger fields. A chair rail can wrap the room, or the wainscoting can be limited to the headboard wall.
If only one wall is treated, make the termination intentional at the corners rather than letting the chair rail stop awkwardly in open wall space.
Wainscoting Behind a Bed
Design the panel grid with the bed and nightstands already positioned.
One wide center panel behind the headboard and two narrower side panels often works better than four or five equal frames that ignore the furniture.
Living-Room Wainscoting
Living rooms can use lower-wall wainscoting when the architecture needs more structure but full-wall molding would be too formal.
Keep artwork above the chair rail and avoid crowding the upper wall with another competing horizontal band.
Powder-Room Wainscoting
Powder rooms are excellent places for stronger color and more decorative profiles.
A lower painted panel zone with wallpaper above can create a complete room composition in a very small area.
Plan around the vanity, mirror, toilet, plumbing access, and trim before choosing panel widths.
Bathroom Wainscoting
Bathroom use requires more technical caution than the source article suggests.
The presence of polyurethane does not make the entire assembly waterproof. Performance depends on the wall substrate, joints, adhesive, primer, paint, ventilation, and actual exposure to water.
Decorative molding can be appropriate in bathrooms, but it is not a substitute for proper waterproofing in wet zones.
Wainscoting Near a Tub or Shower
Do not place decorative trim in direct wet exposure unless every component in the assembly is specified for that use.
Outside the wet zone, paint-grade wainscoting can work beautifully when the substrate and finish system are appropriate.
Kitchen Wainscoting
Kitchen walls can use wainscoting in breakfast areas, dining nooks, and circulation zones.
Avoid placing ornate lower-wall molding where grease, heat, chair impact, or cabinet doors create maintenance problems.
Kitchen Island Paneling vs. Wall Wainscoting
The visual language can be related, but these are different surfaces.
For island and cabinet applications, see the STAVROS guide to cabinet molding and trim. The same profile family can be repeated on the island and lower wall at different scales.
Wainscoting With Wallpaper
This is one of the strongest traditional combinations.
Options include:
- painted wainscoting below, wallpaper above;
- wallpaper inside the lower frames;
- paint above and patterned lower panels;
- one accent wallpaper panel behind furniture.
The chair rail creates a clean material transition and prevents the wall from looking like two unrelated finishes stacked on top of each other.
Wallpaper Above the Chair Rail
This is the safest approach when the wallpaper pattern is visually active.
The painted lower wall provides calm structure; the upper wall carries the pattern.
Keep the chair rail color related to the lower wall unless a strong contrasting line is part of the concept.
Wallpaper Inside Wainscoting Frames
Wallpaper inside the lower panels creates a more decorative effect.
Use it sparingly. Small-scale patterns can become busy when repeated across many narrow frames. Larger panels usually display the pattern more successfully.
Wainscoting With Two Paint Colors
A lower and upper wall can use different colors with the chair rail as the boundary.
Common strategies include:
- dark lower wall + light upper wall;
- same hue in two values;
- colored lower wall + warm white upper wall;
- monochromatic wall + contrasting chair rail.
Monochromatic Wainscoting
Painting the baseboard, panel molding, chair rail, and lower wall in one color creates the most integrated effect.
The architecture is read through light and shadow rather than through color contrast.
This works especially well with polyurethane because the finish visually unifies the applied profiles with the wall.
Dark Wainscoting
Dark colors increase the visual mass of the lower wall.
They work well in dining rooms, offices, libraries, entries, and large bedrooms. In small rooms, dark wainscoting can still work if the upper wall remains light and the panel layout is not overly dense.
Light Wainscoting
Warm white, cream, pale gray, and muted neutral colors create a quieter and more traditional effect.
They are useful when the room contains patterned wallpaper, colorful art, or dark furniture.
Contrasting Chair Rail
A contrasting chair rail makes the horizontal division much stronger.
This can be useful in graphic or Art Deco-inspired interiors, but it should be intentional. If the lower and upper walls already contrast strongly, a third chair-rail color may create too many bands.
Art Deco Wainscoting
Art Deco lower-wall design relies on geometry rather than historical raised panels.
Use:
- rectangular or stepped frames;
- dark paint;
- black or bronze accents;
- precise repetition;
- clean corners;
- limited floral ornament.
Neoclassical Wainscoting
Neoclassical design favors symmetry, restrained relief, and clear proportion.
A medium-scale chair rail with smaller rectangular frames below it is usually enough. Add decorative corners only on focal panels.
Traditional American Wainscoting
Traditional American interiors often use a strong lower wall with a clear chair rail, repeated rectangular panels, and substantial baseboards.
The system can be formal without becoming ornate. Clean profile relationships matter more than excessive decoration.
English-Inspired Dado Treatment
An English-inspired interior may use a darker lower wall, lighter upper wall, and a prominent horizontal molding.
The visual idea is similar to chair-rail wainscoting: one wall, two zones, one clear datum.
Modern Wainscoting
Modern wainscoting uses larger panels, fewer divisions, narrow profiles, and same-color paint.
The goal is not to imitate historic paneling. It is to give the lower wall structure without visual noise.
Scandinavian-Inspired Wainscoting
Use simple profiles, light neutral colors, and large panel fields.
A very ornate molding can fight the restrained material palette typical of Scandinavian interiors.
Decorative Corner Elements in Wainscoting
Most picture-frame wainscoting can be built with simple mitered corners.
For more formal panels, STAVROS offers decorative corner molding and series-specific corner components.
These should be chosen by compatibility, orientation, scale, and style—not merely because they fit in the corner.
Mitered Corners vs. Decorative Corners
Use miters when the frame should read as one continuous line.
Use decorative corners when the frame needs ornamental nodes.
In lower-wall wainscoting, too many ornate corners can become visually dense because the panels repeat around the room.
Using Appliques in Wainscoting
STAVROS polyurethane decorative elements can be used as focal ornaments inside selected panels.
Good locations include:
- one wide center panel behind a console;
- the center panel of a dining-room sideboard wall;
- an entry panel below a mirror;
- a formal stair landing;
- a pair of focal panels in a symmetrical room.
Do not put an applique in every panel. Repetition is strongest when the ornament has hierarchy.
Chair Rail With Decorative Trim
Some projects need a more ornamental horizontal line than a simple smooth profile.
STAVROS decorative polyurethane molding and trim can provide ornamental bands where the exact KPU profile suits the scale and application.
Use ornate horizontal trim sparingly. The chair rail is repeated around the room and can become visually dominant very quickly.
How to Plan a Wainscoting Elevation
Before cutting molding, draw the entire wall.
Include:
- overall wall width and height;
- baseboard;
- chair rail;
- panel frames;
- doors;
- windows;
- outlets;
- switches;
- radiators;
- furniture;
- mirrors and artwork;
- sconces.
The panel layout should emerge from those fixed conditions.
Start With Corners and Openings
The first and last panel on a wall determine whether the composition feels intentional.
Do not calculate only the center of the wall. Resolve the corners, door casing, and window trim first, then distribute the remaining field.
Center Panels Around Furniture
If a sideboard or console is the focal point, center the panel system on the furniture rather than on the raw wall dimension when appropriate.
This is one of the easiest ways to make the room feel designed instead of mathematically divided.
Use Full-Scale Painter's Tape
Tape the chair rail and panel frames directly on the wall before ordering material.
This reveals whether:
- the lower zone is too high;
- the frames are too narrow;
- furniture cuts across the geometry;
- outlets land on molding;
- the corner spacing feels awkward.
A full-scale mockup is faster than correcting installed trim.
How to Calculate Molding for Wainscoting
Do not calculate only by multiplying wall width by an approximate factor. Build the quantity from the actual panel geometry.
For one rectangular panel:
2 × panel width + 2 × panel height = molding length per panel.
Then add:
- all remaining panels;
- the chair-rail run;
- returns at corners;
- decorative corner pieces if used;
- additional trim around focal panels;
- allowance for cut waste and mistakes.
Cut Optimization Is Better Than a Flat Waste Percentage
Stock length matters.
A project with many short panels may use material efficiently because offcuts can become top and bottom pieces. A project with tall narrow frames may generate more waste because long vertical cuts consume most of each strip.
Map the cut list against the actual stock length before ordering.
Example Quantity Logic
Imagine a dining-room wall with four equal lower panels. Each panel has two long vertical sides and two shorter horizontal sides. Rather than calculating one perimeter and multiplying by four, list all eight vertical cuts and all eight horizontal cuts and assign them to stock lengths.
This gives a more accurate order quantity and reduces unnecessary waste.
How to Install Applied Wainscoting
Applied polyurethane wainscoting is conceptually simple, but the visible result depends on layout accuracy.
A practical sequence is:
- complete the wall layout;
- confirm furniture and electrical conflicts;
- prepare the wall surface;
- install or confirm the baseboard;
- mark the chair-rail datum;
- mark every panel frame;
- cut all molding;
- dry-fit representative frames;
- install the chair rail and/or frames according to the chosen sequence;
- finish joints;
- prime repaired areas as needed;
- paint the complete system.
Surface Preparation
The wall should be sound, clean, dry, and compatible with the adhesive and coating system.
Do not assume every painted wall can receive molding without preparation. Glossy, contaminated, chalking, peeling, or poorly bonded coatings can weaken the installation.
If wallpaper is present, the molding bond may depend on the wallpaper bond rather than the wall itself. For permanent installations, mounting to a sound substrate is generally more reliable.
Mark the Chair Rail First
The chair rail is the dominant horizontal line. Establish it before laying out the panel frames below.
Use a laser level or accurate level to transfer the datum around the room.
Do not follow an uneven floor blindly. Architectural trim is usually judged by level lines, while baseboard can absorb some variation at the floor.
Mark Every Frame Before Installing Any Frame
This prevents a common problem: the first two panels look correct, but the final panel near the corner becomes too narrow because the total spacing was not planned.
Complete the full elevation first.
Cutting Polyurethane Molding
Rigid polyurethane profiles can be cut with a suitable fine-tooth saw, miter saw, or other method permitted by the product guidance.
Current STAVROS information for MLDPU-001, for example, mentions ordinary hacksaw or sharp utility-knife cutting for the compact profile. Larger profiles benefit from a controlled saw setup.
Miter Saw Calibration
A nominal 45-degree setting does not guarantee a perfect frame if the saw fence or blade is slightly out of alignment.
Cut a four-piece test frame before batch-producing dozens of panel corners.
Dry-Fit Before Adhesive
Dry-fit at least one complete panel and one representative chair-rail junction.
Check:
- corner closure;
- profile alignment;
- distance to baseboard;
- distance to chair rail;
- outlet and switch clearance;
- panel squareness;
- relationship to furniture.
Adhesive Selection
Use an adhesive compatible with both the polyurethane molding and the wall substrate.
STAVROS product guidance for MLDPU profiles references mounting adhesive, acrylic adhesive, and certain liquid-nails-type products. The exact adhesive chemistry should be chosen according to the wall finish and adhesive manufacturer instructions.
Do Not Use Adhesive to Correct a Bad Wall
Adhesive can accommodate small surface variation, but it should not be used as a thick leveling bed to compensate for large waves, loose plaster, or damaged drywall.
If the wall is visibly uneven, correct the substrate first.
Temporary Support
Low-tack tape can help keep lightweight molding aligned while adhesive sets.
For long chair-rail runs, temporary pins or other approved support methods may be appropriate depending on the substrate and profile.
Corner Joints
Small paint-grade gaps can be finished with compatible filler or paintable sealant. Large gaps usually indicate inaccurate cuts, an out-of-square frame, or a wall-condition problem.
Correct the geometry before relying on filler.
Inside and Outside Room Corners
The chair rail must eventually meet room corners, not just frame corners.
Inside corners may be mitered, coped, butted, or resolved with a compatible detail depending on the profile and installer preference. Outside corners require especially accurate alignment because they are exposed to view and impact.
For decorative corner systems, see the STAVROS guide to decorative corner molding.
Painting Wainscoting
Paint determines whether applied molding reads as one wall system or as strips attached to a wall.
For the most integrated result, the lower wall, panel molding, baseboard, and chair rail are often finished in the same color and sheen.
That allows the relief to appear through light and shadow.
Paint Sheen
Higher-sheen finishes can be easier to clean but reveal imperfections more clearly. Lower-sheen finishes hide minor surface variation but may show scuffs differently.
Choose the coating based on the room, cleaning needs, and desired appearance rather than following one universal rule.
Primer Compatibility
Do not assume every molding, wall repair, filler, and substrate requires the same primer.
Follow the coating system for the exact materials in the installation.
Paint the Molding Before or After Installation?
Prepainting can simplify coverage on detailed profiles. Painting after installation produces better visual continuity across joints and repaired areas.
Many professional paint-grade installations use a combination: initial coating before installation, followed by joint finishing and final coats after assembly.
Side Lighting Makes Wainscoting Work
Molding is three-dimensional. It becomes visible because light creates shadow.
Windows, wall sconces, table lamps, and directional fixtures can emphasize relief. Flat frontal illumination can reduce the apparent depth.
Do not add hidden LED lighting automatically. Integrated lighting should serve the room, not simply prove that the molding exists.
Wainscoting and Mirrors
A mirror can occupy one panel or sit above the chair rail.
For integrated mirror-frame design, see the STAVROS guide to mirror frame molding.
The mirror should align with the panel system rather than float independently over an unrelated grid.
Wainscoting and Artwork
Artwork usually belongs above the chair rail unless the lower panels are unusually tall.
Center artwork on wall bays or furniture, not necessarily on every individual lower panel.
Wainscoting and Sconces
Sconce boxes should be included in the elevation before the panel grid is finalized.
A sconce canopy overlapping the chair rail or panel molding creates an avoidable conflict.
Wainscoting and Built-Ins
Where wainscoting meets built-in cabinetry, choose one dominant system.
The chair rail can terminate into the cabinet side, align with a shelf or door rail, or continue visually through a related cabinet molding detail.
Do not let two unrelated horizontal lines miss each other by an inch or two.
Wainscoting in Small Rooms
Small rooms can absolutely use wainscoting, but the panel rhythm should be calm.
Use:
- fewer panels;
- larger panel fields;
- lighter profiles;
- monochromatic paint;
- limited ornament;
- a chair rail that does not rise too high without reason.
The goal is structure, not decoration density.
Wainscoting in Large Rooms
Large rooms can support more substantial chair rails, wider profiles, layered frames, and stronger colors.
But scale should increase with viewing distance rather than simply with floor area.
Wainscoting in Rooms With Low Ceilings
Keep the lower zone visually disciplined. Too-high wainscoting plus dark paint can make the upper wall feel compressed.
A lower chair rail and vertical panel proportions can help preserve height.
Wainscoting in Rooms With High Ceilings
Taller rooms can support higher lower-wall zones and more substantial profiles.
However, do not automatically raise the chair rail in direct proportion to ceiling height. Furniture, door casing, windows, and room use still matter.
Double-Frame Wainscoting
A double frame uses one outer molding and a smaller inner molding.
This can create a richer classical effect, but it also reduces the open panel field. Use it on larger walls with enough negative space.
Layering MLDPU Profiles
STAVROS MLDPU profiles can be combined by scale—for example, a larger outer frame with a smaller inner bead—when the exact geometry and spacing are tested at full scale.
Do not assume that more layers automatically create a more luxurious result.
Ornamental Wainscoting
Ornamental wainscoting may add corner pieces, center appliques, floral drops, or decorative horizontal trim.
This is appropriate in formal classical interiors but should remain selective.
One focal panel with ornament often has more impact than ten identical ornate panels.
Commercial Interiors
Restaurants, hotels, boutiques, and offices can use wainscoting to create architectural identity, but repeated public contact changes the specification priorities.
Consider:
- impact exposure;
- cleanability;
- repairability;
- fire and code requirements;
- repeated panel modules;
- access to outlets and service panels;
- replacement stock.
When True Wood Wainscoting Is Better
Choose wood when:
- visible grain is part of the design;
- the wall treatment is true millwork;
- raised or recessed panels are structurally built;
- stained finishes are required;
- repairable solid material is important;
- the project calls for traditional joinery.
When MDF Wainscoting Is Better
MDF is useful for paint-grade full paneling, wide flat stiles and rails, broad sheet panels, and shop-fabricated assemblies.
It is often more appropriate than narrow decorative molding when the wall needs actual panel material rather than merely the visual impression of panels.
When Polyurethane Molding Is Better
Use polyurethane when:
- the wall itself can act as the panel field;
- the system is applied and decorative;
- the finish is paint-grade;
- lightweight profiles are desirable;
- ornamental molded details are part of the design;
- repeatable profile geometry matters.
Do Not Call Applied Molding “Full Wall Paneling”
This distinction matters.
A wall with applied molding frames is not the same construction as a wall covered with full wood or MDF panels. The visual result can be related, but the acoustic, impact, moisture, and structural behavior are different.
Common Mistake #1: Choosing Chair-Rail Height by Formula Alone
Use the room's windows, doors, furniture, and proportions as evidence.
Common Mistake #2: Making Every Panel the Same Width
Equal panels are not mandatory. Focal furniture may justify a wider center bay.
Common Mistake #3: Ignoring Outlets and Switches
Electrical devices should not accidentally cut through molding.
Common Mistake #4: Starting Installation Before Drawing the Whole Wall
The final panel near the corner often reveals the planning error.
Common Mistake #5: Using a Profile That Is Too Large
Wide molding can consume the panel field and make small rooms feel visually dense.
Common Mistake #6: Using a Profile That Is Too Small
Very fine molding can disappear in large formal rooms, especially when painted the same color as the wall.
Common Mistake #7: Making Baseboard, Chair Rail, and Panel Molding Equal
Without hierarchy, the wall loses architectural order.
Common Mistake #8: Forcing Symmetry Around Asymmetrical Architecture
Sometimes alignment with doors, windows, and furniture is more important than equal arithmetic divisions.
Common Mistake #9: Overdecorating Every Panel
Ornament needs focal hierarchy.
Common Mistake #10: Treating Polyurethane as Structural Paneling
Applied PU molding is decorative trim, not a structural wall panel.
Common Mistake #11: Assuming the Entire Bathroom Assembly Is Waterproof
Wet-area performance depends on the complete system, not one material.
Common Mistake #12: Using Filler to Hide Bad Miters
Small gaps can be finished; bad geometry should be recut.
Common Mistake #13: Ignoring the Stair Pitch
Stairway wainscoting needs a dedicated elevation, not a rotated room-wall layout.
Common Mistake #14: Letting the Chair Rail Die Into Nothing
Every horizontal run should terminate deliberately at a casing, corner, cabinet, return, or designed end.
Common Mistake #15: Copying a Pinterest Measurement Into Another Room
Copy the proportion and hierarchy, not the numbers.
Common Mistake #16: Using Wallpaper as the Adhesive Substrate Without Checking It
The molding bond may be only as strong as the wallcovering bond.
Common Mistake #17: Placing Panels Behind Furniture Without Looking at the Furniture
The wall and furniture should share one composition.
Common Mistake #18: Assuming Dark Lower Walls Always Make a Room Smaller
Color interacts with light, ceiling height, panel scale, and upper-wall color. Judge the complete room, not one rule.
Common Mistake #19: Using Too Many Panel Modules in a Narrow Hall
Fewer wider panels often create more visual calm.
Common Mistake #20: Skipping the Full-Scale Mockup
Painter's tape can reveal a bad proportion before a single piece is cut.
Specification Checklist for Designers
A professional wainscoting drawing should identify:
- finished chair-rail height;
- baseboard height;
- panel molding SKU;
- chair-rail profile SKU;
- panel widths and heights;
- gaps between panels;
- distance above baseboard;
- distance below chair rail;
- door and window conditions;
- outlet and switch positions;
- corner treatment;
- applique or decorative-corner SKUs;
- paint color and sheen;
- wallpaper or other upper-wall finish;
- mockup requirement.
Specification Checklist for Installers
Before installation, confirm:
- the wall is sound and prepared;
- the chair-rail datum is approved;
- all openings are measured;
- electrical devices are accounted for;
- molding profiles match the drawings;
- adhesive is compatible;
- test miters close correctly;
- one representative panel has been dry-fit;
- paint sequence is known.
SEO Intent: Chair Rail and Wainscoting
The broad U.S. cluster around chair rail and wainscoting is material-neutral. Searchers may be considering wood, MDF, polyurethane, or other trim systems.
The phrase wainscoting chair rail molding is more product-oriented but still does not specify material.
For that reason, this article answers the design problem first and introduces polyurethane only where the STAVROS products genuinely fit.
Where Polyurethane Keywords Belong
Material-specific anchors should point to verified product categories and applications:
polyurethane wall molding for the main frame system;
decorative polyurethane molding for ornamental horizontal trim;
polyurethane decorative elements for focal appliques and onlays;
polyurethane corner molding for compatible decorative corner systems.
Frequently Asked Questions
What is wainscoting?
Wainscoting is decorative treatment applied to the lower portion of an interior wall. It can be built from true panels, beadboard, board-and-batten, or applied molding frames.
What is a chair rail?
A chair rail is a horizontal molding that caps or divides the lower wall zone. It can be part of wainscoting or used by itself to separate finishes.
Is chair rail the same as wainscoting?
No. The chair rail is one component. Wainscoting is the complete lower-wall treatment.
What is chair rail molding for wainscoting?
It is the horizontal profile used to finish the top of the lower wall panel system.
How high should wainscoting be?
There is no universal height. Start with the lower-third proportion, then adjust for windows, doors, furniture, switches, and room scale.
Can polyurethane molding be used for wainscoting?
Yes, for applied paint-grade panel frames and horizontal decorative lines when the profile and installation conditions are appropriate.
Can polyurethane molding replace wood paneling?
It can create a related visual effect, but it does not become structural wood paneling and does not provide the same physical properties.
Which STAVROS profile works for fine wainscoting frames?
MLDPU-001 and MLDPU-004 are compact options for delicate picture-frame panels.
Which profile works for medium-scale wainscoting?
MLDPU-002 provides a more visible architectural line without the weight of the larger MLDPU-003.
Can MLDPU-003 be used as a chair-rail-like horizontal divider?
Yes. STAVROS specifically presents its 35 mm profile as suitable for strong horizontal wall division and dado-rail-type applications.
Should the chair rail and panel molding be the same size?
Usually not. The chair rail normally has more visual weight than the inner frame molding.
Should wainscoting match the baseboard?
The profiles should coordinate, but they do not need to be identical.
Can wainscoting work in a small room?
Yes. Use fewer panels, calmer spacing, restrained profiles, and a proportionate chair-rail height.
Can wainscoting work on a stair wall?
Yes, but stair geometry requires a dedicated sloped layout and careful transitions at landings.
Can wainscoting be used in a bathroom?
Yes in suitable areas, but the complete wall, adhesive, filler, primer, paint, ventilation, and water exposure must be considered.
Can wallpaper be used with wainscoting?
Yes. Wallpaper above the chair rail is a classic combination, and wallpaper can also be used inside selected panel fields.
Should outlets go inside the panels?
They can, but the panel layout should be designed around them so molding does not cross the device plates.
Do all panels need to be the same width?
No. Variable widths can better align with furniture, doors, windows, and focal points.
Can I use decorative corner pieces in wainscoting?
Yes, when they are compatible with the molding series and used selectively.
Can I add appliques inside wainscoting panels?
Yes. Use them on focal panels rather than every repeated bay.
How do I calculate molding for wainscoting?
Calculate each panel perimeter, add the chair-rail run and other decorative lines, then optimize the cuts against actual molding stock lengths.
Should I paint wainscoting the same color as the wall?
It depends on the design. Same-color paint creates an architectural monochrome; contrasting colors create a stronger graphic division.
Final Design Principle: Build the Wall From the Floor Up
Wainscoting works when every horizontal and vertical line has a reason to exist.
The baseboard establishes the floor. The lower panels create rhythm. The chair rail caps the system. Doors and windows interrupt it deliberately. Furniture aligns with the larger bays. Outlets are incorporated rather than discovered too late. Color reinforces the architecture instead of trying to rescue weak proportions.
That is why the strongest chair rail and wainscoting projects are not created by choosing a molding first. They begin with the elevation.
For STAVROS projects, use polyurethane panel molding where applied paint-grade frames make sense, choose larger profiles such as MLDPU-003 when the horizontal dado line needs architectural weight, add polyurethane appliques and onlays only at focal points, and use decorative polyurethane corner elements only when their scale and series compatibility are appropriate.
Wainscoting does not need to imitate a palace. In a contemporary American dining room, hallway, stairway, bathroom, or office, it can be as simple as a strong baseboard, a carefully placed chair rail, and a few well-proportioned molding frames. When those lines relate to the room, the wall stops being background and becomes architecture.