Article Contents:
- What Americans Call an Opening Without a Door
- Cased Opening vs. Archway
- Cased opening
- Archway
- Decorative portal
- Concept 1: Modern oak cased opening
- Concept 2: Painted Neoclassical portal
- Concept 3: Curved plaster arch with minimal trim
- What is an open doorway without a door called?
- What is archway molding?
- Can standard straight molding be bent around an arch?
- Can STAVROS MLDPU molding be used as flexible arch trim?
- What is the best trim for a rectangular open doorway?
- What is the best trim for a true curved arch?
- What is a cased opening?
- Does a cased opening need trim on both sides?
- What should be used inside the doorway reveal?
- Can I leave an opening with drywall returns and no casing?
- Can wood casing and polyurethane molding be combined?
- Can pilasters be used around an open doorway?
- Are decorative pilasters structural?
- Should baseboards match the doorway casing?
- What is a plinth block?
- Can the two rooms have different trim colors?
- How do I trim a very deep opening?
- Can lighting be installed inside an open doorway?
- Do all casing corners use 45-degree miters?
- Can an open doorway be widened without structural work?
- How do I measure an arch for custom trim?
- How do I make an open doorway look more expensive?
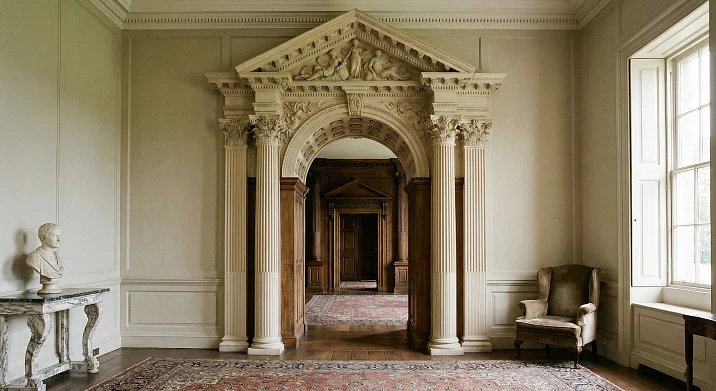
An interior opening without a door is not unfinished by definition. In many American homes, a wide passage between the living room and dining room, a kitchen opening, a hall transition, or a formal archway is intentionally left open to connect spaces while still preserving architectural structure. The difference between a rough opening and a finished architectural opening is the trim.
For U.S. search intent, the most useful terms include molding for archway, archway molding, arch trim molding, archway molding trim, open doorway trim, open doorway molding, molding around doorway, decorative doorway molding, wood archway trim, interior opening trim, and cased opening. These phrases overlap, but they describe several different conditions. A rectangular opening can be trimmed like an oversized door casing. A true curved arch needs radius-specific material or custom fabrication. A formal portal may include pilasters, capitals, a frieze, and an entablature. A minimalist opening may use almost no visible trim at all.
This guide explains how to design all of those conditions for the U.S. market while keeping the original article's central idea: an open doorway should be treated as an architectural transition between rooms, not merely as a hole in a wall.
STAVROS offers several product families that can support this approach, including wood and MDF moldings and trim, polyurethane molding, decorative polyurethane trim, wooden pilasters and columns, and carved wood capitals. The correct choice depends on the opening geometry, finish, style, and whether the trim is purely decorative or part of true millwork.
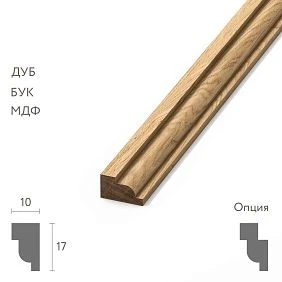
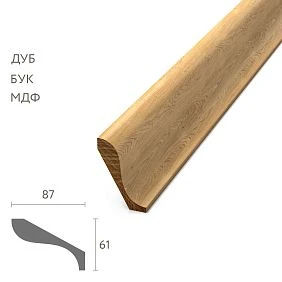
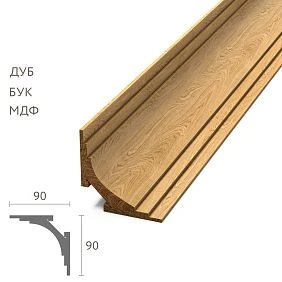
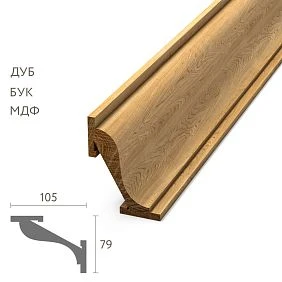
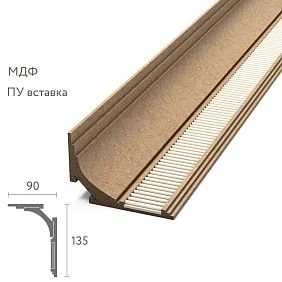
What Americans Call an Opening Without a Door
The term used most often in construction and interior finish work is cased opening.
A cased opening is a framed passage between spaces that has no operable door but is finished with casing, jamb material, drywall returns, or other architectural trim.
Related terms include:
- open doorway;
- doorless opening;
- interior opening;
- passage opening;
- archway;
- cased archway;
- decorative portal.
Not every open doorway is an archway. A rectangular cased opening is actually the most common and versatile condition.




Cased Opening vs. Archway
Наша фабрика также производит:
Смотреть весь Каталог продукции
Cased opening
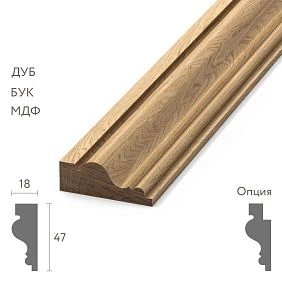
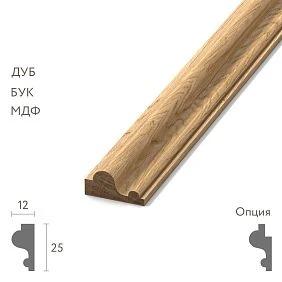
Usually rectangular, with straight vertical jambs and a straight head. It can be finished with flat casing, profiled casing, wood molding, MDF trim, or a more elaborate portal.
Получить консультацию
Archway
Contains a curved, segmented, pointed, elliptical, or otherwise non-rectangular head. The curved portion changes the trim problem because straight rigid molding does not automatically bend to match it.
Decorative portal
A formal architectural composition around an opening. It may remain rectangular or incorporate an arch. It can include pilaster-like side elements, capitals, a head casing, frieze, cornice, pediment, decorative onlays, or carved details.
Why Leave an Interior Opening Without a Door?
Removing a door or designing an opening without one can make adjacent spaces feel more connected, but the decision should be based on how the rooms actually function.
Openings work particularly well between:
- living room and dining room;
- living room and entry hall;
- kitchen and breakfast area;
- family room and dining room;
- primary bedroom and dressing area;
- library and sitting room;
- hallway and stair hall;
- two connected formal rooms.
The opening preserves a physical transition without the visual and operational presence of a swinging door.
When a Door Is Still the Better Choice
An open doorway is not automatically superior.
A real door may be important for:
- privacy;
- sound control;
- odor control between kitchen and living space;
- temperature zoning;
- light control;
- pets or children;
- security;
- code-required separations;
- fire-rated assemblies where applicable.
The architectural opening should support the function of the rooms, not fight it.
Structural Work Comes Before Trim
Changing the width, height, or shape of an existing opening can affect framing.
If the wall may be load-bearing, or if the project changes the header or removes studs, the work should be evaluated according to the actual building structure and applicable local requirements before decorative trim is designed.
Trim does not make an altered structural opening safe.
Rectangular Open Doorways
A rectangular opening is the most flexible type of cased opening.
It works in:
- Modern interiors;
- Traditional interiors;
- Craftsman-inspired homes;
- Transitional interiors;
- Neoclassical rooms;
- Minimalist spaces.
The character comes from the trim rather than the geometry.
Minimal Rectangular Cased Opening
The simplest solution uses flat or lightly profiled casing around both sides of the opening.
This is appropriate when:
- the room already has simple door and window trim;
- the opening should not dominate the wall;
- the interior style is Modern or Transitional;
- the opening is wide and visually strong by itself.
Wide Rectangular Opening
A wide opening between living and dining rooms should be treated more like a room-to-room transition than a normal door opening.
Possible strategies include:
- wider casing;
- deep jamb cladding;
- wood panel returns;
- pilaster-like side trim;
- an upper frieze or head casing;
- wall molding aligned to the opening.
Floor-to-Ceiling Opening
A tall opening that reaches the ceiling can create a clean contemporary connection between spaces.
In this case, conventional head casing may disappear entirely. The side jambs can be finished with drywall returns, wood panels, slim trim, or flush millwork.
This is more architectural than simply enlarging a standard door casing.
Round-Top Archways
A round-top or semicircular arch is one of the most recognizable arch forms.
It works naturally in:
- Mediterranean-inspired interiors;
- Spanish Revival;
- Traditional homes;
- French-inspired spaces;
- formal Neoclassical compositions when used carefully.
The critical design issue is the relationship between the straight side trim and the curved head.
Segmental Arch
A segmental arch is shallower than a semicircle. It can be useful where a full round arch would consume too much height.
Because the curve is wider and flatter, the required trim radius can be large and may differ substantially from standard curved molding products.
Elliptical Arch
Elliptical arches feel more formal and often work well in wide openings.
The curve is not one simple radius, which makes trim fabrication more demanding.
Custom wood architrave, flexible trim specifically rated for the required curve, or built-up plaster/drywall detailing may be more appropriate than trying to force a rigid profile into the shape.
Pointed and Tudor-Style Arches
Pointed and flattened Tudor-like arches create a stronger historical or decorative character.
They are appropriate only when the surrounding architecture supports that language.
An isolated pointed opening inside an otherwise generic modern room can look arbitrary.
Polygonal and Faceted Openings
Trapezoidal, hexagonal, or other faceted openings can often be trimmed with straight rigid molding because the perimeter is composed of straight segments.
The technical challenge is not bending the molding; it is cutting and aligning the angles accurately.
Asymmetrical Openings
Asymmetry can work in contemporary interiors when it is intentional.
Examples include:
- one straight jamb and one curved side;
- an off-center arch;
- a partial-radius opening;
- a wide opening with one built-in side element;
- a portal integrated into cabinetry.
The rest of the room should support the asymmetry through furniture, lighting, built-ins, or circulation.
Archway Molding: The First Material Question
Archway molding must match the geometry of the opening.
There are four basic strategies:
- straight rigid trim for rectangular or faceted openings;
- custom curved wood trim;
- purpose-made flexible molding rated for a specific radius;
- built-up curved trim fabricated from sheet goods, laminations, plaster, or another custom method.
Do Not Assume Standard Polyurethane Molding Is Flexible
This is one of the most important corrections to the source article.
The existing STAVROS MLDPU linear moldings are documented as polyurethane profiles, but standard flexibility and minimum bend radius are not confirmed for the ordinary MLDPU line.
Therefore, a standard straight polyurethane molding should not be specified as a curved arch profile unless the exact SKU documentation confirms that it can bend to the required radius.
Flexible Archway Molding
If a project uses flexible archway molding, verify:
- manufacturer;
- exact profile;
- minimum radius;
- whether it bends in the required orientation;
- fastening method;
- joint behavior;
- paint or finish compatibility.
A generic search phrase is not a product specification.
Wood Archway Trim
Wood is one of the best materials for high-quality cased openings and custom arches.
Use wood archway trim and molding when:
- visible grain matters;
- the opening should match wood doors or cabinetry;
- the project requires custom curved fabrication;
- the trim should read as true millwork;
- the opening connects formal rooms;
- stain or clear finish is desired.
How Curved Wood Trim Is Made
Curved wood casing may be fabricated through:
- lamination;
- segmented construction;
- CNC or template routing from wider stock;
- bent laminations;
- custom veneer or engineered assemblies.
The appropriate method depends on species, radius, profile, thickness, and finish.
MDF Archway Trim
MDF works well for paint-grade rectangular openings and certain custom curved applications when fabricated appropriately.
It is useful when:
- the finish is opaque paint;
- the design needs broad flat casing;
- the portal is built from box-like millwork;
- natural grain is not required.
MDF should not be casually bent beyond what the product or fabrication method allows.
Drywall Returns
A modern opening does not always need casing.
Drywall returns create a clean, flush opening with no applied trim. The jamb and head are finished in the same painted surface as the walls.
This works especially well in:
- Minimalist interiors;
- Modern homes;
- wide openings;
- floor-to-ceiling passages;
- spaces where adjacent trim is intentionally reduced.
Drywall Archways
Drywall can form the shape of an arch, but it is a substrate and finish system rather than a decorative casing material.
Curved beads and reinforcing profiles are typically used to create clean edges before joint compound and paint.
Applied molding can then be added outside the finished opening if the design calls for it.
Stone and Brick Openings
Stone and brick can create a strong architectural transition, especially in rustic, Mediterranean, industrial, or historical interiors.
However, they introduce significant visual weight.
In a small room, use masonry selectively rather than wrapping every reveal and adjacent wall surface in heavy texture.
Decorative Stone vs. Architectural Trim
Stone is primarily a surface material. Wood casing and molding are linear architectural trim.
The two can be combined—for example, stone inside the reveal and wood casing outside—but the junction should be detailed clearly.
Casing: The Standard Solution for a Cased Opening
The most familiar open-doorway trim uses two vertical casing legs and one horizontal head casing.
The same basic logic used around a door can finish a doorless opening.
What changes is that the opening is visible from both rooms, so both sides matter.
Both Sides of the Opening Need a Design
A common mistake is designing the “front” side and treating the back as secondary.
For a cased opening between rooms, consider:
- casing on both sides;
- jamb/reveal finish;
- baseboard termination in both rooms;
- wall molding alignment;
- paint or stain seen from each direction;
- flooring transition below.
Inside the Opening: Jambs and Reveals
The interior surfaces of the opening are as important as the face casing.
They can be finished with:
- painted drywall;
- wood jamb extensions;
- MDF jamb panels;
- veneered panels;
- stone or tile;
- painted millwork.
The reveal finish determines whether the opening feels thin and graphic or deep and portal-like.
Deep Cased Openings
Thick walls create deep reveals that can become an architectural feature.
Use them for:
- wood-lined passages;
- painted paneled reveals;
- integrated lighting;
- small shelves only when structure and clearance allow;
- contrast-color interiors.
Open Doorway Trim and Baseboards
The baseboard transition is one of the most important details around an open doorway.
Common solutions include:
- baseboard terminating into wider casing;
- plinth blocks at the bottom of the casing;
- baseboard continuing through the opening when the reveal is wall-like;
- different baseboards in two rooms meeting inside the opening;
- wood jamb material creating a clean stop for both baseboards.
Plinth Blocks
A plinth block creates a deliberate base at the bottom of vertical casing.
It is useful when:
- baseboard is thick or highly profiled;
- casing and baseboard do not align cleanly;
- the style is Traditional or Classical;
- the opening needs more architectural weight.
Open Doorway Trim and Wall Molding
Wall molding should terminate or align at the opening deliberately.
For example:
- panel molding can end at casing;
- chair rail can terminate into casing;
- wainscoting can return into the reveal;
- picture-frame molding can center between adjacent openings;
- a decorative overdoor can align with wall panels.
For general wall-panel spacing, see the STAVROS guide to wall molding ideas.
Decorative Doorway Molding
Decorative doorway molding can add a second layer outside ordinary casing.
It can be:
- a narrow outer border;
- a profiled head detail;
- decorative corner elements;
- a frieze above the opening;
- an overdoor composition;
- pilaster-like side elements.
Polyurethane Molding Around a Doorway
Polyurethane molding can work as paint-grade applied decoration around a rectangular opening.
It is useful for:
- outer framing around wood or MDF casing;
- decorative wall panels adjacent to the opening;
- painted head trim;
- ornamental overdoor compositions;
- small relief layers in Neoclassical interiors.
It should not be confused with the jamb itself or with structural framing.
Decorative Molding Corners
STAVROS offers polyurethane molding corners and decorative inserts that can be used with compatible molding systems.
These are especially useful for rectangular frames where the corner is meant to become a decorative focal point.
Formal Doorway Portals
A formal portal goes beyond standard casing.
It may include:
- side pilasters;
- bases;
- capitals;
- frieze;
- head cornice;
- decorative onlays;
- pediment-like upper geometry.
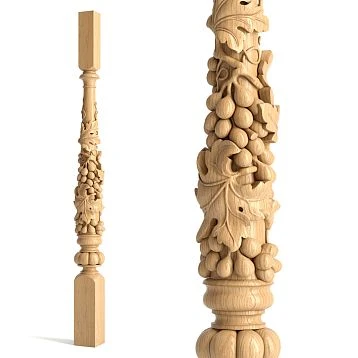
Wooden Pilasters Around an Opening
Wooden pilasters can create a strong Classical or Neoclassical portal around a wide rectangular opening.
Use them where the room has enough scale to support a more architectural surround.
Capitals and Bases
Wooden capitals can terminate pilasters at the top, while matching bases create a stronger connection to the floor.
These components should be designed as one system rather than assembled from unrelated decorative pieces.
Entablature and Head Treatment
The horizontal element above the pilasters may be simple or elaborate.
Possible treatments include:
- flat head casing;
- frieze panel;
- projecting cornice;
- carved central applique;
- stepped molding;
- small pediment-like composition.
The head should look visually supported by the side elements.
STAVROS Wooden Doorway Portal Reference
The STAVROS solutions catalog includes a wooden doorway portal example that demonstrates the idea of treating an opening as a full architectural composition rather than ordinary casing.
Archway Molding and Classical Ornament
Classical archways can use:
- keystone-like focal elements;
- fluted pilasters;
- carved capitals;
- ornamental bands;
- egg-and-dart or related motifs;
- decorative corner or spring-line details.
But the geometry should remain legible. Do not cover a graceful arch with so many layers that the curve becomes visually confused.
Open Doorway Trim in Modern Interiors
Modern interiors usually benefit from fewer layers.
Strong options include:
- flat wood casing;
- painted MDF casing;
- drywall returns with no visible casing;
- one narrow outer molding border;
- floor-to-ceiling openings;
- dark trim against light walls;
- natural oak trim against monochromatic paint.
Open Doorway Trim in Transitional Interiors
Transitional design is ideal for a cased opening because it combines traditional trim logic with cleaner profiles.
Use:
- moderately wide casing;
- simple plinth blocks;
- one subtle head detail;
- painted trim or natural wood;
- limited outer molding;
- consistent baseboards in both rooms.
Open Doorway Trim in Neoclassical Interiors
Neoclassical openings can be more formal without becoming heavy.
Good elements include:
- symmetrical side trim;
- pilaster-like verticals;
- small capitals;
- simple frieze;
- one outer molding band;
- monochromatic paint;
- carefully aligned wall panels.
Open Doorway Trim in Traditional Interiors
Traditional rooms can support more substantial casing and millwork.
Possible combinations include:
- wood casing;
- plinth blocks;
- profiled head casing;
- wood cornice;
- carved accents;
- matching baseboards;
- paneling in the adjacent rooms.
Open Doorway Trim in Craftsman-Inspired Interiors
Craftsman-style openings often rely on material and proportion rather than ornament.
Use broad flat wood casing, substantial head trim, visible grain, and simple joinery.
This is a strong example of an open doorway that can feel highly architectural without using applied decorative molding at all.
Open Doorway Trim in Art Deco Interiors
Art Deco can support stepped trim, contrasting colors, dark wood, brass accents, and geometric overdoor details.
Keep the opening shape simple unless the room has a strong reason for a more unusual arch.
Open Doorway Trim in Scandinavian Interiors
Use light wood, restrained casing, simple corners, and a minimal relationship to baseboards and ceiling trim.
The material itself should provide most of the visual interest.
Open Doorway Trim in Mediterranean and Spanish Revival Interiors
Rounded arches are natural in Mediterranean-inspired spaces.
Use:
- plaster or drywall arch surfaces;
- wood or stone detailing where appropriate;
- simple curved casing if the radius can be fabricated cleanly;
- earth-tone finishes;
- limited ornament.
Painted Trim in the Same Color as the Wall
Painting the casing and wall the same color creates a quiet transition.
The opening remains visible through shadow and depth rather than contrast.
This works especially well when:
- the opening is wide;
- the design is Modern or Neoclassical;
- wall molding is also monochromatic;
- the opening should connect rooms rather than separate them visually.
Contrasting Open Doorway Trim
Contrast makes the opening more graphic.
Examples include:
- black casing on white walls;
- white casing on dark blue walls;
- natural oak on warm white;
- dark walnut on cream;
- charcoal trim on pale gray.
If the trim is strongly contrasted, coordinate it with other architectural elements such as baseboards, windows, stair trim, cabinetry, or crown.
Natural Wood Cased Opening
A natural wood opening creates warmth and material continuity.
It works particularly well when it coordinates with:
- wood flooring;
- stair handrails;
- window casing;
- built-ins;
- fireplace mantel;
- kitchen cabinetry;
- furniture.
Wood Species and Finish
When casing is exposed wood, the finish becomes part of the architecture.
Consider:
- species;
- grain scale;
- stain undertone;
- sheen;
- relationship to nearby flooring;
- sun exposure;
- how the two connected rooms use wood.
An open doorway can become the point where two rooms visually negotiate their material palettes.
Can Two Rooms Use Different Trim Colors?
Yes.
A cased opening can transition between two trim schemes, but the change should happen at a logical plane.
Possible strategies include:
- one color on the living-room face, another on the dining-room face;
- neutral jamb/reveal between two different casing colors;
- natural wood casing bridging two painted rooms;
- same casing color with different wall colors.
How to Finish the Reveal Between Two Different Rooms
The reveal can act as neutral territory.
For example:
- Room A has dark green walls and painted white casing.
- Room B has warm white walls and stained oak trim.
- The reveal is finished in natural oak to create a controlled transition.
The correct solution depends on which material should visually dominate the passage.
Wide Openings Between Living and Dining Rooms
This is one of the most common places for a large cased opening.
The trim should respond to both rooms rather than belong to only one.
Check:
- baseboard height in each room;
- crown molding;
- wall-panel layouts;
- flooring transition;
- lighting axes;
- furniture placement;
- the view through the opening from both directions.
Openings Between Kitchen and Living Areas
Openings near kitchens may need more durable, cleanable finishes because of traffic and everyday contact.
Coordinate the trim with:
- cabinet color;
- cabinet crown;
- countertop edge;
- backsplash;
- flooring;
- adjacent baseboards.
Openings Between Bedroom and Dressing Room
These openings often benefit from a quieter treatment.
Useful options include:
- painted drywall returns;
- slim wood casing;
- same-color trim;
- simple archway;
- curtain only when privacy is occasionally needed.
Open Doorway Trim and Curtains
The source suggests curtains as a flexible zoning solution. That remains useful in certain rooms, but the curtain system should be designed independently from the trim.
Consider:
- where the track or rod mounts;
- whether the fabric stacks outside the opening;
- whether it interferes with casing;
- headroom;
- privacy level;
- how the fabric looks from both rooms.
Roman Shades Are Usually Not Doorway Curtains
A Roman shade is primarily a window treatment. For an open doorway, drapery panels, a track-mounted textile, Japanese-style panels, or another room-divider system may be more practical depending on the opening.
Open Doorway Lighting
Lighting can reinforce the architectural transition, especially in deep openings.
Possible strategies include:
- small downlights centered in a deep head reveal;
- concealed linear lighting in a purpose-built recess;
- wall sconces beside the opening;
- lighting aimed through the opening toward the next room.
Do Not Hide Electrical Components Behind Trim
Drivers, junction boxes, and serviceable wiring components should remain accessible according to the electrical system requirements.
Integrated LED Around an Archway
LED can create a dramatic portal effect, but it should be integrated into a designed channel or reveal.
Do not assume standard casing or molding is automatically suitable for LED installation.
Plan:
- channel depth;
- light source concealment;
- driver location;
- service access;
- heat dissipation;
- dimming;
- glare from both rooms.
Plants Around Open Doorways
Plants can soften an opening, especially in relaxed or biophilic interiors.
However, permanent planted systems near a passage need practical planning for:
- watering;
- drainage;
- light;
- traffic clearance;
- leaf drop;
- maintenance.
Freestanding plants are usually easier to manage than built-in vertical greenery around a busy doorway.
Open Doorway and Flooring Transitions
The floor line below an opening is just as important as the casing above it.
Decide whether:
- one flooring material continues through;
- two materials meet at the center of the opening;
- a threshold is required;
- the flooring transition aligns with the wall plane;
- the jamb material should visually bridge the change.
Thresholds in Doorless Openings
A threshold is not always necessary.
If two rooms share the same flooring, a continuous floor usually makes the opening feel wider and more connected.
If flooring materials change, the transition should be centered and detailed intentionally.
Open Doorway and Crown Molding
Crown may pass continuously across the wall above a rectangular opening, terminate at a portal, or become part of the head treatment.
The correct solution depends on whether the opening is wall-like or portal-like.
Open Doorway and Ceiling Molding
A large opening can align with ceiling frames or ceiling zones between rooms.
For ceiling composition principles, see ceiling molding ideas.
Open Doorway and Baseboard Continuity
If the same baseboard continues through both rooms, the opening can feel like one connected architecture.
If the baseboards differ, use the opening reveal, casing, or plinth block as the transition point.
Open Doorway and Window Trim
Door and window casing should generally belong to the same trim family within a room.
For interior window relationships, see the STAVROS guide to interior window trim molding.
Open Doorway and Decorative Door Molding
Do not confuse trim around an opening with applied molding on a door slab.
For panel molding and appliques installed directly on a door, see decorative door molding.
Open Doorway and Classical Wall Trim
Formal openings should relate to the baseboards, wall molding, cornice, and ornament already in the room.
For this broader hierarchy, see classic interior trim and molding.
How Wide Should Open Doorway Casing Be?
There is no universal width.
Choose casing width based on:
- opening size;
- ceiling height;
- baseboard height;
- wall thickness;
- style;
- nearby door/window casing;
- whether the opening is meant to disappear or become a focal point.
A large opening can make normal door casing look under-scaled, while oversized trim around a narrow passage can feel heavy.
How Tall Should a Formal Portal Be?
The opening height is usually controlled by the existing framing and room architecture.
For a new or modified opening, coordinate:
- ceiling height;
- door heads nearby;
- windows;
- wall panels;
- crown;
- structural header;
- furniture sight lines.
Do not use one fixed percentage of ceiling height as a rule.
Should an Open Doorway Be Symmetrical?
Not always.
Symmetry works naturally in formal rooms and centered compositions. Asymmetry can work when the architecture, built-ins, or circulation require it.
The important point is that the opening should look intentional from both connected rooms.
How to Measure a Cased Opening
Record:
- finished opening width;
- finished opening height;
- wall thickness;
- reveal depth;
- flooring condition;
- baseboard height;
- crown height;
- distance to adjacent walls;
- switches and outlets;
- wall molding;
- ceiling trim;
- any curve radius or arch geometry.
Measure the Arch Geometry, Not Just Width and Height
For a curved opening, width and height are not enough.
Depending on the arch type, the fabricator may need:
- radius;
- rise;
- spring-line height;
- chord width;
- template;
- full-scale tracing;
- CAD dimensions.
Templates for Custom Curved Trim
For custom wood architrave or radius trim, a physical or digital template may be more reliable than a few field dimensions.
This reduces the risk of ordering a curve that does not match the actual opening.
Layout Both Faces Before Cutting
A cased opening is seen from both rooms.
Draw elevations for both faces and a section through the opening.
This reveals:
- casing width;
- jamb thickness;
- reveal depth;
- baseboard transition;
- head detail;
- different wall colors;
- flooring transition.
Cutting Rectangular Casing
Standard casing can use mitered corners, square butt joints, or more elaborate head-casing assemblies.
The joint style should match the architectural language.
Not Every Corner Needs a 45-Degree Miter
This is another place where the source article is too absolute.
Traditional casing may use 45-degree miters, but Craftsman-style head casing often uses square butt joints. Plinth blocks and corner blocks can also eliminate miters.
Cutting Faceted Arch Trim
Polygonal or trapezoidal openings require accurate angle transfer.
Make test pieces before cutting final finished material, especially if the trim has a strong profile.
Cutting True Curved Trim
True curved trim is normally fabricated to the radius rather than cut from standard straight molding into tiny pieces.
Segmenting a decorative profile into many short sections can create visible joints and an uneven curve.
Installing Wood Casing
Wood casing is commonly mechanically fastened into suitable backing, with adhesive used where appropriate.
For stain-grade work:
- select visible grain carefully;
- dry-fit joints;
- minimize filler;
- use clean fastener placement;
- test finish on offcuts.
Installing MDF Casing
MDF is usually paint-grade. Protect cut edges, use suitable fasteners, and finish joints according to the coating system.
Installing Polyurethane Decorative Molding
Use an adhesive compatible with the exact molding and substrate.
For straight rectangular applications, the process is similar to other applied molding work:
- mark the layout;
- cut test joints;
- dry-fit;
- apply compatible adhesive;
- temporarily secure as required;
- finish small joints;
- prime repaired areas if necessary;
- paint.
Do Not Let Adhesive Claims Replace Product Instructions
“Liquid nails” is a broad category, not one universal specification.
Use the adhesive approved for the actual material, coating, and substrate.
Finishing Joints
Small paint-grade gaps can be filled. Large gaps usually indicate inaccurate cuts or an irregular substrate.
Fix the geometry rather than relying on excessive caulk or filler.
Painting Open Doorway Trim
Paint can unify several materials into one composition.
A formal portal may combine:
- MDF body panels;
- wood casing;
- polyurethane molding;
- carved decorative accents;
- drywall reveals.
If all paint-grade elements share one finish system, the composition can read as one architectural object.
Staining Open Doorway Trim
Stain-grade work demands more careful material matching.
Coordinate:
- wood species;
- grain direction;
- color;
- finish sheen;
- adjacent woodwork.
Common Mistake #1: Calling Every Opening an Archway
A rectangular cased opening is not an arch.
Common Mistake #2: Assuming Standard Molding Will Bend Around an Arch
Verify the exact flexible product and radius.
Common Mistake #3: Designing Only One Side
The opening is seen from both rooms.
Common Mistake #4: Ignoring the Reveal
The inside surface is a major visible part of a wide opening.
Common Mistake #5: Ignoring Baseboard Transitions
Resolve both sides at the floor.
Common Mistake #6: Forcing a 45-Degree Miter Everywhere
Joint design depends on casing style.
Common Mistake #7: Using Too Much Ornament on a Small Opening
Leave enough wall field around the portal.
Common Mistake #8: Adding Pilasters Without a Proper Head
Vertical supports need a believable architectural termination.
Common Mistake #9: Mixing Unrelated Wood Species
Coordinate trim with floors, doors, cabinetry, and furniture.
Common Mistake #10: Modifying a Structural Opening Without Engineering Review
Trim comes after structure.
Common Mistake #11: Hiding Active Cracks or Moisture With Casing
Repair the substrate first.
Common Mistake #12: Treating Drywall as Finished Millwork
Drywall is a surface system; protect exposed corners and finish them appropriately.
Common Mistake #13: Using Decorative PU as Structural Support
Applied molding is decoration, not framing.
Common Mistake #14: Installing Lighting Without Service Access
Plan drivers and junctions.
Common Mistake #15: Letting Curtains Cover the Trim
Coordinate textile stack and mounting position.
Common Mistake #16: Using Stone Everywhere Around a Small Opening
Heavy texture can overwhelm compact spaces.
Common Mistake #17: Choosing Casing Width Before Measuring the Wall
Adjacent corners and openings may limit the available trim width.
Common Mistake #18: Ignoring Flooring Transition
The floor line is part of the opening.
Common Mistake #19: Using Contrast Before the Geometry Is Correct
Dark-on-light trim reveals every joint and alignment error.
Common Mistake #20: Skipping a Full-Scale Mockup
Tape the casing width and head detail on the wall before ordering a formal portal package.
Designer Checklist for an Open Doorway
Before specifying trim, confirm:
- opening type: rectangular, round-top, segmental, elliptical, pointed, or faceted;
- finished opening width and height;
- wall thickness and reveal depth;
- structural status of the wall;
- casing or drywall-return strategy;
- trim material;
- baseboard transitions;
- flooring transition;
- wall molding alignment;
- crown relationship;
- lighting and electrical locations;
- paint or stain finish;
- view from both connected rooms;
- template requirements for custom curves.
Installer Checklist
Before cutting or fastening, verify:
- the opening is structurally complete;
- substrates are dry and stable;
- jamb/reveal dimensions are final;
- wall faces are reasonably flat;
- flooring and baseboards are coordinated;
- casing width is approved on both sides;
- curved geometry matches the fabricated trim;
- adhesive and fasteners are compatible;
- all decorative components are present;
- finish sequence is known.
Three Practical Open-Doorway Concepts
Concept 1: Modern oak cased opening
Use a wide rectangular opening with simple natural-oak casing, oak jamb lining, and matching or coordinated baseboards. Keep the head trim flat and avoid ornamental molding.
This works especially well between a living room and dining room where the goal is continuity with visible wood elsewhere in the home.
Concept 2: Painted Neoclassical portal
Use paint-grade side elements, a restrained frieze, subtle applied molding, and a small decorative focal element above the opening. Keep everything in one wall or trim color.
This creates depth without requiring a fully carved classical portal.
Concept 3: Curved plaster arch with minimal trim
Build the arch geometry in drywall or plaster, finish the curve cleanly, and avoid forcing a standard straight molding onto the radius. Use simple wood or painted trim only at the vertical jambs if the room needs it.
This lets the arch shape itself become the design.
SEO Intent: Archway Molding and Open Doorway Trim
The strongest search intent for this page should be the architectural opening itself, not decorative door panels.
The primary and supporting keyword set includes:
- molding for archway;
- archway molding;
- arch trim molding;
- archway molding trim;
- open doorway trim;
- open doorway molding;
- molding around doorway;
- decorative doorway molding;
- interior archway trim;
- wood archway trim;
- cased opening trim;
- interior opening trim.
The broad material-neutral query should remain primary because the correct solution may be wood, MDF, drywall, stone, or applied polyurethane decoration.
Internal Linking Strategy
Use wood and MDF doorway trim when discussing casing, jamb trim, head trim, baseboards, and architectural millwork.
Use polyurethane molding around a doorway for straight paint-grade decorative framing.
Use decorative polyurethane trim for more ornamental linear details.
Use molding corner decor when discussing compatible decorative corner elements.
Use wooden pilasters and columns for formal portals.
Use carved wood capitals for classical pilaster compositions.
Use wooden doorway portal PRT-011 as a visual reference for a complete architectural opening.
Frequently Asked Questions
What is an open doorway without a door called?
In U.S. construction and finish-carpentry language, a rectangular opening finished with trim is commonly called a cased opening. If the head is curved, it may be described as an archway or cased archway.
What is archway molding?
Archway molding is decorative or architectural trim used around an arched opening. It may be custom wood, flexible molding specifically designed for curves, or another fabricated trim system.
Can standard straight molding be bent around an arch?
Not automatically. The product must be documented as flexible for the required direction and radius. Standard rigid molding should not be forced around a curve.
Can STAVROS MLDPU molding be used as flexible arch trim?
The standard MLDPU profiles should not be assumed flexible unless the exact SKU documentation confirms the required bending capability and radius.
What is the best trim for a rectangular open doorway?
Wood or MDF casing is the most straightforward solution. Paint-grade polyurethane molding can be added as an outer decorative layer when appropriate.
What is the best trim for a true curved arch?
Custom curved wood trim, purpose-made flexible molding, or a finished plaster/drywall arch are the most reliable approaches. The correct choice depends on radius, style, finish, and budget.
What is a cased opening?
A cased opening is a passage between rooms without a door slab, finished with casing or other architectural trim.
Does a cased opening need trim on both sides?
Usually both faces should be considered because the opening is visible from both rooms, although one side can be intentionally simpler.
What should be used inside the doorway reveal?
Common choices include painted drywall, wood jamb extensions, MDF panels, veneer, stone, tile, or other finish material coordinated with the casing.
Can I leave an opening with drywall returns and no casing?
Yes. This is common in Modern and Minimalist interiors when a flush, quiet transition is desired.
Can wood casing and polyurethane molding be combined?
Yes. Wood can provide the primary casing while polyurethane adds a paint-grade outer border or decorative head detail.
Can pilasters be used around an open doorway?
Yes. Pilasters can turn a wide rectangular opening into a formal portal when the room scale and architectural style support them.
Are decorative pilasters structural?
Not necessarily. Decorative pilasters should not be assumed to carry structural loads unless the construction is specifically engineered to do so.
Should baseboards match the doorway casing?
They should coordinate in scale, style, color, or material, but they do not have to be the exact same profile.
What is a plinth block?
A plinth block is a thicker rectangular block at the bottom of door casing that creates a clean transition between vertical casing and baseboard.
Can the two rooms have different trim colors?
Yes. The color transition can occur at the casing face, center of the reveal, or through a neutral wood jamb, depending on the design.
How do I trim a very deep opening?
Deep openings often benefit from jamb panels, wood lining, painted reveals, or paneled returns rather than relying on face casing alone.
Can lighting be installed inside an open doorway?
Yes, if the lighting, wiring, driver access, and trim geometry are designed together. Do not hide serviceable electrical components permanently behind decorative trim.
Do all casing corners use 45-degree miters?
No. Mitered corners are common, but square butt joints, corner blocks, plinths, and custom head-casing assemblies are also widely used.
Can an open doorway be widened without structural work?
That depends on the wall construction. If framing or a structural header is affected, the opening should be evaluated before modification.
How do I measure an arch for custom trim?
In addition to width and height, the fabricator may need the radius, rise, spring line, chord, or a full-size template, depending on the arch geometry.
How do I make an open doorway look more expensive?
Focus on proportion, clean reveals, high-quality joints, coordinated baseboards, a deliberate head treatment, and consistent material rather than adding excessive ornament.
Final Design Principle: The Opening Belongs to Both Rooms
An open doorway is not one room's leftover edge. It is shared architecture.
The casing defines the face. The reveal defines depth. The baseboard resolves the opening at the floor. The head trim controls the upper boundary. Pilasters and capitals can add formality. Applied molding can add a paint-grade decorative layer. Wood can provide grain and tactile quality. A curved arch can become the design itself without additional ornament.
For a rectangular cased opening, begin with wood and MDF trim. For formal portals, explore wooden pilasters and carved capitals. For paint-grade decorative layers on straight sections, use polyurethane molding only where the product geometry fits the opening.
And for a true arch, let geometry make the decision. The correct trim is the one that genuinely matches the curve, material, and construction—not the one that happens to be called “molding” in a catalog.
Material Comparison for Open Doorway Trim
| Material | Best use | Finish | Curved applications |
|---|---|---|---|
| Solid wood | Premium casing, portals, stain-grade millwork | Stain, clear finish, paint | Excellent when custom fabricated to radius |
| MDF | Paint-grade casing, wide flat trim, portal bodies | Paint | Possible with appropriate fabrication; do not assume standard boards bend freely |
| Polyurethane molding | Applied decorative relief on straight or specifically approved curved sections | Paint-grade | Only when exact product is documented as flexible for required radius |
| Drywall/plaster | Flush openings and curved arch geometry | Paint or decorative finish | Very useful for custom arch shapes |
| Stone/tile | Rustic, masonry-inspired, or high-texture openings | Natural or sealed surface | Depends on piece size and layout |
How to Choose Between Wood, MDF, and Polyurethane
Use wood when the material itself should remain visible. Use MDF when the opening is paint-grade and requires broad, stable millwork. Use polyurethane when the project needs applied relief or decorative trim rather than the main jamb and casing structure.
A mixed system often works best:
- MDF portal body + PU decorative molding;
- wood casing + painted PU outer frame;
- drywall arch + wood side trim;
- wood pilasters + painted frieze;
- painted casing + carved wood focal ornament.
Open Doorway Trim in Small Rooms
In a compact apartment or small house, trim should make the passage feel intentional without narrowing it visually.
Good strategies include:
- same-color casing and wall;
- slim flat trim;
- drywall returns;
- no heavy pilasters;
- continuous flooring through the opening;
- minimal projection into the passage.
Highly profiled trim can visually reduce the opening because the eye reads the decorative mass before the clear passage width.
Open Doorway Trim in Large Rooms
Large rooms can support stronger architecture.
Use:
- wider casing;
- deep jamb panels;
- pilaster-like sides;
- larger head casing;
- carved capitals;
- multiple trim layers;
- integrated wall paneling.
The trim should be scaled to the opening and the viewing distance, not just to the ceiling height.
Openings in High-Ceiling Interiors
A tall room gives the opening more vertical space, but that does not mean the trim must become ornate.
A very tall rectangular cased opening can look sophisticated with simple wood or painted casing if the proportions are correct.
Formal portals can use a frieze or head cornice, but the horizontal head should still relate to nearby door and window heads.
Openings in Low-Ceiling Interiors
Low ceilings benefit from trim that preserves vertical clearance.
Avoid:
- oversized head cornices;
- heavy pediments;
- low spring-line arches;
- deep projecting ornament above the opening.
A taller rectangular opening or restrained segmental arch can often feel lighter.
Arch Proportions: Let the Curve Fit the Opening
Do not choose an arch type only from style inspiration.
The same width can support very different curves:
- semicircular;
- segmental;
- elliptical;
- Tudor-like;
- pointed.
Each changes head height, spring-line position, trim radius, and the amount of wall remaining above the opening.
Spring Line
The spring line is the level where the curve begins to rise from the vertical sides.
This is a useful design datum because it affects:
- the perceived width of the opening;
- where casing transitions from straight to curved;
- where decorative spring blocks or capitals might sit;
- how the arch relates to nearby door heads.
Keystone-Like Details
A keystone or central head ornament can emphasize the apex of an arch, but it should be used selectively.
On a simple Modern arch, a keystone may look forced. On a Classical or Mediterranean-inspired portal, it can provide a convincing focal point.
Spring Blocks
Spring blocks or impost-like details can mark the point where straight jambs become the arch curve.
They are particularly useful when the curved casing and vertical casing are separate fabricated components.
How to Make a Wide Opening Feel More Formal
Use architecture rather than simply increasing trim width.
A formal wide opening can include:
- paired pilaster-like side elements;
- deep jamb lining;
- a broad head casing;
- frieze;
- one central decorative accent;
- coordinated wall panels on both sides.
How to Make a Wide Opening Feel More Modern
Reduce layers and emphasize proportion.
Use:
- flush drywall returns;
- thin wood lining;
- no head ornament;
- continuous flooring;
- same-color walls;
- ceiling-height opening where structure permits.
Ordering Strategy for Open Doorway Trim
A good order sequence is:
- confirm finished opening geometry;
- resolve structural and drywall work;
- choose reveal/jamb material;
- choose primary casing;
- choose baseboard transition;
- add outer molding or decorative trim;
- add pilasters, capitals, or onlays only after the main proportions are approved;
- build the cut list;
- order samples or test pieces where finish matching matters.
Keep Future Maintenance in Mind
Cased openings receive frequent hand contact, bumps, vacuum contact at the base, and furniture traffic during moves.
Consider:
- touch-up paint availability;
- repairability of stained wood;
- replaceable corner pieces;
- durable finishes at lower casing;
- access to lighting components if integrated.
Design the Opening for Future Rooms, Not Only Today's Furniture
An open doorway may outlast several furniture layouts and paint schemes.
Permanent trim should therefore be more architectural than trend-dependent.
A strong casing profile, clean reveal, and correctly resolved baseboard transition will adapt to future interiors more easily than a highly specific decorative composition built around one temporary trend.