Article Contents:
- What Is Interior Window Trim?
- Window Casing vs. Decorative Window Molding
- Interior vs. Exterior Window Trim
- The Anatomy of an Interior Window Opening
- Window frame
- Jamb
- Jamb extension
- Casing
- Stool
- Apron
- Head casing
- Trim matches the wall
- Trim matches the window frame
- Trim contrasts with both wall and frame
- What is interior window trim molding?
- What is the difference between window casing and window molding?
- Is interior window trim the same as exterior window trim?
- Can polyurethane molding be used around interior windows?
- Can polyurethane molding replace window casing?
- What is a window stool?
- What is a window apron?
- What is picture-frame window casing?
- Should window casing match door casing?
- How wide should interior window casing be?
- Which STAVROS PU profile is suitable for fine window detailing?
- Which profile works for stronger window surrounds?
- Can I use decorative corner pieces around a window?
- Can interior window trim be painted the same color as the wall?
- Can interior window trim be black?
- Can I use wood trim around a vinyl window?
- Can wall molding continue around a window?
- How should chair rail meet window casing?
- Should trim be installed before curtains?
- How do I calculate decorative molding around a window?
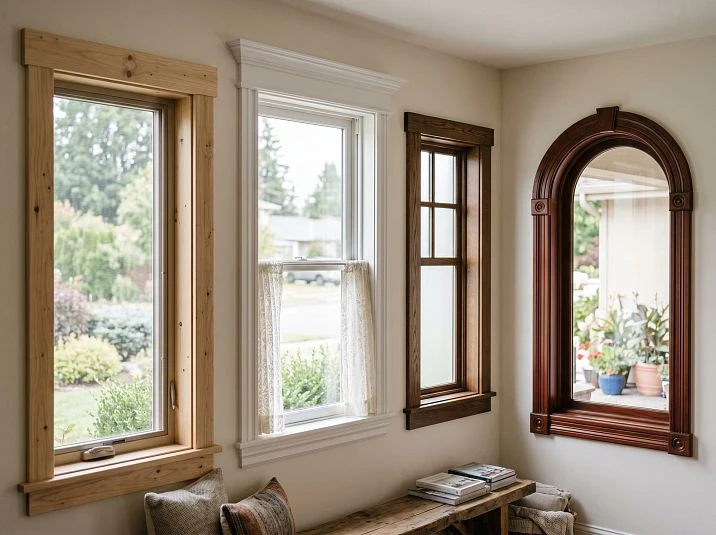
Look at a window without looking through it. Notice the opening itself: the sash, the jamb, the return, the sill or stool, the wall surface, and the line where one construction layer becomes another. In many rooms, that transition is visually unresolved. The window works perfectly as a source of daylight, but architecturally it feels like an opening cut into drywall rather than a deliberate part of the interior.
That is the problem solved by interior window trim molding. In American interiors, the vocabulary can include window casing, window trim molding, window moldings, interior window molding, stool, apron, head casing, jamb extensions, and decorative window surrounds. These terms overlap, but they describe different components. Understanding those differences is the first step toward choosing a profile that looks intentional rather than merely covering a gap.
This article focuses on interior work. Exterior window trim has different exposure, flashing, drainage, weather-resistance, and code requirements and should not be treated as the same product category. For interior projects, STAVROS offers several useful paths: true wood and MDF millwork where a conventional casing is required, plus rigid polyurethane window molding that can be used as applied decorative trim, panel framing, and architectural accent around a window opening.
The distinction is important. A polyurethane molding can create a decorative surround, but it should not automatically be described as a complete replacement for jambs, extensions, stools, or structural casing systems. Good design begins by identifying what the trim is actually being asked to do.
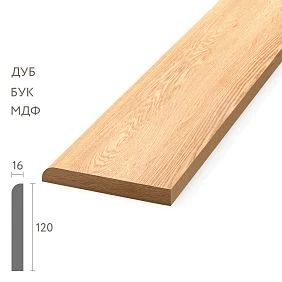
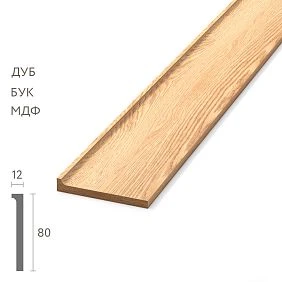
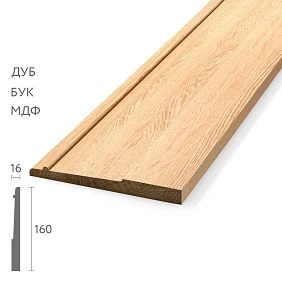
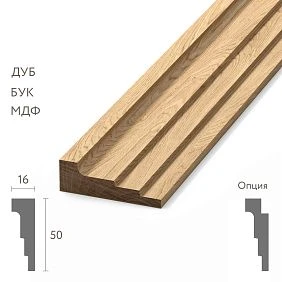
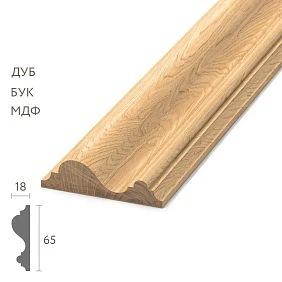
What Is Interior Window Trim?
Interior window trim is the collection of finish components that visually resolves the transition between the window assembly and the interior wall.
Depending on the construction, it may include:
- side casing;
- head casing;
- a stool or interior sill;
- an apron below the stool;
- jamb extensions;
- decorative molding applied over or beside casing;
- corner blocks or rosettes;
- a decorative head treatment;
- wall-panel molding that integrates the window into the room.
A simple contemporary window may use almost none of these. A formal Neoclassical window can use several layers. Neither approach is automatically better. The correct trim depends on the architecture of the room.




Window Casing vs. Decorative Window Molding
This is the most important distinction in the article.
Window casing is millwork installed around the opening, usually where the jamb or extension meets the finished wall. It is part of the conventional interior trim assembly.
Decorative window molding is an additional architectural profile used to emphasize, frame, extend, or coordinate that opening with other interior decoration.
A decorative molding may sit:
- outside conventional casing;
- inside a larger wall-panel composition;
- above the head casing;
- below the stool as part of an apron treatment;
- around a recessed window field;
- on the wall next to the opening as a framing device.
STAVROS MLDPU profiles are especially relevant to this second category: paint-grade applied architectural decoration.
Наша фабрика также производит:
Смотреть весь Каталог продукции
Interior vs. Exterior Window Trim
The search term window trim molding often mixes interior and exterior intent. That is a serious specification problem.
Exterior window trim may have to manage:
- rain;
- UV exposure;
- freeze-thaw cycles;
- temperature swings;
- flashing;
- drainage;
- sealant joints;
- building-envelope movement.
Interior trim does not face the same environment. It is chosen primarily for visual integration, paint or stain finish, dimensional compatibility, installation method, and relationship to the room.
This article therefore does not target exterior-window claims even though exterior window molding has substantial search volume in the United States. Material suitability must be documented for the exact exterior product before those keywords are used commercially.
Получить консультацию
The Anatomy of an Interior Window Opening
Before choosing molding, identify the parts already present.
Window frame
The manufactured window unit itself. Decorative trim should not interfere with operable sash, locks, screens, handles, or required service access.
Jamb
The inside surface of the framed opening around the window unit.
Jamb extension
A finish piece that extends the jamb toward the interior face of the wall when the window frame does not reach the finished wall plane.
Casing
The trim covering the joint between the jamb or extension and the wall.
Stool
In traditional American trim terminology, the stool is the horizontal interior ledge at the bottom of the window. It is often casually called the interior sill, although technically the sill is part of the window assembly.
Apron
The trim installed below the stool. It can be simple and flat or shaped to coordinate with the casing.
Head casing
The horizontal trim above the window. It can match the side casing or become a stronger architectural element.
Picture-Frame Window Trim
A picture-frame trim system uses casing on all four sides of the opening, usually with mitered corners. There is no projecting stool and apron.
This is common in contemporary and transitional interiors because it creates one continuous frame around the window.
Advantages include:
- clean geometry;
- easy coordination with doors;
- simple repeated installation;
- good compatibility with wall molding;
- less visual weight at the bottom of the opening.
Stool-and-Apron Window Trim
A more traditional American window often uses side casing, head casing, a projecting stool, and an apron below.
This system creates a clear base to the opening. It is especially effective in:
- traditional homes;
- Colonial-inspired interiors;
- Craftsman-style rooms;
- libraries;
- dining rooms;
- rooms with substantial baseboards and door casing.
The stool and apron introduce more horizontal emphasis than a four-sided picture-frame system.
Craftsman-Style Window Trim
Craftsman trim typically relies on flat stock, square joints, clear hierarchy, and a stronger head piece rather than delicate mitered ornament.
The visual logic is constructional: side casings support a wider head casing, and the assembly reads as layered millwork.
For this style, simple wood or MDF trim is often more natural than ornate polyurethane molding. Decorative PU profiles can still be used elsewhere in the room, but they should not be forced into a language that depends on flat, honest joinery.
Colonial and Traditional Window Casing
Traditional window trim can use profiled casing with mitered corners, corner blocks, or a stool-and-apron base.
The casing should coordinate with door trim and baseboards. The room feels more intentional when the window and door openings belong to the same millwork family.
Neoclassical Interior Window Trim
Neoclassical window trim is more architectural than purely constructional.
Useful elements include:
- moderately wide casing;
- a restrained profiled edge;
- a clear head line;
- same-color paint across wall and trim;
- optional decorative corner elements;
- wall molding that aligns with the opening;
- a stronger top treatment on focal windows.
This is one of the best contexts for combining conventional casing with applied polyurethane molding.
Modern Interior Window Trim
Modern trim can be nearly invisible or intentionally graphic.
Approaches include:
- minimal narrow casing;
- flat stock painted the wall color;
- black trim against a light wall;
- drywall returns with no casing;
- a simple outer molding line that relates to wall panels;
- full-height curtain treatment that visually replaces decorative casing.
Modern design does not mean “no detail.” It means the detail is controlled.
Parisian-Inspired Window Surrounds
Parisian-inspired interiors often treat the window as part of a larger wall elevation.
The opening may be framed by:
- tall picture-frame molding;
- wall panels aligned to the window head;
- a narrow profile connecting the window to adjacent panels;
- high baseboards;
- ornamental but restrained upper-wall trim.
In this system, the window casing is only one layer. The larger architecture is created by the wall molding around it.
Window Trim in a Wall-Molding Composition
When a room already uses picture-frame molding, the window should not be treated as an unrelated interruption.
The STAVROS guide to wall molding ideas covers full-wall panel layouts. Around windows, the same principles apply:
- align top lines where possible;
- keep panel spacing consistent;
- avoid tiny leftover slivers beside the casing;
- use the window centerline as a compositional datum;
- decide whether the window sits inside a panel or interrupts the panel grid.
Polyurethane Window Molding: What It Can Do
Rigid PU molding is useful as applied decorative trim where the wall and conventional window assembly are already complete.
It can:
- create an outer decorative border around casing;
- form a panel around a window;
- add a secondary line above the head casing;
- frame a deep window recess on the wall plane;
- connect the window to wainscoting or wall panels;
- create a decorative apron-like field below the stool;
- support corner ornaments and appliques.
It should not automatically be assumed to replace jamb extensions, structural stool material, fastening blocks for window treatments, or a conventional casing system.
MLDPU-001 for Delicate Window Detail
The MLDPU-001 polyurethane molding has a compact 10 × 6 mm section and a 2600 mm stock length.
Its small scale is useful for:
- secondary borders around existing casing;
- small bedroom windows;
- narrow panels between windows;
- minimal Neoclassical surrounds;
- connecting window trim to fine wall molding;
- decorative lines inside deep window bays.
It is a decorative bead, not a conventional 3-inch-wide casing board. That distinction should remain clear in both design and SEO.
MLDPU-004 for a More Visible Border
The MLDPU-004 polyurethane molding is approximately 15 × 8 mm.
It can create a slightly stronger applied frame while remaining suitable for compact rooms and layered compositions.
MLDPU-002 for Medium Architectural Weight
The MLDPU-002 polyurethane molding is approximately 22 × 11 mm and reads more clearly from across a room.
It is useful for:
- large living-room windows;
- dining-room window surrounds;
- formal wall-panel systems;
- wide spaces between window and curtain treatment;
- larger architectural borders outside casing.
MLDPU-003 for Strong Window Surrounds
MLDPU-003 is a larger profile and should be used only when the opening and room scale can support it.
It can work around tall windows, broad openings, formal rooms, and compositions where the window is intended to become a visual anchor.
On a small bathroom or utility window, the same profile may feel disproportionately heavy.
How Wide Should Interior Window Trim Be?
The source article gives fixed width ranges tied to ceiling height. Those can be useful as rough intuition, but American projects vary too much for a universal table.
Window-trim width should respond to:
- window size;
- ceiling height;
- door casing width;
- baseboard height;
- distance to corners;
- wall-panel proportions;
- curtain hardware;
- style;
- viewing distance.
A 2-1/4-inch casing can look appropriate in one room and undersized in another. A 4-inch casing can feel refined around a tall window and clumsy around a small opening.
Match Window Casing to Door Casing?
Usually, yes—or at least make them clearly related.
Windows and doors are both openings in the wall. If one uses heavy profiled trim and the other uses a tiny flat strip, the room can feel visually inconsistent.
The exact profiles do not have to be identical, but they should share a common language.
For applied door-panel decoration rather than casing, see the STAVROS guide to decorative door molding.
Match Window Trim to Baseboards?
Coordinate visual weight rather than copying the same profile.
The baseboard anchors the wall to the floor. The casing defines the opening. They can share step geometry, bead details, paint color, or material without being identical.
Match Window Trim to Crown Molding?
A highly formal crown with completely plain window trim can feel disconnected. Conversely, ornate casing below a very minimal ceiling can make the window look overworked.
Think of the room as a hierarchy:
baseboard → window/door casing → wall molding → crown.
Each layer should have a role and scale.
Window Trim and the Stool
In a stool-and-apron system, the stool is not an afterthought. It sets the lower horizontal datum of the opening and visually supports the vertical casing above.
The stool should relate to:
- wall depth;
- jamb depth;
- window operation;
- curtain or shade hardware;
- radiators or furniture below;
- the projection of the casing;
- cleaning access.
A deep projecting stool can be beautiful, but it also becomes a shelf. That means dust, plants, objects, condensation, and cleaning all become part of the real-life design.
Window Apron: The Forgotten Part of the Composition
The apron sits below the stool and can be one of the easiest ways to make an ordinary opening feel finished.
It may be:
- a flat board;
- a profiled wood or MDF strip;
- a small decorative molding assembly;
- a stepped composition that echoes the head casing;
- a simple painted band integrated with wainscoting.
The apron should not compete with the stool. It should visually support it.
Can Polyurethane Molding Be Used as an Apron Accent?
Yes, as a decorative layer when the actual stool and wall construction are already resolved.
A narrow polyurethane molding can create a secondary profile below the stool or define an apron field, especially in paint-grade interiors.
Do not treat a lightweight decorative strip as a substitute for a structural stool or sill component.
Decorative Head Casing
The top of a window is one of the best places to introduce hierarchy.
A decorative head treatment can include:
- a wider horizontal casing;
- a small cornice-like cap;
- a stepped profile;
- a frieze panel;
- corner blocks;
- an applique or central ornament;
- a larger outer molding frame around the entire opening.
This approach works especially well on a focal window, a pair of tall windows, or a formal dining-room elevation.
Window Head Trim in Neoclassical Interiors
Neoclassical head trim should be controlled rather than monumental.
Use a slightly stronger top line, restrained relief, and same-color paint. If a central ornament is added, keep the side casing simpler.
Window Head Trim in Traditional Interiors
Traditional trim can support more hierarchy: side casing, corner blocks, wider head casing, and a stool-and-apron base.
The profile family should coordinate with door casing and other millwork.
Decorative Polyurethane Trim Above Windows
For ornamental upper accents, the STAVROS decorative polyurethane trim category can be useful when the exact profile suits the scale and application.
Ornamental KPU profiles are best treated as decorative bands rather than generic casing. That distinction keeps the product language accurate.
Decorative Appliques Above Windows
One central applique above a window can create a focal top without requiring an elaborate full portal.
STAVROS polyurethane decorative elements include center, vertical, curved, and asymmetric ornaments that can be used around interior openings when their scale and placement are appropriate.
Good applications include:
- a central ornament above a console-height window;
- a floral element between paired windows;
- a top accent inside a large wall panel;
- a small ornament above a Neoclassical head casing.
Decorative Corner Elements Around Windows
Window surrounds do not have to rely entirely on mitered corners.
For formal interiors, decorative corner molding can create ornamental corner nodes around a secondary applied frame.
Use series-specific pieces only when:
- the linear molding is compatible;
- left/right orientation is understood;
- the corner footprint fits the opening;
- the ornament does not interfere with curtains or shades;
- the scale suits the window.
Mitered Corners vs. Corner Blocks
Mitered corners create one continuous profile line. Corner blocks interrupt that line and create a visible node.
A miter is usually better for restrained contemporary, transitional, and Neoclassical interiors.
A corner block or decorative corner can work in traditional rooms, especially when other openings use the same detail.
Interior Window Trim Around Paired Windows
Two windows close together create a special condition. You can treat them as:
- two separate framed openings;
- one larger architectural unit;
- two openings with a shared center mullion treatment;
- a wall-panel composition that surrounds both.
The available wall strip between the windows determines which approach will look intentional.
When the Space Between Windows Is Very Narrow
Do not force two full-width casings into a strip that cannot visually support them.
Options include:
- a reduced center trim;
- a shared center element;
- one larger outer frame around both windows;
- flat painted return between the openings;
- one continuous curtain treatment that visually unifies them.
Triple Windows
A group of three windows often reads more strongly as one composition than as three unrelated frames.
Use a consistent head line and decide whether the outer edges receive stronger trim than the internal divisions.
Bay Windows
Bay windows combine several planes, so trim needs to resolve both the individual windows and the overall bay.
Decorative molding on the main wall plane can help frame the bay opening without crowding the internal corners.
Do not assume a rigid straight profile can bend around curved or angled bay geometry without mitered transitions.
Window Trim in Deep Recesses
Deep window recesses are common in masonry construction and thick exterior walls.
The recess itself can become architectural. Instead of adding wide casing on the face wall, you can use:
- a clean painted return;
- a narrow outer molding;
- panel molding inside the reveal;
- a stronger stool and apron;
- decorative trim only at the outer wall plane.
The deeper the recess, the more important it is to preserve daylight rather than covering the opening with visually heavy trim.
Window Trim and Curtains
Decorative trim and window treatments are often designed separately, which causes avoidable conflicts.
Before finalizing casing or outer molding, know:
- rod height;
- bracket projection;
- curtain stack-back width;
- shade headrail size;
- shutter clearance;
- whether curtains cover part of the casing when open.
Do Not Hide Expensive Trim Behind Curtains
If the curtains are designed to stack over the side casing, there is little value in specifying highly ornate side trim that will be concealed most of the time.
Put the strongest detail where it remains visible: head casing, stool, apron, or the wall panel around the window.
Roman Shades and Window Trim
Inside-mounted Roman shades keep the casing visible. Outside-mounted shades may overlap it.
Plan the mounting approach before choosing projection and decorative layers.
Roller Shades and Blinds
Inside-mounted hardware needs enough jamb depth and clearances.
Decorative molding applied to the wall should not interfere with removal, service, or control chains.
Interior Shutters
Shutters require particularly careful casing and hinge clearance.
Do not add applied molding near the opening until the shutter swing and mounting frame are fully resolved.
Window Trim Above Radiators
Radiators below windows are common in older apartments and houses.
Trim should not block required clearances, service access, valves, or convective airflow.
A deep stool or apron can visually integrate the radiator zone, but technical performance comes first.
Window Trim Above Built-In Benches
A window seat or built-in bench changes the lower composition completely.
In that case, the bench often replaces the visual role of a conventional stool-and-apron assembly.
Align the window trim with the bench cabinetry so the two systems read as one architectural unit.
Window Trim Above Kitchen Counters
Windows above counters require careful coordination with backsplash height, faucet swing, cabinet crown, and wall cabinets.
Use simpler profiles in active work zones where cleaning and moisture exposure are greater.
Window Trim in Bathrooms
Bathrooms require a full-system approach.
The fact that a decorative profile is polyurethane does not make the entire installation waterproof. Evaluate:
- wall substrate;
- condensation;
- paint system;
- adhesive;
- sealant;
- ventilation;
- proximity to direct water;
- window material.
Decorative trim can be appropriate in a bathroom, but it should not replace proper water management.
Window Trim in Bedrooms
Bedroom windows usually benefit from restraint.
Use:
- narrow to medium casing;
- same-color paint;
- simple outer molding;
- strong alignment with curtains;
- limited ornament.
The window should support the room rather than become the only decorative object.
Window Trim in Living Rooms
Living rooms can support more architectural emphasis because openings are often larger and viewed from farther away.
A large window can become a focal point with:
- wider casing;
- a decorative head;
- outer PU molding;
- paired wall panels;
- sconces or art between adjacent windows;
- a strong stool and apron.
Window Trim in Dining Rooms
Dining rooms are ideal for coordinated window trim, wainscoting, and wall molding.
If the room already uses wainscoting and chair rail molding, decide how the chair rail terminates at the window.
It can:
- end into the casing;
- align with the stool;
- continue through a larger wall-panel composition;
- change height deliberately if the window geometry requires it.
Window Trim in Home Offices and Libraries
Darker paint, wood grain, and more substantial trim can work beautifully in offices and libraries.
Use window casing to connect the opening visually to bookcases, paneling, and desk furniture.
Window Trim in Entry Halls
Entry halls often contain windows near doors, mirrors, benches, or staircases.
Keep the window and door casing related so the room does not look as if two different millwork systems were installed at different times.
Window Trim in Small Rooms
Small rooms can use decorative trim successfully, but avoid stacking too many layers around the opening.
A compact casing plus one narrow applied molding is often more effective than wide casing, corner blocks, appliques, and wall frames all competing around the same small window.
Window Trim in Large Rooms
Larger rooms can support more visual weight, especially when the opening is tall and the viewing distance is long.
Scale the trim to the wall, not just the window unit.
Window Trim and Wall Color
Paint color changes how trim is perceived.
Three main strategies work well:
Trim matches the wall
This creates an architectural monochrome. The profile is read through shadow rather than contrast.
Trim matches the window frame
This creates one visual unit around the opening and is especially effective with white-painted frames.
Trim contrasts with both wall and frame
This is the strongest graphic option. Black or dark trim around a light wall can make the window the focal point.
White Is Not One Color
Warm white, cool white, cream, and bright neutral white can look visibly different when placed next to each other.
If casing, window frame, and wall are intended to read as one white system, compare actual paint samples under the room's lighting.
Natural Wood Window Trim
Wood remains the best material when natural grain is part of the design.
Use it when:
- the window has wood interiors;
- the stool is solid wood;
- doors and baseboards are stained;
- the room uses wood wall paneling;
- the project requires a furniture-like millwork character.
Paint-Grade MDF Window Trim
MDF can be an efficient option for broad, smooth, paint-grade casing and custom flat-stock assemblies.
It is especially useful when the design requires wider structural-looking trim rather than a narrow decorative profile.
Polyurethane vs. Wood vs. MDF for Interior Window Trim
| Factor | Polyurethane decorative molding | Wood trim | MDF trim |
|---|---|---|---|
| Best role | Applied decorative profile | True millwork, casing, stool, trim | Paint-grade casing and flat millwork |
| Best finish | Paint-grade | Paint or stain | Paint-grade |
| Natural grain | No | Yes | No |
| Ornamental relief | Excellent | Excellent when carved/milled | Good when routed |
| Typical installation | Adhesive-applied decoration | Mechanical + adhesive as appropriate | Mechanical + adhesive as appropriate |
| Best use around windows | Outer frame, wall panel, decorative accent | Casing, stool, apron, full surround | Casing, flat trim, paint-grade surround |
Do Not Force One Material Into Every Role
A strong window assembly can intentionally combine materials.
For example:
- MDF casing;
- wood stool;
- polyurethane outer decorative molding;
- polyurethane applique above the head;
- paint across all elements in one color.
If the geometry is coherent, the system can read as one architectural composition after finishing.
How to Measure Interior Window Trim
Do not measure only the glass or sash. Interior trim is designed around the finished opening.
Record:
- finished opening width and height;
- jamb depth;
- wall thickness;
- distance from jamb to adjacent corner;
- distance to nearby doors or cabinets;
- stool depth if used;
- distance to curtain brackets;
- distance to ceiling or crown;
- window-frame projection;
- existing trim thickness.
Photograph the opening with a tape measure visible if the project will be specified remotely.
Measure Each Window Individually
Do not assume five windows in one room are identical because they look identical.
Framing, drywall, plaster, jamb extensions, and previous finish work can create small differences. Repeated trim systems expose those differences quickly.
Reveal: The Small Line That Controls the Whole Window
The reveal is the visible margin between the edge of the jamb and the casing. It creates a clean shadow line and prevents the trim from sitting directly on the jamb edge.
Whatever reveal is selected, keep it consistent around the opening unless the system intentionally changes at the stool.
Why Reveal Consistency Matters
A window can be level and square, yet uneven casing reveals make it look crooked.
The human eye reads the narrow gap more quickly than it reads the actual frame dimensions.
Square Joints vs. Mitered Joints
Not every interior window trim system should use 45-degree miters.
Use mitered joints when the same profiled casing wraps continuously around the corner.
Use square or butt joints in Craftsman, flat-stock, or layered head-casing systems where the horizontal and vertical members are intentionally different.
The source article treats 45 degrees as the only correct answer. In U.S. millwork, that is not true. Joinery should follow the trim language.
Mitered Picture-Frame Casing
This is the cleanest approach when the profile is the same on all four sides.
Cut accuracy matters because the joint exposes both angle and profile alignment.
Butt-Jointed Craftsman Casing
Square-cut side casings terminating into a wider head piece are part of the style, not a shortcut.
The result is more structural and less ornamental than a mitered profiled frame.
Corner Blocks and Rosettes
Corner blocks can eliminate the need for a miter where vertical and horizontal trim meet.
They also add ornament, so they should not be selected only because they simplify cutting.
For decorative PU systems, confirm compatibility with the linear molding and distinguish a decorative overlay from a true casing block.
How to Calculate Window Trim Length
For a basic three-sided casing with no bottom casing:
two side lengths + one head length = basic casing run.
For a four-sided picture frame:
2 × outside width + 2 × outside height = basic perimeter.
Then separately calculate:
- stool;
- apron;
- outer decorative molding;
- head accent;
- corner blocks;
- wall-panel molding tied into the window.
Cut Lists Beat Generic Waste Percentages
One long side casing may consume most of a stock length, while short head and apron pieces can be cut from offcuts.
List the actual cuts and optimize them against the real product length before ordering.
Example: Decorative Outer Frame
If conventional casing is already installed and you want an additional PU frame around it, measure the outside dimension of that decorative frame rather than the window opening itself.
The calculation then follows the same perimeter logic as picture-frame wall molding.
How Much Extra Material Should You Order?
Enough to cover:
- miter waste;
- test cuts;
- damaged pieces;
- unexpected wall variation;
- future touch-up or repair.
The ideal allowance depends on the layout. Complex corner systems create different waste than long straight decorative borders.
Install Window Trim Before or After Wall Molding?
Usually, establish the primary window trim first. Then design the wall molding around it.
This makes the casing a fixed architectural object rather than forcing it to conform to a later decorative grid.
In a fully designed custom interior, both can be laid out together from the beginning.
Install Window Trim Before or After Painting?
Both sequences exist.
Shop-finished stained wood trim may be finished before installation and touched up afterward. Paint-grade trim is often installed, joint-finished, primed where necessary, and then painted as part of the room.
The sequence should match the coating system rather than a universal rule.
Surface Preparation
Before applying decorative molding to the wall plane, verify that the substrate is:
- sound;
- clean;
- dry;
- free of loose paint;
- compatible with the adhesive;
- flat enough for the selected profile.
Do not use a thick bed of adhesive to correct a visibly irregular wall.
Jamb Extensions and Casing
If the jamb does not reach the face of the finished wall, that problem must be solved before decorative casing is installed.
A jamb extension is part of the finish carpentry assembly. Decorative polyurethane molding does not replace it.
Adhesive for Polyurethane Window Molding
Use an adhesive compatible with the exact polyurethane profile and substrate.
Current STAVROS MLDPU guidance references mounting adhesive, acrylic adhesive, and certain liquid-nails-type products for decorative installation. The exact chemistry should be selected according to the wall finish and adhesive manufacturer instructions. citeturn191435search0turn191435search1
Mechanical Fasteners
Wood and MDF casing are commonly installed with finish nails or brads into appropriate backing, often with adhesive depending on the assembly.
Decorative PU molding is generally much lighter and may not require the same fastening strategy.
Do not assume one method fits every material.
Dry-Fit Before Final Installation
For profiled trim, dry-fit at least one complete upper corner before installing the whole opening.
Check:
- miter closure;
- profile alignment;
- reveal consistency;
- projection from the wall;
- clearance to shades or shutters;
- relationship to the stool and apron.
Inside Corners Near Adjacent Walls
A window close to a room corner can create a difficult condition because full-width casing may not fit.
Possible solutions include:
- reducing the side casing width;
- using a flat return;
- terminating decorative molding before the corner;
- treating the corner wall as part of a larger panel system;
- using asymmetry deliberately rather than pretending the opening is centered.
Do Not Rip Down One Side Without Checking the Whole Room
A narrow casing on only one side of one window may solve the local problem but create visual inconsistency.
Sometimes the correct answer is a different trim strategy for that entire wall.
Painting Interior Window Trim
Paint-grade window trim works best when the casing, decorative molding, stool, apron, and wall relationships are intentional.
Common finish strategies include:
- all trim in one white;
- trim the same color as the wall;
- dark trim on a light wall;
- window casing matching doors and baseboards;
- natural wood stool with painted casing;
- one decorative outer molding matching wall panels.
Same-Color Window Trim and Wall
This creates a calm architectural effect. The window becomes part of the wall rather than a separate outlined object.
It works particularly well in modern Neoclassical and Parisian-inspired rooms.
High-Contrast Window Trim
Dark casing around a pale wall is much more graphic.
It can work in Art Deco, modern, Scandinavian-inspired, and eclectic interiors, but it makes every joint, reveal, and wall irregularity easier to see.
Natural Wood + Painted Wall
This is one of the strongest combinations when the room already includes natural wood furniture, floors, or cabinetry.
The wood trim becomes a material accent rather than merely a line.
Staining Wood Window Trim
Stain and clear finish preserve grain, so material matching becomes important.
Do not expect oak, beech, pine, and veneer to accept color identically just because the same stain is applied.
Painting Polyurethane Decorative Molding
Use coatings compatible with the exact molding surface and any factory primer present.
Do not assume every PU profile requires the same primer or can accept every solvent-based coating.
Window Trim and Condensation
Interior condensation is a building-performance issue, not a trim issue.
If water repeatedly forms on the glass or frame, solve the ventilation, humidity, glazing, or thermal-bridge problem. Decorative trim should not be expected to correct it.
Window Trim and Air Leaks
Casing hides the perimeter joint visually; it is not the primary air-sealing system.
Air sealing, insulation, shims, and window installation should be correct before finish trim is used to cover the joint.
Window Trim and Replacement Windows
Replacement windows can change jamb depth, frame projection, and visible opening size.
Do not order new casing based only on the old trim dimensions. Measure the finished replacement condition.
Retrofitting Decorative Molding Around Existing Casing
This is one of the easiest ways to upgrade a window without disturbing the jamb.
Steps:
- inspect the existing casing;
- repair loose joints;
- decide the outer frame offset;
- mark the decorative border;
- dry-fit the molding;
- install with compatible adhesive;
- finish the joints;
- paint the old and new trim as one composition if desired.
Decorative Window Trim Around PVC or Vinyl Windows
Yes, a vinyl or PVC window can be surrounded by wood, MDF, or painted decorative molding on the interior.
The trim is attached to the interior finish assembly, not casually bonded over moving sash or drainage components.
Color can either match the white window frame or deliberately contrast with it.
Decorative Window Trim Around Aluminum Windows
Black or bronze aluminum frames often pair well with restrained interior trim.
A wall-colored casing can let the metal frame remain the main visual line. Alternatively, dark casing can extend the graphic effect into the room.
Window Trim and Sconces
If sconces flank a window, include their backplates in the trim elevation before installation.
A decorative outer frame should not run through electrical boxes or fixture canopies.
Window Trim and Artwork
Windows naturally create strong verticals. Artwork and wall molding between windows should align to those verticals where possible.
Use the available wall bays rather than forcing a separate unrelated grid over the architecture.
Window Trim and Mirror Panels
A window and mirror can be designed as parallel architectural openings.
For this type of composition, see the STAVROS guide to mirror frame molding.
Window Trim and Wainscoting
Where chair rail meets a window, decide the junction before installation.
The rail may:
- terminate at side casing;
- align with the stool;
- continue as a decorative line in a larger panel system;
- step intentionally if the window condition requires it.
Do not let it collide with casing accidentally.
Window Trim and Baseboards
In floor-to-ceiling or very low windows, baseboards may terminate into the window assembly.
Resolve that junction as carefully as a door-casing/baseboard intersection.
Common Mistake #1: Confusing Interior and Exterior Window Trim
They face different performance requirements.
Common Mistake #2: Calling Every Decorative Profile “Casing”
Applied molding can decorate an opening without replacing actual casing.
Common Mistake #3: Choosing Trim Width by Ceiling Height Alone
Window size, wall space, door casing, baseboards, curtains, and style all matter.
Common Mistake #4: Ignoring the Stool and Apron
Traditional windows often need a resolved lower composition, not just three strips around the sides and top.
Common Mistake #5: Using 45-Degree Miters for Every Style
Craftsman and flat-stock systems often use intentional square joints.
Common Mistake #6: Installing Trim Before Window Treatments Are Chosen
Curtain rods, shutters, blinds, and shades need clearance.
Common Mistake #7: Overdecorating Small Windows
Too many layers can reduce visual openness and daylight.
Common Mistake #8: Using PU Molding as a Structural Jamb Component
Decorative molding and finish carpentry do different jobs.
Common Mistake #9: Ignoring Window Operation
Trim must not interfere with handles, cranks, sash movement, screens, or service access.
Common Mistake #10: Hiding Air-Sealing Problems With Casing
The joint should perform correctly before it is covered.
Common Mistake #11: Using Exterior Keywords for Interior Products
Search volume does not justify an unsupported product claim.
Common Mistake #12: Making Window and Door Trim Unrelated
Openings in the same room usually benefit from a shared millwork language.
Common Mistake #13: Letting Wall Molding Collide With Casing
Panel layouts should be designed around openings.
Common Mistake #14: Ignoring Unequal Windows
Measure each opening individually.
Common Mistake #15: Using Corner Ornaments Without Checking Curtain Clearance
Decorative corners can occupy the exact wall space needed for drapery hardware.
Common Mistake #16: Assuming All White Finishes Match
Compare actual samples.
Common Mistake #17: Using a Decorative Head That Is Too Heavy
The top should strengthen the window, not visually crush it.
Common Mistake #18: Ignoring the View of the Entire Wall
Window trim is part of the elevation, not a standalone product.
Common Mistake #19: Using Filler to Correct Bad Joinery
Small gaps can be finished; incorrect geometry should be recut.
Common Mistake #20: Choosing Material by Price Alone
Wood, MDF, and polyurethane each have different roles. The lowest-cost strip is not automatically the lowest-cost complete solution.
Specification Checklist for Designers
A professional interior window-trim schedule should identify:
- window ID;
- opening size;
- jamb condition;
- casing profile;
- casing width;
- reveal;
- stool and apron if used;
- head treatment;
- outer decorative molding SKU;
- corner treatment;
- wall-molding relationships;
- curtain or shade clearances;
- paint or stain finish;
- special conditions at corners, radiators, or cabinetry.
Specification Checklist for Installers
Before cutting, confirm:
- the window is fully installed and adjusted;
- jamb extensions are complete;
- air sealing and insulation are complete;
- wall finish is stable;
- all trim profiles match the drawing;
- the reveal is marked;
- window-treatment hardware has been coordinated;
- test joints fit correctly;
- paint or stain sequence is known.
SEO Intent: Interior Window Trim Molding
The main U.S. search cluster is material-neutral. Interior window trim molding, window trim molding, window trim and molding, and window moldings can refer to wood, MDF, polyurethane, PVC, or other trim systems.
That means the strongest article should answer the complete architectural question first and use material-specific anchors only where the linked product truly fits.
Where Polyurethane Keywords Belong
Use polyurethane window molding for applied decorative framing and panel systems.
Use decorative polyurethane trim for ornamental bands and stronger decorative accents.
Use polyurethane decorative elements for focal appliques and ornaments around selected windows.
Use decorative polyurethane corner molding where a compatible corner system is appropriate.
Frequently Asked Questions
What is interior window trim molding?
It is interior finish trim used to frame or decorate a window opening from the room side. Depending on the design, it may include casing, stool, apron, head trim, and applied decorative molding.
What is the difference between window casing and window molding?
Casing is the primary finish trim around the opening. Decorative molding can be an additional profile used to enrich or visually extend that casing.
Is interior window trim the same as exterior window trim?
No. Exterior trim must meet weather, flashing, UV, drainage, and building-envelope requirements that do not apply in the same way indoors.
Can polyurethane molding be used around interior windows?
Yes, as applied paint-grade decorative trim when the profile, substrate, adhesive, and location are appropriate.
Can polyurethane molding replace window casing?
Do not assume so. Narrow MLDPU profiles are primarily decorative moldings, not complete jamb-extension or structural casing systems.
What is a window stool?
It is the horizontal interior ledge at the bottom of many traditional window-trim assemblies.
What is a window apron?
It is the trim directly below the stool.
What is picture-frame window casing?
It is a four-sided trim frame around the window, generally without a projecting stool and apron.
Should window casing match door casing?
Usually they should at least belong to the same design language, especially when both are visible in the same room.
How wide should interior window casing be?
There is no universal width. Scale it to the window, ceiling, wall space, door trim, baseboard, curtain hardware, and style.
Which STAVROS PU profile is suitable for fine window detailing?
MLDPU-001 and MLDPU-004 are compact profiles suitable for delicate applied borders and panel systems.
Which profile works for stronger window surrounds?
MLDPU-002 and the larger MLDPU-003 family provide more architectural weight when the opening and room can support it.
Can I use decorative corner pieces around a window?
Yes, when the corner elements are compatible with the chosen molding and do not interfere with curtains, shades, or adjacent trim.
Can interior window trim be painted the same color as the wall?
Yes. Same-color trim creates an integrated architectural effect and is common in modern Neoclassical and transitional interiors.
Can interior window trim be black?
Yes. Dark trim creates a strong graphic frame, especially with light walls or dark metal window frames.
Can I use wood trim around a vinyl window?
Yes. Interior wood or MDF casing can be coordinated with a vinyl window as long as the finish assembly is properly detailed.
Can wall molding continue around a window?
Yes, but the panel layout should be designed around the opening so moldings do not collide randomly with casing.
How should chair rail meet window casing?
It can terminate into the casing, align with the stool, or be integrated into a larger panel layout. The junction should be deliberately drawn.
Should trim be installed before curtains?
The trim is usually installed first, but curtain or shade dimensions and bracket locations should be known beforehand.
How do I calculate decorative molding around a window?
Measure the outside perimeter of the proposed decorative frame, create a cut list, and optimize those pieces against actual stock lengths.
Final Design Principle: Make the Window Belong to the Room
A finished window should not look like a manufactured unit inserted into a hole and surrounded by whatever trim happened to fit.
The strongest interior window trim creates a relationship between the opening and the rest of the room. The casing relates to the doors. The stool relates to the furniture and baseboards. The head trim relates to the room's vertical scale. Wall molding approaches the opening deliberately. Curtains clear the trim. The paint or stain belongs to the material palette.
For U.S. SEO, the core language is interior window trim molding, window trim molding, window trim and molding, window moldings, decorative window trim, and window surround molding.
For STAVROS product links, keep the claim precise. Use polyurethane molding for interior window surrounds where the role is applied decoration, decorative polyurethane trim for ornamental accents, polyurethane appliques and onlays for focal relief, and polyurethane corner elements for compatible ornamental corners.
The objective is not to add more trim. It is to give the opening a clear architectural role. When the window, casing, sill, wall molding, furniture, and light all share one proportional system, the room feels finished before you ever look through the glass.