Article Contents:
- What is a wooden balustrade: a system, not a set of parts
- How a balustrade differs from simple railings
- Why it is important to select elements as a set
- Where wooden balustrades are used: all scenarios
- Staircase inside the house
- Second light gallery railing
- Balcony
- Terrace and veranda
- Porch
- Facade balustrade
- What elements does a wooden balustrade consist of
- Balusters: rhythm and decor
- Support posts: the foundation of the system
- Handrail: function and form
- Bottom guide
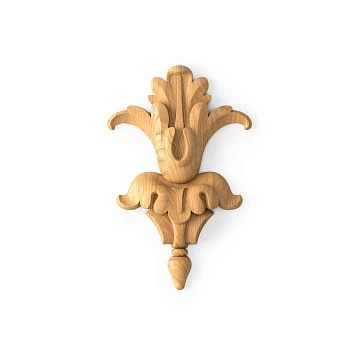
- Decorative post caps
- Carved inserts and decorative elements
- How to choose balusters for a wooden balustrade
- Turned balusters: classic form
- Carved balusters: maximum expressiveness
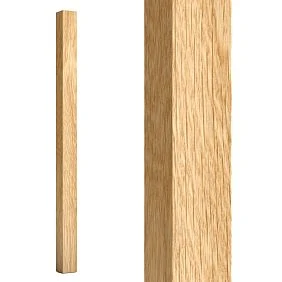
- Flat balusters: graphic and laconic
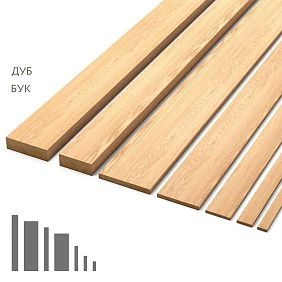
- Oak balusters
- Beech balusters
- Balusters for painting or varnishing
- How to choose posts and handrails for a balustrade
- How to choose a support post
- How to choose a handrail
- Bottom guide: a detail often forgotten
- Stair balustrade: calculation and selection
- Railing Height
- Distance between balusters
- Posts on the staircase
- Corner and turning elements
- Balustrade for terrace, balcony and porch: outdoor use
- Wood species for outdoor use
- Coating for outdoor balustrade
- Structural requirements for outdoor balustrade
- Outdoor balustrade style and connection with the facade
- How to choose the style of a wooden balustrade
- Classic: luxury in the right proportions
- Russian style: tradition and national character
- Neoclassicism: restraint and dignity
- Country house: naturalness and organicity
- Modern classic: minimalism with character
- Mistakes when choosing a wooden balustrade
- Mistake 1: Buying balusters without posts and handrails
- Mistake 2: Not calculating the number of elements
- Mistake 3: Too thin balusters for a massive staircase
- Mistake 4: Mixing different carving styles
- Mistake 5: Not considering the railing height
- Error 6: Using interior balusters outdoors
- Error 7: Not connecting the balustrade with other interior elements
- Error 8: Not planning the pillar finishes
- How to calculate a wooden balustrade: a practical algorithm
- FAQ: answers to the main questions about wooden balustrades
- What is included in a wooden balustrade?
- How to choose a balustrade for a staircase?
- What is better: carved or turned balusters?
- Can a wooden balustrade be used on a terrace?
- What is the distance between balusters in a balustrade?
- Where to buy a wooden balustrade?
- About the Company STAVROS
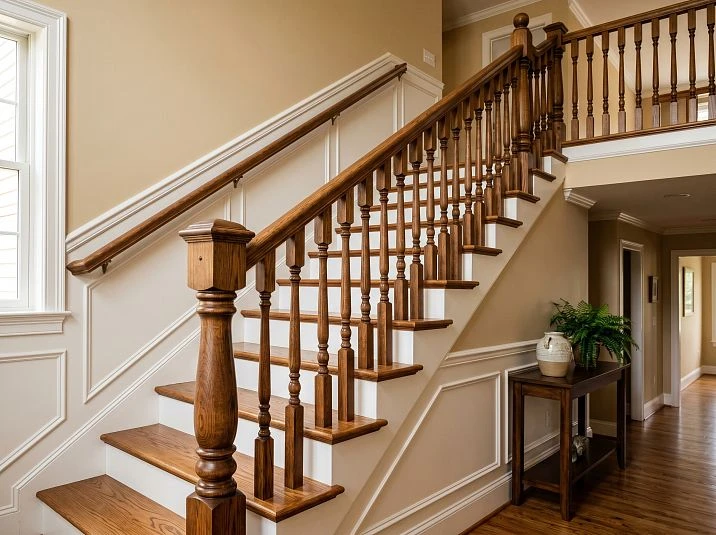
But choosing a wooden balustrade is not an easy task. It is not a separate detail, but a system: balusters for staircases, support posts, handrails, bottom rail, decorative finials — everything must match in style, material, proportions, and height. Buying "beautiful balusters" without considering the other elements means getting a set of parts, not a balustrade.
This article is a systematic breakdown: what is included in a balustrade, how to choose each element, how to combine them into a single railing, and how to avoid mistakes that lead to rework.
What is a wooden balustrade: a system, not a set of parts
The word "balustrade" comes from Italian architecture: balustra is a pomegranate flower, whose shape once inspired craftsmen to create turned balusters with a characteristic "belly" in the middle. A balustrade is a row of balusters connected at the top by a handrail, at the bottom by a bottom rail or step, and reinforced at the edges by support posts.
This is not just "railings with balusters" — it is a complete structure with clear architectural rules, its own scale, and logic.




How a balustrade differs from simple railings
Railings are a handrail with two supports. A balustrade is a railing with infill. The infill can be balusters, flat carved inserts, horizontal slats, or decorative panels. It is the infill that determines the decorative character of the balustrade.
A wooden stair balustrade serves a safety function (preventing falls) and a decorative function (defining the style of the space). Both functions are equally important: neither can be ignored in favor of the other.
Our factory also produces:
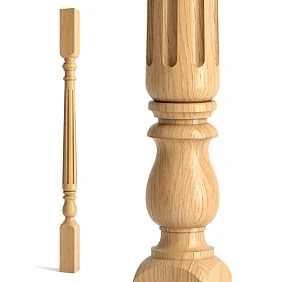
Why it's important to select elements as a set
The most common mistake: buying balusters from one supplier, posts from another, and handrails from a third. The result: an inconsistent set of elements with different scales, different tones, and different carving styles.
Rule: all staircase components must belong to the same style and size system. The baluster and post must be "relatives" in proportions. The handrail must "sit" on the post without patch adapters. Decorative elements must belong to the same ornamental language.
Get Consultation
Where wooden balustrades are used: all scenarios
A wooden balustrade is a versatile structure suitable for a wide range of contexts. Each context has its own requirements.
Indoor staircase
An indoor staircase is the main scenario for using a wooden balustrade. There are no atmospheric constraints, but there are strict aesthetic requirements: the balustrade must function as an architectural object within the interior.
For straight staircases — a consistent style along the entire flight. For turning staircases — consideration of corner elements. For staircases to the second floor — the balustrade continues as the railing of the open gallery on the second floor.
Second light gallery railing
One of the most expressive scenarios: an open second-floor gallery, enclosed by a balustrade, visible from the entire first floor. Here, the balustrade acts as the main decorative element of the space.
In this case, the balustrade is subject to maximum decorative requirements: carved balusters, large support posts, expressive handrail profile.
Balcony
A wooden balustrade for a balcony is an outdoor application. Requirements: weather-resistant wood (oak, larch), high-quality moisture-proof coating, well-thought-out installation without hidden cavities where moisture can accumulate.
The decorative style of the balcony balustrade should echo the overall facade style: if the facade has wooden trim and house carving — the balustrade should belong to the same style family.
Terrace and veranda
A wooden balustrade for a terrace is a popular request for country houses. An open or covered terrace with a wooden balustrade creates a special "dacha" image: natural wood, lively texture, organic integration into the natural landscape.
For a terrace, a horizontal bottom rail with a gap from the decking is important: without ventilation, the bottom end of the bottom rail quickly rots.
Porch
A wooden balustrade on the porch is the first thing a guest sees upon entering. A porch with a neat balustrade creates a "ceremonial" image of the entrance area. Here, decorativeness is especially important: it is the "face" of the house from the outside.
The style of the balustrade on the porch should match the wooden window casings on the windows, cornices, and other facade elements.
Facade balustrade
In classical and neoclassical architecture, the balustrade is used as a facade element: on roof parapets, along the edges of flat roofs, above entrance porticos. This is no longer a functional railing, but a decorative architectural detail.
What elements does a wooden balustrade consist of
To buy a balustrade correctly, you need to understand what exactly is included in the set and what each element is for.
Balusters: rhythm and decor
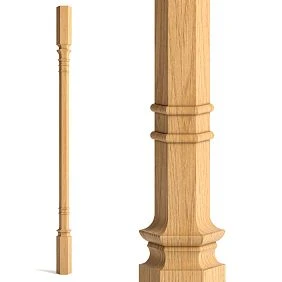
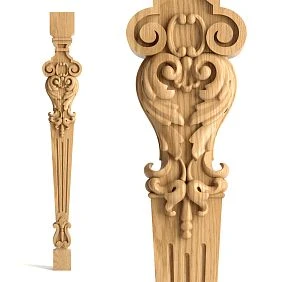
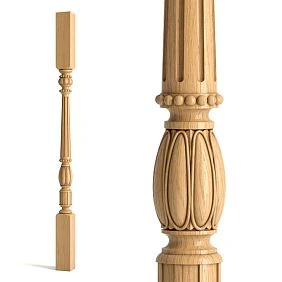
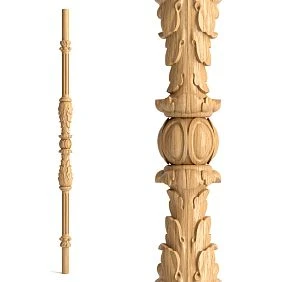
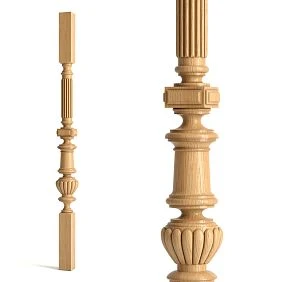
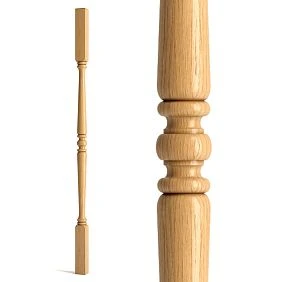
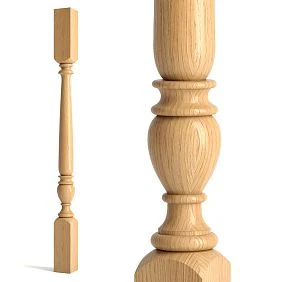
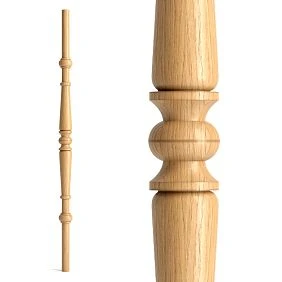
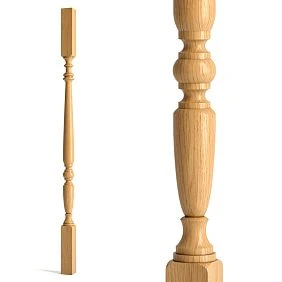
wooden balusters — vertical posts that fill the space between support columns. They carry both decorative and structural loads: they hold the handrail and create a rhythmic row that is the visual “soul” of the balustrade.
The distance between balusters is a fundamental safety issue: no more than 10–12 cm clear (so a child cannot stick their head through). This is a regulatory requirement that cannot be ignored.
Standard baluster height: 900–1000 mm for stair railings. For horizontal gallery railings, the same standards apply.
Support columns: the foundation of the system
A support column is a large vertical element installed at the beginning and end of each span, at turns, and at handrail attachment points. The column bears the main structural load: it secures the entire balustrade structure.
The cross-section of a support column is significantly larger than that of a baluster: typically 80×80 mm, 100×100 mm, or 120×120 mm. It is the “anchor” of the system and must be securely fastened to the staircase or floor structure.
The decorative role of the column: it defines the “beginning” and “end” of the balustrade, visually fixing the span. A column with a beautiful finial—a ball, pyramid, or lantern—becomes a separate decorative accent.
Handrail: function and form
The handrail is the top horizontal element that the hand holds while moving along the stairs. It is both a functional detail and a decorative finishing element that “closes” the balustrade from above.
The handrail profile should be comfortable to grip: width 50–75 mm, shape rounded or with rounded edges. A handrail that is too wide is uncomfortable in the hand; one that is too narrow does not provide a secure grip.
The handrail must match the tone and material of the other balustrade elements. You cannot take a light ash handrail for dark oak balusters without a deliberate design decision.
Bottom rail
Bottom rail (subrail, lower handrail) — a horizontal element into which the lower ends of the balusters rest. It fixes the balusters from below and creates the lower horizontal line of the balustrade.
On a staircase, the bottom rail is positioned at an angle, following the slope of the flight. On a horizontal railing, it is horizontal.
Decorative post finials
The post finial — the "head" of the balustrade. A ball, truncated pyramid, lantern, decorative cap — the type of finial affects the overall decorative appearance of the railing.
For classic style — a ball or vase. For Russian style — a figured veneered finial. For a minimalist country house — a simple truncated pyramid.
Carved inserts and decorative elements
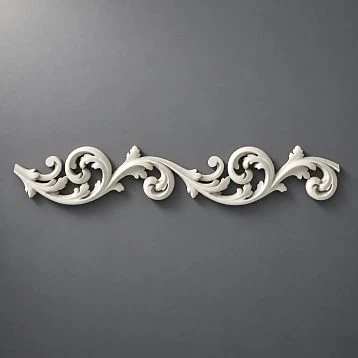
In balustrades of classic and baroque style, between the posts, there may be installed carved decorative inserts — ornamental panels, openwork elements, overlays on the side planes of pillars.
This is an additional level of decor that turns the balustrade from a mere fence into an artistic object.
How to choose balusters for a wooden balustrade
The baluster is the main decorative element, and its choice determines the style of the entire balustrade.
Turned balusters: classic form
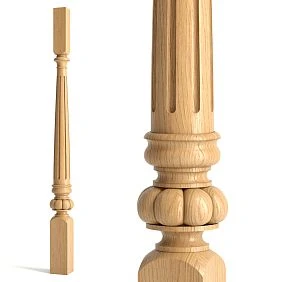
Turned balusters are created on a lathe: rotation and a cutter form a complex profile with a "belly", necks, shelves, and transitions. This is the traditional form of a baluster, dating back to classical architecture.
A turned baluster is recognizable from afar. A row of turned balusters creates a rhythmic, "musical" line of the railing. This is the most popular type for classic interiors, country houses, and neoclassical style interiors.
Typical dimensions of a turned baluster: height 900–1000 mm, diameter at the "body" 50–80 mm, diameter at the base and top 30–50 mm.
Carved balusters: maximum expressiveness
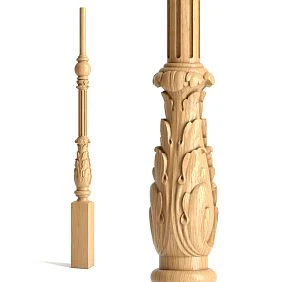
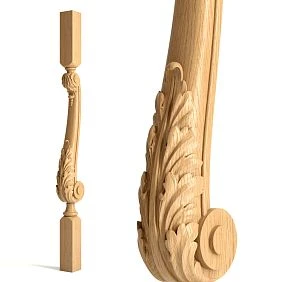
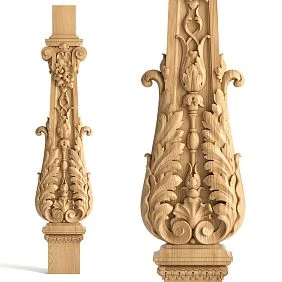
carved balusters — products where hand or machine carving is added to the turned form: ornamental belts, leaves, spirals, relief elements on the "body" of the baluster.
This is the most decorative and "rich" option. A carved baluster is appropriate:
-
In classic and baroque interiors
-
In houses in the Russian style with elaborate house carving
-
In country houses with a pronounced decorative character
-
For "formal" staircases in living rooms and halls
Carved balusters require coordination of the ornament: it must match or echo the ornament on other wooden interior elements.
Flat balusters: graphics and conciseness
Flat balusters are cut from a board — flat, with a figured silhouette. This is a less "voluminous" option compared to turned ones, but more graphic.
Flat balusters with an openwork silhouette are, in essence, "wooden lace" in a vertical execution. They create a light, airy railing where the contour pattern is important.
Suitable in country houses with light wooden architecture, in the Russian style, on verandas and terraces.
Oak balusters
Oak is the hardest and most durable wood for balusters. For outdoor use (balcony, terrace, porch) — the first choice. For an indoor staircase — it creates a dark, majestic look, especially when combined with stain.
Oak balusters treated with oil acquire a dark golden, rich tone. Under dark stain — an elegant dark brown, close to "wenge".
Beech balusters
Beech is a lighter and more uniform wood. It accepts tinting well and gives clear lines of the turned profile. For light interiors, for balustrades under white enamel — an excellent choice.
Beech is more affordable than oak, but inferior in hardness. For outdoor use — only with reliable moisture protection treatment.
Balusters for painting or for varnishing
For painting (enamel, wood paint): an opaque coating completely hides the texture. A white or cream balustrade in a classic interior is one of the most common and beautiful options.
For varnishing: a transparent coating that reveals the texture and tone of the wood. Natural wood appearance, lively surface.
For stain + varnish: any tone can be set — from light walnut to dark wenge, while the wood texture is preserved.
Oil finish: the most "natural" coating. Matte, tactilely pleasant surface. Requires periodic renewal.
How to choose posts and handrails for a balustrade
Post and handrail are elements that are often "underestimated" when choosing. Yet they determine the strength and visual completeness of the balustrade.
How to choose a support post
The post should be one and a half to two times larger in cross-section than the baluster — this is the visual rule of a balustrade. If the baluster is 50×50 mm, the post should be 80×80 or 100×100 mm. If the baluster is large — 60×60 mm, the post should be 100×100 or 120×120 mm.
The style of the post sets the "tone" for the entire balustrade: if the post has carved decor, the balusters should be proportionally decorative. If the post is simple and rectangular, the balusters can be turned but without excessive ornamentation.
The post finial (ball, pyramid, lantern) is the final decorative accent. Do not ignore it: a "bald" post without a finial looks unfinished.
How to choose a handrail
A handrail is chosen based on two criteria: grip comfort and visual harmony.
Cross-section shape:
-
Round handrail (diameter 50–60 mm) — comfortable, classic, versatile
-
Oval — slightly flatter, comfortable for people with small hands
-
"Gooseneck" (profiled handrail with a groove underneath) — classic profile, creates a decorative line on top of the railing
-
Rectangular with rounded corners — for modern, calm interiors
Width: standard 60–75 mm. For children's spaces — an additional handrail at a height of 60–70 cm is possible.
Material: ideally the same as the balusters and posts. A lighter or darker wood species is acceptable as a deliberate contrast — but only if the decision is thoughtful, not random.
Bottom rail: the detail that is forgotten
The bottom rail often doesn't make it onto the shopping list — and that's a mistake. Without it, the lower ends of the balusters protrude from the steps without a single line, and the balustrade looks unfinished.
The profile of the bottom rail should match the profile of the handrail — or be its "lighter" version. This creates symmetry: the handrail on top and the under-rail below as a mirror image.
Balustrade for stairs: calculation and selection
The staircase balustrade is the most technically complex scenario. Here, you need to account for the geometry of the flight, the height of the railing, the number of balusters, the placement of posts, and corner elements.
Railing height
According to regulations: the minimum height of a staircase railing is 900 mm. For staircases in homes with children, 1000 mm is recommended.
The height is measured from the step to the top plane of the handrail. Not from the floor, not from the bottom rail — but specifically from the surface of the step.
Distance between balusters
Safe distance between balusters: no more than 100–120 mm clear. This is a regulatory requirement for residential buildings. A wider spacing is acceptable for purely decorative balustrades (facade parapets), but not for staircase railings.
To calculate the number of balusters: measure the length of the span, divide by the distance "baluster + gap" (e.g., 50 mm baluster body + 100 mm gap = 150 mm pitch). The result is the number of balusters per span.
Clarification: as a rule, 2 balusters are installed on each step. This rhythmic filling, with a step pitch of 250–300 mm, gives a gap of about 100–120 mm.
Posts on the staircase
Posts are installed:
-
Bottom post — at the bottom step of the staircase, on the floor or on the stringer
-
Top post — at the upper landing
-
Intermediate posts — at every turn, on intermediate landings, every 1.5–2 meters of a long span
The bottom post is the "calling card" of the staircase. It is the first thing visible from the entrance area and sets the entire decorative tone.
Corner and turning elements
On turning staircases — with a landing or "winder" steps — special corner or turning handrail elements are needed. These are either a curved handrail (made to order) or connecting mounting components.
Important: corner joints of the handrail must be precise — an unsightly joint at a turn ruins the entire impression of the balustrade.
Balustrade for terrace, balcony, and porch: outdoor application
An outdoor wooden balustrade follows different rules. Wood outdoors requires special care.
Wood species for outdoor use
Oak is the best choice for an outdoor balustrade. High density, natural moisture resistance, durability.
Larch is an excellent choice for outdoors: the resinous nature of the wood provides natural moisture protection. Over time, it acquires a noble silver-gray tone (with oil treatment, a warm amber tone).
Pine is a budget option for country buildings. Requires regular coating renewal.
Coating for outdoor balustrade
For outdoor use — only weather-resistant coatings:
-
Oil impregnations with UV filter (the most "natural" look)
-
Alkyd varnishes with weather resistance
-
Oil paints (for painting the balustrade white or another color)
-
Antiseptic primers as a mandatory first layer
Coating renewal — every 2–3 years for oils, every 3–5 years for varnishes. Without regular maintenance, an outdoor wooden balustrade will darken and start cracking.
Structural requirements for outdoor balustrade
-
Bottom rail — with a gap of 20–30 mm from the deck (ventilation, water drainage)
-
The ends of all elements are coated especially carefully (the end absorbs moisture 10 times faster than the side surface)
-
Fasteners — stainless steel or galvanized elements (regular steel will cause rusty streaks on the wood)
-
No hidden cavities where water stagnates
Style of the exterior balustrade and connection with the facade
A wooden balustrade for a terrace or porch should "speak" with the house facade. If the facade House Carving with folk motifs — a balustrade with flat figured balusters and ornamental inserts. If the facade with wooden casings classic profile — turned balusters with a classic profile.
A unified decorative language inside and outside is a sign of architectural literacy.
How to choose the style of a wooden balustrade
Style is not just "beautiful." It is about consistency. A balustrade that does not match the architectural context will look out of place — even if it is beautiful on its own.
Classic: luxury in the right proportions
A classic wooden balustrade features turned and carved balusters with rich profiles, massive posts with decorative finials, a curved profiled handrail, and a white or cream finish. This is a "formal" staircase that you want to show off to guests.
Classic style requires a matching interior: high ceilings, stucco cornices, parquet flooring, Classic Furniture. In a small apartment with low ceilings, a lavish classic balustrade will look absurd.
Russian style: tradition and folk character
The Russian style of balustrade features carved or flat openwork balusters with folk motifs, wooden posts with figured finials, and a handrail in a natural tone. Connection with house carving on the facade is mandatory.
This style is for wooden country houses, dachas, fairy-tale cottages, and houses in the northern style. Here, both pine and spruce are appropriate in their natural tone with minimal processing.
Neoclassical: restraint and dignity
A neoclassical balustrade features turned balusters with a calm profile without excessive detailing. Posts with a simple finial (rectangular ball or truncated pyramid). The handrail is a classic "gooseneck" but without overloading with ornamentation.
Painting: white or light gray. Or natural oak tone with clear varnish.
Country house: naturalness and organic feel
A country balustrade in a calm "dacha" style features turned balusters of medium profile, minimalist posts, and a handrail in a natural tone. There is no need for the "richness" of classicism — what is needed is organicity: wood as a material that "grew" here and belongs here.
Finish: oil or varnish preserving the natural tone. White paint is possible but less "natural."
Modern classic: minimalism with character
In modern classic style, the balustrade is an element that exists but "doesn't shout." Turned balusters of the most subdued profile, rectangular posts with a minimalist top. Color: white or very light gray.
Balusters are sufficient but not excessive. Each element is present because it is needed, not for decoration.
Mistakes when choosing a wooden balustrade
Mistake 1: Buying balusters without posts and handrails
Buying only balusters is the most common mistake. Later it turns out that posts from another supplier have a different cross-section, and the handrail does not fit the selected posts. Solution: order the entire set from one supplier within one system.
Error 2: Not calculating the number of elements
"We'll order and figure it out later" — a path to urgent reordering in the middle of installation. Calculate the number of balusters (using the '2 per step' scheme), the number of posts (using the scheme: each span, each turn), and the length of the handrail before purchasing.
Error 3: Too thin balusters for a massive staircase
A wide massive staircase with stringers of 200 mm and steps of 250 mm — and thin balusters of 30×30 mm on it. The disproportion ruins the entire look. The scale of the baluster should match the scale of the staircase.
Error 4: Mixing different carving styles
Turned balusters of a classic profile + flat openwork balusters of a folk style in one balustrade — not allowed. These are two different decorative languages that do not 'speak' to each other.
Error 5: Not considering the height of the railing
A baluster of 800 mm + a handrail at a height of 820 mm — the railing is below the standard. A baluster with a height of 900 mm, a bottom rail of 50 mm, and a handrail of 60 mm gives a total railing height of 970–980 mm — correct.
Error 6: Using interior balusters outdoors
Balusters made of dry furniture-grade linden on an open terrace — after two seasons they will deform and crack. For outdoor use, a dense weather-resistant wood species and a special coating are required.
Error 7: Not connecting the balustrade with other interior elements
White balustrade with dark oak baseboards, dark trim and dark doors — inconsistency. All wooden interior elements should belong to a single tonal system.
Error 8: Not planning the post finials
An "empty" post top without a finial looks unfinished. The post finial is a mandatory component of the set.
How to calculate a wooden balustrade: a practical algorithm
Here is a step-by-step scheme to help avoid confusion:
1. Measure the span length (horizontal projection of the staircase) and the number of steps.
2. Calculate the number of balusters: number of steps × 2.
3. Calculate the number of posts: bottom + top + intermediate (each turn + every 1.5–2 m of a long span).
4. Calculate the handrail length: stringer length (considering slope) + horizontal sections on landings.
5. Calculate the lower rail length: same logic as the handrail.
6. Add 10% margin for trimming, errors, unforeseen situations.
7. Check the safe distance between balusters (no more than 100–120 mm clear).
FAQ: answers to main questions about wooden balustrade
What is included in a wooden balustrade?
Balusters, support posts, handrail, lower rail, and decorative post caps. All elements should belong to the same style system. Full range — in the catalog staircase components.
How to choose a balustrade for a staircase?
Determine the interior style, railing height (from 900 mm), wood species, baluster type (turned, carved, flat), post cap type. Calculate the number of elements using the '2 balusters per step' scheme. See wooden balusters.
What is better: carved or turned balusters?
carved balusters — for classic, Russian style, and decoratively rich interiors. Turned ones are for calm classic and country houses. Flat — for light, openwork railings.
Can a wooden balustrade be used on a terrace?
Yes. Mandatory conditions: weather-resistant wood (oak, larch), moisture-proof coating, stainless steel fasteners, gap of the bottom rail from the decking. Without this, the balustrade will last 2–3 seasons instead of 20 years.
What is the distance between balusters in a balustrade?
No more than 100–120 mm clear between adjacent balusters. This is a safety standard for residential buildings.
Where to buy a wooden balustrade?
In the Stavros catalog — balusters, carved balusters, Flat balusters and entire Wooden trim for stairs, terraces, and balconies.
About the company STAVROS
A balustrade is not a list of parts in an invoice. It is a system that must be assembled correctly: in style, in scale, in material, in purpose.
STAVROS offers a full range for creating a wooden balustrade: wooden balusters, carved balusters, Flat balusters, all components for stairs, Carved Decor и Solid Wood Items for the home, stairs, terrace and facade.
Order as a kit. Install with confidence. Choose STAVROS.