Article Contents:
- Complete kit for a baluster partition: what you need to buy
- Flat baluster: what makes it special and strong
- Geometry and proportions
- Material and Coating
- Dimensions and parameters
- Where to use flat balusters: seven scenarios
- Staircase railing
- Decorative partition between zones
- Wall section near the stairs
- Hall and entryway: decorative screen
- Accent Wall
- Gallery and double-height space
- Area between the living room and dining area
- How polyurethane decor complements wooden balusters
- Cornice above the partition
- Baseboard around the perimeter
- Frame panels on adjacent walls
- Decorative elements on support columns
- Design of an arch or opening near the partition
- Style: how to coordinate wood and polyurethane
- Color as a unifying element
- Scale of relief
- Interior style
- Ready-made kits for different tasks
- Decorative partition in the living room
- Staircase area: railing and wall paneling design
- Hall with a decorative screen
- Accent wall with vertical balusters
- Material calculation: how to avoid mistakes with quantity
- Calculation of Baluster Quantity
- Calculating linear footage for slats
- Calculating moldings for wall frames
- Mistakes when buying balusters and polyurethane decor
- Buying balusters without calculating the spacing
- Forgetting the top and bottom rail
- Use active molding next to flat balusters
- Do not match partition height with wall moldings
- Buy moldings without a wall diagram
- Mix different styles of balusters and moldings
- Do not account for fasteners
- FAQ: answers to key questions about flat balusters and polyurethane decor
- About the Company STAVROS
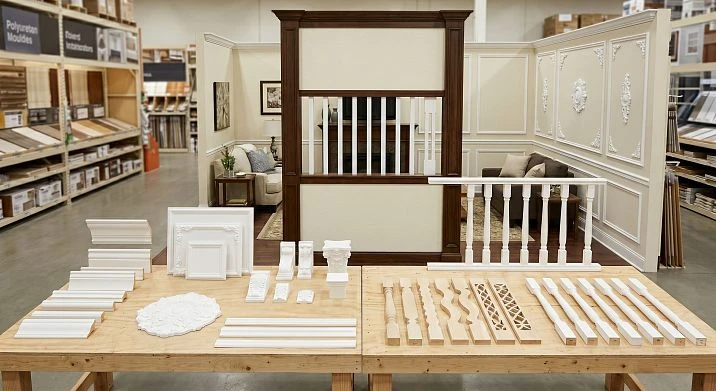
Vertical rhythm is one of the strongest architectural techniques in interior design. Colonnades, railings, openwork partitions — all of these create spatial depth, divide the volume into zones, and shape the character of the room. This is exactly the problem that Flat balusters in a modern classic interior — and not only on the staircase.
A flat baluster is not just a staircase railing element. It is a decorative vertical with clear geometric proportions, equally effective in a partition between the living room and dining room, in a wall section near a staircase, in an accent panel in the hallway, and in the railing of a double-height gallery. And when nearby there are Moldings made of polyurethane, cornice, baseboard, and Decorative stucco — a complete architectural composition is formed from individual parts.
This article is a practical guide to assembling such a kit. What to buy, how to calculate, where to use wood, where — polyurethane decor, and what mistakes not to repeat.
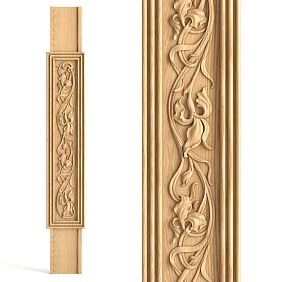
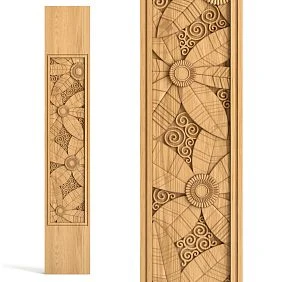
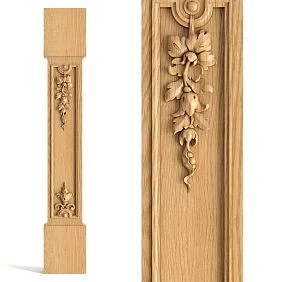
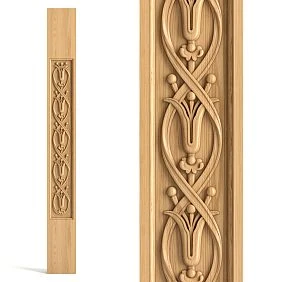
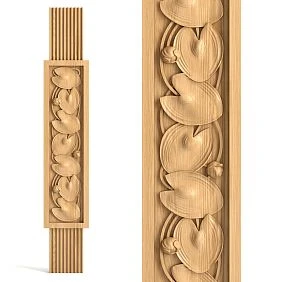
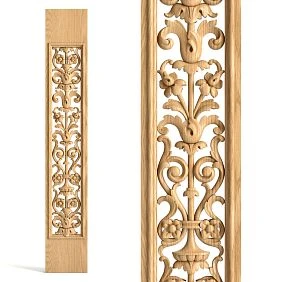
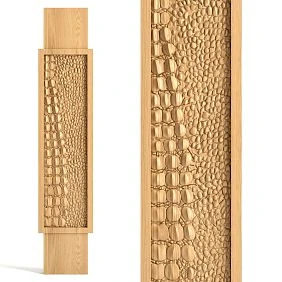
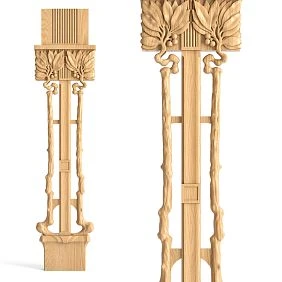
Complete kit for a baluster partition: what to buy
Let's start with the main thing — the shopping list. A professional does not buy balusters separately and moldings separately in different trips. He collects the complete kit at once.
Wooden structural and decorative elements:
-
Flat balusters — the main vertical elements of a partition or railing;
-
Balusters for staircase — when designing a staircase area;
-
wooden balusters of different shapes — to match a specific style;
-
staircase components — handrails, stringers, support posts;
-
top horizontal bar (handrail or decorative strip);
-
bottom horizontal bar (sub-rail strip);
-
Pogonazh iz massiva — framing strips, decorative frame panels;
-
Wooden decoration — overlay elements on support posts or corner posts.
Polyurethane elements for architectural decoration:
-
Moldings made of polyurethane — cornice above partition, baseboard, wall frame panels;
-
Polyurethane wall decor — panels and frames on adjacent walls;
-
Decorative stucco — corner overlays, accent inserts;
-
Decor for Molding — dot inserts along cornice or molding;
-
Polyurethane moldings — the entire range for architectural finishing.
Mounting materials:
-
fasteners for balusters (dowels, screws, metal anchors);
-
mounting adhesive for polyurethane;
-
acrylic sealant;
-
adhesive primer;
-
paint or enamel;
-
varnish or oil for wooden elements;
-
a reserve of balusters and linear elements of 10–15%.




Flat baluster: what makes it special and strong
Before discussing its application, let's establish what makes a flat baluster a special element and why it is so effective in decorative structures.
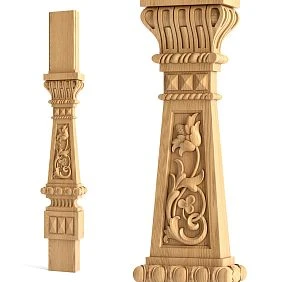
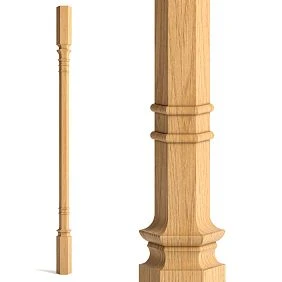
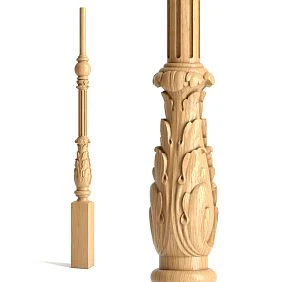
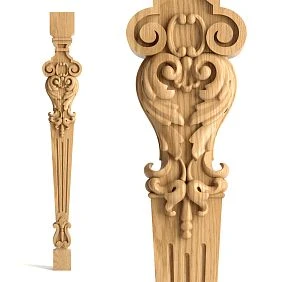
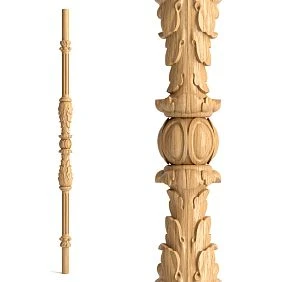
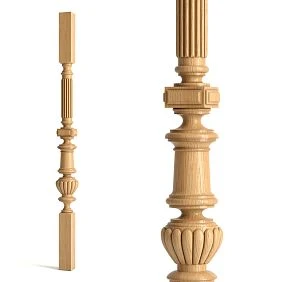
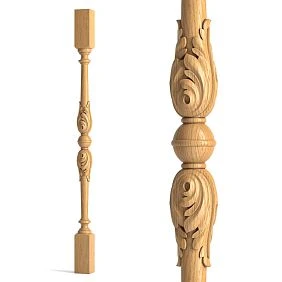
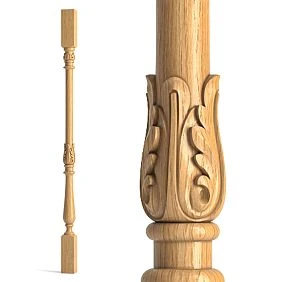
Our factory also produces:
Geometry and Proportions
Flat baluster — is a vertical element with a flat or slightly relief profile. Unlike a turned round baluster, a flat one has a rectangular or slightly tapered cross-section. This makes it more graphic: it reads as a clear vertical line, not as a voluminous post.
It is this graphic quality that is the main advantage of a flat baluster in decorative structures. A row of flat balusters creates a rhythmic vertical lattice — light, transparent, with well-defined gaps. Such a partition zones the space without enclosing it.
Get Consultation
Material and Finish
Beech balusters — is the optimal choice for decorative structures intended for painting. Beech has a smooth, fine-pored surface without a pronounced texture pattern — it accepts enamel well, providing a clean painted surface without the structure showing through the paint.
For structures intended for varnishing or tinting — oak or ash: expressive texture, high strength. For interiors in natural tones — pine or spruce with a matte varnish.
Dimensions and parameters
Standard height of a flat baluster for railing: 900–1000 mm (under a handrail at a height of 1000 mm). For a decorative partition, the height can be smaller — 600–800 mm — if the partition does not reach the ceiling but creates a "transparent" barrier between zones.
Thickness of a flat baluster: 20–30 mm. Width of the front part: 40–70 mm. Step (distance between balusters in the railing): 100–150 mm — for safe railing, 60–100 mm — for a decorative partition with a denser rhythm.
Where to use flat balusters: seven scenarios
Staircase railing
Classic application. Balusters for staircase mounted on a stringer or steps with a step of 100–150 mm. The top handrail is made of the same wood as the balusters, or of oak as a more durable material. The bottom sub-rail plank is also wooden, attached to the stringer or to a horizontal beam.
For completeness of the staircase area assembly — read the article handrails and balusters: installation, which describes the installation technology in detail.
Decorative partition between zones
This is the most interesting non-standard scenario. A decorative partition made of flat balusters is not a wall — it zones the space while maintaining a visual connection between zones. Living room and dining room, hallway and corridor, study and living room — everywhere where a boundary without a solid barrier is needed.
Design: lower horizontal frame (80–150 mm from the floor), balusters spaced 60–80 mm apart, upper horizontal rail (handrail or decorative strip). Partition height: 900–1200 mm. If full ceiling height is needed, an upper section with tighter spacing or a lattice pattern is added.
The material of the frame and rails is the same as that of the balusters. This ensures visual unity of the structure. Finish: varnish, tinting, or enamel.
Wall next to the staircase
The wall next to the staircase is often empty and unexpressive. Vertical flat balusters attached to this wall as a decorative element (bearing no structural load) create an accent plane with a vertical rhythm. This solution is especially effective in halls with high ceilings and long staircases.
Installation: balusters are glued or attached with self-tapping screws to the wall through horizontal rails made of solid wood trim. The upper and lower rails conceal the fasteners.
Hall and entryway: decorative screen
In the entryway, flat balusters function as a decorative screen that separates the entrance area from the living space. Screen height: 1200–1500 mm. At the top: a horizontal shelf. At the bottom: connection with solid wood moldings as a baseboard transition.
Such a screen performs several tasks simultaneously: it zones the entryway, creates a "buffer" between outdoor air and the living space, and provides space for hooks or a shelf on top.
Accent Wall
Balusters as decorative verticals on the wall — a modern architectural technique for classic and neoclassical interiors. A row of flat balusters is attached to the wall at equal intervals, creating a rhythmic wooden texture.
Height of balusters for an accent wall: from half the wall height (1200–1500 mm) to full height (2400–2700 mm). Spacing: 80–120 mm. Finish: natural varnish or tinting to match wooden interior details.
Gallery and double-height space
The railing of the double-height gallery is a classic use of balusters. Flat balusters create a lightweight railing that does not overload the space and does not obstruct visual connection between levels. Railing height: 1000–1100 mm from the gallery floor level. Spacing: 100–120 mm.
Area between the living room and dining zone
Already mentioned above, but worth emphasizing separately: an open-plan living-dining area benefits from a light decorative partition. It does not physically divide the space but gives a sense of separate functional zones. Flat balusters are the ideal tool for this task.
How polyurethane decor complements wooden balusters
Wooden balusters form the vertical rhythm and structure. But architectural completeness only appears when horizontal lines — cornice, baseboard — and frame decor of adjacent walls are added. This is where it comes into play Polyurethane moldings.
Cornice above the partition
If the baluster partition does not reach the ceiling — the area between the top rail of the partition and the ceiling requires a decorative solution. Polyurethane molding along the ceiling line above the partition creates a horizontal "lid" over the entire area. It connects the wooden structure of the partition to the ceiling and creates a sense of architectural completeness.
Cornice height: 60–100 mm for a standard ceiling of 2.7 m.
Baseboard around the perimeter
Moldings made of polyurethane for the baseboard around the perimeter of the room — a mandatory element that closes the system from below. The baseboard in the area of the baluster partition transitions into the lower horizontal rail of the partition — or adjoins it. It is important to ensure the same height of the baseboard and the lower frame of the partition — or to properly design the joint assembly.
Frame panels on adjacent walls
The walls next to the baluster partition are not just a background. They are part of the same architectural zone. Polyurethane wall decor in the form of frame molding panels creates a unified decorative context: balusters maintain a vertical rhythm, frames on the walls — a horizontal-vertical grid.
Frame panels must be coordinated in height with the balusters and the partition. If the partition is 1000 mm high, the lower row of frames on the wall should have the same top line.
Decorative elements on support posts
Corner and support posts of the partition are the most visible vertical points of the structure. Wooden decoration in the form of overhead elements on racks (small capitals, decorative overlays on the upper part) adds a furniture-like character to the partition. This is a subtle but very effective technique: the partition ceases to be a "fence" and becomes an architectural element.
Design of an arch or opening next to the partition
If there is an arched or rectangular opening next to the baluster partition — Decorative stucco around it creates a portal effect. Two details — the partition and the designed opening — form an architectural pair. This is one of the classic techniques for designing transitions between zones.
Style: how to coordinate wood and polyurethane
For those working with two materials simultaneously — wooden balusters and polyurethane decor — the main question is: how to coordinate them so as not to get the feeling of a random set of elements.
Color as a unifying element
The most effective technique is a unified color scheme. The balusters are painted with white enamel. The polyurethane moldings and cornice are the same white. The walls are a neutral light tone. The entire area is perceived as a single white architectural structure. The difference in materials disappears, leaving only form and rhythm.
Alternative: balusters in the tone of the parquet (dark oak, walnut), and polyurethane moldings in the color of the walls. The wood acts as a warm accent, the polyurethane dissolves into the walls, creating an architectural frame without unnecessary visual noise.
Scale of relief
A flat baluster is itself a calm, geometric element. Next to it, an active ornamental cornice or stucco with acanthus leaves creates a conflict of scale and character. The best partner for a flat baluster is a molding with a simple profile: a rectangle with a chamfer, a calm ogee, a minimalist cornice.
If the interior requires rich stucco, the balusters should be more voluminous, with a developed profile. But then it is no longer a flat baluster, but a turned or profiled one.
Interior style
| Style | Balusters | Polyurethane decor |
|---|---|---|
| Classicism | Flat with a drop-shaped profile | Developed cornice, frames, acanthus overlays |
| Neoclassical | Rectangular flat, strict | Simple moldings, minimal ornament |
| Modern Classic | Flat, geometric | Thin cornice, rectangular frames |
| Provence | Flat, for white painting | Soft profiles, without sharp corners |
| Scandinavian classic | Flat, natural lacquer | Minimalist white cornice |
Ready-made kits for different tasks
Decorative partition in the living room
Task: zone the living room and dining room without a solid wall. Partition height 1100 mm. Length 2400 mm.
Set:
-
Flat balusters height 900 mm — 20–24 pcs. at a pitch of 100–120 mm;
-
2 support corner posts — made of the same material;
-
Top rail (handrail) — 2400 mm, Pogonazh iz massiva;
-
Bottom rail — 2400 mm;
-
Moldings made of polyurethane — cornice around the perimeter of both adjacent zones;
-
Wall Decor — frame panels on the wall behind the partition;
-
Fasteners, glue, varnish, primer, paint.
Staircase area: railing and wall paneling
Task: stair railing on a 4 m long flight + decorative wall treatment next to it.
Set:
-
Balusters for staircase — flat, 900 mm, 30–35 pcs.;
-
Handrail — 4200 mm + angles;
-
staircase components — support posts, handrail bracket;
-
Moldings made of polyurethane — frame panels on the wall along the flight;
-
Cornice along the upper landing;
-
Decor for Molding — inserts into frame corners;
-
Glue, sealant, varnish, paint.
Hall with decorative screen
Task: separate the hallway from the corridor with a decorative screen on flat balusters.
Set:
-
Flat balusters 1200–1400 mm high — 10–15 pcs.;
-
Top and bottom strips made of solid wood trim;
-
Moldings made of polyurethane — cornice around the perimeter of the hall;
-
Decorative stucco — corner accents;
-
Fasteners, varnish, paint, sealant.
Accent wall with vertical balusters
Task: create an accent wall in the living room with wooden vertical elements and a molding frame.
Set:
-
Flat balusters height 2000–2200 mm — 15–20 pcs. across the wall width;
-
Pogonazh iz massiva — horizontal mounting rails (top and bottom);
-
Moldings made of polyurethane — framing border around the perimeter of the accent wall;
-
Wall Decor — corner and central accent elements;
-
Fasteners, glue, varnish or oil for balusters, paint for moldings.
Material calculation: how to avoid mistakes with quantity
Calculation of the number of balusters
Formula: number of balusters = (partition length − width of 2 support posts) / (baluster thickness + spacing) + 1.
Example: partition 2400 mm, posts 80 mm each, baluster 25 mm, spacing 100 mm.
-
Working length: 2400 − 160 = 2240 mm;
-
Cell: 25 + 100 = 125 mm;
-
Quantity: 2240 / 125 + 1 = 18.9 + 1 ≈ 19–20 balusters.
Add 1–2 balusters as a reserve.
Calculation of linear footage for planks
Top plank = partition length + 0 (butt into wall).
Bottom plank = same length.
Support posts = partition height × 2 (for two end posts).
Example: partition 2400 mm, height 1100 mm.
-
Top plank: 2400 mm;
-
Bottom plank: 2400 mm;
-
Racks: 1100 × 2 = 2200 mm.
-
Total linear footage: 2400 + 2400 + 2200 = 7000 mm + 10% reserve = 7700 mm ≈ 8 linear m.
Calculation of moldings for frames on walls
For each frame: perimeter = 2 × (frame width + frame height).
Example: frame 800 × 1500 mm.
-
Perimeter: 2 × (800 + 1500) = 4600 mm = 4.6 linear m.
-
For 4 frames: 4 × 4.6 = 18.4 linear m + 15% = 21 linear m.
Mistakes when buying balusters and polyurethane decor
Buying balusters without calculating the spacing
“I’ll buy 20 pieces, that’s enough” — and then it turns out that either there aren’t enough balusters or the spacing is uneven. Always calculate using the formula: partition length / cell = number of cells, number of cells + 1 = number of balusters.
Forgetting the top and bottom rail
Balusters without horizontal rails are structurally unstable and visually incomplete. Rails are a mandatory part of the system. They are purchased together with the balusters, from the same material.
Using active molding next to flat balusters
An active ornament on the cornice next to geometric flat balusters is a conflict. The more expressive the balusters, the calmer the surrounding polyurethane decor should be.
Not coordinating the partition height with the wall moldings
If the frame panels on the wall have a top line at a height of 1500 mm, and the partition ends at 1100 mm, the horizontals do not match, and the space loses coherence. Before purchasing, create a single diagram with height marks for all horizontal lines.
Buying moldings without a wall diagram
Buying 15 linear meters of molding 'with a reserve' and then figuring out how to place the frames is a path to overspending and mistakes. Draw a diagram of each wall with frame sizes and offsets. Installation details are in the article. installing polyurethane molding.
Mixing different styles of balusters and moldings
Balusters in a Scandinavian style (straight, minimalist) + a baroque cornice with leaves are incompatible codes. Choose one style and strictly follow it in all elements.
Do not include fasteners
Balusters are attached to the lower and upper rails using dowels or metal pins. Fasteners are purchased separately. For a partition 2400 mm long with 20 balusters, 40 dowels or 40 pins are needed (2 per baluster — top and bottom).
FAQ: answers to the main questions about flat balusters and polyurethane decor
Where can flat balusters be used?
В stair railings, decorative partitions between zones, walls near stair flights, accent walls, screens in the hallway, and railings of second-light galleries.
Can flat balusters and polyurethane stucco be combined?
Yes, and this is one of the best solutions for a classic interior. Balusters provide a wooden vertical rhythm, and Moldings made of polyurethane, cornice, baseboard, and Wall Decor form an architectural frame around the wooden structure.
What to buy for a decorative baluster partition?
Flat balusterstop and bottom rails, support posts, Pogonazh iz massivafasteners, glue, varnish or enamel. From polyurethane: cornice, baseboard, frame moldings on adjacent walls, Decorative stucco for accent points.
Are beech balusters suitable for a classic interior?
Yes. Beech is an ideal material for painting: a smooth surface without a pronounced texture pattern gives a clean finish. In classic and neoclassical interiors, white or cream beech balusters are one of the most exquisite solutions.
How not to overload the partition with decor?
The main accent is the balusters themselves and their rhythm. polyurethane decor the space around them should be calm: a simple cornice, a thin baseboard, frame panels without ornament. One "loud" statement (balusters) + a neutral background is the ideal proportion.
How to calculate the spacing of balusters?
Minimum spacing for a safe stair railing: no more than 150 mm (otherwise a child's head can fit through the gap). For a decorative partition: spacing 60–100 mm for a denser rhythm. For an accent wall: spacing 80–150 mm to taste.
About the company STAVROS
The entire range for creating partitions, railings, and decorative compositions with balusters — Flat balusters, Balusters for staircase, staircase components, Pogonazh iz massiva, Wooden decoration, Moldings made of polyurethane, Wall Decor, Decorative stucco и Polyurethane moldings — is manufactured and supplied by STAVROS.
STAVROS is a Russian manufacturer of architectural and interior decor made from natural wood and polyurethane, operating since 2002. Saint Petersburg, restoration traditions, understanding of classical architecture and furniture scale — at the core of every product. The company's projects include the Hermitage, the Konstantinovsky and Alexander Palaces, and the Trinity-Izmailovsky Cathedral. Orders from one unit, Contact us to confirm shipping to your destination., full specifications in each product card.