Article Contents:
- Modular corridor calculation: from door rhythm to repeating details
- Why hotel corridors are easier to calculate in modules
- Which modules should be identified before cutting begins
- Doors affect skirting more than the total floor area
- Why short wall sections should not be treated as "minor details"
- Long feature walls are distributed before short modules
- A technical cabinet should not automatically be treated as an ordinary door
- The elevator lobby must be separated from the regular corridor
- The stairwell core also requires a separate check
- The typical floor plan replaces the line “185 meters of skirting board”
- First, one typical floor is fully checked
- The exact profile and material must be selected before the final cutting plan
- The cutting plan is built for the entire queue, not just one corridor
- A short module is not a waste item, but part of the algorithm
- Installation reserve, technological waste and operational reserve are different things
- The material and finish of a single profile must remain separate procurement items
- The first installed floor tests the calculation model
- Practical example: a corridor with 24 doors
- Practical example: one technical cabinet replaces a standard wall pier
- Practical example: an elevator hall breaks the rhythm of standard wall piers
- If a single corridor has two skirting profile types, they must not be mixed in one line
- Phased delivery requires a single master specification
- Who is responsible for modules, cutting, and order placement
- The specification must protect the modular calculation from accidental substitution
- A supplier is not evaluated before the contract based on one nice sample
- The commercial inquiry must follow the structure of the technical calculation
- Working directly with the manufacturer does not eliminate the modular calculation
- Transferring a paid order to completion is a separate checkpoint
- Finishing material suppliers are compared against the same specification
- Practical calculation of eight floors using a standard kit and deviations
- Why 1412.95 m cannot simply be divided by 2.4 m
- How to compare cutting layouts for 2400 and 2600 mm before choosing the final configuration
- When it is better not to buy the entire volume of skirting at once
- Decision tree for the buyer before placing an order
- If the height or function of the skirting changes on part of a floor, this is a new module
- 15 mistakes in wholesale kit assembly of floor skirting
- Checklist before a wholesale order
- The end wall and dead-end termination often break the standard layout
- A floor kit does not necessarily mean separate packaging for each part
- The spreadsheet must verify physical feasibility, not just the total meters
- Before ordering, you need to lock in one current revision
- How to transfer a modular order to picking without losing the structure
- When modular calculation protects against mis-picking, and when it does not
- When to buy skirting in one large batch, and when it is better to split it
- Final algorithm for modular picking of a long corridor

A hotel has eight floors. Each floor has 24 rooms, identical doors, repeating wall sections, an elevator lobby, a stairwell core, utility cabinets, and several long straight walls. In a preliminary estimate, it is easy to arrive at a single figure: for example, "approximately 185 meters of skirting board are required per floor." That is sufficient for the budget. For wholesale procurement, it is not.
If skirting boards are purchased wholesale based only on the total number of meters, the key questions remain unanswered: how many long runs need to be completed with a minimum number of joints, how many short wall sections repeat on each floor, which sections are interrupted by utility cabinets, which floors are truly identical, and how to distribute the source planks so that usable offcuts cover short modules instead of turning into excess material.
Therefore, it is more convenient to calculate a long corridor not as a single line, but as a system of modules. For example: a standard wall section between doors, a long wall section, a section by the elevator, a long feature wall, a utility break, an internal corner, an external corner, a stairwell core. After that, each module receives a finished length and a repetition count. Only then is the entire structure converted into the physical quantity of source planks of the selected profile.
TYPICAL FLOOR → REPEATING MODULES → FINISHED LENGTHS → LONG FEATURE SECTIONS → UTILITY EXCEPTIONS → CUTTING MAP → SOURCE PLANKS → FLOOR SET → DELIVERY SEQUENCE
The main principle of the article: total meterage is needed for budget control, but correct purchasing requires the structure of that meterage. In a long corridor, it is especially important to understand which specific repeating and unique sections make up the final figure.





Modular calculation of a corridor: from door rhythm to repeating details




Why it is more convenient to calculate a hotel corridor in modules
The corridor repeats the same geometry dozens of times
A typical layout often looks like this:
door → wall pier → door → wall pier → door.
If the wall piers are identical, there is no point in counting each one as a separate unique section. It is easier to create a module, for example:
P-1 — standard wall pier between doors.
Suppose there are 18 such wall piers on one floor, and there are eight floors. Then the project gets:
P-1 × 144.
Now procurement sees not a faceless piece of total square footage, but 144 identical parts. This is already useful information for cutting, kitting, and checking actual consumption.
Repeatability reduces the number of unique solutions
Instead of hundreds of individual measurements, it is enough to confirm a few modules:
- P-1 — standard short wall pier;
- P-2 — wide wall pier;
- D-1 — long feature wall;
- LH-1 — elevator lobby set;
- T-1 — area by the technical cabinet;
- LS-1 — stairwell assembly;
- K-1 — external corner;
- O-1 — open end.
After this, a typical floor becomes a set of repeatable elements that can be checked once and then scaled.
A modular system does not mean mandatory factory cutting
It is important not to confuse the calculation method with the delivery method. Modules primarily structure the requirement. Skirting can arrive as original factory strips and be cut on site according to the cutting map. The main benefit of modules is knowing in advance which finished lengths need to be obtained and how many times they repeat.
Our factory also produces:




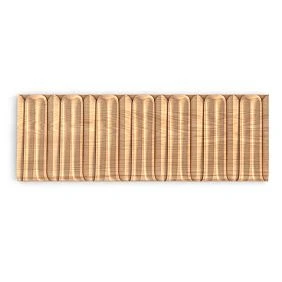
Which modules should be identified before cutting begins
Standard door module
This is the section between two standard doors. It records the door type, the outer width of the casings, and the finished length of the skirting board between them.
Short and long wall pier
Even if both are between doors, the length may differ. They cannot be combined into a single "wall piers" line.
Long continuous wall
It gets a separate status because the number of joints and their placement matter for it. Such a section cannot be allocated for cutting after the original planks have already been used up on short pieces.
Elevator area
The elevator group usually changes the rhythm of the corridor: wider wall piers, more external corners, a different door pattern. It is better to count it as a separate set.
Utility cabinet or fire niche
This is not automatically "another door." The skirting board may meet the frame, run under the structure, be absent in the section, or have a separate termination. The decision is recorded based on the actual junction.
Staircase assembly
Here the skirting board can change direction, level, or the type of junction. The corridor module is not transferred there automatically.
Non-standard termination
An end unit, an end wall, a niche, or a junction with another finish often breaks the standard scheme. Such a section is placed in a separate module rather than hidden in the general reserve coefficient.
Get Consultation
Doors affect the skirting board more than the total floor area
A door does not simply create a subtractable width
For general arithmetic, the width of the opening can be subtracted from the perimeter. But for purchasing and cutting, this is not enough. After the door, two specific sections of a certain length remain, and it is these that repeat throughout the corridor.
Suppose a corridor contains 24 identical doors. This is not just “subtract 24 openings.” It is:
- 24 door gaps;
- a set of repeating wall sections;
- 48 junction zones where the skirting board meets the architraves;
- two or more end sections that are almost certainly different from the standard ones.
The width of the architrave matters more than the rough opening
The skirting board physically ends at the finished door system, not at the opening line on the architectural plan. If the architrave is wider or narrower, the finished length of the adjacent wall section changes.
It is better to fix the door module according to the finished assembly
For a serial corridor, it is convenient to record:
| Field | What to fix |
|---|---|
| Door code | D-01 |
| Architrave type | according to the approved project |
| Finished wall section on the left | per project / measurement |
| Finished wall section on the right | per project / measurement |
| Baseboard | exact SKU and material |
| Special end | if provided |
After that, 30 identical wall sections become one group
If the finished length of P-1 is, for example, 820 mm and there are 30 such parts, the cutting map shows:
P-1 / 820 mm / 30 pcs.
It is this line that allows rational use of offcuts after long parts.
Why short wall sections should not be considered "small stuff"
In a large series, they provide significant volume
30 wall segments of 820 mm each — this is:
30 × 0.82 = 24.6 m of finished length.
On eight floors with the same repetition:
24.6 × 8 = 196.8 m.
That is, one short repeating part turns into almost 200 m of finished requirement across the entire project.
A short part is especially valuable for optimizing cutting
If after a long section a usable fragment remains that corresponds to P-1, this remainder is no longer waste. It receives a specific purpose.
But a remainder is considered useful only once
In complex tables, it is easy to make a mistake: the same remainder "covers" two different wall segments. The cutting map must track physical strips, not just mathematical totals.
Long walls, technical zones, elevators and stairwell nodes
Long feature walls are allocated before short modules
A long piece has fewer possible origins
A short segment of 700–900 mm can be obtained from many offcuts. A section 2200–2350 mm long with a commercial length of 2400 mm almost always requires a full original plank.
What counts as a feature wall
For example:
- the wall opposite the elevator exit;
- the central line of the hall;
- a long, well-lit corridor section;
- the wall opposite the corridor entrance;
- a section with the minimum allowable number of joints.
For feature walls, joints are determined in advance
The minimum waste algorithm should not place a joint in the most visible spot on its own. First, the design defines the allowable joint zones, then the cutting is optimized within those constraints.
Cutting order
critical long sections → other long sections → medium sections → repeating short wall segments → fillers and end pieces.
This sequence is especially important if Baseboard and other types of trim require special transportation conditions. it is purchased for several floors in one large batch.
A technical cabinet cannot automatically be treated as an ordinary door
An architectural drawing often shows only a rectangle
After installation, the actual frame of a fire or utility cabinet may occupy a different width. This changes the two adjacent skirting board sections.
Skirting can behave differently
It can:
- end at the frame;
- pass under the lower part of the structure;
- be absent across the entire width of the cabinet;
- receive a separate return or special termination.
The technical module is fixed after verifying the actual assembly
For example:
T-1 — fire cabinet / gap width ___ / left section ___ / right section ___.
After that, identical cabinets on all floors are considered one series.
It is especially dangerous to calculate the technical zone using an old architectural file
If the cabinet design changed after the early plan was issued, the repeated error is easily multiplied across eight floors.
The elevator hall must be separated from the regular corridor
The elevator zone has a different spatial rhythm
Typically, the following change:
- corridor width;
- door group;
- number of external corners;
- architectural finish;
- length of feature walls;
- locations of open ends.
It is better to create a separate set LH-01
For example:
| Element | Quantity | Comment |
|---|---|---|
| long section | 1 | feature wall |
| Short section | 2 | on the sides of the door group |
| External corner | 2–4 | based on actual geometry |
| open end | As per project | do not mix with standard doors |
This way the elevator hall does not "break" the statistics of regular wall sections
For a typical floor, it is added to the corridor modules as a separate row.
The stairwell core also requires separate verification
The baseboard can change direction and height
In the stair area, there are horizontal corridor baseboards, a landing, a flight, and sometimes other wall finishes. The calculation for a regular wall section cannot be transferred there without verification.
For procurement, the architectural route is fixed first
You need to understand:
- where the corridor profile ends;
- whether the same skirting runs along the staircase;
- whether there is a height transition;
- how many open ends there are;
- which sections belong to a different profile.
If the staircase uses a different skirting, the items are not mixed
Even with the same material, this is a separate SKU, its own cutting map, and a separate requirement.
Typical floor map and deviation matrix
The typical floor map replaces the line “185 meters of skirting”
A proper schedule shows the origin of every meter
Suppose the preliminary calculation indeed yields 185 m of skirting per floor. Instead of a single line, it is useful to get a structure:
| Designation | Site type | Finished length | Quantity per floor | Repeatability |
|---|---|---|---|---|
| P-1 | standard wall pier | As per project | 18 | all typical floors |
| P-2 | Wide pier | As per project | 4 | all typical floors |
| D-1 | long feature wall | As per project | 2 | all typical floors |
| LH-1 | Elevator lobby | kit | 1 | all typical floors |
| T-1 | fire cabinet | kit | 2 | As per actual |
| LS-1 | Staircase unit | kit | 1 | all typical floors |
Now the figure of 185 m remains a checksum, but procurement can see what it is made up of. If the fire cabinet or the end wall pier changes later, only the corresponding module is recalculated.
A modular schedule reveals a systemic error before purchase
For example, a project has eight floors. Table P-1 lists 18 wall piers per floor, i.e., 144 pcs. If the working plan actually contains 19 wall piers on two floors, the deviation is immediately visible. In the line "1480 m of skirting per project," such an error dissolves.
The schedule is also useful for the installation crew
It understands that P-1 is a repeated part, while LH-1 is a standalone set. This reduces the risk that a long plank reserved for a feature wall will be used up on several short wall piers.
First, one typical floor is fully checked
There is no need to immediately multiply the preliminary perimeter by eight
The first calculated floor must undergo a full audit:
- all doors and casings;
- all wall piers;
- elevator lobby;
- stairwell core;
- fire and utility cabinets;
- external and internal corners;
- long feature walls;
- areas without skirting board;
- areas where a different profile is used.
Structurally identical floors still need to be compared
Identical room layouts do not guarantee an identical corridor. On individual floors, the following may differ:
- additional technical door;
- fire cabinet of a different width;
- equipment niche;
- structural protrusion;
- modified elevator area;
- utility room.
The deviation matrix eliminates the need to create eight independent calculations
| Floor | Base | Deviation from the standard | Action |
|---|---|---|---|
| 2 | ET-01 | No | apply standard kit |
| 3 | ET-01 | + T-2 | add technical module |
| 4 | ET-01 | No | apply standard kit |
| 5 | ET-01 | − P-1 + P-3 | replace one wall pier |
A non-standard floor is treated as "standard + changes"
This is much more reliable than opening an empty table every time. The database is preserved, and changes have a reason and a history.
SKU, material, finish, and commercial length determine the calculation
The exact profile and material must be selected before the final cutting map
The same profile geometry can have different commercial lengths
Current STAVROS product page PLT-006 shows a clear example. In MDF and moisture-resistant MDF, the profile measures 100 × 16 × 2600 mm, while in beech and oak it is 100 × 15 × 2400 mm.
That is, the line “PLT-006 — 100 m” is not sufficient for calculation. You need to know the material, because it is what determines the actual length of the source strip.
The product catalog is needed not only for choosing a design
Before the final purchase, it is useful to check Wooden baseboard against the current catalog: material, dimensions, length, and available versions. The same data is needed for the request wooden baseboard and for the scenario where the customer wants to buy wooden baseboard for a serial project.
The cutting map for 2400 and 2600 mm will be different
Suppose a floor contains repeating parts:
- 40 pcs. at 2250 mm;
- 60 pcs. at 1500 mm;
- 60 pcs. at 850 mm;
- 80 pcs. at 700 mm.
At 2400 mm, the long part of 2250 mm almost completely occupies the strip. The 1500 mm part can potentially be combined with 850 mm, but only if the actual technological cut fits within the remaining 50 mm. At 2600 mm, the combination 1500 + 850 = 2350 mm provides more technological margin, and some of the short parts can be distributed differently.
Therefore, options should be compared by the number of source products
The price per linear meter or per individual plank does not by itself show the economics of a floor. A longer plank may reduce the number of pieces and waste, but the choice of material still begins with the architecture, finishes, and project requirements.
Cutting map for the queue: long parts, short modules, and usable offcuts
The cutting map is built for the entire queue, not for a single corridor
The more repeatable parts there are, the more options there are for using offcuts
If a 760 mm piece remains after a long section, and the next module requires a P-2 740 mm long, the offcut can be assigned a purpose. If each floor is calculated in complete isolation, a useful fragment from one stage is not always taken into account in another.
But physical batches cannot be mixed without taking the schedule into account
Optimizing cutting for the entire project makes sense only when the material is actually available to a single installation queue or offcuts can be safely transferred between floors. Theoretical savings that require constantly moving long-length material through finished areas can be worse than a small additional reserve.
The practical level of optimization is a building section or several floors
For example:
- queue 1 — floors 2–3;
- queue 2 — floors 4–5;
- batch 3 — floors 6–7;
- batch 4 — floor 8 + final reserve.
Within each batch, repeatability is already sufficient for a good cutting map, and the project does not turn into a warehouse for the entire annual demand.
A short module is not a fallback position, but part of the algorithm
Long parts are distributed first
Suppose a 2400 mm stock bar is used for a 1550 mm section. Up to 850 mm remains before accounting for the cut. If the project has hundreds of P-1 partitions around 800 mm, the map can link these groups in advance.
The remainder is assigned a destination code
Instead of:
remainder ≈ 800 mm
Better:
remainder after D-2 → use for P-1 if the actual length after cutting ≥ the required length.
This reduces reliance on a universal reserve percentage
The project sees how much material is already covered by planned remnants and what reserve is actually needed on top.
The suitability of a remnant is verified technologically
The quality of the end, the cut, defects, the processing direction, the need for a new cut, and the requirements for the visible joint are taken into account. An arithmetically suitable piece is not always a workable part.
Technological losses, installation and operational reserve
Installation reserve, technological losses, and operational stock are different things
Technological losses occur inevitably
These are cutting, trimming, incompatible remnants, and other losses associated with turning raw strips into finished parts.
The installation reserve protects current work
It is needed in case of a local error, damage, or an unforeseen change within the construction phase.
The operational reserve remains after handover
These are full planks or specially designated elements for future repairs. They must not be dissolved into the installation stock: if the crew uses everything up, the maintenance service will have nothing to replace a damaged section with after opening.
Why you can't just add 10%
One floor may consist predominantly of long feature walls, another of short wall sections. A different structure yields a different cutting layout. A universal percentage hides the reasons for the extra quantity and doesn't allow you to understand where the reserve is actually needed.
The material and finish of a single profile must remain separate purchasing line items
Identical geometry does not mean an identical order line
If PLT-006 on one floor is needed in oak, and on another in MDF for enamel, these are two different configurations. They differ in material, thickness, and commercial length.
Multiple colors are also separated
For example:
- floors 2–5 — white opaque finish;
- floors 6–8 — dark tinting.
Even with the same item code, picking, labeling, and receiving must distinguish these groups.
Working line
PLT-006 / oak / 100×15×2400 / finish ___ / batch 1 / quantity ___ pcs.
This is how wooden skirting bought wholesale does not turn into an impersonal entry “corridor — 400 m”.
The first floor and practical scenarios test the model
The first installed floor tests the calculation model
Planned and actual consumption are compared by modules
After completing the first typical floor, it is not enough to record “187 m were used instead of 185”. You need to understand where those two extra meters came from. To do this, the plan and actual are compared by structure:
| Module | Plan | Actual | Deviation | Reason |
|---|---|---|---|---|
| P-1 | 18 pcs. | 18 pcs. | 0 | the typical module works |
| P-2 | 4 pcs. | 4 pcs. | 0 | — |
| D-1 | 2 sections | 2 sections | + remainder | another joint point |
| T-1 | 2 sets | 2 sets | + 160 mm | actual frame is wider |
Systematic overconsumption must be separated from one-off
If all 18 P-1 required more material than calculated, the problem lies in the module or cutting layout. If one strip is damaged during unloading, this is a one-off incident and not a reason to increase the P-1 norm for the next seven floors.
Causes of overconsumption
- incorrect final measurement;
- change of architraves;
- new technical cabinet;
- inconvenient cutting layout;
- theoretically useful remnants are not used in practice;
- damage during installation;
- changing the junction point on the feature wall.
A large remnant also needs to be explained
It may indicate efficient cutting, but it may also indicate that some of the planned sections have not been installed. The next batch is reduced only after verification.
Practical example: a corridor with 24 doors
First we build the structure, rather than subtracting 24 openings
Suppose there are 24 room doors on a floor. Between the main group of doors, 18 wall sections P-1 with a length of 820 mm repeat, plus four wall sections P-2 with a length of 1260 mm, the two end sections have their own dimensions, and a separate group is located near the elevator.
Only the repeating wall sections give:
18 × 0.82 + 4 × 1.26 = 14.76 + 5.04 = 19.8 m.
This is almost 20 m of finished length, which previously could have been hidden inside the “corridor” line.
End wall sections cannot be forcibly reduced to P-1
The last door at the end wall often creates a different size. If the end section is, for example, 1040 mm, it is assigned a separate code P-KR. This is one piece per floor, but across eight floors that is already eight identical elements.
24 doors create a large number of ends
If the skirting board meets the door casings on both sides, the number of end joints reaches dozens on a single floor. This matters for cutting: a short wall section must get two quality ends, not just a “piece of suitable length.”
It is the door rhythm that makes a corridor convenient for modular purchasing
The higher the repeatability, the easier it is to understand in advance which leftovers are actually useful, and the less dependence there is on a rough percentage of reserve.
Practical example: one technical cabinet replaces a standard wall section
The error occurs when P-1 is calculated automatically by the number of doors
On a typical floor, there must be a P-1 between two doors. On the fifth floor, a fire cabinet is installed in this place. If the schedule simply copies the typical floor, the P-1 will be ordered unnecessarily.
Correct entry
Floor 5 = ET-01 − P-1 + T-2.
So a new specification is not created from scratch, and the difference is visible as a separate operation.
T-2 may require more or less material
It depends on the actual frame and whether the skirting board passes under the cabinet. The article does not assign a structural detail: it shows how to preserve it in the procurement structure.
Practical example: an elevator lobby breaks the rhythm of standard wall piers
Before the lobby, the corridor repeats; after it, a different geometry begins
You cannot continue P-1 through the elevator zone just because the overall floor looks symmetrical. LH-01 is calculated independently.
The feature wall of the lobby receives separate priority
If it is well lit and visible immediately upon exiting the elevator, the project can limit the number of joints. This means that suitable long source planks are reserved for LH-01 before being distributed to ordinary wall piers.
This is how an aesthetic task becomes part of the cutting map
Procurement does not choose the design, but receives a clear constraint: certain profiles cannot be used on short modules.
If a single corridor has two skirting profiles, they cannot be mixed in one line
The main corridor and the elevator lobby may have different profiles
For example, the corridor uses PLT-A, while the lobby uses a taller PLT-B. Both are made of oak with the same finish. These are still two independent procurement items.
They differ in
- article numbers;
- cross-section;
- possible commercial length;
- finished parts;
- cutting map;
- reserve.
Only logistics can be combined
Both items can travel in one vehicle, but the line "wooden skirting — 450 m" destroys the order's verifiability.
Phased delivery and per-floor set
Phased delivery requires a single master specification
Each phase is part of one project, not a new independent order
If installation proceeds sequentially, finishing materials wholesale moscow it is convenient to bundle by floors or floor groups. But the product base must remain unified.
Correct structure:
total project requirement → approved modules → floor bundles → physical delivery phases.
You cannot create a new calculation for each floor "from scratch"
This easily leads to different SKUs, different module names, and different stock rules. A typical floor is already the base; phases only draw their share from the total requirement.
After each phase, the actual remaining stock is updated
If usable full planks remain after floors 2–3, the next issue can be reduced. But only after inventory: the calculated balance in the table and the physical material on site are not the same thing.
This logic corresponds to the specialized topic delivery of finishing materials
The new article does not duplicate the supply logistics, but uses it as the next level after modular calculation: first understand what exactly the floor needs, then pass the ready volumes by queues.
Responsibility, specification and revision control
Who is responsible for modules, cutting and order placement
A single figure should not belong to “everyone and no one”
On a large project, it is useful to divide roles:
- the designer confirms the architectural route and the standard unit;
- the surveyor or site manager confirms the actual dimensions;
- the kit assembler forms the modules and the consolidated requirement;
- the technical specialist checks the cutting map;
- the purchaser requests commercial terms and places the order;
- the foreman confirms the consumption of the first phase.
The organizational block has already been covered in detail in the article about wholesale purchase of building materials; only one thing matters here: the modular calculation must have an owner and an approved version.
A commercial proposal does not change the module automatically
If the supplier offers a different length or a different profile, the structure is recalculated first. You cannot substitute the item in the invoice and keep the old quantity of the original planks.
The specification must protect the modular calculation from accidental substitution
SKU, material, and length are part of the calculation's identity
Article Wholesale building material suppliers describes specification control in detail. For a corridor skirting board, this is especially important: the cutting map is built not for a "similar profile," but for a specific configuration.
What to record in the line
PLT-___ / material ___ / size ___ / commercial length ___ / finish ___ / quantity ___ / phase ___ / replacement only after recalculation and approval.
If only the length of the plank changes
The interior geometry may remain the same, but the quantity of source products and the cutting map change. This means the commercial line must be recalculated.
If the cross-section changes
This is no longer just a procurement matter. The junction with the architrave, the height of the architectural line, and the entire design assembly are checked.
Supplier, commercial inquiry, and direct purchase from the manufacturer
A supplier is not evaluated before the contract based on one beautiful plank
A serial corridor requires reproducibility
For eight floors, the important question is: can wholesale building material suppliers confirm the same configuration for the entire volume and a repeat batch later.
It is also logical to check there building materials supplier: is the SKU retained, is the product length clear, is the item serialized, how is a repeat order placed.
One good sample only solves the question of selection
It does not prove that the supplier is able to deliver the required quantity of planks for queues 1–4 and then repeat the configuration for repair.
A commercial request must follow the structure of the technical calculation
First the technical requirement, then the price
When the modules, material and quantity of source planks are confirmed, the buyer can send the request. The article on wholesale purchases of building materials discusses order placement in detail; for corridor skirting, the link between the commercial line and the modular schedule is important.
Example:
PLT-006 / oak / 100×15×2400 / white finish per sample ___ / queue 1 / floors 2–3 / quantity 154 pcs. / standard modules ET-01 + deviations.
Quantity in pieces is more important than rounded linear meters
The linear meters can be left as a control field, but invoicing and acceptance must understand the physical quantity of planks. It is precisely this that determines how many packaging units should arrive and how many long parts can actually be obtained.
If one supplier calculates in meters while the project is in pieces
Before payment, the values are cross-checked:
number of strips × product length = purchase footage.
Then this footage is compared with the finished length and the calculated reserve. If the difference is unexpectedly large, they return to the cutting map.
Working directly with the manufacturer does not eliminate modular calculation
Direct purchasing is useful when the configuration is already defined
building materials wholesale from the manufacturer they give the project access to the exact SKU, material, length, and repeat purchase. But the factory cannot reconstruct the architectural structure of a corridor from the line “1400 m of skirting board needed.”
The customer must provide a ready requirement
Minimum:
- article number;
- the material;
- commercial length;
- number of planks;
- finish;
- queue;
- information about the repeat batch, if one is planned.
The manufacturer should not have to guess the modules
Modules are the internal logic of the project. A consolidated summary and special requirements for long sections can be passed to the supplier if they affect the configuration.
Transferring an order to configuration and protection against mis-sorting
Transferring a paid order to configuration is a separate checkpoint
A correct calculation can be lost after the sale
If the sales department receives 154 PLT-006 planks for queue 1, while the warehouse sees only "oak skirting — 369.6 m", the modular structure partially disappears. With wholesale sale of construction materials it is important to pass on the same up-to-date configuration.
What must be preserved until shipment
- article number;
- the material;
- length;
- number of pieces;
- color or finish;
- queue;
- object;
- if necessary — the purpose of long visible planks.
There is no need to hand over the entire design project to the warehouse employee
But they must understand which physical items belong to the batch and which groups must not be accidentally replaced or mixed.
Finishing material suppliers are compared using the same specification
A comparable price requires a comparable product
If finishing material suppliers receive different source data, their commercial proposals cannot be fairly compared.
One may quote oak 2400 mm long, another — MDF 2600 mm, a third — a different profile. The final totals will differ not only in commercial terms but also in the technical content of the order.
For a modular corridor, the request must be identical
All participants receive one version:
- one SKU;
- one material;
- one quantity;
- one product length;
- the same finish;
- the same sequence.
The alternative is arranged separately
If the supplier offers a different skirting board, it does not silently replace the original line item. The project first evaluates the geometry and recalculates the cutting layout.
Practical calculation of eight floors using a standard kit and deviations
Conditional structure of a typical floor
Let the finished requirement of one typical floor after checking all modules be 176.4 m. It includes:
- 144.8 m of the standard corridor route;
- 14.6 m of the elevator lobby;
- 8.2 m of the stairwell;
- 8.8 m of technical and end modules.
The figures are for demonstration and show the method, not a consumption norm.
Six floors are fully standard
176.4 × 6 = 1058.4 m of finished length.
The seventh floor has an additional technical cabinet
The standard P-1 is removed, and T-2 is added instead. Let's assume the change in finished length relative to the standard floor is −0.35 m.
176.4 − 0.35 = 176.05 m.
The eighth floor has an extended elevator lobby
Let's assume LH-2 adds 2.1 m of finished length:
176.4 + 2.1 = 178.5 m.
Total finished result
1058.4 + 176.05 + 178.5 = 1412.95 m.
But this is not an order yet. The next step is to break down all groups of finished parts into the source strips of 2400 or 2600 mm for the specific version. This is where the actual piece count and the real reserve will become clear.
Why 1412.95 m cannot simply be divided by 2.4 m
Pure math will give a lower bound, but not a working order
1412.95 ÷ 2.4 ≈ 588.73. Round
How to compare cutting layouts for 2400 and 2600 mm before choosing the final configuration
The same set of modules can yield a different number of source strips
Suppose one batch requires:
- 80 parts of 2250 mm;
- 120 parts of 1500 mm;
- 120 parts of 850 mm;
- 160 parts of 700 mm.
The finished length is:
80 × 2.25 + 120 × 1.50 + 120 × 0.85 + 160 × 0.70 = 574 m.
With an initial length of 2400 mm, 2250 mm parts almost monopolize the plank
They require at least 80 initial pieces. The remainder after such a part is too small for the main wall sections. However, 1500 and 850 mm potentially form a convenient pair: 2350 mm before accounting for the actual saw cut and trimming. If the manufacturing process allows this combination, a significant portion of short wall sections is covered without new whole planks.
At 2600 mm, there is more freedom
The combination 1500 + 850 mm takes up 2350 mm and leaves a larger technological margin. In certain cases, another short part can be selected or a more convenient remainder can be obtained. But this does not mean that 2600 mm is automatically more advantageous: price, material, finish, and available configuration also play a role in the choice.
The correct comparison
Two cutting maps need to be built for the same set of finished parts, then compared:
- number of source slats;
- purchased linear meters;
- unused remainder;
- number of joints on visible sections;
- number of usable short fragments;
- cost of the entire batch at current prices.
Only after this is it clear which configuration is more rational for a specific corridor. The conclusion from one project cannot be transferred to another.
When it is better not to buy the entire volume of skirting at once
The typical floor has not yet been confirmed on site
If the modules are calculated only from early architectural plans, while architraves, fire cabinets and technical niches are still changing, ordering the entire volume locks uncertainty into the material. It is more rational to complete one representative queue and verify the actual consumption.
Upper floors have unresolved differences
For example, on floors 7–8 the elevator group or service area changes. The base volume can be kept in the master specification, but the physical batch for these floors is better confirmed after the final geometry.
Finishing is still being selected
If the skirting geometry is approved but the color or finish is still changing, a single large order can create a risk of mixing or re-finishing. Material and finish must match in every purchasing line.
No conditions for storing the entire batch
Even a perfectly calculated skirting board in bulk should not be delivered to the site in full if there is no safe dry place. This is already a logistics issue, but it directly affects the decision on the size of the physical batch.
When a single purchase, on the contrary, is justified
All floors are confirmed, the profile and finish are uniform, a repeat order may take considerable time, the warehouse is ready, and the cutting map benefits from a common pool of short modules. Then one large batch may be more rational than several independent ones.
Decision tree before placing an order
Decision tree for the purchaser before placing an order
IS THE TYPICAL FLOOR FULLY CHECKED?
No → CLOSE DOORS, CABINETS, HALLWAYS AND STAIRWELLS
Yes → ARE ALL FLOORS ALIGNED WITH THE STANDARD?
No → CREATE A DEVIATION MATRIX
Yes → ARE THE SKU, MATERIAL AND LENGTH LOCKED IN?
No → DO NOT BUILD THE FINAL CUTTING MAP
Yes → ARE THE LONG VISIBLE SECTIONS DISTRIBUTED?
No → RESERVE THE SOURCE STRIPS AND JOINTS
Yes → ARE THE SHORT MODULES LINKED TO USABLE OFF-CUTS?
No → REVISE THE CUTTING MAP
Yes → ARE THE RESERVES SEPARATED?
No → SEPARATE TECHNOLOGICAL LOSSES, INSTALLATION AND OPERATIONAL RESERVE
Yes → ORDER IS READY FOR COMMERCIAL PLACEMENT
If the height or function of the skirting changes on part of a floor, this is a new module
The same corridor may have a locally different architectural band
For example, the main skirting board 100 mm high runs along the entire hotel corridor, while in the elevator lobby the design provides for a taller profile. You cannot continue to count the entire floor as one PLT-A just because the material and color match.
The new height creates a separate product and calculation line
For the section with a different profile, the following are re-recorded:
- article number;
- the material;
- product length;
- finish sections;
- the transition point between profiles;
- its own cutting map.
The transition between two skirting boards is also a junction
If one profile ends and another begins, the design must determine the transition point and the type of termination in advance. This should not become the installer's decision after cutting.
Why this matters for a modular system
In such a situation, LH-1 contains not only a different set of lengths, but also a different SKU. In the floor's master schedule, it remains a separate set, and during procurement it is not mixed with the main corridor skirting board.
The same logic applies to the service area
If a service corridor uses a simpler skirting board or one made of a different material, it is not counted as a "remainder of the main one." It is a separate function and a separate line item, even if the color appears similar.
Mistakes and a checklist before wholesale purchasing
15 mistakes in wholesale kitting of floor skirting boards
- Ordering skirting board based only on the total perimeter. Repeated parts and real cutting constraints are lost.
- Assuming all floors are identical without verification. One technical cabinet or an extra door creates a systemic discrepancy.
- Subtracting doors and forgetting the lengths of the remaining wall sections. The total footage adds up, but the parts map does not exist.
- Not categorizing repeating sections. Hundreds of identical short parts are counted as independent.
- Do not single out long feature walls. Full-length planks are consumed by short cuts.
- Treat the technical cabinet as an ordinary door. The actual frame changes the adjacent sections.
- Mix the elevator lobby with the corridor. A different wall rhythm is lost in the averaging.
- Transfer the corridor calculation to the staircase. The direction changes and sometimes the profile itself.
- Build the cutting plan for each floor in complete isolation. Useful offcuts are not used between repeating modules of the queue.
- Cut short parts first. There may be no suitable source planks left for long sections.
- Add one universal percentage of allowance. Waste, installation allowance, and operational reserve have different causes.
- Spend the operational reserve on installation. After handover, no material remains for repairs.
- Create a new specification for each floor. Different SKUs, module names, and calculation rules appear.
- Do not analyze the actual consumption of the first floor. The error carries over into subsequent batches.
- Mixing materials and finishes of the same profile. Strips of different lengths and configurations turn into an impersonal linear footage.
Checklist before the wholesale order
| Control question | What should be ready |
|---|---|
| Is the exact profile selected? | item code is locked in |
| Is the material selected? | Oak, beech, MDF, or other finish |
| Has the finish been determined? | one configuration per line |
| Is the product length verified? | according to the current product page |
| Has the typical floor been checked? | all doors, cabinets, corners, and halls are accounted for |
| Are repeating wall sections highlighted? | there are codes P-1, P-2, etc. |
| Are technical breaks highlighted? | there are separate T-modules |
| Is the elevator lobby calculated separately? | Yes |
| Has the stairwell core been checked? | Yes |
| Are long view walls highlighted? | joint locations identified |
| Are non-standard floors described as deviations? | Yes |
| Is the cutting map built? | by actual product length |
| Is the installation allowance determined? | separately from process losses |
| Is the operational allowance determined? | not issued to standard installation |
| Are delivery queues defined? | linked to the general master specification |
The end wall pier and the dead-end termination often break the standard pattern
The last corridor module is rarely equal to the average P-1
The rhythm of doors ends at the end wall, stair door, window, or service zone. The last wall pier may be shorter or longer. If it is automatically counted as P-1, a small shortfall on one floor turns into a systemic deficit across eight.
The dead end creates an open termination
If the skirting does not reach the inner corner but ends at another structure, the project must define the end. This is important for procurement because the part must have sufficient finished length and a quality end.
A separate code does not complicate the schedule
For example:
P-KR-1 — the end wall pier at the end wall.
O-1 — open termination at the service panel.
There are few such modules, but they are precisely the ones that most often cause a reorder because they are not included in the average calculation.
A floor set is not necessarily a separate package for each part
Picking can be informational
The supplier can ship the source strips without preliminary cutting. The floor set then exists in the bill of materials:
- which SKU;
- how many planks;
- what finish;
- which floor modules must be produced from them;
- which reserve belongs to the batch.
When physical separation is useful
If several crews work simultaneously, materials for several floors are stored in one warehouse, and the finishes are similar, labeling by batches reduces mix-ups.
When individual floor packs are excessive
If one crew works sequentially from bottom to top and the common warehouse is well managed, splitting each batch into dozens of packs can only complicate processing. It is important to maintain a balance between traceability and practicality.
The spreadsheet must verify the physical feasibility of the order
The spreadsheet must verify physical feasibility, not just the total meters
Minimum data structure
| Field | Purpose |
|---|---|
| Floor | queue binding |
| Module code | P-1, P-2, D-1, LH-1, etc. |
| Finish length | actual part |
| Quantity | Repeatability |
| Article number | exact position |
| Material | determines the configuration |
| Initial length | 2400, 2600 or other current |
| Priority | critical long / standard / short |
| Cutting layout | which parts are produced from the strip |
| Remainder | free / assigned / unsuitable |
Five automatic checks
- Sum of modules = finished floor length.
- Number of floor sets = actual number of floors of each type.
- Purchased linear meters ≥ finished length.
- Each critical part fits into the original board or has an approved joint.
- One offcut is not assigned to two parts at the same time.
The table must not change the project on its own
If the algorithm shows that an 825 mm pier is inconvenient for cutting, it has no right to automatically turn it into 800 mm. This is a question for the designer. The calculation optimizes material within the approved geometry.
Before ordering, one current revision must be locked in
A long project quickly accumulates versions
Typical file names:
plintus_final.xlsx, plintus_final2.xlsx, koridor_new.xlsx, koridor_last.xlsx.
For eight floors, this is a direct path to one order being placed using the old pier length.
A specification must have a version
For example:
SKIRTING-CORRIDOR-RED04 / APPROVED.
REV04 lists the current modules and floor deviations. If the fire cabinet changes, REV05 is issued.
The old revision is not deleted
It shows which version the previous floors were already manufactured and installed according to. This is especially important for future repairs and reordering.
How to transfer a modular order to picking without losing the structure
After payment, you cannot convert the pieces back into one total linear meterage
An order can be commercially paid as a single sum, but the operations team must receive physical line items. This is the problem covered in detail on the page about wholesale of building materials.
What the specifier receives
For example:
Queue B01 / PLT-006 / oak / 2400 mm / 154 pcs. / floors 2–3 / REV04.
If separate planks are needed for the feature wall LH-1, this can be marked as a special group within the batch.
What should not be passed on
All the architectural correspondence, dozens of photos, and old drafts. The operations side should see one current specification and clear physical quantities.
When a modular calculation protects against mixed-up grades, and when it does not
It protects against organizational mixing
If one profile goes to the typical floors, another to the lobby, and a third to the staircase, the modular schedule and labeling show the purpose of each group.
It does not replace incoming inspection
Even a correctly calculated wholesale wooden floor skirting board can arrive with mixed-up article numbers or material. On site, the physical delivery is checked against the specification.
A disputed item should not go straight to cutting
If a package contains a different profile, a similar size, or a different finish, it is set aside until a decision is made. Otherwise, after several floors it becomes impossible to trace where the wrong material ended up.
When to buy skirting in one large batch, and when it is better to split it
A single batch is useful when the project is fully stable
All floors are approved, there is enough storage space, the finish is uniform, and installation proceeds without a long gap. In this case, skirting wholesale from the manufacturer can be ordered as one large purchase and you can use maximum cutting freedom.
A phased batch is better if the project is still being finalized
For example, the upper floors are awaiting final coordination of technical cabinets or finishes. Then it is safer to keep the overall balance in the master specification and physically select the material in parts.
The decision depends not only on the discount
Need to compare:
- savings from a large batch;
- storage cost;
- risk of project changes;
- ability to use leftovers;
- lead time for repeat production;
- the need to preserve the operational reserve of the same batch.
Final algorithm for modular assembly of a long corridor
Final algorithm for modular assembly of a long corridor
1. SELECT THE EXACT PROFILE, MATERIAL, AND FINISH
↓
2. CHECK THE COMMERCIAL LENGTH OF THE SPECIFIC VERSION
↓
3. FULLY DISASSEMBLE ONE TYPICAL FLOOR
↓
4. CREATE MODULES P-1, P-2, D-1, LH-1, T-1, LS-1
↓
5. CHECK THE DEVIATIONS OF EACH FLOOR
↓
6. CONSOLIDATE ALL FINISHED LENGTHS BY MODULE
↓
7. FIRST DISTRIBUTE THE LONG VISIBLE PARTS
↓
8. ASSIGN USEFUL REMAINDERS TO SHORT MODULES
↓
9. OBTAIN THE QUANTITY OF SOURCE STRIPS
↓
10. SEPARATE TECHNOLOGICAL LOSSES, INSTALLATION AND OPERATIONAL RESERVE
↓
11. LOCK IN ONE REVISION OF THE SPECIFICATION
↓
12. SPLIT THE PHYSICAL DELIVERY INTO PHASES
↓
13. AFTER THE FIRST FLOOR, COMPARE PLAN AND ACTUAL
↓
14. ADJUST THE NEXT BATCH ONLY AFTER DETERMINING THE CAUSE OF THE DEVIATION
For internal control, it is convenient to keep four related documents together: a typical floor plan, a deviation matrix by floor, a module list, and a cutting map. Then any edit has a clear consequence. If only the width of the technical cabinet has changed, there is no need to recalculate the entire project: the T-module, its adjacent parts, and the procurement requirement for the future phase are adjusted. If the profile or material itself has changed, the entire cutting map for the corresponding item is recalculated. Such a hierarchy of changes makes the calculation verifiable months later and does not force you to reconstruct the origin of the final figure from old emails.
Conclusion: a long corridor should be assembled from modules, not just meters
A wholesale skirting board request for a hotel, apart-hotel, or another repeating facility requires a more precise calculation than a simple floor perimeter. Doors create repeating wall sections, an elevator lobby is a separate set, technical cabinets are exceptions, and long feature walls limit cutting and require reserving suitable source strips in advance.
Therefore, the correct scheme starts with a typical floor. Modules are identified within it, each is assigned a finished length, and then the differences of the remaining floors are checked. Only after that is the entire requirement converted into source strips of a specific article and material. Using PLT-006 as an example shows why this is fundamental: MDF has a length of 2600 mm, while oak and beech are 2400 mm; consequently, the same architecture creates different cutting maps.
Short wall sections are not random waste. When there are many of them, they become serial parts and allow suitable offcuts from long sections to be used in advance. This reduces excess linear meters better than a universal “10% just in case” allowance.
The first floor should serve as a check of the entire model. If the calculation and the actual result diverge, the cause is determined first — a new cabinet, a changed door casing, a cutting plan that does not work, damage, or another deviation. Only then is the next batch changed.
For a large purchase, it is useful to remember a simple order: typical floor → modules → finished lengths → long priority sections → cutting map → source strips → reserves → specification revision → delivery queues → actual verification. It is this sequence that allows wholesale skirting boards to be assembled without mixed grades, hidden shortages, or excess linear meters.