Article Contents:
- Why high walls require a large composition
- Where to use stucco decor for high walls
- Staircase hall
- Double-height wall
- Large living room
- Hall of a country house
- Wall along the staircase
- Spacious dining area
- Which elements to choose for a high wall
- High vertical frames made of moldings
- Decorative overlays for the center of the composition
- Pilasters and vertical elements
- Decor for moldings
- Ready-made sets for large walls
- How to choose a style for a high wall
- Neoclassical for calm architecture
- Versailles Light for a classic hall
- Neoclassical Light for a modern home
- Japandi for a minimalist space
- Mistakes when decorating high walls
- Too small moldings
- Low-lying frames
- No connection with stairs and windows
- Lots of small ornament
- Lack of vertical rhythm
- What to buy for a high wall
- Frequently asked questions
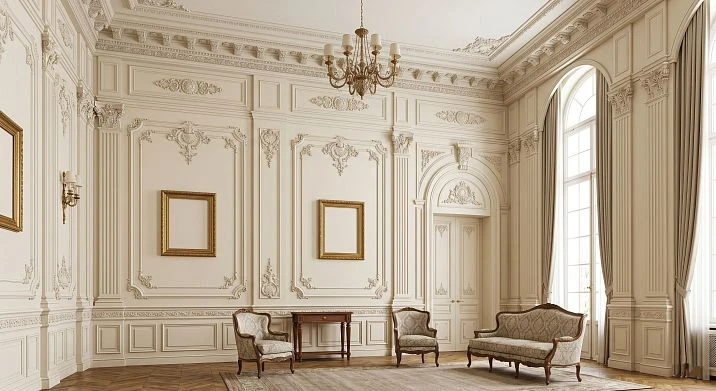
A high wall is not just a large area. It is a space with a special psychology: it feels oppressive if left empty, and it flourishes if an architectural composition is skillfully built on it. That is whystucco decor for high wallsmade of polyurethane is not a luxury of a country house, but a conscious design solution that turns a spacious room into a living, human-scale space.
A stair hall, double-height space, large living room in a cottage, spacious dining hall — in all these cases, a wall three and a half meters high or more requires a completely different scale of thinking. Small moldings, thin frames, and delicate overlays do not work here. Here, a system is needed.

Why high walls require large-scale composition
Ask yourself a simple question: why is stucco molding in classic palace interiors so massive? Why are moldings ten to fifteen centimeters wide, pilasters half a wall, cornices with multi-level profiles? The answer is simple — scale. The human eye perceives decor relative to the overall surface. A thin, elegant molding on a six-meter-high wall will simply disappear — it won't be visible.
Exactly thereforedecor for high walls made of polyurethaneis built on three principles: a large element, a repeating rhythm, and vertical direction. Vertical is the key word. It draws the eye upward, makes the wall visually taller, and creates that very feeling of "high space" for which people build country houses with stair halls and double-height ceilings.
Small decor on a large wall is not "modest," it's "invisible." And invisible decor is pointless: it doesn't decorate, doesn't structure, doesn't add value. That's why stair halls and spacious areas require solutions with a different scale of profile, a different density of rhythm, and a different understanding of architectural logic.
Vertical decor for high wallsis a separate big topic, which details the principles of building vertical compositions. But you need to start with understanding where exactly this type of decor is applied.




Where to use stucco decor for high walls
Our factory also produces:
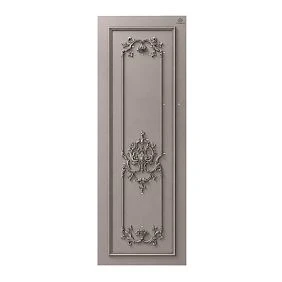
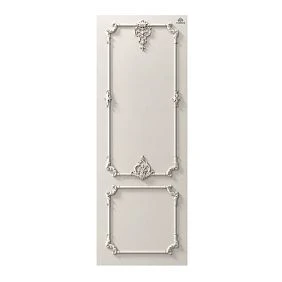
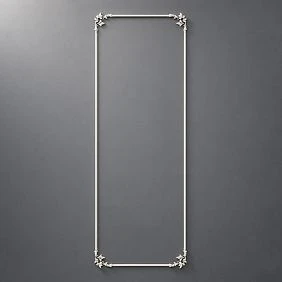
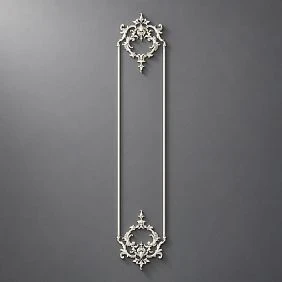
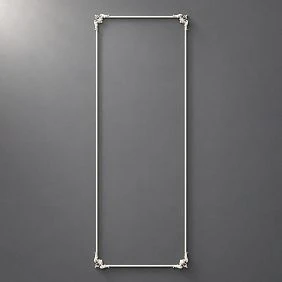
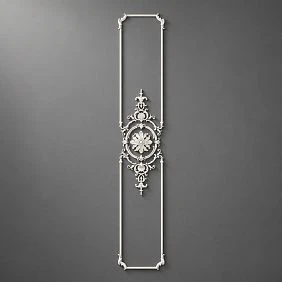
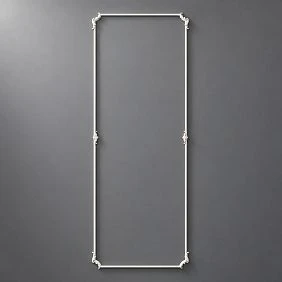
Stair hall
The stair hall is the main formal area of a country house. Here guests are welcomed, here the first impression of the interior is formed, here all the visual axes of the building converge. And it is here that the most common mistake is made — leaving the walls empty or limiting oneself to a single painting.
Stucco decor for the stair hallshould work across the entire height of the wall. Vertical frames made of moldings, repeating at equal intervals, create a rhythmic structure that accompanies a person while moving up the stairs. This is not just beautiful — it is functional: the decor helps visually scale the space and makes a tall hall proportionate to a person.
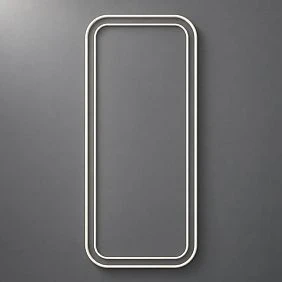
For stair hall walls with a height of four to eight meters, frames made of moldings with a width of sixty to one hundred millimeters are optimal. The frames can be single-tier — spanning the full height — or two-tier, divided by a horizontal strip at approximately two-thirds of the wall height.
Get Consultation
Double-height wall
Double-height is an architectural solution where part of the room has double height: a living area below and an open space above, extending to the roof or the upper floor. Double-height walls are among the most challenging surfaces to decorate in a country house.
Decor for double-height wallssolves the scaling problem: large vertical frames, pilasters at corners, a cornice at the transition level — all of this creates an architectural frame for the space. Moldings for double-height walls are chosen with a profile of at least seventy to eighty millimeters.
The peculiarity of double-height walls is that they are perceived simultaneously from two levels: from below in the living room and from above from the gallery or corridor of the second floor. The decor must be readable on both levels — this means the scale of the elements should be even more expressive than it seems at first glance.
Large living room
A spacious living room with ceilings of three and a half meters or more is a space wheredecoration of a large wall in the living roombecomes a full-fledged architectural statement. The wall behind the sofa, the accent wall with the TV, the end wall — all these surfaces in a large space work differently than in a standard apartment.
Multi-level compositions are appropriate here: the lower tier — panels up to one hundred twenty centimeters high, the upper tier — large frames up to the ceiling cornice. This approach makes the wall architectural, multi-layered, and interesting to view from different distances.
Hall of a country house
The entrance hall of a country house is a space that sets the tone for the entire interior.Stucco decoration for a country housein the entrance hall area should be representative but not overloaded. The goal is architectural solidity, not decorative fuss.
The optimal solution for a hall with high walls is a symmetrical composition of two or three large vertical frames with corner accents. Or one large central frame containing a decorative overlay — a medallion, an ornamental panel, a vertical relief.
Wall along the staircase
The wall along the staircase is a unique diagonal surface. The decor here follows a special logic: frames made of moldings are placed vertically, parallel to the line of steps, creating a "walking" rhythm that accompanies a person while ascending.Moldings for the staircaseshould be large enough not to get lost against the background of railings, steps, and the height of the space.
Spacious dining area
A dining area with high ceilings — a space for festive meals and family gatherings. The decor here should create an atmosphere. Vertical frames on the wall behind the table, a symmetrical composition with center overlays, a unified rhythm around the perimeter of the zone — all of this transforms the dining room from a functional space into a place with character. More about building such systems in the topicsymmetric polyurethane wall decor.
Which elements to choose for a high wall
High vertical frames made of moldings
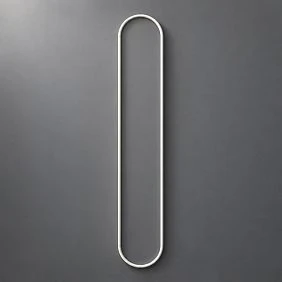
A vertical frame is the main building element of high wall decor. It sets the rhythm, structures the surface, and creates visual "architecture" where there would otherwise be just a wall.
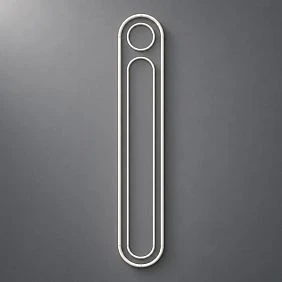
Moldings for high wallsare selected with a profile width from sixty to one hundred twenty millimeters — depending on the room height and interior style. For classic and neoclassical interiors, profiles with pronounced relief work well; for modern ones, flatter and more geometric profiles are suitable.
The height of the frame should be at least seventy percent of the total wall height. If the wall is five meters high, the frame should be no lower than three and a half meters. This creates proper proportions and prevents the frame from "hanging" on the wall like a small painting.
Decorative overlays for the center of the composition
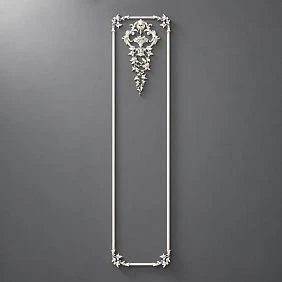
On high walls, decorative overlays act as "anchors" — points of visual focus within a large frame composition.Decorative overlays for high wallsare chosen large: medallions with a diameter of twenty to forty centimeters, ornamental panels thirty to sixty centimeters high.
An overlay in the center of a vertical frame makes the composition complete and independent. Without it, a large frame looks like an unfilled void — too much "air" inside. The overlay closes this visual gap without overloading the wall or competing with the molding frame.
Pilasters and vertical elements
A pilaster is a decorative architectural element that imitates a half-column on a wall. For high walls and stairwells, pilasters perform a structuring function: they divide a large surface into sections, set vertical axes, and give the space monumentality.
Polyurethane pilasters are lightweight, precise in detail, and compatible with any style. For classic halls, fluted pilasters are suitable; for neoclassical ones, smooth ones with a profiled capital; for modern ones, flat vertical strips with a geometric finish at the top and bottom.
Decor for moldings
Decor for moldings on high wallsare corner elements, central inserts, and connecting parts. On a large wall, they are especially important: a neat corner block in each corner of the frame creates a sense of professional execution and architectural rigor.
Corner elements for large frames are chosen in proportion to the molding: if the profile is eighty millimeters wide, the corner block should be at least eighty by eighty millimeters. Proportional correspondence is the main principle.
Ready-made sets for large walls
If you don't want to design the composition yourself — choose ready-made sets of stucco decor for walls. Sets for large walls are designed for specific formats: a wall three meters wide and four meters high, a staircase hall wall, an accent wall in the living room. The set includes all elements from one collection in the required quantity.
How to choose a style for a high wall
Neoclassic for calm architecture
The «Neoclassic» collection is the first choice for staircase halls and spacious living rooms with high ceilings. Mouldings with a moderate profile, corner elements with a geometric accent, strict symmetry — all this creates an architectural image without overload.
For high walls from this collection, profiles with a width of sixty to one hundred millimeters are optimal. A two-tier composition — a horizontal break at the level of two and a half meters — makes a high wall more proportionate without compromising its monumentality. More about the collection in the section Polyurethane wall decor.
Versailles Light for a classic hall
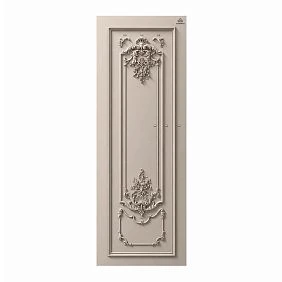
The «Versailles Light» collection is for those building a home with a classic look: symmetry, representativeness, a sense of «palace» atmosphere without heavy baroque. Profiles with a soft relief, corner elements with a floral motif, the ability to combine mouldings with a ceiling cornice and floor skirting board from the same collection — this is a systematic approach to a classic interior.
For staircase halls, «Versailles Light» works especially well in combination with marble or marble-like surfaces: white mouldings on a light beige or gray-cream background create a classic look without unnecessary color complexity.
Neoclassic Light for a modern home
If the home is modern, with minimalist facades, large windows, and open floor plans, the Neoclassic Light collection offers decor with thinner profiles and less relief. This is a solution for those who want architectural character without heaviness.
Stucco decor for walls for painting— a related theme especially relevant for modern homes: moldings from Neoclassic Light, painted the same color as the wall, create a restrained relief decor that is invisible when viewed straight on but very expressive in oblique light.
Japandi for a minimalist space
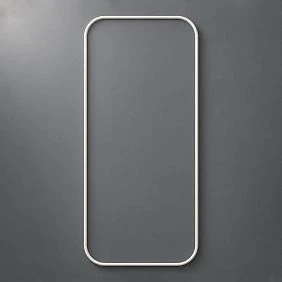
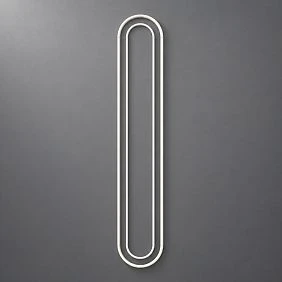
Who said a large wall requires lavish classical decor? The Japandi collection offers a different answer: clean rectangular frames, zero ornamentation, and ultra-thin profiles. For a spacious country home in warm-modern or Scandinavian minimalist style, this is the ideal solution.
The main principle of decorating a tall wall in Japandi aesthetics is one large, clean element. One big frame spanning the full height of the wall, painted in the same tone as the surface. No corner pieces, no ornamental accents. Only a line—clear, precise, flawless.
Mistakes when decorating tall walls
Too small moldings
A twenty-millimeter molding on a five-meter-high wall is architectural invisibility. It exists but doesn't work. On a tall wall, even a forty-millimeter profile seems modest. Start from sixty—only then will the decor begin to 'hold' the space.
Low-placed frames
A frame that occupies the bottom one and a half meters of the wall and leaves the remaining three meters empty is the worst possible option. The gaze hits the decor at the bottom and gets lost in the emptiness above. Frames should strive upward: start from the baseboard level or a low base panel and go up to the ceiling cornice or to ninety percent of the wall height.
No connection with the staircase and windows
The decor on the wall of the stair hall does not exist in a vacuum. It must enter into a dialogue with the staircase, railings, window openings, and door frames. Molding frames placed without considering these elements look random—like stickers on a surface, rather than part of the architecture.
Too much small ornamentation
Ornamental overlays with a fine pattern are good in small interiors. On a high wall, they get lost and create visual noise. For large surfaces, large decorative accents with expressive relief that can be read from a distance of three to four meters are needed.
Lack of vertical rhythm
A high wall without rhythm is chaos. Even if each individual element is beautiful, without systematic repetition they will not create an architectural image. Rhythm is the regular repetition of frames, pilasters, and overlays at equal intervals. It is rhythm that turns a set of decorative details into a unified architectural system.
What to buy for a high wall
For a full design of a high wall—a stair hall, a second-light wall, a large living room—you will need the following:
Polyurethane moldings with a wide profile—for creating vertical frames. Profile from sixty to one hundred twenty millimeters.Buy moldings for high wallsavailable in several size options.
Large-format decorative overlays — medallions, ornamental panels, central accents.Decorative overlays for high wallsare selected according to the frame scale.
Decor for moldings — corner blocks of proportionate profile.Decor for moldings on high wallsis installed in all corners of the frames.
Ready-made sets —buying a ready-made decor set for a large wallis most convenient: all elements are already matched from one collection.
Ceiling cornice and floor plinth from the same style — to create a unified system from floor to ceiling.
Frequently Asked Questions
Which moldings are suitable for a wall five meters high?
Profile from eighty to one hundred twenty millimeters. The frames are placed across the entire height of the wall or divided into two tiers with a horizontal transition at the level of two and a half to three meters.
How to design a double-height wall?
Vertical frames made of wide molding across the entire height, pilasters at the corners of the zone, a large cornice at the level of the height transition. The decor should be readable both from below and from the second-floor gallery.
How to make a large wall in the living room architectural?
Two to three tiers of moldings: lower panels one hundred to one hundred twenty centimeters high, upper vertical frames up to the cornice. Large overlays in the center of each frame. Uniform painting with the wall surface or a light color accent.
Can I use a ready-made kit for the stair hall?
Yes. Ready-made kits are designed for standard wall formats. Choose a kit with a margin in molding length — it's better to cut off the excess than to be short by a few centimeters.
Which style to choose for a country house?
It depends on the overall concept of the house. For a classic cottage — 'Versailles Light' or 'Neoclassic'. For a modern house — 'Neoclassic Light' or 'Japandi'. It is important that the wall decor continues the style of the facade and the interior as a whole.