Article Contents:
- Why one skirting article number is not always one purchasing line
- What minimally distinguishes one purchasing line from another
- Colour zone map
- Why the code is especially important for similar shades
- Why the phrase “the colour changes at the door” is not enough
- The casing defines the natural logic of color transition
- Dark corridor + dark casing + light room number
- Dark corridor + white casing + light room number
- Identical casing on both sides
- If there is no natural boundary
- How to designate multiple colors of a single profile
- Why the origin of the square footage matters
- Example
- What to check before multiplying
- Why the corridor reserve may be disproportionate to the square footage
- The hall can use the same profile in natural wood finish
- Why the hall cannot be assembled from random leftovers from other zones
- Utility rooms must also follow the approved finish
- Why the waste percentage increases after separation
- Why the reserve is calculated after cutting
- A single profile with four finishes cannot be evaluated by one average price
- What needs to be decided in advance
- Why a color sticker does not replace text
- Why “I remember which one is where” does not work
- What else to check when changing the color concept
- Why the color name alone is also not enough
- Why the reserve does not have to be proportional to the square footage
- Step 1. Count the room inventory
- Step 2. Corridors
- Step 3. Lobby
- Step 4. Restaurant
- Step 5. Don't put everything on one cutting layout
- Step 6. Recalculate into finished goods
- Step 7. Add reserve only after cutting
- Doorway transitions can noticeably change the square footage of each finish on a serial project
- Option A: the entire wall thickness area belongs to the corridor finish
- Option B: the area inside the opening belongs to the room finish
- If the door casing covers part of the wall
- Why even 50 mm matters on a large series
- Open openings and wide portals should be counted as a separate type of transition
- Example of a 1.8 m portal
- Small finishes should be checked not for the "high cost of color," but for the cost of an individual product group
- Example of a small volume
- Factory-finished trim requires different logistics than painting after installation
- Factory-ready finish
- General preparation for on-site painting
- Warehouse accounting should show four states of each finish
- Why issue must be reconciled with actual installation
- Finish reserve should be stored as a separate item, not as "what was left after installation"
- Example
- The final commercial order must be executable without design correspondence
- When a single color is better unified, and when a separate finish needs to be preserved
- The finish code must have a version if the project changes color after approval
- A commercial proposal must be checked by finish codes, not just by the total amount
- Unifying finishes makes sense only before launching large batches
- A color boundary registry makes the square footage reproducible
- Product wording can be used without diluting the main task
- When a commercial proposal can be considered correctly comparable
- The final version must be understandable without explanations from the project author
- 1. Treat one SKU as one purchasing position
- 2. Do not encode finishes
- 3. Write only the marketing color name
- 4. Do not determine the color change point at the door
- 5. Leave the decision to the installer
- 6. Automatically treat the entire door opening as one finish
- 7. Do not account for the door casing
- 8. Combine cutting of different colors
- 9. Use one reserve for all finishes
- 10. Store different colors in one warehouse zone
- 11. Issue material only by SKU
- 12. Changing the wall color and forgetting the skirting schedule
- 13. Placing a reorder without a finish code
- 14. Mixing ready-made skirting and paint-grade profile
- 15. Checking only the total linear meters, but not the distribution by finishes
- Changing one color zone must be recalculated locally, but through the entire chain
- Example
- The master specification must store the overall balance for each finish
- The actual remaining stock must be tracked by finish and usable lengths
- Correct calculation of the second batch
- The final handoff of the order from sales to order fulfillment must preserve the finish code
- Is the product code the same?
- Is the material the same?
- Is the finish the same?
- Are two finishes used at the door?
- Is the opening open?
- Has the wall color changed?
- Is a reorder needed?
- Can the entire project be covered with one product code?
- Do I need to create a new product code for each color?
- Where can the door color be changed?
- Can leftovers of different colors be combined in cutting?
- Why can't a single shared reserve be counted?
- What should be done if a separate color is needed in only three rooms?
- How can material be reordered?
- Do reference samples of all colors need to be stored?
- If the entire floor is repainted, will the total square footage change?
- When is it too early to buy skirting boards?

On a large project, the same skirting profile may be used, but in four different finishes. In the rooms it is white, in the corridors dark, in the lobby natural oak, in the restaurant tinted, and in the service areas white again. The geometry is the same. There are already several purchasing items.
The main mistake is to write only this in the specification: “PLT‑… — 1800 m”. Such a line does not answer how many meters are required of each finish, where one color ends and another begins, how to divide the reserve, how to label the bundles, and what exactly to reorder in a month.
Therefore, purchasing skirting board in bulk for such a project should not be done as a single general line, but as a system:
SKU → MATERIAL → FINISH CODE → ZONE → TRANSITION BOUNDARY → NET METRAGE → SEPARATE CUTTING → PURCHASE VOLUME → LABELING → WAREHOUSE → RESERVE → REORDER.
Main principle:
IDENTICAL GEOMETRY DOES NOT MEAN ONE PRODUCT LINE ITEM IF THE FINISH IS DIFFERENT.








Why one skirting board SKU is not always one purchasing line item
The SKU defines a specific profile. But for a project this is not enough if one profile is produced or prepared in several finish variants.
A conditional project entry might look like this:
- PLT‑006 / oak / О‑01 / rooms;
- PLT‑006 / oak / О‑02 / corridors;
- PLT‑006 / oak / О‑03 / hall;
- PLT‑006 / oak / О‑04 / restaurant.
Here PLT‑006 remains a single SKU, but procurement receives four separate variants. They are not interchangeable after finishing.
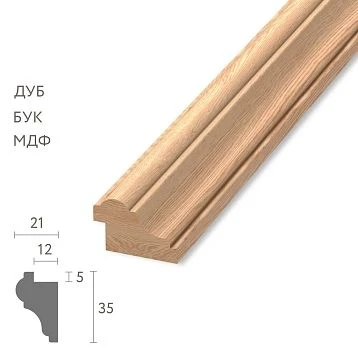
The current STAVROS product page confirms that PLT‑006 is a real universal profile: MDF measures 100 × 16 × 2600 mm, beech and oak — 100 × 15 × 2400 mm. The material alone changes the commercial length and therefore must exist as a separate field. Finishing adds another level of identity.
For a broad wholesale scenario, material already exists Baseboard and other types of trim require special transportation conditions.. Here the task is already different: not just to order a large volume, but to correctly divide one profile among several colors and zones.
What at minimum distinguishes one purchasing line from another
| Field | Example | Why it cannot be removed |
|---|---|---|
| Article number | PLT‑006 | determines the geometry |
| Material | Oak | Affects the product and commercial length |
| Finishing | O-02 | Does not allow mixing different colors |
| Zone | Corridors | Explains the origin of the meterage |
| Quantity | By cutting | Determines the actual order |




Color zoning must be resolved before the final calculation of the linear meters
Until the boundaries of the finishes are defined, it is impossible to accurately calculate each of them.
The phrase "the numbers are white, the corridor is dark" sounds clear enough only until the first doorway. Physically, the baseboard runs along the wall and meets the door casing, frame, or reveal. That is exactly where the question arises: where does the dark section end and the white one begin?
If the boundary is not fixed, two installers may make different decisions on identical doors. Then the first problem is visual inconsistency. The second is an incorrect calculation of linear meters by color.
Therefore, the color scheme must exist before the final specification.
Color zone map
| Zone | Article | Material | Finish code | Brief description |
|---|---|---|---|---|
| Numbers | PLT‑006 | Oak | O-01 | Light finish |
| Corridors | PLT‑006 | Oak | O-02 | Dark finish |
| Hall | PLT‑006 | Oak | O-03 | Natural wood group |
| Restaurant | PLT‑006 | Oak | О‑04 | Separate tinting |
| Service | PLT‑006 | Oak | O-01 | Same finish as the rooms |
This map defines which color belongs to each zone. The next document should show exactly where the boundary runs.
Our factory also produces:


The finish code is more reliable than a verbal color name
Names like “white,” “milky,” “warm white,” “smoky oak,” and “graphite oak” are convenient for discussion, but weak for warehousing and installation.
Two suppliers may use the same marketing name for different surfaces. Even within a single project, the phrase “white” quickly becomes ambiguous if several white shades exist.
That is why the working system uses a code:
- O‑01 — light finish for rooms;
- O‑02 — dark for corridors;
- O‑03 — natural for the lobby;
- O-04 — separate tinting for the restaurant.
The code is accompanied by a description and a physical reference sample.
Why the code is especially important for similar shades
Cold white, warm white, and milky white are easy to confuse in the warehouse, especially when the packaging is closed. Code O-01 or O-05 tells the installer the right group faster than an argument about the shade name.
The code does not replace the color reference. It links the reference, specification, packaging, and reorder.
Get Consultation
The doorway is the main boundary between two color zones
Typical situation:
CORRIDOR — O-02, DARK.
ROOM — O-01, LIGHT.
Where does the baseboard finish physically change?
The answer must exist before the order.
There are several possible lines in the door area:
- the edge of the casing on the corridor side;
- the edge of the casing on the room side;
- the inner line of the opening;
- the boundary of the reveal;
- another architectural line specified by the design.
There is no universal location. It depends on the door system and the design.
A separate material is useful for the door unit itself Baseboard for the door. In this article, the question is no longer "how to join them beautifully," but "where to draw the purchasing boundary between the two finishes."
Why the phrase “the color changes at the door” is insufficient
If, in a hundred identical rooms, the installer chooses the transition point himself, some doors will be done one way and some another. Besides the visual chaos, there will be a discrepancy in meters: O‑01 and O‑02 will be used differently from what was calculated.
The door casing defines the natural logic of the color transition
The door casing is the vertical element closest to the baseboard. Its color and material often suggest the natural boundary.
Dark corridor + dark door casing + light room
It is logical to treat the dark door system as part of the corridor, and to start the light baseboard already inside the room. But the exact line is still fixed at the detail.
Dark corridor + white door casing + light room
The white door casing becomes an intermediate boundary. The baseboard transition can be tied to one of its faces.
Identical door casing on both sides
Then the color of the door casing helps less, and the project must separately show which zone the section inside the opening belongs to.
STAVROS treats the junction of the skirting board and the architrave as a distinct detail. For a wholesale specification, this is especially important: the chosen transition line determines how many linear meters belong to each finish.
An open opening requires its own architectural boundary
If there is no door or architrave between two colour zones, the transition cannot be left to random installation.
Natural boundaries can be:
- inner corner;
- wall pier;
- column;
- the start of a wall panel;
- a change of wall material;
- another line provided for by the architecture.
A weak option is to change colour in the middle of a long wall for no visible reason. Such a transition looks like a mistake or a shortage of material.
If there is no natural boundary
The designer must either assign a new meaningful line or reconsider the colour scheme itself. Procurement should not have to invent it after calculation.
One profile in the wall color creates several variants without changing the product code
On a modern project, the same profile can be painted to match different walls.
For example:
- room A — blue wall, skirting O‑05;
- room B — beige wall, skirting O‑06;
- meeting room — gray wall, skirting O‑07.
The geometry is the same. The product code is the same. But for purchasing purposes, these are three variants.
That is why the request “skirting for painting wholesale” requires an exact breakdown: how much material remains for subsequent painting, and how much is supplied already finished in a specific color.
Existing article skirting in the color of the wall, floor, or doors resolves the question of choosing a shade. What matters more here is a different result: after choosing the shades, correctly calculate each variant.
How to designate multiple colors of a single profile
| Article | Material | Finish code | Zone | Status |
|---|---|---|---|---|
| PLT‑006 | MDF | O‑05 | Room A | For the approved wall color |
| PLT‑006 | MDF | O‑06 | Room B | For the approved wall color |
| PLT‑006 | MDF | O‑07 | Meeting room | For the approved wall color |
This keeps the system clear: one profile, three finish options.
It is useful to group finishes not only by room, but also by floor and phase
If floors 2–4 use O‑01 and floors 5–7 use O‑02, this structure should be recorded directly in the master specification.
This helps:
- calculate the footage;
- label the bundles;
- prepare the shipment;
- issue material to installers;
- monitor remaining stock.
But you can't limit yourself to a single entry “О‑01 — 320 m”. You need to preserve the origin of those 320 m.
Why the origin of the footage matters
Suppose part of the third floor changed color after a design revision. If the table only has the total footage for О‑01, it's difficult to recalculate the change. If there's a breakdown by room and floor, only the affected area is updated.
Therefore, it's useful to store two values:
- TOTAL PROJECT VOLUME — total finishing volume;
- ZONING BREAKDOWN — which rooms it consists of.
For phased completion, this logic aligns with the master specification principle from the material finishing materials wholesale moscow.
A standard hotel room is first calculated as a color set
One cannot automatically assume that the entire room uses a single finish.
Even a standard hotel room may include:
- an entryway with one finish;
- a bedroom with another;
- a bathroom without a wooden skirting board or with a separate solution;
- a luxury living room with a third option.
Therefore, a set for one room type is created first.
Example
| Room type | Zone within the room | Article | Finish | Net area |
|---|---|---|---|---|
| Number A | Hallway | PLT‑006 | O-02 | ___ |
| Number A | Bedroom | PLT‑006 | O-01 | ___ |
| Number A | Toilet | — | — | 0 |
After that, the standard set is multiplied by the number of identical rooms.
What to check before multiplying
- mirrored rooms;
- corner;
- luxury rooms;
- adapted rooms;
- rooms with different furniture or door unit.
If the geometry differs, the color set may also differ.
A long corridor requires its own logic for color and reserve
In a corridor, the skirting board forms a long continuous line. A finishing error becomes more noticeable than in a small room.
A random light plank inside a dark corridor is immediately read as a mismatch.
Therefore, corridor finishing gets its own purchasing line and a separate reserve.
Even if the article number is the same, reserve O-02 cannot be considered shared with reserve O-01 for rooms.
Why the corridor reserve may be disproportionate to the square footage
A corridor may have long straight sections where a whole plank of sufficient length is needed for repair. A room can be repaired with short local fragments.
Therefore, the reserve is determined not only by a percentage of the meters, but also by the structure of future replacements.
The hall can use the same profile in a natural wood finish
A single profile conveniently preserves the proportion of the entire property, but the hall can receive a different visual execution.
For example:
- rooms — О‑01, painted;
- corridors — О‑02, dark finish;
- lobby — О‑03, natural oak;
- restaurant — О‑04, deep tint.
This is architecturally logical and at the same time requires strict warehouse discipline.
О‑03 cannot be stored in the same unlabeled pack with О‑04 just because both are made on the same PLT profile.
Why the lobby cannot be assembled from random leftovers from other zones
If the lobby finish is separate, a leftover from the rooms or corridor does not automatically become acceptable. The geometry matches, the finish does not.
Utility rooms must also follow the approved finish
Sometimes on a project there is a temptation to “save money” and use leftovers of another color in a utility area.
This is permissible only if the project officially allows substitution.
If service rooms are provided in O-01, a random remainder of O-02 does not become an equivalent.
Otherwise, the master specification ceases to correspond to the actual object, and future renovation becomes even more difficult.
Square footage should be calculated in the order “article → finish → zone”
The correct calculation sequence:
- select the article;
- divide all finish options;
- break down each finish by zones;
- calculate the net lines;
- build the cutting layout separately;
- obtain the purchase volume;
- add a reserve.
Working table:
| Article | Material | Finish | Zone | Net area | Reserve |
|---|---|---|---|---|---|
| PLT‑006 | Oak | O-01 | Numbers | ___ | ___ |
| PLT‑006 | Oak | O-02 | Corridors | ___ | ___ |
| PLT‑006 | Oak | O-03 | Halls | ___ | ___ |
| PLT‑006 | Oak | О‑04 | Restaurant | ___ | ___ |
Only after this table is filled in does it become clear how much of each variant actually needs to be purchased.
To create an accurate purchasing line, this material is useful wholesale purchase of building materials.
Cutting maps for different finishes cannot be automatically combined
Before color separation, the overall cutting plan may look very efficient.
For example, the remainder of one long white strip perfectly covers a short dark section. Mathematically, everything looks great. Physically, this is impossible if the finishes are already different.
Therefore, each finish has its own separate cutting plan.
O-01 is cut only within O-01.
O-02 — within O-02.
and so on.
Why does the waste percentage increase after splitting
While the entire SKU was counted as one group, leftovers from different zones could be virtually combined. After splitting into four colors, each variant has fewer parts and fewer opportunities for mutual use of leftovers.
This is the normal cost of a color-based design decision.
Why is the reserve calculated after cutting
If you initially allocate 10% to each finish, you may either buy too much or underestimate the inconvenient cutting of a small group.
Correct sequence:
METERS BY FINISH → CUTTING OF EACH FINISH → WHOLE ITEMS → RESERVE.
A small color batch requires a separate economic check
Let's imagine a particular shade is used in only three cabinets.
The net requirement is 28 m. But the product is sold in whole planks, part of the cutting yields an inconvenient leftover, and the project also wants to keep 2–3 whole planks in reserve.
As a result, the purchase volume may turn out to be disproportionately large relative to the net meterage.
This does not mean that color should be eliminated.
But it is useful for the designer to show the consequences:
- small main volume;
- separate batch;
- separate reserve;
- separate storage;
- future separate additional order.
After that, the designer decides whether a separate finish is really needed.
Procurement does not change the design on its own.
One profile with four finishes cannot be evaluated by a single average price
Different versions may have different preparation and finishing costs.
Therefore, the commercial proposal is compared line by line:
SKU + MATERIAL + FINISH + QUANTITY.
| Line | Configuration | Quantity | Price |
|---|---|---|---|
| 1 | PLT‑006 / oak / F‑01 | ___ | ___ |
| 2 | PLT‑006 / oak / F‑02 | ___ | ___ |
| 3 | PLT‑006 / oak / F‑03 | ___ | ___ |
| 4 | PLT‑006 / oak / F‑04 | ___ | ___ |
The average price across the entire SKU is convenient for budgeting, but weak for ordering.
For comparing offers, this logic is useful building materials at wholesale prices: identical configurations are compared, not just the price of one meter.
Factory painting and on-site painting are different product statuses
On a single project, part of the skirting board may arrive already finished, while another part is intended for subsequent on-site painting.
These items cannot be combined on a single line.
PLT‑006 / O‑01 / ready finish — this is one product status.
PLT‑006 / for on-site painting — another.
Even if the final color after installation is the same, logistics, acceptance, packaging, and responsibility for the finish differ.
What needs to be decided in advance
- where the final color is formed;
- which sections arrive ready-made;
- which are painted after installation;
- who is responsible for the reference sample;
- which code each group receives.
If part of the material is to be painted on site, it must not be accidentally issued instead of the finished O-01 just because the item code matches.
Each finish option requires its own physical reference sample
A single skirting board sample cannot simultaneously confirm four different finishes.
For each finish, the following is stored:
- code;
- physical sample;
- brief description;
- rooms of application;
- approval date;
- order or batch number, if required.
| Code | Description | Zone | Reference | Status |
|---|---|---|---|---|
| O-01 | Light finish | Numbers | Sample No. 1 | Approved |
| O-02 | Dark finish | Corridors | Sample No. 2 | Approved |
| O-03 | Natural wood group | Hall | Sample No. 3 | Approved |
| О‑04 | Tinted group | Restaurant | Sample No. 4 | Approved |
A reference sample is needed not only by the manufacturer. It helps during acceptance, reordering, and disputed deliveries.
Packaging labeling must state the finish in large, unambiguous text
If only PLT‑006 is written in large text on the pack, that is not enough.
Minimum:
- article number;
- the material;
- finish code;
- area;
- quantity;
- if necessary, the floor or queue.
Example:
PLT‑006 / OAK / O‑02 / FLOOR 3 / CORRIDOR / 24 PCS.
The code O‑02 must be more prominent than the marketing name of the shade. It is more important for the installer to quickly identify the correct group than to remember which specific “graphite oak” was meant.
Why a color sticker does not replace text
An additional color label is convenient. But if it gets lost or two shades are similar, the risk of error remains. Text identification is mandatory.
In the warehouse, identical profiles in different colors should be physically separated
Even good labeling does not replace simple space organization.
If O-01 and O-02 are stored in adjacent identical packs without physical separation, the risk of mix-ups is higher.
Practical scheme:
- zone A — PLT-006 / O-01;
- zone B — PLT-006 / O-02;
- zone C — PLT-006 / O-03;
- zone D — PLT-006 / O-04.
If the warehouse is small, you can separate with shelving, sections, or pallets. It is important that one finish code is not physically mixed with another.
Why “I remember where each one is” does not work
A shift change, nighttime unloading, or urgent issue quickly destroys an oral system. A proper warehouse should be understandable to a new person from the labeling.
You need to issue a specific variant to the floor, not just meters of the SKU
Weak warehouse request:
“Issue 80 m of PLT‑006.”
Strong:
“PLT‑006 / O‑01 / floor 3 / rooms / 60 m.”
“PLT‑006 / O‑02 / floor 3 / corridor / 20 m.”
This way the material goes straight where it was calculated for.
This reduces mis-sorting and gives a clear remaining balance for each group.
For a complex delivery, this article is useful delivery of finishing materials: the supplier and the site must see the SKU, material, finish, quantity, and zone in a single specification.
Changing the wall color requires revising the skirting schedule
Let’s imagine that after a design review, the entire fifth floor was repainted from beige to blue. The skirting geometry did not change. The total meterage of PLT‑006 may also remain the same.
But the ratio of finishes has changed:
О‑01 is decreasing.
О‑05 is increasing.
If only the painting schedule is updated and the skirting specification is not changed, the project will receive the correct quantity of profile in the wrong colors.
What else to check when changing the color concept
- Baseboards;
- door leaves;
- wall panels;
- furniture elements;
- sealants and junctions;
- reserve of already ordered finish.
An urgent reorder without a finish code is one of the most expensive mistakes
The phrase "send another 50 meters of PLT‑006" can lead to the supplier sending the correct profile with the wrong finish.
Correct request:
PLT‑006 / OAK / O‑02 / 50 m / CORRIDORS / priority ___.
If the supplier counts in pieces, the number of whole items after cutting is added.
Why the color name alone is also not enough
If you write only "dark oak," the question remains: is it O‑02 or O‑04? The finish code links the reorder to a specific reference sample.
It is useful to place a repeat purchase according to the principles wholesale purchases of building materials: a commercial order must be executable without verbal guesswork.
The reserve is calculated separately for each finish option
Incorrect:
reserve of PLT‑006 — 30 m.
Correct:
- О‑01 — reserve ___;
- О‑02 — reserve ___;
- О‑03 — reserve ___;
- О‑04 — reserve ___.
Why: the remaining white skirting board does not cover the renovation of a dark corridor.
Why the reserve does not have to be proportional to the linear meters
Zones have different operational loads and different critical lengths. A corridor may require more whole planks in reserve. A utility room needs a smaller reserve.
The reserve is formed after a separate cutting of each finish.
Practical example: a hotel with four variants of one PLT profile
Suppose the hotel contains:
- 100 rooms — O‑01;
- corridors — O‑02;
- lobby — O‑03;
- restaurant — O‑04.
Item one.
Step 1. Calculate the room inventory
Room A — 80 units. Net requirement O‑01 per room — approximately 16.4 m.
80 × 16.4 = 1312 m.
Room B — 20 units. Requirement — 18.1 m.
20 × 18.1 = 362 m.
Total for the room fund:
O-01 = 1674 m of clean area.
Step 2. Corridors
After going through the floors, 420 m of O-02 was obtained.
Step 3. Lobby
Clean area of O-03 — 86 m.
Step 4. Restaurant
Clean area of O-04 — 138 m.
Step 5. We don't put everything into one cutting map
Total net footage:
1674 + 420 + 86 + 138 = 2318 m.
But for procurement this is not one group of 2318 m.
These are four independent cutting layouts.
Step 6. Recalculate into salable items
If the project uses the oak configuration PLT-006 with an actual salable length of 2400 mm, each finish is converted separately into the number of planks.
For O-03 with 86 m, a simple division:
86 / 2,4 ≈ 35,84.
The mathematical minimum is 36 planks, but the actual order is determined by the cutting layout of specific sections and the reserve.
For O-01, a set of hundreds of standard rooms will give one percent of usage. For the small hall O-03, it is different.
Step 7. Add the reserve only after cutting
The corridor receives the O-02 stock in usable lengths. The hall receives the O-03 reserve. The guest room inventory receives its own O-01.
This is exactly how the actual wholesale request is produced.
Door transitions can noticeably change the square footage of each finish on a serial project
A single transition point near a door seems like a trifle. Across a hundred identical rooms, it turns into substantial square footage.
Let's imagine a corridor with a dark skirting board O-02 and 100 rooms with a light O-01. The wall thickness in the opening is conventionally 200 mm. The project considers two options.
Option A: the entire wall thickness section belongs to the corridor finish
For each door, O-02 gets two short sections of 200 mm each — left and right.
0.2 × 2 = 0.4 m of O-02 per door.
For 100 doors:
0.4 × 100 = 40 m of O-02.
Accordingly, O-01 begins already inside the room.
Option B: the section inside the opening belongs to the room finish
The same 40 m transfer from O-02 to O-01.
The total PLT‑006 area for the project has not changed by a single centimeter.
But the color balance has changed to:
O‑02 −40 m.
O‑01 +40 m.
After adding cutting and reserve, the purchasing difference may be even greater.
This example shows why the phrase “the color changes somewhere by the door” is unacceptable for a chain hotel. One precise scheme is needed.
If the door casing overlaps part of the wall
In a real detail, the calculation may be more complex: the skirting board does not necessarily run along the entire thickness of the opening. Part of the area may be covered by the door casing or another finish.
Therefore, the design length is taken not from the nominal wall thickness, but from the approved detail.
Procurement should not independently decide how many millimeters it is “logical to attribute” to the room.
Why even 50 mm matters on a large series
If the selected transition line shifts by just 50 mm on each side of the opening:
0.05 × 2 × 100 = 10 m.
Ten meters transition from one finish to another just because of a refined door detail.
For a single room, it's unnoticeable. For a wholesale batch — separate planks, packaging, and reserve.
Open openings and wide portals should be counted as a separate transition type
The door rule cannot be applied automatically to open passages.
In a wide portal, there is no casing that naturally conceals or frames the boundary. Therefore, the color line can run:
- along the inner corner of the portal;
- along the center of the wall thickness;
- along the boundary of the wall panel;
- along the column;
- at the start of another material;
- along another approved architectural line.
Example of a 1.8 m portal
Corridor O-02 connects to lobby O-03 through an open portal. The inner side surfaces of the portal are each 300 mm long.
If O-02 extends into the portal, the following is added to the corridor finish:
0.3 × 2 = 0.6 m per portal.
If there are 12 such portals:
0.6 × 12 = 7.2 m.
Again, the total profile length is the same, but the O-02/O-03 distribution changes.
Therefore, open openings get their own node type, rather than the comment "same as the door."
Small finishes should be checked not for the "expensiveness of the color," but for the cost of a separate product group
Finish O-08 may occupy just two meeting rooms and require 22 m of clean skirting. At first glance, this is an almost unnoticeable part of the project.
But a separate group creates:
- its own reference standard;
- its own cutting plan;
- a separate production setup or finishing operation;
- packaging;
- marking;
- a warehouse bin;
- repair reserve;
- a future reorder.
Therefore, it is useful to inform the architect not only about the 22 m of net area, but also about the full operational cost of a separate finish.
Example of a small volume
Net requirement O-08 — 22 m.
Let's assume the commercial length of the selected variant is 2400 mm. Simple division:
22 / 2,4 ≈ 9,17.
The minimum is 10 planks, i.e. 24 m, even before actual cutting.
After cutting, 11 planks are required — 26.4 m. For future repairs, the project wants two more whole ones.
Total:
13 × 2.4 = 31.2 m.
The net requirement of 22 m turned into 31.2 m of purchasing.
The difference is not a reason to automatically reject the color. It is information for an informed decision.
A ready-made factory finish requires different logistics than painting after installation
If the skirting board arrives already painted or tinted, each color group must be kept separate from production to the installation site.
If the profile is painted on site after installation, the purchasing geometric batch can be shared until it is handed over to the painters.
Therefore, it is necessary to answer in advance:
AT WHAT POINT DOES COLOR BECOME AN IRREVERSIBLE PROPERTY OF A SPECIFIC PLANK?
Finished finish at the factory
Separation begins already in the order to the supplier:
- O-01 — separate quantity;
- O-02 — separate;
- O-03 — separate.
Cutting of different finishes is not combined.
Common blank for on-site painting
Before painting, part of the material may exist as a single common geometric batch if the project technology allows it.
But by the time of painting, the following must be known:
- meters of each finish;
- issue plan by zones;
- reference samples;
- person responsible for painting;
- marking after finishing.
Otherwise, the savings from the common blank turn into mismatched sorting after painting.
Warehouse accounting must show four states of each finish
The "remaining" field alone is not enough.
For a managed batch, it is useful to distinguish:
- ordered — how much is confirmed by the supplier;
- received — how much was actually accepted;
- issued — how much went into installation;
- remaining — how much is physically available.
| Finish | Project requirement | Ordered | Received | Issued | Remainder |
|---|---|---|---|---|---|
| O-01 | 1674 м | 900 м | 900 м | 760 м | 140 м |
| O-02 | 420 м | 240 м | 240 м | 180 м | 60 м |
| O-03 | 86 м | By cutting | ___ | ___ | ___ |
But even this table does not replace tracking usable lengths. 140 m of O-01 may consist of whole planks and offcuts.
Why issuance must be reconciled with actual installation
If 80 m of O-02 was issued to the floor, but only 60 m was installed, the remaining 20 m must not disappear from tracking. It is either returned to the warehouse or remains as a local floor balance.
Without return logic, reordering quickly becomes inflated.
The finishing reserve must be stored as a separate item, not as “what was left after installation”
A random leftover and a planned reserve are different things.
Planned reserve:
- determined in advance;
- has a finishing code;
- contains usable lengths;
- is not used for an adjacent area without a decision;
- is handed over to operations after completion.
A random leftover may be short, damaged, or unsuitable in length.
Example
Corridor O‑02 requires long straight replacements. After installation, 18 m remained, but all pieces are shorter than 900 mm.
Formally, the reserve is large. In practice, it is useless for replacing a 2100 mm section.
Therefore, several whole planks are set aside in the reserve in advance.
The final commercial order must be executable without design correspondence
The supplier should not have to study emails to understand which of the four colors applies to 180 meters.
The final line looks approximately like this:
PLT‑006 / oak / O‑02 / commercial length per approved configuration / number of whole planks / floor corridors 2–7 / reference sample No. 2.
If the purchase goes through Wholesale building material suppliers, their ability to reproduce exactly this line is more important than the general statement “we can make skirting in any color.”
For direct purchase from the manufacturer building materials wholesale from the manufacturer they must also be transmitted according to the exact configuration, and not as a single total number of meters.
When a single color is better unified, and when a separate finish should be preserved
A minor finish is not a mistake in itself.
It is worth preserving if:
- it supports a separate architectural zone;
- it is connected to doors, a wall, or furniture;
- the contrast is part of the design;
- the designer considers it essential.
It is worth revisiting if:
- the difference is almost imperceptible;
- it appeared in three rooms by accident;
- has no separate architectural meaning;
- procurement and operational complexity are disproportionate to the effect.
The decision is made by architecture. Procurement provides the numbers: square footage, purchase volume, separate reserve, and cost.
The finish code must have a version if the project changes color after approval
One of the difficult situations arises when O‑02 has already been approved, but then the designer adjusts the shade. You cannot leave the previous code and hope that all participants “know that O‑02 is now slightly different.”
A version is needed:
- O‑02 / R01 — the original reference;
- O‑02 / R02 — the new approved version;
- transition date;
- list of zones where the new version applies;
- status of an already ordered material of the old version.
If the old and new finishes differ visually, they cannot be stored as one group. Even an identical code without a version will become a source of mix-ups.
This is especially important on a phased project: floors 2–4 could have been done per R01, floors 5–7 per R02. The history must be preserved so that operations a year later understand why the same code looks different in old documents.
A quotation must be checked by finish codes, not just by the total amount
A supplier may send a nice final figure for 1800 m of PLT‑006. The buyer must check whether the structure matches.
| Finish | Per project | In the quotation | Deviation | ||||||||||||||||||||||||||||||||||||||||||||||||||||||||||||||||||||||||||||||||||||||||||
|---|---|---|---|---|---|---|---|---|---|---|---|---|---|---|---|---|---|---|---|---|---|---|---|---|---|---|---|---|---|---|---|---|---|---|---|---|---|---|---|---|---|---|---|---|---|---|---|---|---|---|---|---|---|---|---|---|---|---|---|---|---|---|---|---|---|---|---|---|---|---|---|---|---|---|---|---|---|---|---|---|---|---|---|---|---|---|---|---|---|---|---|---|---|
| O-01 | 1674 м | 1600 м | −74 m | ||||||||||||||||||||||||||||||||||||||||||||||||||||||||||||||||||||||||||||||||||||||||||
| O-02 | 420 м | 494 м | +74 m | ||||||||||||||||||||||||||||||||||||||||||||||||||||||||||||||||||||||||||||||||||||||||||
| O-03 | 86 м | 86 м | 0 | ||||||||||||||||||||||||||||||||||||||||||||||||||||||||||||||||||||||||||||||||||||||||||
| О‑04 | 138 м |
| Node code | From | Where to | Finish 1 | Finish 2 | Transition line |
|---|---|---|---|---|---|
| CP-01 | Corridor | Number A | O-02 | O-01 | Along the inner edge of the casing |
| CP-02 | Corridor | Lobby | O-02 | O-03 | Along the inner corner of the portal |
| CP-03 | Restaurant | Hall | О‑04 | O-03 | Along the wall panel boundary |
If the designer changes CP-01 in the next revision, you can see which standard rooms and meters need to be recalculated. There is no need to search for all transitions on the plans again.
For a serial project this is especially useful: a single assembly can repeat 80–100 times, which means even a small change in length affects the wholesale request.
Commercial wording can be used without diluting the main task
Wholesale skirting requests, wholesale wooden skirting, buy wooden skirting wholesale, wholesale floor skirting, and wholesale skirting from the manufacturer describe one commercial context — a large purchase. But the practical result of this page remains narrow: correctly dividing one profile across several finishes.
If you need to choose it yourself Wooden baseboard, the catalog is suitable for this. After selecting a profile, the work of this article begins: finishes, zones, and exact quantities are added to one SKU.
If a project needs a wooden skirting board in bulk for a single color, the existing wholesale page already covers the general scenario. The value here appears precisely when the same profile must be white, dark, natural, and tinted in different areas.
When a commercial proposal can be considered correctly comparable
Two suppliers must receive the same table:
- the same article number;
- same material;
- the same finish codes;
- the same volume for each finish;
- the same reserve;
- the same staging requirements.
If one treats О‑01 and О‑02 as separate line items, while the other gives a single price "for the entire PLT‑006", the proposals have not yet been brought to a common basis.
For a large project skirting boards wholesale it makes sense to compare only after such alignment. Otherwise, a lower average price may hide an incorrect distribution of finishes.
If the order is placed as wooden skirting boards to buy wholesale, the commercial line must still reach a specific specification. The wording “profile approved, color to be confirmed later” is acceptable only at an early estimate, but not in the final order.
The final version must be understandable without explanations from the project author
A good specification passes a simple test: a new employee opens the table and can determine which profile, which color, where, how much, and according to which reference is needed.
If they have to ask:
- “and is dark O‑02 or O‑04?”;
- “where does the corridor color end?”;
- “can this stock be taken into the room?”;
- “what does PLT‑006 for painting mean?”;
this means part of the solution is still stored in the team's oral memory.
Before wholesale purchasing, this information must be transferred to the working fields of the specification.
15 mistakes when splitting one skirting board across multiple finishes
1. Treat one SKU as one purchasing position
Why it happens: the project has one profile, so procurement sums up the entire linear meterage. Consequence: after payment, it turns out that part is needed in white, part in dark, and part in natural. How to prevent it: always supplement the SKU with the material, finish code, and zone.
2. Do not code finishes
Reason: verbal names seem clear. Consequence: “white,” “warm white,” and “milky” get confused in the warehouse and in reorders. Prevention: use О‑01, О‑02, etc. together with a decoding and a physical reference sample.
3. Write only the marketing color name
Reason: it is present in the design album. Consequence: the supplier and installer may interpret the name differently. Prevention: finish code, SKU, and reference sample.
4. Do not determine the color change point at the door
Cause: it seems obvious that the color changes "at the opening." Consequence: in identical rooms, the transition is made in different places. Prevention: a detailed node with a single transition point for all identical doors.
5. Leave the decision to the installer
Cause: the transition is considered a minor detail. Consequence: the installer effectively becomes the designer and changes the consumption by color. Prevention: all standard transitions are approved before material is issued.
6. Automatically count the entire door opening as one finish
Cause: the desire to simplify the calculation. Consequence: the scheme may not match the casing, reveal, and architectural logic. Prevention: verify each door type in the node.
7. Not accounting for the casing
Cause: the baseboard is considered a separate schedule. Consequence: the color boundary falls in a visually illogical place. Prevention: link the door transition to the actual casing.
8. Combining cutting plans for different colors
Cause: the article number and commercial length are the same. Consequence: a virtually beautiful cutting plan cannot be physically implemented. Prevention: a separate cutting map for О‑01, О‑02, О‑03, and each subsequent finish.
9. Counting one reserve for all finishes
Cause: the reserve is expressed as a percentage of the total linear meters. Consequence: the warehouse has PLT‑006 in stock, but not in the required color. Prevention: keep a separate reserve for each finish.
10. Store different colors in the same warehouse zone
Cause: the profile is the same and the bundles are identical. Consequence: during an urgent issue, it is easy to take the wrong finish. Prevention: physical separation and large labeling.
11. Issue material only by SKU
Cause: the warehouse works with the product code. Consequence: the correct profile in the wrong color goes to the floor. Prevention: the request must include the SKU, finish, floor, and zone.
12. Change the wall color and forget the skirting schedule
Cause: the designer updates the paint album, while the procurement table lives separately. Consequence: the total linear meters for the SKU are correct, but the O‑01/O‑02 distribution is incorrect. Prevention: a change in the color concept triggers a check of related finishing items.
13. Place a reorder without a finish code
Cause: material is needed urgently, and the customer writes only the SKU. Consequence: the supplier ships a different finish. Prevention: the repeat order is copied from the original approved line.
14. Mix ready-made skirting and profile for painting
Cause: the final color in the project is the same. Consequence: different stages of readiness arrive at the site and responsibility becomes unclear. Prevention: "finished finish" and "ready for painting" are separate items.
15. Check only the total square footage, but not the distribution by finishes
Cause: the final 2318 m match the estimate. Consequence: within the total, 80 m of O-02 may be missing and 80 m of O-01 may be extra. Prevention: control by each color line.
A change to one color zone must be recalculated locally, but through the end of the chain
If the designer changed the finish of one floor, there is no need to recalculate the entire project from scratch. But it is not enough to change only one number in the color table.
The impact zone includes:
- new net finish square footage;
- door transitions at the boundary of a floor or rooms;
- cutting of old and new finishes;
- reserve;
- marking;
- order to supplier;
- storage zone;
- previously ordered remaining balance.
Example
The fifth floor was previously assigned to O-01 and required 190 m. After the revision, it moves to O-05.
The total profile footage does not change.
But:
O-01 −190 m.
O-05 +190 m.
If 120 m of O-01 has already been manufactured, a decision must be made on where it will be used. You cannot simply order 190 m of O-05 and forget about the resulting surplus.
The master specification must keep the overall balance for each finish
For a multi-stage project, it is better to have one master table rather than a separate file for each floor.
| Code | Article | Finish | Total volume | Ordered | On site | Remaining to purchase |
|---|---|---|---|---|---|---|
| P-01 | PLT‑006 | O-01 | 1674 м | 900 м | ___ | 774 m before balance adjustment |
| P-02 | PLT‑006 | O-02 | 420 м | 210 м | ___ | 210 m before balance adjustment |
| P-03 | PLT‑006 | O-03 | 86 м | 86 м | ___ | 0 |
After inventory, the balance for the next purchase is adjusted based on actual whole planks and usable offcuts.
This protects against re-purchasing material that is already on site.
The actual balance must be tracked by finish and usable lengths
Suppose there are 40 m of PLT-006 left in stock. Without a breakdown, this is a useless figure.
Actually:
- O-01 — 18 m;
- О‑02 — 9 m;
- О‑03 — 7 m;
- О‑04 — 6 m.
Even within О‑02, it matters what these lengths are. Nine meters can consist of three whole planks and short remnants, or of many segments of 300–600 mm.
Only the usable remnant is used for reordering.
Correct calculation of the second batch
NOT: design volume − volume purchased at some point.
BUT: remaining finished sections − suitable whole planks − parts that are actually covered by usable remnants → new cutting plan → reorder.
The final handover of the order from sales to order fulfillment must preserve the finish code
If a commercial manager sold 500 m of PLT‑006 but passed only this figure to the production or warehouse request, the color logic is lost.
The internal order must contain:
- the current revision;
- article number;
- the material;
- commercial length;
- finish code;
- quantity;
- zone;
- reserve;
- substitution rule.
This is the operational task that the article addresses wholesale sale of construction materials: the sold order must be converted into actionable structured fields.
Pre-wholesale order checklist
| Check | Status |
|---|---|
| Exact SKU | ___ |
| Material | ___ |
| All approved finishes | ___ |
| Code for each finish | ___ |
| Physical reference samples | ___ |
| Areas of application | ___ |
| Room numbers | ___ |
| Door boundaries | ___ |
| Door casings | ___ |
| Open openings | ___ |
| Color change locations | ___ |
| Net area of each finish | ___ |
| Cutting plan for each finish | ___ |
| Purchase volume | ___ |
| Reserve for each code | ___ |
| Package labeling | ___ |
| Warehouse zones | ___ |
| Issue by floor | ___ |
| Reorder sequence | ___ |
If the project works through finishing material suppliers, this table must be equally clear to both the supplier and the site.
Decision tree: how to determine the procurement line and color boundary
Is the SKU the same?
No → different product items already by geometry.
Yes → check the material.
Is the material the same?
No → separate lines.
Yes → check the finish.
Is the finish the same?
Yes → the volume can be summed while preserving the distribution by zones.
No → separate cutting, reserve, and warehouse group.
Do two finishes meet at the door?
Yes → the project must fix the exact transition line relative to the trim, frame, or opening.
Is the opening open?
Yes → choose an architectural boundary: a corner, column, wall pier, panel, or another meaningful place.
Has the wall color changed?
If the baseboard is tied to the wall, recalculate the distribution of finishes, even if the total footage of the article has not changed.
Is a reorder needed?
Copy the full original line: article + material + finish + quantity + zone.
Summary and frequently asked questions about buying baseboards wholesale in multiple finishes
A large project with one profile and several colors requires two parallel systems.
The first is architectural: where each color runs and why.
The second is procurement: how many linear meters and whole units are required for each finish, how they are labeled, stored, and reordered.
The correct sequence is:
ONE SKU → MULTIPLE FINISH CODES → ZONE MAP → TRANSITION POINTS → SEPARATE LINEAR METERS → SEPARATE CUTTING PLAN → SEPARATE RESERVE → LABELING → WAREHOUSE → ISSUE → REORDER.
So buying skirting in bulk means not ordering “1800 meters of one profile,” but purchasing the exact quantity of each approved finish.
Can one SKU cover the entire project?
Yes, if the geometry suits all zones. But different finishes will still be separate procurement lines.
Do you need to create a new SKU for each color?
No. The geometry SKU can remain the same. The finish or execution code changes.
Where should the color be changed on a door?
There is no universal rule. The project must choose a specific line relative to the casing, frame, or inner plane of the opening and repeat it on all identical doors.
Can leftovers of different colors be combined in cutting?
No, if the finish already differs. A white leftover does not cover a dark requirement.
Why can't a single shared reserve be counted?
Because renovation requires a specific finish. A shared reserve of one SKU may be useless for the needed area.
What should be done if a separate color is needed in only three rooms?
Show the architect the procurement consequences: a small batch, separate cutting, reserve, and storage. The decision to keep or unify the color is made by the designer.
How can material be reordered?
Not "another PLT-006," but the exact line: SKU, material, finish code, quantity, and area.
Should reference samples of all colors be stored?
Yes, if the finishes must be repeated or checked during acceptance. One sample does not confirm four different finishes.
If the entire floor was repainted, will the total square footage change?
Not necessarily. Only the distribution between O-01 and O-02 may change. For procurement, this is fundamental.
When is it too early to buy skirting boards?
If the color boundaries, finish codes, net square footage of each group, or the location of final painting are not defined.
For a large supply through building materials wholesale from the manufacturer, the final specification must already be divided by finishes, rather than consisting of one total sum of meters.