Article Contents:
- The Staircase Is a System, Not a Single Object
- Balusters Create the Primary Vertical Rhythm
- Turned Wood Balusters
- Square and Geometric Balusters
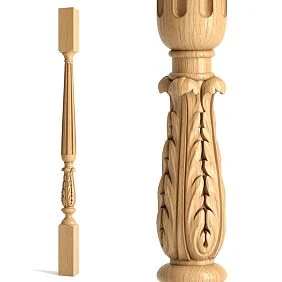
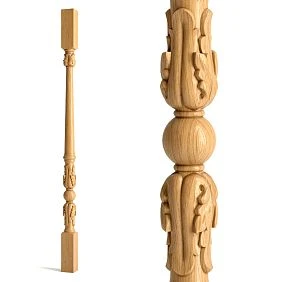
- Carved and Ornamental Balusters
- Baluster Spacing Is a Safety Decision First
- How Wall Molding Can Echo Baluster Rhythm
- Stair Moldings: What the Search Term Can Mean
- Stair Wall Molding
- Molding on Staircase Walls: Why It Is Harder Than a Flat Room
- Three Main Stair-Wall Strategies
- 1. Sloped molding that follows the stairs
- 2. Horizontal panel systems
- 3. Hybrid panel systems
- Turned baluster + profiled wood molding
- Turned baluster + painted polyurethane molding
- Square baluster + simple flat molding
- Carved baluster + quiet wall molding
- Natural wood + painted wall molding
- All painted
- Natural wood + natural wood wall molding
- What are stair moldings?
- What is stair wall molding?
- Can stair wall molding follow the handrail?
- Can stair wall molding stay horizontal?
- What molding works best with wood balusters?
- Can I mix wood molding and polyurethane molding?
- Should wood molding match the baluster species?
- Can MDF be used around a staircase?
- Can polyurethane molding be used on stair walls?
- Does polyurethane molding replace the stair skirt board?
- How should baluster spacing be chosen?
- Should wall panels line up with individual balusters?
- What style of molding works with turned balusters?
- What molding works with square balusters?
- Can decorative appliques be used in a stair hall?
- Can picture-frame molding be used on a sloped stair wall?
- Do all stair molding corners use 45-degree cuts?
- How do you calculate molding for a staircase?
- Should stair wall molding be the same color as the balusters?
- What is the best way to connect a stair landing to the wall molding system?
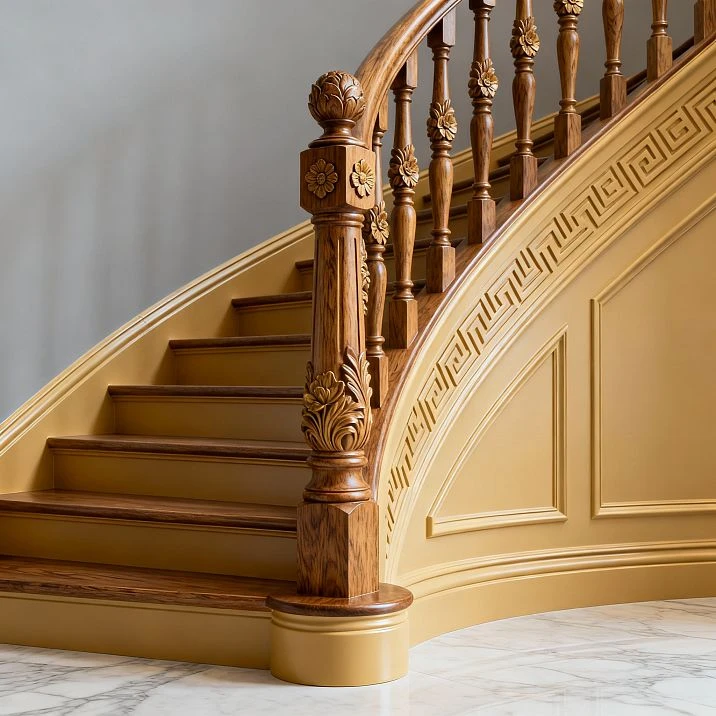
A staircase is rarely a neutral object. It changes level, cuts diagonally through a room, introduces repeated vertical elements, and often occupies one of the largest uninterrupted sight lines in a two-story interior. That is why a staircase can look beautifully made and still feel disconnected from the house around it. The woodwork may be excellent, the handrail comfortable, the balusters carefully turned, yet the walls beside the stair remain visually unrelated.
The solution is not simply “add molding.” The stronger approach is to treat the staircase and surrounding trim as one architectural system. Wood balusters establish vertical rhythm. The handrail establishes a diagonal line. Newel posts create visual anchors. Stair moldings, wall panels, baseboards, chair rails, wood molding, and polyurethane molding can then repeat, support, or deliberately contrast those lines.
For U.S. search intent, this topic sits across several related phrases: stair moldings, staircase moldings, stair wall molding, molding on staircase walls, wood balusters, stair balusters, wood stair balusters, wood wall molding, and polyurethane wall molding. These are not one product category. Some belong to the railing system; others belong to wall finish and trim. A good staircase design connects them visually without confusing their technical roles.
STAVROS offers both wooden stair balusters and a broad range of wood and MDF moldings, along with polyurethane wall molding and decorative PU trim. That makes it possible to build several different material strategies instead of forcing every stair hall into a single “polyurethane molding” concept.
The Staircase Is a System, Not a Single Object
When a staircase is viewed from the hall, the eye does not isolate the balusters from the wall. It sees a composition of:
- treads and risers;
- newel posts;
- balusters;
- handrails;
- stringers or skirt boards;
- baseboards;
- wall molding;
- door and window trim;
- lighting;
- upper-floor railings;
- ceiling and landing lines.
If these components belong to unrelated visual languages, the space feels assembled. If they share proportion, rhythm, material, or color, the staircase feels architectural.




Balusters Create the Primary Vertical Rhythm
Balusters are repeated vertical members in the guard or railing system. Their structural and safety role comes first, but visually they are one of the strongest repeated patterns in the entire interior.
A row of turned balusters creates a different rhythm from a row of square balusters. Carved balusters create a different rhythm again. The wall treatment should acknowledge that difference.
Наша фабрика также производит:
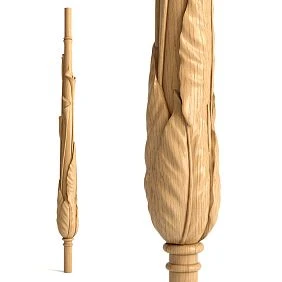
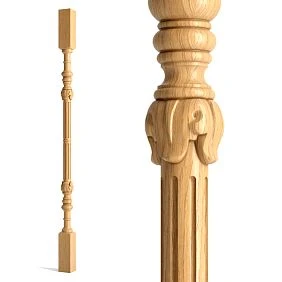
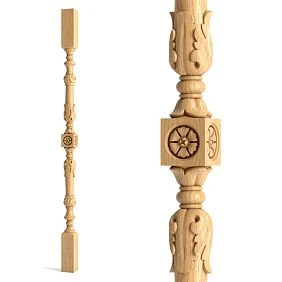
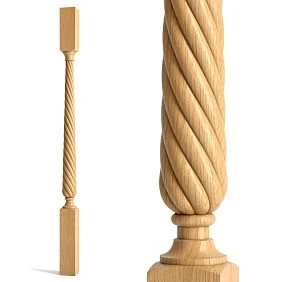
Смотреть весь Каталог продукции
Turned Wood Balusters
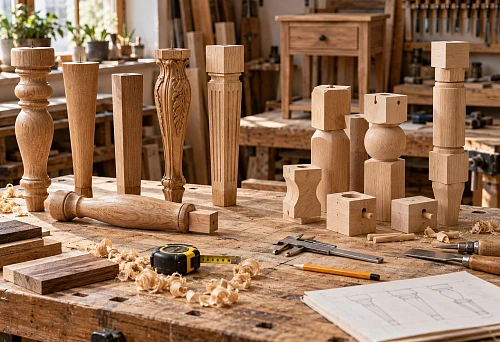
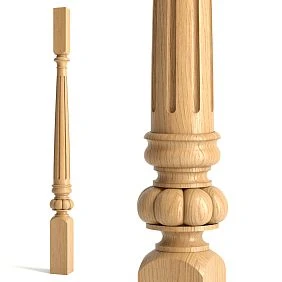
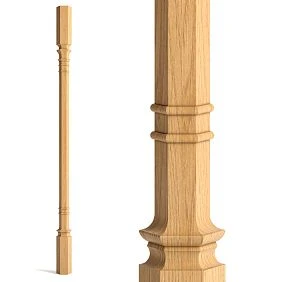
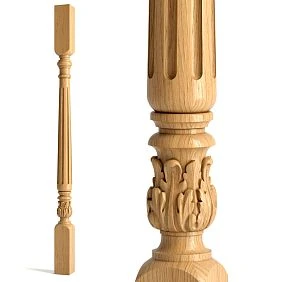
Turned wood balusters use changes in diameter, beads, coves, collars, necks, and bases to create a sequence within each vertical member.
When repeated along a stair flight, those changes produce a dense visual cadence. A completely blank adjacent wall can make the railing look isolated. The wall does not need to become equally ornate, but it should provide enough structure to balance the balustrade.
Good companions include:
- wood panel molding;
- restrained polyurethane picture-frame molding;
- a diagonal wall molding line parallel to the handrail;
- lower-wall paneling on the landing;
- a strong baseboard or skirt-board relationship;
- simple crown or ceiling trim in a tall stair hall.
Получить консультацию
Square and Geometric Balusters
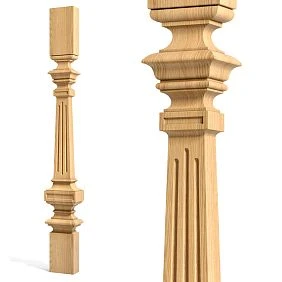
Square or rectangular balusters create a cleaner, more graphic rhythm. They work naturally with simple wood molding, flat trim, narrow panel frames, and modern wall compositions.
If the balusters are intentionally minimal, the wall does not need ornate classical molding. One or two controlled lines can be enough.
Carved and Ornamental Balusters
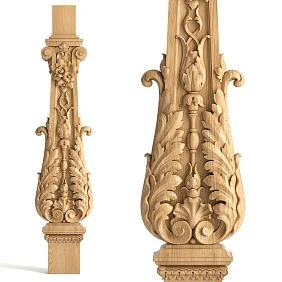
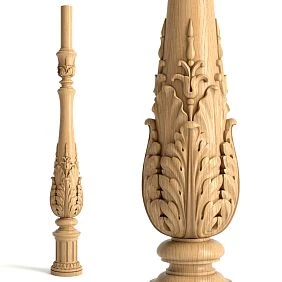
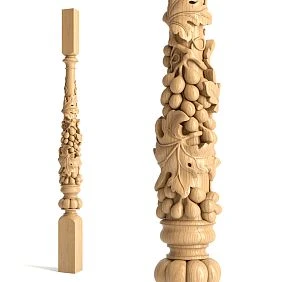
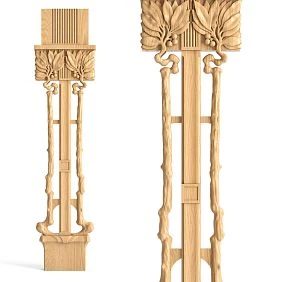
Carved stair balusters can carry floral, scroll, classical, or highly sculptural detail. They are visually dominant by themselves.
The correct wall strategy is usually not to imitate every carved detail. Instead, the wall molding should be one level quieter. A simpler profile creates hierarchy: the baluster remains the star, while the wall organizes the space around it.
Baluster Spacing Is a Safety Decision First
Do not choose baluster spacing by aesthetics alone.
Guard and railing requirements vary by jurisdiction and building type. The spacing, height, opening limitations, fastening, handrail configuration, and structural performance must comply with the applicable local building code and the staircase design.
Only after the railing geometry is compliant should the decorative wall rhythm be designed around it.
How Wall Molding Can Echo Baluster Rhythm
The wall does not need one molding line for every baluster. That would usually create visual noise.
Instead, translate the railing rhythm into larger architectural intervals:
- one wall panel for every group of several balusters;
- vertical panel divisions aligned with newel posts or major stair bays;
- horizontal lines aligned with landings;
- sloped molding aligned with the handrail;
- larger frames centered on focal wall areas.
This is visual rhyme rather than literal repetition.
Stair Moldings: What the Search Term Can Mean
The phrase stair moldings is broad. In U.S. construction it can refer to stair nosing, skirt trim, shoe molding, baseboard, panel molding, wall trim, or decorative profiles around a staircase.
For this article, the focus is architectural trim surrounding the stair hall rather than tread nosing or structural stair components.
Stair Wall Molding
Stair wall molding is decorative molding installed on the walls beside or around a staircase.
It can be:
- parallel to the handrail;
- horizontal across landings;
- vertical between sloped sections;
- used to create picture-frame panels;
- used as a chair rail or dado line;
- combined with wood panels or wainscoting.
Molding on Staircase Walls: Why It Is Harder Than a Flat Room
A normal room wall is dominated by vertical and horizontal lines. A staircase introduces a third direction: the stair pitch.
That means the designer must reconcile:
- vertical balusters;
- diagonal handrail;
- horizontal floors and landings;
- sloped stair stringer or skirt;
- vertical doors and windows;
- horizontal baseboards and ceiling lines.
The challenge is not drawing decorative rectangles. It is deciding which direction should dominate in each zone.
Three Main Stair-Wall Strategies
Most successful stair-wall designs fall into three families.
1. Sloped molding that follows the stairs
A molding line runs parallel to the handrail, skirt board, or stair pitch. This emphasizes movement and works well on long uninterrupted flights.
2. Horizontal panel systems
The wall is divided into level bands or rectangular landing panels. The stair cuts through that architecture. This feels calmer and often more classical.
3. Hybrid panel systems
The stair flight uses sloped panel geometry while the landings return to horizontal rectangles. This is often the most architecturally convincing approach in formal stair halls.
Strategy 1: Molding Parallel to the Handrail
A sloped molding line can create a strong relationship between the railing and wall.
The key is choosing the correct reference line. Do not automatically measure a fixed distance from the handrail itself, because handrail geometry can change at fittings, transitions, and landings.
Instead, establish the stair pitch from the built stair and design the wall molding as its own controlled parallel line.
When Sloped Stair Wall Molding Works Best
It works particularly well in:
- long straight stair flights;
- open two-story halls;
- Neoclassical interiors;
- modern stairways with simple railings;
- stair walls with few doors or windows;
- spaces where the diagonal movement should be emphasized.
Strategy 2: Horizontal Molding Around a Staircase
Horizontal molding can stabilize a visually dynamic stair hall.
Instead of following the stair pitch, it creates level datums tied to:
- landings;
- door heads;
- window sills;
- upper-floor guard lines;
- wainscoting;
- ceiling transitions.
This approach can work especially well in traditional houses where the walls belong to the architecture of the hall rather than to the staircase alone.
Strategy 3: Sloped Panels With Horizontal Landings
This hybrid method gives the stair flight its own geometry and allows each landing to return to conventional wall-panel proportions.
Along the flight, panels may become parallelograms or trapezoids. At the landing, the wall returns to rectangles.
The change should happen at a real architectural event: a landing, newel post, wall return, or door opening.
Staircase Moldings and the Newel Post
Newel posts are visual punctuation marks. They mark the start, turn, or end of a railing run.
Wall molding can acknowledge those points by:
- aligning a vertical panel division with the newel;
- ending a sloped panel near the newel axis;
- transitioning from diagonal to horizontal at the landing newel;
- using a focal panel opposite a major starting post.
Stair Balusters and Wall Panels
The strongest relationship is often proportional rather than literal.
For example, a dense row of slender balusters can be balanced by a few wide wall panels. A staircase with heavy carved balusters may need larger, quieter panels. A minimal square-baluster system can work with crisp narrow rectangles.
Wood Balusters With Wood Molding
When the staircase is intended to read as true millwork, wood molding is the natural partner.
Use wood molding when:
- the balusters and handrail are stained rather than painted;
- visible grain is important;
- the wall includes wood paneling;
- the trim must match oak or beech staircase components;
- the design relies on traditional joinery;
- the stair hall is intended to feel like one continuous woodwork package.
Why Wood Molding Works With Wood Balusters
The connection is material as well as visual.
Wood balusters and wood moldings can share:
- species;
- grain;
- stain color;
- sheen;
- profile language;
- hand-finished transitions.
This is especially valuable when the railing remains natural wood and the wall trim is intended to look like built-in millwork rather than painted relief.
Oak, Beech, and MDF Trim in the STAVROS System
STAVROS currently groups oak, beech, and MDF profiles in the wood and MDF trim collection. This includes moldings, baseboards, cornices, handrails, and related linear products.
That makes the category useful for staircase projects where the wall trim needs to coordinate with solid-wood balusters and railing components.
Wood Molding MLD-001 and the Matching Scale Principle
The STAVROS wood range includes compact molding profiles such as MLD-001 as well as wider and deeper sections.
A fine profile can support delicate balusters and smaller panels. Larger wood profiles are more appropriate when the staircase contains substantial newels, wide handrails, or heavy traditional trim.
The correct relationship is not “molding width equals baluster width.” It is a hierarchy of visual weight.
Polyurethane Molding With Wood Balusters
Mixing materials is not a compromise when it is intentional.
Polyurethane molding can work very well with wood balusters when the wall trim is painted and the railing remains stained wood.
This creates a classic contrast:
- warm wood staircase;
- painted architectural wall;
- white or wall-colored molding;
- dark or natural handrail;
- clear distinction between structure and decoration.
When Polyurethane Is the Better Molding Material
Use polyurethane when:
- the wall molding will be painted;
- the design uses applied picture-frame panels;
- lightweight decorative profiles are useful;
- ornamental corners or appliques are part of the design;
- the molding is not expected to act as structural millwork;
- repeatable molded geometry matters more than visible wood grain.
When Wood Is the Better Molding Material
Use wood when:
- the trim will be stained or clear-finished;
- the stair hall uses extensive wood paneling;
- the railing and walls should read as one millwork package;
- the profile is part of a traditional carpentry system;
- repairability and refinishing of solid material are important.
When MDF Makes Sense
MDF can be effective for paint-grade stair-hall trim, especially where broad flat boards or custom panel rails are needed.
It is often more appropriate than a narrow decorative PU profile when the design needs visually substantial stiles, rails, or panel backers.
Wood vs. Polyurethane vs. MDF Around a Staircase
| Factor | Wood molding | Polyurethane molding | MDF trim |
|---|---|---|---|
| Best visual relationship | Stained wood balusters and railing | Painted wall architecture | Paint-grade flat millwork |
| Natural grain | Yes | No | No |
| Ornamental relief | Excellent when carved/milled | Excellent when molded | Good when routed |
| Typical role | Millwork and architectural trim | Applied decorative molding | Paint-grade rails, stiles and casing |
| Best finish | Stain, clear finish, or paint | Paint | Paint |
Choosing the Profile by Baluster Style
The wall molding should relate to the baluster without copying it literally.
Turned baluster + profiled wood molding
This is the most direct traditional pairing. A wood molding with beads, coves, or stepped transitions can echo the turned profile of the baluster. Use the same stain family when the goal is continuous woodwork.
Turned baluster + painted polyurethane molding
This creates stronger material contrast. The staircase reads as furniture-like woodwork, while the wall reads as architecture. It is an especially useful combination in white, warm-white, soft gray, or muted-color stair halls.
Square baluster + simple flat molding
Keep the profile restrained. A small rectangular or beveled wood molding can repeat the geometric character without making the wall look classical.
Carved baluster + quiet wall molding
Use less ornament on the wall than on the railing. The carved stair component needs visual space.
Stair Balusters and the Handrail
The handrail is the strongest continuous line in most staircases. It connects every baluster and establishes the direction of travel.
When designing wall molding, compare its line to the handrail:
- parallel;
- deliberately horizontal;
- interrupted at landings;
- offset enough that the two lines do not visually collide.
The choice should be obvious. A molding line that is almost parallel but not quite can look like a measuring mistake.
Wood Handrails and Wood Moldings
A stained wood handrail can be coordinated with wood molding without covering the entire stair hall in wood.
One effective strategy is:
- stained handrail and balusters;
- stained wood baseboard or skirt board;
- one stained wood wall rail or panel border;
- painted wall fields;
- simpler painted trim elsewhere.
This gives the staircase material continuity without turning the wall into full paneling.
Newel Posts, Balusters, and Wall Trim Hierarchy
The newel should generally be visually stronger than the balusters. The wall molding should not introduce another equally dominant vertical element directly beside it unless that alignment is intentional.
Use major wall divisions to respond to newel locations rather than compete with them.
Stair Skirt Boards and Baseboards
The skirt board is often the forgotten bridge between the staircase and wall trim.
If the stair runs against a wall, the skirt creates a diagonal base. The baseboard at the landing is horizontal. The transition between the two needs to be designed before decorative molding is added.
Good stair wall molding should begin above a resolved skirt/baseboard system, not hide problems in it.
Wood Skirt + Polyurethane Wall Molding
This is a practical mixed-material solution. The skirt remains solid wood or paint-grade millwork because it is part of the stair construction and receives physical contact. The decorative frames above can be lightweight PU.
Wood Skirt + Wood Wall Molding
Use this when the entire lower wall is intended to read as traditional millwork, particularly in stained or clear-finished interiors.
Panel Molding Along a Straight Stair Flight
A straight flight is the easiest condition to design.
Start with:
- the stair pitch;
- the handrail line;
- the skirt line;
- the wall length;
- the landing boundaries.
Then decide whether the panels follow the slope or whether horizontal bands dominate.
Sloped Picture-Frame Molding
A sloped picture-frame composition often uses vertical sides with top and bottom rails parallel to the stair pitch. This creates parallelogram-like panels.
The vertical lines visually connect the stair wall to doors, windows, and the upper floor; the sloped lines connect the panels to the staircase.
Do Not Turn Every Panel Into a Perfect Parallelogram
The wall may include doors, newels, landings, and changes of direction. Treat the architecture honestly. A special end panel is better than forcing equal geometry into an impossible condition.
L-Shaped Staircases
An L-shaped stair has at least one major change in direction. That landing should become a compositional pause.
The flight can use sloped molding; the landing can use horizontal rectangular panels. The new flight then begins a new sloped composition.
This is more convincing than trying to wrap one diagonal band around the corner as if the stair never changed direction.
U-Shaped Staircases
A U-shaped stair often creates a tall central wall, a landing wall, or opposing flights.
The design should be studied from the main view in the hall. Sometimes the best composition is symmetrical from the front even though the stair itself changes direction behind it.
Open Staircases
An open staircase exposes more of the railing and places greater visual emphasis on the balusters.
Use quieter wall molding so the railing remains legible as the primary repeated element.
Closed Staircases
A staircase enclosed by one or two walls gives the wall treatment more responsibility. Here, panel molding, wainscoting, wood trim, or wallpaper can establish much of the stair hall's character.
Two-Story Stair Walls
Tall stair walls tempt designers to add many horizontal bands. That is usually a mistake.
Instead, organize the height into a few large zones:
- lower stair flight;
- landing;
- upper hall;
- ceiling or crown zone.
Use panel scale appropriate to the viewing distance. Small moldings that look beautiful from three feet away may disappear from the lower floor.
Stair Wall Molding Around Windows
Windows in stair halls can either interrupt the molding system or become part of it.
Use the principles from the STAVROS guide to interior window trim molding:
- treat casing as a fixed architectural object;
- align nearby panel edges deliberately;
- avoid narrow leftover strips between window trim and molding;
- coordinate sill height with horizontal wall lines where appropriate.
Stair Wall Molding Around Doors
Door casing should not be cut through by stair wall molding. Terminate, align, or transition the molding at the casing.
For decorative treatment on the door slab itself, see the STAVROS guide to decorative door molding.
Stair Wall Molding and Wainscoting
Wainscoting can continue from a lower hall into a staircase, but the geometry changes at the first riser.
The previous STAVROS guide to wainscoting and chair rail molding explains lower-wall proportions on level rooms. On stairs, the chair-rail line can either remain horizontal at landings or follow the stair pitch through the flight.
What Happens to the Chair Rail on the Stairs?
There is no single correct answer.
Options include:
- continue the chair rail diagonally parallel to the stair;
- terminate the level chair rail at the start of the stair;
- transition from horizontal to diagonal at a newel or pilaster;
- use a separate stair-wall molding system instead of extending the room's chair rail.
The transition should occur at an architectural event, not in the middle of an open wall.
Stair Wall Molding and Picture-Frame Molding
The stair wall is a specialized version of picture-frame molding.
For general panel-spacing and room-layout principles, see wall molding ideas. On a staircase, those principles must be adapted to pitch and landings.
Wood Wall Molding on Staircases
The keyword wall wood molding reflects a useful material-specific approach. Wood wall molding works particularly well when the staircase contains oak or beech components and the designer wants visible material continuity.
The STAVROS wood molding collection includes compact and medium profiles suitable for furniture, walls, and architectural trim.
Specific Wood Molding Scales
The current STAVROS catalog includes small profiles such as:
- wooden molding MLD-001 at approximately 10 × 6 mm;
- wooden molding MLD-002 at approximately 22 mm scale;
- wooden molding MLD-004 at approximately 15 mm scale.
These compact profiles can create panel frames, small visual echoes, or secondary borders without competing with large stair components.
Polyurethane Molding Scales for Stair Walls
The equivalent MLDPU family gives similar design flexibility in paint-grade applications.
Use:
- MLDPU-001 for fine panel frames;
- MLDPU-004 for delicate but visible borders;
- MLDPU-002 for medium architectural weight;
- MLDPU-003 for larger stair halls and stronger horizontal or diagonal lines.
The size should be tested full-scale on the wall. A profile seen in isolation tells you almost nothing about how it will read beside a staircase.
Decorative Polyurethane Trim in Formal Stair Halls
STAVROS also offers decorative polyurethane trim with ornamental relief.
This can work in:
- formal stair halls;
- classical upper landings;
- decorative friezes;
- selected horizontal bands;
- focal panels.
Do not repeat ornate frieze molding at every level. One strong band can be more effective than several competing patterns.
Wood Decorative Molding and Carved Corners
When the staircase uses carved wood balusters, wood corner elements and carved molding decor can create a more authentic material connection than PU.
STAVROS has a separate carved wood molding-decor family for this purpose.
Decorative Corner Molding on Stair Panels
For painted stair walls, polyurethane decorative corner molding can replace plain miters in selected focal panels.
Use it selectively. Stair walls already contain strong diagonal geometry, so too many decorative corners can make the composition difficult to read.
Appliques in Stair Halls
Polyurethane appliques and onlays can be used in larger landing panels, above a bench, below a landing window, or in a tall focal wall.
They work best at pauses in the stair sequence rather than along every moving flight.
Color Strategy: Stained Wood + Painted Walls
This is one of the strongest combinations for American interiors.
Examples:
- dark-stained oak handrail and balusters + warm-white wall molding;
- natural beech staircase + light gray molding and walls;
- medium oak balusters + cream panel molding;
- dark handrail + wall-colored molding + white baseboards.
The contrast allows the railing to remain a furniture-quality element while the walls remain architectural.
All-Painted Staircases
If balusters, newels, and trim are all painted, material becomes less visually important than profile and proportion.
A wood baluster, MDF rail, and PU molding can read as one family when the surfaces are properly prepared and finished in one coordinated paint system.
Natural Wood Stair + Natural Wood Wall Trim
This creates the strongest material continuity but also the highest visual mass.
Use it in spaces with enough light and scale. Extensive dark wood in a narrow stair hall can become visually heavy.
Black and White Stair Halls
Black handrails or balusters with white walls and molding create strong graphic contrast.
This can work in Traditional, Transitional, Art Deco, and modern interiors depending on the profile language.
Monochromatic Wall Molding
Painting the molding and wall the same color creates a quieter background for wood balusters.
The relief is read through shadow rather than color contrast. This is especially effective when the railing already contains strong detail.
Should Polyurethane Molding Be Painted to Look Like Wood?
It can be faux-finished, but that does not mean it becomes visually equivalent to real wood at close range.
If visible grain and tactile authenticity are important, choose actual wood molding. If the objective is only to coordinate color from normal viewing distance, a painted or glazed PU profile may be acceptable.
Classical Staircase Design
A classical staircase usually combines turned or carved balusters, substantial newels, a strong handrail, and a formal wall composition.
Good wall options include:
- wood panel molding;
- painted polyurethane picture-frame molding;
- lower-wall wainscoting;
- decorative landing panels;
- a restrained frieze or crown at the upper hall.
Neoclassical Staircase Design
Neoclassical design reduces ornament while preserving symmetry and architectural proportion.
Use:
- turned but restrained wood balusters;
- medium-scale wall molding;
- same-color paint;
- large panel fields;
- limited decorative corners;
- strong alignment at landings.
Traditional American Stair Hall
A traditional American stair hall can combine wood balusters, painted risers, wood handrails, substantial baseboards, and wall panel molding.
The molding does not need to be ornate. Clear hierarchy and good joinery matter more.
Modern Staircase Design
Modern staircases often use square wood balusters, metal balusters, glass guards, or minimal railing systems.
Wall molding can still work if it is geometric and restrained:
- one sloped line;
- large simple panels;
- thin wood molding;
- same-color polyurethane molding;
- no ornamental appliques.
Scandinavian-Inspired Staircases
Use light wood, white or pale walls, minimal molding, and generous negative space.
A small natural-wood molding can be more appropriate than an ornate white PU profile because the material itself becomes the decoration.
Art Deco Stair Halls
Art Deco allows stronger geometry, stepped frames, dark colors, and controlled metallic accents.
Square balusters or geometric wood members pair naturally with rectangular wall molding and repeated verticals.
How to Lay Out Stair Wall Molding
Do not begin by measuring a few rectangles. Begin with the stair elevation.
Record:
- floor-to-floor height;
- number of treads and risers;
- stair pitch;
- landing heights;
- handrail path;
- newel locations;
- wall length;
- door and window openings;
- baseboard and skirt conditions;
- sconce locations;
- switches and outlets.
Then draw the wall and railing together.
Use the Stair Pitch as a Datum
The pitch is the most important diagonal in the composition.
A sloped molding line that follows the stair should be mathematically related to that pitch. It does not have to sit a fixed distance from the handrail, but it should look intentionally parallel.
Use Landings as Reset Points
Landings are natural places to change geometry.
A sloped molding line can stop at the landing, transition into a horizontal panel, then begin a new diagonal on the next flight.
This makes the wall easier to understand visually.
Use Full-Scale Tape Mockups
Painter's tape is extremely useful on stair walls because drawings can hide scale problems.
Tape one or two complete panels directly on the wall. View them:
- from the bottom of the stairs;
- from the landing;
- from the upper hall;
- from the main room facing the staircase.
A panel that looks balanced from the landing may appear too small from the foyer.
How to Size Stair Wall Panels
There is no universal panel width or height.
The panel system should respond to:
- wall length;
- stair pitch;
- number of balusters;
- newel-post positions;
- viewing distance;
- molding width;
- landing dimensions;
- nearby doors and windows.
Use fewer larger panels when the wall is tall and viewed from a distance. Use smaller, more refined frames in narrow upper halls and close-view areas.
How to Relate Panel Width to Baluster Rhythm
Do not create one panel per baluster.
Instead, group the rhythm. If a stair run contains many closely spaced balusters, a wall panel might correspond visually to three, four, or more of them.
The exact grouping is less important than consistent repetition.
How to Calculate Stair Molding Quantities
For each panel, calculate each side individually.
Sloped panels cannot always be reduced to the simple rectangular formula used on level walls, especially when end conditions differ.
Create a cut schedule that lists:
- vertical pieces;
- sloped top rails;
- sloped bottom rails;
- horizontal landing pieces;
- returns;
- corner blocks;
- special transition pieces.
Why Stair Projects Create More Cut Waste
Diagonal cuts and transitions can make offcuts harder to reuse.
This is especially true with directional ornament or left/right decorative components.
Optimize the entire stair hall as one cut list rather than ordering material wall by wall.
Wood Molding Installation Around Stairs
Wood molding installation depends on the profile, substrate, finish, and whether the trim is structural-looking millwork or small decorative molding.
Typical considerations include:
- stud or backing locations;
- finish nails or brads;
- adhesive where appropriate;
- wood movement;
- miter or cope strategy;
- stain-grade joint quality;
- grain direction;
- shop finishing vs. field finishing.
Stain-Grade Wood Requires Better Joinery
Paint can hide tiny filled nail holes and minor joint corrections. Clear finish or stain cannot.
If wood molding will remain visibly wood, joint quality, grain matching, and clean cutting become more important.
Polyurethane Molding Installation Around Stairs
Rigid polyurethane molding is lighter and is typically used as applied decoration.
A practical sequence is:
- prepare the wall;
- complete the full layout;
- confirm stair-pitch angles;
- cut representative test pieces;
- dry-fit transitions;
- apply compatible adhesive;
- temporarily support the profile as required;
- finish small joints;
- prime repaired areas if necessary;
- paint the complete composition.
Do Not Assume Every Stair Angle Is 45 Degrees
This is another important correction to the source article.
Frame corners in rectangular wall panels may use 45-degree miters, but stair transitions are often governed by the actual stair pitch and the geometry between sloped and vertical pieces.
Measure and transfer the real angle. Do not force a 45-degree joint where the drawing calls for something else.
Use Templates for Repeated Stair Angles
Once a transition has been tested successfully, create a physical template or record the saw setting.
Repeated cutting from one approved sample is more reliable than measuring every joint independently.
Wood Molding and Outside Corners
Outside corners are exposed to impact and close inspection. If the stair wall turns into a landing wall, choose a joint detail that protects the profile and maintains the finish.
Polyurethane Decorative Corners
Where a compatible decorative corner piece exists, it can simplify certain ornamental frame corners, but it does not solve arbitrary stair-pitch transitions automatically.
Series compatibility still matters.
How to Finish Mixed-Material Stair Trim
A mixed wood + PU installation can look intentional when the finishes establish clear hierarchy.
Three useful finish strategies are:
Natural wood + painted wall molding
Keep balusters, newels, and handrail natural or stained. Paint the wall molding with the wall or trim color.
All painted
Paint wood balusters, MDF components, and PU molding in a coordinated finish so profile and geometry become more important than substrate.
Natural wood + natural wood wall molding
Use matching or related wood species and stains for a fully integrated millwork effect.
Lighting the Staircase
Lighting affects both safety and the way molding reads.
Wall molding becomes visible through highlights and shadows. Turned balusters also create repeated shadows. Good stair lighting should reveal both without producing glare.
Wall Sconces
Sconces can be placed:
- between wall panels;
- inside large landing panels;
- above a chair-rail-like line;
- on the tall wall beside a two-story staircase.
Include the fixture backplate in the molding elevation before installation.
Do Not Let Sconces Cut Through Molding
A fixture canopy overlapping a frame is one of the clearest signs that lighting and trim were designed separately.
Move the frame, change the panel width, or reposition the fixture before construction.
Grazing Light
Side light makes both wood profiles and polyurethane molding more dimensional.
It also exposes poor joints. High-relief trim should be installed more carefully when it will receive strong grazing light.
Integrated LED Lighting
Do not assume a decorative molding has an internal LED channel unless the product is designed for it.
If a stair project uses concealed linear lighting, specify a separate lighting profile, cove, or purpose-built channel. Decorative molding can frame the lighting composition without being modified irresponsibly.
Stair Lighting and Handrail Safety
Decorative lighting should never replace code-required or functionally necessary stair illumination.
The stair must remain legible at night, including treads, landings, and changes in direction.
How to Coordinate Balusters With Baseboards and Skirt Boards
Balusters rise from the stair structure; baseboards and skirt boards define the wall's lower edge.
These components should be coordinated in:
- paint or stain;
- visual weight;
- profile complexity;
- landing transitions.
If the stair uses large carved newels and turned balusters, a tiny generic baseboard can look under-scaled. If the stair is minimal, an ornate baseboard can feel unrelated.
How to Coordinate Balusters With Ceiling Trim
In a tall stair hall, crown or ceiling trim completes the upper boundary.
Do not assume the ceiling trim must match the wall molding profile. It should share style and scale, but it performs a different visual job.
Also note that current STAVROS crown-molding inventory includes material categories beyond polyurethane, including HIWOOD polystyrene. Do not label a ceiling profile polyurethane unless the exact SKU confirms it.
Stair Balusters and Mirrors
A landing mirror can visually expand a stair hall and reflect the railing rhythm.
If the mirror is integrated into the wall architecture, use the same principles described in the STAVROS guide to mirror frame molding.
Stair Balusters and Gallery Walls
A stair wall often becomes a gallery wall. Molding and framed art must then be designed together.
Options include:
- art centered within sloped wall panels;
- one large landing artwork;
- gallery frames following the stair pitch;
- no wall molding on the art-heavy side of the stair.
Do not use both dense decorative molding and dense art unless the composition has a clear hierarchy.
Stair Balusters and Wallpaper
Wallpaper can fill stair-wall panels, but sloped geometry makes pattern alignment more noticeable.
Large-scale patterns usually need larger panel fields. Small repeated patterns can tolerate more panel divisions.
Stair Balusters and Wainscoting Panels
Lower-wall panels work well on stair landings and lower halls. Along the actual flight, the panel system should adapt to the slope rather than pretending the wall is level.
When the Staircase Should Stay Simple
Not every stair hall needs molding.
Leave the wall simpler when:
- the balustrade is already highly sculptural;
- the space is narrow;
- the wall contains many doors or windows;
- the architecture is intentionally minimalist;
- the stair itself uses several materials and strong geometry.
A single wood molding line or simple baseboard may be enough.
Common Mistake #1: Turning a Baluster Article Into a Wall-Molding Article
The railing is not background. Balusters, handrails, newels, and wall trim must be designed together.
Common Mistake #2: Choosing Baluster Spacing for Looks
Code and guard safety come first.
Common Mistake #3: Matching Molding Width Directly to Baluster Width
Visual hierarchy is more important than literal dimension matching.
Common Mistake #4: Using Only Polyurethane Because the Wall Has Molding
Wood molding can be the stronger choice when the staircase itself is stained wood.
Common Mistake #5: Using Wood Everywhere Because the Balusters Are Wood
Painted PU molding can create a cleaner architectural wall and stronger material contrast.
Common Mistake #6: Treating Stair Moldings as One Product Type
The phrase can refer to many things. Separate wall molding, skirt trim, baseboard, tread-related trim, and decorative profiles.
Common Mistake #7: Using 45 Degrees for Every Joint
Stair pitch determines many transitions.
Common Mistake #8: Ignoring the Landing
A landing is a compositional reset, not merely extra floor area.
Common Mistake #9: Letting Molding Stop Randomly
Terminate at corners, casings, newels, panel divisions, or deliberate returns.
Common Mistake #10: Overdecorating Carved Balusters
Ornate railings need quieter walls.
Common Mistake #11: Using Tiny Profiles in a Two-Story Hall
Viewing distance changes perceived scale.
Common Mistake #12: Using Massive Profiles in a Narrow Staircase
Heavy wall trim can make the stair feel confined.
Common Mistake #13: Designing the Wall Before the Handrail Path Is Final
Finish railing geometry first.
Common Mistake #14: Ignoring Sconces and Switches
Electrical devices should be incorporated into the elevation.
Common Mistake #15: Hiding Poor Wall Conditions With Molding
Long diagonal profiles reveal irregular walls rather than conceal them.
Common Mistake #16: Faux-Finishing PU as Wood When Real Wood Is the Design Goal
If visible grain is important, use real wood.
Common Mistake #17: Mixing Too Many Profile Languages
Turned balusters, carved wood molding, ornate PU frieze, geometric wall frames, and modern black trim can easily become visual noise.
Common Mistake #18: Treating Every Wall Around the Stair Equally
Choose a focal wall and supporting walls.
Common Mistake #19: Forgetting Future Refinishing
Stain-grade wood and painted PU have different repair and refinishing workflows.
Common Mistake #20: Skipping the Full-Scale Mockup
Stair walls are difficult to judge from small drawings because diagonal geometry changes perception.
Specification Checklist for Designers
A staircase interior finish specification should identify:
- baluster family and material;
- newel-post family;
- handrail material and finish;
- guard and code criteria by the project professional;
- skirt-board and baseboard design;
- wood molding SKU where used;
- polyurethane molding SKU where used;
- wall-panel layout;
- stair-pitch reference;
- landing transitions;
- decorative corner or applique SKUs;
- sconce and switch locations;
- paint or stain schedule;
- mockup requirements.
Specification Checklist for Installers
Before installing wall molding, confirm:
- the staircase geometry is final;
- the railing and newel positions are final;
- the handrail path is known;
- wall surfaces are prepared;
- landing datums are marked;
- doors and windows are fully trimmed;
- electrical devices are installed or accurately located;
- molding material matches the schedule;
- test stair angles have been approved.
SEO Intent: Stair Moldings + Balusters
The strongest search opportunity is broader than stair wall molding.
The cluster includes stair moldings, staircase moldings, stair wall molding, and molding on staircase walls. The article also naturally serves readers researching wood balusters, stair balusters, and how railing details coordinate with trim.
That is why the page should not be rewritten as a single-material polyurethane article. The source concept is stronger: balusters create the staircase's rhythm; molding extends that rhythm into the interior.
Where the Material-Specific Links Belong
wooden stair balusters should own the railing-product intent.
wood moldings and trim should own natural-wood and MDF linear trim intent.
polyurethane wall molding should own applied paint-grade decorative molding.
decorative polyurethane trim should own ornamental linear relief.
polyurethane molding corners should own compatible ornamental corner components.
Frequently Asked Questions
What are stair moldings?
The term can refer broadly to decorative or finish profiles used around a staircase, including wall molding, skirt trim, baseboards, panel molding, and other architectural trim. This article focuses mainly on wall and interior decorative molding.
What is stair wall molding?
It is decorative molding installed on the walls beside or around a staircase, often as sloped lines, picture-frame panels, wainscoting, or landing trim.
Can stair wall molding follow the handrail?
Yes. A molding line can run parallel to the stair pitch or handrail when the geometry is designed intentionally.
Can stair wall molding stay horizontal?
Yes. Horizontal wall bands can stabilize the composition, especially at landings and in traditional halls.
What molding works best with wood balusters?
Wood molding is ideal when visible wood grain and stain continuity are important. Painted polyurethane molding works well when the wall architecture should contrast with the natural-wood railing.
Can I mix wood molding and polyurethane molding?
Yes. Use each material where its properties and finish make sense. For example, wood skirt boards and balusters can be combined with painted PU wall panels.
Should wood molding match the baluster species?
If both will be stained and viewed as one millwork system, matching or carefully coordinating species and finish is advantageous. If the molding will be painted, exact species matching matters less.
Can MDF be used around a staircase?
Yes, especially for paint-grade flat trim, panel rails, and broad millwork components where natural grain is not required.
Can polyurethane molding be used on stair walls?
Yes, as applied decorative trim when the profile, adhesive, substrate, and installation conditions are appropriate.
Does polyurethane molding replace the stair skirt board?
No. A stair skirt is part of the finish carpentry around the stair; decorative PU molding is a separate applied element.
How should baluster spacing be chosen?
It should comply with the applicable building code, railing design, and structural requirements. Decorative rhythm is secondary.
Should wall panels line up with individual balusters?
Usually not. Group the baluster rhythm into larger wall-panel intervals.
What style of molding works with turned balusters?
Traditional profiled wood molding or restrained classical polyurethane molding usually coordinates well.
What molding works with square balusters?
Simple geometric wood, MDF, or polyurethane profiles are usually the strongest match.
Can decorative appliques be used in a stair hall?
Yes. Use them on large landing panels or focal walls rather than repeating them along every stair flight.
Can picture-frame molding be used on a sloped stair wall?
Yes. The frame geometry can follow the stair pitch, producing sloped panel shapes instead of normal rectangles.
Do all stair molding corners use 45-degree cuts?
No. The required angles depend on the actual panel geometry and stair pitch.
How do you calculate molding for a staircase?
Create a cut schedule from the actual stair elevation, listing vertical, sloped, horizontal, and transition pieces individually.
Should stair wall molding be the same color as the balusters?
Not necessarily. Natural or dark wood balusters with wall-colored or white molding are a classic combination. Matching color is only one option.
What is the best way to connect a stair landing to the wall molding system?
Use the landing as a reset point where diagonal lines can transition to horizontal panels or another clearly defined composition.
Final Design Principle: Let the Balusters Lead, Then Let the Molding Complete the Room
The staircase should not be treated as a railing surrounded by decoration. The railing itself is architecture.
Wood balusters establish rhythm. Newel posts establish hierarchy. The handrail establishes direction. The skirt and baseboard establish the lower boundary. Stair moldings then extend those ideas onto the wall.
Sometimes that molding should be wood because the entire stair hall is a millwork composition. Sometimes it should be polyurethane because the railing is natural wood and the walls are painted architecture. Sometimes MDF is the correct material for broad paint-grade rails and panels. The material decision follows the design role.
For STAVROS, the most accurate internal linking strategy is therefore also the most useful for the reader: link solid wood stair balusters when discussing the railing; link wood molding and trim when discussing stained or millwork-based wall treatments; and link polyurethane molding for stair walls when discussing applied paint-grade frames and architectural wall relief.
The goal is not to make the staircase and wall identical. It is to make them belong to the same house.