Article Contents:
- Confirmed specifications of BNL-2
- Comparison of BNL-2 application on veranda, porch, and in gazebo
- What is the flat carved baluster BNL-2
- Why BNL-2 is bought as a set
- How a facade baluster differs from a regular stair baluster
- Why BNL-2 does not replace the load-bearing frame
- What dimensions need to be checked before ordering
- How to measure the opening between posts
- How to account for the width of load-bearing posts
- Usable section width
- What is the BNL-2 module
- Preliminary quantity formula
- Equal spacing and edge margins formula
- Formula for separate edge margins
- Calculation example without mandatory step assignment
- What to do if the integer doesn't fit
- How to make equal edge margins
- How to preserve the central axis
- Even or odd number
- How to calculate multiple identical sections
- How to calculate three meters of filling
- How to calculate a corner veranda
- How to calculate an opening with an entrance
- BNL-2 for a wooden veranda
- BNL-2 for a porch
- BNL-2 for a gazebo
- BNL-2 for a balcony
- BNL-2 for a wooden partition
- BNL-2 under the handrail
- Upper and lower mounting plates
- How to secure the top and bottom of BNL-2
- Can BNL-2 be mounted only with glue
- How to prevent loosening
- When an intermediate post is needed
- BNL-2 and SNL-21: non-interchangeable elements
- How to combine BNL-2 and SNL-21
- When to choose SNL-19
- When to add SNL-13
- How to combine BNL-2 with carved architraves
- Architrave NL-16 and veranda
- Architrave NL-13
- Architrave NL-14
- Pine for enamel coating
- Why exterior finishing needs separate approval
- Paint before or after installation
- How to paint the inner edges of the ornament
- End protection
- White balusters for a wooden house
- Baluster in the color of the facade
- Oil or covering paint
- How to update the coating
- Storage until installation
- Why a rigid substrate is needed for small batches
- How to accept the BNL-2 kit
- How to lay out the kit before installation
- How to make a control section
- How to check the calculation on a full-size layout
- How to transfer the calculation to the mounting rail
- How to check the verticality of a row
- How to account for the thickness of the protective coating
- How to work with spans of different widths
- How to calculate the section after installing the posts
- How to calculate the section before making the frame
- How to check the pattern from the street and inside
- How to align the bottom edge with the floor
- How to align the top edge with the handrail
- How to account for seasonal wood movement
- How to ensure uniform coloring of the entire batch
- Error: counting quantity by total facade length
- Error: dividing the opening only by the width of BNL-2
- Error: rounding the quantity without checking
- Error: leaving random residue on one rack
- Error: promising compliance with standards on one card
- Error: attaching only with glue
- Error: leaving pine uncovered outdoors
- Error: painting only after assembly
- Error: considering BNL-2 and SNL-21 interchangeable
- Error: mixing ornaments without a common sketch
- Who BNL-2 is suitable for
- Who BNL-2 may not suit
- When it's better to choose a horizontal element
- When it's better to choose a different baluster
- Practical choice: one short porch section
- Practical choice: long veranda
- Practical choice: gazebo with four sides
- Practical choice: veranda with windows
- Practical choice: repairing existing railing
- Practical choice: custom new veranda
- Practical choice: commercial gazebo
- Practical choice: interior partition
- How to buy BNL-2 on STAVROS
- Do I need a spare baluster
- How to order a kit for multiple sections
- What to check before payment
- Why ready-made BNL-2 is better than a random blank
- What not to do from scratch
- How to save project data
- How to check the cost before ordering
- How to account for packaging in a small order
- How to connect BNL-2 with the overall facade
- How to choose a finish based on facade orientation
- How to match balusters with roof and window color
- How to determine the front side
- How to make a row visually light
- How to make a row more dense
- How to check a section by photo
- How to distribute balusters around a corner
- How to design two symmetrical sides of a porch
- How to design a gazebo with a wide entrance
- How to combine a vertical row with a horizontal frieze
- How to prepare an order list
- When to contact a manager
- When a design project is needed
- How to determine equal spacing without an exact standard
- How to check repetition on multiple facades
- How to account for the lower zone near snow and water
- How to prepare a test painting of one baluster
- How to check completeness after delivery
- How to prepare a site for seasonal repairs
- Why you cannot calculate a row only in a graphic editor
- When to order a small batch first
- How to calculate the reserve by sections, not as a total share
- How to check the frame readiness for installation
- What to buy together with BNL-2
- FAQ: questions about BNL-2 baluster and quantity calculation
- What is BNL-2?
- What is the flat carved baluster used for?
- What size is BNL-2?
- What material is the baluster made of?
- Can it be used on an open veranda?
- Is BNL-2 suitable for a gazebo?
- Can it be installed on a porch?
- How many balusters are needed between two posts?
- How to choose the distance between elements?
- How to make identical margins?
- Do I need to buy a spare baluster?
- Can BNL-2 be trimmed?
- Is the product a load-bearing part of the railing?
- Can it be attached only with glue?
- What strips are needed at the top and bottom?
- How to protect wood for outdoor use?
- When is the best time to paint balusters?
- How to combine BNL-2 with SNL-21?
- Where to buy BNL-2?
- Can I order a kit for multiple sections?
- What is the production time?
- What is included in the basic card?
Buying a carved baluster BNL-2
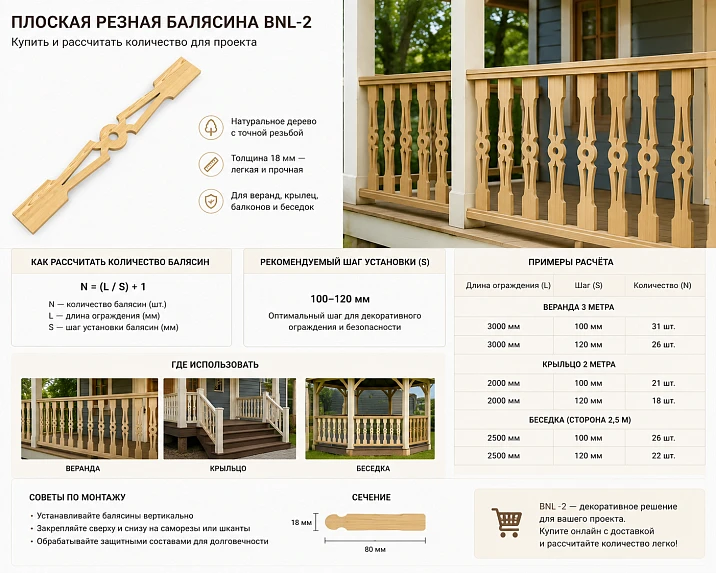
can be in the confirmed size 950 × 100 × 18 mm. The product is made of finger-jointed pine without knots, has a "Standard" sanding and is prepared for enamel. The card describes BNL-2 as a flat carved baluster for stairs, balconies, and decorative railings, suitable for both facade and interior. However, it cannot be automatically considered a self-supporting or protective part: safety is determined by the calculated frame, top and bottom rails, posts, fastening, and the requirements of the specific project. It can be in a confirmed size of 950 × 100 × 18 mm. The product is made of finger-jointed pine without knots, has a "Standard" sanding finish, and is prepared for enamel. The card describes BNL-2 as a flat carved baluster for stairs, balconies, and decorative railings, suitable for both facade and interior use. However, it cannot be automatically considered an independent load-bearing or protective component: safety is determined by the calculated frame, top and bottom rails, posts, fastening, and the requirements of the specific project.
The preliminary calculation is based on a width of 100 mm. From the total opening length, subtract the load-bearing posts, mounting fields, and other occupied areas. Then select the intended interval, add it to the width of BNL-2, and obtain the repetition module. The resulting quantity cannot simply be rounded according to mathematical rules: you need to check the actual gaps, edge fields, and symmetry of the row.
BNL-2 is especially useful in a project where the same openwork pattern repeats across several sections. The veranda gets a vertical rhythm, the porch gets a designed entrance group, and the gazebo gets a light wooden infill between posts. For horizontal ornament, other elements are used, such as SNL-21: it does not replace the baluster but solves a separate task.
Short answer. For a preliminary calculation, measure the clear width between the load-bearing posts. If necessary, subtract the mounting fields. Divide the usable width by the module consisting of 100 mm width of BNL-2 and the chosen gap.
After that, recalculate the actual intervals using the formula and achieve symmetry. Do not set the spacing based only on a photo and do not use BNL-2 as a replacement for a calculated railing. An exterior project requires protective finishing of all visible surfaces, ends, and attachment points.
Buy baluster BNL-2 View all house carvings Select SNL for horizontal decor Calculate veranda section Choose finishing materials
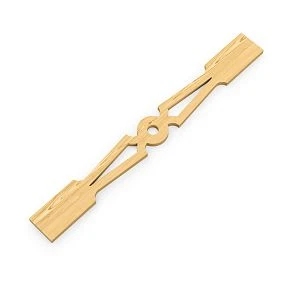
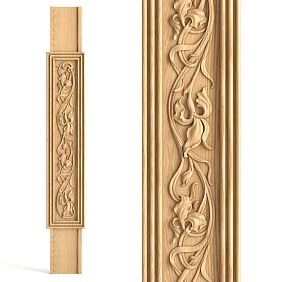
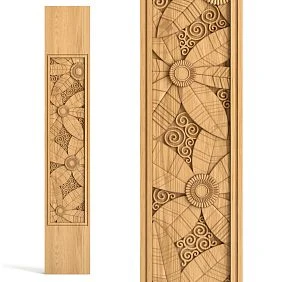
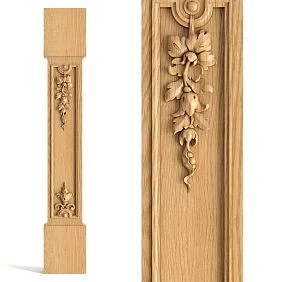
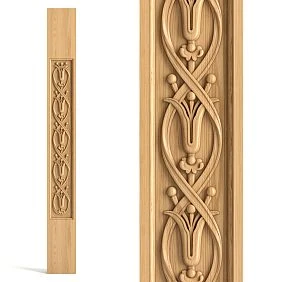
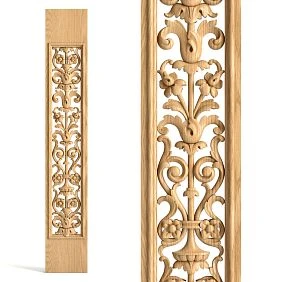
Confirmed specifications for BNL-2
| Parameter | Confirmed data | What this means for the buyer |
|---|---|---|
| Article number | BNL-2 | In the specification, you need to specify the full article number, not just the word "baluster" |
| Product type | Flat carved baluster of house carving | Used as a repeating vertical decorative filling |
| Size A × B × C | 950 × 100 × 18 mm | In the row calculation, the width of one part is 100 mm; the height and thickness are checked against the frame |
| Material | Finger-jointed pine array without knots | The row is easier to align geometrically and prepare for a covering finish |
| Sanding | "Standard" | Before painting, the surface is inspected and necessary local finishing is performed |
| Regluing quality | For enamel | The product is designed for opaque painting; the finished color is not automatically included in the base card |
| Order status | Custom Order | The current deadline and quantity must be verified before payment |
| Average production time | 5–10 days | Time for finishing, drying, delivery, and installation is added to this deadline |
| Small batch packaging | When ordering up to 5 pieces, a pine backing for transport rigidity is added to the invoice | The cost and packaging configuration are checked before ordering |
| Permissible load | Not confirmed | BNL-2 cannot be considered an independent load-bearing or protective barrier |
| Trimming | The permissible zone is not confirmed | The height of 950 mm and mounting platforms cannot be changed without checking the drawing and approval |




Comparison of BNL-2 application on the veranda, porch, and gazebo
| Criterion | Veranda | Porch | Gazebo |
|---|---|---|---|
| Main task | Long repeating row between posts | Design of short sections of the entrance group | Openwork filling of several sides |
| Main calculation | Same pitch on multiple spans | Symmetry in a narrow opening | Alignment of rows along the perimeter |
| Risk of error | Different spacing in adjacent sections | Too wide or narrow edge margins | Rhythm mismatch on adjacent sides |
| Frame | Posts and top/bottom rails are calculated separately | Connection to the stair entrance and handrail is especially important | Corner posts and open sides are taken into account |
| Exterior finishing | Mandatory for open or wet areas | Special attention to the ends and lower area | All sides and inner edges of the ornament must be protected |
| Combination with SNL-21 | Vertical row plus horizontal decorative strip | Used only when there is enough space | Suitable for the upper or separate horizontal belt |
| Order approach | Count all spans in one statement | First approve the control short section | First lay out the ornament on all four sides |
Our factory also produces:
What is a flat carved baluster BNL-2
BNL-2 is an elongated flat part with a cut-out ornament. Its face width of 100 mm creates a repeating vertical module, the height of 950 mm sets the section scale, and the thickness of 18 mm affects the fit into the top and bottom rails.
Unlike a turned round baluster, the flat element is perceived as an openwork ribbon. The pattern is read frontally, and a row of several parts forms wooden lace.
The buyer does not need to cut out the same ornament by hand. The finished BNL-2 allows you to focus on designing the frame, calculating the quantity, protective finishing, and installation.
Get Consultation
Why BNL-2 is bought as a set
One baluster can serve as a pattern sample, but a veranda or gazebo requires repetition. It is the row that turns a single part into a complete decorative filling.
The quantity depends on the width of each span, the number of posts, the chosen intervals, and the edge fields. Two facades of the same length may require a different number of parts due to the location of the entrance and corners.
Before purchasing, a list by sections is compiled, rather than ordering an approximate quantity with the intention to "add more later."
How a facade baluster differs from a regular stair baluster
The query "balusters for stairs" more often refers to parts that are part of a calculated railing and are connected to the handrail and steps.
BNL-2 is in the house carving section and is considered a flat decorative vertical infill. The card allows use for stairs and balconies but does not confirm an independent load-bearing function.
If the product is installed near a stair entrance, the designer separately checks the standards, frame, height, intervals, and fall protection.
Why BNL-2 does not replace the load-bearing frame
The 18 mm thickness and openwork cutouts make the baluster a decorative detail, not a post that can automatically bear the load of the handrail.
The main work is done by load-bearing posts, top and bottom rails, intermediate posts, and fasteners.
Even a dense row of BNL-2 cannot be declared a safe barrier without calculating the entire structure and operating conditions.
What dimensions need to be checked before ordering
The product has dimensions 950 × 100 × 18 mm. For quantity calculation, the width of 100 mm is important; for the frame, the height of 950 mm and thickness of 18 mm.
Allowable trimming, dimensions of the upper and lower mounting zones, and the distance from the edge to the openwork pattern are not confirmed by the text card.
Before making the frame, you need to download the drawing or request it from the manager so that the mounting strips do not cover the ornament or fall into thin areas.
How to measure the opening between posts
Measure the clear distance between the finished inner faces of the load-bearing posts at several points: at the top, middle, and bottom.
A wooden frame may have slight deviations, so the actual geometry is used for calculation, not just the design dimension.
Each span is recorded separately. Even visually identical sections cannot be considered equal without measurement.
How to account for the width of load-bearing posts
If the total length of the facade is known, subtract the width of the outer and intermediate posts from it.
For example, the total front includes three spans and four posts. First, determine the total width of the posts, then distribute the remaining space across the actual sections.
Corner posts may simultaneously belong to two sides of the gazebo, but the inner face of each section is used in the calculation.
Usable width of a section
Usable width is the space that can actually be filled with balusters and gaps.
From the clear width between the posts, subtract the mounting gaps if required by the design, as well as the occupied areas of fasteners or decorative frames.
In the formula, you cannot automatically subtract the same gaps for all objects: they depend on the frame and the selected scheme.
What is the BNL-2 module
For a preliminary calculation, the module equals the width of one baluster plus the intended interval to the next part.
The width of BNL-2 is confirmed and equals 100 mm. The interval is assigned by the designer after checking safety and visual consistency.
The module is only needed for the first approximation. The final layout necessarily recalculates all gaps and edge fields.
Formula for preliminary quantity
First, calculate the usable width: the total opening width minus posts and mounting gaps.
Then divide the usable width by the sum of 100 mm and the selected interval. The resulting value shows the approximate number of balusters.
The final quantity is chosen from the nearest integer options, and for each, the actual gaps are recalculated.
Formula for equal gaps and edge fields
If all gaps, including edge ones, must be equal, the expression used is: g = (L − n × 100) ÷ (n + 1).
Here L is the net usable width of the section, n is the number of BNL-2, 100 is the width of one baluster, g is the equal gap.
The formula does not define a safe size g. It only helps to check the symmetry of the chosen quantity.
Formula for separate edge fields
If the edge fields e differ from the gap g, the section is calculated as: L = n × 100 + (n − 1) × g + 2e.
This approach is useful when the frame requires an increased offset from the posts or the ornament should visually not start flush with the edges.
The quantity, g, and e are selected together, rather than changing one parameter after installation.
Example calculation without assigning a mandatory step
Suppose the net width between the posts is 2760 mm. For the first option, 18 balusters are chosen.
If the edge fields and internal gaps are equal, we get: (2760 − 18 × 100) ÷ 19 = approximately 50.5 mm.
This example shows a method, not a universal norm. The resulting gap must be checked against the object's requirements and the railing's function.
What to do if the whole number doesn't fit
Do not trim the last baluster in width or drastically reduce only one gap.
Compare two adjacent quantities. For example, calculate a row of 17 and 18 pieces and see which option gives acceptable and visually even intervals.
For a complex span, you can change the width of the edge fields, the position of the intermediate post, or the overall frame layout before manufacturing.
How to make equal edge fields
First, determine the number of balusters, then subtract their total width from the usable section width.
Distribute the remaining space between the internal intervals and the two edge fields according to the chosen scheme.
After calculation, make a template batten or marking ruler so the installer doesn't set intervals by eye.
How to preserve the central axis
If the section has a pronounced center, a baluster or gap may be positioned exactly on the axis.
For an odd number, one BNL-2 becomes central; for an even number, the central gap is between two pieces.
The choice depends on the ornament, section width, and connection to a window, door, or central post.
Even or odd quantity
An even number creates a mirror pair relative to the central gap. An odd number places one baluster on the axis.
Both options can be correct, but they give a different perception of the facade.
Before ordering, print a diagram or lay out strips 100 mm wide on the floor at full scale.
How to calculate several identical sections
First, check the actual width of each section. If deviations are small, you can choose a single quantity and slightly adjust the intervals.
If the spans differ significantly, the same quantity will create different spacing. Then it's better to reconsider the post layout or adopt different quantities with a common logic.
The list should show the section number, width, quantity of BNL-2, gaps, and edge fields.
How to calculate three meters of filling
The phrase "how many BNL-2 for three meters" is insufficient without specifying whether these three meters include the posts.
If 3000 mm is a clear span, the calculation is done directly using the formula. If it's the total facade length, first subtract the supports.
Also, the edge scheme needs to be determined: equal gaps or separate installation fields.
How to calculate a corner veranda
Each side between corner and intermediate posts is considered a separate section.
Do not try to continue a single mathematical step through the corner: the corner post breaks the row and creates a new axis.
Adjacent sides are linked with the same quantity where dimensions match, or with close intervals and a uniform color.
How to calculate an opening with an entrance
The entrance divides the long facade into two separate sections.
For symmetry, you can mirror the number and intervals on the sides of the door if the widths are the same.
If one side is narrower, do not reduce only the last gap. Recalculate both sections and check the overall appearance of the entrance group.
BNL-2 for a wooden veranda
On the veranda, a flat baluster forms a vertical openwork row between the support posts.
A long facade is especially sensitive to accumulated error: a difference of a few millimeters in each gap shifts the edge of the row.
The general principles are explained in the article about how to choose wooden balusters for a veranda, and for BNL-2 a separate calculation is needed for a width of 100 mm.
BNL-2 for a porch
Short sections on the sides of the stair entrance require careful symmetry and free space near the posts.
On the porch, you cannot replace the designed railings, handrail, and load-bearing posts with a flat decorative detail.
First, design a safe structure, then fit BNL-2 into the available space.
BNL-2 for gazebo
In a gazebo, the pattern can repeat on three or four sides, so a unified schedule is especially important.
The starting corner, entrance, and closed side affect the number of sections and the direction of the pattern.
Identical finishing ties together different spans, even if their width and number of balusters differ.
BNL-2 for balcony
The card mentions balconies, but the decorative baluster is not confirmed as an independent protective structure.
Height, intervals, frame, and fasteners must be determined by a specialist considering the object.
For the high-altitude zone, the decorative veranda scheme cannot be transferred without an engineering check.
BNL-2 for a wooden partition
In the interior, a flat openwork row can zone the space and let light through.
This scenario reduces the impact of precipitation but does not eliminate the frame and protective coating.
If the partition is not a guard for a dangerous height difference, the spacing requirements are determined by the design task and structural stability.
BNL-2 under the handrail
The top rail or handrail must rest on load-bearing posts, not just on openwork elements.
The baluster fills the space between the top and bottom rails and maintains the pattern.
The method of installing the 18 mm thickness is determined after checking the drawing and groove dimensions.
Top and bottom mounting rails
The planks hold the row in one plane and transfer loads to the frame posts.
Their width and groove depth must account for the BNL-2 thickness of 18 mm, protective coating, and installation gaps.
An exact groove cannot be specified without a drawing and the joinery workshop's technology.
How to secure the top and bottom of BNL-2
The fastening may combine grooves, mechanical elements, and compatible exterior glue, but the specific scheme depends on the frame.
Thin sections of the ornament cannot be used as the primary fixation point.
Fasteners are placed in confirmed installation zones after checking the drawing.
Can BNL-2 be attached only with glue
For a vertical row on a veranda or porch, relying solely on glue is insufficient without calculation.
The connection depends on the contact area, humidity, coating, and movement of the wooden frame.
Glue can supplement mechanical or groove fixation, but does not replace the design of the entire section.
How to avoid loosening
Even spacing does not guarantee stability. Rigid posts, top and bottom strapping, and uniform planting depth are important.
Wooden parts must be protected from moisture, which changes the geometry of the joints.
Periodically inspect fasteners and coating, especially after seasonal changes.
When an intermediate post is needed
A long span may require an additional load-bearing support, even if visually a continuous openwork row is desired.
The decision is made by the frame designer based on the length, load, and strapping cross-section.
After adding a post, the BNL-2 calculation is performed separately for the two new sections.
BNL-2 and SNL-21: non-interchangeable elements
BNL-2 has a vertical format of 950 × 100 × 18 mm and creates a row of balusters.
Buy carved element SNL-21 can be used for a horizontal openwork module measuring 995 × 195 × 18 mm.
One element does not replace the other: BNL-2 fills the height, SNL-21 forms a horizontal strip, frieze, or separate section.
How to combine BNL-2 and SNL-21
On the veranda, the vertical row can be complemented with a horizontal belt at the top or in another part of the facade.
Ornaments should have a common scale logic, and the frame should have separate installation zones.
Before ordering, it is useful to study how to calculate horizontal openwork sections, without mixing formulas for vertical balusters.
When to choose SNL-19
View compact connecting element SNL-19 is suitable for a small horizontal insert or additional accent.
It cannot be automatically placed instead of BNL-2 and cannot be considered size-compatible without a drawing.
First determine the function: vertical row, horizontal strip, or separate overlay.
When to add SNL-13
buy connecting element SNL-13 can be used to complement the house composition.
It helps connect separate facade zones, but is not automatically included in the BNL-2 set.
The coupling, material, finish, and placement are checked on the overall sketch.
How to combine BNL-2 with carved architraves
Window trims and balusters are visible simultaneously on the facade, so their ornaments should support a single artistic line.
Matching the color and width of individual parts is not necessary, but the scale of the pattern should not conflict.
In the general article you can see trims, cornices and patterns for the facade and assemble a unified system of house carving.
Trim NL-16 and veranda
Buy carved trim NL-16 can be used to decorate windows in the same style as the veranda.
Before ordering, compare the trim pattern and the BNL-2 repeat on the facade layout.
A single covering paint helps to unify different types of elements.
Trim NL-13
View carved trim NL-13 costs when selecting window ornament next to the veranda or porch.
It is important to consider not only the pattern, but also the width of the window, cornice, shutters and distance to the balusters.
Trim and BNL-2 are ordered as separate items with different sizes.
Trim NL-14
Buy carved trim NL-14 can be used to complement the facade composition.
It is not a mounting plate for balusters and should not be used in a load-bearing frame.
The connection is created through the pattern, color and placement on the facade.
Pine under enamel
BNL-2 is made of finger-jointed pine without knots and is prepared for opaque painting.
Enamel hides the differences between lamellas and allows you to connect balusters with the facade, trim, and posts.
The specific color, primer, and exterior coating system are not automatically included in the basic specification.
Why exterior finishing needs to be agreed upon separately
An open veranda and gazebo are exposed to moisture, sun, and temperature changes.
Regular interior enamel should not automatically be considered suitable for the facade.
The composition is chosen based on the wood, site conditions, and the coating manufacturer's recommendations.
Paint before or after installation
It is more convenient to perform the main protective cycle before installation to treat the ends, inner edges of the ornament, and the back side.
After installation, local finishing of attachment points and joints remains.
If only the front side of an assembled section is painted, hidden areas will remain vulnerable.
How to paint the inner edges of the ornament
Flat carving has many inner edges where unpainted spots or drips can easily occur.
The compound is applied in thin, even layers and checked under side lighting.
Thick enamel reduces the openwork effect of the pattern and can glue adjacent edges together.
Protection of end grains
End grains absorb moisture faster and require full coverage.
Especially carefully treat the lower areas, cut points, and fastening holes.
If wood is exposed after installation, the protective layer is restored immediately.
White balusters for a wooden house
White opaque finish emphasizes the openwork pattern and creates contrast with the dark facade.
Before choosing a shade, compare it with windows, trim, cornice, and handrail.
Different white coatings can vary in warmth and gloss, so a test sample is needed.
Baluster in the color of the facade
Painting close to the facade makes the row calmer and leaves the role of light and shadow to the relief.
Contrasting finish emphasizes the repetition more strongly and requires particularly precise intervals.
The solution is tested on a small sample next to the actual wall.
Oil or opaque paint
The card confirms preparation for enamel, not a specific oil system.
Using oil, azure, or other transparent coating requires separate compatibility testing with under-enamel re-gluing.
Do not change a confirmed finishing scenario without consultation.
How to update the coating
Service life depends on the composition, facade orientation, and exposure to precipitation.
Periodically inspect cracks, ends, fasteners, and lower areas.
General Rules for storage and operation of wooden decor Help organize maintenance, but the specific service interval is set by the coating system.
Storage until installation
BNL-2 is stored in a dry, ventilated room on a flat, rigid base.
Do not allow point pressure on thin threaded areas or contact with a wet floor.
Remove packaging carefully, preserving section markings and quantities.
Why a rigid backing is needed for small batches
The card warns that when ordering up to five pieces, a pine backing is added to the invoice for safe transportation.
A long flat part with a height of 950 mm requires protection from bending and impacts.
Before payment, the packaging composition and the final order cost are checked.
How to accept the BNL-2 kit
They check the quantity, size 950 × 100 × 18 mm, material, sanding, and thread condition.
The baluster is applied to a template or reference part to ensure uniform geometry of the row.
Before painting, damage, chips, and issues with installation areas are identified.
How to lay out the kit before installation
All parts are distributed into sections according to the specification.
On a long span, it is useful to number the sections and prepare a marking batten for each size.
Do not start fastening from one side without checking where the last baluster will end up.
How to make a control section
Assemble one span or a small fragment without final fixation.
Check the intervals, edge gaps, height, coating thickness, and interaction with the railing.
The control section becomes a reference for the remaining spans and reduces the risk of mass errors.
How to check the calculation on a full-size layout
Cut strips 100 mm wide according to the number of balusters and lay them on the floor or attach them to a temporary frame.
Place spacers corresponding to the calculated gaps between the strips. This immediately shows the edge gaps and the central axis.
Full-size checking is especially useful for a short porch, where one extra element noticeably changes the entire pattern.
How to transfer the calculation to the mounting rail
After approving the layout, mark the position of the left and right borders of each BNL-2 on a separate rail.
The rail is used on the top and bottom strapping so that the marks align vertically.
This way the installer does not accumulate errors by measuring each next interval from the previous one.
How to check the verticality of a row
The first and last balusters set the edge of the section, but each intermediate part is also checked with a level.
A slight tilt repeats across the facade and makes the pattern uneven.
Temporary spacers help hold the row until final fixation.
How to account for the thickness of the protective coating
The thickness of BNL-2 is 18 mm before finishing. Primer and enamel slightly increase the actual size.
The groove or clamp should not be so tight that it strips the coating during installation.
The precise technological gap is determined by the master after a test painting.
How to work with spans of different widths
If sections differ by a few centimeters, the same number of BNL-2 will produce different gaps.
You can maintain a similar pitch by changing the quantity, or adjust the position of intermediate posts before fabrication.
The solution is checked on the overall facade layout to ensure adjacent spans do not appear random.
How to calculate a section after installing posts
The actual measurement after post installation is more accurate than the design size.
Wooden supports may shift slightly or vary in width.
It is better to place the final order for BNL-2 based on verified clean spans, if the construction schedule allows.
How to calculate the section before making the frame
If balusters are ordered in advance, the frame is designed based on a 100 mm module and the selected interval.
The span width can be chosen so that the row takes a whole number of parts with symmetrical edges.
This approach reduces the need for compromises during installation.
How to check the pattern from the street and from inside
A flat ornament is perceived differently from the facade side and the veranda side.
Before making a final choice of direction, consider one detail in both orientations.
The schedule should record a single front side on all sections.
How to align the bottom edge with the floor
The bottom trim should not retain moisture near the ends of the balusters.
The height and design of the assembly are determined considering cleaning, precipitation, and ventilation.
The decorative layout should not obstruct water drainage.
How to align the top edge with the handrail
The handrail rests on the support system and should be comfortable to use.
BNL-2 is placed below it in the approved installation zone.
The ornament should not be weakened by random fasteners or an overly deep groove.
How to account for seasonal wood movement
Pine reacts to changes in humidity, so rigid clamping without technical understanding can cause stress.
The coating reduces the impact of moisture but does not eliminate the properties of the wood.
The connection scheme is determined by a carpenter familiar with exterior wooden structures.
How to ensure uniform color across the entire batch
All BNL-2 should be primed and painted with the same system and in the same batch.
Before starting, approve a control sample on an actual part.
After drying, check the shade in daylight and next to the facade.
Error: counting based on the total length of the facade
The total length includes posts, corners, entrances, and other occupied areas.
If you divide it by 100 mm, you will get an inflated count and incorrect spacing.
First, divide the facade into clean sections between the inner edges of the supports.
Error: dividing the opening only by the width of BNL-2
Such a calculation leaves no gaps or edge fields.
The module must account for a width of 100 mm and the selected interval.
The final formula distributes the remainder among all gaps.
Error: rounding the quantity without verification
Mathematical rounding may result in intervals that are too narrow or too wide.
At least two adjacent integer quantities are compared.
The row that matches the project and preserves symmetry is selected.
Error: leaving a random remainder on one post
The last wide gap immediately
Error: promising compliance with standards based on a single card
A card does not confirm the permissible load, spacing, or compliance with specific building codes.
Safety depends on the entire fence and installation location.
For balconies, stairs, and height differences, professional inspection is required.
Error: attach only with glue
The external wooden frame changes size with humidity and temperature.
A glue joint without mechanical or groove support may be insufficient.
The mounting system is approved before painting and drilling.
Error: leaving pine without coating outdoors
Confirmed enamel preparation means finishing is required.
Open ends and inner edges absorb moisture faster.
Before installation, all sides are protected with an agreed external system.
Error: paint only after assembly
The installed dense row prevents processing the back side and hidden ends.
Main finishing is done before installation, keeping mounting areas clean according to technology.
After installation, protection is restored at the attachment points.
Error: consider BNL-2 and SNL-21 interchangeable
BNL-2 is a vertical baluster 950 × 100 × 18 mm.
SNL-21 is a horizontal connecting element 995 × 195 × 18 mm.
Their quantity formulas, installation, and role in the facade differ.
Error: mixing ornaments without a common sketch
Several carved elements may compete in scale and pattern direction.
First, place the trims, SNL, and BNL-2 on the facade layout.
Useful to view ideas for decorating a wooden facade and choose one main motif.
Who BNL-2 is suitable for
The baluster is suitable for owners of wooden houses, craftsmen, and designers who need a repeating openwork row made of pine for covering paint.
It is convenient for a veranda, gazebo, porch, decorative partition, and other projects with a calculated frame.
It is especially rational to purchase as a set for several sections with a common bill of materials.
Who BNL-2 may not suit
The product is not suitable for a buyer who is looking for a confirmed load-bearing baluster without a separate frame.
It also does not solve the problem of transparent finishing with a pronounced valuable texture: the card confirms pine under enamel.
If the height of 950 mm does not match the project, first clarify the possibility of changing the size.
When it is better to choose a horizontal element
If a frieze, a strip under the cornice, or an openwork lintel is required, vertical BNL-2 will be inconvenient.
In such a situation, consider SNL-21, SNL-19, or SNL-13 by size and pattern.
The function is determined before selecting the article.
When it is better to choose a different baluster
A different pattern may better match the trim, house architecture, or section width.
In the category you can buy folk carving and compare available balusters, trims, and connecting elements.
Do not choose only by category name: check the size, material, and purpose.
Practical choice: one short porch section
First, measure the clear distance between posts and compare the two closest BNL-2 quantities.
Check whether the baluster or gap will be centered and how it relates to the steps.
Do a test assembly before finishing the entire batch.
Practical choice: long veranda
Break down the facade by posts and create a table of all spans.
Aim for a uniform interval, but do not hide the actual differences in section widths.
If one span differs significantly, reconsider the position of the intermediate post.
Practical choice: gazebo with four sides
Select an entry point and start the layout from the corner posts.
Each side is calculated separately, but the intervals should be perceived as a single system.
Painting in one batch ties the entire perimeter together.
Practical choice: veranda with windows
The row of balusters should align with the verticals of the windows, not create a random offset.
If possible, the central axis of the section is aligned with the axis of the window or the wall pier.
Trims and BNL-2 are checked together on the facade elevation.
Practical choice: repair of existing fencing
First, check the condition of the support posts and the strapping.
New BNL-2 cannot be installed in a weak frame just for the sake of updating the appearance.
If the old spacing does not match the 100 mm width, the section is recalculated entirely.
Practical choice: custom new veranda
The advantage of the new project is the ability to pre-agree on a height of 950 mm with top and bottom rails.
Posts can be arranged so that spans accommodate a whole number of balusters with even spacing.
This is better than adjusting a ready-made pattern after assembling the frame.
Practical choice: commercial gazebo
In a cafe, hotel, or resort, repeatability, coating maintenance, and visitor safety are important.
First, design the frame and operational requirements, then the decorative row.
For multiple objects, create one control section and a batch specification.
Practical choice: interior partition
In a dry room, the protective cycle may differ from the facade one, but the surface still requires finishing.
Intervals are chosen based on the degree of privacy and pattern, if the partition is not a protective barrier.
Fastening to the floor, ceiling, or frame is calculated separately.
How to buy BNL-2 on STAVROS
Open the BNL-2 card and verify the size 950 × 100 × 18 mm, pine, "Standard" sanding, and preparation for enamel.
Prepare the quantity for each section, the total sum, and possible reserve.
If the project is complex, attach the opening dimensions and a sketch so the manager understands the task.
Is a spare baluster needed
For a large batch, a reserve is useful in case of damage during painting, transportation, or installation.
A universal percentage is not assigned: the number of sections, reorder lead times, and site remoteness are considered.
For a small batch, you also need to remember the rigid transport backing specified in the card.
How to order a kit for multiple sections
In the application, specify the quantity for each span and the total sum.
Separately list SNL, platbands, materials, and future finishing.
For professional assembly, you can order a calculation of the decorative veranda section.
What to check before payment
Check the article BNL-2, quantity, size, material, preparation, production time, and packaging.
Clarify whether finishing, mounting strips, and fasteners are included in the order: the basic card does not confirm them as a kit.
Current payment and delivery terms for BNL-2 are checked immediately before ordering.
Why ready-made BNL-2 is better than a random blank
The exact width of 100 mm allows calculating the row and repeating it across several sections.
The finished ornament maintains a consistent pattern, which is difficult to achieve when manually cutting a large set.
The buyer can focus efforts on the frame, finishing, and installation, rather than crafting each baluster from scratch.
What not to do from scratch
There is no need to manually transfer the template, cut out dozens of identical parts, and sand each inner edge.
The finished BNL-2 reduces the complex decorative part of the project.
To complete, it remains to calculate the quantity, select accompanying elements, protect the wood, and assemble the sections.
How to save project data
Save the section widths, number of balusters, intervals, edge margins, color, and installation diagram.
When repairing or expanding a veranda, this data will help replicate the row.
Before reordering, the current product card and availability are still checked anew.
How to check the cost before ordering
The price of one baluster does not show the full budget of the section.
You need to consider the quantity, protective materials, frame, packaging, delivery, and installation.
Compare options based on the cost of the finished row, not a single part.
How to account for packaging in a small order
For quantities up to five pieces, the card includes a rigid pine backing.
This is a separate item related to the safe transportation of long carved parts.
Before payment, check how it is reflected in the invoice and whether additional packaging is needed for other elements.
How to connect BNL-2 with the overall facade
The baluster should not look like a random pattern unrelated to the windows, cornice, and porch.
Repetition across sections, a uniform color, and a similar scale of ornament help to assemble the facade.
It's useful to look at the overall concept trims, cornices and patterns for the facade.
How to choose finishing based on facade orientation
The south side gets more sun, the open side gets more precipitation, and the enclosed veranda gets less direct exposure.
The same paint may require different maintenance in different areas.
The coating system is selected based on the most demanding conditions across the entire row.
How to coordinate balusters with the color of the roof and windows
A contrasting row is more noticeable and requires flawless symmetry.
Finishing in the color of the windows ties the verticals together, while the facade color makes the carving calmer.
A test paintout is evaluated next to real materials, not on screen.
How to determine the front side
Before installation, you need to decide how the ornament will be perceived from the street and from the inside.
All parts are installed in the same orientation.
If the pattern is asymmetrical, marking the front side is especially important.
How to make a row visually light
Lightness is created not only by cutouts, but also by correctly chosen intervals.
Too dense installation turns the openwork into a solid strip, too sparse destroys the repetition.
The optimal solution is found on a full-size layout, taking into account the function of the fence.
How to make a row more saturated
A denser repetition enhances the ornament, but increases the number of parts and accuracy requirements.
You cannot reduce gaps solely for decorative purposes if the object has safety and ventilation requirements.
First, structural constraints are established, then visual density is chosen.
How to check a section from a photo
Take a front photo of the frame and overlay 100 mm wide strips to scale.
This makes it easier to compare even and odd quantities before making the test frame.
A photo collage does not replace precise measurement, but helps visualize the relationship with windows, doors, and pillars.
How to distribute balusters around a corner
The corner post completes one row and starts another.
Do not try to wrap a flat BNL-2 around a corner or calculate a continuous overall module.
On each side, create their own edge margins and check their combined appearance.
How to design two symmetrical sides of a porch
If the spans are equal, use the same number of BNL-2 and mirror marking.
With a small difference in width, compare the actual intervals so that the sides do not look different.
The center of the entrance should remain the main axis of the entire group.
How to design a gazebo with a wide entrance
The entrance is excluded from the decorative row and divides the facade into separate sections.
The baluster at the edge should not interfere with opening the gate or passage.
After calculation, check the overall symmetry relative to the central axis of the entrance.
How to combine a vertical row with a horizontal frieze
Vertical BNL-2 and horizontal SNL create two directions of ornament.
To prevent the facade from becoming overloaded, one motif is made main, the second supporting.
Width, height, and distance between belts are checked on the general layout.
How to prepare an order list
In the table, specify the section number, net width, quantity of BNL-2, internal interval, edge margins, and frame notes.
Separately calculate the total and the reserve, if needed.
Such a list helps verify the invoice and distribute parts after delivery.
When to contact a manager
Consultation is needed if a different height is required, the trimming zone is unknown, outdoor use is planned, or it's a large batch.
Attach the frame drawing, photos, and dimensions to the request.
The more accurate the initial data, the lower the risk of ordering an incompatible set.
When a design project is needed
The project is justified for a long corner veranda, several different spans, and a combination of BNL-2 with SNL and platbands.
It records not only the appearance but also the quantity of each item.
The installation and structural part is still coordinated with a specialist.
How to determine the same step without an exact standard
The visual step is chosen only after the designer has confirmed the permissible gaps for a specific railing. The decorative layout should not replace safety requirements.
From a practical standpoint, it is useful to compare two options on a full-size frame: a denser row and a looser one. The difference becomes obvious not by numbers, but by how well the pattern retains readability.
After selecting the distance, it is transferred to the formula for each section and checked to see if excessively wide edge fields appear.
How to check repetition on multiple facades
If BNL-2 is used simultaneously on the veranda, porch, and gazebo, it is not necessary to assign the same number of parts in each span.
It is much more important to maintain a similar row density, the same pattern orientation, and one painting system.
The general summary for the object helps compare sections and eliminate accidental step changes from one facade to another.
How to account for the lower zone near snow and water
On an open porch and low veranda, the lower part of the row receives more moisture, splashes, and dirt.
The strapping design must prevent constant water retention near the ends of the pine.
The protective coating in the lower zone is checked more often, and damage is repaired before moisture penetrates the wood.
How to prepare a test painting of one baluster
Before processing the entire batch, select one BNL-2 and perform the full cycle on a small area or a separate sample of the same pine.
Check how the primer and enamel apply to the inner edges, whether they reduce the openwork, and if they match the facade in color.
Only after the sample is approved is the entire batch started, so that dozens of parts do not have to be redone.
How to check completeness after delivery
First, recount the products by sections, then the total. A random shortage of one baluster can stop the installation of an entire span.
Separately check the underlayment, packaging, related SNL and platbands, if they were included in the order.
All remarks are recorded before painting and installation, while the condition of the product can be objectively assessed.
How to prepare the area for seasonal repairs
If the coating requires renewal, the section is cleaned and inspected entirely, not just the front side.
Special attention is paid to the lower ends, attachment points, and internal cutouts where moisture accumulates.
The recoating must be compatible with the previous system; random mixing of compounds can worsen adhesion.
Why you cannot calculate a row only in a graphic editor
A digital sketch is convenient for composition, but it does not show actual deviations of wooden posts, coating thickness, and installation gaps.
The final list must be based on actual measurements and the BNL-2 drawing.
The best result comes from combining digital scanning, a full-size template, and a control section.
When to order a small batch first
A control batch is useful if the project is large, the pattern is not yet approved, or the finishing system is new.
Several balusters allow you to check packaging, sanding quality, color, and the mounting assembly.
After the sample is approved, you can order the main volume, but the timelines of both stages must be considered in the overall schedule.
How to calculate the reserve by sections rather than a total share
It is more convenient to tie the reserve to the number of spans and installation complexity, rather than automatically adding a fixed percentage to the total count.
For one short section, one additional part may be enough, but for a large project, the decision depends on the schedule and the possibility of reordering.
The reserve does not replace careful packaging, marking, and trial assembly.
How to check the frame's readiness for installation
Before installing BNL-2, ensure that the posts are secured, the rail is aligned in one plane, and all spans are re-measured.
If the frame has changed after the initial calculation, the list of quantities and intervals is recalculated.
Installing decor on an unstable base will lead to misalignment even with precise geometry of the balusters themselves.
Before final ordering, it is useful to perform a control recalculation using a second method: separately check the total width of all BNL-2, all internal gaps, and the two outer fields. Their sum must exactly match the usable width of the section without a hidden remainder.
Such control prevents errors before installation.
What to buy together with BNL-2
A baluster does not form a complete section by itself. The project requires calculated posts and rail, protective coating, and sometimes horizontal connecting elements and trims. The table lists only pages confirmed by the SEO scheme; automatic size compatibility is not assumed.
| What to add | Why | For which scenario | What to Check | Link |
|---|---|---|---|---|
| BNL-2 | Form a vertical openwork row | Veranda, porch, gazebo | Quantity, spacing, frame, and finish | flat baluster for porch |
| House carving | Select elements of one facade system | Full house design | Pattern, size and material | choose decor for the veranda and facade |
| SNL-21 | Add a horizontal openwork strip | Frieze or upper belt | Do not replace vertical BNL-2 with it | horizontal openwork module for the veranda |
| SNL-19 | Create a compact horizontal insert | Small section | Size and placement | View compact connecting element SNL-19 |
| SNL-13 | Complement the house composition | Cornice, frieze, separate insert | Mating according to drawing | complement the house composition |
| NL-16 | Link windows and veranda with one pattern | Facade of a wooden house | Scale of ornament and color | design windows in the same style as the veranda |
| NL-13 | Select window ornament | Windows near the porch | Window size and distances | select window ornament |
| NL-14 | Add to facade composition | House, veranda, gazebo | Do not use as mounting strip | add to facade composition |
| Materials | Prepare installation and protective finish | Exterior and interior project | Compatibility with pine and site conditions | Buy materials for installation and finishing of house carving |
| Design project | Get section list | Complex veranda or multiple facades | All spans, posts, and intervals | order a calculation of the decorative veranda section |
FAQ: questions about BNL-2 baluster and quantity calculation
What is BNL-2?
This is a flat carved baluster for house carving, size 950 × 100 × 18 mm, made of finger-jointed pine without knots.
What is the flat carved baluster for?
For repetitive vertical decorative filling of a veranda, porch, gazebo, balcony, or partition within a calculated frame.
What size is BNL-2?
The confirmed size is 950 × 100 × 18 mm.
What material is the baluster made of?
Made of finger-jointed pine without knots, with "Standard" sanding and preparation for enamel.
Can it be used on an open veranda?
The card allows facade use, but an outdoor project requires suitable protective finishing, end treatment, and technology verification.
Is BNL-2 suitable for a gazebo?
Yes, as decorative vertical infill within a designed frame.
Can it be installed on a porch?
Yes, if the load-bearing posts, handrail, strapping, and safety of the entrance group are calculated separately.
How many balusters are needed between two posts?
Measure the clear width, select a preliminary spacing, compare two adjacent integer quantities, and recalculate the actual gaps.
How to choose the distance between elements?
The spacing is determined by the designer considering the section's function, safety, and pattern. A universal step cannot be assigned without an object.
How to make equal edge margins?
Subtract the total width of the balusters from the usable width and distribute the remainder between the internal gaps and the two edges.
Do I need to buy a spare baluster?
For a large batch, a spare may be useful, but its quantity depends on the number of sections, deadlines, and risk of damage.
Can BNL-2 be trimmed?
The allowable trimming zone is not confirmed. Changing the height or pattern is only possible after checking the drawing and obtaining approval.
Is the product a load-bearing part of the fence?
There is no confirmation of a load-bearing function. BNL-2 should be considered as decorative infill of the calculated frame.
Can it be attached only with glue?
Without checking the base and structure, this method cannot be recommended. Glue can only be part of an approved installation scheme.
What strips are needed at the top and bottom?
The size and cross-section of the framing are determined by the joinery project. They must account for the BNL-2 thickness of 18 mm and transfer the load to the posts.
How to protect wood for outdoor use?
Use a suitable outdoor system for pine, treat the front surfaces, back side, inner edges, ends, and attachment points.
When is it better to paint the balusters?
The main cycle is best done before installation to protect all sides; after installation, touch up the attachment points.
How to combine BNL-2 with SNL-21?
BNL-2 forms a vertical row, SNL-21 forms a horizontal openwork strip. They are calculated separately and connected by a common frame architecture.
Where to buy BNL-2?
In the BNL-2 card on the STAVROS website after calculating the quantity for all sections.
Can I order a kit for several sections?
Yes. In the application, it is convenient to specify the width of each span, the number of balusters, related elements, and future finishing.
What is the production lead time?
The current card indicates an average production time for custom orders of 5–10 days; finishing, delivery, and installation are added to this.
What is included in the basic card?
The baluster itself. The frame, mounting plates, fasteners, and finished exterior coating cannot be considered included without separate confirmation.
Result: how to order the correct quantity of BNL-2
BNL-2 measuring 950 × 100 × 18 mm helps create a repeating openwork infill for a veranda, porch, gazebo, or wooden partition. The main calculation parameter is the width of 100 mm, but simply dividing the opening by this value is not enough.
First, measure the clear spans between the posts, then select the intended interval, compare several whole quantities, and recalculate the edge fields. The frame and safety are designed separately because the permissible load of BNL-2 has not been confirmed.
Pine under enamel requires full finishing, especially in outdoor areas. All surfaces, inner edges, ends, and attachment points must be protected before use. Horizontal SNL and carved trim complement the composition but do not replace the vertical baluster.
On the STAVROS website, you can open the BNL-2 card, view all house carving, and prepare an order as a set. Accurate measurement, symmetrical layout, a calculated frame, and coordinated finishing turn individual carved parts into a neat and durable facade system.