Article Contents:
- What are flat balusters
- A shape that works differently
- Design parameters of a flat baluster
- How a flat baluster differs from a decorative overlay
- Where flat balusters are used
- Main areas of application
- How flat balusters differ from turned ones
- Two languages of one construct
- Comparison table: flat vs turned balusters
- When flat balusters are preferable
- How to choose the size and shape of a baluster
- Height: from norm to proportion
- Width and railing "density"
- Thickness: strength and visual volume
- Pattern: from geometry to ornament
- Material: beech, oak and other wood species
- Why wood species matters
- Oak
- Oak
- Spruce
- Ash and birch
- Which breed to choose: simple logic
- Flat balusters for a classic interior
- Classic and flat shape: an unexpected kinship
- Classic interior with wooden stairs
- Neoclassicism and Modern Classicism
- Country house and wooden architecture
- How to combine balusters with handrails, posts, and railings
- A staircase is a system
- Coordination rules
- Stair components in a unified style
- How to calculate the number of balusters
- Fencing Mathematics
- Accounting for posts
- Cutting allowance
- Quick Calculation Table
- Common Mistakes When Choosing Balusters for Stairs
- Mistake 1: Buying Balusters Without Considering the Handrail and Posts
- Mistake 2: Mixing Baluster Styles
- Mistake 3: Too Wide Spacing
- Mistake 4: Ignoring Staircase Finishing
- Mistake 5: Too Complex Design for a Small Staircase
- Mistake 6: Buying Just Enough Without a Spare
- Mistake 7: Mismatch Between Baluster Size and Ceiling Height
- Flat balusters for summer houses and country homes
- Special context
- Where to buy flat wooden balusters
- How to choose a supplier
- Full catalog of staircase components
- FAQ: popular questions about flat balusters
- STAVROS: balusters and components for solid wood staircases
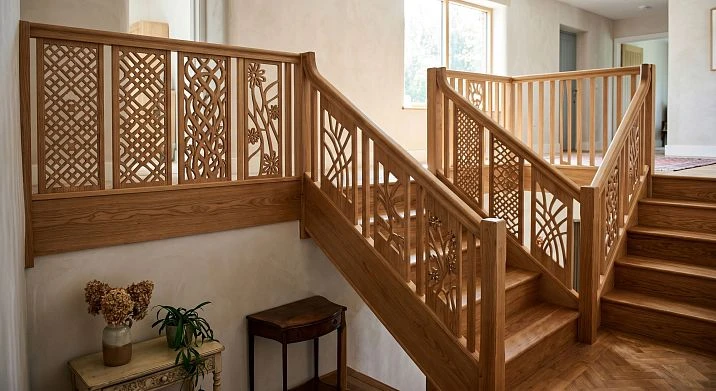
A staircase in a house is not just a structure connecting floors. It is an architectural object that sets the tone for the entire interior. And if the steps and stringers are the "body" of the staircase, then the balusters are its "voice." They create the rhythm, character, and style of the railing. They determine whether the staircase will look heavy or airy, strict or elegant, minimalist or richly decorated.
Among all types of balusters, a special place is occupied by Flat wooden balusters — products with a flat, slotted, or carved shape that provide a completely different visual effect compared to the usual turned posts. They are graphic, decorative, architecturally expressive — and at the same time fit organically into both classic country interiors and modern homes with wooden elements.
This article provides a complete breakdown: what flat balusters are, where they are used, how to choose the size, wood species, shape, and combination with handrails and posts, and how to avoid mistakes when purchasing.
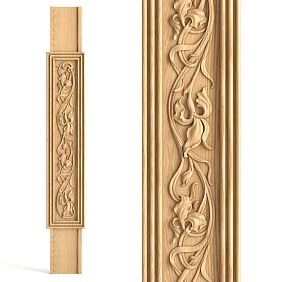
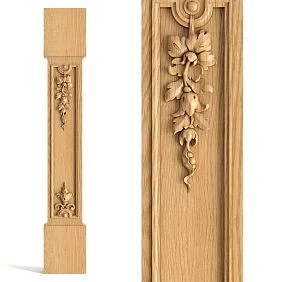
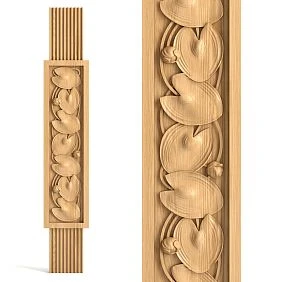
What are flat balusters




A shape that works differently
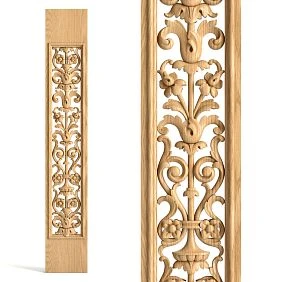
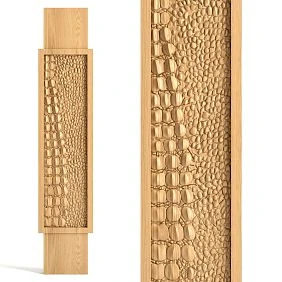
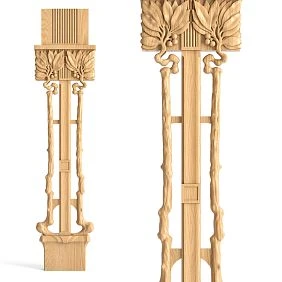
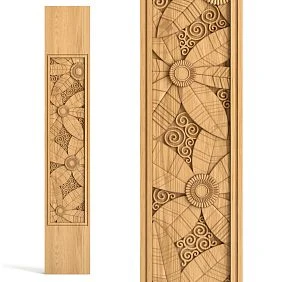
Flat balusters are vertical railing elements cut from a wooden board or panel. Unlike turned balusters, which are created on a lathe and have a round or polygonal cross-section, flat ones are made using a saw, router, or laser cutter — and have a flat shape with an expressive decorative silhouette.
It is the silhouette that is the main artistic tool of a flat baluster. The cut shape, contour pattern, proportions of the upper and lower parts — all of this creates the "character" of the product. A baluster can be strict and geometric, have smooth plant-like curves, or imitate classical architectural profiles — depending on the task and interior style.
Our factory also produces:
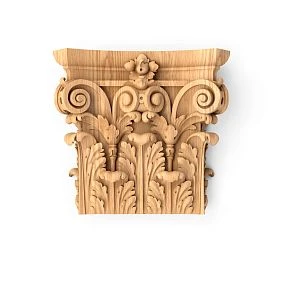
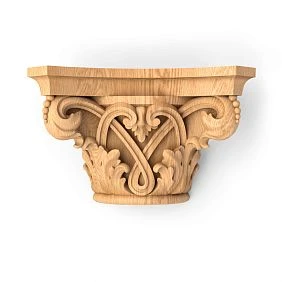
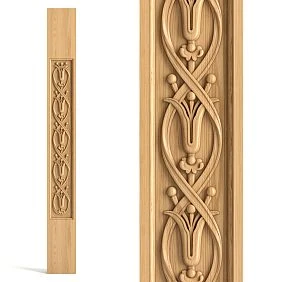
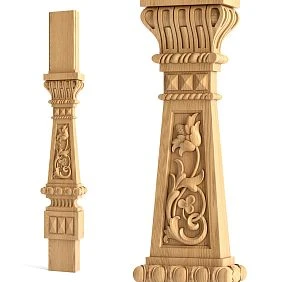
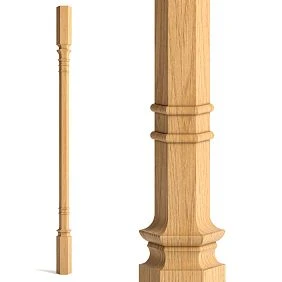
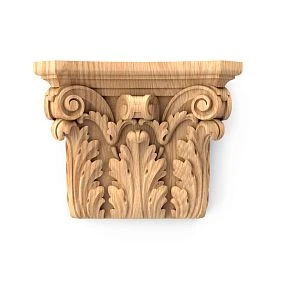
Structural parameters of a flat baluster
As a structural element of a railing, a flat baluster has several key parameters:
-
Height — the working part of the baluster, from the bottom mounting zone to the handrail support. The standard height for a residential staircase railing is 900–1000 mm.
-
Width — the transverse dimension of the product. For flat balusters, the width can be significantly larger than for turned ones: from 60 to 150 mm or more. It is the width that determines the "density" of the railing at a given spacing.
-
Thickness — the depth of the product. For flat balusters, it is typically 18–40 mm. This determines the massiveness of the profile and its bending strength under lateral load.
-
The cutout pattern is a decorative contour of the product. It can be symmetrical, asymmetrical, with slots, with ornamentation, or with curved contours.
Get Consultation
What is the difference between a flat baluster and a decorative overlay?
A fundamental point: a flat baluster is a load-bearing structural element of the railing, not just a decorative overlay. It absorbs lateral loads, supports the handrail, and ensures the safety of the railing. That is why the material, cross-section, and method of fastening a flat baluster are subject to structural, not just aesthetic, requirements.
Where are flat balusters used?
Main areas of application
Flat baluster — a universal element. It is used where it is necessary to combine the functionality of a railing with decorative expressiveness.
Staircase in the house — the main application. The railing of a stair flight is the classic place for flat balusters. Here they work both as a structural safety element and as a decorative accent of the interior. Straight flight, turning staircase, spiral staircase — flat balusters are used in all configurations.
Railing of the second light. The second-floor gallery overlooking the living room is one of the most expressive architectural solutions in a country house. The gallery railing with flat balusters creates an airy, graphic ensemble that is clearly visible from the first floor level.
Balcony and terrace. Wooden railings of balconies and open terraces with flat balusters are a tradition of wooden architecture. The cut-out silhouette, coordinated with the wooden decor of the facade, creates a cohesive architectural image.
Porch of a country house. The railing of the entrance porch is a small but very noticeable detail. A few flat balusters with an expressive silhouette under the porch handrail create an impression of the owner's taste long before entering the house.
Decorative partitions in the interior. Flat balusters are used as structural elements of decorative interior partitions, space zoning, and design of niches and openings. A non-load-bearing but visually important function.
Furniture decor. In furniture making, flat balusters are sometimes used as decorative elements: on cabinets, chests of drawers, canopy beds — as vertical posts with expressive silhouettes.
How flat balusters differ from turned ones
Two languages of one structure
The question "flat or turned" is one of the first a buyer faces when choosing balusters for staircase. The answer depends on the architecture of the house, interior style, and personal preference. But to make an informed choice, you need to understand the fundamental difference.
Turned balusters are three-dimensional elements with a round or polygonal cross-section. Their shape is an alternation of thickenings and constrictions, creating a three-dimensional rhythm. Turned balusters are well readable in any lighting — side light creates shadows on the convexities, enhancing the volume. They are traditional, "classically wooden," associated with Russian estate architecture, Provencal style, and country houses with a warm character.
Flat balusters are a two-dimensional, graphic element. Their expressiveness is based on the contour: silhouette, proportions, cut pattern. With proper lighting, they create a play of shadows differently — through the projection of the silhouette on the floor and walls. They are perceived as more "modern," more "designer," although they have equally deep historical roots — carved balusters were characteristic of Russian wooden architecture of the 19th century.
Comparison table: flat vs turned balusters
| Parameter | Flat balusters | Turned balusters |
|---|---|---|
| Visual character | Graphic, silhouette | Volumetric, three-dimensional |
| Interior style | Classic, neoclassical, scandi | Country, Provence, classic |
| Production | Milling, sawing | Turning |
| Ornament possibility | High (cut-out pattern) | Limited (profile only) |
| Visual lightness | Depends on width and pitch | Depends on diameter and pitch |
| Painting / staining | Easy | Easy |
| Price | Comparable | Comparable |
When flat balusters are preferable
Choose Flat wooden balusters if:
-
You want an expressive decorative pattern on the railing — cut-out ornament, plant silhouette, geometric pattern.
-
The interior is classic, neoclassical, or modern with wooden accents.
-
The staircase is straight, with a clear geometric character.
-
You want the railing to be perceived as a single decorative panel, rather than a row of individual posts.
-
A wooden house with characteristic carved fretwork on the facade.
How to choose the size and shape of a baluster
Height: from norm to proportion
Let's start with the mandatory. The height of the stair railing in a residential building is a regulated value. According to building codes, the railing must be at least 900 mm high from the level of the step or floor. For children's homes and high-traffic facilities — 1000 mm or more.
In practice, this means: the working height of the baluster (excluding the mounting "tenons" at the top and bottom) is about 800–850 mm for a railing height of 900 mm, and about 900–950 mm for a height of 1000 mm. When ordering, clarify: whether the specifications indicate the total length of the product or only the working height.
Width and "density" of the railing
The width of a flat baluster is a parameter directly related to the installation spacing. To ensure the safety of the railing (according to standards — the gap between balusters should be no more than 150 mm for stairs with children), the width of the baluster determines how often it needs to be installed.
A baluster 80 mm wide with a spacing of 200 mm gives a gap of 120 mm — safe. A baluster 50 mm wide with the same spacing gives a gap of 150 mm, already at the boundary of the norm. The wider the baluster, the less frequently it can be placed, and the more "airy" the railing looks while meeting requirements.
Thickness: strength and visual volume
The thickness of a flat baluster is 18–40 mm for most products. Thinner ones (18–22 mm) are lightweight, decorative, suitable for low railings with light loads. Thicker ones (30–40 mm) are strong, suitable for main stair flights with heavy use.
Important: the more complex the cut-out pattern of the baluster (more holes, thinner bridges), the more important sufficient thickness is — this directly affects the product's strength under lateral load.
Pattern: from geometry to ornament
This is the most creative parameter. The contour pattern of a flat baluster is its 'face'. Classification of patterns:
Geometric patterns — rectangular and diamond-shaped cutouts, regular shapes, strict rhythm. Suitable for modern classics, minimalism with warm accents, Scandinavian style.
Floral and ornamental patterns — curved contours, leaf silhouettes, floral motifs, scrolls. Suitable for classics, Baroque, Russian folk style, Provence.
Architectural profiles — imitation of a column, balustrade with a vase, classic post with base and capital. Suitable for neoclassicism, Empire style, rich classical interiors.
Custom and non-standard — individual pattern, custom milling. For design projects with unique architecture.
Material: beech, oak, and other wood species
Why wood species matters
Wooden stair balusters are made from different species — and the choice of species affects not only color and texture but also strength, stability, and finishing options.
Beech
Beech balusters — one of the most popular positions. Beech is a hard, dense wood with a uniform fine-grained structure. Its technical characteristics:
-
Density: about 680–720 kg/m³.
-
Brinell hardness: about 3.8 units — good resistance to abrasion.
-
Structure: fine-grained, almost without visible pores, ideal for painting and varnishing.
-
Color: light yellow with a pinkish tint, acquires warm walnut tones when stained.
Beech is the material of first choice for balusters that are planned to be painted or coated with opaque enamel: its uniform surface provides a perfectly smooth finish.
Oak
Oak is a more expensive and more "prestigious" material. Density about 700–750 kg/m³, pronounced natural grain, high hardness. Wooden balusters Oak is especially good for transparent finishes — oil or varnish, which highlight the natural grain.
Oak is a choice for "heirloom" stairs: it is not afraid of loads, resistant to wear on steps and handrails.
Spruce
Pine is affordable, light, with a pronounced natural grain. Suitable for dachas and country houses without high durability requirements. A significant drawback: pine is soft (Brinell hardness about 1.7), easily scratched and dented — especially in areas with high mechanical load.
For flat balusters with thin openwork bridges, pine is undesirable: thin pattern elements in soft wood may break under load.
Ash and birch
Ash — similar in characteristics to oak, slightly lighter, with more pronounced striping. Good for staining in dark tones. Birch — dense, durable, affordable, easy to work with and paint. A common alternative to beech in the budget segment.
Which wood species to choose: simple logic
-
For painting or opaque enamel → beech (uniform surface).
-
For oil or clear varnish preserving texture → oak or ash.
-
For a country house with moderate requirements → birch or pine (for non-load-bearing parts).
-
For a grand staircase "for generations" → oak.
Flat balusters for a classic interior
Classic and flat shape: an unexpected kinship
It would seem that classics are voluminous decor, turned forms, bas-reliefs. But historically, flat cut-out balusters are a deeply rooted element of classical architecture. Russian wooden estates, verandas of noble estates, porches of merchant houses — all of this was traditionally decorated with cut-out "sawn" balusters featuring floral, geometric, and ornamental motifs.
Today, a flat baluster with a classic silhouette is organic in interiors where wood is the main or one of the key materials.
Classic interior with wooden staircases
In a classic living room or hall with high ceilings, wooden panels, parquet, and wooden decor — flat balusters with architectural or floral patterns create an organic, cohesive look.
Key rules for a classic interior:
-
Balusters should be matched in wood species and tinting with handrails, posts, and steps.
-
The pattern should match the style level: ornamental, architectural, with floral motifs — for classics; geometric — for modern classics.
-
Finish: varnish, oil, or enamel in the tone of the rest of the staircase finish.
Neoclassicism and modern classicism
In a modern classic interior — light walls, wooden details in natural color or tint, restrained decor — flat balusters with geometric or moderate ornamental patterns set the right tone.
An important rule: in modern classics, balusters should not 'scream'. Their task is to create a rhythm for the railing without becoming the main accent. A delicate pattern, correct spacing, coordinated finish — and the staircase fits organically into the interior.
Country house and wooden architecture
For a country house in the style of wooden architecture — log house, timber, wood as the main material for the facade and interior — flat balusters with traditional folk motifs: floral ornament, solar symbols, lyre-shaped cutouts — a historically authentic and aesthetically strong solution.
How to combine balusters with handrails, posts, and railings
A staircase is a system
The main thing to understand when designing a staircase railing: it is not a set of individual elements, but a system. Handrails and balusters, handrails and posts, risers and stringers — they all work together, and their visual unity is critically important for a cohesive result.
Three key elements of the system:
Posts (support columns) — large vertical elements at the beginning and end of a flight, at staircase turning points. They bear the main load from the handrail. carved wooden balusters — turned or composite — must be consistent with the style of the balusters: delicate balusters with a fine pattern and a powerful turned post with a rich profile — a good combination where the post “holds” the span and the balusters create a light rhythm.
Handrail — a horizontal profile that is held when moving along the stairs. Handrail cross-section shape: round, D-shaped, “American” (flat on top, rounded on bottom). In a classic staircase, the handrail is wooden, made of the same wood species as the balusters.
Bottom rail — the lower horizontal strip into which the balusters are fixed from below. It can be overlay (mounted on top of the string) or built-in. Its size should be proportionate to the width and thickness of the balusters.
Coordination rules
Single wood species. All wooden staircase elements — balusters, posts, handrail, bottom rail — must be made of the same wood species. Or at least closely related in structure and color.
Single finish. Walnut stain, white enamel, natural oil — the same on all elements. Matte varnish on the handrail and glossy enamel on the balusters is already a noticeable mismatch.
Proportionate scale. Thin flat balusters with a delicate pattern do not combine with a massive rough post without decoration. The scale of decoration on posts and balusters must be coordinated — this creates a sense of a single “family” of forms.
Handrail width relative to baluster width. The handrail width should visually “cover” the baluster width: a too narrow handrail on a wide baluster is a proportional error. Standard wooden handrail width is 55–80 mm.
staircase components in a single style
Professional approach — choose all staircase components made of wood from one manufacturer. This guarantees:
-
Uniform wood species on all elements.
-
Consistent decor scale.
-
Compatible mounting parameters.
-
Identical surface finish.
How to calculate the number of balusters
Railing mathematics
Calculating the number of balusters is a simple task if you know a few parameters.
Installation step — the distance between the centers of the balusters. Determined by safety conditions: the gap between balusters must be no more than 150 mm (for stairs in homes with children — no more than 100 mm).
Gap formula:
Clearance = Step − Baluster width
Therefore:
Step = Clearance + Baluster width
Example: baluster width 80 mm, allowable clearance 120 mm. Step = 120 + 80 = 200 mm.
Number of balusters = Span length ÷ Step
Example: span 3000 mm, step 200 mm. Number = 3000 ÷ 200 = 15 balusters (plus one at the start of the span = 16 pieces).
Accounting for posts
Posts — large support elements — are not included in the baluster calculation. They are installed separately: at the beginning and end of the span, at turning points, near landings. Their number is determined by the staircase configuration, not the step.
Margin for trimming
When installing balusters on a stringer (inclined string), the bottom end of each baluster is cut at the angle of the span. For complex configurations — add a 5–10% margin to the calculated quantity in case of defective or poorly cut items.
Quick calculation table
| Baluster width | Clearance (standard) | Installation spacing | Balusters per 1 m of span |
|---|---|---|---|
| 50 мм | 100 мм | 150 мм | ~6–7 pcs. |
| 70 мм | 120 мм | 190 мм | ~5–6 pcs. |
| 80 мм | 120 мм | 200 мм | ~5 pcs. |
| 100 мм | 130 мм | 230 мм | ~4–5 pcs. |
Common mistakes when choosing balusters for a staircase
Mistake 1: Buying balusters without considering the handrail and posts
This is the most systematic mistake. Balusters are bought, and the handrail is selected separately later. The result: different wood species, incompatible sizes, different finishes. Always design the staircase as a system and choose everything Staircase Components for Sale within the same catalog.
Mistake 2: Mixing baluster styles
Flat cut-out balusters with folk ornament and turned classic columns with baroque profile — this is a style conflict that destroys the staircase's image. All elements must speak the same architectural language.
Error 3: Too wide spacing
"Let it be airier" — and the gap between balusters becomes 200 mm. This is not only a safety violation but also a visual mistake: the railing looks unfinished, "holey". Follow the standard gap.
Error 4: Ignoring staircase finishing
A beech baluster under white enamel, and steps made of dark oak under oil. This is not "contrast", it's "randomness". The color and texture of the finish of all wooden staircase elements must be coordinated.
Error 5: Too complex pattern for a small staircase
On a short flight (3–4 balusters), a rich cut-out ornament looks overloaded. For short flights and small staircases, simpler, graphic patterns without small details work better.
Error 6: Buying exactly without spare
Balusters are trimmed during installation. One bad cut — minus one product. Buy with a 10% spare of the calculated quantity.
Error 7: Mismatch of baluster size to ceiling height
Flat balusters with wide cut-out patterns in a low room (ceiling 2.4–2.5 m) can create a feeling of heaviness and overload. In small spaces — more delicate, light patterns.
Flat balusters for a dacha and country house
Special context
A dacha and country house are a special case. Here, the role of wooden decor, folk motifs, open verandas, and porch railings is traditionally high. wooden balusters for staircases with cut-out ornament — an element that organically fits into this tradition.
Selection features for dacha use:
-
Moisture resistance. For balconies and open terraces — wood must be coated with weather-resistant varnish or oil with UV protection.
-
Wood species. Pine and spruce are historically characteristic of dacha architecture but require regular coating renewal. Larch is more resistant to outdoor conditions.
-
Pattern style. Folk motifs, floral ornaments, "cut-out" carving — are organic for a traditional wooden dacha house.
Where to buy flat wooden balusters
How to choose a supplier
Buying balusters for a staircase is not a one-time purchase of a random number of products. It is a purchase for a specific project, with specific requirements for size, wood species, pattern, and finish. And the supplier must understand this logic.
Signs of a reliable baluster supplier:
-
Clear specifications in the product card: wood species, dimensions, pattern, finish.
-
Photos of products in real interiors — to assess scale and aesthetics.
-
Availability of a full range of components: balusters, posts, handrails, under-baluster rails — in matching series.
-
Ability to order the required quantity without a 'minimum order' of dozens of pieces.
-
Delivery to your region with reliable packaging for long-length goods.
Full catalog of staircase components
To create a complete staircase railing:
-
Buy wooden balusters — full catalog of balusters, including flat ones.
-
wooden balusters for stairs buy — in stock, with delivery.
-
wooden balusters for staircases — classic and flat, beech and oak.
-
Staircase Components for Sale — posts, handrails, under-balusters, steps.
-
Furniture and Decor from solid wood — full catalog of natural wood products.
FAQ: popular questions about flat balusters
What is a safe baluster spacing for stairs with children?
The gap between balusters must not exceed 100 mm. With a baluster width of 80 mm: installation step — no more than 180 mm.
Can flat beech balusters be painted?
Yes, beech is an ideal material for painting. Its fine-grained structure provides a smooth surface without pores. Preparation: sanding, primer, 2 coats of enamel or wood paint.
How are flat balusters attached?
Standard methods: tenon and groove (the lower end of the baluster has a tenon that fits into the groove of the handrail or step), on a stud (a metal rod is screwed into the end of the baluster and into the step), on glue plus a nail — for lightweight decorative structures.
Can flat balusters be used outdoors?
Yes, provided proper finishing: weather-resistant varnish or oil with UV protection, regular coating renewal every 2–3 years. Preferred wood species for outdoor use are larch or oak.
How many balusters are needed for a staircase with two flights of 4 meters each?
Total flight length: 8 m. With a spacing of 200 mm: 40 balusters + 2 for the start of each flight = ~42 pieces. Plus 10% reserve = ~46 pieces. Plus 4 corner posts.
Beech or oak balusters — which is better?
Depends on the task. For painting — beech. For transparent finish preserving the grain — oak. In terms of strength and durability, oak slightly surpasses beech under intensive use.
Can flat balusters be purchased individually?
Yes — when buying from a specialized manufacturer. Check the minimum order when placing.
STAVROS: balusters and components for solid wood staircases
A staircase is where architecture meets daily life. And every detail of this structure — a baluster, a handrail, a post — carries a dual responsibility: to be strong and to be beautiful. These two requirements are inseparable in a truly high-quality product.
STAVROS manufactures buy balusters including flat ones — made of solid beech and oak, with precise dimensions, a smooth surface for painting or varnishing, and coordinated collections of components. Here, buying balusters is not just choosing a single product, but gaining access to a system: balusters, posts, handrails, and all necessary elements in a single catalog, with consistent quality and a consistent character.
STAVROS works with private customers, designers, and construction teams across Russia. If you want to create a staircase railing that will last for decades and look flawless — start with the right choice of material and supplier.