Article Contents:
- What is minimalist stucco decor and how it differs from classic
- Classic and minimalist stucco: what's the difference
- Three signs of a minimalist approach to moldings
- When minimalist decor is needed
- What elements make up minimalist decor
- Thin moldings are the foundation of everything
- Smooth profiles of medium width
- Decorative overlays: precisely and neatly
- Ready-made sets of stucco decor
- Six minimalist wall decor schemes
- Scheme 1. One large frame on an accent wall
- Scheme 2. Two to three vertical frames: rhythm without heaviness
- Scheme 3. Molding in wall color: relief without visual noise
- Scheme 4. Thin vertical lines: a modern wall with character
- Scheme 5. Low panel zone: pseudo-panels from moldings
- Scheme 6. Molding around furniture: accent on the zone
- Where to apply minimalist decor: by room
- Living room: wall behind the sofa, TV area, empty wall space
- Bedroom: headboard, vanity table, wall opposite the bed
- Hallway: narrow walls, mirror, piers
- Study: work wall, library, relaxation area
- Studio: light zoning without partitions
- How to choose the right color for moldings
- Wall color: the smartest choice
- A shade lighter or darker: soft nuance
- White moldings: a calm classic option
- Contrasting moldings: powerful, but careful
- Styles where minimalist decor works
- Modern minimalism
- Modern classicism
- Neoclassical Light: modern take on classics
- Japandi: laconicism as a philosophy
- Scandinavian Style
- Comparative table of minimalist decor schemes
- Practical rules: how not to ruin minimalist decor
- Mistakes that cost dearly
- How to correctly calculate frames
- What to buy for creating minimalist decor
- Answers to popular questions

There is a common fear that people with modern taste bring to the topic of stucco decor: "This is for palaces. For grandmother's apartments with heavy curtains. For interiors where there is too much of everything." And there is logic in this fear — because the image of "stucco" in the mass consciousness is still associated with baroque curls, thick cornices, ornamentation on every centimeter of the wall.
But this is not the stucco we are talking about.
Minimalist stucco decor for walls — this is a fundamentally different conversation. A thin profile of 14–22 mm matching the wall color. One frame behind the sofa. Two vertical lines that "stretch" a narrow corridor. A horizontal belt that makes the wall complete. Mouldings without ornamentation, without curls, without the slightest heaviness — only a line, only relief, only shadow.
This is a modern tool for a modern interior. And it works where people are used to thinking that "stucco won't fit."
Minimalist Relief Decoration does not overload the wall: thin polyurethane moldings add relief, shadow, and architecturality, but maintain a calm modern interior.


What is minimalist stucco decor and how is it different from classic
Before talking about techniques, you need to understand the concepts. Because confusion here is frequent and costly: a person wants minimalism, but buys the wrong profile.




Classic and minimalist stucco: what's the difference
Classic stucco is a system: multi-profile cornices 80–150 mm, rosettes, brackets, medallions, pilasters, ornamental friezes. It assumes a high ceiling (from 3 m), large space, traditional architectural style. Its logic is richness of detail, complexity of layer, splendor of form.
Minimalist wall moldingsthey work by a different logic. Their task is not to "decorate" the wall in the traditional sense, but to add structure to it. A rectangular frame of 14 mm in the color of the wall does not shout, does not attract attention to itself. It creates a quiet architectural quality: the wall ceases to be just a painted plane and becomes something more complex, more expensive in feeling.
This is a decor that works unobtrusively. And it is in this unobtrusiveness that its strength lies.
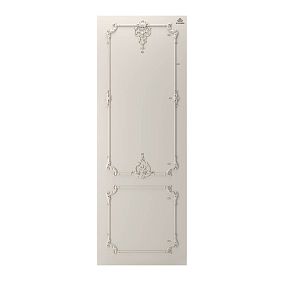
Our factory also produces:
Three signs of a minimalist approach to moldings
The first sign is a profile without ornament. A rectangular, semicircular, or slightly convex cross-section without plant motifs, curls, acanthus leaves, and other classical elements. A smooth surface is not poverty, it is a choice.
The second sign is a delicate width. For minimalist decor, this is typically 12–35 mm. A profile of 50 mm and above is already an expressive element that requires appropriate space and style.
The third sign is moldings in the color of the wall or with a minimal nuance.Moldings in the wall colorthis is precisely the technique that turns decor into architecture: there is relief, but it does not divide the space, does not create visual noise.
All of this together isLight stucco decor for wallswhich organically lives in a modern interior.
Get Consultation
When minimalist decor is needed
The most common question is: "Do I even need moldings? I have a modern interior." Let's look at situations wheremoldings for a minimalist interiorare not an excess, but a precise solution.
The wall is too empty, but you don't want to overload it. This is the most common situation. A sofa, a lamp, a couple of pillows — and the wall behind is just white. A single molding in the same color as the wall gives that surface depth and completeness without a single bright accent.
The interior is already saturated with details. Active textiles, expressive furniture, an interesting light fixture — and in this space, classic stucco would be superfluous. A thin profile on the wall works like a frame: it organizes the space without adding new noise.
The room is small. A studio, a one-bedroom, a small bedroom — here overload is dangerous. Thinsmooth wall moldingsin the same color as the wall do not reduce the space — they add structure without losing air.stucco decor for a small apartment— about the principles of working with delicate profiles in limited spaces.
The ceiling is low. With a ceiling height of up to 2.6 m, classic stucco with multi-profile cornices visually lowers the ceiling even further. A thin profile of 16–22 mm, on the contrary, stretches the wall due to vertical lines and does not take away height.stucco decor for walls with low ceilings— a separate analysis of this task.
I want to replace expensive panels. MDF panels with a molding profile are beautiful, but expensive and difficult to install.Polyurethane wall decorcreates a very similar visual effect — frames, rhythm, structure — at a significantly lower cost and incomparably simpler installation.
What elements make up minimalist decor
Thin moldings are the foundation of everything
A linear profile of 12–28 mm without ornament is the main toolof minimalist stucco decor. It is universal: frames, horizontal belts, and vertical lines are made from it. The same profile can work on a bedroom wall, in a hallway, and on the end wall of an office.
Cross-section shape: for minimalism, the best is rectangular with a slight bevel or a soft convex profile. A rigid rectangle gives a sharp shadow, a soft convex one gives a smoother one. The first is more geometric, the second is warmer.
Smooth profiles of medium width
For spaces with standard ceiling height (2.6–2.8 m) and moderate scale, profiles of 28–40 mm with a smooth surface work well. They are neither thin nor massive — a mid-range format that combines visibility with delicacy.polyurethane wall moldings — about types of profiles and principles for selecting them for a specific wall.
Decorative overlays: precisely and neatly
PU overlays in a minimalist interior — an exception, not a rule. If they are used, then only in the center of the frame, only one per space, only with a calm pattern. A geometric medallion or a strict rectangular overlay — yes. A lush ornamental element — absolutely not.
Ready-made sets of stucco decor
For those who want a result without independently calculating frames and selecting profiles — Ready-made molded decor kits from STAVROS. Especially for minimalist tasks, the Neoclassic Light and Japandi collections are suitable — system sets with profiles tailored to a specific style.
Six schemes for minimalist wall decor
This is a practical section — not theory, but specific scenarios. Take and apply.
Scheme 1. One large frame on an accent wall
The most direct, the most convincing technique. One large rectangular frame on the wall behind a sofa, bed, console, or dresser — and the wall transforms from a neutral background into an accent surface.
Frame proportions: width — 10–20 cm wider than the furniture on each side, height — from 150 to 220 cm (depends on ceiling height and light fixture placement). Profile: 18–28 mm in the color of the wall or slightly lighter.
Why does this work? The frame creates a "presence zone" behind the furniture: the sofa or bed gains its own background, its own place in the space. The wall acquires a semantic center without a single bright element.Accent wall made of polyurethane — about the principles of creating an accent area with moldings on any wall.
A mistake to avoid: a frame that is too small on a large wall. If the sofa is 2.2 m and the frame is 1.2 m, the effect is the opposite: the wall looks unbalanced, the frame looks random. Scale matters.
Scheme 2. Two or three vertical frames: rhythm without heaviness
A system of two or three vertical frames on one wall is ageometric wall decor with moldings, which works as a light architectural system. Not lush, not complicated — just a rhythm of verticals.
Three frames: the central one slightly wider than the side ones, or all three identical — depends on the furniture and wall architecture. Height — from the baseboard to the molding belt (or from the molding belt to the cornice). Or standalone frames starting 30–40 cm from the floor.
This technique works especially well in the living room (wall behind the sofa with three frames), in the hallway (narrow vertical frames along the wall sections at the entrance), in the study (work wall with a rhythm of verticals).Vertical wall decor made of polyurethane— about how vertical lines of moldings work with space.
Scheme 3. Moldings in the color of the wall: relief without visual noise
This scheme can be called the quintessence of a minimalist approach.Moldings in the wall color— frames, belts or verticals, painted in the same tone as the surface, give relief without contrast. The play of light and shadow: where the profile protrudes, light accumulates; where it casts a shadow, the surface deepens. The effect is material, tactile, but visually very calm.
For small spaces, this is often the only correct choice. For large ones, it is one of several equivalent options.
Technically: after installation, the moldings are puttied at the joints and painted with the same paint as the wall. The finish coating is uniform across the entire surface, including the profiles.installing polyurethane molding— complete instructions for installation, puttying joints and final painting.
Scheme 4. Thin vertical lines: a modern wall with character
One single vertical molding — not a frame, but a line — on the wall. Or several such lines with equal spacing (for example, every 40–60 cm). This is a very modern technique: rhythmic verticals without closed frames, without horizontal crossbars.
Thin moldings for a modern interiorin the form of vertical lines — a delicate way to add texture to a wall. Works in studios, hallways, modern living rooms, and children's rooms. Profile — 12–18 mm, length — from baseboard to cornice.
Important: the spacing of the verticals must be uniform. Uneven division — and the rhythm effect is destroyed. Use a laser level and pre-calculate the spacing.Thin polyurethane moldings for walls — about working with delicate profiles and calculating the spacing of verticals.
Scheme 5. Low panel zone: pseudo-panels from moldings
One horizontal molding belt at a height of 90–110 cm along the entire length of the wall creates a visual effect of paneling. The lower zone is perceived as a "panel," the upper zone as a free wall.
This is a powerful technique that changes the scale and character of the room. The lower zone can, if desired, be painted in a different shade — slightly darker or warmer than the main wall tone. Or left in the same color — then the horizontal belt works as an architectural detail without creating a color accent.
Profiles of 22–35 mm are suitable for this scheme. The horizontal molding is mounted strictly level: the slightest deviation is noticeable along the entire length of the wall.Ready-made molding frames for the wall — about systems with a horizontal belt and combined schemes.
Scheme 6. Moldings around furniture: accent on the zone
Moldings work not only on "bare" walls. A frame around a mirror in the hallway, a molding belt above a chest of drawers, verticals on the sides of a TV, a frame behind a desk — this is a minimalistpolyurethane wall decorwhich works in the context of a specific piece of furniture.
Principle: moldings organize the area, making it clear and complete. A mirror in a frame made of profiles is no longer just a mirror on the wall, it is a well-thought-out interior element. A TV with symmetrical vertical moldings on the sides is not "equipment nailed to the wall," but an area built into the wall's architecture.
For modern decor without overload,smooth polyurethane moldings. They can be used for large frames, vertical lines, light zoning, andwall decor in color.
Where to apply minimalist decor: by room
Living room: wall behind the sofa, TV area, empty wall space
The living room is the most popular place for minimalist wall decor. The wall behind the sofa — the main accent surface of the room — often remains empty or overloaded with paintings. A frame made of moldings is a clean, modern solution that does not compete with furniture.
TV area in minimalism: two vertical profiles on the sides of the TV at wall height create a clear framing of the area. The TV is "built into" the wall. A horizontal belt at the height of the console under the TV adds a horizontal line. Everything is in the color of the wall.
Dining area: one symmetrical frame on the wall behind the dining table — and the area becomes complete, well-arranged. Sconces along the frame's axes — and that's it: a minimalist interior with character.
Bedroom: headboard, vanity table, wall opposite the bed
In the bedroomminimalist wall decor near the bed — it's a frame or a pair of verticals behind the headboard. Not a heavy classic medallion, not an ornamental frieze — just a rectangular frame 20–30 mm that frames the bed area.
Wall at the vanity table: mirror, frame made of moldings around the perimeter, sconces on the sides. This is a complete area that looks built into the interior, not like a separately placed vanity table.
The wall opposite the bed in the bedroom is often the most "empty" surface. Here, a system of three vertical frames or one large horizontal frame at a height of 140–160 cm works well.
Hallway: narrow walls, mirror, piers
The hallway is a narrow and often complex space that is easy to spoil with excessive decor.Minimalist moldings in the hallway — vertical lines or small frames on the piers on either side of the front door.
A mirror in the hallway framed with a thin profile of 14–20 mm is an entirely different level: the mirror ceases to be a utilitarian object and becomes a decorative element.
A horizontal band above the bench area or coat hooks is another technique. It visually "closes off" the functional zone and gives it a clear upper boundary.Wall decor in the entryway and hallway made of polyurethane— on the principles of designing narrow spaces with a minimalist approach.
Study: work wall, library, relaxation area
In a study, moldings work differently than in a bedroom or living room. Concentration is important here, and the decor should create an environment, not distract.
Work wall: a frame or system of verticals behind the desk — in the same color as the wall. It organizes the surface, makes it "charged" but not overloaded. A bookshelf framed with thin profiles on the sides — a built-in library without complex installation.
Chair area by the window: one frame on the wall behind the chair, a sconce in the center of the frame — a cozy reading nook with minimal means.
Studio: easy zoning without partitions
A studio is a space where moldings work as invisible partitions: they zone without dividing. A frame on the wall behind the sofa — the living room zone. A molding band on the wall behind the desk — the study zone. Verticals near the bed — the bedroom zone. All in one room, without walls, without unnecessary details.Modern wall decor made of polyurethane— about system solutions for open spaces.
How to choose the right color for moldings
This is a question that solves a lot. Not the profile, not the pattern, but the color — that's what defines the character of the decor.
In the color of the wall: the smartest choice
Moldings and the wall — a single surface, a single color, a single texture. The decor is present but does not announce itself loudly. This option works in 90% of modern interiors. For minimalism, it's the default choice.
Technically: after installation, the moldings are painted in two coats with the same paint as the wall. The joints are puttied, the surface is smooth.stucco decor in the color of the wall or contrasting— about two polar approaches and situations where each of them is appropriate.
One shade lighter or darker: a soft nuance
Moldings slightly lighter or slightly darker than the main wall tone — a subtle nuance that adds depth. This is not contrast in the full sense: both tones are from the same palette, with a difference of 1–2 steps. Works well on walls in warm neutral shades (greige, sand, warm white).
White moldings: a calm classic option
A white profile on a light gray, cream, or pale beige wall is a delicate, almost weightless contrast. It is not an aggressive accent: both colors are light, and the boundary between them is soft. WhiteMinimalist wall moldings is a classic of modern interior design that never goes out of style.
Contrasting moldings: powerful, but cautious
A dark profile on a light wall — or vice versa — is a strong, graphic technique. In minimalism, it quickly becomes the main and only accent of the space. This can be beautiful — but only in a spacious room, with a confident design solution and a clear concept. In a small room or with active furniture, contrasting moldings can easily overload the wall.
Styles where minimalist decor works
Modern minimalism
Clean planes, neutral palette, no unnecessary details — and moldings in the color of the wall as the only decorative element. Profile 12–20 mm, frame or verticals. This is absolutely organic in modern minimalism.
Modern classic
Here, moldings are slightly more expressive: 25–35 mm, clear cross-section. Frames behind the sofa and bed. Horizontal belt. Everything is in a calm palette: white, cream, cool gray. Cabinets in the color of the wall enhance the effect.Neoclassical Stucco Decor is a collection for modern classics with clear profiles without ornamentation.
Neoclassic Light: a modern take on classics
This is exactly what is described in this article: classic principles (frames, symmetry, cornice, baseboard) with modern lightness. Thin profile, calm color, moderate amount of decor.Neoclassic Light style moldings — a collection that perfectly describes this style.
Japandi: conciseness as a philosophy
Moldings in Japandi are almost a reflexive rejection of excess. One profile, one frame, color — matching the wall or slightly darker. No ornamentation, no inserts. Relief — only through the profile shape and play of shadow.Minimalist wall decor Japandi — a collection from STAVROS with profiles specifically for this philosophy.
Scandinavian style
White walls, light wood, thin white moldings. Frames on the wall behind the sofa, baseboard, small cornice. Everything — concise, light, clean. Scandinavian interior with moldings is not an exception, but a tradition: Northern Europe has long used simple frame systems for structuring walls.
Comparative table of minimalist decor schemes
| Scheme | Best suited for | Profile | Color |
|---|---|---|---|
| One large frame | Wall behind sofa/bed | 18–30 mm | Matching the wall |
| Two to three vertical frames | Wide end wall | 22–35 mm | Matching or nuanced |
| Moldings in wall color | Small spaces | 14–25 mm | Strictly in tone |
| Thin vertical lines | Hallway, corridor, studio | 12–18 mm | In tone or white |
| Low panel zone | Living room, bedroom, study | 22–35 mm | Matching or nuanced |
| Moldings around furniture | Mirror, TV, console | 16–25 mm | In tone or white |
Practical rules: how not to ruin minimalist decor
Mistakes that cost a lot
Lush profile instead of laconic. This is the most common mistake of someone who 'wanted minimalism but chose the wrong profile.' An ornamental molding with leaves and curls is not minimalist stucco, no matter how thin it is. The cross-sectional shape defines the style before color and size.
Many small frames. Five small frames on one wall is not minimalism, it's clutter. One or two large elements work more convincingly than a fragmented system of many small ones.
Contrast where delicacy is needed. A dark profile on a light wall in a small room — and the wall 'collapses,' becomes heavier. In minimalism, the color of moldings is almost always neutral.
Moldings without connection to furniture. A frame on the wall that does not correlate with the furniture in axis, width, or height looks random. Moldings are always tied to objects: bed, sofa, console, mirror.symmetric polyurethane wall decor— about the principles of axis and symmetry in systems with moldings.
No baseboard and no cornice. Wall frames without a baseboard are decor that "hangs in the air." Even a thin 45 mm baseboard provides a lower horizontal line from which the entire system is built. The cornice provides the upper one.how to combine stucco decor with baseboards and cornices — about horizontal lines as the basis of a decorative system.
Sockets and sconces ended up on the molding lines. A classic problem that is easy to prevent and difficult to fix. Mark moldings only after all electrical points have been determined.installation of polyurethane molding — a complete guide to preparing for installation and working with non-standard situations.
Mixing minimalism with classic inserts. Smooth frames plus ornamental corner inserts are a stylistic conflict. In a minimalist scheme, cornermolding decorative elements are either absent altogether or used in a strict geometric shape.
How to correctly calculate frames
Calculating a frame is simple arithmetic, but with nuances.
-
The width of the frame should correlate with the width of the furniture item: ±15–20 cm from the width of the sofa or bed.
-
The height of the frame is determined based on the ceiling height and furniture position: usually from 30–40 cm from the floor to 30–40 cm from the ceiling (or to the cornice).
-
The distance from the frame to the corner of the wall is at least 15–20 cm: the frame should not "stick" to the corner.
-
The distance between frames in a system is the same. Uneven gaps destroy the sense of system.
-
Check: draw the layout on paper or in a simple editor before installation.
What to buy to create a minimalist decor
A practical list of elements from STAVROS for those who are ready to act:
-
thin polyurethane moldings— profiles 12–28 mm without ornament for frames, verticals, horizontal belts and decor in the color of the wall.
-
smooth wall moldings— profiles with a clear rectangular or soft convex section for modern classics and neoclassics.
-
Polyurethane wall decor— ready-made systems and sets for minimalist accent walls.
-
Ready-made molded decor kits— system sets for a specific style and wall size.
-
Decor for Molding— strict geometric corner inserts (if needed).
-
PU overlays— dot accent elements for the center of the frame (used sparingly).
-
Polyurethane molding for interior— full catalog: moldings, baseboards, cornices, decorative elements.
If you need a ready-made calm style, pay attention to the collectionsNeoclassic LightandJapandi— they are suitable for interiors where clean lines, moderate relief, and neatpolyurethane wall decor.
Answers to Popular Questions
Can moldings be used in interiors without classic details?
Yes — and that's exactly what the whole article is about. Moldings without ornament, without inserts, in the color of the wall — this is a modern minimalist tool that has nothing to do with traditional "heavy" stucco.Moldings without curlsmade of polyurethane — are exactly for such interiors.
How many moldings are needed for one wall?
For one accent wall (e.g., behind a sofa) — one frame of four molding pieces. For a system of three vertical frames — 12 pieces. Additionally — baseboard and, if desired, cornice. Calculation of linear footage: total perimeter of all frames plus 10% for reserve.
Are polyurethane moldings suitable for wet rooms?
Polyurethane is not afraid of moisture and temperature changes — unlike plaster. But in bathrooms, it is important to use moisture-resistant glue and moisture-resistant paint. For ordinary living spaces — no restrictions.
Can moldings be repainted after installation?
Yes, easily. Polyurethane paints well with acrylic paints. If you want to change the shade in a year — one coat of paint, and the decor is refreshed. This is one of the practical advantagespolyurethane productsover wooden or plaster counterparts.
What to install first — moldings or furniture?
Ideally — mark the moldings before arranging the furniture (to correctly tie the frames to the axes). Install — after the final arrangement of furniture and fixing the electrical points. Never install moldings without knowing the exact position of sockets, sconces, and switches.
How to choose the profile width for a specific room?
Simple rule: profile width in mm ≈ ceiling height in cm divided by 10. With a ceiling of 2.6 m — profile 22–26 mm. With 2.8 m — 25–30 mm. With 3 m and above — up to 35–40 mm. This is not a strict law, but a good starting point.
Is it necessary to prime the wall before installing molding?
On smooth painted walls — desirable, on fresh plaster — mandatory. Primer improves glue adhesion and prevents peeling.installing polyurethane molding — with a full description of surface preparation.
Why is minimalist decor better than patterned wallpaper?
Patterned wallpaper is a flat solution that doesn't add volume. Moldings are a volumetric element: they provide shadow, relief, and a sense of depth. Moreover,light stucco decorit's easy to repaint if you want to change the color, whereas wallpaper would need to be completely replaced.