Article Contents:
- Why a country house needs more expressive wall decor
- Where to use stucco decor in the house
- Living Room
- Hall
- Staircase flight
- Second light
- Bedroom
- Office
- Dining area
- Which elements to choose
- Moldings for wall frames
- Decorative panels
- Overlays and ornamental elements
- Baseboards and cornices in a unified system
- Ready-made sets for large walls
- How to choose a style
- Neoclassical
- Versailles Light
- Botanical garden
- Jatoba
- Modern classicism
- How to avoid mistakes with scale
- How to calculate and plan decor for a country house
- What to buy for a country house
- Frequently asked questions
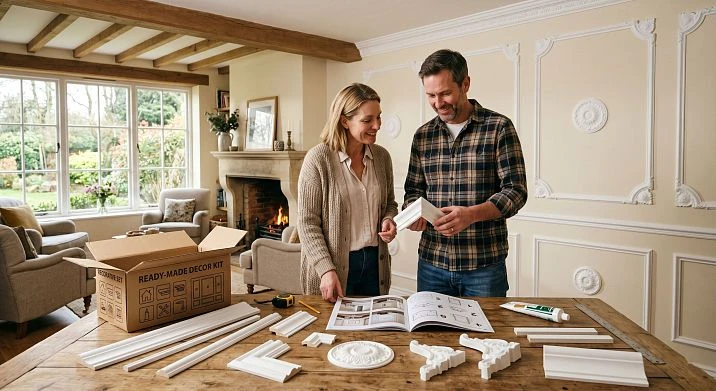
A country house is a space of a different scale. Here, the ceilings are different, the walls are longer, and the rhythm of life is different. That is why what looks organic in a standard city apartment gets lost or appears disproportionate in a house.Stucco decoration for a country housemade of polyurethane is a tool that allows you to work with large walls, high halls, spacious living rooms, and staircases as professionally and effectively as the architects of historic mansions did. Only without plaster, without scaffolding, and without professional sculptors.





Why a country house needs more expressive wall decor
Look at a large living room without decor. High ceiling — 310–360 cm. Wide walls — 7–10 m. Panoramic windows on one side. And bare, silent walls on the other three. Even expensive furniture in such a space feels like 'furniture in a warehouse' — it just stands there, not engaging in a dialogue with the architecture.
A city apartment is simpler in this sense: the small scale itself creates coziness, the walls are close, the space is compact. In a house, everything is different. Herewall decor in a country houseis not an additional option, but an architectural necessity. Without it, the interior does not read as finished, no matter how expensive the finishing materials and furniture are.
Polyurethane decor in the context of country house construction has fundamental advantages. First, lightness — PU products are tens of times lighter than plaster counterparts, which is critically important when working at heights and on staircases. Second, manufacturability —moldings for a country houseThey are cut with a regular hacksaw, mounted on glue, and do not require special equipment or scaffolding for fixation. Thirdly, durability — polyurethane is not afraid of moisture, does not crumble from vibrations, and does not deform with temperature fluctuations, which is especially important in wooden houses and frame structures where walls "live" and shift slightly.
A country interior requires a larger scale of decor, more expressive profiles, and a more systematic approach — moldings, baseboards, cornices, overlays, and ready-made sets must work as a single architectural whole.




Where to use stucco decor in the house
Each room in a country house has its own spatial logic — and its own approach to wall decor.
Our factory also produces:
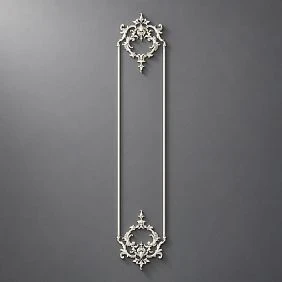
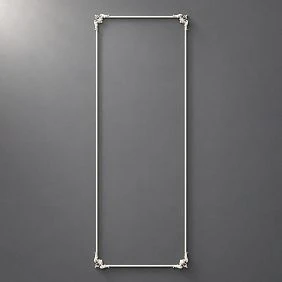
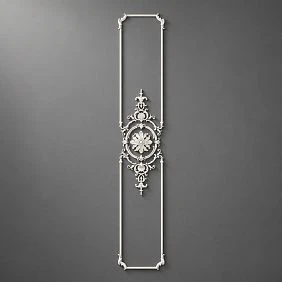
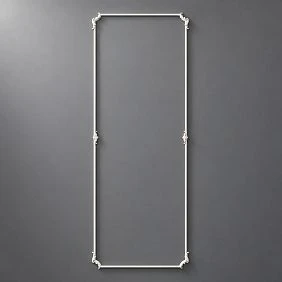
Living Room
The living room in a country house is, as a rule, the largest and most "formal" room. This is where guests are received, and this is where the owners' entire aesthetic focus is concentrated. And it is here thatwall decor in a country houseworks with maximum impact.
For a large living room with ceilings from 300 cm, the optimal scheme is a two- or three-tier system of molding frames. Lower tier: frames 90–120 cm high from the baseboard. Upper tier: frames from the horizontal dividing molding to the cornice. This creates a wall panel in the spirit of 18th-century English interiors — monumental, expressive, and architecturally flawless.
The sofa wall in a private home's living room is a separate story. The width of the sofa area in a house often reaches 3–4 m. One large frame here would look empty. Solution: a sectional approach — three to five vertical panels of the same size, with a uniform spacing between them. The central panel can be slightly wider than the others — this creates hierarchy and a visual center.
Get Consultation
Hall
The hall in a country house is a formal space, the face of the interior. It is where the perception of the house begins — and it is here that decor creates the first, decisive impression.Buy stucco decor for the houseInvesting in a hall means investing in the "calling card" of the entire interior.
A hall typically has a high ceiling and several walls of varying lengths. The decorative scheme is built around the entrance axis: the wall opposite the entrance is the main one, receiving the most expressive decor. The side walls feature supporting decor: vertical lines or more modest frames.
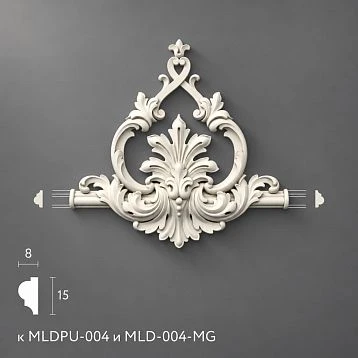
Decorative overlays work particularly well for a hall: a central ornamental element on the main wall, symmetrical overlays on either side of the mirror, and corner elements in the upper corners of the frames.Decorative wall overlays for the homein the hall create a sense of grandeur — exactly what is needed for a formal entrance space.
Staircase flight
A staircase in a country house is the vertical axis of the entire interior. The walls along the staircase have a unique feature: they are perceived in motion, diagonally, from bottom to top and top to bottom. The decor here should support this rhythm.
The classic scheme for a staircase is diagonal rows of frames following the line of the handrail. Molding rectangles are arranged parallel to each other diagonally, creating a rhythmic sequence. Each frame is the same size, with equal spacing between them. This is an architectural technique familiar from English country houses and Italian villas.
An alternative is vertical frames that ignore the diagonal of the staircase. They create a sense of a "hall" — grand but more static. The choice between a diagonal and vertical scheme is determined by the wall height and the character of the staircase architecture.
On the principles of working with high walls and stairwells — in the articlestucco decor for high walls and stairwell halls.
Double-height space
Double-height space is a space where the ceiling above the main hall or foyer is absent, and the space rises to the level of the second floor. Double-height walls are walls 5–7 m high that are visible from two levels simultaneously: from below and from the balcony of the second floor.
Moldings for double-height spaceis a task requiring a systematic approach. Typically, a three- or four-tier system is used here: a base belt at the baseboard, the first tier of frames up to the second floor level, a dividing horizontal molding at the level of balcony railings, the second tier of frames from the balcony to the cornice. Such a system scales the space and creates the feel of a palace interior.
Bedroom
In a country house bedroom, ceilings are typically lower than in the living room or foyer — 270–300 cm. The decor here is more intimate. The central element is the wall behind the bed headboard. One large frame, symmetrical relative to the bed, with or without a central overlay — this is a classic solution that creates the atmosphere of a cozy room in a country style.
Side walls in a bedroom often have niches, windows, or doors — which imposes restrictions on decor. Vertical molding sections on the piers between windows, a horizontal dividing molding at the windowsill level — these are delicate techniques that structure the wall without competing with architectural elements.
Office
A study in a country house is a space with a special character. Here, more expressive, academic solutions are appropriate: vertical molding sections from floor to ceiling, panels around bookcases, a cornice with a profiled shelf. It is the study that is the room where the heavy profile of the Neoclassic or Versailles Light collection is fully appropriate.
The article discusses the principles of decor in the study in more detail.polyurethane wall decor in the study.
Dining area
The dining area in a country house is often separated from the living room or placed in a separate room — a dining room. The wall behind the dining table typically features more formal decor: horizontal frames at the seated person's level, decorative overlays in the center of each section, a horizontal molding-shelf above the frames. If there is a fireplace in the dining room, the decorative scheme is built around it as a central axis. For decor of the fireplace area, see the article.polyurethane decor for the wall with a fireplace.
Which elements to choose
For a country house, unlike an apartment, decor is rarely limited to one or two moldings. Here, a system works — and it is important to understand each of its elements.
Moldings for wall frames
moldings for a country house— is the basic building material for any decorative scheme. Molding is used to build frames, tiered systems, vertical and horizontal lines that divide belts.
For a house with high ceilings, the molding profile should be more substantial than in an apartment. A molding 15–25 mm wide, which works well in an apartment with 265 cm ceilings, simply gets lost on the wall of a house with 320 cm ceilings — it ceases to be read as an architectural element and is perceived as a scratch on the wall. For high spaces, the optimal profile width is from 40 to 80 mm.
An important parameter is the height of the profile relief. The higher the relief (25–35 mm), the more expressive the chiaroscuro the molding creates under side lighting. In large, grand spaces — halls, living rooms with a fireplace, staircases — high relief works as a sculptural element.
Decorative Panels
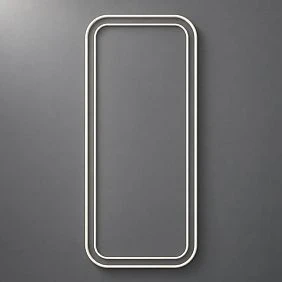
Decorative panels are not a separate product in the literal sense, but a decorative scheme: a wall field bounded by moldings on several sides, which can be painted a different color, wallpapered, decorated with textured plaster, or simply left in the tone of the main wall. Panels create "architectural cells" — a rhythmic system of rectangles characteristic of classic interiors.
In a country house, decorative panels are especially effective in living rooms, dining rooms, and halls. Their height, width, and spacing are determined by the room's dimensions — and it is important to maintain proportions here.
Overlays and ornamental elements
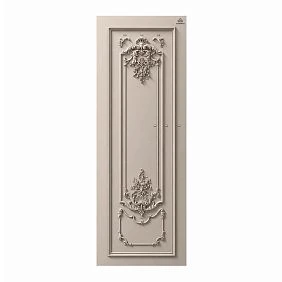
Decorative wall overlays for the home— rosettes, corner ornaments, medallions, floral and geometric motifs — can be significantly larger in a country interior than in an apartment. If a rosette with a diameter of 10–15 cm is appropriate in a studio, then in a hall with 360 cm ceilings, an overlay can reach 30–40 cm — and this will be organic.
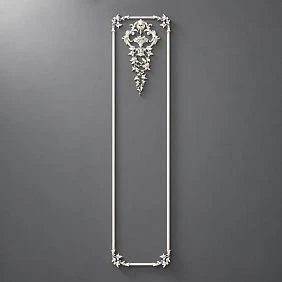
Overlays place accents inside frames, mark the centers of walls, and create "assembly points" for the entire decorative scheme. In a country interior, they are often combined: a central medallion plus corner elements in a frame — this is already a full-fledged decorative panel with internal hierarchy.
Baseboards and cornices in a unified system
In a country house, baseboards and cornices are mandatory participants in the decorative system.Molding decor in a country houseplus baseboards and ceiling cornices from the same collection create architectural integrity that is impossible with a scattered selection of elements.
The principle of a unified system: baseboard at the bottom — molding frames on the wall — dividing horizontal molding (in a two-tier scheme) — ceiling cornice. All four elements from the same collection, with coordinated profiles and scale. It is this system that creates an interior perceived as a "real home," not as a set of decorative accidents.
The rules for building this system are detailed in the articlehow to combine stucco decor with baseboards and cornices.
Ready-made sets for large walls
Ready-made stucco kits for the home— well-thought-out sets of all necessary elements for decorating a specific area. In a country context, this is especially valuable: when it comes to a large wall with several frames, selecting moldings, corner pieces, overlays, and cornices on your own is a challenging task. A ready-made kit eliminates this issue, ensuring consistency of all elements.
How to choose a style
The style of a country house is not just a matter of taste. It is a matter of scale, building architecture, and lifestyle. Each STAVROS collection provides its own answer to this request.
Neoclassical
Wall decor in neoclassical style for the home— expressive architectural profile, classic proportions, moderate ornamentation. The Neoclassic collection is designed specifically for large, serious spaces: spacious living rooms, grand halls, dining rooms with high ceilings. The moldings in this collection are wide enough (from 40 mm) and sufficiently relief (profile height 15–25 mm) to create visible chiaroscuro and "work" at a distance.
For a country house in the style of modern classicism, for brick or stone cottages, for interiors with classic furniture — the Neoclassic collection is the optimal choice. It does not conflict with wooden details, marble, or parquet — it works as neutral classical architecture.
Versailles Light
Classic wall decor in a cottageThe Versailles Light collection — for interiors with a more solemn, ceremonial character. Rich ornamental profile, expressive corner elements, decorative overlays with floral motifs — all this creates an atmosphere of historical classicism that is understandable and recognizable.
In a country house, Versailles Light is organic in the hall, dining room, study with a fireplace — where a "palace" character is acceptable and appropriate. In the bedroom and relaxation areas — use sparingly, without overloading.
Botanical Garden
The Botanical Garden STAVROS collection — for those seeking natural organicity in the interior. Floral motifs, plant ornament, living forms — this is decor that rhymes with the garden outside the window, with wooden beams, with terracotta and linen. In a country house surrounded by nature, such decor is especially organic.
polyurethane interior itemsElements from the Botanical Garden collection work well as separate accent pieces: medallion overlays with floral ornament in the center of frames, corner leaves in the living room, a plant capital above the mirror in the hall.
Japandi
Wall decor in Japandi style for the home— for country houses in a modern minimalist spirit: wooden beams, large windows, neutral tones, absence of decorative "noise." The Japandi collection with its straight lines and laconic geometry creates structure without ornament — a rhythm of space without historical references.
In a country house, Japandi moldings work especially well in the bedroom, study, meditation area, or home spa. They add intellectual order to the space — quiet and confident.
Modern classic
For those who do not want explicit "historical" stylization but appreciate architectural depth — moldings in the wall color from the Neoclassic Light collection. No ornament, no contrast — only relief, line, and space. This approach creates an interior that reads as "good modern architecture," not as "decorated walls." For country houses with panoramic windows and clean volumes — this is the most relevant solution.
How to avoid mistakes with scale
Scale is a critical parameter in country house decor. Most mistakes are made here, which later cannot be fixed without dismantling.
Small decor on a large wall. A 20 mm wide molding on a wall 320 cm high and 6 m wide is invisible. It physically exists but creates no architectural effect. Frames made from such molding look like scratches on the wall.
Rule for the house: minimum molding profile width is 40 mm for rooms with a ceiling of 280–300 cm. For rooms with a ceiling of 320 cm and above — from 50 mm. Profile relief height — from 15 mm. Frames should be proportionate to the room: in a 40 sq. m living room, a 60 cm high frame looks toy-like — optimal is 90–120 cm.
Too small rosettes.Decorative Insertsin a large space should be proportionally large. A 12 cm diameter rosette on a 140 cm high frame gets lost. For a large hall or living room, choose rosettes from 25 cm.
Large ornament without connection to furniture and light. Even a very beautiful 40×40 cm rosette, mounted in a random spot on a large wall without connection to furniture and lighting, looks out of place. Decor should be "tied" to the furniture zone, the fireplace, the central light fixture. The decorative accent point is always a visual focal point in the interior, not an isolated island.
Mismatch of decor to the scale of the building's architecture. If the house is in a modern minimalist style with a flat roof and steel railings, a heavy baroque profile on the walls will create dissonance. If the house is in a traditional cottage style with a gable roof and wooden elements, minimalist Japandi decor will look alien. The decor style should always align with the building's architectural style.
Not considering lighting. In a large house space, decor is perceived primarily in light. A high molding relief creates shadows — this is its main advantage. But if the wall is poorly lit (no spotlights, no floor lamps, no side sconces), the relief "fades" and loses its expressiveness. Planning lighting and designing decor are interconnected tasks that are best solved simultaneously.
How to calculate and plan decor for a country house
Planning decor in a country house requires a step-by-step approach. You should start with room plans — even simple ones, drawn by hand with dimensions.
Step one: measurements. Measure each wall you plan to decorate: width, height, presence of door and window openings, location of sockets and switches.
Step two: choosing a scheme. Determine which decorative scheme suits each room: single-tier or two-tier for the living room, diagonal or vertical for the staircase, single frame or panel system for the hallway.
Step three: scaling. Draw the scheme to scale. Ensure that the frame sizes, spacing between them, and distances from the floor and ceiling look proportional.
Step four: choosing a profile. Based on the ceiling height and frame sizes, select the width and relief of the profile. Check that the molding is "readable" at the scheme's scale.
Step five: quantity calculation. Sum up the linear footage of all moldings, add 15% for reserve. Count the number of corner elements and overlays. The calculation algorithm is described in detail in the articlehow to calculate moldings and stucco decor for a wall.
What to buy for a country house
For a full decoration of a country house, you will need a more extensive set of elements than for an apartment. Here is a practical list:
-
Moldings for a cottage — the basis of the entire decorative system. Profile from 40 mm for rooms with ceilings 280+ cm. From one collection — for the living room, hallway, staircase, bedroom.
-
Polyurethane wall decor — ready-made kits and individual elements for wall panels and decorative schemes. Proportionate to the scale of the house.
-
Decorative wall overlays for the home— central medallions, corner ornaments, floral elements. For hall, living room, dining room. Size — from 20 cm for high spaces.
-
Molding decor in a country house— corner inserts, joint overlays. Mandatory for classic collections Neoclassic and Versailles Light.
-
Baseboards and cornices in a common style — elements of a unified system. The profile of the baseboard and ceiling cornice matches the profile of wall frame moldings.
-
Ready-made stucco kits for the home— for specific zones: sofa wall, fireplace area, hall. Eliminate errors in element selection.
The entire assortmentpolyurethane products for interior— moldings, overlays, decor for moldings, baseboards and cornices, ready-made sets — presented in the STAVROS catalog.
Frequently Asked Questions
How does decor for a country house differ from that for an apartment?
By scale. In a house, ceilings are higher, walls are wider, and there are more spaces requiring decoration. This means larger molding profiles (from 40–50 mm), more substantial overlays, multi-tiered decorative schemes, and a systematic approach to combining all elements — moldings, baseboards, cornices — into a single architectural whole.
Is polyurethane decor suitable for a wooden house?
Yes. Polyurethane is flexible and compensates for minor deformations of wooden structures. It does not crack during wall settlement and seasonal movements of wood. Installation with acrylic glue followed by sealing joints with acrylic sealant creates a connection resistant to deformation.
Can decor be installed independently in a large space?
Yes, but for working at height (ladder, hall, double-height space) you will need scaffolding or a tall ladder. Polyurethane moldings are lightweight — this is their key advantage when working at height. One person can hold a 2 m long strip without an assistant. Details — in the articleinstallation of polyurethane molding.
Which style to choose for a country house?
The style is determined by the building's architecture. A classic cottage with a symmetrical facade — Neoclassic or Versailles Light. A modern house with a flat or complex roof — Neoclassic Light or Japandi. A house in a natural setting with wooden elements — Botanical Garden. The style of decor and the style of architecture should speak the same language.
How many moldings are needed for a large living room?
For a living room of 40 sq m with ceilings of 310 cm and a two-tier scheme on two walls, you will need from 80 to 120 linear meters of molding. The exact calculation depends on the specific scheme, frame sizes, and spacing between them. We recommend first drawing a scheme to scale and then calculating the footage based on the perimeters of the frames.
Do moldings in a country house need to be painted?
Absolutely. Polyurethane moldings are supplied white, without a finish coating. For the interior, painting with acrylic paint in one or two coats is necessary. In a country house, painting "decor in the color of the wall" is often used — this creates an architectural, monochrome effect. For more expressive solutions — moldings in a contrasting or accent color, coordinated with the palette of the entire interior. More about the technique — in the articleinstalling polyurethane molding.