Article Contents:
- What to buy for a glass partition: complete set
- How a glass partition differs from a balustrade: focus on glazing
- Where to install a glass partition: from studio apartments to country houses
- Between kitchen and living room
- Between the hallway and the living room
- In the study
- In the bedroom
- In the dressing room
- In a studio apartment
- In a country house
- Wood in a glass partition: where and how to use it
- Wooden glazing bead: a small detail with a big role
- Wooden layout: rhythm and style
- Slats as vertical and horizontal dividers
- Solid wood trim for partition frame
- Decorative overlays on the frame
- Polyurethane around the partition: architectural framing
- Moldings along the perimeter of the opening
- Decorative frame on the wall next to the partition
- Upper decorative belt
- Baseboard finish at the bottom
- Non-load-bearing overlays
- Ready-made kits: five scenarios for different spaces
- Partition between kitchen and living room
- French partition
- Dark-toned office partition
- Hallway partition
- Niche partition
- What to buy together: full list in one order
- Mistakes in material selection and installation: point-by-point breakdown
- Taking glazing bead without exact glass size
- Not accounting for glass thickness when calculating frame
- Confusing overlay layout with structural profile
- Forgetting about fasteners and sealant
- Do not connect the partition to the baseboard and cornice
- Use polyurethane as a load-bearing profile
- Choose a molding that is too large for a thin partition
- Not buying extra for cutting waste
- Mix loft and classic without a common scheme
- How to make a glass partition not look like loft: classic techniques
- Technical parameters: what you need to know before ordering
- FAQ: answers to the most frequently asked questions
- What is needed for a glass partition in a classic style?
- Is it possible to combine a wooden glazing bead and polyurethane moldings in one partition?
- Where is it better to use wood in a glass partition?
- Where is it better to use polyurethane?
- How to make a glass partition not look like a loft?
- How to choose the right glue for polyurethane moldings?
- How to avoid visible joints of moldings in the corners of an opening?
- What to choose: overlay or insert layout for an interior partition?
- About STAVROS
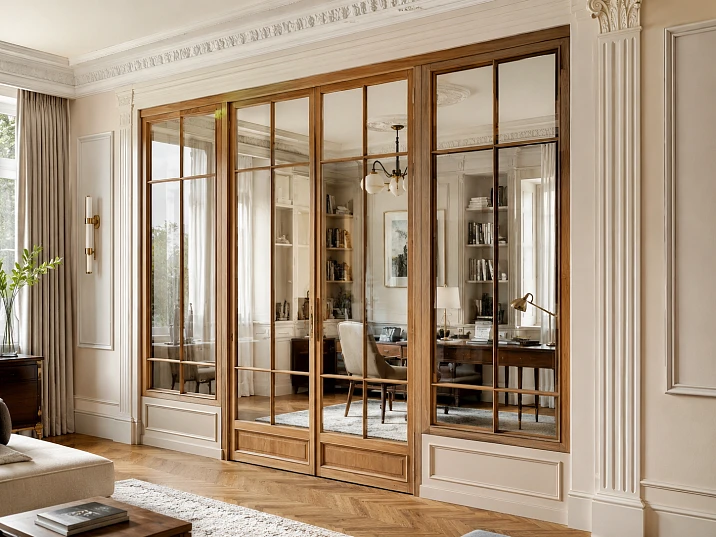
A glass partition in a classic style is not just a structural solution for zoning an apartment. It is an architectural statement that either works as a whole with the interior or destroys it. And everything is decided by the right choice of materials: Wooden trim, precise wooden floor, Pogonazh iz massiva и Moldings made of polyurethane around the opening. When every element is in its place, the partition turns into an interior decoration, not a glass barrier in the middle of the room.
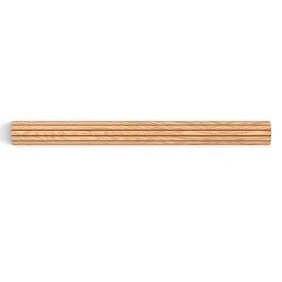
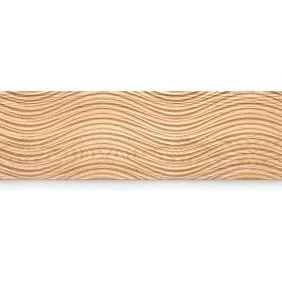
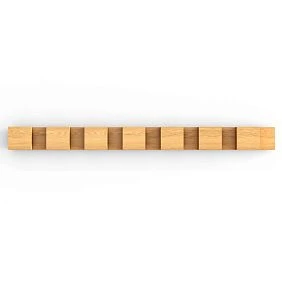
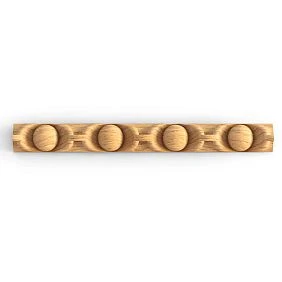
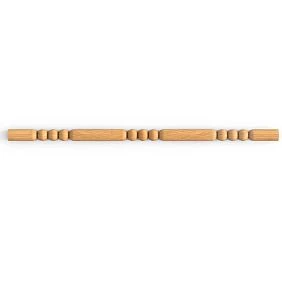
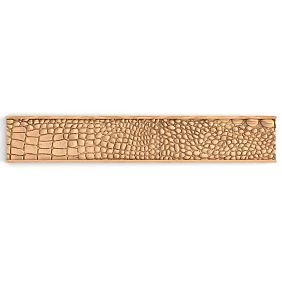
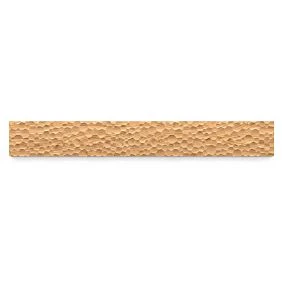
What to buy for a glass partition: a complete set
Let's start with the main thing. Most mistakes when designing decorative glazing arise not from ignorance, but from an incomplete list when ordering. The glazing bead arrived, but the sealant was forgotten. The layout was installed, but the moldings for framing the opening were not taken. The result is incompleteness, additional orders, loss of time.
The right approach: in one order, according to the full list, with a reserve.
Wooden elements:
-
Wooden trim — secures the glass in the frame, works as a clamping bar
-
wooden floor — divides the glazing into sections, creates visual rhythm
-
Wooden planks — horizontal and vertical dividers in the partition frame
-
Pogonazh iz massiva — partition frame, side posts, horizontal crossbars
-
Wooden decor and overlays — decorative strips and accents on visible parts of the frame
Polyurethane elements:
-
Moldings made of polyurethane — framing the opening along the perimeter, decorative frame on the wall
-
Polyurethane trim — top belt, baseboard connection, horizontal decorative bands
-
Polyurethane appliqués — decorative details without load on the wall and frame
-
Decor for Molding — corner rosettes and blocks at intersections of moldings
-
Polyurethane wall decor — wall frames and panels next to the partition
-
Polyurethane moldings — additional decorative accents in the interior around the partition
Consumables:
-
Fasteners — screws, anchors, dowels for attaching the frame to walls, floor, and ceiling
-
Construction adhesive — for moldings from polyurethane and polyurethane overlays
-
Sealant — for sealing glass and glazing bead joints, frame-to-wall junctions
-
Primer — mandatory before painting wooden and polyurethane parts
-
Paint, varnish, or oil — finish coating according to the chosen color scheme
-
5–10% margin on all linear items — for cutting, fitting, and possible errors
This list is not theory. It is a real purchasing map that eliminates reorders and installation delays.




How a glass partition differs from a baluster partition: focus on glazing
Before moving forward, it's important to define the angle. This article is not about wooden balusters or railings. It's about a fundamentally different object: decorative glazing, where glass is the primary material and wood acts as a frame, glazing bead, layout, and section divider.
What does this change in practice? Everything.
A baluster partition is primarily a structural wooden story. There's no glass, no glazing bead, no sealant. There are balusters, handrails, and posts.
A glass partition in a classic style follows a completely different logic:
-
Glass occupies the main area
-
Wood creates the frame and secures the glass via a glazing bead
-
wooden floor divides the glazing into modules — rectangular, square, arched
-
polyurethane decor frames the wall around the opening
-
The entire structure must precisely align with the floor, ceiling, and side walls
It is this precise technical focus — glazing bead, layout, profile, junction — that makes the topic commercially strong. Here, the buyer is not choosing 'something wooden.' They are looking for specific profiles for a specific glass thickness, a specific layout rhythm for a specific opening size.
Our factory also produces:
Where to install a glass partition: from studio apartments to country houses
Decorative glazing is a universal tool. It works in a variety of spaces and solves different tasks. Let's break down each area.
Get Consultation
Between the kitchen and living room
A classic of the genre. Here, the partition performs a dual task: it zones the space and lets in light. In a classic style — a wooden frame with wooden veneer in a rectangular rhythm, Moldings made of polyurethane along the perimeter of the opening on the living room side, a baseboard connection using polyurethane molding.
An important nuance: the kitchen side and the living room side can be decorated differently. On the living room side — rich decorative framing, on the kitchen side — a clean wooden profile without molding.
Between the hallway and the hall
Here, the partition works as a welcoming accent. The guest enters — and the first thing they see is an elegant glass structure with a wooden frame and moldings. This is a strong design technique. Polyurethane wall decor on the wall next to the partition enhances the effect — it creates the feeling of entering an enfilade, into an architecturally precise space.
In the study
An office partition is a work story. A wooden frame made of solid wood trim In a dark tone — walnut, wenge, or oak with stain. The glazing bead is laconic, without decorative profiles. The layout is strict, rectangular. Moldings made of polyurethane Around the perimeter — thin, for painting in the color of the wall. Nothing extra. Concentration and working rhythm.
In the bedroom
The bedroom requires delicacy. Here, the partition most often separates the sleeping area from the dressing room or bathroom. In the classic version — frosted or patterned glass in a wooden frame with a thin wooden veneer. Decor for Molding In the corners of the opening — minimal, in the color of the wall. No visual noise.
In the dressing room
A glass partition in the dressing room is more of a lightweight partition door or a fixed display case. A wooden glazing bead and frame made of wooden strips here work as glass holders and simultaneously as a decorative element. Fully painted in the color of the cabinets.
In a studio apartment
A studio is a special genre. Here, the glass partition does not divide rooms but creates zones without losing the feeling of a single space. A wooden frame with classic wooden trim and moldings around the perimeter can turn a studio into an apartment with character — without blocking light and air.
In a country house
In a country house, a glass partition in a classic style is a continuation of the overall architectural concept. Here the scale is larger, the frames can be wider, and the layout more complex. Pogonazh iz massiva of large cross-section, decorative elements for furniture as accents on the load-bearing posts of the frame — and the partition turns into an architectural detail that you want to examine.
Wood in a glass partition: where and how to use it
Wood in this context is not a decoration. It is a technically necessary material that holds the glass, sets the rhythm of the sections, and forms the visual skeleton of the entire structure. Let's break down each area of application.
Wooden glazing bead: a small detail with a big role
A glazing bead is a clamping strip that fixes the glass in the groove of the frame. It is small in cross-section — typically 10–15 mm — but it determines how neat the glass-to-frame joint looks.
Wooden trim must exactly match the thickness of the glass. For 4 mm glass, one size of groove and glazing bead; for 6 mm glass, another. This is not a matter of taste, but a matter of technical precision. A size mismatch — and the glass either rattles or doesn't fit at all.
The wooden glazing bead is painted or varnished together with the frame — they should form a single visual element. Not a separate strip, but an extension of the frame.
Wooden muntin: rhythm and style
If the glazing bead is a technical element, then wooden floor it is a design tool. It divides the glass surface into modules: rectangular, square, grid.
It is the layout that creates the visual image of the partition. A wide layout with a massive profile gives a heavy, office-like character. A thin layout with a small cross-section gives lightness, French style, airiness.
An important nuance: the layout can be overlay (glued to the glass from the outside) or insert (placed in the grooves of the frame between glass sheets). For most interior tasks in residential spaces, overlay layout is used — it is easier to install and provides more freedom in choosing the pattern.
Battens as vertical and horizontal dividers
Wooden planks in the partition structure work as intermediate load-bearing elements or purely decorative dividers. In the first case, they are attached to the frame and bear part of the structural load. In the second, they are glued to the glass as a layout, setting the rhythm of sections.
A classic French partition is characterized by a vertical-horizontal rhythm: equal rectangular sections, thin battens, the entire structure in white or cream. This is a timeless scheme that works in any interior with a classic or neoclassical character.
Solid wood moldings for the partition frame
The frame is the load-bearing skeleton of the partition. Vertical posts, horizontal crossbars, bottom and top rails. Pogonazh iz massiva made of beech or oak gives the frame strength, geometric precision, and durability. This is not an element to skimp on.
For a classic style, the frame cross-section is usually 40–60 mm. With a wider cross-section, the frame visually starts to "eat up" the glass. With a narrower one, the partition looks unreliable.
Decorative overlays on the frame
Wooden decor and overlays on visible parts of the frame — this is optional but often a very effective technique. A small shaped strip on the front side of the post, a decorative profile along the top rail — and the frame ceases to be just a structure, becoming a furniture element.
Polyurethane around the partition: architectural framing
If wood is the body of the partition, then polyurethane decor is the frame into which it is inserted. And this is not a metaphor. Polyurethane moldings literally creates an architectural frame around the structure, visually including it in the interior as a permanent and well-thought-out element.
Moldings around the perimeter of the opening
This is the first and main application of polyurethane moldings in the context of a glass partition. The molding runs along the contour of the opening: along two vertical sides and along the top horizontal. It hides the gap between the partition frame and the wall, giving the opening architectural completeness — like a door casing, but richer.
For the correct result, it is important installing polyurethane molding with clean corners and hidden joints. It is the corners that reveal the quality of the work. Where the moldings meet, they are installed corner decorative blocks — it's both beautiful and technically simplifies installation.
Decorative frame on the wall next to the partition
The wall next to the partition is its context. If the wall is empty, the partition hangs in the air like a random structure. If the wall is decorated polyurethane wall decor — with geometric frames, panels, rectangular cartouches — the partition becomes part of the interior system.
This technique is especially effective when the decorative frame on the wall visually continues the proportions of the partition sections themselves. The same scale of rectangles on the wall and in the glazing is an interior rhyme that works flawlessly.
Upper decorative belt
Polyurethane trim in the upper part of the opening — this is a cornice that connects the partition with the room's ceiling cornice. Without it, the partition 'hangs' — the ceiling is separate, the structure is separate. With it, vertical completeness appears.
This technique is especially important in rooms with high ceilings, where the distance from the top of the partition to the ceiling is significant. Polyurethane trim fills this space and connects the partition with the room's architecture.
Baseboard finish at the base
The same story below. If there is a baseboard in the room but not at the base of the partition, a gap appears that "breaks" the horizontal line of the room. Polyurethane moldings in the form of a baseboard profile or a small belt elegantly and quickly solves this problem.
Overlays without load
Polyurethane appliqués are used as additional decorative accents on the wall next to the partition — small cartouches, medallions, corner rosettes. They carry no structural load but work as a finishing touch that elevates the interior to the next level.
Ready-made kits: five scenarios for different spaces
Theory is good. But practice is better. Let's consider five specific scenarios, each solved by a specific set of materials.
Partition between kitchen and living room
This is the most common request. The task is to zone the space, preserve light, and give the feeling of two separate zones without complete separation.
Construction: a wooden frame made of solid wood trim with rectangular wooden veneer in three to four horizontal levels. The glazing bead is wooden, matching the glass thickness. The glass is clear or lightly frosted in the lower sections.
Framing: Moldings made of polyurethane around the perimeter of the opening on the living room side, Decor for Molding in the upper corners, Polyurethane trim in the upper belt, connection to the ceiling cornice.
Finish: everything is painted in one color — white, cream, or light gray. Wood and polyurethane in the same color look monolithic.
French partition
A French partition is a special aesthetic. Thin dividers, a fine rectangular or square rhythm, lightness and transparency. It's about air, about light, about elegance.
Here everything works on subtlety. Wooden planks minimum cross-section — 10–15 mm. wooden floor with a slight relief profile for light volume. Everything in white. Framing made of polyurethane decor — thin moldings, delicate corner inserts, a calm upper belt.
On the wall next to it — Polyurethane wall decor in the form of rectangular frames that visually continue the rhythm of the partition.
The result is a typically French interior story. Charm without overload.
Study partition in a dark tone
A study requires seriousness. Here, color and material work to create a working atmosphere.
Pogonazh iz massiva in the tone of dark oak or walnut. The frame is wide — 50–60 mm. Wooden trim — straight, without decorations. The layout is a strict rectangular grid. The glass is smoky or green — at your discretion, but not frosted.
Moldings made of polyurethane around the perimeter — to be painted in the color of the dark frame or the color of the wall. Minimal decor. Polyurethane appliqués — only if the interior style requires additional accents.
Partition in the hallway
The hallway is the first impression. A balance between function and effect is needed here.
The lower part of the partition is opaque, a wooden panel made of wooden decor or cladding with wooden planks. The upper part is glass with wooden veneer.
The opening framing is Moldings made of polyurethane with a rich profile: this is the first thing a guest sees, some decorative generosity is appropriate here. Decor for Molding in the corners — corner blocks or rosettes. On the wall nearby — Polyurethane wall decor as a continuation of the interior rhythm.
Partition in a niche
If a niche appears during renovation or remodeling, it is a ready-made frame for a glass partition. The walls of the niche become side supports to which a wooden frame is attached. The top and bottom are finished from solid wood trim.
Moldings made of polyurethane run along the outer contour of the niche — they complete the transition from the wall to the partition. Polyurethane moldings above the niche — an additional accent that visually 'lifts' the structure.
What to buy together: a complete list in one order
This section is a practical tool. Print it, save it, use it when placing an order.
Wooden items:
-
Wooden trim — to the exact glass size, with a 10% margin
-
wooden floor — according to the calculated rhythm of sections, with a 10% margin
-
Wooden planks — for vertical and horizontal dividers
-
Pogonazh iz massiva — for the frame, posts, horizontal purlins
-
Wooden decor and overlays — for decorative accents on the frame
Polyurethane items:
-
Moldings made of polyurethane — to frame the opening around the perimeter
-
Polyurethane trim — top belt, plinth connection
-
Polyurethane appliqués — additional decorative accents
-
Decor for Molding — corner blocks, rosettes at intersections
-
Polyurethane wall decor — frames and panels on the adjacent wall
-
Polyurethane moldings — additional decor for the interior
Consumables:
-
Assembly adhesive for moldings from polyurethane
-
Fastener for frame
-
Sealant for joints of glass and wooden parts
-
Primer — for all paintable surfaces
-
Paint, varnish, or oil
-
Stock 5–10% for all molding items
Mistakes in material selection and installation: itemized breakdown
These errors occur constantly. And each one costs either extra money or rework of an already assembled structure.
Taking a glazing bead without the exact glass size
This is the first and most common mistake. The glazing bead is selected for a specific glass thickness. Standard glass for interior partitions is 4 mm, 5 mm, or 6 mm. The groove in the frame and the size of the glazing bead must match exactly. Buying a glazing bead "approximately" means getting either loose glass or a crack in it during installation.
Not accounting for glass thickness when calculating the frame
This is a consequence of the previous mistake, but at the level of the entire structure. The groove depth in the frame posts and rails must be calculated for a specific glass thickness plus a gap for sealant. If the frame is already made and the glass doesn't fit, it will have to be redone.
Confusing overlay glazing bead and structural profile
wooden floor For decorative glazing, it's an overlay, which is glued to the glass from the outside. The structural profile for furniture facades is a completely different product. These are different items with different sizes and attachment methods. Confusing them means ordering the wrong thing.
Forgetting about fasteners and sealant
The partition frame is held by fasteners. Sealant closes the gap between the glass and the glazing bead, as well as between the frame and the wall. Without sealant, cracks and drafts will appear after a few seasons. These are mandatory consumables that cannot be excluded from the order.
Not connecting the partition with the baseboard and cornice
A freestanding partition without connection to the room's horizontals looks like a temporary structure. Polyurethane trim at the bottom and top solves this problem — visually, the partition becomes part of the interior.
Using polyurethane as a load-bearing profile
This is a critical mistake. polyurethane decor — it is a decorative material. It is not intended for structural loads. The load-bearing frame, posts, purlins — only wood or metal. Polyurethane — only framing, overlays, and decor.
Choosing a molding that is too large for a thin partition
Proportion is the law of interior design. A large molding with a wide profile will "overwhelm" the thin wooden frame of the partition. For delicate structures, a proportionate Polyurethane molding with a small cross-section is needed — so that the framing emphasizes rather than overpowers.
Not taking a reserve for trimming
Any linear material requires a reserve. Cutting corners, fitting joints, replacing parts damaged during installation — all this "eats up" 5–10% of the calculated footage. Ordering without a reserve almost guarantees a reorder with additional delivery charges.
Mixing loft and classic without a common scheme
A metal frame with a wooden layout in a classic style, surrounded by polyurethane moldings in a neoclassical style, placed in a loft-style interior — this is not eclecticism, it is chaos. The partition must have a unified concept. Choose one style — and follow it in every detail, from the glazing bead to the moldings.
How to make a glass partition not look like loft: classic techniques
This is a separate and important topic. Glass partitions are now often associated with loft — black metal frames, brick, concrete. If your interior is classic or neoclassical — such a partition will ruin everything.
How to move away from loft and create a classic look?
First: the frame material. Metal is loft. Wood is classic. Pogonazh iz massiva as a frame immediately sets the right direction.
Second: the layout. In loft, there is no layout, or it is metal. In classic — wooden floor with a light relief profile. This is a visual marker of style.
Third: color. Loft — black or dark gray metal. Classic — white, cream, light gray, or natural wood. If you want a dark tone — dark oak, but with a soft molding frame.
Fourth: framing. Loft does not involve decorative framing. Classic requires of polyurethane moldings around the perimeter of the opening, decoration for moldings in the corners and wall decor nearby.
Fifth: connection with the interior. The partition should continue the room's logic — its baseboard, cornice, color scheme. Polyurethane moldings as a connecting element solves this problem — it unites the partition with the rest of the interior.
Technical parameters: what you need to know before ordering
Before creating the order list, you need to take several key measurements.
Opening size. Width and height — accurate to the centimeter. This determines the frame footage, number of layout sections, length of moldings.
Glass thickness. Standard options for interior partitions: 4, 5, or 6 mm. This determines the groove size in the frame and the size of the glazing bead.
Number of layout sections. Calculated based on the desired rhythm. For a French partition 2.2 m high, usually 4–5 horizontal divisions. For an office partition — 3–4.
Molding footage. Along the perimeter of the opening plus allowance for corners. For correct installation and clean joints, a margin of at least 15% is needed.
Type of junction to walls and ceiling. If the junction is in a niche, the frame is simply attached to the niche walls. If the partition stands in an open opening, vertical anchor points and a horizontal connection to the ceiling are needed.
FAQ: answers to the most frequently asked questions
What is needed for a glass partition in a classic style?
Wooden frame made of solid wood trim, Wooden trim for the glass thickness, wooden floor for dividing into sections, Moldings made of polyurethane for framing the opening, fasteners, sealant, glue, primer, and finish coating. Plus Decor for Molding in the corners and Wall Decor next to the partition.
Can wooden glazing bead and polyurethane moldings be combined in one partition?
Yes, and this is the optimal solution. The glazing bead and layout work directly next to the glass and carry a structural function — here wood is needed. The moldings decorate the wall and opening around the partition — here polyurethane is ideal for ease of installation and precision of profiles.
Where is it better to use wood in a glass partition?
In the frame, glazing bead, wooden layout, wooden battens and decorative overlays on visible parts of the structure. Everywhere where there is physical contact or structural load.
Where is it better to use polyurethane?
In the decorative framing of the opening, top belt, plinth connection, polyurethane wall frames, corner blocks and trim without load. Everywhere where decorative volume is needed without structural function.
How to make a glass partition not look like a loft?
Use a wooden frame instead of a metal one, wooden molding with a relief profile, white or cream color, Moldings made of polyurethane around the perimeter of the opening and connection with the room's baseboard and cornice.
How to choose the right glue for polyurethane moldings?
Detailed technology with description of brands and application methods — in the article what to glue polyurethane molding with.
How to avoid visible joints of moldings in the corners of the opening?
Use corner decorative blocks at the intersection points of the moldings. Full technology for clean corners and hidden joints — in the article about installing polyurethane molding.
What to choose: overlay or insert layout for an interior partition?
For most residential interiors — overlay. It is easier to install, does not require special grooves in the frame, and allows experimenting with the pattern. Insert layout is used in structurally complex solutions where the layout performs a load-bearing function.
About STAVROS
STAVROS — Russian manufacturer of wooden moldings, glazing beads, layouts, slats, solid wood decor and moldings from polyurethane for interiors and furniture. Full range for designing glass partitions, decorative glazing and classic interiors: wooden floor, Pogonazh iz massiva, Wooden planks, Decorative Inserts, Moldings made of polyurethane, Polyurethane trim, Wall Decor и Decor for Molding. Production using 3D milling method, own facilities, retail and wholesale work, custom size manufacturing. Contact us to confirm shipping to your destination. and CIS, warehouses in Moscow and St. Petersburg. Loyalty program for designers and furniture manufacturers.