Article Contents:
- Where carved window frames are used: from windows to facade compositions
- Windows of a private house
- Windows of a bathhouse
- Veranda and its facade
- Gazebo
- Doorways
- Gables and cornice areas
- Decorative facade compositions
- Ready-made carved window frames or custom-made products: what to choose
- How to choose the style of carved window frames
- Classic ornament
- Russian style and house carving
- Geometric ornament
- Modern house carving
- Restrained decor for a dacha and bathhouse
- How to assemble a set of carved window frames
- Vertical side strips
- Upper horizontal part
- Lower part
- Sockets for joints
- Brackets
- Connecting elements
- Additional decorative inserts
- Why the material of the trim is not a secondary issue
- What to combine carved trims with: building a facade system
- Mistakes when choosing carved trims: what ruins the facade
- Incorrect plank width
- Joints without closure
- Lack of corner and connecting elements
- No consideration of future painting
- Mixing too different ornaments
- Buying one trim without understanding the whole set
- Carved trims for a summer house: a separate topic
- Carved trims in Russian style: tradition and modernity
- How to choose trims without mistakes: a step-by-step approach
- Installing carved trims: what to pay attention to
- Design ideas: how carved trims work in different projects
- Log house in Russian style
- Frame house for a Scandinavian summer house
- Bathhouse with a gazebo in a unified style
- Summer house with an emphasis on the entrance area
- Additional keys and relevant catalog pages
- Frequently Asked Questions
- STAVROS — manufacturer of carved decor for wooden houses
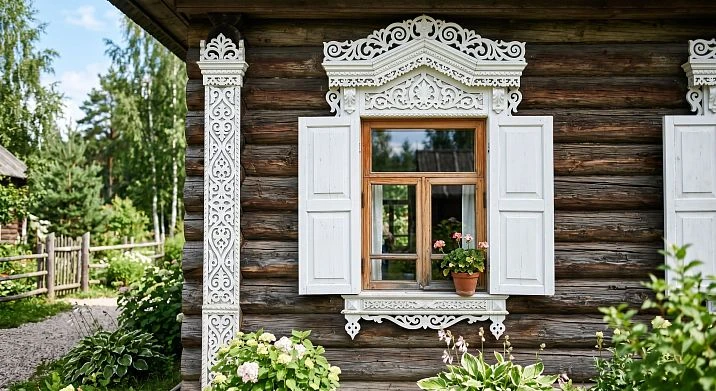
Carved window casings are not just strips around a window. They are the face of the house, the first thing the eye notices, what turns a faceless facade into a living, distinctive, memorable one. When it comes to a wooden house — especially a private, country, dacha, or bathhouse — carved decor becomes both decoration, protection, and the owner's signature. Properly selected Buy Carved Door Stops today can be purchased ready-made, without ordering for a machine, without waiting for months — and still get a product that will last for years and look as if it was made only for your window.
This article is a detailed discussion on how to choose carved window casings for a wooden house, bathhouse, gazebo, or veranda, what to consider when selecting style, ornament, and set, what mistakes are most often made and how to avoid them. There are no abstract discussions about folk architecture here — only practice, details, and specifics.
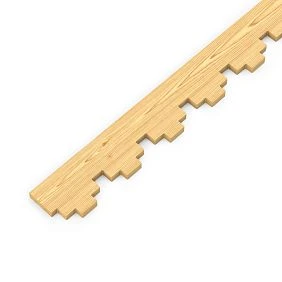
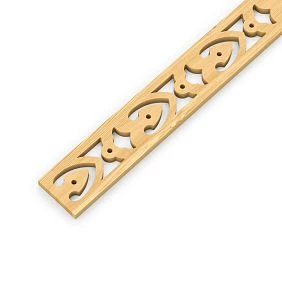
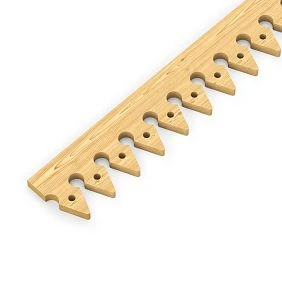
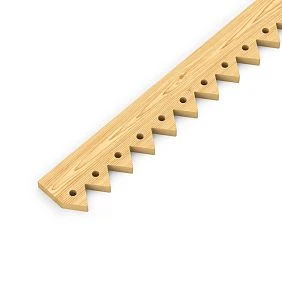
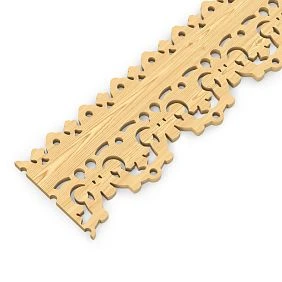
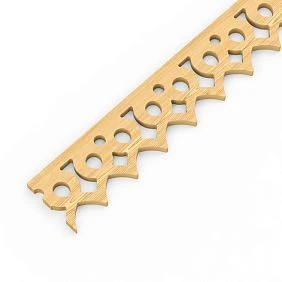
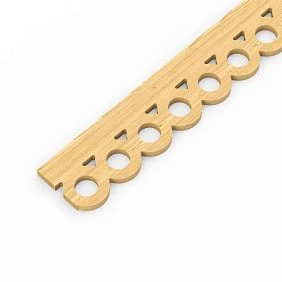
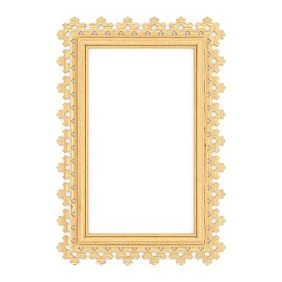
Where carved window casings are used: from windows to facade compositions




Windows of a private house
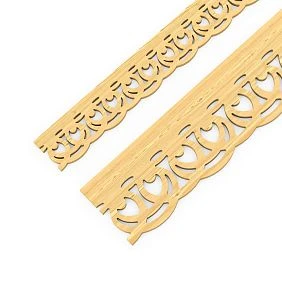
This is the main and most common area of application. The window opening is the most noticeable element of the facade, and here the carved casing works to its full potential. Vertical side strips, the upper horizontal element, the lower part, corner rosettes, brackets on the sides — all this forms a set that frames the window like a picture.
For a wooden house with log or timber walls, a wooden casing is organic by definition: the material matches, the texture echoes, and the entire facade looks cohesive. This is not a decorative overlay "in the village style," but a logical continuation of the architecture. At the same time carved facade decor today it is offered in a wide variety of ornaments — from strict geometry to complex floral motifs, from minimalism to dense house carving.
Our factory also produces:
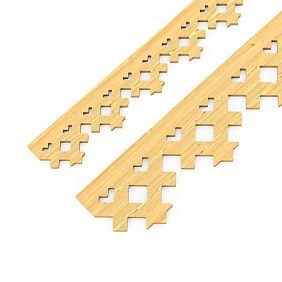
Bathhouse windows
The bathhouse is a separate story. Small windows in a log or timber bathhouse look disproportionately empty without framing. Carved window frames for the bathhouse give the building an independent character, preventing it from getting lost against the background of the main house or outbuildings. Here, more laconic designs are usually chosen: simple geometric ornaments, folk motifs without excessive detail, which are easily readable from a distance and do not overload the small facade.
At the same time, it is important to consider operating conditions. The bathhouse facade is subjected to higher humidity and temperature fluctuations than the walls of a residential building. That is why the material of the window frame and its final treatment are not secondary issues. Wooden decor made from glued pine panels with removed knots and resin pockets is significantly more resistant to deformation than ordinary slats. Before installation, such products must be treated — painted, primed, or coated with a protective compound.
Get Consultation
Veranda and its facade
The veranda is a transitional space between the house and the garden. It is most often open, glazed, and visually occupies a large part of the facade. Carved window frames on the veranda windows set the tone for the entire exterior. If the main windows of the house have frames with a classic ornament, then on the veranda they should be repeated or continued in the same vein — with the addition of carved brackets for a wooden house under the roof overhangs or floor beams.
The veranda provides more space for facade play than a banal doorway or a single window. Here it is appropriate to combine window frames with balusters, connecting elements, and wooden openwork inserts. A properly constructed vertical-horizontal structure of wooden decor turns the veranda from a utilitarian extension into an architectural accent of the entire site.
Gazebo
A gazebo in the garden is an intimate, almost decorative structure. Here, carved window casings function more as an artistic element than as protection of the opening from atmospheric influences. Nevertheless, a set of vertical slats, a top part, and corner elements make each opening of the gazebo complete and beautiful. This looks especially organic in gazebos with a high gable roof or an arched entrance — there, the richness of carving is appropriate and reads without overload.
Door openings
A door casing is a separate topic, but its style must match the window casings on the same facade. The entrance area of the house is the first place a guest looks, and it is here that carved decor creates the first impression. Vertical slats on the sides of the door, a top horizontal element, rosettes in the corners — this is already a complete architectural frame that accentuates the entrance and sets the character for the entire building.
Gables and cornice areas
Not only windows, but also the gable part of the house is often decorated with carvings. Carved decor under the roof overhang, cornice boards with ornament, wooden brackets under beams — all this belongs to the same system of house carving. If casings of a certain collection have already been selected in the catalog, brackets and connecting elements should be chosen from the same line or series close in ornament.
Decorative facade compositions
Casings are an element of a broader facade system. If the house is large, with several tiers of windows, complex architecture, a veranda, a balcony, and garden buildings, then the decor should be built according to a single logic. This means: a single ornament or close patterns, coordinated sizes of slats, a common color of the finish. Then the facade is perceived as a single artistic object, not a set of disparate elements.
Ready-made carved casings or custom-made products: what to choose
This is one of the first practical questions that arises when planning facade decor. And the answer is not clear-cut.
Ready-made casings are the optimal choice for most tasks. The standard length of 2000 mm and thickness of 18 mm cover the vast majority of standard windows. Ready-made products are available immediately, do not require long waiting, and can be cut to the desired size right on site. For window openings of a bathhouse, gazebo, country house, or standard cottage, this solution completely covers the task — quickly, reliably, and without extra costs.
Custom window casings are needed in three cases: non-standard opening sizes, special requirements for the ornament (historical pattern, family motif, recreation of lost carving), and complex facade composition where precise fitting of all elements on site is required. In such projects, it is worth discussing the task directly with specialists — house carving for the facade can also be made for an individual project.
Important point: ready-made casings from the STAVROS catalog are supplied without a finish coating — this is a deliberate decision designed so that the customer can independently choose the color, varnish, primer, or protective compound for a specific project. This is not a drawback, but an advantage: you are not tied to the factory color and can perfectly fit the decor into the finished color concept of the facade.
How to choose the style of carved window casings
Classic ornament
Classic is symmetrical plant motifs, smooth curves, acanthus leaves, scrolls, semicircular arches. This style is suitable for houses with correct, balanced architecture: gable roofs, evenly spaced windows, symmetrical facade. A classic casing goes well with white or cream paint — it reads clearly, does not overload the eye, and creates a sense of order.
Russian style and house carving
The tradition of Russian house carving is a completely special artistic phenomenon. Solar symbols, protective signs, diamonds, weaves, birds, ridgepoles — in a historical casing, each element meant something. Today, this tradition is experiencing a revival: buy house carving it has become much easier than ordering manually from a craftsman. Modern wooden products made on CNC machines reproduce traditional patterns with high precision and are available as ready-made solutions.
The Russian style is especially organic for log houses, houses styled to look antique, and country estates. It is also suitable for a bathhouse — especially if the bathhouse complex is designed in a unified historical style.
Geometric ornament
Geometrics in window casings are straight lines, diamonds, zigzags, and repeating figures without plant motifs. This ornament looks stricter and more modern. It fits well into Scandinavian aesthetics, the "modern dacha" style, and projects where there is no need to recreate a historical atmosphere, but there is a desire to add expressiveness to a wooden house. A geometric casing easily combines with exposed wood — where painting is not planned, but rather varnishing or impregnation while preserving the natural color.
Modern house carving
Between historical and geometric lies a wide range of modern carved decor. Here you can find restrained plant motifs, abstract patterns, openwork grilles, and combinations of straight and curved lines. This is a good choice for houses in the "modern classic" or "country modern" style — when decor is needed, but without an excessive historical reference. Carved Decor this type is easy to match to most facade concepts.
Restrained decor for dacha and bathhouse
For small buildings — dacha houses, summer kitchens, garden gazebos, small bathhouses — an overloaded ornament is not needed. Simple, laconic designs work here: a simple cut-out pattern, even rows of repeating elements, a strict frame. Such a casing does not compete with the shape of the building, but gently complements it. It is easier to install, paint, and maintain — which is important for a dacha, where the owner appears once a week rather than living permanently.
How to assemble a set of carved window casings
One of the most practically important sections. Buying one casing does not mean finishing the window. A window set consists of several elements, and nothing can be missed here.
Vertical side planks
This is the base. They run along both sides of the window opening and set the height and width of the entire frame. The standard length is 2000 mm. If the opening height is smaller, the plank is trimmed. It is important to choose the right width: a too narrow trim will get lost on a wide wall, a too wide one will overload a small window.
Upper horizontal part
Crowns the window. It can be a simple horizontal plank of the same profile or a more decorative one — with an ornament, semicircle, or figured finish. It is the upper part of the trim that often carries the main decorative accent: the window's "crown," which is seen from the street first. The style of the upper part must match the side ones.
Lower part
Window sill plank or lower horizontal element. In some projects, it is not made at all — especially if the lower part of the window is covered by a drip cap or adjoins the wall cladding. But where the window is open from below, the lower element creates the completeness of the frame.
Rosettes for joints
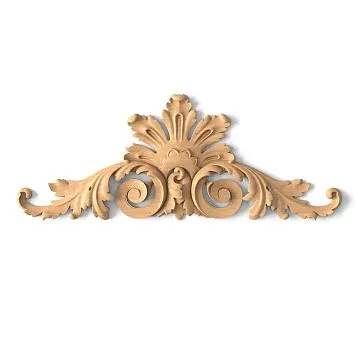
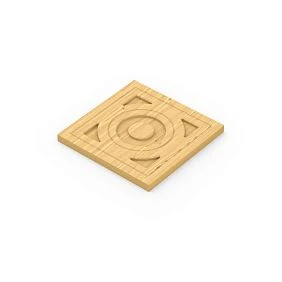
At the corners where the side planks meet the upper and lower ones, joints are formed. Without covering, they look rough and unfinished. Carved outlets from wood — these are small decorative elements of square or round shape that cover the corner joints and give the set a finished look. The rosettes must match the ornament of the trims in style.
Brackets
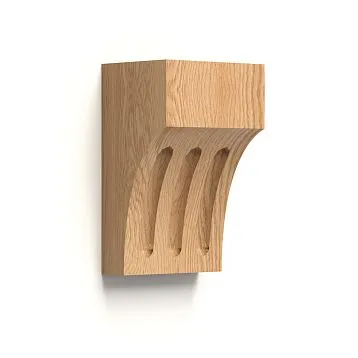
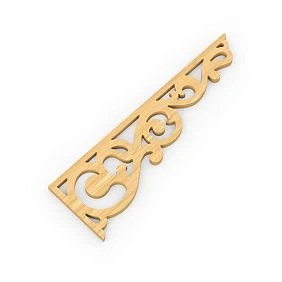
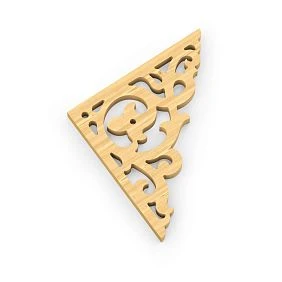
Wooden carved brackets are installed on the sides of the window frame — under the upper horizontal element. They enhance the feeling of an architectural portal around the window, adding volume and expressiveness. A bracket is a detail that is visible from afar and immediately attracts attention. The STAVROS catalog has several models of brackets — from laconic to richly ornamented.
Connecting elements
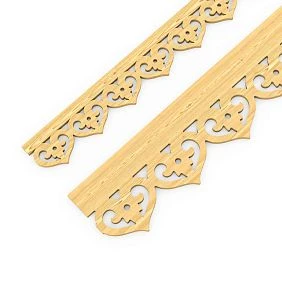
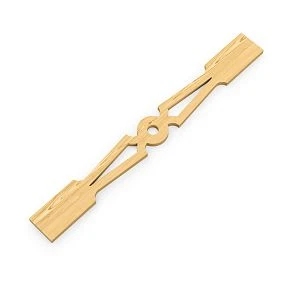
Connecting and intermediate inserts allow you to adapt the set to a non-standard size, cover the gap between planks, and add a rhythmic accent to a long horizontal section. The STAVROS house carving line offers a wide selection of such elements — from miniature decorative inserts to full-size connecting planks.
Additional decorative inserts
Openwork corners, overlays at the center of the top part, decorative finishes for side planks — all of this is optional but can significantly enrich the set. The main thing is not to overdo it: the ornament should work as an accent, not turn the window into overloaded stucco. Moderation here is as much a sign of skill as the richness of details.
Why the material of the trim is not a secondary issue
There is a temptation to think that the trim is just a piece of wood, and the cheaper the better. This is a mistake that shows itself after two or three seasons. Facade decor works in aggressive conditions: sun, rain, snow, wind, temperature fluctuations from -30 to +35 degrees. An ordinary pine batten in such conditions cracks, warps, releases resin, and loses its shape.
STAVROS products are made from glued pine panel — this is not a solid board, but technologically glued lamellas with removed knots and resin pockets. This construction is significantly more stable: the panel does not warp, does not twist, resin is not released in the sun and does not destroy the finish coating. This is fundamentally important for facade use — especially for baths, gazebos, and open verandas, where humidity and temperature fluctuations are maximal. More details about the production technology can be found on the page Materials and product quality.
Thickness 18 mm is the standard for STAVROS carved trim. This is enough for the ornament to be readable from a distance, and at the same time not excessive for installation: the plank does not put extra load on the fasteners and does not require massive fixing elements.
All products are carefully hand-sanded after machine processing and supplied without coating. This is a deliberate decision: the customer chooses the finish for their project — painting in the desired color, protective impregnation, varnish with stain, or any other option. Uncoated trims are a blank canvas ready to accept any idea. It is only important not to delay finishing for long after installation: untreated wood outdoors quickly absorbs moisture.
What to combine carved trims with: building a facade system
One trim on one window is not yet a system. Real facade decor works as an ensemble, where each element supports the neighboring one. How to build such a system?
Carved brackets are the first logical companion to architraves. They are installed in the area under the roof overhang, above windows, and at porch beams. The bracket enhances the vertical rhythm of the facade and adds volume where the architrave works in a plane. The bracket should be chosen from the same collection or a similar ornamental series as the architraves.
Wooden rosettes cover joints and add point accents. These are small but important elements that literally "stitch" the set together. Without rosettes, the joints of architraves look like unfinished work.
House carving balusters for veranda, porch, and balcony railings. Flat carved wooden balusters work in the same technique as architraves, and when selected from the same catalog, they create a unified decorative system around the entire perimeter of the house. You can view options in the section ideas for using carved decor.
Connecting elements are intermediate inserts and overlays for long horizontal fragments: cornice boards, facade strips, belts between floors. A properly selected connecting element allows you to fit decor even into a non-standard opening without visible seams.
Wooden decorative inlays is a broad class of products that can be used not only on the facade but also in the interior decoration of a veranda, in a bathhouse interior, or on ceiling beams. Ornamental overlays add details where a large architrave is not needed.
Wooden baguette for framing is appropriate in the porch area, at the entrance door, and for decorative frames on veranda walls. The baguette provides a more neutral, architectural rhythm and works well paired with more ornate architraves.
Facade painting is the finale of the entire system. A single color unites disparate elements into one visual plane. The classic is white architraves on a dark wall, a contrast that has worked for centuries. But monochrome solutions are also relevant, where architraves, brackets, and the wall are painted in one tone: then the decor reads as relief, not a color accent.
For those who are engaged in the comprehensive decoration of a wooden house or a porch with a staircase, it is also useful to look at staircase components made of wood — balusters, posts, handrails. They should also stylistically match the facade decor if the staircase leads to an open porch or entrance area.
Mistakes when choosing carved architraves: what ruins the facade
Mistakes when choosing carved decor are not just theory. They occur in most houses where owners wanted to make it beautiful but didn't think through the details. Let's break down the main ones.
Incorrect plank width
An architrave is a frame whose proportions should match the window size and wall scale. A narrow architrave on a large window gets lost. A wide one on a small bathhouse window feels heavy and creates an overloaded look. Before choosing an ornament, decide on the width — this is the primary parameter.
Joints without closure
Corner joints of planks are one of the most vulnerable spots in window decor. An open joint looks unfinished and over time separates due to temperature deformations. The solution is simple: rosettes or connecting elements. But they are often "forgotten" to order together with the architraves — and then the decor is either installed as is, or purchased separately.
Lack of corner and connecting elements
A related mistake: in an opening with non-standard plank placement (corner areas, abutment to a slope, transition through cladding), connecting elements are necessary. Without them, the set falls apart into separate fragments.
No consideration for future painting
An ornament that looks beautiful on natural wood can get lost under a layer of paint — especially if the relief is shallow. Conversely, complex deep carving for painting collects paint in the recesses and requires careful brushwork. You need to understand how a specific ornament will look after the final finish — and choose accordingly.
Mixing too many different ornaments
The temptation to use several different ornaments — "a bit of Russian," "a bit of classic," "a bit of geometric" — ultimately results in chaos instead of decor. The facade should speak one language. Two or three similar ornaments from one collection are acceptable. Four fundamentally different styles in one opening — no.
Buying one trim piece without understanding the entire set
Perhaps the most common mistake. A person buys one plank "to try" — and then discovers there is no matching rosette, the top part is missing, or there is no suitable connecting element of the required width. The right approach is to plan the entire set, from the first to the last detail, before purchasing.
Carved trim for a country house: a separate discussion
A country house is a special case. The dacha house is often small, the facade is simple, and the budget is limited. Yet the desire to make it beautiful is no less than that of the owner of a large country cottage. For a dacha, laconic ready-made trim with a simple ornament is ideal: it installs quickly, does not require complex surface preparation, and with proper painting lasts a long time.
On a dacha facade, the principle of "one window — one accent" works well. There is no need to hang brackets, rosettes, connecting inserts, and openwork corners on every opening. Choose the main element — for example, an expressive top ornament — and work with it. Carved trim for a country house can be simple in design but precise in proportion: it determines the final impression.
It is also important that wooden trim at a dacha must withstand long periods without maintenance. This means high-quality finishing from the very beginning: not just painting, but priming, then two coats of facade paint or impregnation with UV protection. Then the trim will last 5–7 years without rework.
Carved trim in Russian style: tradition and modernity
Russian style in wooden architecture is not a museum rarity or a designer whim. It is a living tradition that feels surprisingly at home in the 2020s. More and more people are building wooden houses with elements of historical architecture, restoring old houses in villages, and constructing bath complexes with references to folk architecture.
Carved window frames for a house in Russian style always feature symmetry, rhythm, and ornamental logic. In classic house carving, there were no random elements: every curl, every "ridge" on the roof ridge, every "bereginya" on the window frame had meaning. Today, this meaning has become more aesthetic than sacred—but the beauty of the ornament has not diminished.
When choosing window frames in Russian style, it is important not to confuse historical ornament with "antique style." Authentic tradition means precision of lines, depth of relief, and proportionality of details. Cheap imitations often suffer from blurred contours, poorly readable patterns, and weak relief. A high-quality window frame, made on a CNC machine from a stable blank, reproduces the ornament much more accurately than a handmade craft from low-quality board.
How to choose window frames without mistakes: a step-by-step approach
To ensure the selection of carved window frames is accurate and the result does not disappoint, it is convenient to follow a simple procedure.
The first step is to measure all windows: height, width of the opening, distance from the opening to the corner of the wall or adjacent window. This will give an understanding of the required sizes and help avoid a situation where the window frame is wider than the wall allows.
The second step is to determine the style. Look at the architecture of the house: is it log or timber, old or modern, high roof or flat? The style of the window frame should be a continuation of the architecture, not a contradiction to it.
The third step is to choose an ornament and ensure it is readable from a distance of 5–10 meters. A fine, lacy pattern at a great height gets lost—from a distance, it looks like a grid.
The fourth step is to form a complete set: vertical planks, top element, bottom (if necessary), corner rosettes, brackets, connecting inserts. Calculate the quantity for all windows at once.
The fifth step is to plan the finishing. What color? What composition? Will it be a single color with the wall or a contrasting accent?
The sixth step is to go to the catalog, use filters by product type, size, ornament, and collection, create a list, and place an order.
This is exactly how browsing works in the STAVROS catalog: filters by price, sizes, product type, collections, shape, ornament, and availability make selection quick and precise — without the need to manually browse the entire assortment.
Installation of carved architraves: what to pay attention to
Installation is a separate topic, but a few key things are worth knowing in advance.
Before installation, the wooden architrave needs to be treated on the back side — the one that will be adjacent to the wall. Untreated end wood actively absorbs moisture, and if this side is not protected, the architrave may warp or mold from the inside.
It is best to attach architraves to a wooden wall using roofing nails with a wide head or self-tapping screws with pre-drilling — to avoid splitting the plank. The fastener heads need to be countersunk and covered with putty or wooden plugs.
Joints between the planks and the window reveal should preferably be sealed using connecting elements or a sealant compatible with the finish coating. Open gaps are both an aesthetic issue and a point of moisture entry.
The ready-made STAVROS "towel" set is supplied disassembled — this is convenient for transportation and allows all elements to be adjusted on site before final assembly.
Design ideas: how carved architraves work in different projects
A log house in Russian style
Dark log walls, white or gold trim with traditional ornamentation, carved brackets under the roof overhang, flat balusters on the porch — a classic and completely relevant combination. White trim on dark logs creates a strong contrast that works well from a distance.
Frame house for a Scandinavian summer cottage
Light finish, minimalist geometric trim, the same color as the facade — a monochrome solution. Here, the trim creates relief, not a color accent. It looks restrained and modern.
Bathhouse with a gazebo in a unified style
The small windows of the bathhouse, framed with minimalist trim featuring geometric ornamentation, are stylistically connected to the carved decor of the gazebo. The brackets under the gazebo roof echo the trim's ornamentation — the facade system is complete.
Summer cottage with an emphasis on the entrance area
Simple trim on the side windows, a richer set with brackets and rosettes around the front door. Emphasis where it's needed. Savings where it's not noticeable.
Additional keys and relevant catalog pages
If you are working on a comprehensive design for a wooden house or country property, the following catalog sections will help you assemble a cohesive decor system.
Carved Decor — a general section that collects all types of wooden decor: from overlays and rosettes to brackets, baguettes, pilasters, and columns. A starting point for any project.
house carving for the facade — section with platbands, brackets, balusters, and connecting elements. Everything needed for facade decor of a wooden house is concentrated here.
Wooden decorative inlays — for those who want to supplement the main set with smaller accent elements or decorate the veranda interior.
Wooden baguette for framing — for architectural frames, mirrors, entrance areas, and decorative panels.
Ideas for using carved decor — more than 40 ready-made solutions for using platbands, brackets, rosettes, and balusters for a house, bathhouse, gazebo, and porch.
Materials and product quality — detailed information about production technology, wood species, and preparation for finishing.
Frequently Asked Questions
Which carved platbands are suitable for a wooden house?
For a wooden house, platbands that match the facade architecture in width, ornament, and future finish color are optimal. For log and timber houses, both historical and geometric ornaments work well. The main thing is unity of style across the entire facade.
Can I buy ready-made carved platbands instead of ordering custom ones?
Yes. Ready-made platbands are suitable for the vast majority of standard windows — their standard length of 2000 mm allows trimming the product to any opening size. They are available immediately and are installed without a long wait. Custom parameter orders are only needed in exceptional cases.
Do I need to paint wooden architraves?
Absolutely. Wooden facade decor without protective coating quickly darkens, absorbs moisture, and loses its shape. For the facade, use facade paint, oil or alkyd impregnation, or UV-protective varnish. All surfaces must be treated — both the front and the back.
What should I use to cover the joints of architraves?
Joints are covered with wooden rosettes at corners, connecting elements on long horizontal sections, and decorative overlays at non-standard junctions. All these elements are available in the STAVROS carved wood catalog.
Can carved architraves be used for a bathhouse or gazebo?
Yes, and this is a common practice. Architraves for a bathhouse and gazebo are chosen from the same series as for the main house — so that all buildings on the plot look like a unified ensemble. For a bathhouse, laconic ornaments are preferred; for a gazebo, slightly more decorative ones.
How to calculate the amount of window trim needed for a house?
Count the number of windows, their height and width. A standard set for one window includes two vertical elements, one upper horizontal element, and a lower one if necessary. Add rosettes (usually 2–4 per window) and brackets. Multiply by the number of windows — you will get a basic order list.
How to combine architraves with brackets?
Choose brackets from the same collection or a similar ornamental series as the architraves. If the architrave has a floral ornament, a bracket with a geometric one will clash. Pattern unity is the main principle.
Can architraves on windows be left unpainted?
Only for the storage period or until installation. Leaving a wooden casing without protective coating on the facade is not allowed — this will quickly lead to darkening, cracking, and loss of marketable appearance.
STAVROS — manufacturer of carved decor for wooden houses
Wooden casings, brackets, balusters, connecting elements, decorative overlays — all of this is produced and supplied by STAVROS. Products are made from glued pine panels with removed knots and resin pockets, on CNC machines, with manual sanding after machine processing. Standard casing length is 2000 mm, thickness is 18 mm. Products are supplied without coating, ready for final finishing.
The STAVROS catalog features several dozen models of carved casings — from minimalist geometric to richly ornamented in traditional Russian style. For each opening, you can select a complete set: vertical planks, top part, corner rosettes, brackets, and connecting elements. Catalog filters allow you to select products by ornament, size, collection, and shape — making selection precise and fast.
STAVROS works with both private customers and designers, architects, construction companies, and furniture manufacturers. Delivery of carved decor — throughout Russia. If you have questions about selecting a set for a specific opening, facade, or project, STAVROS specialists will help compile a list considering all parameters of your project. Buy Carved Door Stops — and you can start decorating the facade of your wooden house today.