Article Contents:
- What are flat balusters: form, function, plasticity
- Classic definition
- What a flat baluster looks like
- Where flat balusters are used
- How flat balusters fundamentally differ from turned ones
- Volume versus silhouette
- Perception from different sides
- Style and architectural context
- Installation and labor intensity
- Where flat balusters are used: scenarios and solutions
- Staircase inside the house
- Balustrade on the terrace
- Porch
- Balcony and veranda
- Decorative garden fences
- How to choose the pattern and shape of a flat baluster
- Simple geometric silhouette
- Cut-out ornament
- Architectural silhouette
- Figurative contour without cutouts
- How to choose a pattern to match the house style
- How to choose the size of a flat baluster: height, width, thickness
- Baluster height
- Width of the baluster
- Thickness of the baluster
- Distance between balusters
- Flat balusters for a wooden staircase: details that make all the difference
- Matching with handrail
- Alignment with posts
- Finials on posts
- Attaching flat balusters to the staircase
- Flat balusters for a terrace and porch: outdoor scenario
- Requirements for wood for outdoor use
- Covering for outdoor balusters
- Combination with house facade decor
- Protection from moisture accumulation
- Material of flat balusters: choosing wood species
- Oak
- Oak
- Spruce
- Larch
- How to calculate the number of flat balusters: error-free formula
- Calculation formula
- Accounting for posts
- Calculation for a flight of stairs
- Mistakes when choosing flat balusters
- Where to buy wooden flat balusters with delivery
- FAQ: Answers to Popular Questions
- About the manufacturer
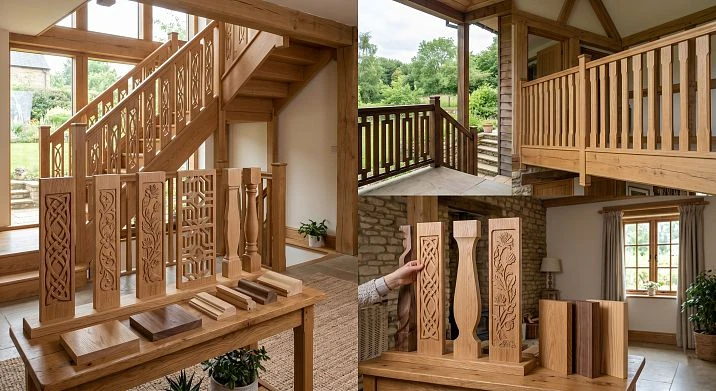
There are details that don't catch the eye — but they shape the impression of a house. The staircase railing, the rhythm of the balustrade on the terrace, the silhouette of the porch railing. All of this is balusters. And while volumetric turned posts have long become a common solution, flat wooden balusters are a different story. It's not just a "different shape." It's a different decorative language, different plasticity, different possibilities.
A flat baluster works as a graphic silhouette: it reads in profile and frontally, creates an ornamental rhythm, pairs well with the facade decor of a country house, and doesn't require complex installation. That's why demand for it is growing — especially among owners of wooden houses, cottages, country estates, and those restoring old staircases.
This article is a comprehensive guide to choosing flat balusters: what they are, how they differ from turned ones, how to select the pattern, size, material, and coating, how to calculate the quantity, and how to coordinate them with the handrail, posts, and overall style of the house.
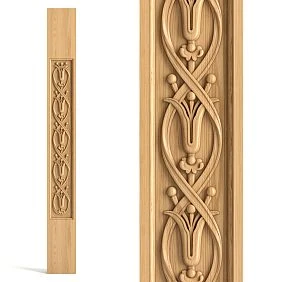
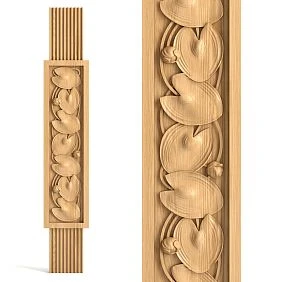
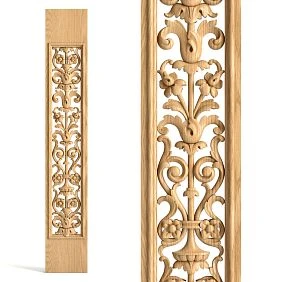
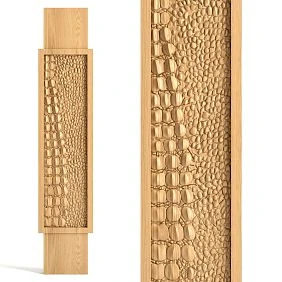
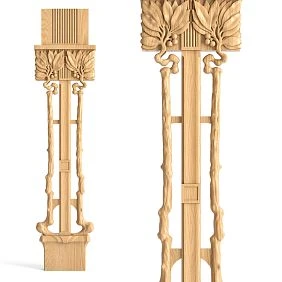
What are flat balusters: form, function, plasticity
Let's start with the main thing — the definition. Because confusion in terms is common here.




Classic definition
A baluster is a vertical railing element that is installed between the handrail on top and the base on the bottom. Several balusters in a row form a balustrade — a railing for stairs, terraces, balconies, or porches.
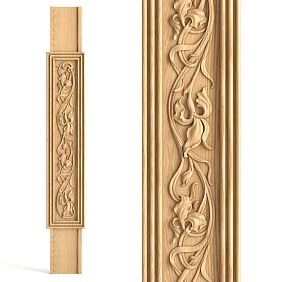
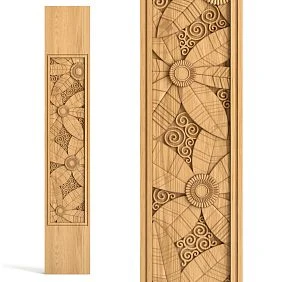
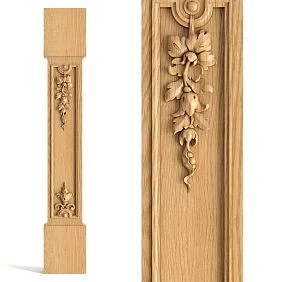
A flat baluster is a baluster with a planar, rather than volumetric, cross-section. If a turned baluster is round or polygonal in cross-section, then a flat one is rectangular or shaped, cut from a board or solid wood sheet. Its "body" is a cut-out silhouette: a contour with openwork patterns or a figured profile.
This is a fundamental difference. A turned baluster is a sculptural volume. A flat baluster is a decorative pattern in the material.
Our factory also produces:
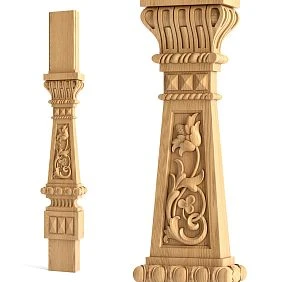
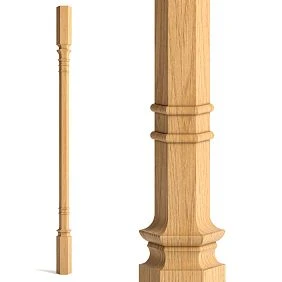
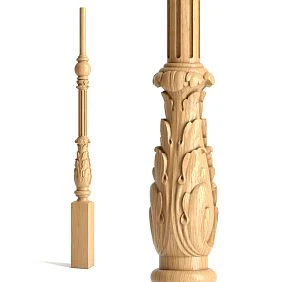
What a flat baluster looks like
Imagine a board — vertical, well-polished. A silhouette is cut out of it: curved lines, openwork arches, ornamental openings, or a simple figured contour. That is what Flat baluster.
The thickness of such a baluster is 20–40 mm. The width is 60–120 mm. The height is from 800 to 1000 mm depending on the railing height. The silhouette can be:
-
simple geometric (trapezoid, rectangle with rounded corners);
-
figured (wavy contour, diamond-shaped slots);
-
ornamental (floral pattern, geometric interlace, cut-out decor in Russian style);
-
architectural (imitation of a column with base and capital in a planar interpretation).
Get Consultation
Where flat balusters are used
Balusters for staircase in flat design they are used more widely than commonly thought:
-
Wooden stairs inside the house — straight-flight, turning.
-
Balustrades on open and closed terraces.
-
Porch railings — the most common application.
-
Balcony railings of wooden and frame houses.
-
Verandas and summer gazebos.
-
Decorative railings along paths, palisades, and flower beds.
-
Restoration of historic wooden houses — where a flat carved baluster is an authentic detail.
How flat balusters fundamentally differ from turned ones
This is not just a matter of taste. The difference between a flat and a turned baluster is a difference in decorative logic, in the perception of space, and in application.
Volume vs. Silhouette
A turned (lathe-made) baluster creates a volumetric rhythm. A row of turned balusters is an alternation of bulges, constrictions, and expansions. The shape is the same from any angle. It is a volumetric sculpture, repeated rhythmically.
A flat baluster creates a silhouette rhythm. A row of flat balusters is a graphic pattern: dark silhouettes against a background of light or a wall. This is especially expressive when viewed with side lighting — in the morning or evening, when the rays fall along the railing.
Perception from different sides
A turned baluster is the same from any side. A flat baluster has a front side — the one from which the pattern is seen in full. From the end, it looks like a simple board. Therefore, flat balusters are installed with the front side facing the main direction of view: towards the entrance, towards the street, towards the living room.
Style and architectural context
Turned balusters are universal: Russian classic, Empire, neoclassical, country. Flat balusters are more specific:
-
Russian style, folk decor — openwork flat carving with floral or geometric patterns. This is "cut-out carving" — a traditional technique of wooden architecture.
-
Scandinavian and country — simple figured silhouettes without ornamentation, with clean lines.
-
Modern neoclassical — laconic flat balusters with an architectural profile.
-
Country and suburban style — decorative cut-out elements with any pattern you like.
Installation and labor intensity
A turned baluster is attached to the step or base via a tenon or screws from below and to the handrail from above. A flat baluster is attached similarly — but is easier to handle: it does not roll, does not require rotation during marking, and is easier to cut at an angle on the stair flight.
Where flat balusters are used: scenarios and solutions
A flat wooden baluster is chosen in specific situations. Let's examine each one.
Indoor staircase
A wooden staircase with flat balusters is an elegant solution for a country house or townhouse. Especially appropriate in homes with wooden interior elements: beams, panels, wooden floors.
A flat baluster for an indoor staircase — typically made of beech or oak, finished with varnish or oil. The design is restrained, geometric, or with a soft figured contour. The wood texture through the varnish creates a warm, lively feel.
For an indoor staircase, it is important to coordinate flat balusters with stair handrails: wood species, finish, overall style. If the handrail is made of dark oak, the balusters should be of the same oak in the same tone.
Balustrade on the terrace
The terrace is the main place for using flat balusters in a country house. The terrace railing works as part of the facade: it is visible from the street, the garden, and the path. Flat balusters with ornamental patterns create an expressive decorative frieze along the perimeter of the terrace.
For the terrace, protection from weather exposure is important: the wood needs to be treated externally. More on this in the section about finishes.
Porch
The porch is the calling card of a country house. The porch railing is the first to greet guests and sets the tone for the entire house. Flat carved balusters on the porch are a traditional technique in Russian wooden architecture. The cut-out pattern, coordinated with the window casings and the carved decor of the facade, creates a unified decorative image of the house.
For the porch, more massive balusters are used: thickness from 28 mm, width from 80 mm. This ensures durability for outdoor use.
Balcony and Veranda
A balcony railing made of flat wooden balusters is practical and beautiful. The flat shape is lighter in weight than a three-dimensional turned one, which is important for balcony structures with limited load-bearing capacity.
For a veranda — enclosed or partially enclosed — flat balusters create a decorative screen between the floor and the handrail. Light and air pass through the gaps between the balusters, preserving a sense of openness.
Decorative Garden Fences
Flat balusters made of pine or larch — for decorative fences along paths, near flower beds, around the perimeter of a wooden gazebo. This is a country application: inexpensive, practical, expressive. Pine balusters for painting are a budget option that, with proper treatment, lasts a long time.
How to Choose the Pattern and Shape of a Flat Baluster
The pattern is the main choice. It is the silhouette shape that determines the style of the entire fence.
Simple Geometric Silhouette
A baluster with a simple contour — trapezoidal, with a slight widening in the middle part or a smooth taper towards the base. No cutouts, no ornament. Pure form.
This is a choice for a modern country house, Scandinavian country style, minimalist architecture. A simple silhouette does not distract attention to itself — it creates a calm rhythm for the fence.
Cut-out ornament
Carved flat balusters with a cut-out ornament — this is the most decorative option. The pattern is cut through: arches, leaves, geometric diamonds, and curls are carved into the body of the baluster. Light shines through the cutouts, creating a "lace" effect on the railing.
This type of baluster is characteristic of:
-
Russian wooden architecture — with floral and geometric ornament.
-
Historical country houses and dachas in the "dacha Art Nouveau" style of the early 20th century.
-
Modern country houses styled after traditional architecture.
Architectural silhouette
A flat baluster reproducing the contour of a classical architectural column: a wide base at the bottom, a slender shaft, and a capital at the top. This is an "architectural" interpretation of a baluster in a flat design.
Suitable for houses in the neoclassical style, for stairs with a classic handrail and with wooden finials on pillars.
Figurative contour without cutouts
Intermediate option: a silhouette with an expressive figurative contour, but without through cutouts. This is stronger than openwork ornamentation and is suitable for outdoor use where open cutouts can accumulate moisture.
The contour shape is wavy, stepped, with decorative notches along the edges. Visually more expressive than a simple geometric silhouette, but without the 'lace' of cutouts.
How to choose a pattern to match the house style
| House style | Recommended baluster type |
|---|---|
| Russian wooden | Openwork ornament, floral or geometric pattern |
| Country, rustic | Simple figured silhouette, pine or oak under oil |
| Scandinavian | Minimalist geometric, white or gray enamel |
| Neoclassical | Architectural silhouette, beech or oak under varnish |
| Modern country | Clean contour, tinting or oil |
| Historical dacha | Cut-out with floral pattern, painted to match the house |
How to choose the size of a flat baluster: height, width, thickness
Size is no less important a parameter than the pattern. A mistake in size leads to the railing either looking unstable or too heavy.
Baluster height
The height of a flat baluster is determined by the height of the railing. Standards:
-
For stairs inside the house — railing height 900–1000 mm. Baluster height including mounting seat — 800–900 mm.
-
For terrace and porch — railing height 900–1100 mm (building codes for open areas). Baluster height — 850–1000 mm.
-
For balcony — railing height at least 1000 mm per codes. Baluster height — 900–950 mm.
-
For decorative garden fencing — arbitrary, usually 600–800 mm.
Mounting seat — the lower end of the baluster that attaches to the bottom rail or step. Add 50–80 mm to the working height of the baluster for the bottom seat and 30–50 mm for attachment to the handrail at the top.
Baluster width
Flat baluster width — 60–120 mm. The choice depends on:
-
Scale of the railing: the larger the span and the higher the railing, the wider the baluster should be.
-
Pattern: cut-out ornament requires sufficient width to maintain pattern integrity. A narrow baluster with a fine pattern loses the design when viewed from a distance.
-
Distance between balusters: the larger the gap between balusters, the wider the baluster itself should be to maintain visual density of the row.
Baluster thickness
Thickness is a critically important parameter for strength:
-
For interiors — 20–25 mm. A flat baluster inside the house does not bear significant load.
-
For porches and terraces — 28–35 mm. Outdoor railings experience lateral loads (wind, accidental impacts), so greater thickness is needed.
-
For decorative garden fences — 20–28 mm depending on height.
A baluster that is too thin for outdoor use is a typical mistake. A 20 mm board at a height of 900 mm and width of 80 mm behaves like a lever: lateral force creates significant bending moment at the attachment point.
Distance between balusters
The spacing between flat balusters is a calculated parameter, not arbitrary. The regulatory requirement for stair railings: the gap between elements must not exceed 100–120 mm so that a child cannot put their head through. For garden fences — arbitrary.
Optimal spacing: the distance between balusters is equal to or slightly greater than the width of the baluster itself. This creates a uniform rhythm of "body — gap — body."
Flat balusters for a wooden staircase: details that make all the difference
A staircase is the most critical application for a baluster. Here, the decorative task is combined with the functional one: the railing must be safe, durable, and beautiful at the same time.
Alignment with handrail
the handrails for the staircase and flat balusters must be made of the same wood species with the same finish. This is fundamental: a handrail made of dark oak and balusters made of light pine create a visual disconnect that destroys the staircase's integrity.
The handrail profile must also be aligned with the shape of the balusters. A rounded handrail + flat, minimalist balusters is a good combination. A complex profiled handrail + simple balusters works similarly. Conflict arises when both the handrail and balusters each 'scream' their own style: a complex handrail + ornamental cut-out balusters results in overload.
Alignment with posts
Staircase railing posts are large vertical supports at the beginning and end of a flight, and at turns. Unlike balusters, they serve a structural function.
staircase components made of wood — posts, handrails, balusters, finials — must be selected as a unified system. A square-section post with figured carving + flat carved balusters creates a unified decorative language. A round-section post without decoration + cut-out balusters with ornamentation also works if they are made of the same wood species.
Finials on posts
Wooden Caps on posts — the final decorative touch of the staircase railing. Spherical, pyramidal, figured — the finial completes the post and creates a vertical accent.
In a system with flat balusters, finials are especially important: they add volume where there is none — and create balance between the flat baluster and the massive post.
Attachment of flat balusters to the staircase
Mounting a flat baluster is simpler than a turned one:
-
Bottom: the baluster is attached to the stair stringer or bottom rail using screws or bolts (concealed). The bottom end must have a sufficient support area — at least 60 × 20 mm.
-
Top: the top end of the baluster is attached to the handrail from below — using screws or special metal plates.
-
Angle of inclination: on a flight of stairs, balusters are not vertical but at an angle corresponding to the flight's rise angle. The bottom end of the baluster is cut at this angle during installation.
Flat balusters for terrace and porch: outdoor scenario
Outdoor use is a separate chapter. Here, the factor of atmospheric exposure is added: rain, snow, UV, temperature fluctuations.
Requirements for wood for outdoor use
For terrace and porch — only durable wood or properly treated:
-
Larch — natural moisture resistance, resinousness, durability outdoors without complex treatment.
-
Oak — dense structure, holds coating well, durable with regular treatment.
-
Pine is affordable, easy to work with, but requires thorough protection from moisture and rot.
-
Thermowood is modified wood with increased moisture resistance, a good option for open structures.
Coating for outdoor balusters
This is a critical issue. Unprotected wood outdoors deteriorates in 2–3 seasons: cracks, graying, rot.
Coating options:
-
Outdoor oil — penetrates the wood structure, does not form a film that can peel. Requires annual renewal. Best choice for a "living" wood appearance.
-
Alkyd varnish for outdoor use — forms a protective film. More durable than oil, but requires complete removal if damaged.
-
Facade enamel — for painting to match the house color. Reliable, practical, well hides the wood structure.
-
Antiseptic stain with tinting — protection + color. Good for pine and larch.
Combination with the house's facade decor
Flat balusters on the porch and terrace are part of the facade architecture of the house. Their pattern should echo carved wooden decor the trim, cornices, and bargeboards.
If the house windows have carved trim with a floral pattern, then porch balusters with a similar ornament will create a unified decorative look. This does not have to be an identical design — but one "vocabulary" of forms.
Protection from moisture accumulation
Open cutouts in balusters with outdoor ornamentation are a risk zone: water accumulates in the cutouts, accelerating deterioration. Solutions:
-
Choose balusters with a shaped contour without through cutouts for outdoor use.
-
Ensure a slope in the plane of the cutouts (vertical cutouts drain better than horizontal ones).
-
Treat the cutout edges more thoroughly — they expose the end grain, which absorbs moisture more actively.
Material of flat balusters: choosing the wood species
staircase components made of wood are made from different species. The choice depends on the application, budget, and desired appearance.
Beech
Beech is a dense, uniform, fine-textured wood. It cuts well, holds the shape of carved ornamentation precisely, and accepts coatings — varnish, stain, enamel — excellently. For interior staircases, beech under stain or varnish is a classic choice.
Disadvantage: beech does not tolerate humidity well and is not recommended for outdoor use without serious protection.
Oak
Oak is the "gold standard" for staircase components. Dense, durable, with expressive texture. It withstands loads well, is long-lasting, and looks magnificent under oil or clear varnish.
For a high-end wooden staircase with flat balusters, oak is virtually irreplaceable. The expressive texture of oak under oil is "expensive" in the best sense of the word.
Spruce
Pine is the most affordable and common wood for staircase components. It is softer than beech and oak, easier to work with. It accepts paint and enamel well. Suitable for country and budget projects, for painting white or colored.
For outdoor pine balusters, treatment with an antiseptic before applying the finish coating is mandatory.
Larch
Larch is the choice for outdoor structures. Its natural resin content makes it resistant to rot without complex chemical treatment. For porch and terrace balusters, larch is the optimal option in terms of price/durability ratio.
The texture of larch is expressive and warm. Under oil, it acquires a beautiful golden-brown hue that looks great on the facade of a country house.
How to calculate the number of flat balusters: a formula without errors
Calculating the quantity is a simple task if approached systematically.
Calculation formula
Step between balusters (center-to-center) = baluster width + gap between balusters.
Number of balusters = span length / step.
Example: Span length — 3600 mm. Baluster width — 80 mm. Desired gap — 100 mm. Step (center-to-center) — 80 + 100 = 180 mm. Number of balusters — 3600 / 180 = 20 pieces.
Add 5–10% to the calculated quantity as a reserve for defects, trimming, and unforeseen situations. It's better to buy with a surplus than to purchase an additional batch that may differ in shade.
Accounting for posts
Posts — wider support elements — also take up part of the span. When calculating, consider that the first and last balusters are installed close to the post — and the distance from the post to the first baluster may differ from the standard step.
Calculation for a stair flight
On a stair flight, the span length is measured not horizontally, but along the inclined stringer. This is important: the horizontal length of the flight is less than the stringer length. Measure the stringer with a tape measure along its length.
Mistakes when choosing flat balusters
Each mistake from this list is either a rework or a disappointment.
Choosing a pattern without considering the house style. Carved balusters with baroque ornamentation on a modern minimalist house — a stylistic conflict that stands out.
Not counting the number of elements per span. "I'll buy as many as needed" — this is not a calculation. Shortage — you'll have to buy more, possibly from a different batch. Surplus — unnecessary expenses.
Using too thin balusters for outdoor railings. A 20 mm baluster outdoors at a height of 900 mm is insufficient thickness. Lateral load (wind, leaning) creates a risk of breakage at the attachment point.
Not considering outdoor coating. A baluster without coating on the porch turns into gray, cracked wood after two seasons. Treatment is mandatory before installation (all sides, including ends) and after.
Mixing different styles with handrails and posts. Carved balusters in Russian style + an architectural profile handrail in neoclassical taste is not "eclecticism," but chaos.
Not checking the railing height according to regulations. For railings above floor level of more than 0.5 m, the handrail height is at least 900 mm. For balconies above the second floor, it is 1100 mm.
Forgetting about the gap between balusters. A gap of more than 120 mm in a railing accessible to children is a violation of safety regulations. Check the clearance before installation.
Buying elements without a reserve. At least 10% above the calculated quantity. A flat baluster with carved ornament is a fragile element during installation: one awkward cut and the baluster is ruined.
Where to buy flat wooden balusters with delivery
Flat wooden balusters in the STAVROS catalog — this is not a random item in the assortment, but part of a complete system of staircase components. Here you can select not only balusters, but also the handrails for the staircase, Wooden Caps for posts, Carved Decor for the facade — everything from one source, with a guarantee of stylistic unity.
Balusters for staircase in the catalog — of various shapes, heights, and wood species. staircase components made of wood are presented in full: you can put together a set for a specific project and order it with Contact us to confirm shipping to your destination.
FAQ: Answers to popular questions
What are flat balusters?
These are decorative vertical fencing elements with a flat (not volumetric) cross-section, cut from solid wood boards. They are distinguished by their expressive silhouette: a figured contour, cut-out ornament, or architectural profile.
How do flat balusters differ from turned ones?
Turned ones create a volumetric rhythm and look the same from any side. Flat ones create a silhouette pattern, have a front side, and are more expressive when viewed in profile. Flat ones are easier to install and are suitable for wooden houses with facade carved decor.
Where are flat wooden balusters used?
In interior staircases, on balustrades of terraces and porches, balcony railings, verandas, and decorative garden fences. One of the most traditional elements of Russian wooden architecture.
Are flat balusters suitable for a porch?
Yes, this is one of their classic applications. For a porch, you need balusters with a thickness of at least 28 mm made of larch, oak, or treated pine with a protective coating for outdoor use.
Can flat balusters be used on a terrace?
They can and should be used — if you choose the right material and coating. For an open terrace — larch or oak with oil for exterior use. For a closed one — any wood species with a suitable coating.
How to choose the size of a flat baluster?
The height is determined by the height of the railing (900–1000 mm for stairs and terraces). The width is 60–120 mm depending on the span. The thickness is 20–25 mm for interiors, 28–35 mm for outdoors.
How to calculate the number of balusters?
The span length is divided by the step (baluster width + gap between balusters). Add 10% margin to the result. Measure along the string, not horizontally — for stair flights.
Can flat balusters be painted?
Yes. Pine or beech is best for painting: the smooth surface accepts primer and enamel well. The flat shape simplifies painting compared to turned ones.
How to combine balusters with handrails and posts?
From the same wood species, with the same finish. The decorative style of the balusters matches the handrail profile and post shape. Post finials should be from the same series.
Where to buy wooden flat balusters?
In the STAVROS catalog: Flat balusters from solid wood, as well as a complete set of stair components with Contact us to confirm shipping to your destination.
About the manufacturer
STAVROS — a Russian manufacturer of solid wood products for stairs, interiors, and facades. The range includes — Flat balusters, Balusters for staircase of different shapes, handrails, Newel posts, Carved Decor и all components for wooden stairs. If you are building a staircase, renovating a terrace railing, or want to give your porch an expressive wooden silhouette — STAVROS offers a professional range with delivery across all of Russia.