Article Contents:
- IKN-019 and IKN-021: short answer before ordering
- What is the vertical "base — column — capital"
- The base sets the lower support of the composition
- The column creates the middle vertical
- The capital completes, but does not fix the mismatch
- The central axis is more important than the outer contour
- Decorative vertical does not replace the frame
- Article numbers are not an installation code
- Common style does not determine size
- Same species does not fix geometry
- A large database does not mean versatility
- The capital is not chosen after a 'by eye' purchase
- Size 100 × 100 mm is just the beginning of the check
- How to work with size F=173
- When a transition element is needed
- Trimming a finished base is a last resort
- Nominal calculation with IKN-020
- Nominal calculation with IKN-022
- Add the base and top cornice
- Leave a technological gap
- Paired verticals are calculated simultaneously
- Outline made of paper or painter's tape
- 3D model made of cardboard
- Check with icons and gates
- Two angles
- Lighting
- When to choose IKN-020
- When to choose IKN-022
- Small or large capital size
- The capital should not be narrower than the visual transition of the base
- One column as a side finish
- Two columns on the sides of the central icon
- Two columns on the sides of the gate
- Paired elements of one party
- Same direction of carving
- Common horizontal of bases
- From the width of the central icon
- From the width of the gate
- From furniture sections
- From the common wall
- Checking diagonals
- Free field around the image
- Eye level
- Relief and lighting
- One species and common tone
- Checking opening
- Connection to the upper tier
- Symmetry relative to the opening
- Maintenance and cleaning
- Height of the image and verticals
- Width of the side margin
- Depth of the structure
- Bottom shelf
- Access for care
- Commercial choice for the icon case
- Cabinet or library
- Decorative portal
- Lectern and small furniture
- Showcase
- Structural independence
- When the scale fits
- When the composition overwhelms the room
- Corner prayer corner
- Straight home iconostasis
- Floor furniture instead of wall shelf
- Carved shelf as a connected element
- Beech for enamel
- Oak for tinting
- Why you should not mix species randomly
- One batch for a pair
- Other Species
- "Standard"
- "Prestige"
- Same sanding for all parts
- Paired columns
- High placement does not hide everything
- One test coat is insufficient for a flat panel
- Enamel is applied in thin layers
- Oak tinting
- Local gilding or patina
- Joints are finished according to the project
- Painting before or after assembly
- Check the bottom joint
- Check the top joint
- Actual height
- Verticality
- Pair check
- Disassembly without damage
- Base support
- Column fixation
- Glue as a part, not the entire assembly
- Wall mounting
- Top fixation
- Possibility of disassembly
- Pair installation
- No need to manually repeat complex threading
- No need to search for a random furniture leg instead of a base
- Don't select a capital just from a photo
- Don't do paired marking without a template
- Don't mix products from different batches unnecessarily
- Commercial route
- IKN-019 and a ready-made load-bearing column
- IKN-021 and a universal pedestal
- IKN-021 and IKN-012
- IKN-019 and IKN-015
- IKN-019 and IKN-018
- IKN-020 and IKN-022
- Column vertical and home carved shelf
- Need to frame the central icon
- Need to design the central gates
- Need to assemble an icon case
- Need to design the church cabinet
- Need one side vertical
- Need a symmetrical pair
- Need to preserve natural oak
- Need a white or colored composition
- Height does not fit under the cornice
- Base and column seating did not match in the drawing
- Buy adjacent SKUs
- Stacking only heights A
- Consider F=173 as the seating dimension without a drawing
- Select capital by overall width
- Ignore side overhang
- Consider column as load-bearing
- Order one part before the others
- Mixing beech and oak under transparent finish
- Select different sanding for paired elements
- Do not perform dry assembly
- Fix one side before fitting the pair
- Use only glue
- Cut thread on object without approval
- Overload the home iconostasis
- Does the IKN-021 base fit the IKN-019 column?
- Can IKN-019 and IKN-021 be considered a ready-made set?
- What are the dimensions of IKN-019?
- What are the dimensions of IKN-021?
- What is the nominal height of the base and column together?
- Where to download DWG?
- Which platforms need to be compared?
- Can F=173 be considered the size of the base top platform?
- Is a transition between the base and column needed?
- Can IKN-021 be trimmed to fit the column?
- How to calculate the total height with the capital?
- Which capital is suitable for IKN-019?
- Can IKN-020 be used?
- Will the round IKN-022 fit?
- What preliminary size will be obtained with the small capital?
- What preliminary size will be obtained with the large capital?
- Do I need to buy one column or two?
- How to determine the distance between paired columns?
- Do I need to buy two IKN-021 bases for a pair?
- Will the elements fit a home iconostasis?
- Can I use IKN-019 and IKN-021 in an icon case?
- Is IKN-019 a load-bearing column?
- Can the base be used as a standalone decor?
- How to secure IKN-021?
- Can the vertical be installed only with glue?
- Do I need to attach the column to the wall?
- How to achieve the same finish on all parts?
- What to choose — beech or oak?
- What do "Standard" and "Prestige" mean?
- Do the elements need to be finished before installation?
- Can other sizes be ordered?
- What to do if IKN-021 doesn't fit?
- Where to buy IKN-019 and IKN-021?
- Can I order a kit check?
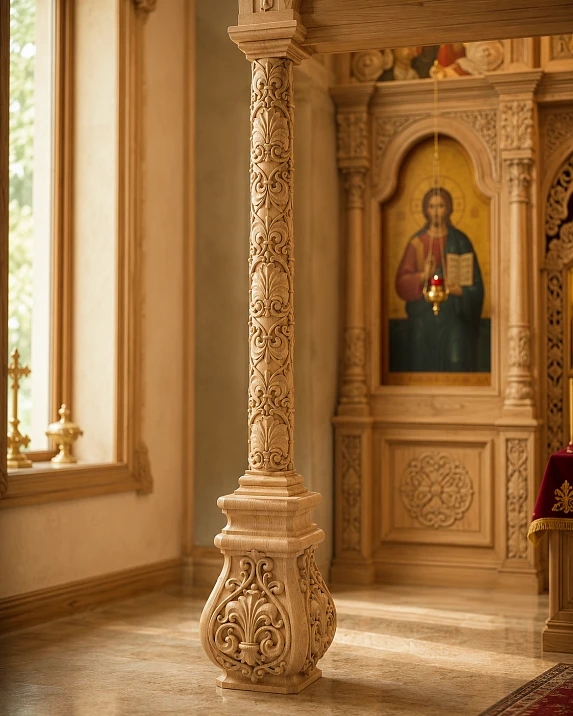
Base, column, and capital as a unified architectural system for church furniture
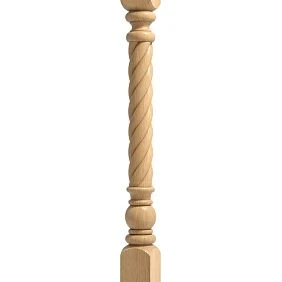
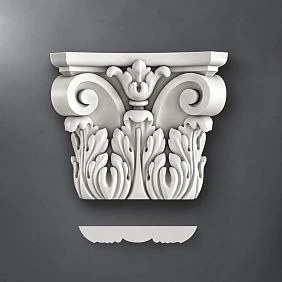
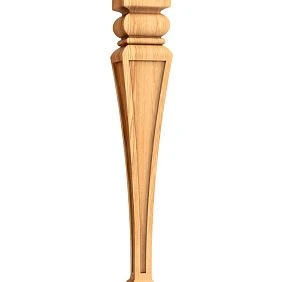
IKN-019 and IKN-021: a short answer before ordering
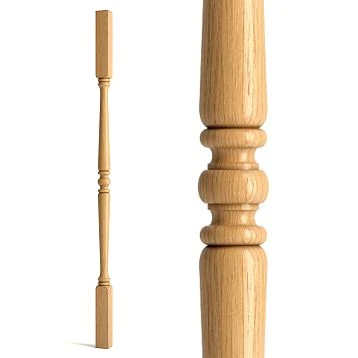
The carved column IKN-019 is worth buying when an iconostasis, kiot, church furniture, or decorative portal needs a pronounced vertical of 900 mm height and 100 × 100 mm cross-section. The IKN-021 base measuring 368 × 270 × 270 × 173 mm forms a large lower finish. Both models are made of beech and oak, available with "Standard" or "Prestige" sanding, in enamel or tinting finish. However, IKN-019 and IKN-021 cannot be considered a ready-made kit in advance: before purchasing, you need to compare the DWG, the value of size F of the base, the lower section of the column, the central axes, the connection shape, and the design mounting unit.
buy carved column IKN-019 Buy base IKN-021 Select a wall-mounted capital IKN-020 View round capital IKN-022 Order kit verification according to drawings
Column IKN-019: 900 × 100 × 100 mm. The size is confirmed by the current card table.
Base IKN-021: 368 × 270 × 270 × 173 mm according to scheme A × B × C × F. The meaning of size F should be read in DWG, not assigned as a mounting pad by guess.
The nominal total height of the base and column is 1268 mm. This is a preliminary number without accounting for the overlap of one part into another, the adapter, the base, the installation seam, and the capital.
Materials: beech under enamel or oak under tinting; sanding "Standard" or "Prestige".
The decorative column is not declared load-bearing. If the vertical element must bear the load of furniture, flooring, shelves, or an upper tier, a separate frame and engineering calculation are required.
A buyer who wants to purchase iconostasis elements from individual cards easily falls into the trap of external similarity. The base is decorated with church carving, the column belongs to the same category, the capital is in a similar style — meaning the parts should seemingly connect without issues. In an architectural composition, this is not enough. The ornament handles the artistic connection, while compatibility is determined by mounting pads, central axes, actual cross-sections, and the fastening method.
IKN-019 and IKN-021 particularly well illustrate the difference between selection "by picture" and a project order. The column has a rectangular dimensional scheme of 900 × 100 × 100 mm. The base is significantly wider: 368 × 270 × 270 × 173 mm. A large lower volume can create a convincing foundation, but only the DWG will show where the top platform is, what shape it has, and how the column should stand relative to it.
In a finished vertical, four tasks need to be solved simultaneously. First — the seating of the base and column. Second — the total height with the capital. Third — the position of a single part or a symmetrical pair relative to icons, gates, a niche, and furniture. Fourth — a unified finish where beech, oak, deep carving, and joints look like a single composition.
You can start the selection from the cards: wooden column for iconostasis и base for church column. Then you need to download two drawings and combine them into one section. Other bases, columns, capitals, gates, and crosses are collected in a category where you can view columns, bases, capitals and gates.




What is the "base — column — capital" vertical
The architectural vertical consists not just of three beautiful carved parts. Each part performs its own visual and installation role. The base expands the lower point and connects the column to the plinth or furniture body. The column sets the height and rhythm. The capital completes the vertical and transitions it to the cornice, finial, top panel or horizontal tier.
Our factory also produces:
The base sets the lower support of the composition
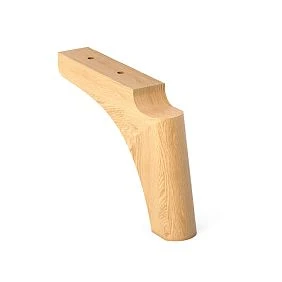
IKN-021 has a height of 368 mm and cross-sectional dimensions of 270 × 270 mm. It is significantly larger than the cross-section of IKN-019 100 × 100 mm, so visually it does not just continue the column, but forms a separate lower volume. In a kiot, the base can connect the vertical to the lower shelf; in an iconostasis, to the plinth; in church furniture, to the body or pedestal.
Get Consultation
The column creates the middle vertical
IKN-019 with a height of 900 mm helps frame the central icon, niche, gates, or furniture section. The cross-section of 100 × 100 mm must be considered not only in the fit on the base but also in the open space next to the image. A narrow composition may appear visually overloaded with two columns, even if they physically fit.
The capital completes but does not fix a mismatch
The top detail should not be used as a random adapter. If the upper cross-section of the column does not match the mounting geometry of the capital, you cannot simply hide the gap with putty or a decorative overlay. First, compare the drawings of IKN-019 and the selected IKN-020 or IKN-022.
The central axis is more important than the outer contour
A wide base and a narrower column can connect correctly if the axes align and the platform is designed for such a cross-section. With a shift of a few millimeters, the column will appear tilted, even if the base surface is horizontal. For a paired installation, the error is visually doubled.
Decorative vertical does not replace the frame
The carving and wood array create the impression of a structural support, but the product card does not confirm the calculated load. If there is a heavy shelf, cornice, tier of icons, or portal above the column, the load must be borne by a calculated frame. IKN-019 and IKN-021 either frame it or are installed as an independent decorative unit.
Confirmed specifications of IKN-019 and IKN-021
| Parameter | IKN-019 | IKN-021 | Practical significance |
|---|---|---|---|
| Product type | Carved vertical column | Carved base for column | The products have different functions and are ordered as separate items. |
| Dimensional diagram | A × B × C | A × B × C × F | Letters cannot be matched between cards without reading each DWG. |
| Confirmed size | 900 × 100 × 100 mm | 368 × 270 × 270 × 173 mm | The nominal sum of vertical dimensions A is 1268 mm before accounting for the connection. |
| Material | Beech or oak | Beech or oak | For one vertical, it is reasonable to choose one breed and one batch. |
| Sanding | "Standard" or "Prestige" | "Standard" or "Prestige" | Preparation level is coordinated for all elements of the set. |
| Regluing quality | Beech under enamel, oak under tinting | Beech under enamel, oak under tinting | Beech is suitable for opaque finishes, oak for semi-transparent finishes. |
| Purpose | Vertical of the iconostasis, icon case, and church furniture | Lower finish or independent decorative element | Functional connection is possible only after checking the fit. |
| Compatibility with each other | Not confirmed by a single card | Not confirmed by a single card | Need to compare DWG, axes, platforms, and connection method. |
| Load-bearing function | Not claimed without separate calculation | Not claimed without separate calculation | A separate structural unit is designed for the load. |
| Completeness | Separate product | Separate product | Capital, fastener, adapter, and frame are not considered automatically included. |
This table provides sufficient data for preliminary design, but not for connection approval. Special care must be taken with dimension F=173 for IKN-021. Without a graphic diagram, it cannot be declared as its top platform width, mounting diameter, or any other specific value. In the article, it is used only as a confirmed card parameter, the meaning of which is verified against the DWG.
Why one category does not make products a ready-made set
The church decor category unites products by purpose and artistic tradition. It includes bases, columns, capitals, gates, crosses, overlays, and other details. This proximity helps to establish a common compositional language, but does not replace technical compatibility. Two products may be made from the same wood species, have similar carving, and still not match in mounting platforms.
Article numbers are not an assembly code
Numbers IKN-019 and IKN-021 are located nearby, but the proximity of designations does not prove that the base was designed specifically for this column. The article identifies the product. Completeness is confirmed only by documentation, project specification, or written approval.
The general style does not determine the size
Acanthus carving, plant motifs, and similar relief depth can visually connect details. However, the top platform of the base must correspond to the lower part of the column, and the capital to its upper section. Artistic connection does not eliminate physical gaps.
The same wood species does not fix geometry
Beech elements are convenient to paint with one enamel, oak ones to tint together. But even a perfectly matched shade will not hide a shifted axis or a too small platform. First, the fit is resolved, then the finish.
A large base does not mean versatility
IKN-021 has dimensions of 270 × 270 mm, the column is 100 × 100 mm. Externally, the base is noticeably wider, but this does not automatically allow placing the column in its center. The top of the base may have relief, protrusion, recess, or a limited flat area. The answer lies in the drawing.
The capital is not chosen after purchasing 'by eye'
If the column and base are already ordered, and the top part is selected later from a photo, the entire vertical may deviate from the specified height or have incorrect depth. It is better to compare three DWGs before payment.
What dimensions need to be compared in two DWGs
| What is being compared | On IKN-021 | On IKN-019 | What risk does the check eliminate |
|---|---|---|---|
| Central axis | Axis of the base top part | Axis of the column shaft | The column does not appear shifted relative to the base. |
| Flat top platform | Its shape and usable size | Bottom end 100 × 100 mm or other contour per DWG | The entire lower part of the column receives support, rather than overhanging the thread. |
| Protrusion or recess | Depth and direction of the element | Bottom end response geometry | No need to trim the finished thread after delivery. |
| Mounting area | Wood thickness at the center | Allowable hole depth or embedded node | Fastener does not extend into thin relief and does not split the product. |
| Front side | Direction of the main ornament | Column front and thread direction | The base and column pattern face a single viewpoint. |
| Connection height | Total height A and possible seating depth | Total height A and possible entry into the base | The overall vertical does not exceed the design opening. |
| Transition contour | Shape of the base top finish | Profile of the lower section of the column | The joint looks architectural, not randomly placed. |
Size 100 × 100 mm is just the start of the check
Table IKN-019 indicates a section of 100 × 100 mm. This allows making a full-size square template of the lower end. But even if it fits on the upper part of the base, you need to ensure the platform is flat, the axis aligns, and there is sufficient architectural transition around it.
How to work with size F=173
The base card shows a scheme A × B × C × F — 368 × 270 × 270 × 173 mm. Without DWG, F cannot be declared as the size of the upper platform. If the drawing confirms that this is indeed the usable width of the upper part, then a 100 mm column would theoretically leave 36.5 mm on each side when centered. But this calculation is only valid after confirming the value of F and the shape of the platform.
When a transition element is needed
An adapter may be needed if the column is physically smaller than the top platform and the joint looks too abrupt, if the base has a round platform for a square column, or if the fastening requires a separate embedded part. The transition cannot be devised after painting: it changes the overall height and visual rhythm.
Trimming a finished base is a last resort
Modifying a carved product can disrupt the ornament, weaken a thin part, and expose ends. The possibility of adaptation must be agreed upon before ordering. Self-trimming "on site" does not replace the project.
How to calculate the total vertical height
A preliminary calculation is needed even before choosing the capital. It shows whether the composition fits between the base and the cornice, does not overlap the upper icon, and does not make the home icon case excessively tall.
Htotal = Hbase + Hcolumn + Hcapital + Hadapters + Hplinth − Hoverlaps.
For IKN-021 and IKN-019, the nominal sum of the two vertical dimensions is:
368 + 900 = 1268 mm.
This number cannot be used as the final installation height if the column fits into the base socket, is mounted on a separate adapter, or the base is partially recessed into the plinth. Each such section either adds to or subtracts from the result.
Nominal calculation with IKN-020
In the card of the wall-mounted capital IKN-020, options A × B × C 155 × 180 × 90 and 240 × 280 × 140 mm are available. If dimension A is the vertical height in the selected DWG and the parts are simply stacked without overlap, the preliminary sums will be 1423 and 1508 mm:
1268 + 155 = 1423 mm; 1268 + 240 = 1508 mm.
These values are only needed for the initial layout. The actual height depends on the fit of the capital and the transition to the top panel.
Nominal calculation with IKN-022
The round capital IKN-022 is also available in two size variants with A=155 and A=240 mm. With the same conditional calculation, you get 1423 or 1508 mm. However, its scheme includes additional parameters, and the volumetric shape differs from the wall-mounted one. Therefore, the same sum of A does not make the two capitals interchangeable.
Add the plinth and top cornice
If the base sits on a furniture plinth 100 mm high, and the capital fits under the cornice by another 20 mm, the total visible height will change. In the project, three values must be distinguished: the length of the products themselves, the installation height of the assembly, and the visible height after closing the joints.
Leave a technological gap
Rigidly clamping a wooden vertical between two finished surfaces without a design allowance is risky. The size of the gap and the method of closing it are determined by the craftsman. It depends on the structure, wood moisture, and installation order.
Paired verticals are calculated simultaneously
For two sides, it is not enough to get the same arithmetic sum. The bases must stand on the same horizontal line, the columns must have the same actual height, and the capitals must end at the same level. The difference in the base cannot be hidden by simply trimming one detail without coordination.
Full-size mockup before purchase
A height of 1268 mm without the capital already forms a large architectural vertical. The photo in the card does not show it relative to an icon, door, or human height. A full-size mockup helps understand the composition before ordering heavy and expensive carved elements.
Outline from paper or painter's tape
On the wall, mark a base 368 mm high and 270 mm wide, then a column 900 × 100 mm and the intended capital. Such a template shows the total height but not the depth and volume.
Three-dimensional model made of cardboard
For a kiot or church furniture, it is useful to assemble simple box shapes. A base of 270 × 270 mm can protrude significantly more than the column shaft. A three-dimensional mockup shows whether it interferes with the passage, door, or lower shelf.
Check with icons and gates
The mockup is placed next to the actual dimensions of the central icon, niche, or gate. Not only the physical distance is important, but also the free field: the carving should not visually press against the frame of the image.
Two angles
The composition is evaluated from the front and side. The front shows symmetry, the side view shows the depth of the base and capital. In a narrow kiot, it is the side protrusion that can become the main limitation.
Lighting
Deep carving looks different under top, side, and front lighting. The mockup will not replicate the details but will show the size of the shadow area and the density of the vertical.
IKN-020 or IKN-022 above the IKN-019 column
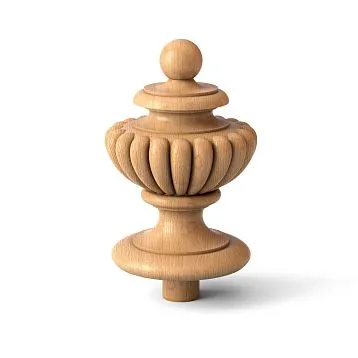
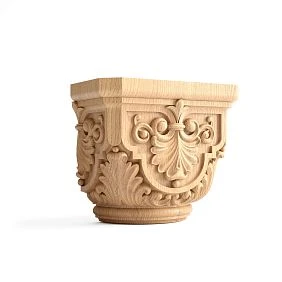
The top finish is chosen after the base and column are confirmed. IKN-020 and IKN-022 belong to church decor, are available in beech and oak, with "Standard" and "Prestige" sanding, but differ in geometry and application scenario. The wall-mounted capital works next to a furniture or wall plane, the round one requires visibility and space around it.
| Criterion | IKN-020 | IKN-022 | What to check with IKN-019 |
|---|---|---|---|
| Shape character | Wall-mounted, semi-recessed finish | Volumetric round finish | Is the column against a wall or readable from all sides. |
| Card dimensions | 155 × 180 × 90 and 240 × 280 × 140 mm | 155 × 180 × 18 × 110 and 240 × 280 × 280 × 170 mm | Do not compare only overall dimensions: DWG mounting parameters are needed. |
| Relation to the wall | Logical in a portal, icon case, and wall-mounted furniture | Logical in a free-standing or deep column composition | Is the depth sufficient and does the capital overhang the icon or door. |
| Visual scale | More restrained in depth | Opens up more strongly from the side | Does the top finish match the base with a width of 270 mm? |
| Pair installation | Suitable for symmetrical wall-mounted verticals | Suitable for a volumetric pair with sufficient space | Whether the orientation is the same and the overall horizontal is maintained. |
| Compatibility | Not confirmed by the name | Not confirmed by the name | Compare the upper section of IKN-019 with the lower fit of the selected capital. |
When to choose IKN-020
A wall-mounted capital is appropriate if IKN-019 is located in front of a panel, side of a shrine, furniture facade, or wall. The smaller depth helps not to extend the upper element far forward. Before ordering, you can check the upper completion of the vertical and compare its DWG with the column.
When to choose IKN-022
A round volumetric finish works best where the column has a free side view. This could be a deep iconostasis, a portal, or a furniture composition not pressed against a plane. To check, you can select a volumetric column completion.
Small or large capital size
The column has a cross-section of 100 × 100 mm, but this does not automatically allow selecting a capital based on the nearest overall dimension. What matters is which size in the scheme determines the fit. A small capital can create a more compact vertical line, while a large one can connect the column to a wide cornice and base. The decision is made based on three drawings.
The capital should not be narrower than the visual transition of the base
IKN-021 has a transverse dimension of 270 × 270 mm. If the top finish is too small, the vertical line may appear heavy at the bottom and unfinished at the top. If the capital is too large, it will start to overhang the icon or door. A full-size mockup shows the balance better than individual photographs.
A detailed comparison of the top elements reveals the material IKN-020 or IKN-022 — choose a wall-mounted or round finish..
Single vertical or symmetrical pair
IKN-019 and IKN-021 can be considered as a single accent, but in the iconostasis and icon case, the paired installation is especially expressive. Two columns form the architectural boundaries of the central field and help direct the gaze to the icon, gates, or niche. Pairing increases precision requirements: a height difference of a few millimeters becomes more noticeable than with a single detail.
One column as a side finish.
A single vertical suits an asymmetrical icon case, the edge of a furniture portal, the side post of a cabinet, or the completion of a group of icons against a wall. In this case, it is necessary to determine where the front side of the ornament is facing and how the composition ends on the opposite side.
Two columns on the sides of the central icon.
The distance between the axes is chosen based on the width of the image, frame, and free field. The 270 mm base should not overlap the lower decor or extend beyond the furniture body. The upper capitals must end on the same horizontal line.
Two columns on the sides of the gate
Paired verticals can frame the central part with carved gate IKN-010. First, determine the dimensions of the opening and the doors, then place the bases so that they do not interfere with opening. The columns should not become accidental obstacles to door movement.
Paired elements from the same batch
It is reasonable to order two columns, two bases, and two capitals simultaneously, from the same stone type and with the same finish. Wood remains a natural material, so the shade and texture may vary slightly. Pre-distributing pairs helps make the composition calmer.
Same thread direction
Separate L/R articles for IKN-019 and IKN-021 are not declared. If the pattern has directionality, two identical parts may be oriented the same way rather than mirrored. This should be assessed from images and actual products before approving the paired composition.
Common horizontal line of bases
Even perfectly identical items will look different if the furniture base or floor has a slope. Before installation, establish one horizontal line and check both installation points. Compensation should be done in the structural base, not by randomly trimming the carving.
How to determine the distance between paired columns
There is no universal gap. It depends on the central object, the width of the bases, the size of the capitals, and the overall furniture. It is better to calculate the distance along the axes, and then check the clear opening between protruding parts.
From the width of the central icon
First, set a free field around the frame. Then add half the maximum projection of each capital or base. If counting only by trunks 100 × 100 mm, large lower elements may end up too close to the icon.
From the width of the gates
For a door or gate composition, consider not only the closed opening but also the trajectory of the leaves. The IKN-021 base should not interfere with opening, cleaning, or access to fasteners.
From furniture sections
In a church library or cabinet, columns can be tied to the side panels of the body. Then the central axes are determined by the furniture structure, but the relief of the base and capital should not extend into the area of the adjacent door.
From the common wall
In a floor-standing home iconostasis, center the composition relative to the wall, not randomly relative to the nearest corner. If a door, window, or furniture is nearby, the layout shows whether there is enough visual space.
Checking diagonals
For two verticals, not only horizontal distances matter. Measuring diagonals between upper and lower control points helps identify skew in the entire frame composition before fixing.
Columns on the sides of the central icon
The central icon should remain the main semantic and visual element. The carving supports it, not competes with the image. A tall column of 900 mm and a wide base of 270 mm require a sufficiently large frame or architectural field.
Free field around the image
Do not place the capital flush against the top edge of the frame or the base against the bottom shelf. A small free space separates the image from the carving and makes maintenance easier.
Eye level
If the main icon is positioned low, a base 368 mm high can take up a significant portion of the lower space. Full-size layout shows whether the column composition raises the central image above a comfortable level.
Relief and lighting
Side light on two columns creates a strong symmetrical shadow. It can beautifully emphasize the carving, but overly contrasty lighting distracts from the image. Lights are tested together with the mockup.
One wood species and common tone
For an oak frame, it is logical to consider oak columns and bases for tinting. For a white or colored iconostasis, beech under enamel. Mixing species is possible only by design and is especially noticeable with a transparent coating.
Columns on the sides of the royal doors
The central doors form a movable part, so the column composition must account for operation. Even if IKN-019 and IKN-021 are only decorative, their position affects the width of the passage and access to the hinges.
Check opening
The maximum extension of the base and capital is marked on the plan. The leaf must not touch the carving at either the beginning or end of movement. The allowance accounts for the handle, hinges, and possible adjustment.
Connection with the upper tier
Capitals may support a visual cornice above the gates. The actual load of the cornice is transferred to the structural frame. Carved decor is not used as the sole support without calculation.
Symmetry relative to the opening
Column axes are measured from the center of the gates, not from the nearest edges of furniture. If the central opening is slightly offset in the room, the iconostasis architecture must still maintain its own symmetry.
Maintenance and cleaning
Access for cleaning is left between the base, leaf, and plinth. Too tight placement creates hard-to-reach areas where dust accumulates in deep carving.
IKN-019 and IKN-021 in a kiot
In an icon case, the vertical is usually perceived as closer than in a large church iconostasis. The buyer sees the carving, joint angles, and finish from a short distance. Therefore, proportions, fit accuracy, and sanding quality are especially important for an icon case.
Height of the image and verticals
A column of 900 mm together with the base already gives a nominal 1268 mm. With the capital, the composition approaches 1.4–1.5 m before accounting for the plinth and cornice. For a small wall-mounted icon case, this may be too large. Such a combination works better in a floor-standing or furniture structure of sufficient height.
Width of the side field
The base has a dimension of 270 mm. If the icon case is narrow, two bases can take up a significant portion of the total width. It is necessary to check not only the distance between the column shafts but also the outer contour of the lower elements.
Depth of the structure
The icon case may have a relatively small depth. The voluminous base and round capital can protrude beyond the body. The wall-mounted IKN-020 is usually easier to connect to the plane, but its compatibility with the column is still confirmed by the drawing.
Bottom shelf
IKN-021 can visually connect the column to the lower part of the kiot, but should not accidentally overlap the shelf edge or interfere with the placement of objects. The mounting platform is designed as part of the body.
Access for maintenance
Space is left between the carving and the icon frame for gentle cleaning. A tightly clamped composition is difficult to maintain, and accidental tools can damage delicate areas.
Commercial choice for the icon case
Before ordering, it is useful to open the cards and compare carved column for the icon case с wooden base for the icon case. If the overall height and width are excessive, it is better to choose a different scale rather than reduce standard products after delivery.
Application in church furniture
IKN-019 and IKN-021 can decorate a utensil cabinet, library, display case, analog furniture, decorative portal, and side racks of a carved body. In furniture, they work as an architectural layer over the frame. Structural rigidity is provided by the body, while carved elements set the rhythm and solemnity.
Cabinet or library
Paired columns can frame a central section, niche, or display case. Bases connect them to the plinth, capitals to the upper cornice. Door opening is checked in the plan: protruding decor should not intersect with handles and leaves.
Decorative portal
One or two verticals help to design an entrance, niche, or central furniture part. A wide base makes the portal more substantial but reduces the clear passage. All dimensions are applied to the front view and plan.
Analogion and small furniture
A full-size assembly may be too tall and heavy in scale. For small furniture, it is more reasonable to compare other columns and bases in the category. IKN-019 with a height of 900 mm is better suited for a large vertical than a short support.
Showcase
Carved elements should not obstruct the view of the glass part. The capital and base are located outside the boundary of the useful opening or are included in a specially calculated frame.
Structural independence
If the upper cornice, shelves, and doors have significant weight, they are supported by the furniture frame. The decorative column is not used as the only load-bearing pillar without a confirmed calculation.
Home floor iconostasis
The query "buy home iconostasis" covers very different solutions: a small corner shelf, a wall composition, and a full-fledged floor-standing piece. IKN-019 and IKN-021 belong more to the large-scale scenario. The nominal height of the base and column is 1268 mm, and with the capital, the vertical becomes even taller.
When the scale fits
The combination is appropriate in a separate prayer room, spacious living room, study, or niche where there is sufficient wall width and viewing distance. The columns can frame a central icon or a floor composition with shelves and a cornice.
When the composition overwhelms the room
In a small apartment, a base of 270 × 270 mm and a tall carved column can take up too much space. If there is a cabinet, door, or window nearby, the vertical will be perceived as an accidentally large piece of furniture. A full-size tape on the wall helps to see this in advance.
Corner prayer corner
In a corner, it is more difficult to place a wide base and capital because one side may press against the wall. For such a task, it is useful to first study how to assemble a corner prayer corner from STAVROS elements, and only then decide whether a full-size column is needed.
Straight home iconostasis
On a straight wall, a paired composition is easier to center. But two bases 270 mm wide, a central field, and free margins require a noticeable overall width. The calculation starts with the central icons, not with the number of columns.
Floor furniture instead of a wall shelf
IKN-019 and IKN-021 are better connected to a base and a stable body. Installing a tall vertical element only on a lightweight hanging shelf without calculation is dangerous and visually unconvincing.
Carved shelf as a connected element
For a more compact scenario, you can buy a carved shelf for iconsIt does not replace the floor vertical, but helps to assemble the prayer.
How to choose the material for the entire vertical element
IKN-019, IKN-021, IKN-020, and IKN-022 are available in beech and oak. This allows you to assemble the base, trunk, and top finish from the same wood species. This choice simplifies finishing and makes natural wood differences more manageable.
Beech for enamel
Beech has a calm texture and is suitable for opaque finishes. The "enamel" option is assembled without strict selection of lamellas by color, because the differences are covered by an opaque layer. White, colored, or dark enamel can unify the base, column, capital, and furniture body.
Oak for tinting
Oak is chosen when the natural grain should remain visible. In deep carving, the tint may appear darker than on a flat panel. A test is done on a comparable relief, not just on a smooth board.
Why you should not mix wood species randomly
Under a transparent coating, a beech base and an oak column will differ in pores and grain. Even with the same shade, the joint will be noticeable. Under dense enamel, the difference is smaller, but the preparation technology is still coordinated.
One batch for a pair
It is better to order two columns and two bases at the same time. Natural oak may differ in tone, so before finishing, the parts are laid out in pairs. Elements with similar grain are installed symmetrically.
Other species
The possibility of manufacturing from another wood depends on the conditions of individual and batch orders. It should not be assumed for a single standard part. Current possibilities are clarified before the finishing project.
Differences in species, sanding and gluing can be checked in the section on materials and wood preparation.
"Standard" or "Prestige" for deep church carving
"Standard"
Machine sanding reduces preparation cost, but complex recesses may require manual finishing in the workshop. Before tinting, cross-grain scratches, tool marks, and hard-to-reach transitions are checked especially carefully.
"Prestige"
Detailed manual sanding is useful for products that are viewed up close, covered with a translucent finish, or receive complex decorative treatment. It reduces preparatory operations but does not eliminate incoming inspection after transportation.
Uniform sanding of all parts
If the base is selected in "Prestige" and the column in "Standard", after tinting the surfaces may differ in cleanliness and absorption. For one vertical line, it is better to order the same level of preparation or include manual finishing of all parts in the painting technology in advance.
Paired columns
On symmetry, any differences are more noticeable. Two identical models should have comparable preparation, light direction, and finish. Separate painting without a control sample increases the risk of different shades.
High placement does not hide everything
The capital may be above eye level, but side light will emphasize relief and irregularities. Savings on preparation are evaluated together with the cost of subsequent finishing.
How to coordinate the finish of the base, column, and capital
One test paint is not enough for a flat panel
Color reads differently on carving. Tone accumulates in recesses, more highlights appear on protrusions. It is better to use a spare carved fragment or an agreed-upon section of one part.
Enamel is applied in thin layers
Deep ornament is easily flooded with primer and paint. Several thin layers preserve the boundaries of leaves and transitions. Each layer is checked under side lighting.
Oak tinting
Before the main batch, the shade is approved on oak with the same preparation. A too dark composition can turn deep areas of the base into almost black spots. The column and capital must receive the same cycle.
Local gilding or patina
Such effects are possible as a separate finishing job, but are not considered standard equipment. Their location is marked on the sketch. Excessive contrast can split the vertical into three unrelated parts.
Joints are finished according to the project
On enamel, the seam can be prepared as part of the overall coating. On oak under tinting, wide putty will be noticeable. The fit must be precise even before the finish.
Painting before or after assembly
Dry fitting is performed before finishing. Then the parts are often easier to disassemble for access to the threads, and after installation, the joints are locally adjusted. The specific order depends on the fastening and the chosen coating system.
Dry assembly before painting and final installation
Dry assembly is a key stage for IKN-019 and IKN-021. It is needed not for demonstrating the appearance, but for checking the geometry. The base, column, adapter, and capital are installed without final glue and without hiding the joints. This way, you can see where a gap occurs, whether the axes align, and whether the actual height matches the project.
Checking the lower joint
The column is placed on the base in the design position. Full contact, the central axis, and equal overhang on all sides are controlled. If the column wobbles or rests only on part of the relief, the connection cannot be considered ready.
Checking the upper joint
The capital is fitted after the column is installed. It must have a stable support and correct orientation. For a wall-mounted model, contact with the back plane is checked; for a round one, the uniformity of volume around the shaft.
Actual height
The assembled unit is measured from the bottom plane of the base to the top point of the capital. The nominal sum of dimensions may differ due to cutouts and overlaps. The actual value is retained in the specification.
Verticality
The column is checked in two mutually perpendicular directions. One level on the front side will not reveal a tilt in depth. A common laser plane is used for the pair.
Paired check
Two verticals are assembled simultaneously. Compare the height of the bases, the position of the ornament, the top of the capitals, and the distance between the axes. If parts are to be painted separately, each is assigned a number and side.
Disassembly without damage
After fitting, elements should be removable without jerks or chips. A too tight fit on unpainted wood will become even more difficult after primer. The cause is eliminated before finishing.
Mounting unit: what needs to be decided in advance
IKN-019 and IKN-021 have large dimensions and pronounced relief. The specific method of fastening cannot be reduced to the universal advice of "gluing it on." The assembly depends on whether the composition stands on a furniture base, is attached to a wall, is part of a portal, or frames a free-standing structure.
Base support
The bottom plane of IKN-021 must be on a level, solid, and calculated base. If the base stands on a furniture plinth, the body must transfer the load to the frame and floor. A thin decorative panel does not replace a mounting plate.
Column fixation
The fastening may include an internal stud, dowel, hidden frame, or other design element. The diameter, depth, and position cannot be assigned without a DWG and understanding of the wood thickness. A hole that is too large can weaken the column.
Glue as a part, not the entire unit
The mounting compound can fix contact surfaces and prevent shifting, but the high vertical creates leverage under accidental lateral force. For church furniture and areas accessible to people, mechanical backup is especially important.
Wall attachment
If the column is attached to a wall, individual hidden points may connect it to the panel or wall. Concrete, brick, solid wood, MDF, and drywall require different solutions. For weak cladding, a built-in element should be provided in advance.
Top fixation
The capital and cornice should not hold the column by random clamping. The top node either stabilizes the vertical or only covers the transition. Its function is specified in the drawing.
Possibility of disassembly
For large furniture, an icon case, and church interiors, it is useful to provide disassembly. It simplifies transportation, restoration, and access to hidden fastenings. A fully glued joint can complicate repairs.
Installation of a pair
First, the bases are placed, then the columns are temporarily installed and the overall top is checked. It is risky to finally fix one side before fitting the other: the difference in the base may appear too late.
General information can be verified in the section recommendations for installing carved wood, and suitable compounds can be found in the category where you can buy materials for installation and finishing of church decor.
What not to make from scratch if there are ready-made STAVROS elements
Assembling an iconostasis vertical does not require manually cutting the entire architectural form from a solid beam. Ready-made IKN-019, IKN-021 and capitals allow you to focus on the project, compatibility, finishing and installation. However, modularity does not mean that products can be assembled without a drawing.
No need to manually repeat complex carving
Paired columns must have the same scale and rhythm. Manual production of two identical elements requires high skill and time. A ready-made article simplifies the formation of symmetry.
No need to look for a random furniture leg instead of a base
IKN-021 creates a church architectural lower volume. A random support of a different style may physically fit in width but disrupt the ornament and proportions. It is better to compare specialized IKN bases.
No need to select a capital only from a photo
IKN-020 and IKN-022 have confirmed dimension tables and DWG. Using ready-made cards allows you to match the geometry rather than cutting the transition after installing the column.
Don't do paired marking without a template
A project drawing and full-size mockup show axes, height, and distances. This is cheaper than repositioning already finished bases or repainting a damaged joint.
There is no need to mix products from different batches unnecessarily.
Ordering the base, column, and capital from the same wood species and at the same time simplifies shade matching. For oak, this is especially noticeable with semi-transparent finishes.
Commercial route
Finished part → DWG check → general drawing → dry assembly → test coating → installation. This sequence transforms the task of 'how to assemble an iconostasis' from random carpentry improvisation into a controlled order.
What to buy together with IKN-019 and IKN-021
A vertical rarely ends with a base and column. A capital, central object, cornice, or top accent is needed. Depending on the project, the set is complemented with gates, a cross, an overlay, or a carved shelf. All elements must be coordinated in scale, material, and role.
| What to add to the purchase | Why this is needed | For which scenario | What to Check |
|---|---|---|---|
| Wall-mounted capital IKN-020 | Complete the column next to a wall or furniture plane | Icon case, portal, wall-mounted iconostasis, cabinet | Fit by DWG, size, total height and depth |
| Round capital IKN-022 | Create a volumetric top finish | Free column composition and deep portal | Placement parameters, side projection and view from all sides |
| carved gates IKN-010 | Assemble the central part of the iconostasis | Paired columns on the sides of the opening | Width, opening, and distance to the bases |
| IKN-009 overlay | Add an upper or central decorative accent | Pediment, panel, area above the icon | Do not overload the composition with repetitive carving |
| Cross IKN-008 | Form a central or top symbolic element | Pediment, upper tier, home floor iconostasis | Scale relative to columns, icons, and cornice |
| Carved icon shelf | Assemble a more compact prayer space | Home interior where IKN-019 is too large | Wall size, mounting, and compatibility with icons |
| Another base IKN-012 | Compare base geometries | IKN-021 does not match the column or is too large | Own dimensions of IKN-012 and fit per DWG |
| Column IKN-015 | Compare another vertical element | IKN-019 does not match in scale or pattern | Dimensions, cross-section, height, and thread style |
| Column IKN-018 | Choose a different scale for the carved vertical | Icon case, furniture, or iconostasis of a different height | Do not transfer dimensions of IKN-019 to a neighboring article |
| Check the column composition against the drawings | Combine the base, column, capital, and frame into one project | Paired installation, large kiot, temple furniture | Submit DWG, site dimensions, finish, and purpose |
How not to confuse IKN-019 and IKN-021 with similar products
IKN-019 and ready-made load-bearing column
IKN-019 is a carved decorative element. Dimensions 900 × 100 × 100 mm and solid wood do not confirm the ability to bear a specific load. If the project requires support for an upper tier, cornice, or heavy shelf, the frame is calculated first, and the column is used as a decorative shell or a standalone accent.
IKN-021 and universal pedestal
The base has its own geometry A × B × C × F. It is not considered a universal foundation for any column with a cross-section less than 270 mm. The top plane and mounting shape may limit compatibility.
IKN-021 and IKN-012
Both cards refer to church decor bases, but differ in shape and size. If IKN-021 does not fit the platform or scale, you can compare the geometry of the bases. You cannot transfer size F or the fit method from one model to another.
IKN-019 and IKN-015
Two columns may have a similar purpose, but different cross-section, height, and carving rhythm. For an alternative, it is worth View column IKN-015 and recalculating the entire vertical line.
IKN-019 and IKN-018
If the height of 900 mm or the scale of IKN-019 is not suitable, you can view column IKN-018. The adjacent article is not a shortened version by default: its own dimensions and DWG are checked.
IKN-020 and IKN-022
Both models are capitals, but one is considered for a wall-mounted composition, the other for a volumetric composition. Even the same height A in individual options does not mean the same fit and depth.
Column vertical and home carved shelf
For a small apartment or prayer corner, a tall composition may be excessive. A carved shelf solves a more compact task and does not require a base, column, or capital. You should compare not the beauty of the items, but the scale of the space.
Practical selection for specific situations
Need to frame the central icon
First, determine the outer size of the frame and the free field. Then place two bases of 270 mm and shafts of 100 mm on the front drawing. If the lower elements overlap the composition, IKN-021 may be too large even with a suitable height.
Need to design the central gates
Check the clear passage and door opening. Bases are placed outside the movement path. Capitals are visually connected to the upper cornice but are not used as the sole support.
Need to assemble a kiot
The nominal height of the base and column is 1268 mm. Adding a capital brings the composition to approximately 1423–1508 mm with conditional height addition. For a small icon case, this is often too much. Make a full-size template before ordering.
Need to design a church cabinet
The body must remain a load-bearing structure. Columns are placed on side posts or around the central display case. Check doors, handles, cornice, and base depth.
Need one side vertical
A single IKN-019 with a base fits the edge of a portal or asymmetrical furniture. Consider how the opposite side is finished so the composition looks intentional, not incomplete.
A symmetrical pair is needed
Order two columns, two bases, and two capitals in one batch. Dry assemble both verticals and mark the left and right sides. Do not rely on mirroring of the ornament without confirmation.
Need to preserve natural oak
Choose all elements from oak for tinting, agree on the finish sample, and distribute parts by shade. Joints must be precise: wide putty under a transparent coating is noticeable.
A white or colored composition is needed
Beech under enamel allows combining the base, column, capital, and furniture. Prime the carving in thin layers. It is best to get all parts with the same sanding.
Height does not fit under the cornice
Do not shorten the column or base with random trimming. First, check the depth of fits, the height of the capital, and the possibility of a different article. Project adaptation is coordinated before production.
The fit of the base and column did not match in the drawing
Consider a transition element, a different base, or a different column. The solution must preserve the axis and sufficient support. Hiding the mismatch with a thick layer of glue is not allowed.
Errors when ordering the base, column, and capital
Purchase articles that are adjacent
IKN-019 and IKN-021 are in the same category and have close numbers, but this is not a compatibility certificate. Before payment, compare the DWG and get confirmation of the set.
Only stack heights A
368 + 900 = 1268 mm — useful preliminary sum, but the installation result depends on cutouts, adapters, base, and capital. Without considering overlaps, the composition may not fit.
Consider F=173 as the landing size without a drawing
The letter F is confirmed by the card, but its meaning is unclear without a graphic diagram. An error will lead to an incorrect adapter or platform.
Select the capital by overall width
The dimension 180 or 280 mm does not indicate the fit. You need to compare the lower geometry of the capital with the upper section of the column.
Ignore the side overhang
A base of 270 × 270 mm and a large capital may interfere with doors and passage. A front sketch is not enough — a plan is needed.
Consider the column as load-bearing
Decorative purpose does not confirm the permissible load. For a heavy top, an independent frame is designed.
Order one part before the others
Late selection of the base or capital narrows the choice and increases the risk of mismatch. It is more rational to approve the entire system and order it as one batch.
Mix beech and oak under a transparent finish
Texture and porosity differ. The same stain will not make surfaces identical.
Choose different sanding for paired elements
After tinting, the difference in preparation may become noticeable. The sanding level is set for the entire composition.
Do not perform a dry assembly
After painting, fitting becomes more difficult and expensive. The first full installation is done before primer and finish.
Secure one side before fitting the pair.
If the second base is higher or the column has a different actual size, the overall horizontal is already difficult to correct.
Use only glue.
A tall vertical may experience lateral force. Glue does not replace a calculated mechanical joint if one is needed.
Cut threads on the object without approval.
A random cut changes the ornament, height, and strength. Adaptation is designed in advance.
Overload the home iconostasis.
Two bases, two columns, large capitals, a cross, and overlays can take up more visual space than the icons themselves. A layout helps simplify the set in time.
Who the IKN-019 and IKN-021 bundle is suitable for
- a large iconostasis with paired architectural verticals;
- a floor-standing icon case of sufficient height and width;
- a church library, cabinet, or display case with a load-bearing frame;
- a decorative portal and central niche;
- a spacious home floor iconostasis;
- a beech project for covering enamel;
- oak composition with translucent tinting;
- order where the base, column and capital are combined into a common DWG;
- paired installation of one batch;
- project with professional dry assembly and installation.
When it's better to choose another set
- The home prayer corner is too small for a vertical element taller than 1.2 m;
- The base 270 × 270 mm obstructs the passage, door, or lower shelf;
- The top platform IKN-021 does not match IKN-019;
- selected capital does not match the fit;
- The project requires a confirmed load-bearing column;
- There is no possibility to install a hidden frame or mechanical safety;
- The composition should be light and minimalist;
- A true mirror pair is required, but the thread direction does not allow this;
- Installation is performed without a drawing and full-size mockup;
- elements are planned to be used outdoors without special execution.
What to Check Before Ordering
- Size IKN-019 900 × 100 × 100 mm;
- size IKN-021 368 × 270 × 270 × 173 mm;
- meaning of parameter F on DWG base;
- shape of the upper platform IKN-021;
- shape of the lower end IKN-019;
- central axes of two products;
- presence of cutouts, protrusions, and adapters;
- upper section of the column;
- fit of IKN-020 or IKN-022;
- nominal and actual overall height;
- height of the base and cornice;
- one column or a symmetrical pair;
- distance between axes;
- opening of gates, doors and furniture fronts;
- beech or oak for all parts;
- 'Standard' or 'Prestige' sanding;
- enamel or tinting;
- dry assembly before finishing;
- mechanical mounting unit;
- current deadlines, price and terms of receipt in the cards.
How to buy IKN-019 and IKN-021 at STAVROS
First open the card and buy the carved column IKN-019 only after the size 900 × 100 × 100 mm is included in the overall project. Then go to the card and buy the carved base IKN-021, comparing its top part with the bottom end of the column.
The next step is the capital. For a wall-mounted composition, consider IKN-020; for a volumetric one, IKN-022. Three drawings are combined into one vertical section. If the fit does not match, choose an adapter, a different base, or a different column before ordering.
For a complex composition, it is better to order a verification of the column composition based on the drawings. Provide the dimensions of the installation site, DWG of selected products, number of verticals, wood species, finish, and purpose. The category will help buy wooden church decor and compare adjacent elements.
Before placing an order, check the current parameters, deadlines, and completeness of the product cards. Large carvings must be transported in protective packaging and stored on a flat support. The terms of receipt are collected on the page terms of payment and delivery of large carved decor.
FAQ: questions about IKN-019, IKN-021 and column vertical
Is the IKN-021 base compatible with the IKN-019 column?
Automatic compatibility is not confirmed by one category and similar article numbers. You need to compare the top platform of the base, the bottom end of the column, the central axes, and the installation zones from two DWG files.
Can IKN-019 and IKN-021 be considered a ready-made set?
No. These are separate products. They can be used in one composition only after a design check of the fit and overall height.
What dimensions does IKN-019 have?
The current product card indicates dimensions A × B × C as 900 × 100 × 100 mm.
What dimensions does IKN-021 have?
The product card indicates dimensions A × B × C × F as 368 × 270 × 270 × 173 mm. The value of parameter F should be checked in the drawing.
What is the nominal height of the base and column together?
The simple sum of A is 1268 mm: 368 + 900. The actual installation height may be less or more due to fittings, adapters, plinths, and joints.
Where to download DWG?
The links "Product Drawings" are in the cards IKN-019 and IKN-021. Before ordering, download both files and link them in one drawing.
Which platforms need to be compared?
Check the flat top platform of IKN-021 and the bottom end of IKN-019. The shape, useful size, central axis, and wood thickness in the installation area are important.
Can F=173 be considered the size of the base top platform?
Only if the DWG directly shows it. Without a drawing, the letter F cannot be independently interpreted as the seating width or diameter.
Is a transition needed between the base and the column?
An adapter is needed if the platforms differ in shape, size, or visual profile. Its height and geometry are included in the overall design before ordering.
Can IKN-021 be trimmed to fit the column?
Self-trimming may damage the thread and mounting area. The possibility of adaptation is agreed upon before production, or a different base is chosen.
How to calculate the total height with the capital?
Add the height of the base, column, capital, plinth, and adapters, then subtract the depth of all overlaps and cutouts. The result is verified during a dry assembly.
Which capital is suitable for IKN-019?
The suitable model cannot be determined by name alone. The upper column section needs to be compared with the mounting geometry of IKN-020 or IKN-022.
Can IKN-020 be used?
It can be considered for wall-mounted verticals, icon cases, or furniture. Compatibility and size variant are confirmed via DWG.
Will the round IKN-022 fit?
It is suitable for a volumetric column composition scenario, but its actual fit on IKN-019 must be checked. The overall dimension of the capital is not equal to the mounting size.
What preliminary size will be obtained with the small capital?
If A=155 mm is the vertical height and the connections have no lead-ins, the sum with IKN-021 and IKN-019 will be 1423 mm. This is a reference for the layout, not the final installation size.
What preliminary size will be obtained with the large capital?
With a conditional addition of A=240 mm to the base and column, the result is 1508 mm. Transitions and mountings may change the outcome.
Do I need to buy one column or two?
One suits a side finish or an asymmetrical icon case. A pair is appropriate on the sides of a central icon, niche, or gate. The decision depends on the overall width and composition.
How to determine the distance between paired columns?
First, set the width of the central object and the free margins, then account for the maximum overhang of bases and capitals. The distance is controlled by axes and by the clear opening.
Do I need to buy two IKN-021 bases for a pair?
Yes, if both columns should have the same bottom finish. Bases are ordered in one batch and placed on a common horizontal line.
Are the elements suitable for a home iconostasis?
They will suit a large floor composition with sufficient wall width and room height. For a small prayer corner, the assembly may be excessively massive.
Can IKN-019 and IKN-021 be used in an icon case?
Yes, after checking the height, width, depth of the case, and the free field around the icon. The nominal 1268 mm without a capital does not suit every icon case.
Is IKN-019 a load-bearing column?
The card does not confirm a calculated load-bearing function. For load, a separate frame or an engineered node is required.
Can the base be used as standalone decor?
The card allows its role as a separate element of the iconostasis system, but the location, fastening, and finishing are still designed.
How to secure IKN-021?
The base is installed on a solid, level foundation. Specific adhesive, mechanical fasteners, and embedded parts are selected according to the DWG, body material, and purpose.
Can the vertical be installed using only adhesive?
For a tall and accessible composition, adhesive alone may be insufficient. The need for a stud, dowel, frame, or wall attachment is determined by the project.
Does the column need to be attached to the wall?
For a wall-mounted vertical, hidden stabilization may be useful. It depends on the foundation and furniture construction. A universal scheme cannot be assigned without a project.
How to achieve a uniform finish on all parts?
Order the same wood species, identical sanding and preparation, perform a common test coating, and finish the elements according to a single technological map.
What to choose — beech or oak?
Beech is rational for opaque enamel. Oak is chosen for tinting and transparent coating that preserves the natural texture.
What does "Standard" and "Prestige" mean?
"Standard" is machine sanding. "Prestige" is detailed manual preparation, especially useful for deep relief and translucent finishes.
Is it necessary to finish the elements before installation?
First, a dry assembly is performed. Then the parts can be disassembled for convenient finishing, and after final installation, the joints are locally touched up. The order depends on the chosen coating.
Can I order other sizes?
The possibility of changing the size depends on the conditions of project and batch production. It is not considered a standard option for a single part and is clarified before placing an order.
What to do if IKN-021 is not suitable?
Compare another IKN-012 base, another vertical element, or design an adapter. Mismatch cannot be compensated with a thick layer of glue.
Where to buy IKN-019 and IKN-021?
In the cards you can buy a vertical for an iconostasis and a shrine и buy the lower base of a church column.
Can I order a kit check?
Yes. Provide drawings, dimensions of the space, and purpose so that to order a verification of the column composition based on the drawings.
Result: three drawings are more important than three similar photos
IKN-019 and IKN-021 allow you to build an expressive vertical for an iconostasis, a kiot, church furniture, or a decorative portal. The column has a confirmed size of 900 × 100 × 100 mm, the base — 368 × 270 × 270 × 173 mm. The nominal sum of their heights is 1268 mm, but the actual installation size is determined by the fit, adapters, plinth, and capital.
The correct choice is based on compatibility. You need to understand the value of size F of the base, compare the top platform with the bottom end of the column, check the top section of IKN-019, and select IKN-020 or IKN-022 based on fit and scenario. For a pair, additionally check the central axes, overall horizontal alignment, and thread direction.
STAVROS allows you to assemble a base, column, capital, gates, cross, and other elements from one category, but a finished set only emerges after a design check. This approach helps to order parts of the same wood species and batch, perform a dry assembly before finishing, and obtain an architectural vertical where the base, shaft, and top completion truly work as a unified system.