Article Contents:
- Why it is convenient to choose a ready-made set for the living room rather than individual elements
- The logic of using a ready-made set in the living room
- What exactly the set simplifies
- Living room walls: four zones and four tasks
- Wall behind the sofa
- TV Area
- Fireplace area
- Piers and side walls
- Which set to choose for the wall behind the sofa
- By interior style
- By wall size
- By ceiling height
- A set of stucco decor for the TV area
- Principles of TV Zone Decor
- TV Zone Decor Formats
- Neoclassical for Living Room: A Calm Set of Molded Decor
- CPU-1-1 — Entry Level of the Collection
- CPU-1-2 and CPU-1-3 — Mid Range
- CPU-1-4 and CPU-1-5 — Rich Level
- Neoclassic Light: Light Decor for a Modern Living Room
- When Choosing Neoclassic Light for the Living Room
- How to Apply Neoclassic Light in the Living Room
- Japandi: Minimalist Decor Set for a Calm Living Room
- Wall decor "Japandi" in the living room: specific solutions
- What to pair "Japandi" with in the living room
- Versailles Light: expressive decor for a formal living room
- When choosing "Versailles Light" for the living room
- How to avoid mistakes with the size of a living room set
- Step 1: Measure the wall and determine the installation area
- Step 2: Determine the frame height
- Step 3: Account for furniture, outlets, and switches
- Step 4: Calculate the number of sets
- Step 5: Don't overload a small living room
- Step 6: Make a layout diagram before purchasing
- Where to buy a set of stucco decor for the living room
- FAQ: Answers to Popular Questions
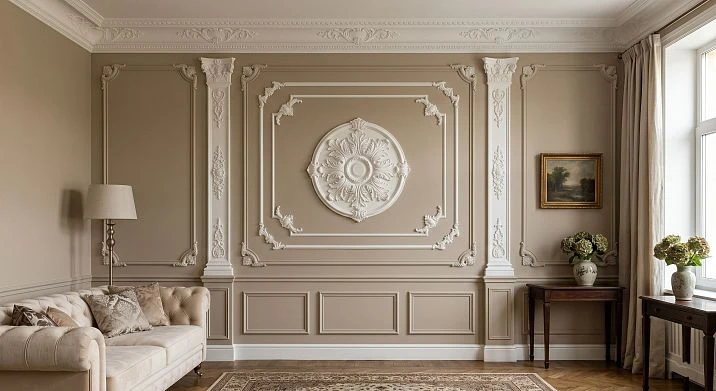
The living room is not just a room. It is the public space of the home, a place seen by guests, where the whole family spends time, and which carries a representative load. The walls here work differently than in the bedroom or hallway. They should shape the character of the space — not just serve as a background, but participate in the architectural statement.
That is why decorating a wall in the living room is a task that should be approached consciously.Set of stucco decor for the living room— this is not a random molding on a random wall. It is a ready-made architectural system: elements are matched by style, scale is verified, composition is designed. The buyer receives a solution, not a set of parts for self-assembly.
In this article — everything you need to know for the right choice: which STAVROS collections are suitable for the living room, how to decorate the wall behind the sofa and the TV area, how to calculate the number of sets, and what mistakes you definitely should not make.
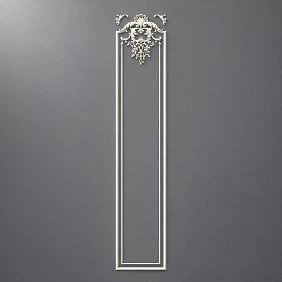
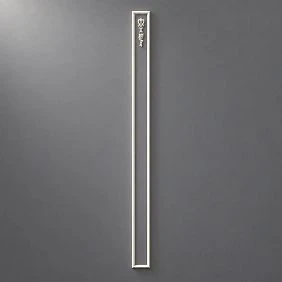
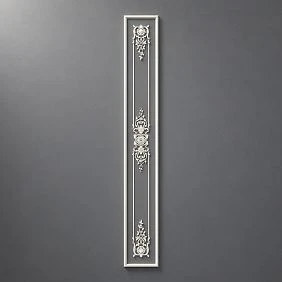
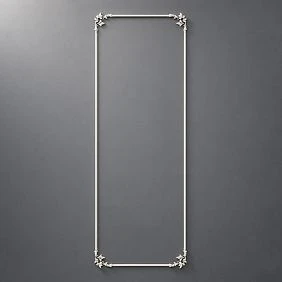
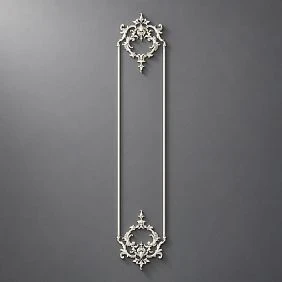
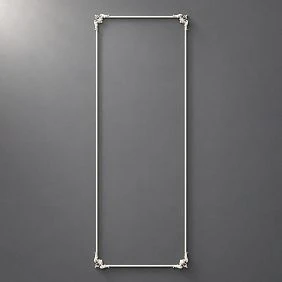
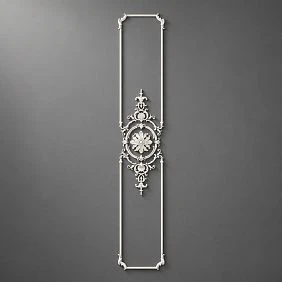
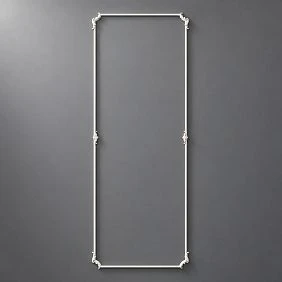
Why it is convenient to choose a ready-made set for the living room rather than individual elements
Let's start with a basic question: why buy a set at all? Why not choose molding, corner inserts, and overlays separately?
Because self-selection requires expertise that most buyers do not have — and that is normal. The professional task of matching a molding profile with corner elements is not about 'buying something similar.' It is about knowing the system: the width of the molding must match the scale of the corner, the depth of the profile must match the thickness of the overlay, the style of the ornament must be uniform across all elements. A mistake in even one parameter — and the wall looks not 'beautiful,' but 'almost beautiful.'
Ready-made living room wall decorfrom collection sets removes this task. The system is designed: elements are developed to complement each other, proportions are coordinated, style is unified. The buyer chooses the collection and format — everything else is already decided.




The logic of using a ready-made set in the living room
Onedecor set for the living room— a single accent. For example: one frame panel in the center of the wall behind the sofa. Clear, concise, sufficient.
Two identical sets — a symmetrical pair. On both sides of the TV, fireplace, or mirror above the console. A classic architectural technique that works in any interior.
A series of three to five sets — a rhythmic system along the long wall of the living room. This is what turns a simple large wall into an architectural wall with logic and character.
Our factory also produces:
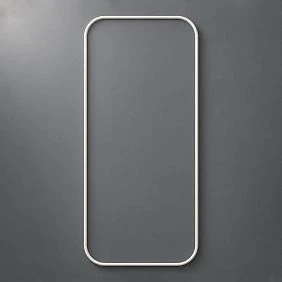

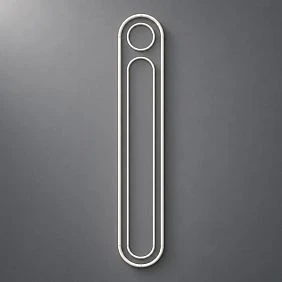
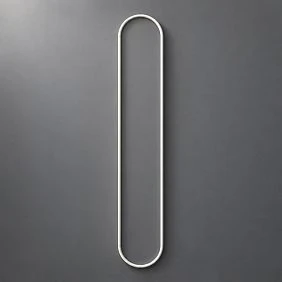
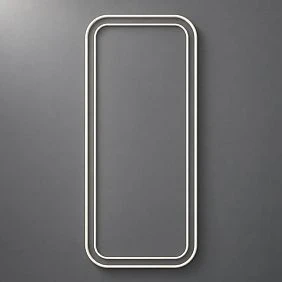
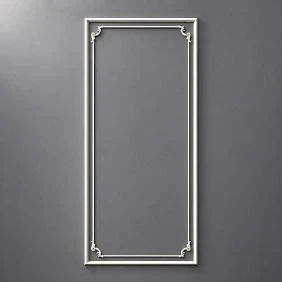
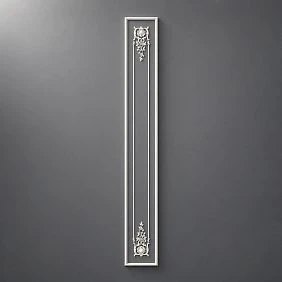
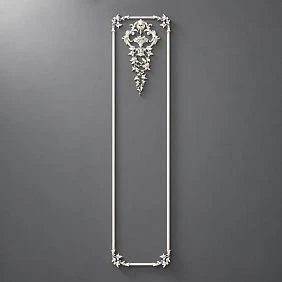
What exactly the set simplifies
-
No need to understand the compatibility of molding profiles and corner elements;
-
easy to calculate the cost before purchase: number of sets × set price;
-
clear what the final look will be — the composition of the set determines the appearance of the panel;
-
less risk of buying too much or too little;
-
easier to organize repetition of one rhythm on several walls.
Ready-made molded decor kitsSTAVROS covers all basic scenarios for the living room — from a calm modern interior to formal classics.
Get Consultation
Living room walls: four zones and four tasks
Before choosing a collection, decide on the task. In the living room, there are several key wall zones, each requiring its own decorative approach.
Wall behind the sofa
The main wall of the living room. It is the one that appears in photos, the one guests see, the one that shapes the "face" of the space. The wall behind the sofa is an accent wall, and the decor here should work as a complete architectural panel.
Decorating the wall behind the sofa with polyurethane is the most popular scenario for using ready-made kits. Formats:
-
one wide frame panel in the center of the wall above the sofa (width — matching the sofa length ± 20–30 cm);
-
two symmetrical kits on either side of the central element — mirror, painting, sconce;
-
horizontal series of three frames — a rhythmic system along the entire length of the wall.
Height of frame panels above the sofa: the lower horizontal line is 20–25 cm above the sofa back, the upper one is 40–60 cm below the ceiling cornice. These are working proportions, proven by practice.
Polyurethane wall decorIn a frame format behind the sofa, it is the most expressive solution. The frame panel here is not a 'decoration' but an architectural element that adds depth and completeness to the wall.
TV area
A fundamentally different task. The TV is already a visual focus. The decor here is not a competitor to the screen, but a framing that turns the TV zone from a technical wall into a well-thought-out interior fragment.
Molding frames on the wall in the living roomIn the TV zone, they serve a different function: they create a context for the screen. Several application options:
-
A horizontal molding belt under the TV separates the screen zone from the media console zone;
-
Two vertical sets on the sides of the TV visually 'hold' the screen between two architectural axes;
-
One rectangular frame covering the entire TV zone is the cleanest option.
Fireplace zone
A fireplace is already an architectural element. The wall decor around it should support this accent without overpowering it. Symmetrical vertical posts on both sides of the fireplace mantel are a classic and foolproof option.
Piers and side walls
Long living room walls with piers between windows or doors are an ideal place for a rhythmic series of vertical decorative posts. They structure the wall, creating depth and architectural rhythm without a heavy frame system.
Which set to choose for the wall behind the sofa
The answer depends on two variables: interior style and wall size.
By interior style
A calm modern interior with neutral tones — "Neoclassic" or "Neoclassic Light". A minimalist interior, Scandinavian or Japanese motifs — "Japandi". A representative classic, a luxurious interior with palatial allusions — "Versailles Light".
By wall size
Wall up to 3 meters wide: one or two sets. Three meters or more: three to four sets in a rhythmic series or one wide frame system.
By ceiling height
Ceiling 2.6–2.7 m: laconic profiles, small frame height (40–55 cm). Ceiling 2.8–3.0 m: standard profiles, frame 55–70 cm. Ceiling 3.0 m and above: large profiles, tall vertical posts or double frames.
molded decor for the living roomfrom“Neoclassic” collectioncovers all three height ranges thanks to the line from CPU-1-1 to CPU-1-5: laconic sets for modest spaces, rich ones for spacious ones.
Set of stucco decor for the TV zone
Designing the TV zone so that it looks thoughtful, rather than "the TV just hangs on the wall" is a separate art.Polyurethane TV zone decormust solve a specific architectural problem: create context for the screen without competing with it.
Principles of TV zone decor
No central ornamental accents in the area where the TV will hang. A rosette or medallion in the center of the frame works well on a wall without a screen — but under a TV it creates visual conflict. The screen is the only "center" in the TV zone.
Molding profiles — thin or medium, 30–50 mm. A wide profile next to the screen draws too much attention. A thin profile works as a frame — elegant and unobtrusive.
A horizontal band under the TV is an excellent solution for zoning.polyurethane wall moldingsin a horizontal line clearly divide the wall into the screen zone and the media console zone. Visually clean and professional.
Do not cover sockets, cable channels, or wire routing paths. This is a technically important point — a wall diagram before installation is mandatory.
TV zone decor formats
Option 1: Two vertical sets on the sides. Two sets from "Neoclassic" or "Neoclassic Light" — identical, symmetrically on both sides of the TV. Distance from the edge of the TV to the center of each set — 25–35 cm. A simple, elegant, universal option.
Option 2: One frame panel as a surround. One set, frame format, across the entire width of the TV zone. The TV ends up "inside" the frame. Works provided the TV width is no more than 60–65% of the frame width.
Option 3: Horizontal molding belt + vertical accents. Horizontal molding under the screen + two vertical sets on the sides. A three-element system that turns the TV wall into a full-fledged architectural panel.
For all three optionsDecor for Moldingin the form of corner and intermediate inserts complements the system with ornamental accents at the right points.
Neoclassicism for the living room: a calm set of stucco decor
Neoclassicism as a style is not nostalgia for palace interiors. It is a modern take on classical architectural principles: symmetry, order, purity of form. A neoclassical interior does not try to recreate a historical style — it uses its grammar to create a modern, but architecturally conscious space.
Set of stucco decor "Neoclassic"is precisely this approach in material form. The collection is built as a line of five levels: from laconic to rich.
CPU-1-1 — the starting level of the collection
Set CPU-1-1is the purest and most restrained option in "Neoclassicism." Minimal ornament, clear geometry, neat profile. Suitable for living rooms where an architectural wall is needed without a decorative "statement": modern apartments, light neutral interiors, spaces with a lot of furniture.
CPU-1-2 and CPU-1-3 — the middle range
More detailed corner inserts, expressive profile, moderate ornamentation. This is the working range for most medium-sized living rooms (20–35 sq m) with ceilings of 2.7–3.0 m. The set works as a single accent, in a pair, or in a series of three panels.
CPU-1-4 and CPU-1-5 — saturated level
Wider moldings, rich corner elements, expressive central accents. For spacious living rooms from 35–40 sq m, for high ceilings of 3.0 m and above, for interiors where 'architecturality' is a deliberate aesthetic stance. Neoclassical wall decor in this execution is a serious statement.
Where 'Neoclassic' works in the living room:
-
wall behind the sofa with two or three sets in a row;
-
fireplace wall with symmetrical vertical posts on the sides;
-
long side wall with a rhythmic series of four or five sets;
-
pier between windows with one vertical set.
Buy a set of 'Neoclassic' stucco decor — with a choice of specific saturation level and format.
Neoclassic Light: light decor for a modern living room
Neoclassic Light collection— this is "Neoclassic" with reduced decorative weight. Thinner profiles, softer ornament, less relief depth. If "Neoclassic" is an architectural statement of medium strength, then "Light" is the same statement in a whisper.
The collection includes sets CPU-2-1, CPU-2-2, CPU-2-3, CPU-2-4, CPU-2-5 — five options, each of which is a ready-made set of moldings and decorative elements for wall compositions.Set CPU-2-1— the starting option of the collection: clean lines, simple corner elements, almost geometric strictness.
When "Neoclassic Light" is chosen for the living room
Small living room (up to 20–22 sq. m). Rich "Neoclassic" in a small room with low ceilings can create a feeling of overload. "Light" is just right: there is decor, but the space breathes.
Light neutral interior. White or light gray walls, neutral furniture, minimal accent colors. "Neoclassic Light" in the tone of the wall creates a delicate relief that is noticeable with proper lighting and does not create visual noise.
Combined living room-kitchen or living room-dining room. In an open space, decor should be restrained — the space is already functionally saturated. "Light" is the right choice for a multifunctional space.
Living room with active textile pattern. Bright curtains, large print on the carpet, patterned pillows. If there is already a lot of "movement" in the interior, wall decor should calm, not add.Light set of stucco decor"Neoclassic Light" — an architectural wall without competition with interior accents.
How to apply "Neoclassic Light" in the living room
Wall behind the sofa: one or two frame sets. With a ceiling height of 2.7 m — a horizontal set with a width along the length of the sofa, frame height 45–55 cm.
TV zone: two vertical sets on the sides of the TV. "Light" is ideal here — the thin profile does not draw attention away from the screen.
Fireplace zone: two symmetrical sets on the sides of the fireplace portal. "Light" works well in intimate living rooms where the fireplace is not "grand" but "cozy".
Japandi: a minimalist set of decor for a calm living room
Japandi in the living room is a special story. On one hand, the style requires restraint. On the other hand, it is in the living room that a Japandi interior risks looking cold and unfinished if you do not create on the walls that very "living texture" that makes the space warm.
"Japandi" decor set — is a tool for creating exactly that texture. Pure geometry, soft relief, absence of historical ornament. Decor that does not "speak" — it "is present".
The collection includes six ready-made sets —CPU-3-1CPU-3-2, CPU-3-3, CPU-3-4, CPU-3-5, CPU-3-6 — various formats: from compact vertical accents to framed panels.
Japandi wall decor for the living room: specific solutions
The wall behind the sofa in a Japandi living room. One framed set in the center or two symmetrical sets — matching the wall color, without contrast. The decor appears only with side lighting or on a sunny day — delicate, calm.
TV zone in Japandi style. Vertical posts on either side of the TV from the Japandi collection — this is a very Japanese solution: structure without ornament, presence without pomp.
Long side wall in an open space. A series of vertical sets at equal intervals. In a Japandi interior, this creates that very rhythmic silence that people seek in this style.
Minimalist decor for the living room from the Japandi collection — monochrome. Painting in the wall color or 2–3 shades lighter is the only correct solution. Contrasting white on a dark wall in Japandi is no longer Japandi.
What to pair Japandi with in the living room
Light-toned wooden furniture (oak, ash, birch). Natural textiles — linen, cotton, jute. Neutral wall palette: warm white, light beige, soft gray. Decorative plants and ceramics. Minimal metal decor — or matte wood instead of gloss.
Japandi style wall decormade of polyurethane organically fits into this context: the material is neutral, the shape is geometric, the relief is soft.
Versailles Light: Expressive Decor for a Formal Living Room
Versailles Light Collection— a different scale of the task. It's not about "delicate relief" or "structuring the wall." It's about a "formal interior," about "richness of detail," about a space that welcomes guests as is customary in homes with history.
Floral ornament, double frames, rich corner elements, expressive vertical panels — all this is "Versailles Light." A lighter version of the full "Versailles," but expressive enough to create a true classical atmosphere.
The collection includes five formats:CPU-4-1— a basic symmetrical system, CPU-4-2 — a large formal system for a big wall, CPU-4-3 — a compact accent for a separate fragment, CPU-4-4 — for narrow zones and piers, CPU-4-5 — the most saturated vertical system.
When "Versailles Light" is chosen for the living room
A formal living room with high ceilings (3.0 m and higher). Here "Versailles Light" fully unfolds: a large field, rich decor, architectural weight.
A living room with a fireplace. A classic fireplace requires classic decor nearby. CPU-4-1 on the sides of the fireplace portal is a pair of symmetrical vertical panels that support the formal character of the area.
A hall-living room or a living room with an enfilade. The space that first welcomes guests — it is for this that classical interior systems were created. "Versailles Light" is as appropriate here as parquet and a stucco ceiling cornice.
The wall behind the sofa in a formal living room. CPU-4-2 in a wide panel format is the "main wall" in the full sense. Rich ornament, double frame, expressive central accent. A sofa against the backdrop of such a wall is no longer just furniture; it's part of the architectural scene.
classic wall decorfrom "Versailles Light" is painted white or cream on a neutral wall. Or — with patination: gold, bronze, silver. Patination adds depth to the ornament and creates that very "palace" effect without a palace budget.
How to avoid mistakes with the size of a living room set
This is a practical section — and one of the most important. Even a correctly chosen collection will not yield a good result if you make a mistake with the size and placement.
Step 1: Measure the wall and determine the installation area
Take three measurements: the full width of the wall, the width of the work area (the wall behind the sofa or the TV area considering furniture), the height from floor to ceiling.
The work area for frame panels is usually not the entire wall, but a specific fragment. The width of the fragment determines the width of the future frame panel or series of panels.
Step 2: Determine the height of the frame
Proportion rule: frame height — 35–45% of the wall height (distance from baseboard to cornice). With a ceiling of 2.7 m — a frame height of 45–60 cm. With a ceiling of 3.0 m — 60–80 cm.
A frame that is too low on a high wall is a lost small element. A frame that is too high with a low ceiling is an overloaded, "oppressive" wall.
Step 3: Account for furniture, outlets, and switches
Draw a wall diagram on paper: width, height, location of sofa, TV, fireplace, sockets, switches, cable channels. The molding frame must not overlap any of these elements.
Common mistake: a beautiful set is chosen, but during installation it turns out that the center of the frame coincides with a switch or that the lower horizontal molding overlaps a socket.
Step 4: Calculate the number of sets
Single accent: 1 set. Symmetrical pair: 2 sets. Rhythmic series: width of working area ÷ (frame width + gap between frames). Standard gap between frames is 15–25 cm.
Example: working area 3.6 m, frame width 70 cm, gap 20 cm. Number of frames = 3600 ÷ (700 + 200) = 4. Four frames with a 20 cm gap — an even rhythmic series for 3.6 m.
Step 5: Do not overload a small living room
A rich set 'Versailles Light' in a living room of 16–18 sq. m with a ceiling of 2.6 m is a mistake. The decorative weight does not match the scale of the space. For such rooms — 'Neoclassic Light' or 'Japandi'.
How to choose a set of stucco decor — always through wall measurements and correlating the scale of decor with the scale of the space. This is not intuition, it is arithmetic.
Step 6: Make a layout diagram before purchasing
The layout diagram is a scaled drawing of the wall with frames applied to it. It is made in any program or by hand on graph paper. It will show: whether the proportions look correct, whether there is any conflict with furniture or engineering elements, and whether the quantity is calculated correctly.
Without a diagram, it's not worth ordering. With it, the risk of error is minimal.
Read more about the installation technology in the articlesinstallation of polyurethane moldingandinstalling polyurethane molding.
Where to buy a set of stucco decor for the living room
STAVROS offersSet of stucco decor for the living room in four collections — from minimalist to grand:
Ready-made molded decor kits — a full section with filters by collection, format, and product type.
Set of stucco decor "Neoclassic" — five levels of neoclassical decor saturation for the living room.
Neoclassic Light stucco decor set — a light version of neoclassicism for small and modern living rooms.
"Japandi" decor set — six minimalist sets for calm living rooms.
"Versailles Light" stucco decor set— classic decor for formal living rooms.
polyurethane wall moldings — individual profiles to complement the system.
molded decoration made of polyurethane— overlays, sockets, ornamental elements to enhance wall compositions.
FAQ: Answers to popular questions
How many kits are needed for the wall behind a 3-meter-long sofa?
Depends on the format. For frame panels 70 cm wide with a 15 cm offset — three kits centered relative to the middle of the sofa. For a wide single panel — one kit 220–250 cm wide (moldings needed separately). For vertical posts — two or three with a 100 cm spacing.
Can the Versailles Light kit be used in a 22 sq. m living room?
Only with a ceiling height of 2.8 m or higher and provided that one accent wall is decorated. In a small living room with low ceilings, Versailles Light will create clutter. In this case — Neoclassic Light.
What paint color should be chosen for the decor in the living room?
Three options: matching the wall color (relief visible only under lighting), 1–2 shades lighter than the wall (soft contrast), white on a neutral wall (classic contrast). For Versailles Light — patination is possible.
Can a TV wall with an already installed TV be decorated?
Yes, but care is needed during installation. The TV should be temporarily removed or securely protected. The glue must not get on cables or sockets.
Is special adhesive required for installation?
Forpolyurethane molding decorationLiquid nails or mounting glue for plastic is used. The surface must be clean, degreased, and dust-free. Temporary fixation with painter's tape until full setting (20–30 minutes) is a mandatory step.
Is it possible to combine "Neoclassic" and "Neoclassic Light" in one living room?
Not recommended in one room — different decorative weight creates stylistic inconsistency. In different rooms of the same apartment — acceptable with a unified color scheme.
How to understand what saturation level is needed: CPU-1-1 or CPU-1-5?
Guideline: living room area and ceiling height. Up to 20 sq. m, ceiling 2.6 m — CPU-1-1. 25–35 sq. m, ceiling 2.8 m — CPU-1-2 or CPU-1-3. 35 sq. m and more, ceiling 3.0 m and above — CPU-1-4 or CPU-1-5. Also consider the saturation of furniture and textiles: the more "details" in the interior, the more concise the decor should be.