Article Contents:
- Basic procurement math: meters, planks, and commercial length
- The same finished linear meters do not mean the same wholesale order
- The buyer needs two figures: finished meters and the number of whole planks
- The commercial length of a specific cornice is checked against the current product page
- What must be known before calculating the entire batch
- MDF and solid wood of the same SKU must be calculated as separate procurement lines
- First create a map of finished sections, then calculate the meters
- Solid sections are allocated first — they feel the difference between 2400 and 2600 mm the most
- Long walls are not calculated by simply dividing the length by the product length
- The joint map is needed by the purchaser even before paying for the batch
- A useful remnant is a part that already has a purpose
- A standard hotel room is calculated as a cutting plan, not just as a sum of meters
- 80 identical rooms should be calculated after one control room
- Mirrored rooms can be combined only after checking the set of parts
- The corridor is counted separately from the room inventory
- Formal lobbies and axial walls are identified as critical even before cutting optimization
- MDF and solid wood cannot be compared by plank length alone
- A commercial proposal to a supplier must include a list of lengths, not just the total linear meters
- Moscow in a request means a specific procurement task, not a reason to repeat the geography
- Batch cost is calculated based on the complete set of original items, not the price per linear meter
- The difference between 2400 and 2600 mm is especially noticeable across the wall range from 2401 to 2600 mm
- The useful remainder must be tied to a specific next part
- The reserve is assigned after cutting, not instead of cutting
- The first batch is needed to verify the calculation model on a real project
- The most dangerous mistake is to replace the material after calculation and leave the old number of strips
- Multiple curtain rods in one project are never combined into a single line
- When a longer commercial strip does not provide a real advantage
- When a complex project-specific cutting map may be excessive
- How to compare two commercial proposals for the same project
- It is useful to calculate the distribution of walls by length in advance
- A repeat order should be built on the same product configuration
- Product and general commercial queries should lead to different pages
- The total batch cost formula should account for the number of items, not just the purchase footage
- What to include in a request to a Moscow cornice supplier
- When the entire project volume should not be ordered as a single batch
- 15 mistakes in wholesale calculation of wooden cornices
- Checklist before ordering cornices wholesale
- Final algorithm for calculating a large batch of cornices

A large project requires 1200 linear meters of ceiling cornice. At the first stage, the task seems simple: take the total meterage, add a reserve, and request a price. But for a real purchase, this is not enough. The same profile can have different commercial lengths depending on the material, and long and short walls use these lengths differently. As a result, the same 1200 m of finished line may require a different number of physical items, produce a different number of joints, and a completely different volume of usable offcuts.
That is why a request for cornices wholesale Moscow for a B2B project must be converted from linear meters into commercial mathematics: exact SKU → material → commercial length → list of finished sections → critical solid walls → joint map → cutting → usable offcuts → number of planks → reserve → final batch cost.
On the current STAVROS product page, cornice KZ-013 has a cross-section of 90×90 mm. The MDF version is offered in a length of 2600 mm, while beech and oak are 2400 mm. This is a difference of only 200 mm in one plank, but on a 2.5 m wall it already changes the very principle of purchasing: MDF potentially covers the section with one plank, while the 2400 mm version requires a different solution. Across hundreds of rooms, this difference scales into dozens or hundreds of additional elements and joints.
SKU → MATERIAL → COMMERCIAL LENGTH → FINISHED SECTIONS → SOLID WALLS → JOINTS → USABLE OFFCUTS → CUTTING MAP → NUMBER OF PLANKS → RESERVE → COST → DELIVERY QUEUE
This article does not repeat STAVROS's previous materials on curtain niches, lighting, or structural ceiling assemblies. Here, the central subject is specifically the wholesale math of a batch. A buyer does not need to learn how to beautifully join two pieces on a wall; instead, they need to understand in advance how many such joints will occur across the entire project, how many full curtain rods will be required, and which configuration is actually cheaper after cutting.





Basic purchasing math: meters, profiles, and product length




The same finished meterage does not mean the same wholesale order
A linear meter only answers the question: how much curtain rod will end up in the finished interior. It does not answer the question: how many full profiles need to be purchased.
Suppose a project requires exactly 1200 m of finished line. With simple arithmetic:
1200 ÷ 2.6 ≈ 461.54, meaning a minimum of 462 items of 2600 mm.
1200 ÷ 2.4 = 500, meaning a minimum of 500 items of 2400 mm.
Already at this level, the difference is 38 physical profiles. But even these figures are not the final order, because the finished meterage cannot be distributed perfectly across the source items. Real walls have specific lengths: 2300, 2500, 5100, 6800 mm, and so on. These are what determine how many profiles are actually needed.
The main trap: the mathematical minimum assumes that material can be used without restrictions. On a project, a long 2500 mm section cannot be assembled from two short offcuts just because their combined length exceeds 2500 mm, if the design requires a single continuous piece. That is why wholesale calculation begins with a list of walls, not with dividing the total meterage.
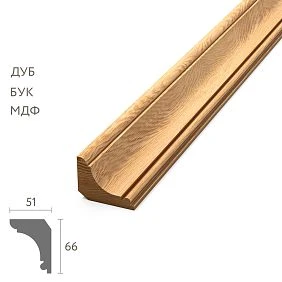
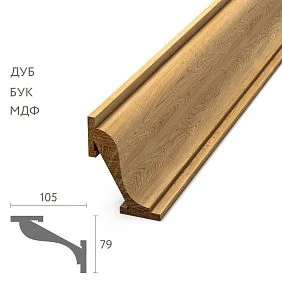
Our factory also produces:



The buyer needs two figures: finished meters and the number of full profiles
The finished square footage is needed for project control and budgeting. The number of whole items is for ordering, commercial proposals, and logistics.
| Indicator | What it shows | What it is for |
|---|---|---|
| Finished linear meters | How many linear units will end up on site | Project, budget, control |
| Number of planks | How many physical items need to be purchased | Order, warehouse, delivery |
| Purchasing linear footage | Number of planks × product length | Comparison of proposals |
| Useful leftovers | Which fragments can be used further | Cutting optimization |
| Unusable remainder | Material that does not cover a single part | Real waste assessment |
If the supplier has only provided a price per linear meter, the buyer does not yet know the final project cost. It is necessary to clarify what commercial length the offer is based on and how many whole products will be required according to the actual cutting plan.
That is why building materials at wholesale prices it is correct to compare only using the same specification: material, cross-section, plank length, number of products, cutting plan, and usable remainder must be comparable.
Get Consultation
The commercial length of a specific cornice is checked against the current product page
You cannot write in the specification “wooden cornice — standard length 2400 mm” and apply this to the entire range. Even within a single SKU, the length may depend on the material.
Current KZ-013:
| Article | Material | Section | Product length |
|---|---|---|---|
| KZ-013 | MDF | 90×90 mm | 2600 мм |
| KZ-013 | Beech | 90×90 mm | 2400 мм |
| KZ-013 | Oak | 90×90 mm | 2400 мм |
KZ-012 has a different cross-section — 79×105 mm, but the length logic is similar: MDF 2600 mm, beech and oak 2400 mm. This shows that the 2400/2600 difference is not a theoretical abstraction, but a real characteristic of commercial configurations.
What follows from this for purchasing. If the project was initially calculated for MDF 2600 mm, and after approval the architect changes the material to oak, the old number of planks cannot be left automatically. It is necessary to recalculate the long walls, short sections, joint map, remainders, and reserve.
For product selection, you can go to the category cornices wholesale. And if a specific profile is needed, the calculation is based on its actual product card and design.
What must be known before calculating the entire batch
For each line of the future order, the following must be recorded:
- exact article number;
- the material;
- full cross-section;
- commercial length;
- finish;
- application areas;
- finished lengths of all walls;
- walls that should preferably be made seamless;
- acceptable joint locations;
- number of standard rooms;
- delivery sequence.
A minimum specification might look like this:
| Article | Material | Length | Zone | Finished requirement | Calculation status |
|---|---|---|---|---|---|
| KZ-013 | MDF | 2600 | Numbers | … | The map is ready |
| KZ-013 | Beech | 2400 | Hall | … | Check |
| KZ-012 | Oak | 2400 | Restaurant | … | The map is ready |
The line "KZ-013 — 500 m" is insufficient because it does not answer the question: 500 m of which finish? For MDF and beech, the number of source products will be different.
MDF and solid wood of the same SKU must be counted as separate purchasing lines
Even if the profile looks identical, the cross-section geometry matches, and after painting the color will be the same, the commercial length may differ. Consequently, the cutting plan differs.
For one project, it is reasonable to keep:
KZ-013 / MDF / 90×90×2600 / finish O-01.
KZ-013 / beech / 90×90×2400 / finish O-02.
KZ-013 / oak / 90×90×2400 / finish O-03.
Each line gets its own quantity of products.
Why they cannot be combined before calculation. A 2500 mm wall can theoretically be covered with one 2600 mm plank, but cannot be covered with one 2400 mm plank. If there are 80 such walls, the difference turns into at least 80 additional joints and a different set of source planks.
First, a map of continuous sections is drawn up, then the meters are calculated
The total perimeter of the object hides the real structure. Two projects may each require 100 m of cornice, but have completely different purchasing math.
Project A: many walls of 2.3–2.5 m.
Project B: long walls of 5–7 m.
In the first case, a product length of 2600 mm can often cover a section with a single plank. In the second, both 2400 and 2600 mm will require several pieces, but the difference will show up in the number of joints, usable offcuts, and the ability to cover adjacent short walls.
Working sheet:
| Room | Wall | Finished length | Crown Molding | Material | Continuous section? |
|---|---|---|---|---|---|
| Number A | 1 | 2500 | KZ-013 | MDF | Yes |
| Number A | 2 | 2300 | KZ-013 | MDF | Yes |
| Hall | 1 | 5100 | KZ-013 | Beech | No |
| Corridor | 3 | 6800 | KZ-012 | Oak | No |
Such a table already makes it possible to see where the 2400/2600 difference is critical and where it merely changes the offcut.
Threshold lengths 2400/2600 and critical continuous sections
Continuous sections are allocated first — they are the ones most affected by the difference between 2400 and 2600 mm
In the cutting map, the walls where it is desirable to avoid an additional joint are identified first. These are usually:
- short walls that fit entirely within a single source plank;
- central feature walls;
- axes opposite the entrance;
- areas with directional lighting;
- walls where the joint is difficult to conceal architecturally;
- symmetrical compositions where an extra seam will be especially noticeable.
A 2500 mm wall is a fundamental example. For KZ-013 in MDF with a length of 2600 mm, a single 2500 mm section can potentially be covered by one plank. For beech or oak with a length of 2400 mm, one plank is physically insufficient.
If there are 80 such walls:
- for 2600 mm — 80 source planks for 80 solid walls;
- for 2400 mm — each wall will require at least a second piece or another architecturally coordinated joint.
This does not mean that the array is automatically worse or more expensive. It is possible that the architecture initially requires oak, and the question of material choice does not arise at all. Then the purchaser is simply obliged to recalculate the actual number of products and the number of joints under 2400 mm, rather than transferring the MDF calculation.
A 2300 mm wall gives a different result. Both 2400 and 2600 mm cover it with a single plank. But the remainder is different:
2400 − 2300 = 100 mm.
2600 − 2300 = 300 mm.
If the project has many short sections of 250–300 mm, the remainder from 2600 mm may become useful. If there are no such parts, the difference simply turns into a larger remainder.
Hence an important conclusion: a long plank is not always automatically more economical, and a short one is not always worse. The full set of finished parts for the project decides everything.
Long walls are not calculated only by dividing the length by the product length
For a wall longer than one plank, first determine the minimum number of elements, then the location of the joints and the use of the remainder.
Let's take a 5100 mm wall.
2600 mm version. Two planks give 5200 mm. Theoretically, the wall can be covered with two parts: 2600 + 2500 mm. From the second plank, about 100 mm remains before accounting for actual trimming and technological cutting.
2400 mm version. Two planks give 4800 mm. 300 mm is missing. Either a third original product is needed, or a useful remainder from another wall of at least the required additional segment, taking technology into account.
This is exactly where the pure formula "5100 ÷ 2400 = 2.125" does not help. Rounding says "three products," but does not show whether the third fragment can be obtained from the remainder of an adjacent section and how many such walls there are in the entire project.
For 20 identical walls of 5100 mm each:
- 2600 mm: minimum 40 planks if each wall is covered by two whole pieces;
- 2400 mm: more than 40 planks are required as a baseline, but the exact number depends on how many additional segments can be obtained from the leftovers of other walls.
Therefore, the article does not establish a fictitious coefficient of "2400 mm is always 50% worse." The real result appears only after mapping all lengths.
The project joint map as a procurement tool
The procurement specialist needs the joint map even before paying for the batch
The joint map is not an installation drawing. It is a procurement table that shows which walls require multiple planks and where 2400 mm and 2600 mm material yields a different number of joints.
| Zone | Wall | Length | 2400 мм | 2600 мм | Comment |
|---|---|---|---|---|---|
| Number N1 | А | 2500 | Joint needed | Solid piece | critical difference |
| Number N1 | Б | 2300 | Solid | Solid | the remainder differs |
| Hall | Central | 5100 | minimum of 3 source elements | 2 source elements | the joint location matters |
| Corridor | K-1 | 6800 | multiple joints | multiple joints | compare layouts |
Why count the number of joints before paying. It affects more than just the appearance. The more individual parts, the more:
- cutting operations;
- joining work;
- risk of error on a long line;
- short offcuts;
- the need to manage labeling and distribution of parts.
Fewer joints do not always mean cheaper: a longer configuration may have a different price. But the number of connections must be included in the comparison along with price and quantity of items.
Useful offcuts and a bank of short sections
A useful offcut is a piece that already has a purpose
A 300 mm offcut and a 1200 mm offcut are both formally scraps. But their purchase value is different.
If the project has a 1150 mm section, a 1200 mm offcut potentially covers it almost completely. If the minimum next part is 1800 mm, the same 1200 mm offcut no longer helps.
Therefore, you cannot consider all offcuts as waste right away. First, the needs of the entire project are checked.
A working "bank of short sections" may look like this:
| Finished length | Quantity | Where it is used | Can it be covered with offcuts? |
|---|---|---|---|
| 320 мм | 60 | duct returns | Yes |
| 580 мм | 80 | short wall sections | Yes |
| 1150 мм | 40 | Side walls | yes, if the remainder is sufficient |
| 1900 мм | 20 | long offcut | Rare |
Grouping remainders as “up to 500 / 500–1000 / 1000–1500” can be useful for internal analysis, but the final map must be based on the specific project dimensions. A 980 mm remainder does not help a 1000 mm part, even if they fall into the same nominal group.
The usefulness of a remainder scales. In a single room, a 600 mm fragment may be useless. In 80 identical rooms, there are 80 offcuts of 580 mm — then the remainder becomes a serial part.
Typical rooms and scaling to a series
A typical hotel room is treated as a cutting plan, not just as a sum of meters
A hotel room is convenient because the geometry repeats. For example, the upper run of one room includes:
- 2 walls of 2500 mm;
- 1 wall of 2300 mm;
- 1 wall of 1800 mm;
- 2 short returns of 320 mm each.
Finish length:
2500×2 + 2300 + 1800 + 320×2 = 9740 mm = 9.74 m.
If you simply multiply 9.74 m by 80 units, you get 779.2 m. This is useful for budgeting. But purchasing depends on the layout.
Option KZ-013 MDF 2600 mm
Two 2500 mm walls — two separate planks.
A 2300 mm wall — another plank, which theoretically leaves about 300 mm.
An 1800 mm wall — a separate plank with a remainder of about 800 mm. From it, you can get two 320 mm returns if the actual cut and the quality of the ends allow it.
Conditionally, one unit can be covered with approximately four initial 2600 mm planks with a successful combination of short parts. This is an example of the method, not a universal norm: the actual map depends on the exact joints and cutting technology.
Option KZ-013 beech or oak 2400 mm
Two 2500 mm walls can no longer be covered with one plank each. Additional segments and joints appear. A 2300 mm wall is covered with one plank; the remainder of about 100 mm is practically of no help for a 320 mm return. An 1800 mm wall leaves about 600 mm — it can yield one 320 mm return and another small remainder.
With the same 9.74 m finished length, the structure of the source items becomes different. It is this result that needs to be scaled to 80 rooms, not simply multiplying meters.
80 identical rooms should be calculated after one control room
Even if the architectural plans show complete repetition, it is useful to check one actual room before placing a mass order. You need to make sure that the finished lengths match the real geometry after wall and ceiling finishing.
After the control room, the following are recorded:
- lengths of all sections;
- actual number of source planks;
- connection points;
- usable remnants;
- unusable offcuts;
- actual installation reserve.
After that, the scheme is scaled to 80 rooms. But here too it is useful to check whether offcuts can be combined between kits. Sometimes an offcut from one room is inconvenient within that room, but perfectly covers a short piece in the next one.
There is no need to take optimization to the point of absurdity. If a scheme requires moving every short offcut between dozens of rooms and tracking it manually without error, it may be too complex for the site. A practical map sometimes allows a slightly larger offcut, but is easy for the crew to repeat.
Mirrored room numbers can be combined only after verifying the parts set
Right and left standard room numbers often have the same dimensions. But the procurement conclusion "this is the same kit" must be confirmed, not assumed.
If only the door position and the mirrored layout differ, the set of lengths may match completely. Then for procurement, N1-L and N1-R can be combined into one parts pool, while for outfitting, different designations are kept.
If the mirrored version has a different carcass, built-in wardrobe, or top profile boundary, the parts set is already different. Even a 100–150 mm difference can change whether a wall can be closed with a single 2400 or 2600 mm strip.
It is convenient to record:
N1-L / KZ-013 / MDF / kit K-01.
N1-R / KZ-013 / MDF / kit K-01 mirrored.
If the finished lengths really match, the procurement volume is combined. If not, a separate kit version is created.
Corridors and entrance halls are counted separately from the room inventory
The corridor is counted separately from the room inventory
The corridor reacts more strongly to the difference in product lengths because it has more long continuous walls. Where a room contains many sections of 2–2.5 m, the corridor may have walls of 5, 7, 12 m and longer.
Let's imagine a corridor wall of 10.2 m.
for 2600 mm:
2600 + 2600 + 2600 + 2400 = 10,200 mm.
That is, four original planks theoretically cover the wall.
For 2400 mm:
2400 × 4 = 9600 mm.
600 mm is missing. A fifth fragment is needed, which can be obtained from the remainder of another wall, if such a remainder exists and is suitable in quality.
It is the corridor that can overturn the conclusion about the cost-effectiveness of the material. In rooms, both lengths may work almost equally, but in a corridor, 2600 mm sharply reduces the number of individual original items. But if the project requires natural oak, this is not a reason to change the material — it is a reason to correctly calculate the oak option.
For the corridor, it is useful to create a separate list:
| Section | Length | Visibility | 2400 мм | 2600 мм |
|---|---|---|---|---|
| K-1 | 10 200 | High | minimum 5 fragments | 4 fragments |
| K-2 | 5200 | Medium | 3 fragments | 2 fragments |
| K-3 | 2300 | Low | 1 slat | 1 slat |
This makes it clear where the difference in length actually affects the number of joints.
Formal halls and axial walls are flagged as critical even before cutting optimization
In a hall, the cost of an extra joint in terms of visual quality is higher. The central wall opposite the entrance, the area behind the reception desk, an axial composition, or a wall with directional lighting should receive a separate status.
For example, a 5.1 m wall in a service room can easily consist of three 2400 mm pieces if the remainder of the third plank is later used in other areas. In a formal hall, the architect may require the minimum number of joints and a symmetrical joint placement.
Then the purchaser must take into account not only the number of source planks, but also the permitted layout:
- center of the wall without a joint;
- joint shifted toward the corner;
- joints are symmetrical about the axis;
- a joint is allowed only in the area covered by an architectural element.
Why this matters. A minimum-waste cutting plan may offer a technically advantageous layout that is architecturally unacceptable. Therefore, constraints are fixed first, and then the material is optimized.
On such walls, it is especially important to decide in advance what is more advantageous: fewer joints due to a longer commercial length, or the chosen natural material with a larger number of elements. This is no longer a debate of “MDF versus oak,” but a comparison of two approved architectural scenarios.
Material, commercial length, and multiple cornices in one project
MDF and solid wood cannot be compared by plank length alone
The 2600/2400 mm difference matters, but it does not make one material universally better than another. The material is selected based on the architecture, finish, and project requirements.
Natural oak or beech is chosen regardless of cutting layout if the project requires:
- visible wood texture;
- transparent finish;
- specific wood species;
- a single material with other wooden elements;
- preservation of the already approved first phase.
In this case, the buyer's task is not to look for a "longer alternative," but to calculate the correct quantity of solid wood.
MDF is logical if the architecture allows for a covering finish and the specific profile is available in such a version. Then the 2600 mm length becomes one of the procurement advantages, but not the sole basis for selection.
One cannot compare two offers, where one is based on MDF and the other on oak, solely by price per meter. These are different materials, and the commercial comparison must take into account the approved specification.
Commercial inquiry for a Moscow project
A commercial proposal to the supplier must contain a list of lengths, not just the total linear meters
Bad request:
KZ-013 — 1000 m. Need a wholesale price.
Working inquiry:
- item code KZ-013;
- material — MDF / beech / oak;
- cross-section 90×90 mm;
- commercial length according to the selected variant;
- finished linear meters;
- schedule of finished sections;
- number of standard rooms;
- critical walls;
- finishing;
- delivery city and address;
- delivery queue;
- required reserve.
For a large project in Moscow, it is useful to additionally specify how the delivery is divided into phases and when the material is needed on site. This is real B2B information, unlike SEO phrases about the size of a metropolis.
If the purchase covers more than one curtain rail, building materials Moscow wholesale it makes sense to organize it by a common specification and addresses, but the curtain rail within it still retains its item code, material, and cutting map.
For phased project logistics, a separate article is relevant finishing materials wholesale moscow: the full volume can be known in advance, but delivered by floors and phases.
Moscow in the query means a specific procurement task, not a reason to repeat the geography
The main query contains the region: curtain rail wholesale Moscow. For the article, this is sufficient in the H1, introduction, commercial block, and metadata. There is no need to insert “Moscow” into every section.
For a Moscow B2B order, the following are truly important:
- batch volume;
- project address;
- acceptance terms;
- delivery sequence;
- ability to store long-length items;
- ability to reorder the same configuration;
- separation of multiple objects or cabinets;
- the final cost of delivery, not just the price of the product.
If a company is looking for a building materials supplier Moscow or building materials suppliers Moscow, for decorative trim, the usual delivery criteria are supplemented by exact article numbers, profile repeatability, and the ability to produce the next batch in the same configuration.
Therefore finishing material suppliers for such a project, they are evaluated not only by product availability, but also by technical reproducibility.
Batch cost: how to compare offers for a closed project
Batch cost is calculated based on the full set of original products, not on the price of one linear meter
For a buyer, the most dangerous table looks like this:
| Option | Price per linear meter | Conclusion |
|---|---|---|
| А | Below | “more cost-effective” |
| Б | Higher | “more expensive” |
Such a conclusion is correct only if the material, profile, length, number of whole products, and cutting layout are the same. In a real cornice order, these are often exactly what differ.
Suppose a project has 80 walls of 2500 mm each.
Option 2600 mm: 80 strips provide 208 m of purchased linear meterage. The net requirement for these walls is 200 m. The theoretical total remainder is about 8 m before accounting for cuts.
Option 2400 mm: one strip per wall is not enough. You must either use 80 additional fragments from other leftovers or purchase additional products. If there are no suitable leftovers, the number of physical strips rises sharply.
Therefore, the commercial table must include:
- the price of one product;
- the price per linear meter;
- the number of source strips;
- purchased linear meters;
- volume of usable offcuts;
- volume of unusable offcuts;
- number of additional joints;
- separate reserve;
- packaging and delivery, if they differ.
A cheap meter can result in a more expensive ceiling perimeter. The reason is not the meter itself, but the need to buy more whole items. Conversely, a longer plank does not always save money: if most walls are 1800–2200 mm, an extra 200 mm may only increase offcuts without reducing the number of planks.
The difference between 2400 and 2600 mm is especially noticeable on the range of walls from 2401 to 2600 mm
There is a group of walls where an extra 200 mm changes not only the offcut, but the number of source pieces itself. These are sections longer than 2400 and no more than 2600 mm.
| Wall length | 2400 мм | 2600 мм | Difference |
|---|---|---|---|
| 2350 мм | 1 slat | 1 slat | offcut only |
| 2450 мм | an additional fragment is needed | 1 slat | Critical |
| 2500 мм | an additional fragment is needed | 1 slat | Critical |
| 2580 мм | an additional fragment is needed | 1 slat | Critical |
| 2650 мм | both require several parts | both require several parts | comparing the cutting plan |
For a large project, it is useful to immediately calculate how many walls fall within the 2401–2600 mm range. This is one of the most informative indicators when comparing two product lengths.
For example:
- 120 walls up to 2400 mm;
- 90 walls from 2401 to 2600 mm;
- 40 walls from 2601 to 5000 mm;
- 15 walls longer than 5000 mm.
In this structure, 90 walls are in the zone where 2600 mm potentially allows for a single solid part, while 2400 mm does not. This is far more useful than simply knowing the total linear meters of the project.
A useful offcut must be tied to a specific next part
The phrase "we will use the offcuts later" is too vague. For an offcut to be considered useful in the calculation, it must have a purpose.
For example, after a 1800 mm part, a 2600 mm strip theoretically leaves up to 800 mm. If the specification has 60 returns of 760 mm each, the connection is clear:
Remainder after D-1800 → part R-760.
If the next short section is 850 mm, the 800 mm remainder no longer helps.
Therefore, the cutting map must allocate the remainder only once. A typical spreadsheet error is counting the same remainder as useful for two different short parts at the same time. On paper, waste is minimal; on site, there is not enough material.
For a serial project, you can keep a simple table:
| Source strip | Main detail | Remainder | Purpose of the remnant |
|---|---|---|---|
| 2600 | 1800 | about 800 | R-760 |
| 2600 | 2300 | about 300 | R-280 |
| 2400 | 1900 | about 500 | R-470 |
Actual values are adjusted for the technological cut and the actual suitability of the ends. But the logic itself makes the savings verifiable.
Reserve, first stage, and phased purchasing
The reserve is allocated after cutting, not instead of cutting
The formula "finished volume + 10%" is useful at the early budget stage, but weak for the final order. First you need to understand how many whole items the geometry itself already requires.
Sequence:
finished walls → source planks → cutting map → usable offcuts → unusable offcuts → installation reserve → operational reserve.
The installation reserve is needed for mistakes, damage, and unforeseen adjustments before handover.
The operational reserve is kept after handover for future repairs. For a cornice, whole planks are especially useful. A set of offcuts with a total length of 6 m will not replace a visible 2300 mm part.
If KZ-013 is used in several finishes, the reserve is also split. White enamel and natural oak are different funds, even if the article number is the same.
In the order it is better to see:
KZ-013 / oak / 2400 / main quantity ___ pcs.
Installation reserve ___ pcs.
Operational reserve ___ pcs.
This is how the project understands why the procurement quantity is higher than the net requirement.
The first batch is needed to test the calculation model on a real site
If the site is divided into several buildings or floors, the first phase becomes a practical test of the math.
After the first rooms, the following are recorded:
- planned number of source planks;
- actual consumption;
- actual joint locations;
- actual usable offcuts;
- offcuts that were considered usable on paper but were not used;
- number of damaged items;
- changes in geometry relative to the design.
If the calculation matches the actual result, the model can be scaled. If not, the cause is identified first, and then the next queue is adjusted.
You cannot conclude "we were 5% short, so we'll add 5% to all subsequent floors." Perhaps the deficit arose from one modified wall or incorrect use of leftovers. Such a coefficient will only lock in the error.
In the article about finishing materials wholesale Moscow, phased completion is already considered a separate process. Here, the first stage is needed specifically to verify the cornice math.
The most dangerous mistake is to replace the material after calculation and leave the old number of planks
Typical sequence:
- the project was calculated for KZ-013 MDF 2600 mm;
- the number of items was generated;
- the customer decided to switch to beech or oak;
- only the word "material" was changed in the specification;
- the old number of planks remained.
This must not be done. When the material is replaced, the following are recalculated:
- product length;
- number of solid walls;
- the number of source strips;
- joint map;
- usable remnants;
- unusable offcuts;
- installation reserve;
- operational reserve;
- final cost;
- packaging and logistics volume, if it depends on the number of items.
The same rule works in reverse: switching from 2400 mm solid wood to 2600 mm MDF does not mean you should simply keep the previous quantity. Some strips may become unnecessary due to more efficient cutting.
Multiple cornices in one project are never combined into a single line
If the room number fund uses KZ-013 and the restaurant uses KZ-012, the combined order should not look like this:
Wooden cornice — 700 m.
Separate lines are required:
| Article | Material | Finished linear meterage | Number of planks | Procurement footage | Reserve |
|---|---|---|---|---|---|
| KZ-013 | MDF | … | … | … | … |
| KZ-012 | Oak | … | … | … | … |
The remaining stock of KZ-012 is not a reserve for KZ-013. Even if the length and material match, the cross-sections are different.
Product request wooden cornice it makes sense to place it in the curtain rod category, where a specific model is selected. And the general Wooden trim is useful as a parent product category.
When a longer product strip does not provide a real advantage
There are situations where 2600 mm barely changes the outcome compared to 2400 mm.
Most walls are shorter than 2200 mm. Both lengths cover them with a single item, and the extra 200 mm only increase the leftover.
Most walls are much longer than 2600 mm. Both 2400 and 2600 mm require multiple pieces. The advantage is determined by the specific combination of lengths and the use of leftovers.
The architecture requires natural material. Then there is no need to compare it with MDF just for the sake of length. The right choice has already been made by the project.
Short leftovers have nowhere to be used. If after all the pieces, 300–400 mm regularly remains from 2600 mm, and there are no such short segments in the project, these leftovers do not create savings.
Therefore, the article does not claim that a longer strip is automatically better. It teaches you to calculate where exactly length affects the number of products.
When a complex cutting map is truly unnecessary
When a complex object-based cutting map may be excessive
For a single room with four walls, one SKU, and no repetition, a regular precise wall-by-wall calculation is sufficient. There is no need to create a remnant bank and a complex code system.
A detailed model is especially justified when there are:
- dozens of standard rooms;
- corridors and lobbies;
- different materials of the same SKU;
- several KZ;
- phased deliveries;
- critical feature walls;
- future repeat order;
- large total volume.
The criterion is simple: the system must help make purchasing decisions. If the table is more complex than the object itself and no one will use it, it needs to be simplified while preserving the mandatory fields: SKU, material, length, finished sections, and the quantity of source products.
How to compare two commercial proposals for the same object
Proposal A may look cheaper per linear meter, while proposal B may be more expensive. But if one is calculated for 2400 mm and the other for 2600 mm, they first need to be brought to the same object task.
We compare:
| Parameter | Offer A | Offer B | |||||||||||||||||||||||||||||||||||||||||||||||||||||||||||||||||||||||||||||
|---|---|---|---|---|---|---|---|---|---|---|---|---|---|---|---|---|---|---|---|---|---|---|---|---|---|---|---|---|---|---|---|---|---|---|---|---|---|---|---|---|---|---|---|---|---|---|---|---|---|---|---|---|---|---|---|---|---|---|---|---|---|---|---|---|---|---|---|---|---|---|---|---|---|---|---|---|---|---|---|
| Article number | ___ | ___ | |||||||||||||||||||||||||||||||||||||||||||||||||||||||||||||||||||||||||||||
| Material | ___ | ___ | |||||||||||||||||||||||||||||||||||||||||||||||||||||||||||||||||||||||||||||
| Cross-section | ___ | ___ | |||||||||||||||||||||||||||||||||||||||||||||||||||||||||||||||||||||||||||||
| commercial length | 2400 / 2600 | 2400 / 2600 | |||||||||||||||||||||||||||||||||||||||||||||||||||||||||||||||||||||||||||||
| Finished length range | Number of walls | What it shows |
|---|---|---|
| up to 1800 mm | ___ | many options for using offcuts |
| 1801–2400 mm | ___ | both lengths often cover the wall with a single plank |
| 2401–2600 mm | ___ | critical difference range |
| 2601–4800 mm | ___ | both lengths require multiple pieces |
| 4801–5200 mm | ___ | 2600 mm sometimes covers a wall with two planks |
| over 5200 mm | ___ | a full calculation of joints and offcuts is needed |
This table does not replace a detailed schedule, but it helps to understand where the economic effect of length is concentrated. If there are only three walls in the 2401–2600 mm range, the difference may be small. If there are 180 such walls, it becomes one of the main factors in the number of items.
A threshold also arises for the 4801–5200 mm range. Two 2600 mm planks give a maximum of 5200 mm of source length, while two 2400 mm planks give 4800 mm. That is why walls of 4.9–5.2 m are especially sensitive to the chosen length.
But the threshold table does not override the material. If the project requires oak, the buyer simply sees that a number of walls will need more individual elements. They are not obliged to switch oak to MDF just to reduce the number of planks.
Repeat order of the same configuration
A repeat order should be built on the same product configuration
After the first phase, the site may need another 40–80 m of cornice. A bad request:
Please send another 60 meters of KZ-013.
Correct:
KZ-013 / oak / 90×90×2400 mm / finish O-02 / batch 2 / list of finished sections per appendix / reserve ___.
Why this matters: the same KZ-013 also comes in an MDF 2600 mm version. An item code without material and length is not a complete reorder line.
If the additional order is caused by a change in walls, new finished sections are added first, then the cutting plan is rebuilt. You cannot simply add "+60 m" to the previous order and expect the number of whole products to come out automatically.
When wholesale procurement of construction materials it is especially important to keep track of the change owner: who confirmed the new walls, who recalculated the quantity, and which version of the specification is in effect.
Internal linking of product and B2B queries
Product and general commercial queries should lead to different pages
If the user already wants buy cornice wholesale or buy cornices wholesale, it makes more sense to lead them to the product category for cornices, where a specific model is selected.
The queries wooden cornices wholesale, wooden cornice wholesale, cornices wholesale from the manufacturer, and wooden cornices from the manufacturer belong to the same product cluster, but within the article they are used naturally, without repetition in every heading.
If a person is choosing not a product but a partner, a page about finishing materials suppliers. If the profile needs to be fixed in the specification — material about building materials supplier wholesale.
For the general product hub Wholesale wooden trim combines cornices with skirting boards, moldings and other profiles. But a specific cornice article should stay on its own intent and not turn into an overview of the entire assortment.
The formula for the total cost of a batch must take into account the number of items, not just the purchased linear meters
After cutting, the buyer receives the physical number of planks for each configuration. Only now can the final cost be calculated.
Basic formula:
number of items × price per item + packaging + delivery + additional work + reserve = batch cost.
If the supplier gives a price per linear meter, it can be converted into the price per plank:
price per linear meter × commercial length = price per item.
But for comparison, the actual number of items from the cutting map is still used.
Conditional example, not tied to current STAVROS prices:
| Indicator | Option 2400 | Option 2600 |
|---|---|---|
| Net requirement | 500 м | 500 м |
| Number of source planks by cutting layout | 230 pcs. | 205 pcs. |
| Price per plank | conditionally A | conditionally B |
| Purchasing linear footage | 552 м | 533 м |
| Number of joints | Higher | Below |
| Useful leftovers | By map | By map |
Even if the 2600 mm option is more expensive per plank, the smaller number of items may offset the difference. Conversely, if the price is significantly higher and most walls are shorter than 2300 mm, the extra 200 mm may not necessarily pay off.
There is no need to invent a universal break-even point. It depends on the specific price, set of walls, and material. The article provides a method: bring proposals to a single map of sections and compare the final cost of the completed object.
What to send in a request to a Moscow curtain rod supplier
For a commercial calculation, the supplier does not need the entire design project, but they do need the data that affects the product and quantity.
- exact article number;
- the material;
- cross-section;
- product length;
- finishing;
- finished linear meters;
- a length schedule or its summary;
- number of standard rooms;
- the number of critical walls;
- the required reserve;
- the address of the property in Moscow or the Moscow region;
- delivery sequence;
- the required dates at the property.
If the project is looking for Construction material suppliers Moscow or construction materials supplier Moscow, for a wooden curtain rod it is important to check in advance the repeatability of the SKU and the availability of the next batch. This is especially important if the property is divided into several buildings.
wholesale building material suppliers must receive one approved specification. If you send a wall table to one supplier and only the total linear meters to another, comparing the proposals will lose its meaning.
After choosing a proposal wholesale purchases of building materials are already processed based on the number of physical items. And delivery of finishing materials must retain the SKU, material, length, and sequence to the site.
If the cornices are part of a broader order and are purchased materials in bulk, the overall logistics can be combined. The cornice calculation still remains separate: skirting or molding will not compensate for a shortage of KZ-013.
When the entire scope of the site is not worth ordering in one batch
It is useful to have the full calculation for the site in advance, but physically buying everything at once is not always rational. There are several situations where phased purchasing is safer.
The first standard number has not yet been verified. If the cutting plan is built only on design dimensions, one control batch may reveal that some walls became longer or shorter after finishing. Buying the entire volume before such a check increases the risk of a systemic error.
The following units are still changing. If the furniture, ceiling boxes, or layouts are not approved, the finished wall map for the future batch may change. Ordering the entire cornice in advance makes sense only with truly finalized geometry.
There is no space at the site for safe storage of long-length items. Even a correctly calculated batch can suffer from unnecessary movements and storage. In this case, the full specification is preserved, and the delivery is split by installation phases.
The material or finish is still undergoing final approval. You cannot reserve the entire volume of one variant if the project is still choosing between two configurations. First the sample and product line are approved, then the quantity.
At the same time, phased purchasing does not mean independent calculations for each floor. There must be one overall requirement and balance:
total order = already delivered + future phases + reserve + unallocated remainder.
If each floor creates its own table from scratch, the second building can easily end up with a different material, a different KZ, or an outdated cutting version.
When a single batch is justified. If standard rooms have been checked, all zones are approved, there is dry and safe storage, and installation begins almost simultaneously, a large purchase can provide more freedom in using leftovers between rooms.
That is, the choice between one delivery and several is not determined by the word wholesale. It is determined by the project's readiness, logistics, and the ability to maintain overall control over the specification.
Availability for Moscow must be confirmed separately from the quantity calculation
A regional request does not mean that the selected configuration is necessarily available in the required volume in the Moscow warehouse. At the time of checking, the KZ-013 card shows warehouse stock in Saint Petersburg. For a large Moscow order, this means a simple rule: quantity calculation and logistics calculation are two different steps.
First, the project determines how much KZ-013 of a specific material is actually required. Then the supplier confirms the available quantity, production of the missing part, packaging, readiness date, and delivery scheme to the Moscow site.
You should not reduce the calculated requirement just because there are currently fewer items in stock. Conversely, a large current balance is not a reason to buy more than the project requires.
It is useful to specify in the request:
- project address;
- the required date for the first batch;
- the full quantity for the project;
- the breakdown into phases;
- whether one or several deliveries are acceptable;
- the person responsible for accepting the long-length items.
This is how the geographic intent "Moscow" turns into a real B2B task, rather than repeating the city name for the sake of a keyword.
Common mistakes in wholesale calculation
15 mistakes in wholesale calculation of wooden cornices
- Count only the total linear meters. It is not visible how many whole products need to be purchased.
- Do not specify the material. One SKU can have different commercial lengths.
- Count all variants of one KZ as one length. Cutting becomes physically incorrect.
- Transfer the MDF calculation to beech or oak. Walls of 2401–2600 mm immediately change the number of parts.
- Do not create a map of finished sections. The total perimeter hides the wall structure.
- Divide the total linear meters by 2400 or 2600 and round up. The mathematical minimum does not account for the lengths of individual walls.
- Treat all remnants as waste. Short sections of the project could have used them.
- Treat all remnants as usable. A remnant is only usable if a specific part is assigned to it.
- Do not identify long feature walls. The algorithm places the joint in an undesirable zone.
- Calculate corridors using the standard room methodology. Long lines have different economics.
- Compare offers by price per meter only. A cheaper meter may require more planks.
- Change the material without recalculating. The old product count becomes unreliable.
- Assign a universal 10% before cutting. Process waste and reserve get mixed up.
- Mix KZ-012 and KZ-013 on one line. Different profiles are not interchangeable.
- Do not reconcile the first batch with actual consumption. The error repeats on subsequent floors and buildings.
Checklist before ordering
Checklist before ordering cornice wholesale
| Control question | What must be confirmed |
|---|---|
| Is the exact SKU selected? | KZ-___ |
| Is the material selected? | MDF, beech, oak, or another finish |
| Is the cross-section checked? | according to the current product page |
| Is the product length verified? | For a specific material |
| Is the finish approved? | Is there a code or sample |
| Are all rooms included? | Rooms, corridors, lobbies, restaurant, etc. |
| Are finished walls measured? | Is there a list of areas |
| Are walls 2401–2600 mm highlighted? | Length impact verified |
| Are long view walls highlighted? | There are permissible joint locations |
| Are standard rooms confirmed? | There is a control number |
| Are mirrored rooms checked? | Parts list confirmed |
| Are corridors counted separately? | Yes |
| Are usable remnants distributed? | Each is used once |
| Is the cutting map built? | Across the entire pool of a single SKU |
| Has the quantity of strips been received? | In whole products |
| Has the reserve been separated? | Installation and operation |
| Has the cost been calculated? | By the full set of products |
| Has the delivery queue been determined? | Floor / building / zone |
Final algorithm for calculating a large batch of cornices
Final algorithm for calculating a large batch of curtain rods
1. SELECT THE EXACT SKU
↓
2. LOCK IN THE MATERIAL AND PROFILE
↓
3. CHECK THE COMMERCIAL LENGTH OF THE SPECIFIC VARIANT
↓
4. CREATE A MAP OF FINISHED WALLS
↓
5. IDENTIFY CONTINUOUS AND FEATURE SECTIONS
↓
6. CALCULATE WALLS WHERE 2400 AND 2600 MM GIVE DIFFERENT RESULTS
↓
7. BUILD A JOINT MAP
↓
8. ALLOCATE LONG PARTS FIRST
↓
9. ASSIGN USEFUL REMAINDERS TO SHORT PARTS
↓
10. BUILD A CUTTING MAP FOR EACH SKU
↓
11. GET THE NUMBER OF WHOLE PLANKS
↓
12. ADD INSTALLATION AND OPERATIONAL RESERVE
↓
13. CALCULATE THE FULL COST OF THE BATCH
↓
14. SPLIT THE ORDER INTO DELIVERY STAGES
↓
15. AFTER THE FIRST PHASE, COMPARE PLAN VS. ACTUAL
In search, the same product is called different things: ceiling wooden cornice, wooden ceiling cornice, buy wooden cornice. For a procurement specification, these wordings are secondary: they do not replace the exact SKU, material, cross-section, and commercial length. It is these four fields that determine which physical product will be calculated and supplied.
Conclusion: wholesale cornice for a large project is calculated by commercial lengths and walls, not just by meters
The finished meterage is needed, but it is not a ready order. A real B2B purchase begins with the exact SKU and material. After that, each wall gets a finished length, critical sections are highlighted separately, and the cutting map shows how many source planks are actually required.
KZ-013 clearly demonstrates the principle: with the same 90×90 mm cross-section, MDF has a length of 2600 mm, while beech and oak have 2400 mm. For a 2300 mm wall, the difference affects only the remainder. For a 2500 mm wall, it already affects the number of parts and joints. For a 5100 mm wall, it affects the minimum number of source planks. It is precisely such thresholds that need to be calculated at the scale of the entire project.
Standard sizes let you verify the working scheme once and then scale it, but corridors and halls are still calculated separately. An offcut is considered useful only when a specific next piece is assigned to it. The universal reserve is allocated after cutting, not instead of it.
The main query cornice wholesale Moscow remains on this page. For the general product selection, you can use the category wooden crown moldings, for the general wholesale section — the article linear products wholesale, and for choosing a manufacturer — the material about finishing materials suppliers.
If the project purchases building materials wholesale from the manufacturer, the cornice retains a separate product line with the article number, material, length, and quantity of items. For formal order processing, the article about wholesale purchases of building materials is relevant, and for delivery to the site — the material on delivery of finishing materials.
Final formula:
cornice → material → product length → finished walls → joints → offcuts → cutting → whole planks → reserve → cost → delivery.