Article Contents:
- What is a decorative panel made of stucco decor
- When to choose a stucco panel for the wall
- When the wall looks empty
- When an accent is needed without wallpaper
- When you want to replace a painting or poster
- When you need to decorate the area behind the sofa or bed
- When the interior lacks architecturality
- What elements the panel is assembled from
- Moldings for the outer frame
- Decorative overlays for the center
- Corner elements for a complete composition
- Vertical inserts
- Decor for moldings
- Ready-made sets of stucco decor
- What to choose: a ready-made panel or assemble a composition yourself
- How to choose the panel size for the wall
- For a small wall
- For a wide wall
- For a high wall
- For a wall with furniture
- Which styles suit a stucco panel
- Neoclassical
- Neoclassic Light
- Jatoba
- Botanical garden
- Versailles Light
- Where to use decorative panels made of stucco decor
- Behind the Sofa
- At the head of the bed
- In the entryway
- In the study
- In the dining area
- In the photo zone
- On the wall with a mirror or console
- Mistakes when choosing a stucco panel
- Panel too small for the wall
- Too much fine ornament on a small area
- Elements from different styles
- No connection with furniture and lighting
- Incorrect indents from floor, ceiling, and baseboard
- The panel conflicts with the wallpaper, paintings, or TV
- What to buy for a decorative panel
- Frequently asked questions
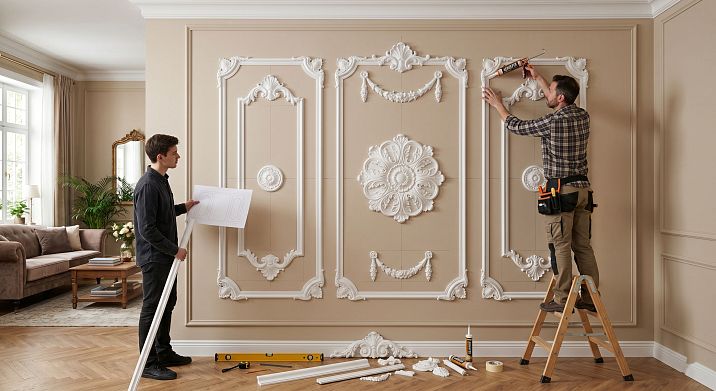
An empty wall is not a neutral background. It is an incompleteness that everyone entering the room feels. A painting would be appropriate here, but you want something permanent, architectural, built into the surface itself. That is exactly what exists fordecorative panel made of stucco decor — a wall composition of moldings, overlays, corner elements, and relief inserts that turns a flat surface into a complete architectural statement.
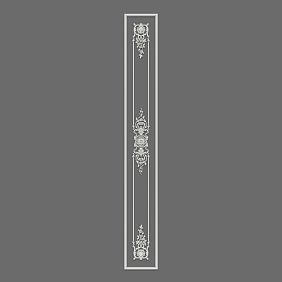
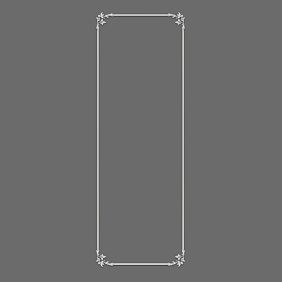
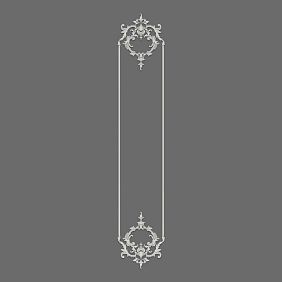
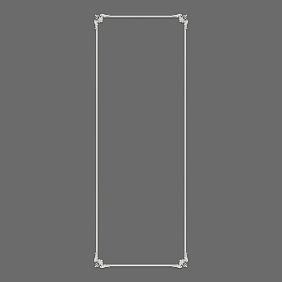
This is not just "moldings on the wall." It is a well-thought-out system: the outer frame sets the contour, the central ornament creates an accent, corner elements complete the composition, and vertical or horizontal inserts give it rhythm. Polyurethane decor allows such a panel to be realized without plastering, without gypsum, without wet processes — installation with glue, painting in any color, a result that lasts for decades.
What is a decorative panel made of stucco decor
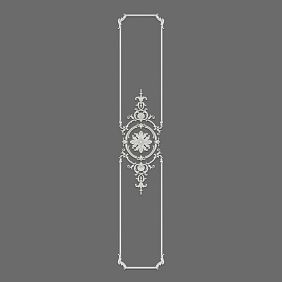
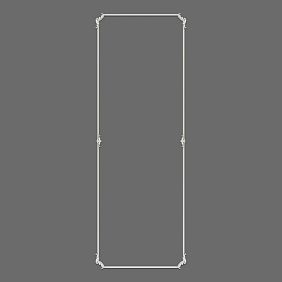
Stucco panel on the wall — is a wall decorative system that differs from a separate molding or a randomly placed overlay in that it represents a complete composition. It has a center, a perimeter, internal filling, and proportional connections between elements.
Traditionally, such compositions were made of gypsum and required the work of plasterer-ornamentalists. Polyurethane changed the rules: todayPolyurethane wall panelis assembled from ready-made factory elements — just like a construction set. Moldings form the frame, overlays create a central or corner accent, and decor for moldings completes the joints. The result is a panel indistinguishable in appearance from historical stucco, but incomparably easier to install and maintain.
Key characteristics of such a panel:
-
a unified theme (one collection, one scale, one style);
-
a frame contour made ofmoldings for a wall panel— rectangle, square, vertical or horizontal format;
-
a central or corner decorative accent made of overlays;
-
finished corners and joints;
-
a unified color scheme — matching the wall or contrasting.




When to choose a stucco panel for the wall
Our factory also produces:


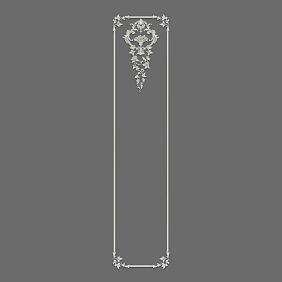
When the wall looks empty
A large empty rectangle behind the sofa, above the bed, opposite the entrance — these are zones that psychologically require filling. A painting solves the problem temporarily. Wallpaper adds texture, but not architecture.Decorative polyurethane panel — a permanent solution that changes the character of the entire wall.
Get Consultation
When an accent is needed without wallpaper
Repapering is expensive, time-consuming, and irreversible. A molding panel creates a strong visual accent on one wall without dismantling the covering and without disturbing adjacent surfaces. If you want to change the interior in a few years, the moldings are removed, and the wall underneath remains untouched. About the principles of combining moldings with wallpaper — in the articleReady-made molding frames for the wall.
When you want to replace a painting or poster
A stucco panel is an architectural element that doesn't need to be changed along with tastes. A painting becomes outdated or boring. A molding frame with an overlay is an "eternal" form that organically fits into any interior context. Inside the frame, you can place a mirror, a small painting, a decorative object — and get a full-fledged wall installation.
When you need to decorate the area behind the sofa or bed
This is the most common scenario. The wall behind the sofa is the main decorative object of the living room. The wall at the head of the bed is the first thing seen when entering the bedroom. In both cases, a stucco panel creates an architectural "backdrop" for the furniture, elevating the entire interior to a higher level. About decorating the wall behind the sofa — in the articlepolyurethane wall decor behind the sofa.
When the interior lacks architectural character
Good design is not just beautifully chosen furniture and color. It's the feeling that the walls 'participate' in the interior, not just serve as a backdrop.Molding panel on the walladds precisely that architectural character — dimension, relief, the feeling of a well-thought-out space.
What elements the panel is assembled from
Moldings for the outer frame
Moldings for wall panelare the basis of any wall composition. The outer contour of the panel is assembled from linear profiles: four segments at a 45° angle form a rectangular or square frame. For a large panel, you can make a double contour — an outer and inner frame from profiles of different widths.
Recommended profile width for the panel frame:
-
small panel (up to 80×60 cm) — profile 20–30 mm;
-
medium panel (100×80 — 140×100 cm) — profile 30–45 mm;
-
large panel (from 150×120 cm) — profile 45–60 mm.
Profile relief height — 10–18 mm for modern styles, 15–25 mm for neoclassical and classical.
Polyurethane is cut with a regular wood saw — cutting corners at 45° is done with a miter box or hand tool. The cut is clean, without crumbling. More about installation techniques in the articleinstalling polyurethane molding.
Decorative center overlays
Decorative overlays for panels — ornamental elements placed inside the frame or in its center. These can be: a medallion in the center of the frame, a horizontal ornament in the middle of a vertical frame, a vertical garland, a decorative rosette.
The central overlay is the semantic center of the panel. It sets the style and character of the entire composition. For neoclassical — a symmetrical ornament with acanthus leaves or geometric inserts. For botanical style — natural relief: leaves, branches, flower garlands. For minimalist interiors — a simple geometric shape without ornament.
The size of the overlay should be 1/3–1/4 of the inner size of the frame: a noticeable accent, but not covering the entire field.
Corner elements for a complete composition
Corner elements for panels made of moldings— is one of the key elements of professional panel composition. They cover the joints of molding in the corners of the frame with a decorative ornament and create a "finished" look: no seam, no glue, only pure architectural form.
In the STAVROS collections, corner elements are matched to profiles of the same series — the size and relief match exactly. This is fundamentally important: a corner element from a different collection may not match in relief height or shelf width, and the joint will be noticeable.
The style of corner elements follows the style of the collection:
-
Neoclassic: acanthus leaf, scroll, geometric insert;
-
Japandi: neutral square block without ornament;
-
Botanical Garden: leaves, flower, natural motif;
-
Versailles Light: rich ornament with cartouche or rocaille.
Vertical Inserts
Vertical decorative elements — garlands, elongated ornaments, "columns" of botanical motifs — are placed inside the panel along its vertical axis or on the sides of the central overlay. They are especially characteristic of the "Botanical Garden" collection andVersailles Light— styles where natural and ornamental motifs are part of the decorative language.
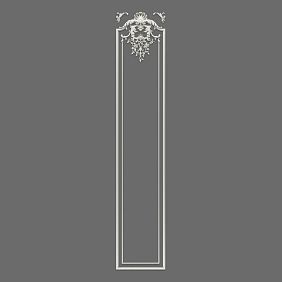
For a vertical panel on a high wall (e.g., in a hall or entryway with high ceilings), a vertical insert replaces the central medallion: it stretches the accent vertically, creating an elegant "column" of ornament.
Decor for moldings
Decor for molding for panels— these are corner inserts, connectors, decorative locks. Their function is to technically and visually complete the frame. Without them, the frame looks unfinished: the joint is visible even under paint. With corner elements, the frame is perceived as a single cast object.
In addition to corners, there are decorative "locks" — accent inserts in the middle of the horizontal or vertical sides of the frame. They break up the long straight profile with a rhythmic accent and are especially appropriate in large panels.
Ready-made sets of stucco decor
Ready-made wall panel set— the optimal choice for a first project or for those who want a guaranteed correct result in terms of proportions. The set contains moldings, corner elements, and an overlay from one collection, designed for one wall section.
The sets eliminate the error of incompatibility: all elements are from one series, with matching relief and coordinated sizes. On the principles of choosing ready-made sets — in the articleready-made sets of stucco decor for walls.
What to choose: a ready-made panel or assemble a composition yourself
This question is solved simply — based on the conditions of the specific room.
A ready-made kit is the right choice if:
-
the wall is standard, without niches or architectural variations;
-
this is your first experience with molded decor;
-
speed and predictable results are important;
-
you need several identical panels (e.g., two symmetrical ones in one room).
Self-assembly is the right choice if:
-
the wall is non-standard: a narrow pier, an area with a sconce, space above a doorway, a tall hall;
-
you need a non-standard format — an elongated horizontal or very large panel;
-
you want a complex multi-level composition with several frames;
-
the goal is to organically integrate the panel into an existing system of moldings and baseboards.
In both cases, it is recommended to work within a single collection. Mixing collections is only possible if the relief height matches: visual consistency is ensured precisely by the unity of element depth.
For information on how to correctly calculate the amount of material, see the article how to calculate moldings and stucco decor for a wall.
How to choose the size of a panel for a wall
This is one of the most common questions — and one of the most important. The wrong panel size ruins the entire concept: too small gets lost, too large overwhelms.
For a small wall
Small wall (width up to 2 m) — one compact panel. Optimal option: frame width 60–80 cm and height 70–100 cm, minimalist profile 20–30 mm, small central overlay or corner accents without a central ornament.
Simple rule: panel width = 40–50% of wall width. For a 180 cm wall — panel 70–85 cm. This is a "comfortable scale" where the panel is noticeable but does not overload the surface.
For working with small rooms, see the article Decorative elements for the wall made of polyurethane.
For a wide wall
Wide wall (from 3.5 m) allows several options: one large horizontal panel, a central panel with symmetrical side accents, or several symmetrically arranged panels of the same size.
Wall panel from moldingsFor a wide wall, it's a system. Three frames of the same size at a distance of 15–20 cm from each other create a rhythmic horizontal row. Two large symmetrical panels on the edges and one central one — a classic three-part scheme.
About symmetrical solutions for wide walls — in the articlesymmetric polyurethane wall decor.
For a high wall
A tall wall (from 320 cm) is an area for vertical panels. An elongated vertical frame with a central ornamental garland or medallion at eye level (160–170 cm from the floor) is a decorative "column" that additionally emphasizes the height of the room.
Another option for tall walls: a tiered system — a horizontal molding belt at a height of 180–200 cm divides the wall into two levels, each receiving its own panel. The lower one is a large formal panel, the upper one is a light ornamental one. About vertical decor — in the articleVertical wall decor made of polyurethane.
For a wall with furniture
The panel should be centered relative to the furniture object — sofa, bed, console, fireplace. If the sofa is 220 cm wide, the panel should be 160–180 cm wide, that is, 30–40 cm narrower than the furniture on each side. Visually, this creates the feeling that the furniture "holds" the panel, rather than being lost under it.
In height: the lower border of the panel should be 15–25 cm above the back of the sofa or headboard. The upper border should be 25–40 cm from the ceiling with standard height (up to 285 cm) or higher with a high ceiling.
Which styles are suitable for a stucco panel
Neoclassical
Stucco panel in neoclassicism— symmetrical, calm, architectural composition. Profile 35–50 mm, corner elements with geometric or acanthus motif, central overlay with ornament of moderate complexity.
Color scheme: white moldings on a neutral wall (beige, gray-beige, smoky) — a classic option. Moldings in the tone of the wall — for a more restrained modern interpretation.
Neoclassical as a style dictates symmetry: two identical panels are better than one asymmetrical one. If there is one panel, it should be strictly in the center of the wall or in the center of the furniture beneath it.
Neoclassic Light
Light panel made of moldingsin the Neoclassic Light style — for modern city apartments where architectural character is desired without historical connotations. Profile 20–35 mm, minimal relief, simple corner elements, small central overlay or just a frame without filling.
This style allows creating panels "half-heartedly": one frame without overlays is already a full-fledged decorative object. It works especially well on light neutral walls, in monochrome interiors.
Japandi
Polyurethane panel in Japandi style— strict geometry, minimal ornament, clear lines. Thin profile 15–25 mm, without corner ornaments (or with neutral square inserts), without central overlays — only a frame.
In a Japandi interior, a stucco panel is a geometric "window" on the wall: a contour that organizes the space. Moldings strictly in the tone of the wall. No white contrast on warm neutral surfaces. Frame size — large, proportions — a rectangle with an elongated vertical.
Botanical Garden
Panel with floral ornament— the "Botanical Garden" collection by STAVROS is created specifically for natural motifs: leaves, branches, floral garlands, natural relief. Corner elements in the form of leaves, central medallions with botanical ornament, vertical garlands as independent decorative inserts.
This is one of the most "living" collections — decor that carries natural energy and softness. Perfectly suited for bedrooms, children's rooms, living rooms in the style of organic minimalism, for spaces with a large number of live plants.
Botanical Garden is a collection for those who are tired of the geometric strictness of neoclassicism and are looking for something warmer and more natural, without losing the relief and architectural nature of the decor.
Versailles Light
Classic stucco panelfrom the Versailles Light collection — for formal living rooms, studies with a historical character, bedrooms in the style of a French country house. Profile 40–55 mm with rich relief, corner elements with cartouche or rocaille, a large central overlay with a developed ornament.
Versailles Light requires space: the minimum wall width for such a panel is 3 m. On a small wall, the rich relief of this collection will overload the surface. The right context is high ceilings, classic furniture, neutral or warm walls.
Where to use a decorative panel made of stucco decor
Behind the sofa
This is a classic place for a stucco panel. The wall behind the sofa is the main visual object of the living room. A panel of moldings here creates a "frame" for the entire furniture group. Optimal size: panel width = sofa width minus 30–50 cm. Height: from 80 to 130 cm depending on ceiling height.
If there is a large poster or painting above the sofa, the stucco frame can replace it or become a framing for it.
At the head of the bed
A panel at the head of the bed is the bedroom's accent. Classic option: a horizontal panel 120–160 cm wide (the width of the bed or slightly wider), 50–80 cm high. Moderate relief profile — the decor should not distract from rest. Moldings matching the wall tone — for a calm bedroom look. About the principles — in the articleStucco molding set for the bedroom.
In the hallway
A stucco panel in the hallway is a quick way to create a 'gallery' effect. It works especially well on the wall opposite the front door or above a console. The size is determined by the console length: panel = console width ±10%. About stucco decor behind furniture — in the articlestucco decor behind furniture.
In the study
In the study, the panel carries a business, status character. Behind the desk, above bookshelves, on the wall opposite the workspace — an architectural frame with a laconic accent is appropriate everywhere. Style: Neoclassic or Neoclassic Light depending on the room's character.
In the dining area
A panel above the dining table is a common and successful technique. Vertical or horizontal depending on the wall format. A central medallion or garland in the Botanical Garden style adds a natural, warm character to the dining area.
In the photo zone
Stucco panel for a home photo zone — a large frame with a rich accent. Contrast is important here: white moldings on a colored wall or moldings matching a dark surface. The panel should be large enough to remain visible in photos — at least 100×140 cm.
On a wall with a mirror or console
The panel can serve as a decorative frame for a mirror: a molding rectangle is mounted around the mirror, creating a built-in effect. Or the mirror is hung in the center of the frame — then the panel and mirror form a single object. More on this solution in the article.wall decor with a polyurethane mirror.
Mistakes when choosing a stucco panel
The panel is too small for the wall
A small rectangle of thin molding on a wide wall looks pitiful. The panel should "hold" the wall — have a scale commensurate with the surface. If in doubt, make it larger. A slight deviation upward creates confidence, downward creates incompleteness.
Too much small ornamentation in a small area
Overlays, corner elements, a central medallion, locks in the middle of the sides, additional garlands inside the frame — this is overload for a small panel. In a small area, one accent works: either corner elements or a central overlay. Not both simultaneously with small additional details.
Elements from different styles
Molding from Neoclassicism, corner elements from Versailles, central overlay from the Botanical Garden — this is not an "author's mix," it's a conflict. Relief of different heights, different scale of ornament, different principles of form-making — all this makes the panel inconsistent. One collection — one solution.
No connection with furniture and lighting
The panel does not exist in isolation from the interior. It should be centered relative to furniture (sofa, bed, console), and lighting should emphasize the relief — side light from sconces, directed accent from built-in lights. A panel without proper lighting loses half of its expressiveness. More on lighting and stucco decor in the article.Stucco wall decor with backlighting.
Incorrect indents from floor, ceiling, and baseboard
The panel should not 'touch' the baseboard — minimum bottom indent is 25–35 cm. From the ceiling — 30–50 cm. Indent from side walls — symmetrical. Violation of indents creates a feeling of 'tightness' of the decor, its forced fitting into the space.
Panel conflicts with wallpaper, paintings, or TV
If the wall already has an active pattern (wallpaper with ornament), a stucco panel on top creates a double decorative layer that overloads the surface. Either a neutral wall under the panel, or laconic plain wallpaper. About combining moldings and wallpaper — in the articlepolyurethane wall moldings.
What to buy for a decorative panel
A practical checklist for project implementation:
Moldings for the frame:
Profile 20–55 mm depending on the size of the panel and style. Calculate the total perimeter of the frame + 15–20% reserve. If a double frame is planned — two profiles of different widths from the same collection.
Decorative Inserts:
One central medallion or corner elements — from the same collection as the moldings. Size: 1/3–1/4 of the inner frame size for central ones, 8–12 cm for corner overlays.
Decor for moldings (corner elements):
4 corner inserts to close the frame joints. If there are 'locks' in the middle of the sides — additionally 2–4 elements.
Ready-made set of stucco decor:
For a first project, a kit is recommended. For non-standard formats, use individual elements from one collection.
Baseboards and cornices:
If the panel is created as part of a unified decorative system for the room, baseboards and cornices from the same collection complete the look. For principles of a unified system, see the article.how to combine stucco decor with baseboards and cornices.
The full range for creating wall panels:Polyurethane wall decor, Moldings, appliqueandDecor for Molding— in the STAVROS catalog.
Detailed installation technology is in the article.installation of polyurethane molding.
Frequently Asked Questions
Can you make a panel from moldings on the wall yourself?
Yes — and this is one of the main advantages of polyurethane over plaster. Moldings are cut with a hacksaw, glued with special polyurethane glue or liquid nails, and painted with acrylic paint. No professional construction skills are required. The main thing is to accurately mark the frame and maintain the angles.
What is better: a ready-made stucco panel or individual elements?
A ready-made kit is for standard formats and first-time experience: proportions are verified, compatibility is guaranteed. Individual elements are for non-standard walls, large or multi-section compositions. In both cases, all elements must be from the same collection.
Which moldings to choose for a decorative panel?
Profile width is proportional to the panel size: 20–30 mm for small ones, 35–55 mm for large ones. Profile style matches the interior style. Collection: Neoclassic for formal spaces, Neoclassic Light for modern apartments, Japandi for minimalist ones, Botanical Garden for natural motifs, Versailles Light for formal living rooms.
Can I paint a polyurethane panel to match the wall color?
Yes — this is one of the most popular techniques. A panel in the same color as the wall creates architectural relief without visible "decoration": the wall gains depth and dimension while maintaining color unity. Apply acrylic paint in two coats over primer. More details on choosing between tone and contrast can be found in the article.stucco decor in the color of the wall or contrasting.
How to choose the panel size for a sofa or bed?
Panel width = furniture width minus 30–50 cm (15–25 cm on each side). The lower edge of the panel should be 15–25 cm above the sofa back or bed headboard. The upper edge should be 25–40 cm from the ceiling.
Is a stucco panel suitable for a small room?
Yes — with the right scale selection. One small panel (60×80 cm) with a thin profile in the wall color does not overwhelm a small space; instead, it adds a sense of craftsmanship and architectural quality. The main rule: a panel in the wall color is always a safe choice for a small room.
What elements are needed for a neoclassical panel?
Profile 35–50 mm from the collectionNeoclassical + corner elements with geometric or acanthus motifs + a central overlay with a symmetrical ornament. Color: white moldings on a neutral wall is a classic option. Symmetry of the composition is a mandatory condition for the neoclassical style.