Article Contents:
- Confirmed specifications of PLT-001-1 and PLT-004
- What a high baseboard does in an interior
- How PLT-001-1 differs from PLT-004
- When to buy PLT-001-1
- When to buy PLT-004
- PLT-001-1 or PLT-004: comparison by buyer scenarios
- Why the 40 mm difference is so noticeable
- High baseboard on a long wall
- High baseboard in a narrow hallway
- Baseboard next to low furniture
- Baseboard next to wall panels
- How to choose for a ceiling around 2.7 meters
- How to choose for a ceiling around 3 meters
- How to choose for a ceiling above 3 meters
- How the color of the baseboard affects
- How the profile relief affects
- PLT-001-1 from regular MDF
- PLT-001-1 from moisture-resistant MDF
- PLT-001-1 from beech
- PLT-001-1 from oak
- PLT-004 from MDF
- Beech version of PLT-004
- Oak version of PLT-004
- Solid wood or combined construction
- Why PLT-004 cannot be called solid wood
- How veneer is perceived on a high profile
- How to choose for white enamel
- How to choose to match wall color
- How to choose a natural oak finish
- How to choose a beech finish
- How to consider maintainability
- Comparison of construction and finishing
- How to match a casing to a high baseboard
- Casing width and baseboard height
- How to join baseboard with casing
- Can PLT-001-1 be used as a casing
- Can PLT-004 be used as a casing
- Unified profile for floor and doors
- How to choose for doors of standard height
- How to choose for doors of increased height
- PLT-001-1 in the living room
- PLT-004 in a spacious living room
- High baseboard in the bedroom
- High baseboard in the hallway
- High baseboard in the study
- High baseboard in the children's room
- High baseboard in a country house
- PLT-004 in a hotel and restaurant
- PLT-001-1 in a commercial interior
- How to combine a skirting board with a ceiling cornice
- How to combine a skirting board with a wall panel
- How to choose a sample
- How to calculate the amount of skirting board
- Why total footage is not enough
- How to calculate PLT-001-1 with a length of 2600 mm
- How to calculate PLT-001-1 from beech or oak
- How to calculate PLT-004 from MDF
- How to calculate wooden PLT-004
- How to join planks with lengths of 2400 and 2600 mm
- How to plan joints near doors
- How to prepare the wall
- How to check an uneven wall
- Glue or mechanical fasteners
- Materials for installation and finishing
- How to paint MDF before or after installation
- How to finish beech and oak
- How to store tall baseboards
- How to accept goods upon delivery
- Mistake: choosing only by price
- Mistake: not making a layout 160 mm high
- Mistake: considering PLT-004 as solid oak
- Mistake: ordering baseboard before door trims
- Error: do not account for thickness
- Error: count only the perimeter
- Error: do not account for solid sections
- Error: mix wood batches
- Error: paint part of the set without a sample
- Error: attach to a weak finishing layer
- Error: choose moisture-resistant MDF without understanding conditions
- Error: use 160 mm in a small room without checking
- Error: expect the same construction from all materials
- Who is PLT-001-1 suitable for
- Who is PLT-004 suitable for
- When it's better to choose a different profile
- Practical choice: apartment with 2.7 m ceiling
- Practical choice: house with 3 m ceiling
- Practical choice: grand hall
- Practical choice: narrow corridor
- Practical choice: need a natural oak line
- Practical choice: need a white high profile
- What to buy together with a high baseboard
- How to check the price of a project, not just one plank
- How to choose the length after choosing the height
- How to check the height with a paper mockup
- How to check the profile with a sample
- How to organize a control section
- How to save data for future repairs
- How to care for painted MDF
- How to care for beech, oak, and veneer
- How to buy a high baseboard at STAVROS
- What to check right before payment
- When to choose PLT-001-1 for a complex door group
- When PLT-004 becomes the main element of the wall
- How to choose between a contrasting and a hidden baseboard
- When to order skirting boards during renovation
- How to transport planks 2400 and 2600 mm
- How to accept completed installation
- Why high skirting boards suit not only classic interiors
- FAQ: questions about PLT-001-1 and PLT-004
- How does PLT-001-1 differ from PLT-004?
- How much higher is PLT-004 than PLT-001-1?
- Which skirting board to choose for an apartment?
- Will PLT-004 suit a ceiling of 2.7 meters?
- What to choose for a ceiling around 3 meters?
- Which profile is best next to tall doors?
- Can PLT-001-1 be used as a trim?
- Can PLT-004 be used as a trim?
- Is there a moisture-resistant PLT-001-1?
- Is there a moisture-resistant PLT-004?
- Is the oak PLT-004 completely solid?
- Is the oak PLT-001-1 a separate wood version?
- What to choose for white enamel?
- How to preserve the oak texture?
- What length is available for MDF?
- What length is available for beech and oak?
- How to calculate the number of planks?
- How much allowance should be made for corners?
- How to join the baseboard with the casing?
- Do I need to order a sample?
- What to choose for a narrow corridor?
- What to choose for a grand hall?
- Where to buy PLT-001-1 and PLT-004?
- What should I check before ordering?
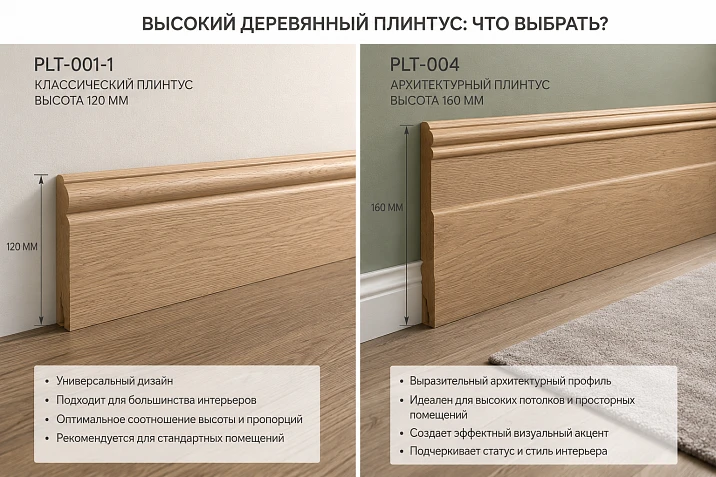
A high wooden baseboard should be purchased not after choosing the wall color, but together with the doors, architraves, and the overall architecture of the room. PLT-001-1 with a height of 120 mm and PLT-004 with a height of 160 mm are expressive profiles, but they work differently. The first creates a wide classic lower line without excessive massiveness. The second raises the wall boundary by another 40 mm and turns the baseboard into an independent architectural element.
PLT-001-1 is produced from standard MDF, moisture-resistant MDF, beech, and oak. MDF has dimensions of 120 × 16 × 2600 mm, wood options — 120 × 15 × 2400 mm. This profile is suitable for apartments, modern classics, residential houses, and commercial interiors where a noticeable but not monumental baseboard is needed. A particular advantage is the ability to choose moisture-resistant MDF if this option meets the conditions of a specific project.
PLT-004 has a height of 160 mm and a thickness of 16 mm. MDF is produced in lengths of 2600 mm. Wood versions with a length of 2400 mm have a combined construction: the lower profiled part is made of MDF with beech or oak veneer, and the upper decorative profile is made of solid wood of the corresponding species. Therefore, PLT-004 cannot be described as a completely solid oak or beech baseboard.
The height difference is 40 mm, meaning PLT-004 is about a third higher than PLT-001-1. On a long wall, in a narrow corridor, next to low furniture, and with contrasting coloring, this difference is perceived especially strongly. The article will help you choose a specific profile, material, length, and method of combining with architraves, calculate the number of planks, and proceed to order on STAVROS without random selection.
Short answer. PLT-001-1 is worth buying for apartments, modern classics, ceilings of standard or moderately increased height, wide architraves, and an expressive lower line without monumentality. PLT-004 is chosen for a spacious living room, hall, country house, high doors, large door framing, and an architectural wall.
Before ordering, make two paper strips with heights of 120 and 160 mm, attach them to the longest wall, door, and furniture, and then evaluate them during the day and evening. Such a mock-up will show the scale more accurately than a photograph.
Buy PLT-001-1 Buy PLT-004 Order samples View all skirting boards






Confirmed specifications for PLT-001-1 and PLT-004
| Parameter | PLT-001-1 | PLT-004 |
|---|---|---|
| Height | 120 мм | 160 мм |
| Thickness | 16 mm for MDF; 15 mm for beech and oak | 16 мм |
| MDF | 120 × 16 × 2600 mm | 160 × 16 × 2600 mm |
| Moisture-resistant MDF | 120 × 16 × 2600 mm | Not listed in the confirmed table |
| Beech | 120 × 15 × 2400 mm, separate beech version | 160 × 16 × 2400 mm: MDF, beech veneer and solid beech top profile |
| Oak | 120 × 15 × 2400 mm, separate oak version | 160 × 16 × 2400 mm: MDF, oak veneer and solid oak top profile |
| Profile character | Wide Classic | Extra high profiled |
| Visual mass | Expressive, moderate | Very high, architectural |
| Strong scenario | Apartment, modern classic, moderately high doors | Spacious house, grand hall, high doors and large architraves |
| Main risk | May not be noticeable enough in a very large room | May overwhelm a low or narrow room |




What a high skirting board does in an interior
A high skirting board covers the bottom joint of the wall to the floor, but its role is broader than technical. It sets a horizontal line, connects doorways, furniture, and wall panels, and helps the room look more cohesive.
A profile 120 mm high already noticeably differs from a regular narrow strip. It supports wide architraves and classic proportions, but does not take up too much of the wall.
A height of 160 mm is perceived as a full-fledged architectural strip. On a long wall, it becomes part of the composition along with the cornice, pilasters, and door framing.
The general choice of size and material is detailed in the article about how to choose a wooden floor skirting board, and here the main attention is given to the pair PLT-001-1 and PLT-004.
Our factory also produces:


How PLT-001-1 differs from PLT-004
The first difference is height: 120 vs 160 mm. The extra 40 mm change the scale more than it seems from the product card.
The second difference is the construction of the wooden versions. PLT-001-1 is offered as a separate version made of beech or oak. PLT-004 in the wooden version combines MDF, veneer, and a top decorative profile made of solid wood.
The third difference is the purpose by scale. PLT-001-1 is more often suitable for an apartment and modern classic style. PLT-004 is better revealed in a house, hall, study, restaurant, or hotel with large openings.
The fourth difference is the presence of moisture-resistant MDF in PLT-001-1. In the current table, such an option for PLT-004 is not confirmed.
Get Consultation
When to buy PLT-001-1
PLT-001-1 is suitable when a high baseboard is needed, but 160 mm visually takes up too much of the wall.
The model is convenient for apartments, bedrooms, studies, hallways, and living rooms with standard or moderately increased ceiling heights.
It supports wide architraves, paneled doors, and modern classics without a palatial heaviness.
You can buy baseboard PLT-001-1 made of MDF, moisture-resistant MDF, beech, or oak, checking the current option in the product card.
When to buy PLT-004
PLT-004 is needed for a room where the baseboard should become an independent part of the wall architecture.
The 160 mm height is suitable for a spacious living room, formal hall, country house, hotel, restaurant, and study with high doors.
The large profile pairs well with wall panels, wide architraves, and a developed ceiling cornice.
For such a project you can buy high baseboard PLT-004 made of MDF or in a combined version with beech or oak veneer.
PLT-001-1 or PLT-004: comparison by purchasing scenarios
| Scenario | PLT-001-1 120 mm | PLT-004 160 mm | What to Check |
|---|---|---|---|
| Apartment with a ceiling of about 2.7 m | Often perceived as proportional | Need a layout on a long wall | Doors, furniture and color contrast |
| Ceiling about 3 m | Restrained high line | Expressive architectural line | Width of the trim and scale of the cornice |
| Grand foyer | May look too moderate | Reveals itself particularly well | Length of walls and height of openings |
| Narrow corridor | Safer in scale | May visually weigh down the bottom of the wall | Width of the passage and color of the profile |
| Tall doors | Suitable with moderate trim | Better supports large framing | Joint of baseboard with casing |
| Moisture-resistant MDF required | Separate option confirmed | Not specified in the current table | Specific room conditions |
| Separate beech or oak required | Separate executions confirmed | Wood version combined | Pending design and finish |
| Baseboard as trim | Suitable for a moderate system | Suitable for a large architectural opening | Width, thickness, and bottom joint |
Why the 40 mm difference is so noticeable
On a short sample, the difference between 120 and 160 mm seems small. On a wall several meters long, the extra height turns into a continuous strip that occupies a noticeable part of the vertical.
With a contrasting color, the effect is enhanced. A dark PLT-004 on a light wall appears heavier than a white profile of the same height.
Next to a low cabinet, radiator, or furniture legs, a high baseboard changes the proportions of the entire lower zone.
Therefore, the decision cannot be made based solely on the number. A paper mockup on the longest wall shows the scale more accurately.
High baseboard on a long wall
The longer the wall, the more pronounced the continuous horizontal line.
PLT-001-1 creates a noticeable but moderate line and suits most living rooms.
PLT-004 turns the lower part of the wall into an architectural belt. This is especially appropriate in a hall, living room, and study with large furniture.
Joints on a long section are calculated in advance so that short remnants do not end up in the center of a visible wall.
High baseboard in a narrow corridor
In a narrow passage, the profile is viewed up close, so 160 mm feels larger than in a spacious living room.
PLT-001-1 is usually easier to align with doors and maintain the lightness of the wall.
PLT-004 is possible with high ceilings and large openings, but it must be checked with a full-size strip.
A light color reduces visual weight, while a contrasting one emphasizes height.
Baseboard next to low furniture
A low console, cabinet, or bed creates its own horizontal line.
PLT-004 can approach it and make the space between the furniture and floor too dense.
PLT-001-1 leaves more visual air and often looks more proportional.
Before ordering, mark both the baseboard height and the lower edge of the furniture on the wall.
Baseboard near wall panels
If the walls are divided by panels or moldings, a tall baseboard becomes the lower foundation of the composition.
PLT-004 supports a large architectural grid and wide vertical elements.
PLT-001-1 suits lighter frames and modern classics.
The profile, moldings, and trim are evaluated together so the relief doesn't look assembled from different systems.
How to choose for a ceiling around 2.7 meters
There is no universal rule that prohibits 160 mm at this height.
PLT-001-1 often looks safer and leaves more free wall space.
PLT-004 can work in a room with high doors, a large cornice, and spacious area.
The layout should be applied not to a small area, but to the longest wall and next to the doorway.
How to choose for a ceiling around 3 meters
At a height of about 3 m, both profiles can look proportional.
PLT-001-1 creates a restrained classic line.
PLT-004 better supports high doors, pilasters, and a developed cornice.
The decision depends on the room area, furniture size, and trim width, not just the ceiling.
How to choose for a ceiling above 3 meters
In a tall room, a regular narrow baseboard can get lost.
PLT-004 helps maintain architectural scale and connect the bottom line with large openings.
PLT-001-1 remains appropriate if the interior is more modern and does not require monumental decor.
The most accurate choice is provided by a mock-up simultaneously at the floor, door, and wall panel.
How the color of the baseboard affects
A white profile matching the trim color feels lighter and unifies the door system.
A dark or contrasting baseboard emphasizes height and can visually reduce the free part of the wall.
Natural oak connects the floor, furniture, and doors, but makes the material's pattern an independent accent.
The same PLT-004 can look calm when matching the wall color and monumental in a contrasting finish.
How the profile relief affects
Height is not the only parameter. A shaped profile creates additional shadows and visually appears larger than a flat strip.
PLT-001-1 has a broad classic character and suits paneled doors.
PLT-004 is more developed in height and works as an architectural element.
If a more restrained flat option is needed, it is useful to compare straight MDF skirting board for painting with shaped profiles.
PLT-001-1 made of regular MDF
The MDF version has dimensions of 120 × 16 × 2600 mm.
It suits a project for opaque painting and helps reduce the number of joints compared to a 2400 mm long strip.
This option is convenient for an apartment, modern classic style, and a system where the skirting board is painted together with the architraves.
Specific preparation and finishing are checked against the product card and the selected finishing system.
PLT-001-1 made of moisture-resistant MDF
A separate moisture-resistant option is confirmed with dimensions 120 × 16 × 2600 mm.
It is chosen not by the room name, but by the base conditions and the project.
The material's moisture resistance does not mean it is allowed for constant contact with water or outdoor use.
Before ordering, you need to clarify whether this option matches the specific area and the future coating.
PLT-001-1 made of beech
The beech plank has dimensions 120 × 15 × 2400 mm.
This is a separate wood version, not veneer on MDF.
Beech is suitable for projects where a natural wood base and subsequent finishing are important.
The length of 2400 mm is taken into account when calculating long walls and positioning joints.
PLT-001-1 made of oak
The oak version also has dimensions of 120 × 15 × 2400 mm.
It suits interiors with visible wood texture and a connection to oak doors, flooring, or furniture.
The shade and pattern of the planks are distributed around the room before finishing.
You cannot call any oak baseboard uniform in tone: natural wood requires a real sample.
PLT-004 made of MDF
The MDF version of PLT-004 has dimensions of 160 × 16 × 2600 mm.
It suits a large profile for opaque finishing and helps achieve a long, seamless plank.
The height of 160 mm makes even a monochrome baseboard noticeable, so the color and gloss are coordinated with the wall and doors.
Before painting, it is useful to check whether the relief of the upper part of the profile is preserved.
Beech version PLT-004
Confirmed size: 160 × 16 × 2400 mm.
The construction is combined: MDF, beech veneer, and a top decorative profile made of solid beech.
This option provides a wood surface on a complex high profile, but is not solid wood throughout the entire height.
It is important for the buyer to understand this before comparing price, finish, and repair.
Oak version PLT-004
The oak version has dimensions of 160 × 16 × 2400 mm.
The lower profiled part is made of MDF with oak veneer, the upper decorative element is made of solid oak.
The texture is preserved on the visible surface, but the construction cannot be called fully solid.
If you need an architectural profile, you can look at the oak-veneered skirting board PLT-004 and check the current execution.
Solid wood or composite construction
PLT-001-1 made of beech or oak is chosen when a separate wood plank across the entire thickness of the confirmed execution is important.
PLT-004 uses a composite principle, allowing the formation of a complex profile with a height of 160 mm.
One option cannot be universally declared as higher quality: the constructions solve different tasks.
The buyer must decide what is more important — a separate wood plank or a particularly high architectural profile.
Why PLT-004 cannot be called solid wood
Such a description would contradict the confirmed construction.
Oak or beech veneer forms the natural surface of the lower part, while solid wood is used in the upper decorative profile.
An honest description helps to choose the right finish and understand the structure of ends and joints.
If you need solid oak or beech, you should compare the wood version PLT-001-1.
How veneer is perceived on a high profile
Veneer preserves the natural pattern on a large visible surface.
On PLT-004, the texture runs along the profiled part and is supported by the top solid wood element.
When tinting, it is important to achieve a consistent shade between the veneer and the solid wood.
A sample is needed before processing the entire set.
How to choose for white enamel
For opaque white finish, MDF is often considered.
PLT-001-1 creates a moderate classical line, PLT-004 creates a high architectural belt.
White color visually lightens both profiles, but 160 mm still remain noticeable.
A test swatch shows the shade, gloss, and preservation of the relief.
How to choose to match the wall color
A baseboard in the wall color is perceived as calmer and breaks the vertical less.
This technique helps to use PLT-004 even in a more restrained interior.
PLT-001-1 in the wall color creates a soft wide bottom line.
The color is compared on a real sample because the relief reflects light differently than a flat wall.
How to choose to match natural oak
Oak trim ties the baseboard to doors, floor, furniture, and wall panels.
PLT-001-1 offers a separate oak version.
PLT-004 provides a combined surface of veneer and solid wood.
When choosing, you need to decide in advance how important the integrity of the material is and how important the profile height is.
How to choose for beech
Beech is suitable for painted and natural projects depending on the confirmed finish.
PLT-001-1 offers a separate beech plank.
PLT-004 combines beech veneer and solid wood.
The shade is coordinated with doors and furniture before ordering the full volume.
How to consider maintainability
In case of local damage, the preserved article number, color sample, and understanding of the structure are important.
A separate wooden plank and a combined profile are repaired differently.
It is impossible to promise an invisible local repair without assessing the specific defect.
One spare plank or a finish sample simplifies future work.
Comparison of construction and finish
| Option | Construction | Length | Strong point | What to Check |
|---|---|---|---|---|
| PLT-001-1 MDF | MDF | 2600 мм | Painting and fewer joints | Preparation and finishing system |
| PLT-001-1 moisture-resistant MDF | Moisture-resistant MDF | 2600 мм | A separate confirmed option | Conditions of the specific room |
| PLT-001-1 beech | Separate beech execution | 2400 мм | Natural wooden base | Joints and finishing |
| PLT-001-1 oak | Separate oak execution | 2400 мм | Pronounced texture | Batch shade |
| PLT-004 MDF | MDF | 2600 мм | High profile for painting | Scale 160 mm |
| PLT-004 beech | MDF, beech veneer, top profile made of solid beech | 2400 мм | Natural surface on a complex profile | Matching veneer and solid wood |
| PLT-004 oak | MDF, oak veneer, top profile made of solid oak | 2400 мм | Oak texture and architectural height | Do not confuse with a solid wood product |
How to choose a trim for a high baseboard
The trim and baseboard meet at every doorway, so they cannot be chosen independently.
Need to compare width, thickness, relief character, color, and protrusion relative to the wall.
PLT-001-1 is easier to pair with a wide but moderate door frame.
PLT-004 requires a large casing and a well-thought-out bottom joint, otherwise the baseboard looks heavier than the door.
Casing width and baseboard height
There is no universal mandatory proportion, but a too narrow casing next to PLT-004 may get lost.
For PLT-001-1, it is enough to check whether the door frame supports a height of 120 mm.
At 160 mm, the casing should look like part of the same architectural system.
For a ready-made selection, you can buy a wide casing for the door and compare it with both profiles.
How to join a skirting board with a door casing
The bottom joint must be clear before installation: flush, with a decorative transition, or with a deliberate protrusion.
The different thickness of PLT-001-1 made of MDF and wood affects the joint.
PLT-004 has a thickness of 16 mm, but its developed profile requires checking not only the base but also the relief.
A test piece is assembled from short samples before cutting the full set.
Can PLT-001-1 be used as a door casing
The scheme allows the use of the profile as a skirting-casing in the appropriate project.
The height of 120 mm becomes the width of the door frame and creates a noticeable but moderate border.
You need to check the length of the plank, the geometry of the corners, the thickness, and the fit to the frame.
This solution is not chosen automatically for any door: the profile must match the opening structure.
Can PLT-004 be used as a casing?
The height of 160 mm allows for creating a very wide architectural frame.
This scale is suitable for a tall opening, portal, and grand interior.
On a regular door in a small room, the profile may look excessive.
Before ordering, a paper strip 160 mm wide is applied around the entire opening, not just to the bottom corner.
Unified profile for floor and doors
The identical shape of the baseboard and casing helps connect walls and openings into one system.
PLT-001-1 is suitable for a calmer modern classic style.
PLT-004 creates a monumental frame and requires appropriate doors and room height.
The detailed principle can be studied in the article about how to choose a unified profile for flooring and interior doors.
how to choose for standard height doors
with a standard door leaf, PLT-001-1 usually looks more proportional.
PLT-004 is possible in a spacious room if the trim is wide enough and there are other large elements.
you cannot evaluate only the baseboard itself: the entire frame from floor to top rail matters.
white color lightens the scale, natural oak makes it more noticeable.
how to choose for increased height doors
tall doors require a stronger bottom line so the opening doesn't look detached from the floor.
PLT-004 better supports a large scale and wide framing.
PLT-001-1 remains appropriate in a modern interior without developed architectural decor.
The layout is compared to the actual door height, not to a photo of a similar project.
PLT-001-1 in the living room
The 120 mm profile suits the living room in an apartment and a country house.
It noticeably frames the lower part of the wall but does not compete with the sofa, cabinet, and doors.
MDF for painting suits light modern classics, oak or beech suits a wooden system.
On a long wall, the joints of planks 2400 or 2600 mm are pre-distributed.
PLT-004 in a spacious living room
The 160 mm height reveals itself on a large area and next to tall doors.
The profile can support wall panels, a cornice, and large furniture.
In a small living room, it is checked especially carefully so that the lower part of the wall does not look heavy.
A contrasting oak or dark option becomes an independent accent.
High baseboard in the bedroom
In the bedroom, the baseboard meets the bed, nightstands, wardrobe, and textiles.
PLT-001-1 usually fits more easily under low furniture.
PLT-004 suits a spacious room with a high headboard and a large doorway.
Areas behind nightstands and built-in wardrobes need to be checked to calculate the quantity correctly.
High baseboard in the hallway
The hallway contains many doors, so the length of clear walls is shorter, and the number of joints and corners is greater.
PLT-001-1 is convenient for a moderate scale and a large number of openings.
PLT-004 can create a grand effect in a spacious hall, but in a narrow corridor it is checked with a mockup.
Moisture-resistant MDF PLT-001-1 is considered only after assessing actual conditions and future coating.
High baseboard in the study
A study with a library and wooden furniture accepts an oak or beech profile.
PLT-001-1 creates a restrained classic foundation.
PLT-004 suits a formal study with high doors and wall panels.
The wood grain is coordinated with the furniture, without trying to match the shade only by screen.
High baseboard in the children's room
In the children's room, it is important to keep enough free wall space and not overload the small volume.
PLT-001-1 is usually safer in scale.
PLT-004 is possible in a spacious room with high ceilings and a large wardrobe.
The installation must be reliable, and the finishing must match the design and care.
High baseboard in a country house
Large rooms, stair halls, and high openings allow the use of both profiles.
PLT-001-1 is suitable for living bedrooms and studies.
PLT-004 is best showcased in the living room, hall, and formal areas.
One house can use both profiles by zones if transitions and finishing are planned in advance.
PLT-004 in a hotel and restaurant
The large profile reads well in the hall, restaurant, study, and reception area.
The height of 160 mm supports the scale of doors and wall panels.
The combined wood construction allows for a natural surface on a complex profile.
Before serial production, a control section and a finish sample are approved.
PLT-001-1 in a commercial interior
The 120 mm profile is suitable for an office, a salon, a small restaurant, and a hotel room.
It creates an expressive bottom line without excessive monumentality.
The MDF length of 2600 mm helps reduce the number of joints.
The material is chosen based on the project's finish and the conditions of the specific room.
How to combine a baseboard with a ceiling cornice
The bottom and top lines of the wall should be related in scale.
A large cornice supports PLT-004, while a thin one may appear insufficiently noticeable.
PLT-001-1 is easier to combine with a moderate ceiling profile.
Full-width strips at the bottom and top of the wall show the balance before purchase.
How to combine a baseboard with a wall panel
The baseboard can serve as the base for a paneled or molding layout.
PLT-004 better supports large panels and tall vertical divisions.
PLT-001-1 is suitable for a thinner frame system.
The lower edge of the moldings is calculated relative to the top point of the baseboard.
How to choose a sample
A short fragment shows the material, relief, and thickness, but it's better to supplement the height with a paper strip.
For oak and beech, the sample helps to see the natural texture.
For MDF, the test color and gloss are checked on the sample.
Before ordering, it is useful Order a set of molding samples and compare profiles in a real interior.
How to calculate the quantity of baseboard
First, measure the perimeter of the room along the actual walls.
Doorways where the baseboard is not installed are subtracted from the total length.
Then, the remaining sections are divided into planks of 2400 or 2600 mm in length, rather than simply dividing the total footage.
This calculation shows the actual joints and helps to use leftovers.
Why total footage is not enough
Two rooms with the same perimeter may require a different number of planks.
On a wall 5 m long, two planks of 2600 mm fit almost without an extra joint, while planks of 2400 mm will require a different cut.
A large number of doors and short partitions allows the use of leftovers.
A cutting map is more accurate than simply dividing the perimeter by the length of the product.
How to calculate PLT-001-1 with a length of 2600 mm
MDF and moisture-resistant MDF have a length of 2600 mm.
First, the planks are distributed along the longest visible walls.
Remnants are used on partitions, behind furniture, and near doors.
Joints are not placed randomly next to each other on adjacent walls.
How to calculate PLT-001-1 made of beech or oak
Wood options have a length of 2400 mm.
On a long wall, the number of joints may be greater than that of MDF.
But short remnants are conveniently distributed on partitions and areas near doors.
The texture of adjacent planks is selected before tinting and installation.
How to calculate PLT-004 from MDF
Length 2600 mm helps reduce the number of joints on large walls.
Height 160 mm requires careful handling and storage to avoid damaging the profile.
Slats are first distributed to the front and most visible areas.
Short leftovers are kept for areas behind furniture and small partitions.
How to calculate wooden PLT-004
Combined beech and oak options have a length of 2400 mm.
The joints must match not only in geometry, but also in the veneer pattern and grain.
How to join slats of lengths 2400 and 2600 mm
Different lengths are not mixed randomly in one series without a project.
Profile, material, and thickness must match.
PLT-001-1 made of MDF has a thickness of 16 mm, wood options are 15 mm, so direct mixing requires a separate node.
PLT-004 has a thickness of 16 mm, but the design of different versions still differs.
How to plan joints near doors
The doorway naturally divides the baseboard into separate sections.
Leftover planks are convenient to use between closely spaced doors.
The bottom joint with the casing must be planned before cutting.
If the baseboard is also used as a door frame, the calculation is done for the entire frame separately.
How to prepare the wall
The base must be dry, strong, clean, and sufficiently level.
A high profile shows wall waves and gaps along the top edge more strongly.
Weak paint or plaster cannot serve as a reliable support.
Defects are corrected before painting and baseboard installation.
How to check an uneven wall
Convexities and depressions are checked with a long straightedge.
PLT-004 with a height of 160 mm can better resist local bending and show a gap.
PLT-001-1 also requires a level base, especially with contrasting paint.
The fixing method is selected after assessing the actual geometry.
Glue or mechanical fasteners
There is no universal scheme for any base.
Glue is chosen based on the baseboard material, wall, and future finish.
A high profile on a weak layer cannot be fixed just because the compound is called mounting.
The mechanical or combined method is coordinated with the design and project requirements.
Materials for installation and finishing
For MDF, beech, oak, veneer, and various substrates, different compositions may be required.
The buyer must first select the specific baseboard design, and then the installation system.
In this section you can buy glue for high baseboard and other materials after compatibility check.
You cannot transfer one installation scheme to all options without clarification.
How to paint MDF before or after installation
Pre-painting is convenient for treating the profile from all visible sides.
Finishing after installation helps hide joints and attachment points.
For a high relief profile, it is important not to smooth out details with a thick layer.
The order of work is checked on a sample and coordinated with the overall decoration of the room.
How to finish beech and oak
Wooden planks are distributed along the walls and matched by pattern before finishing.
Tinting and protective coating are checked on a sample.
For PLT-004, the shade of the veneer and top solid wood must be coordinated.
All planks in one room are best processed in a single batch.
How to store a tall baseboard
Planks are stored horizontally on a flat support.
A height of 120 and 160 mm does not eliminate the need to support the product along its length.
The front profile is protected from impacts and friction.
Wood and painted options are separated with soft pads.
How to accept goods upon delivery
Check the article number, size, material, length, and quantity.
PLT-001-1 made of MDF and wood differs in thickness, so the execution is checked especially carefully.
For PLT-004, the wood version is inspected as a combined product.
All issues are resolved before cutting, painting, and installation.
Mistake: choosing only by price
The cost of one plank does not show the room budget.
The final result is affected by length, number of joints, material, finish, corners, and installation.
PLT-004 may require a different trim and more complex fitting.
You need to compare two full specifications, not individual cards.
Error: do not make the layout 160 mm high
In the photo, PLT-004 may look proportional, but in a narrow room it will take up too much of the wall.
The paper strip shows the real scale without purchasing the full set.
It is applied on a long wall, near the door, and behind furniture.
If the profile seems heavy, choose PLT-001-1.
Error: consider PLT-004 as solid oak
The wood version has a combined construction.
MDF with veneer forms the lower profiled part, solid wood is used in the upper decorative element.
Wrong expectations lead to incorrect comparison of price and finish.
The construction must be checked before ordering.
Error: order the baseboard before the architraves
In the doorway, two profiles meet and must match in scale.
An architrave that is too narrow next to PLT-004 may look accidental.
PLT-001-1 also requires coordination of thickness and relief.
The floor and door system are chosen simultaneously.
Error: do not account for thickness
PLT-001-1 made of MDF is 16 mm, made of beech and oak — 15 mm.
PLT-004 has a thickness of 16 mm.
The difference affects the joint with the architrave, furniture, and wall panel.
The specification indicates the full size, not just the height.
Error: count only the perimeter
Total footage does not show the number of whole planks and joints.
Lengths of 2400 and 2600 mm are distributed differently on one wall.
A cutting map must be created for each section.
Only after this is the allowance determined.
Error: do not account for whole sections
The main wall should receive the longest planks possible.
If you cut the material into short sections first, awkward pieces may remain for the center.
Cutting begins with the longest visible lines.
Remaining pieces are distributed after this.
Error: mixing batches of wood
Beech, oak, and veneer have natural differences in grain and shade.
It is not always possible to buy one more plank later and get an exact match.
It is better to order the entire volume of the room in one batch.
The spare plank is finished together with the main ones.
Error: painting part of the set without a sample
The relief reflects light differently than a flat wall.
White or colored tone may appear darker in recesses.
One test piece goes through the full cycle of preparation and painting.
After approval, the entire set is processed.
Error: attaching to a weak finishing layer
A high profile creates a large contact area, but weak paint or plaster remains an unreliable base.
The baseboard may come off along with the coating.
The wall is checked before choosing the adhesive.
If necessary, use an agreed combined fixation.
Error: choosing moisture-resistant MDF without understanding the conditions
A confirmed option exists for PLT-001-1, but the name does not imply universal water protection.
You need to evaluate the base, finish, and actual humidity.
For PLT-004, moisture-resistant MDF is not listed in the current table.
You cannot transfer the characteristic of one model to another.
Error: using 160 mm in a small room without checking
PLT-004 can visually reduce the free part of the wall.
The effect is enhanced by dark color and low furniture.
In a spacious room, the same profile looks proportional.
The decision is made based on the layout, not on the fashion for high baseboards.
Error: expecting the same design from all materials
PLT-001-1 and PLT-004 are arranged differently.
MDF, solid beech or oak, veneer, and solid wood cannot be considered interchangeable.
The material affects length, thickness, finish, and joints.
Before payment, you need to check the specific execution.
Who is PLT-001-1 for
The model is suitable for apartments, bedrooms, studies, hallways, and living rooms with a moderate architectural scale.
It is useful when you need moisture-resistant MDF, separate beech or oak, and a height of 120 mm.
The profile pairs well with a wide but not monumental door frame.
It may be too understated for a grand hall with very high doors.
Who is PLT-004 for
The model is suitable for a spacious house, hall, high living room, hotel, restaurant, and formal study.
It is needed when the baseboard must support wall panels and wide architraves.
The combined wood construction allows for a natural surface on a complex profile.
In a small room and narrow corridor, a height of 160 mm must be checked with a mockup.
When it's better to choose a different profile
If 120 mm seems too high, consider lower models in the category.
If 160 mm is not enough for a special architectural composition, a different project is needed, not a random increase of the casing.
You can view all baseboard sizes and compare profiles by height, material, and relief.
The appropriate scale is more important than choosing between just two items.
Practical choice: apartment with a 2.7 m ceiling
Start with PLT-001-1 and a 120 mm layout.
PLT-004 is only checked together with doors, furniture, and the cornice.
A light color reduces massiveness, a contrasting one enhances it.
If 160 mm takes up too much of the wall, choose 120 mm.
Practical choice: house with a 3 m ceiling
Both profiles can look convincing.
PLT-001-1 creates a calm modern classic.
PLT-004 better supports tall doors and wall panels.
The decision is made based on the scale of openings and furniture.
Practical choice: grand hall
PLT-004 usually better suits large area and height.
The 160 mm profile is associated with wide architraves and a top cornice.
PLT-001-1 is possible in a more modern and restrained project.
A control fragment is assembled before ordering the entire perimeter.
Practical choice: narrow corridor
PLT-001-1 is often safer in scale.
PLT-004 can make the lower part of the wall heavy, especially in a dark color.
A large number of doors further enhances the role of architraves.
The layout is viewed from the entrance and while moving along the corridor.
Practical choice: a natural oak line is needed
PLT-001-1 is chosen if a separate oak plank 120 mm high is important.
PLT-004 is suitable if a height of 160 mm is more important and a combined design is acceptable.
Both options require a shade sample.
Joints are distributed taking into account the wood grain pattern.
Practical choice: a white high profile is needed
MDF is suitable for opaque painting.
PLT-001-1 provides a more versatile height of 120 mm.
PLT-004 creates an expressive white architectural line.
The test paint is checked next to the door and wall.
What to buy together with a high baseboard
| What to add | Why | For which scenario | What to Check |
|---|---|---|---|
| Wooden floor baseboard 120 mm | Create a moderate high line | Apartment, modern classic, wide architraves | Material, thickness 15 or 16 mm and length |
| Baseboard 160 mm for a spacious interior | Assemble the architectural bottom line | House, hall, high doors, panels | Scale and combined structure |
| Catalog of MDF, beech, and oak baseboards | Compare other heights and profiles | When 120 and 160 mm do not fit | Size, material, and relief |
| Select a casing for a high baseboard | Assemble a unified floor and door system | High openings and wide framing | Width, thickness, and bottom joint |
| Select material and finish according to the sample | Check oak, beech, MDF and profile | Any large order | Real color and scale on the wall |
| Materials for painting MDF | Prepare installation and finish | Painted PLT-001-1 or PLT-004 | Compatibility with wall and product |
How to check the price of a project, not just one plank
The cost depends not only on the material and height.
You need to consider the length of 2400 or 2600 mm, the number of joints, samples, finishing, architraves, and installation.
The combined design PLT-004 is compared with separate oak or beech PLT-001-1 only as part of the full specification.
Additional calculation logic is explained in the article about how to calculate the price of a wooden skirting board per meter and the cost of the entire room.
How to choose the length after selecting the height
First, the profile of 120 or 160 mm is determined, then the specific material and length.
MDF of both articles has 2600 mm, wooden versions have 2400 mm.
The length affects the joints, but should not force you to choose an unsuitable height.
It is useful to separately look at how to choose a skirting board 2400 or 2600 mm according to the room plan.
How to check the height with a paper mockup
Cut two strips of thick paper or cardboard with heights of 120 and 160 mm.
They are fixed along several meters of the wall, not in a small fragment.
Check separately the area near the door, low furniture, and external corner.
The mockup is viewed in daylight and evening light before choosing the color.
How to check the profile with a sample
A paper strip shows the height but does not convey the relief and thickness.
A short sample helps to see shadows, protrusion, and transition to the trim.
Oak, beech, and MDF are compared next to the floor and doors.
Height and texture need to be evaluated simultaneously.
How to set up a control section
Before installing the entire room, a small fragment with a baseboard and casing is assembled.
On it, the bottom joint, color, relief, and quality of the wall abutment are checked.
For PLT-004, it is especially important to see the actual height of 160 mm on the finished wall.
After approval, the control unit is used as a sample for the remaining rooms.
How to save data for future repairs
After completion of work, the article, material, length, color, and joint pattern are saved.
For PLT-004, the combined version is recorded separately.
The remainder or sample of the finish helps to replicate the shade.
This information simplifies replacing a damaged plank and decorating a new room.
How to care for painted MDF
Dust is removed with a soft cloth without abrasives.
The care product is chosen based on the finish paint, not just the base.
Water should not accumulate at the bottom edge.
Coating damage is repaired after checking the color on a sample.
How to care for beech, oak, and veneer
Care rules are determined by the protective finish.
Abrasives can change the gloss and damage the protruding relief.
The veneered part of PLT-004 is cleaned without aggressive sanding.
For local repair, first check the composition on a spare fragment.
How to buy a high skirting board on STAVROS
First, open the cards PLT-001-1 and PLT-004 and compare the full size of each version.
Then choose MDF, moisture-resistant MDF, beech, oak, or a combined wood version.
After that, calculate the planks along the walls, select the casing and samples, and choose installation materials based on the base.
If the profile is not yet determined, you can to buy wooden baseboard through the category after comparing all sizes.
What to check right before payment
Verify the article number, height, thickness, length, and design.
Check if the material matches the future finish and casings.
Make sure the quantity is calculated based on whole sections, corners, and openings.
For a complex project, provide the STAVROS manager with the floor plan and specification.
When to choose PLT-001-1 for a complex door group
If there are several doors in one corridor, the baseboard constantly transitions into architraves and short walls. A height of 120 mm often preserves expressiveness without overloading each opening.
PLT-001-1 is convenient to consider as the basis of a unified system when doors have moderately wide framing.
Before ordering, you need to draw each bottom joint and count the individual short sections.
This approach reduces the number of random cuts and helps to use leftover planks.
When PLT-004 becomes the main element of the wall
In a spacious interior, a baseboard 160 mm high can set the scale of the entire composition.
It is especially noticeable on a free long wall without low furniture.
If wall panels and tall doors are used nearby, the profile unites them with a bottom line.
In this scenario, the color, texture, and joint quality must be approved before finishing work begins.
How to choose between a contrasting and a hidden baseboard
A contrasting color emphasizes height and makes PLT-004 even more noticeable.
A profile in the color of the wall preserves the texture but reduces visual weight.
PLT-001-1 is easier to use in contrast even in a small room.
Both options are tested with a paper mockup painted in the intended color, rather than a default white strip.
When to order the baseboard during renovation
The article number and height are chosen together with doors and architraves, but the final quantity is calculated after precise measurements of walls and openings.
If ordered too early, changes to partitions and door frames may make the cutting map inaccurate.
If you leave the decision until the last moment, the desired profile may not match the already installed framing.
A rational order: first approve the system, then clarify dimensions and complete the full set.
How to transport planks 2400 and 2600 mm
Before purchasing, check the length of the cargo space, elevator, staircase, and turns.
Planks must not be carried by one end or subjected to point pressure.
PLT-004 requires special protection for the developed upper profile.
Marking by room helps avoid unpacking the entire set at once and reduces the risk of damage.
How to accept completed installation
Check the continuity of the top line, tightness against the wall, and quality of internal and external corners.
Joints should not form noticeable steps in thickness and relief.
At the doorways, the transition to the casing is evaluated, and on the long walls, the location of the connections.
The final inspection is carried out in daylight and evening light before arranging all the furniture.
Why a high baseboard suits not only a classic interior
A height of 120 or 160 mm by itself does not make a room classic. The character is determined by the relief, color, doors, casings, and the entire finishing system. PLT-001-1 can be painted the color of the wall and used in a modern apartment as a calm wide bottom line. PLT-004 in a solid color can work in a laconic high space if its scale is supported by openings and furniture.
An error occurs when a high profile is added to a room without connection to other elements. A narrow casing, a small door, and a low cornice will not support the architectural height of 160 mm. On the contrary, large openings, wall panels, and long free walls make a high baseboard logical even without traditional carved furniture.
Before choosing, it is useful to look at how to choose a high profile for an apartment and house, and then compare two specific layouts — 120 and 160 mm. This way, the buyer evaluates not a stylistic label, but the actual proportion of their room.
If the interior should remain light, the profile is painted the color of the wall or casings. If the baseboard should become a noticeable frame, contrast or a natural wood surface is used. In both cases, the final decision is made after checking the sample and the full length of the wall.
Before final payment, it is useful to walk through the room clockwise again and check each wall against the cutting map. Such a check reveals forgotten short walls, areas behind doors, external corners, and places where the baseboard should transition into the casing. For PLT-001-1, the thickness of 15 or 16 mm in the selected material is checked separately; for PLT-004, the combined construction of the wood version. This final check helps to order a complete set in one batch and not postpone important decisions to installation.
FAQ: questions about PLT-001-1 and PLT-004
How is PLT-001-1 different from PLT-004?
PLT-001-1 has a height of 120 mm and offers MDF, moisture-resistant MDF, separate beech or oak. PLT-004 has a height of 160 mm; the wood versions are made of MDF, veneer, and a solid top profile.
How much higher is PLT-004 than PLT-001-1?
By 40 mm, that is, about a third.
Which baseboard to choose for an apartment?
More often PLT-001-1. PLT-004 is also possible, but its scale needs to be checked on a long wall.
Will PLT-004 work for a ceiling of 2.7 meters?
It may work in a spacious room with high doors and wide architraves. There is no universal prohibition, but a mockup is mandatory.
What to choose for a ceiling around 3 meters?
Both options. PLT-001-1 looks more restrained, PLT-004 is more architectural.
Which profile is better next to tall doors?
More often PLT-004, if the platbands and framing have the appropriate scale.
Can PLT-001-1 be used as a platband?
Yes, in a project with agreed width, thickness, and joint at the floor.
Can PLT-004 be used as a platband?
Yes, for a large architectural opening after a full-size check of the 160 mm width.
Is PLT-001-1 available in moisture-resistant MDF?
Yes, the 120 × 16 × 2600 mm option is confirmed.
Is moisture-resistant PLT-004 available?
This option is not specified in the current confirmed table.
Is the oak PLT-004 completely solid?
No. The lower part is MDF with oak veneer, the upper decorative profile is solid oak.
Is the oak PLT-001-1 a separate wood version?
Yes, the size 120 × 15 × 2400 mm is confirmed.
What to choose for white enamel?
Mostly MDF. The height is chosen according to the room scale: 120 mm for a moderate line, 160 mm for an architectural one.
How to preserve the oak texture?
Select the oak version and check the compatible transparent or tinted finish on the sample.
What length is available for MDF?
2600 mm for both items.
What length is available for beech and oak?
2400 mm for both SKUs.
How to calculate the number of planks?
Measure each wall section, subtract openings, distribute whole planks of 2400 or 2600 mm, and only then add the allowance.
What allowance should be set for corners?
It depends on the number of corners and the complexity of the cut. There is no universal percentage without a cutting map.
How to join a skirting board with a door casing?
First compare the thickness and relief, then assemble a control bottom joint.
Is it necessary to order a sample?
Yes, especially for comparing height, wood texture, veneer, and future color.
What to choose for a narrow corridor?
Usually PLT-001-1, since the height of 120 mm less weighs down the lower part of the wall.
What to choose for a grand hall?
Usually PLT-004, if the scale is supported by doors, cornice, and wall panels.
Where to buy PLT-001-1 and PLT-004?
In the corresponding cards on the STAVROS website.
What should be checked before ordering?
Article number, height, thickness, length, material, construction, quantity, joints, architraves, finish, and base.
Result: PLT-001-1 120 mm or PLT-004 160 mm
PLT-001-1 is chosen when a wide classic baseboard without excessive monumentality is needed. The 120 mm height suits an apartment, bedroom, study, hallway, modern classic style, and a system with wide architraves. The model is available in regular and moisture-resistant MDF with a length of 2600 mm, as well as in beech or oak with a length of 2400 mm.
PLT-004 is chosen for a spacious house, formal living room, hall, high doors, large door framing, and wall panels. The 160 mm height makes the profile an independent part of the architecture. MDF has a length of 2600 mm, while wooden versions with a length of 2400 mm combine MDF, veneer, and a top decorative element made of solid wood.
Before purchasing, you need to check the height with a paper mockup, compare the profile with a sample, coordinate the architrave, create a cutting map, and choose a mounting system based on the base. PLT-004 cannot be compared to PLT-001-1 as two equally solid wood products: their construction is fundamentally different.
On the STAVROS website, you can open the cards for both baseboards, go to the catalog, select a wide architrave MLD-M-007.1, order samples OMLD-005, and choose materials for installation and finishing. This route helps you buy a profile that matches the actual scale of the room, not just one that looks good in a small photo.