Article Contents:
- What is called a straight MDF skirting board
- What features truly make a profile minimalist
- Smooth main surface
- Restrained top edge
- Few grooves
- Proportional thickness
- Possibility of uniform painting
- 60 mm: a calm basic scale
- 80 mm: a versatile middle ground
- 100 mm: a more compact architecture
- 120 mm: a high straight baseboard as part of the wall
- 160 mm: a deliberately large scale
- MDF under enamel
- Moisture-resistant MDF
- Beech for enamel or tinting
- Oak for tinting
- When to choose enamel
- When to choose tinting
- In the color of the wall
- Matching door and trim color
- Matching the floor color
- Living Room
- Bedroom
- Entry Hall
- Kitchen
- Home office and library
- Commercial interior
- Straight plank and classic wide profile
- Baseboard and door casing
- Skirting board and wall batten
- Overlay and hidden baseboard
- Need to make the skirting board almost invisible
- Need to match white doors and architraves
- Need a tall baseboard for a spacious room
- Need a straight baseboard for the hallway
- Need to preserve the wood texture
- Need to design an interior with hidden doors
- PLT-005: size 120 × 16 mm and several materials
- PLT-004: height 160 mm
- PLT-001-1: size 120 × 15/16 mm
- Select only by the word "straight"
- Consider any high baseboard as flat
- Ignore the thickness of the trim
- Evaluate color by screen
- Buy without plank layout
- Do not account for wall unevenness
- Mixing different white shades
- Ordering without reserve
- What is a straight MDF baseboard?
- How is a flat baseboard different from a shaped one?
- Which straight baseboard to choose for a modern interior?
- Can MDF be painted the color of the wall?
- Which height to choose: 80, 100 or 120 mm?
- Is a 160 mm baseboard suitable for an ordinary apartment?
- How to combine a straight baseboard with a casing?
- Is a straight profile suitable for hidden doors?
- What to choose for enamel — MDF or beech?
- When is it better to choose oak?
- How to calculate the number of planks?
- What margin is needed?
- Which profile collects less dust?
- Can one model be used as both a baseboard and a casing?
- Why can't you choose only by photo?
- Which STAVROS models to compare?

Buy straight MDF baseboard are sought not only by fans of strict minimalism. A laconic line at the floor helps connect walls, doors, architraves, and flooring into a single system without adding extra relief. Such a profile is especially appropriate where architecture is built on flat planes, precise joints, and calm paint: in a modern apartment, country house, office, hotel room, salon, or executive office.
However, buyers use the word "straight" differently. For one, it means a completely flat front surface without grooves; for another, a tall overlay baseboard with a slight chamfer; for a third, a smooth profile without floral ornament. Because of this, choosing a product only by name is risky. You need to check the drawing, height, thickness, shape of the top edge, material, and preparation option for finishing. These parameters determine whether the baseboard will look like a calm part of the wall or turn into a noticeable architectural belt.
In the STAVROS catalog you can buy straight MDF baseboard, comparing real models by size, material, collection, and availability. However, not every tall profile is automatically flat: cards PLT-005, PLT-004, and PLT-001-1 are useful as guides for height, thickness, materials, and finish, but the shape of the front part should be checked against the drawing of each specific model. This approach protects against a common mistake where a buyer orders the right size but gets a more classic relief than expected.
Below we will break down what is called a straight and flat baseboard, how to distinguish it from a figured one, what height to choose, when MDF under enamel is more reasonable and when solid wood under tinting, how to connect the profile with architraves and hidden doors, calculate the quantity, and prepare an order without accidental mismatches.

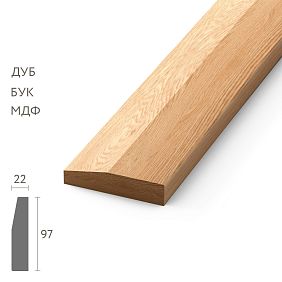


What is called a straight MDF baseboard
A straight MDF baseboard is not a separate strict standard, but a buyer's designation of a geometrically calm profile. Usually, it refers to a plank with a flat or nearly flat front part, without deep recesses, complex rolls, floral ornament, or pronounced classical transitions. The top edge can be straight, slightly rounded, with a small chamfer, or a shallow step. As long as these details do not create an active decorative pattern, the profile is perceived as laconic.
In search, the same query can sound like "straight MDF baseboard", "flat MDF baseboard", "overlay MDF baseboard", "smooth baseboard for painting", or "baseboard without pattern". These formulations are close but not completely equivalent. "Overlay" describes the method of placement relative to the wall: the plank is mounted on top of the finish. "Flat" refers to the face of the profile. "Straight" more often conveys the overall visual impression. "Smooth" can mean both the absence of ornament and a surface prepared for enamel.
Therefore, the product card should answer several questions at once. How much does the top edge protrude? Is there a groove, bead, or step? What is the actual thickness? Will the relief become too noticeable after painting with contrasting enamel? Does the profile match the character of the door casing? If the project requires a truly flat line, the word "modern" in the description is not enough — a cross-section drawing is needed.
The practical value of a straight profile lies in its neutrality. It covers the technological gap between the floor and the wall, protects the lower part of the finish from everyday contact, but does not compete with doors, furniture, and wall panels. In an interior with many hidden systems, smooth facades, and monochrome walls, this is especially important: the baseboard should complete the plane, not become a separate decorative element.




What features truly make a profile minimalist
Minimalism cannot be judged solely by height. A low strip with several deep grooves can look more active than a tall straight profile. Conversely, a baseboard 120 or 160 mm high can remain calm if its front part is built on a single plane with a thin top line. It is useful for the buyer to look at five features.
Our factory also produces:


Smooth main plane
The larger the share of a smooth surface, the easier it is to connect the baseboard to the wall. When painted in one color, the boundary becomes almost graphic: only the height of the strip and a slight shadow from the top edge are visible. This geometry is suitable for interiors where the decorative role is already played by light, furniture, floor texture, or large wall panels.
Get Consultation
Restrained top edge
A completely sharp edge is not always found and not always convenient. A small chamfer or soft rounding makes the line neater, reduces the risk of finish chipping, and helps the paint lay evenly on the transition. The main thing is that the top part does not turn into a wide cornice with several steps.
Small number of grooves
One thin groove can work as an architectural seam and not ruin the modern character. Several beads, fillets, and relief strips already shift the product towards classic style. On a white baseboard, the difference sometimes seems insignificant, but after side lighting, each groove casts a shadow and enhances the pattern.
Proportional thickness
A flat front surface does not mean minimal thickness. The baseboard must overlap the bottom gap, account for wall irregularities, and match the architrave. However, excessive protrusion is noticeable at doorways and furniture, especially if the baseboard is thicker than the door casing. In a modern project, the goal is usually to make transitions manageable: either the thicknesses are close, or a neat step is planned in advance.
Possibility of uniform painting
An enamel profile is especially convenient when a straight baseboard in the color of the wall, doors, or architraves is needed. Monochrome finishing visually simplifies the geometry. Natural wood, on the other hand, emphasizes every line with texture and therefore requires more careful comparison with the floor and door elements.
Confirmed guidelines for the STAVROS assortment
The "MDF Baseboard" category allows filtering products by size, material, collection, and availability. It includes models PLT-005, PLT-004, PLT-001-1, PLT-003, PLT-007, and PLT-006. For an article about a straight profile, three cards are especially useful: they show how height, thickness, length, and material execution change. However, they cannot be mechanically called absolutely flat: the actual shape must be verified against the drawing.
| Model | Confirmed Size | Materials and preparation | How to use when selecting |
|---|---|---|---|
| PLT-005 | 120 × 16 mm; length 2600 mm for MDF and moisture-resistant MDF, 2400 mm for beech and oak | MDF, moisture-resistant MDF, beech, oak; the card indicates options for enamel and for tinting | Reference for a high profile of 120 mm and comparison of MDF with solid wood. The shape is stated as wide classic, so a drawing is mandatory. |
| PLT-004 | 160 × 16 mm; 2600 mm for MDF, 2400 mm for combined options | MDF; options beech/MDF/beech veneer and oak/MDF/oak veneer | Reference for a very high profile. The card describes it as an expressive profiled baseboard, not as an absolutely flat one. |
| PLT-001-1 | 120 × 16 mm for MDF; 120 × 15 mm for beech; lengths 2600 and 2400 mm | MDF, moisture-resistant MDF, beech, oak; for enamel or for tinting depending on the finish | Reference for comparing materials and thickness of 15–16 mm. The profile in the card is called wide classic. |
This table shows the key point: a large height alone does not prove a straight shape. For example, PLT-005 and PLT-001-1 provide a convenient height of 120 mm, but the manufacturer describes them as classic. PLT-004 reaches 160 mm and is suitable for an expressive architectural solution, however its front geometry is also profiled. If the task is strictly defined — "flat baseboard without pattern" — you should first open the drawing, and only then compare material and cost.
For initial selection it is convenient to choose a flat MDF baseboard for painting in the general category, set the appropriate size range and then sequentially open the cards. This is more reliable than searching for a product only by the color of the photo: a white primed or painted surface may hide relief in a frontal shot, but side light after installation will definitely reveal it.
How a straight profile differs from a shaped one
Straight and shaped baseboards perform the same basic function — covering the transition from floor to wall. The difference begins where the product becomes part of the architectural language. A straight profile supports planes and lines. A shaped one adds transitions, shadows, ridges, and grooves. Neither option is inherently better: the right choice depends on doors, walls, furniture, ceiling height, and the nature of the finish.
| Criterion | Straight or flat profile | Shaped profile |
|---|---|---|
| Visual effect | A calm line, continuation of the wall, minimal shadows | An independent decorative border with noticeable relief |
| Combination with doors | Works well with smooth panels, hidden boxes, and straight trims | Suitable with profiled trims, paneled doors, and classic portals |
| Painting | Solid-color enamel emphasizes evenness and can unify the profile with the wall | The paint enhances the relief through light and shadow, especially on a wide profile. |
| Care | A flat surface has fewer places for dust to accumulate. | Deep grooves and protrusions require more thorough cleaning. |
| Style range | Minimalism, modern classic, Scandinavian, and calm contemporary interiors. | Classic, neoclassical, historical styles, interiors with active architectural decor. |
| Risk of error | A too thin or low strip may get lost and fail to cover the gap. | Too active a relief may clash with doors and furniture. |
A straight white MDF baseboard is often chosen as a neutral option, but color does not replace shape analysis. White enamel can make the product visually lighter, but it does not remove grooves and steps. If a truly modern result is needed, compare not only the shade but also the cross-section. A shaped profile painted in the wall color will still retain the play of shadows.
There is also the opposite mistake: thinking that any relief automatically hinders a modern interior. A small chamfer or thin top step can help connect a tall baseboard with a casing and make the edge more resistant to accidental touches. Moderation is key. A modern profile does not have to resemble a simple construction strip; it can have neat edge treatment, as long as it does not turn the bottom line of the wall into a classic cornice.
Which height to choose: 60, 80, 100, 120 or 160 mm
The height of a straight baseboard affects the interior more than a twenty-centimeter sample suggests. After installation, the profile runs along the entire perimeter, crosses doorways, and ends up next to furniture. Therefore, it should be evaluated not as a small detail, but as a continuous horizontal strip.
60 mm: a calm, basic scale
A low profile suits compact spaces, narrow door trims, and situations where the baseboard should not attract attention. It works well with standard ceiling heights if the technological gap near the floor is small and the walls are fairly even. The main risk is losing practicality. The strip must completely cover the gap and the lower finishing area, otherwise minimalism will result in noticeable gaps.
80 mm: the universal middle ground
An 80 mm MDF baseboard is often seen as a safe compromise. It is already noticeable as an architectural line but usually does not overwhelm the room. This size conveniently pairs with medium-width straight trims and standard-height doors. For a modern interior, this is one of the most flexible ranges, especially if the profile is painted the color of the wall.
100 mm: a more cohesive architecture
A 100 mm MDF baseboard creates a confident boundary and suits spacious rooms, long hallways, living rooms, and interiors with large doorways. On a flat face, the height looks calmer than on a complex relief. However, before purchasing, you need to check the thickness: a wide plane with excessive protrusion can look heavy next to a thin trim.
120 mm: a high straight baseboard as part of the wall
A height of 120 mm is perceived not just as a finishing strip, but as a lower architectural belt. It works well with tall doors, large windows, wall panels, and spaces that require a pronounced but not necessarily classic line. In the catalog, you can buy MDF skirting board 120 × 16 mm PLT-005, but its card directly classifies the shape as a wide classic profile. Therefore, the model should be considered as a reference for size and materials, not as a guaranteed flat option.
160 mm: deliberately large scale
A 160 mm high profile requires space. It is appropriate with high ceilings, large door portals, wide architraves, and intentionally architectural finishes. In a small room, such a strip can visually shorten the wall. The PLT-004 card allows buy high skirting board 160 × 16 mm, however, the manufacturer describes the model as an expressive profiled skirting board in a classic style. This is a good example of why height should not be confused with shape: the product can be tall and relatively thin, but still not meet the request for a completely flat front part.
It is better to choose the height after marking on the wall. A strip of masking tape at full scale shows the size more accurately than a photo. Mark 80, 100, and 120 mm next to the door, step back a few meters, and see how the line relates to the architrave, sockets, lower furniture fronts, and ceiling height. For 160 mm, this test is especially important.
Profile thickness and joint with architrave
Height is responsible for scale, and thickness is responsible for how much the skirting board protrudes from the wall plane. This parameter most often causes problems near doorways. If the architrave is thinner than the skirting board, the lower edge of the plank rests against it and forms a noticeable step. Sometimes such a transition can be arranged neatly, but in a minimalist interior, an accidental protrusion immediately disrupts the purity of lines.
Profiles with a thickness of 15–16 mm provide sufficient depth for an expressive high skirting board, but require coordination with the door casing. For PLT-005, the size is confirmed as 120 × 16 mm, for PLT-001-1 — 120 × 16 mm for MDF and 120 × 15 mm for beech, for PLT-004 — 160 × 16 mm. These figures are convenient to use as reference points: measure the thickness of the architrave, the actual difference between the wall and floor, and then decide whether an equal joint, a small offset, or a decorative transition is needed.
Matching thicknesses is not always necessary. If the architrave protrudes a few millimeters more, the baseboard neatly approaches its side part and visually "goes under" the door frame. The reverse situation looks worse, when the baseboard is noticeably thicker and ends with an unfinished end. In this case, a cut, end cap, transition element, or profile change near the door is planned in advance.
For hidden doors, the task is even stricter. The door leaf and frame often maintain a single wall plane, so a protruding baseboard becomes one of the few visible details. Here, a straight profile in the wall color is especially useful. But its height and thickness need to be coordinated with the lower door assembly before ordering: after installing the hidden frame, fixing the joint is more difficult than changing the choice at the project stage.
MDF, moisture-resistant MDF, beech or oak
Shape is the main criterion of this topic, but the material determines the finish, plank length, surface character, and product behavior in use. The choice between MDF and solid wood cannot be reduced to the question "which is more expensive." It is important for the buyer to understand what result is needed: a smooth opaque enamel, preserved wood texture, a single color with the wall, or a combination with doors and furniture made of natural wood.
MDF under enamel
MDF is convenient for projects where a smooth painted surface is required. The homogeneous structure is well suited for opaque finishes, and the length of 2600 mm for confirmed options helps reduce the number of joints on long walls. For a straight baseboard, this is especially valuable: the calmer the profile, the more noticeable the quality of connections and painting. On a complex relief, a small transition can be lost in shadows, but on a flat surface, any seam is more readable.
MDF is chosen when the baseboard should match the color of the wall, doors, or architraves. This approach allows using one shade and building a continuous bottom line. Before ordering, you need to clarify the degree of preparation: "for enamel" does not always mean a completely finished final painting. In the product card, check what exactly is included in the selected version and coordinate the further work of painters.
Water-resistant MDF
Moisture-resistant MDF is useful in hallways, kitchens, and other areas where the lower part of the wall more often encounters wet cleaning, wet shoes, or humidity fluctuations. This is not a reason to treat the product as a material for direct contact with water. The ends, joints, and final coating must still be protected, and the installation method must correspond to the base and room conditions.
PLT-005 and PLT-001-1 are available in regular and moisture-resistant MDF. For the buyer, this provides an opportunity to compare one profile scale in different materials. But first, the shape is checked again according to the drawing: moisture resistance does not make a classic profile straight.
Beech for enamel or tinting
Beech is chosen when a solid wood with a smooth, calm grain is needed, or when the project requires a wooden product for subsequent finishing. It can be appropriate next to wooden architraves, furniture, and panels. With opaque enamel, the natural texture becomes less noticeable, but the material retains the properties of solid wood. With tinting, the wood grain remains part of the interior.
For a straight profile, beech is interesting because it does not overload the surface with active fibers as much as expressive wood. However, natural material requires careful storage, preparation, and installation. The slats must be kept in suitable conditions, and the ends and joints should be treated according to the chosen finish.
Oak for tinting
Oak is chosen for its noticeable texture and connection to natural flooring, doors, or furniture. A straight oak skirting board can look modern if the shape remains simple and the tint complements other wooden elements. It is especially important not to mix too many shades here: even the same color name on oak, veneer, and flooring can look different due to texture and grain direction.
If the goal is a skirting board matching the wall color, oak usually does not reveal its advantages: opaque enamel hides the texture for which this species is chosen. If you need to preserve the natural character, it is worth choosing a skirting board 120 × 16 mm from MDF, oak, or beech and comparing not only the price but also the length, thickness, preparation for enamel or tinting, and cross-section shape.
| Material | When to choose | Main advantage | What to Check |
|---|---|---|---|
| MDF | Skirting board for opaque enamel, wall or door color | Smooth surface and convenience of uniform painting | Preparation for finishing, plank length, shape according to drawing |
| Moisture-resistant MDF | Hallway, kitchen, areas with regular wet cleaning | More suitable design for high humidity | Protection of ends, finish coating and operating conditions |
| Beech | Array for enamel or calm tinting | Uniform wood character and combination with wooden parts | Shade, sanding quality, length and compatibility with architraves |
| Oak | Natural finish with preserved pronounced texture | Expressive pattern and connection with oak doors or flooring | Matching tint, grain direction, profile and joints |
Baseboard for enamel or for tinting
The preparation option affects not only the color, but also the entire way the profile is perceived. Enamel unifies the surface and emphasizes geometry through light and shadow. Tinting preserves the wood grain and makes the material a full part of the composition. For a flat baseboard, this difference is especially noticeable: a large flat area becomes either an extension of the wall or a long strip of natural texture.
When to choose enamel
The enamel is suitable for baseboards matching the wall color, doors, trims, or furniture. It helps make a tall profile more subdued: a 100 or 120 mm strip painted in the wall shade is perceived as part of the architecture's lower section, not as a separate detail. With contrasting paint, the same size becomes a graphic frame for the room.
For a modern apartment, three schemes are often chosen. The first is a baseboard exactly matching the wall color to visually increase height and remove unnecessary horizontal lines. The second is a baseboard matching the doors and trims to unify the joinery elements into a single system. The third is a contrasting dark profile on a light wall if the interior relies on clear graphics. In the latter case, the shape must be especially clean: contrast highlights every curve and joint.
Before painting, it's useful to test on a small section. The same shade on wall paint and wood or MDF enamel may differ in gloss and depth. A matte wall next to a semi-gloss baseboard looks different, even if the color number matches. Sometimes this is a deliberate technique: the more durable enamel keeps the lower wall zone practical. The key is to see the combination before installing the entire perimeter.
When to choose tinting
Tinting is needed when the wood grain should remain visible. A straight oak or beech profile then works as a calm floor frame. It can match the doors, repeat the furniture shade, or create a separate natural line. On large walls, it's important to consider that wood is not a printed pattern: adjacent strips may vary slightly in texture and tone.
To ensure the result looks cohesive, samples are compared under real lighting. Tinting appears richer near warm light and calmer near cool light. The flooring also affects perception. It's not necessary to achieve a perfect match between oak flooring and baseboard; sometimes it's better to choose a close but slightly more subdued shade than to try to replicate the pattern exactly.
Baseboard matching the wall, doors, or floor color
Color alignment determines the baseboard's role. The same straight profile can almost disappear, emphasize doorways, or connect the room with the flooring. The choice depends not on fashion, but on which line needs to be highlighted.
Matching the wall color
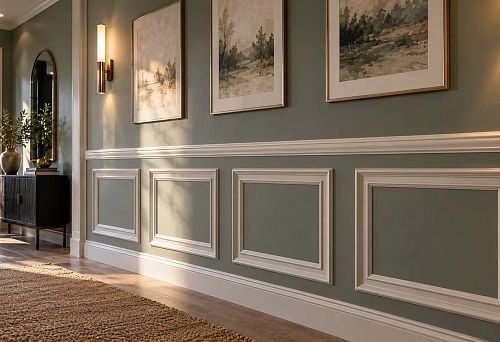
A baseboard matching the wall color suits minimalist and modern interiors where maintaining plane continuity is important. A tall profile looks especially convincing: it becomes an architectural base for the wall, not a separate strip. This scheme works well with hidden doors, smooth facades, and monochrome panels.
Practical complexity — the difference in materials and gloss. The wall is usually painted with a compound for large surfaces, while the baseboard is coated with a more durable enamel. Matching is checked on samples. Additionally, when repainting a room, it's important to remember that the profile may require separate preparation and different tools.
In the color of doors and trim
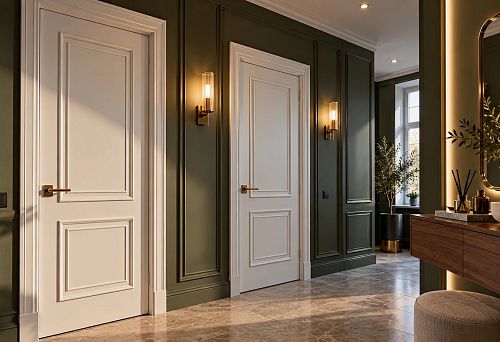
This scheme creates a clear system of joinery elements. White doors, straight white architraves, and a matching baseboard form a continuous outline. The color doesn't have to be white: graphite, gray-beige, deep green, or another complex shade works just as well if repeated consistently.
Here it's especially important to coordinate thicknesses. The baseboard should not accidentally protrude more than the architrave. If the dimensions differ, the transition is planned in advance. Also compare the profile character: a smooth baseboard next to a heavily figured architrave looks like a random pair, even if the color matches.
In the color of the floor
The connection with the floor makes the lower line more material. A natural oak or beech baseboard can continue the wood theme of the parquet, engineered board, or furniture. However, an exact match is not always achievable and not always necessary. The floor has a large area and its own pattern, while the baseboard has a narrow vertical surface. It's better to achieve a coordinated temperature of the shade and the character of the finish.
For a solid MDF under enamel, imitation of a wood floor is usually less natural than a connection with the wall or doors. If you want to preserve the natural pattern, consider solid wood or combined versions with a wood surface, after checking samples beforehand.
How to choose a straight baseboard for architraves
The baseboard and architrave meet at every door, so their compatibility is more important than a random match with furniture that might be replaced. A successful pair looks like a unified system: lines converge meaningfully, thicknesses don't conflict, and color and gloss level support each other.
The first rule is to compare thickness. Measure not only the nominal size but also the actual protrusion of the architrave after installation. The wall may be uneven, the plaster layer may vary, and the frame may be installed with a slight offset. The second rule is to compare the shape of the top edge and the face surface. A straight baseboard pairs well with a flat architrave but may require a transition solution next to a shaped casing.
The third rule is to coordinate the height with the width of the architrave. A thin architrave next to a 160 mm baseboard may look weak, while a massive casing next to a 60 mm strip may appear excessively heavy. This isn't a strict formula but a useful visual check. Make a full-size mockup on the wall using paper or painter's tape, including the baseboard and vertical architrave.
The fourth rule is to decide where the color ends. If the baseboard and architrave are painted the same, the transition is perceived as seamless. If the baseboard matches the wall and the architrave is contrasting, the joint must be especially neat: the color line breaks at the point of contact and emphasizes any gap.
Straight baseboard for hidden doors
A hidden door does not require the complete disappearance of all elements. On the contrary, a straight overlay baseboard can become a neat bottom line that runs along the wall and logically breaks at the door leaf. But the assembly must be decided before ordering the door and finishing strips.
There are several scenarios. The baseboard can approach the hidden frame and end at it. It can continue along the lower part of the door leaf, if the design and project allow it. It can break at a small distance, leaving a technological gap. The choice depends on the specific door system, so one installation method cannot be universally promised.
For the buyer, three parameters are important: profile thickness, height, and future painting. A thick strip can interfere with opening or not match the aluminum frame profile. A high baseboard has a greater impact on the appearance of the door leaf. The shade of the wall and door must be coordinated with the enamel of the baseboard. If the project is complex, it is useful to provide the manager with a drawing of the door assembly and request a profile sample.
How to choose a profile for different rooms
Living room
In the living room, a straight baseboard helps keep attention on furniture, art, windows, and floor texture. With a standard ceiling, 80–100 mm is often sufficient. In a spacious room with high doors, 120 mm can be considered if the line does not conflict with the lower facades of built-in furniture. The wall color makes the profile calmer, the door color makes it more architectural.
Bedroom
In the bedroom, visual quietness is especially valued. A flat baseboard without deep grooves less fragments the wall and more easily supports a soft monochrome palette. If there are built-in wardrobes, check whether the thickness of the strip interferes with the installation of side panels and the plinth. Sometimes the baseboard ends before the furniture, sometimes it runs behind it — the decision depends on the design.
Hallway
Here, the lower part of the wall experiences more loads. Durable enamel, thoughtful end protection, and, if necessary, moisture-resistant MDF are suitable. A height of 100–120 mm can practically cover a more noticeable contact area, but only if the profile does not interfere with doors and cabinets. Light coloring requires regular maintenance; dark coloring shows dust differently but emphasizes joints more.
Kitchen
In the kitchen, the baseboard often neighbors the cabinet plinth. Their heights and colors do not have to match, but must be coordinated. If the cabinet reaches the wall, decide in advance how the strip will end at the side panel. For wet cleaning areas, consider the appropriate material finish and high-quality final coating.
Study and home library
A straight profile supports the strict lines of shelving and desk furniture. Natural oak or beech for tinting can connect the baseboard with wooden furnishings. MDF under enamel is suitable when the furniture is contrasting and the walls should remain a calm background.
Commercial interior
In a salon, showroom, hotel, or office, not only the appearance is important, but also the repeatability of the solution over a large area. A straight profile simplifies the visual system, but the quality of the joints becomes especially noticeable in long corridors. Before ordering, the number of slats for each wall is calculated, a length that reduces the number of joints is chosen, and a reserve is set aside for trimming and possible replacement of a damaged section.
How not to confuse a straight baseboard with similar solutions
A buyer may see a smooth, light-colored slat in a photo and decide it is a straight profile. The error occurs due to frontal shooting, soft lighting, or white primer. To avoid getting a different result, you need to distinguish between several close categories.
Straight slat and classic wide profile
Both can have a large height and moderate thickness. The difference is in the cross-section. A classic profile often has steps, rollers, or grooves. PLT-005 and PLT-001-1 confirm this rule: at a size of 120 mm, the cards call them wide classic ones. For the topic of straight baseboards, they are useful as examples of material execution, but do not replace checking the geometry.
Baseboard and casing
Some molding products allow different application scenarios and may combine the words "baseboard / casing" in their name. This does not mean that any casing automatically fits the floor. You need to check the dimensions, the back part, the installation method, and behavior at junctions. Functional compatibility is confirmed by a specific card and project.
Baseboard and wall batten
A flat batten may seem like a simple replacement, but it may not have the appropriate edge shape, dimensions, or preparation for the floor junction. The baseboard is designed for the role of the lower wall finish and must cover the gap, withstand everyday contact, and connect neatly at corners. A random batten often creates additional work on the ends and finishing.
Surface-mounted and concealed baseboard
A straight surface-mounted profile remains visible and protrudes relative to the wall. A concealed system requires a different structural unit, which is laid before the final finishing. You cannot buy a regular flat slat and expect it to turn into a concealed baseboard without wall preparation and a special base.
Practical selection for a specific task
Need to make the baseboard almost invisible
Choose the calmest possible profile, paint it the color of the wall, and a height that does not turn the bottom line into a separate belt. With standard ceilings, comparisons often start with the range
Need to match white doors and architraves
First, measure the thickness and width of the architrave, then select the baseboard. White color will not fix a profile conflict. If the doors are smooth, a flat face with a small bevel looks better. A height of 80–120 mm is chosen based on the scale of the opening and the room. Order or prepare a paint sample so that the white shades do not diverge: a cool baseboard next to a warm-white door is more noticeable than it seems from individual samples.
Need a tall baseboard for a spacious room
Compare 120 and 160 mm on the wall at full scale. Make sure that sockets, furniture bases, and lower panel elements are not too close. If considering PLT-004, keep in mind: this is a tall, expressive profiled option, not a neutral flat strip. You can choose the tall profile PLT-004 as an architectural accent, but for strict minimalism, you will need to separately evaluate the drawing and the degree of relief.
Need a straight baseboard for the hallway
Look for moisture-resistant execution, finish coating, quality of end protection, and ease of cleaning. A flat face is practical: it has fewer complex recesses. Do not place furniture flush based on nominal dimensions — account for the actual thickness of the baseboard and possible wall unevenness. If there are several doors nearby, draw out each joint with architraves in advance.
Need to preserve the wood texture
Compare beech and oak in real lighting. Beech usually looks calmer, oak is more active in pattern. For a modern effect, shape is especially important: a complex classic relief combined with expressive texture will give a more traditional impression. A straight profile and restrained tinting allow the wood to remain noticeable but not overload the wall.
Need to design an interior with hidden doors
Do not order the baseboard separately from the door unit. Provide the supplier or installer with the cross-section size, height, thickness, and connection diagram. Decide whether the profile will stop at the frame or continue onto the panel. Check if the protrusion interferes with opening. It's better to spend time on a mockup here than to fix the finished finish.
How to calculate the amount of straight baseboard
The calculation starts with the perimeter, but simply adding up the wall lengths is not enough. You need to account for doorways, built-in furniture, areas without baseboard, the specific plank length, joint placement, and a reserve. For a flat profile, the layout quality is especially important: a long straight line highlights every joint.
First, measure all walls along the floor. Then subtract areas where there will definitely be no baseboard: doorways, fully built-in cabinets, stationary panels, or other structural zones. Do not subtract furniture that can be rearranged: the finish behind it will allow you to change the layout and leave no exposed wall area.
After obtaining the net length, create a layout by planks. Suppose 28.4 linear meters are needed, and the selected MDF is produced in 2600 mm lengths. Theoretically, 10.93 planks are needed, i.e., 11 pieces. In practice, eleven may not be enough due to corners, cuts, joint patterns, and short leftovers. It is wiser to distribute whole planks along long walls and see which offcuts actually transfer to short sections.
For a 2400 mm long array, the calculation will be different. The same 28.4 meters are divided by 2.4 — resulting in 11.83, i.e., at least 12 planks before the reserve. But the difference between 2400 and 2600 mm affects not only the quantity: on a 5.1 meter wall, two 2600 mm planks will almost cover the section with one joint, while two 2400 mm planks will not be enough. A third piece and an additional joint will be needed.
The reserve depends on the complexity of the room. For a simple rectangular room with a pre-planned layout, a moderate reserve may be sufficient. For an apartment with many corners, niches, doors, and short walls, the reserve is increased. If the material is tinted and has a noticeable texture, a reserve is also useful for matching adjacent planks by pattern.
| Calculation stage | What to do | Why this is important |
|---|---|---|
| 1. Perimeter | Measure each wall along the installation line | Room plans often differ from actual dimensions |
| 2. Deductions | Remove doorways and permanent areas without baseboard | Helps avoid buying extra length, but do not deduct movable furniture |
| 3. Layout | Place whole planks on long walls and determine joint locations | Reduces the number of visible joints on a flat surface |
| 4. Product length | Count 2400 and 2600 mm options separately | The same length may require a different number of planks |
| 5. Reserve | Add reserve for trimming, corners, and possible replacement | Protects against reordering and differences between finish batches |
Corners, joints, and long walls
A straight profile seems easy to install, but simple geometry poorly hides imperfections. A gap is noticeable at the inner corner, a mismatch of edges at the outer corner, and a plane difference on a long wall. The quality of the result depends on the base preparation, cutting accuracy, and chosen finish.
Inner corners can be joined in different ways depending on the cross-section and product recommendations. For a flat plank, precise miter cutting is often used, but the actual room angle is rarely exactly 90 degrees. Before mass cutting, each joint is checked. Outer corners are especially vulnerable to impacts, so the joint must be tight, and the finish coating carefully restored after installation.
On a long wall, it is better to place the joint not in the most brightly lit area and not at eye level upon entry. The planks are selected based on geometry, and for natural wood, also by texture. If the surface is painted after installation, the seam can be prepared uniformly, but you cannot rely on a thick layer of paint to hide poor fitting.
An uneven wall creates a separate problem. A rigid tall plank may touch the surface at some points and pull away at others. Attempting to overly tighten it with fasteners can accentuate the wave or damage the material. Before ordering, it is useful to check the base with a long straightedge and assess whether local wall preparation is needed.
What to buy together with a straight baseboard
A baseboard rarely exists on its own. Even when additional decorative elements are not needed, the buyer has to coordinate finishing, installation, trims, and spare stock. In this article, links are limited to confirmed product cards and categories, so unconfirmed fasteners or compounds are not linked to fictitious pages.
The main addition to the purchase is a sufficient reserve of the same profile and finish. One spare plank can be more useful than a random set of accessories, especially if the project is large, the tint is complex, or a later batch may differ. The second addition is a sample or a small fragment for testing and checking next to the door, wall, and floor. The third is a coordinated trim: it does not have to be bought at the same time, but the dimensions must be known before installation.
| What to add to the purchase | Why this is needed | For which scenario | What to Check |
|---|---|---|---|
| Reserve of the selected profile | Cutting, complex corners, possible replacement of a damaged section | Any apartment or commercial space | Same material, length, preparation, and finish batch |
| Sample for testing | Checking color and gloss near the wall and door | MDF or beech under enamel, complex designer shade | How the color looks in daylight and evening lighting |
| Agreed casing | Neat joint at the doorway | New doors, hidden frames, replacement of the entire joinery system | Thickness, width, profile and method of abutment |
| High profile for a separate zone | Creating a deliberate architectural accent | Hall, living room or room with a high ceiling | choose the tall profile PLT-004 and check its relief against the drawing |
| Profile 120 × 16 mm for material comparison | Comparison of MDF, moisture-resistant MDF, beech, and oak | Project for enamel or tinting | Select PLT-005 baseboard for enamel, keeping in mind the classic shape of the model |
| Alternative profile 120 × 15/16 mm | Comparison of thickness, length, and material | Joining with trims and wood finish | choosing a skirting board 120 × 16 mm from MDF, oak, or beech |
For general selection, it is useful to open the category and buy MDF floor plinth after comparing several cards, not the first suitable photo. In the filter, you can narrow down the assortment by size and material, then open the drawings and check the shape of each option.
Which models to look at in STAVROS
PLT-005: size 120 × 16 mm and several materials
PLT-005 is available in MDF, moisture-resistant MDF, beech, and oak. For MDF, a length of 2600 mm is confirmed, for solid wood — 2400 mm. The card has options for preparation for enamel and for tinting. This is a useful model for comparing material scenarios: one size can be presented as a painted strip or as a product with preserved wood texture.
But the card calls PLT-005 a wide classic profile. Therefore, the anchor buy MDF skirting board 120 × 16 mm leads to a real product, however, a buyer who needs a strictly flat front part must open the drawing. The model is suitable not as an unconditional answer to the request "flat", but as a verifiable option for a high plinth with confirmed materials.
PLT-004: height 160 mm
PLT-004 is the tallest of the three considered landmarks. The size 160 × 16 mm makes it a noticeable part of the wall. The card confirms MDF with a length of 2600 mm and combined versions with a length of 2400 mm: beech/MDF/beech veneer and oak/MDF/oak veneer. The description speaks of an expressive profiled plinth in a classic style.
Therefore, PLT-004 is appropriate to consider when a high architectural profile is needed, not a completely neutral strip. If the interior allows for restrained relief and the room is large enough, you can buy high skirting board 160 × 16 mmFor pure minimalism, the drawing is compared with calmer options.
PLT-001-1: size 120 × 15/16 mm
PLT-001-1 is made from MDF, moisture-resistant MDF, beech, and oak. MDF has a size of 120 × 16 × 2600 mm, beech — 120 × 15 × 2400 mm; the card also presents options from oak. Preparation depends on the finish: for enamel or for tinting.
This is another reference point for the buyer, who compares the thickness of 15 and 16 mm and chooses between solid color painting and natural wood. But the profile is again designated as wide classic. The correct commercial route is — choosing a skirting board 120 × 16 mm from MDF, oak, or beech, then compare the cross-section and only after that decide whether it matches the idea of a straight shape.
Typical mistakes when buying
Choosing only by the word "straight"
The term is not standardized. One seller considers a profile without ornament to be straight, another — a plank with several steps but without carving. A cross-section drawing is more reliable than the name and photo.
Consider any high baseboard as flat
A height of 120 or 160 mm says nothing about the relief. PLT-005, PLT-004, and PLT-001-1 clearly show that a high profile can be classic and expressive. Size and shape are checked separately.
Ignore the thickness of the trim
The right height won't save an ugly joint at the door. Before ordering, measure the trim protrusion, plan the end finish, and check that the baseboard won't interfere with opening.
Evaluating color by screen
The screen doesn't convey the exact shade, gloss, or interaction with lighting. For enamel, a paint sample is needed; for tinting, a material sample. Comparison is done next to the wall, door, and floor.
Buying without plank layout
Calculating only in linear meters doesn't show the number of joints. Planks of 2400 and 2600 mm distribute differently on the same walls. A layout helps reduce waste and place connections in less noticeable spots.
Not accounting for wall unevenness
A tall straight profile emphasizes base waves. Before installation, check walls and adjust local areas if needed. Over-tightening the plank with fasteners can worsen geometry.
Mixing different white shades
White has temperature and gloss level. Cold enamel next to a cream door looks accidental. Even with the same catalog number, materials may appear different, so samples are compared together.
Ordering without a reserve
One unsuccessful external corner or damage during installation creates the need for a repeat purchase. An additional strip is especially useful when tinting and with a complex enamel shade.
Who is a straight profile suitable for, and who should choose a different option
A straight baseboard is suitable for those who build an interior on flat surfaces, smooth doors, modern furniture, and calm finishes. It is useful when painting to match the wall color, when working with hidden doors, in projects with a minimum number of decorative lines, and where simple maintenance is important. A high flat strip is also suitable for modern classics if the interior needs an architectural foundation without active rollers and curves.
It is better to choose another option if the doors and architraves have a pronounced classic profile, the walls are finished with boiserie, and the interior has a lot of carved wood or historical details. In such an environment, a completely flat strip may look too utilitarian. A shaped baseboard will help connect the bottom line with the rest of the decor.
A low straight profile may not be suitable if you need to cover a large technical gap or a damaged lower part of the wall. Too high if the room is compact, ceilings are low, and architraves are narrow. MDF for enamel does not fulfill the task of preserving natural texture; for this, it is more reasonable to consider beech or oak. Solid wood for tinting, on the contrary, may be excessive if the entire product is planned to be covered with opaque paint.
How to buy a straight MDF skirting board on the STAVROS website
Start not with an individual product card, but with a category. Open the section where you can buy straight MDF baseboard, and set the required material and size range. Then open several models and compare the drawings. Do not rely solely on the collection name or front photo.
For each product card, note the height, thickness, length, material, and preparation option. Separately note the shape of the top edge and the number of relief transitions. If the profile is selected for a finished door, attach the dimensions of the architrave. If for a concealed system, provide a diagram of the bottom assembly. For painting in a complex color, request the possibility of preparing a sample or color swatch.
Calculate the quantity based on the layout, not just the total perimeter. Consider the difference between 2400 mm and 2600 mm planks. Before ordering, confirm current availability and the selected configuration: product data may change, and one product card may contain several materials and lengths.
If the shape is difficult to assess from the drawing, it is helpful to contact a STAVROS manager and formulate the task literally: "need a maximally flat face without pronounced classic relief, height such-and-such, thickness no more than such-and-such, finish for enamel." Such a description is more precise than a general request for a "modern white skirting board."
Frequently asked questions
What is a straight MDF skirting board?
This is what buyers call a laconic overlay profile with a flat or nearly flat face, without deep classic relief. There is no exact single standard for the term, so the shape must be checked against the drawing.
How does a flat skirting board differ from a shaped one?
A flat one creates a calm line and produces fewer shadows. A shaped one has steps, beads, grooves, or coves and is more noticeable in the decorative design of the room.
Which straight baseboard to choose for a modern interior?
Look at the evenness of the front surface, a small bevel or restrained edge, compatibility with architraves, and the ability to paint in the color of the wall or doors. The height is chosen according to the scale of the room.
Can MDF be painted in the color of the wall?
Yes, if the selected finish is prepared for enamel. However, the composition for the baseboard may differ from the wall paint, so a test coat and gloss comparison are needed.
Which height to choose: 80, 100, or 120 mm?
80 mm is a universal, calm range, 100 mm creates a more confident line, 120 mm becomes a noticeable architectural part of the wall. Mark it with painter's tape next to the door before ordering.
Is a 160 mm baseboard suitable for a regular apartment?
Not always suitable. This size requires sufficient ceiling height, large doors, and space. PLT-004 has a height of 160 mm, but its card describes an expressive profiled classic character, so the shape needs to be evaluated separately.
How to combine a straight baseboard with an architrave?
Compare the thickness, shape, color, and gloss level. It's better to sketch the joint in advance. A baseboard that noticeably protrudes beyond the architrave requires a special end finish.
Is a straight profile suitable for hidden doors?
Yes, but only with a coordinated joint. You need to decide where the baseboard ends, whether the thickness interferes with opening, and how the colors of the wall, panel, and enamel match.
What to choose for enamel — MDF or beech?
MDF is convenient for a smooth opaque surface and is often more rational when wood texture is not needed. Beech is chosen if the project requires solid wood or combination with other wooden elements.
When is it better to choose oak?
Oak is appropriate for tinting and preserving a pronounced natural texture. For full painting with opaque enamel, its visual advantage is partially lost.
How to calculate the number of planks?
Measure the walls, subtract permanent openings and areas without baseboard, then create a layout considering the length of 2400 or 2600 mm. Add a reserve for cutting, corners, and possible replacement.
What reserve is needed?
It depends on the number of corners, niches, doors, and layout complexity. For a simple-shaped room, the reserve is smaller; for an apartment with many short partitions, it is larger. It is useful to have at least one spare plank of the chosen finish.
Which profile collects less dust?
A flat front face and restrained top edge are easier to maintain than deep grooves and multiple protrusions. However, dust still settles on the horizontal top edge, so there are no completely maintenance-free profiles.
Can one model be used as both a baseboard and a door casing?
Some cards allow multiple uses, but compatibility must be checked by dimensions, back part, and installation method. The name "baseboard / door casing" does not eliminate the need for joint design.
Why can't you choose based only on a photo?
Frontal lighting and a white surface hide the relief. After installation, side lighting reveals every step. A cross-section drawing and a physical sample give a more accurate representation.
Which STAVROS models should be compared?
PLT-005 and PLT-001-1 provide a reference for a height of 120 mm and materials MDF, moisture-resistant MDF, beech, and oak. PLT-004 shows a scale of 160 mm. All three models have a profiled or classic character, so for a request for absolute flatness, it is necessary to compare drawings and other products in the category.
Conclusion: form is more important than color and name
A straight MDF baseboard is chosen not because it is "fashionable," but because it solves a specific task: it covers the joint between the floor and wall, supports smooth doors, does not conflict with furniture, and allows for a calm, continuous line. For a correct purchase, five parameters must be separated: shape, height, thickness, material, and finish. White color or a large height alone do not make a profile flat.
First, determine how even the front part should be. Then coordinate the height with the room, the thickness with the architraves, and the material with the future finish. MDF is convenient for enamel, moisture-resistant versions are considered for more demanding areas, beech and oak for projects with natural texture. After that, create a layout based on the lengths of the planks and add a reasonable margin.
The STAVROS catalog features real options of various sizes and materials. Cards PLT-005, PLT-004, and PLT-001-1 help compare heights of 120 and 160 mm, thicknesses of 15–16 mm, lengths of 2400 and 2600 mm, MDF and solid wood. Their descriptions directly indicate a classic or profiled nature, so a drawing remains a mandatory step in selection. The conscious route is simple: open the category, filter by size, study the cross-section, match the profile with doors and walls, calculate the layout, and only then place the order.
Thus, purchasing ceases to be a choice of "a white plank from a photo" and turns into a precise interior solution. STAVROS allows you to compare materials and sizes in real cards, and the buyer only needs to formulate the task without ambiguity: is a straight profile needed or is a restrained relief acceptable, what height is suitable, what color and type of finish are planned, how the profile should meet the architrave. The more precise these answers are before ordering, the cleaner the finished line at the floor will be.