Article Contents:
- What is a wide wooden skirting board
- When wide skirting boards are better than standard ones
- High ceilings
- Classical and Neoclassical Interior
- Parquet, engineered and solid wood flooring
- Solid doors and wide architraves
- Country house and timber house
- Interior with wooden moldings
- How to choose the height of a wide wooden skirting board
- Matching ceilings
- Lower limit of "wide"
- Matching the width of architraves
- Correspondence table
- Material: why solid wood baseboard is better than MDF and polyurethane
- Solid wood
- MDF with film or paint
- Polyurethane
- Conclusion
- How to choose a wide solid wood baseboard profile
- Smooth wide profile
- Shaped Profile
- Classic profile with rods
- Skirting for painting
- Baseboard for varnish or tinting
- How to combine wide solid wood baseboard with doors and architraves
- Principle of style unity
- Principle of color and tone unity
- Dimensional matching
- Profile compatibility
- Wide wooden baseboard for parquet and engineered wood flooring
- Wood species: match or contrast
- Baseboard coating for parquet
- Engineered wood plank
- Wooden baseboard for apartments and country houses: two scenarios
- Apartment in classic or neoclassical style
- Country house, cottage, timber house
- Wide baseboard in the study and library
- Care for wide wooden baseboards
- How to calculate the quantity of wide wooden baseboard
- Basic scheme
- Nuances for floor skirting
- Example calculation
- Standard skirting length
- Installation of wide wooden skirting: principles
- Preparation
- Fasteners
- Corner Trimming
- Joints on long walls
- Mistakes when buying wide wooden skirting
- Where to buy wide wooden skirting
- FAQ: Answers to Popular Questions
- About the manufacturer
Skirting is a detail that many perceive as a necessity rather than a design tool. Buy the cheapest white profile, attach it around the perimeter, and forget about it. But it is precisely this approach that creates interiors where "something is off" — even though the floors are good, the doors are beautiful, and the furniture is well-chosen. What's off is the skirting. Thin, random, matching nothing.
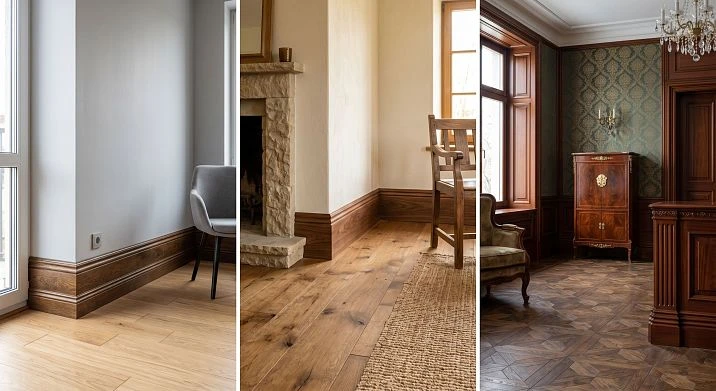
Wide wooden skirting board for the floor — is a completely different story. It is not just a profile covering the joint between the floor and the wall. It is a horizontal architectural element that sets the scale of the lower zone of the room, visually connects the floor with doors, architraves, and furniture, and works for the integrity of the interior just as moldings do on walls and as a cornice does under the ceiling.
This article is for those who choose consciously. For those who want to understand when wide skirting is appropriate, how to choose the profile height, which material is best, how to combine skirting with doors, parquet, and architraves, and where to buy wooden skirting that will last for decades.






What is a wide wooden baseboard
A wide, or tall, floor baseboard is a profile whose height is typically 70 mm and above. In classical European interior design practice, a baseboard is considered wide from 80–100 mm. In modern Russian renovations, the threshold is slightly lower: 60–70 mm is already perceived as "tall" compared to the commonly used profiles with a height of 40–50 mm.
The function of a wide baseboard is the same as a regular one: to cover the joint between the floor and wall, hide gaps, and compensate for minor unevenness in the lower part of the wall. But its role in the interior is fundamentally different. A regular narrow baseboard is inconspicuous. A wide one wooden baseboard is a visible, deliberate decorative element that creates a horizontal "plinth" for the room and works as part of the architectural image of the space.
That is why a wide wooden baseboard is chosen where classic style, weight, and monumentality of the lower zone of the room are desired — in living rooms with high ceilings, hallways, libraries, studies, and country houses. This is not "more expensive for the sake of being more expensive." It is about proportion: a large space requires large-scale framing.




When a wide skirting board is better than a standard one
This is not a rhetorical question. There are specific situations where a wide baseboard is not just better — it is the only correct choice.
Our factory also produces:



High ceilings
With a ceiling of 3 m and higher, a narrow baseboard with a height of 40–50 mm looks like a thin strip that is barely visible. The lower zone of the room remains "empty" and unformed. A wide baseboard of 80–120 mm gives weight to the lower plane, creates a horizontal rhythm, and sets the proportion: how much space the "plinth" occupies, how much the main wall, and how much the cornice area under the ceiling.
Get Consultation
Classic and neoclassical interior
In classic design, everything must be proportionate. A full-height door 2.5 m high — and a 40 mm baseboard? That is a disproportion. A wide solid wood baseboard matching the doors and architraves is the right choice that supports the architectural scale of the interior.
Parquet, engineered wood, and solid wood flooring
Expensive parquet requires worthy framing. A narrow plastic baseboard next to oak parquet is a visual dissonance. wooden skirting for the floor of the same breed or in the same tone as the flooring — it's an ensemble.
Solid doors and wide architraves
If the doors are tall and heavy, the architraves are wide — the baseboard should be proportionate to them. The vertical of the door and the horizontal of the baseboard are two dimensions of one system. A wide wooden baseboard looks "right" next to a wide architrave. A narrow one against this background simply doesn't work.
Country house and timber house
In a country house, everything is wooden. Floors, doors, stairs, beams. A small plastic baseboard in such an environment is nonsense. A tall Wooden baseboard made of pine or oak — a continuation of the natural material theme, an organic detail that fits into the space effortlessly.
Interior with wooden molding
If the interior already has moldings, cornices, architraves, wooden panels — Wooden trim should be a single system from top to bottom. A wide baseboard made of the same material completes this system at the floor and closes it into a cohesive ensemble.
How to choose the height of a wide wooden baseboard
Height is a key parameter. And here, it's not personal preferences that matter, but objective proportions.
Ceiling matching
There is a rule of thumb: the height of the baseboard should be about 1/30 of the ceiling height. With a 3 m ceiling — baseboard about 100 mm. With a 2.7 m ceiling — 90 mm. With a 2.5 m ceiling — 80 mm. This is a guideline, not a strict standard, but it explains well why a high baseboard looks heavy with low ceilings.
Lower boundary of "wide"
Baseboard up to 50 mm high — standard, neutral. 60–70 mm — slightly wider than normal, already creates an accent. 80–100 mm — a pronounced wide profile for a classic interior. 120 mm and above — a monumental option for spaces with ceilings from 3.5 m.
Matching the width of architraves
The height of the baseboard and the width of the door architrave are two horizontal/vertical dimensions that should visually match each other. A wide architrave of 80–100 mm "asks" for a baseboard of the same height. A baseboard higher than the architrave looks awkward: the lower part is heavier than the upper. A baseboard significantly lower than the architrave gets lost.
Matching table
| Ceiling Height | Recommended skirting board height | Profile character |
|---|---|---|
| Up to 2.5 m | 50–65 mm | Narrow/medium |
| 2.5–2.8 m | 65–85 mm | Medium/wide |
| 2.8–3.2 m | 85–110 mm | Wide |
| 3.2–4.0 m | 110–150 mm | Wide/monumental |
| Above 4.0 m | from 150 mm | According to the architectural design |
Material: why solid wood is better than MDF and polyurethane
The market offers three main options: solid wood, coated MDF, and polyurethane. Let's be honest.
Solid wood
Natural wood is density, durability, and a living texture. A baseboard made of solid beech or oak does not deform with humidity changes like MDF, does not yellow, and does not crack from accidental impact. It can be repainted, sanded, and the coating can be renewed — it forgives a lot.
Main advantage: to buy wooden baseboard buying solid wood means buying for decades. It is an investment in quality that pays off.
MDF with film or paint
MDF is a pressed board that imitates a wooden baseboard. It is cheaper than solid wood. Easy to cut. But: with high humidity, it swells and delaminates. Mechanical impacts (feet, vacuum cleaner, furniture) leave dents and chips that cannot be restored by sanding. Lacquered MDF baseboard is a decent option for budget renovations. But next to oak parquet or solid wooden doors, it is a mismatch of materials that is felt.
Polyurethane
Light, flexible, easily bends around uneven walls. But: synthetic, without texture, does not match wooden interior elements. For a wide baseboard in a classic interior, polyurethane is a weak choice.
Conclusion
If the interior is wooden — floors made of parquet or engineered wood, solid wood doors, wood decor — Wooden floor baseboard choosing the same material is the only truly correct choice. Everything else is a compromise.
How to choose the profile of a wide wooden baseboard
The profile is the cross-section of the baseboard. It determines the visual character: minimalist or decorative, modern or classic, "weighty" or light.
Smooth wide profile
A rectangular or slightly beveled top profile without ornamentation. Modern, versatile. Works in a variety of styles: from Scandinavian to modern classic. At a height of 80 mm or more, it creates a good visual "strip" near the floor without decorative noise. Pairs well with doors and furniture of any style.
Shaped profile
A profile with beveled edges, coves, astragals — several grooves that create relief and shadow. This is already a classic motif. This profile suits classic, neoclassical, and country interiors where the baseboard should participate in architectural decor, not just cover the joint.
Classic profile with grooves
A developed profile with a shelf, a heel, a cove, and an astragal — a classic architectural vocabulary. This baseboard resembles a simplified pedestal and creates the feeling that the walls "stand" on a solid foundation. For formal living rooms, halls, studies. Together with wooden moldings on the walls and a cornice under the ceiling, such a baseboard forms a complete architectural ensemble.
Skirting board for painting
Special format: baseboard with clean profile lines, without factory coating — for self-painting to match the exact interior color. Popular in neoclassical and modern classical interiors: a baseboard in the wall color "dissolves" into it, creating the effect of a single plane. A baseboard in the door color "ties" the lower zone to the door frame.
Baseboard for varnishing or tinting
Baseboard with natural wood texture under clear varnish or tinting — for interiors where wood is the main material. Dark tinting in walnut or wenge — for studies and hunting interiors. Light tinting or whitewashing — for Scandinavian and light classical spaces.
How to combine wide wooden baseboards with doors and architraves
This is perhaps the most important practical question. This is where mistakes are most often made — and this is where the right choice creates a striking effect.
Principle of style unity
Wooden baseboard, door architraves, doors — this is a visual system. They must belong to the same style register. A baseboard with a classical profile next to minimalist doors without framing — a dissonance. A smooth simple baseboard next to richly carved architraves — also a mismatch.
If the doors have expressive Wooden casings with classical ornament — the baseboard should support this theme: shaped profile, the same wood species, the same finish.
Principle of color and tone unity
Three working schemes:
Baseboard matching the doors. The most classic approach. Dark doors — dark baseboard. Light doors — light baseboard. This creates a vertical line: the door "extends" downward, touching the floor through the baseboard. The interior looks cohesive.
Baseboard matching the floor. Parquet floor — and baseboard in the same tone. This "stretches" the floor beyond its boundary, visually expanding the lower plane. A good technique for small spaces.
Contrasting baseboard. Dark baseboard with a light floor — a clear horizontal line that separates the floor and wall. This is an architectural technique requiring confidence in the concept. Works in clear, well-structured interiors.
Dimensional consistency
The width of the trim and the height of the baseboard are not random numbers. They should be proportional. Standard recommendation: baseboard height = trim width ± 10–20%. Trim 80 mm — baseboard 70–90 mm. Trim 100 mm — baseboard 90–110 mm.
Profile matching
The profile of the baseboard and the profile of the trim should match in style. Both ornate, both classic, both with similar moldings — then it's a system. A smooth baseboard with an ornate trim is awkward. Different profile styles create inconsistency.
Wide wooden baseboard for parquet and engineered wood flooring
Parquet flooring is a serious financial and aesthetic investment. And it would be strange to finish such a floor with a plastic baseboard from a hardware store.
skirting made of solid wood for parquet — this is the answer to the question "how to finish an expensive floor with dignity." The selection rules here are slightly more detailed.
Wood species: match or contrast
First option: baseboard from the same species as the parquet. Oak parquet — oak baseboard. This is a monolithic unity of the lower zone. Advantage: textures echo each other, the tone matches within natural variation. Disadvantage: if the parquet and baseboard were purchased at different times — shades may diverge.
Second option: baseboard from a different species, but in the same tonal group. Beech baseboard with oak tinting next to oak parquet — a working scheme. The main thing is matching the tone, not literally the species.
Third option: contrasting baseboard. Light parquet and dark baseboard matching the doors. This is an architectural, not a "furniture" approach. Clear, confident, works in well-thought-out interiors.
Baseboard coating matching the parquet
If the parquet is oil-finished — the baseboard should also be oil or wax-finished. This creates a unified finishing system: both the floor and the baseboard "breathe" the same way.
If the parquet is lacquered — the baseboard is best with the same type of lacquer: matte with matte, semi-gloss with semi-gloss. A difference in gloss on adjacent surfaces is noticeable and creates a feeling of mismatch.
Engineered wood flooring
Engineered wood is a more stable material than solid wood, and less natural. A wooden baseboard next to it is an organic choice: it adds naturalness to the lower zone and "elevates" the status of the entire floor space.
Wooden baseboard for apartments and country houses: two scenarios
Apartment in classic or neoclassical style
A city apartment with high ceilings, wooden parquet, and classic doors — an ideal setting for a wide wooden baseboard. Here, the profile should be expressive enough to support the overall architectural theme without overwhelming the space.
Recommendations:
-
Profile height 80–110 mm
-
Beech or oak solid wood
-
Toning or painting to match the doors or floor
-
Shaped or classic profile
-
Together with wooden moldings on the walls — for a complete classic ensemble
Country house, cottage, timber house
A country space is more free and spacious. Ceilings are higher, rooms are larger, wood is everywhere. Here, a wide baseboard made of pine or spruce is the most organic choice.
In a house with wooden beams, a wooden staircase, wooden doors, and a wooden floor, a unified Wooden trim — including a wide floor skirting board — creates the feeling of solid wooden architecture. This is not a set of individual items, but a system.
For a rustic country house, an uncoated or natural-lacquer skirting board is appropriate — the wood shows its texture and acquires a patina over time.
Wide skirting board in the study and library
A study is a space of status. Here, every detail works for the image: a heavy desk, tall bookcases, dark walls, wooden doors. And the skirting board is no exception.
A wide dark skirting board made of oak or in a dark tint to match the walls and doors creates a monumental "base" for the room. It visually gives the study stability and weight. A thin light skirting board in such a space ruins the image.
Together with wide door casings — wooden framing elements — and a cornice strip under the ceiling, the wide skirting board completes the architectural ensemble of the study from below. This is the very detail that professionals notice and that everyone else subconsciously perceives.
Care for a wide wooden skirting board
A wooden skirting board is a durable and low-maintenance element, but a few rules will extend its life and preserve its appearance.
Daily cleaning. The baseboard collects dust from below — especially in corners. A soft cloth or vacuum brush with an attachment once every 1–2 weeks keeps the coating free from deposits.
Wet cleaning. For lacquered baseboards — a slightly damp cloth with immediate drying. For oiled or waxed baseboards — dry only. Avoid harsh detergents: they damage the coating.
Mechanical damage. Small scratches on a lacquered baseboard can be touched up with the same type of lacquer. Dents and chips on solid wood baseboards — fill with wood filler in a matching tone, sand, and refinish. MDF baseboards do not allow such repairs.
Coating renewal. Wax and oil coatings are renewed every 1–2 years by applying a new layer. Lacquered ones — every 5–10 years as needed.
Indoor humidity. Maintain humidity at 40–60%. Too dry air (with central heating in winter) leads to cracking of wooden elements.
How to calculate the quantity of wide wooden baseboard
A detailed calculation was already covered in the topic of ceiling baseboards, but for floor baseboards there are nuances.
Basic scheme
Room perimeter minus the width of doorways. Plus 10–15% reserve for cutting and corners.
Nuances for floor baseboards
Door openings for floor plinths are usually not covered, but there is an important note: the plinth goes into the corner of the door frame and requires careful trimming here. For each joint of the plinth with the door casing, add an extra 5–10 cm.
Internal corners — standard 45° cut. External corners (at columns, protrusions) — more complex cutting, for each external corner add an extra 15–20 cm.
Example calculation
Room 6 × 5 m, three door openings of 0.9 m each.
Perimeter: (6 + 5) × 2 = 22 m
Minus openings: 22 − 2.7 = 19.3 m
15% reserve: 19.3 × 1.15 ≈ 22.2 m
Purchase at least 23 linear meters, preferably 24–25 with a margin.
Standard plinth length
Most wooden plinths are produced in lengths of 2.0, 2.5, and 3.0 m. If possible, choose the length to match the wall size — a joint in the middle of a long wall is noticeable and undesirable.
Installation of wide wooden plinth: principles
A wide baseboard is more difficult to install than a narrow one: it is heavier, stiffer, and less likely to conform to an uneven wall.
Preparation
The wall near the floor must be level — at least within 3–5 mm. Significant waves and bumps need to be smoothed out. A wide baseboard does not bend and does not hide strong unevenness: the gap between the baseboard and the wall will be visible.
Fasteners
A wide baseboard is fastened with self-tapping screws into wooden plugs or dowels. Glue is insufficient for a heavy, massive profile. Fastener spacing is 40–50 cm. Screw heads are concealed with wooden plugs in a matching tone or filled with putty for painting.
Trimming Corners
Inside corners — miter box at 45°. Always check the actual room angle: it is often 88° or 92°, not 90°. A 2° error on a wide baseboard creates a noticeable gap. Use a jigsaw with a pivoting base or a miter saw for precise cutting.
Outside corners are cut at 45° from the opposite side. Precise and neat cutting is the main indicator of installation quality.
Joints on long walls
If the wall is longer than the baseboard — join at a 45° angle. This is significantly less noticeable than a straight butt joint.
Mistakes when buying a wide wooden baseboard
Let's go over the mistakes that even experienced builders and designers make.
Choosing a profile that is too tall for low ceilings. A wide baseboard with a ceiling of 2.4 m feels oppressive, compresses the space, and disrupts proportions. For ceilings below 2.6 m — no higher than 70–75 mm.
Do not ignore the width of the architraves. A baseboard higher than the architrave looks strange: the "bottom" is heavier than the "top". Proportionality of the architrave and baseboard is a must.
Choose the color separately from the floor and doors. The baseboard is chosen last — or at least with samples of the floor and doors in hand. Choosing "blindly" without comparing with real samples is the main cause of mismatches.
Do not estimate linear meters. A classic mistake: bought "approximately", not enough. This is especially critical for wooden baseboards: batches may differ in tone. Recalculate with a 15% margin before going to the store.
Forget about corners, joints, and spare material. Every corner means losses. Every external corner means double losses. Account for this in advance.
Mix different wood species. A pine baseboard next to oak doors with different stains is chaos. Either use one species, or one stain on different species.
Buy a baseboard without understanding the finish. An unfinished baseboard, a lacquered one, and a waxed one are three fundamentally different materials in terms of feel, care, and compatibility with other surfaces. Decide on the finish before purchasing.
Do not account for wall unevenness. A wide baseboard is rigid. It does not bend. An uneven wall means gaps. Either level the wall or use elastic sealant to fill them.
Where to buy wide wooden baseboards
Choosing the right baseboard requires understanding the product: the manufacturer must specify the wood species, exact profile dimensions, and type of finish. The ability to buy the entire required length from one batch is important — otherwise, the tone will not match.
Wide Wooden Skirting Board is presented in the STAVROS catalog in several profiles and sizes. Here also — wooden skirting board purchase in a specific design tailored to your interior.
For a complete wooden ensemble — Moldings, solid wood millwork, wooden architraves and house carving elements — all of this is available in a single catalog, from a single material. By purchasing a system from one manufacturer, you guarantee unity of tone and style throughout the interior.
Full catalog wooden products for interiors allows you to build wooden decor from baseboard to cornice as a single architectural system.
FAQ: Answers to popular questions
How to choose a wide wooden baseboard for the floor?
Base it on three parameters: ceiling height (1/30 of the ceiling height is the approximate baseboard height), door casing width (the baseboard should be proportionate to them), and interior style (classic requires a shaped profile, minimalism requires a smooth one).
What height of baseboard is considered wide?
From 70–80 mm and above. Standard baseboard is 40–50 mm. Wide is from 70 mm. Monumental, for high ceilings, is from 120 mm.
Is a wide skirting board suitable for an apartment?
Yes, with ceilings from 2.7 m. In an apartment with a classic or neoclassical interior, a wide wooden baseboard is the right choice.
What is better: wooden skirting board or MDF?
An array of wood is more durable, denser, and better matches wooden floors and doors; it can be repaired and have its coating renewed. MDF is cheaper but less resistant to mechanical damage and moisture.
How to match skirting boards to doors and architraves?
One style register, comparable sizes (baseboard height ≈ trim width), a uniform coating tone. A baseboard matching the doors is a classic working scheme.
Can wooden skirting boards be painted?
Yes. An uncoated wooden baseboard is painted with enamel, tinted, or varnished. Beech is best for painting — a uniform surface, paint lays evenly.
Which skirting board to choose for parquet?
From the same wood species as the parquet, or in the same tone. For oil — an oil coating, for varnish — a varnish coating. A wide profile — for parquet in a classic interior.
Is a wide baseboard suitable for low ceilings?
For ceilings below 2.5 m — no. A wide baseboard visually lowers the ceiling. Use a profile no higher than 50–60 mm.
How to calculate baseboard quantity?
Room perimeter minus doorways plus 15% for trimming and reserve. Calculate before purchase, buy the entire volume from one batch.
Where to buy a wide wooden baseboard for the floor?
In the STAVROS catalog: with a classic profile creates a sense of solidity, reliability. from solid wood in several profiles with Contact us to confirm shipping to your destination.
About the manufacturer
STAVROS is a Russian manufacturer of wooden interior products: of floor skirting boards, molding, wooden trim, casings and a wide range of solid wood. All products are made from stabilized wood with professional processing. If you want buy wooden floor skirting a wide profile for a classic interior, country house, apartment with parquet or study — in the catalog STAVROS you will find the right size, profile, and finish.