Article Contents:
- What is MDF skirting-casing
- How a unified profile differs from two separate products
- Why a unified profile simplifies the door unit
- Thickness matches
- Shape matches
- Surface quality matches
- Easier to calculate and order
- Easier to repeat the solution throughout the apartment
- 120 mm: expressive, yet relatively universal
- 160 mm: high architectural scale
- One color with the wall
- One color with the door leaf
- Contrasting profile
- Painting according to RAL
- 45-degree bevel cut
- Straight joint
- Transition through a decorative heel
- Joint of different thicknesses
- Modern classicism
- Classic Interior
- Minimalism
- Scandinavian interior
- Contemporary
- Living Room
- Bedroom
- Entry Hall
- Kitchen
- Office
- Commercial space
- Need completely identical floor and door design
- Need to design a standard door without a heavy portal
- Need a tall door unit
- Need a system in wall color
- Need to design an entryway
- Need to combine several rooms
- Need natural wood
- Baseboard calculation
- Calculation of casing for one side of the door
- Trim on both sides
- Consider the cutting direction
- Add a margin
- Choose by the word 'universal' without looking at the drawing
- Not checking the wall width near the door
- Considering the skirting board height and trim width as independent
- Mixing different thickness versions
- Expecting a perfect color match without a sample
- Do not consider the second side of the door
- Count the casing as a replacement for the extension
- Purchase without a trial connection
- Cut all vertical posts before laying out
- Ignore the bottom end of the casing
- Choose a profile based only on the price of one plank
- Can one profile be used as both baseboard and casing?
- How is a universal profile better than two separate products?
- Which height should I choose — 120 or 160 mm?
- Should the baseboard and casing have the same thickness?
- Can the skirting and architrave be painted with the same enamel?
- Can I order a profile in the color of the wall?
- What is better for a hallway — regular or moisture-resistant MDF?
- How to join the baseboard with the casing?
- Should the baseboard be thicker or thinner than the door casing?
- How to calculate the door casing?
- What profile stock is needed?
- Will a 160 mm profile fit for an apartment?
- Can PLT-005 be used in a modern interior?
- How does PLT-001-1 differ when choosing MDF and solid wood?
- Are extensions needed if a skirting board-casing is used?
- What to do if the universal profile is too wide?
- Smooth modern door leaf
- Paneled door
- Hidden door
- Door with glass inserts
- Double-leaf door
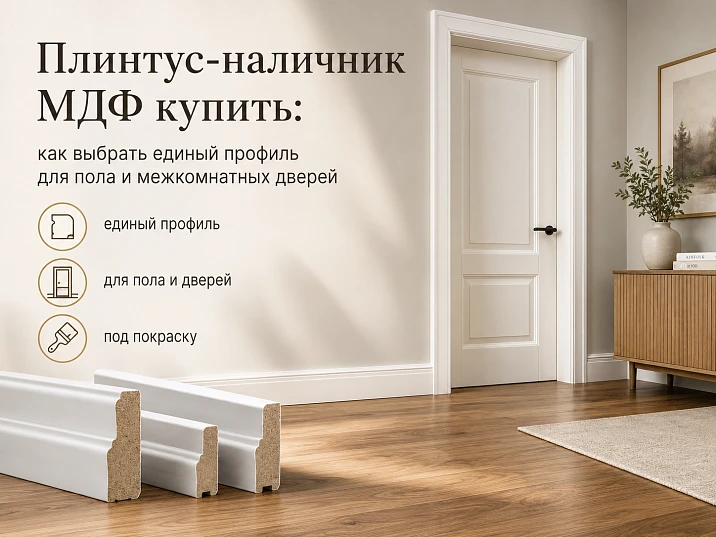
Buy MDF skirting board/architrave They strive when a simple color match is no longer enough. The buyer needs a single profile that runs along the floor, rises around the door frame, and connects two finishing lines without random differences in shape, thickness, and gloss. This approach is especially noticeable in interiors with high doors, wide baseboards, painting in a single palette, and attention to the door unit.
Versatility should not be taken literally as permission to install any baseboard vertically. One profile is suitable for both floor and door only when the manufacturer explicitly indicates both purposes, and its cross-section, dimensions, and finishing method match the project. In the STAVROS range, models PLT-005, PLT-004, PLT-001-1 and others are indeed marked as "skirting board / architrave". This gives the buyer a real product basis for creating a uniform frame, but does not eliminate the need to check proportions, the door frame, wall width, and installation nodes.
A single profile helps avoid a typical mistake: the baseboard is chosen from the flooring catalog, the casing from the door manufacturer, and after installation it turns out that one element is thicker than the other, the top bevels differ, the white shade does not match, and the gloss level emphasizes the difference. Universal trim reduces the number of such inconsistencies. However, it is not suitable for every interior: a 160 mm high profile may look convincing on the floor but prove excessively wide around a standard door in a small room.
Below we will break down what a baseboard and architrave in one profile are, how to choose a height of 120 or 160 mm, when regular or moisture-resistant MDF is needed, how to paint elements with the same enamel, calculate the quantity for an apartment, and connect the horizontal plank with the vertical one. For initial selection, you can buy MDF baseboard-casing in the category where real models are collected and filters by size and material are available.







What is MDF skirting-casing
A baseboard-casing is a trim profile that the manufacturer allows to be used in two roles. At the bottom of the wall, it covers the transition between the flooring and the vertical surface. Around an interior door, it finishes the gap between the frame and the wall, creates a complete frame, and protects the edge of the finish. The same cross-section is repeated horizontally and vertically.
The main value of such a solution is not in saving on the number of items, but in predictability. The height of the baseboard becomes the width of the casing. The thickness remains the same at the floor and door. The bevel, step, or classic relief continues without changing character. If elements from the same batch are painted with a common enamel, the door unit looks like a cohesive architectural system.
Buyers call this product differently: "MDF skirting casing", "universal MDF profile", "skirting and casing in one", "identical skirting and casing", "MDF linear profile for door and floor". The meaning of the query is one: to find not two similar parts, but one product with confirmed dual purpose.
However, universality does not mean the same installation method. The horizontal section works near the floor, where there is a technological gap, possible unevenness of the base, and regular cleaning. The vertical section adjoins the door frame, forms the upper corners, and must cover the mounting seam. The profile is the same, but the base preparation, cutting, and attachment points differ.




How a single profile differs from two separate products
When selecting separately, the baseboard and casing may be related but not identical. The casing is often narrower, sometimes thicker, and may have a different bevel or more pronounced relief. This is normal if the doorway is meant to be an independent accent. A single profile builds a different composition: a horizontal line transitions into a vertical frame without changing material.
| Criterion | One universal profile | Separate baseboard and casing |
|---|---|---|
| Shape | Full match of cross-section and decorative transitions | You can choose similar, but not necessarily identical models |
| Thickness | Same protrusion relative to the wall simplifies the joint | Difference in thickness requires a step, cut, or transition element |
| Color and gloss | Easier to achieve a uniform result with a common paint finish | Materials, primers, and enamels of the two products need to be coordinated |
| Door proportions | The width of the architrave equals the height of the baseboard | The casing can be made narrower or wider independently of the baseboard |
| Calculation | One profile is calculated for the perimeter and door frames | Two separate lists and two line items |
| Flexibility | High integrity, but less freedom in scale | You can control the floor and door opening separately |
A universal profile is especially convincing when the interior is built on repeating a single line. For example, a 120 mm high baseboard runs along the room, rises around the door, and then continues along the next wall. The eye perceives the door opening not as an inserted foreign element, but as part of the overall finishing scheme.
Individual products are more practical if the door needs to be lighter or, conversely, more massive than the bottom line. A 160 mm baseboard around a standard door leaf can take up too much wall space, especially near switches, furniture, or a narrow wall section. In that case, the tall profile is left at the floor, and the casing is chosen with a smaller width, but matched in color and relief character.
Our factory also produces:
Why a unified profile simplifies the door unit
Get Consultation
Thickness matches
The most noticeable practical advantage is the absence of an accidental step where the baseboard meets the vertical casing. If both elements have a thickness of 16 mm, their front surfaces can be aligned in the same plane. The installer does not have to hide the end protrusion, make a complex transition, or explain why the baseboard turned out thicker than the door trim.
Even one millimeter is sometimes noticeable on a painted profile. For PLT-001-1, MDF has a thickness of 16 mm, while solid wood options are 15 mm. If part of the system is made from one material and part from another, the universality of the name does not guarantee alignment of planes. You need to choose one specific product line or design a step in advance.
Shape matches
The classic profile has a set of chamfers, steps, and rounded edges. When selecting separately, similar elements may differ in groove depth or the size of the top bead. This is almost invisible in a photo, but at the joint, the pattern "breaks." One article number eliminates this problem.
Surface quality matches
MDF for enamel is convenient because horizontal and vertical parts can be prepared using the same scheme. After painting, they provide similar gloss and react to light identically. This is especially important for white and dark solid-color solutions, where any surface difference is more noticeable than natural texture.
Easier to calculate and order
Instead of two catalogs and two sets of samples, the buyer works with one model. You need to calculate the linear footage along the floor, add vertical and top parts of door frames, account for corners and waste. The order still requires attention, but the risk of mixing up profiles is reduced.
Easier to repeat the solution throughout the entire apartment
A single SKU can be used in the bedroom, living room, hallway, and on doors between them. Transitions maintain a consistent character. If rooms are painted in different colors, the profile can be finished by zones while preserving the overall geometry.
Confirmed universal models STAVROS
The baseboard category includes PLT-005, PLT-004, PLT-001-1, PLT-003, PLT-007, and PLT-006. Their names indicate several scenarios: "baseboard / architrave", "baseboard / architrave / heel", "baseboard / architrave / cornice". The article compares three cards with confirmed dimensions in detail.
| Model | Size and material | Profile character | When to consider |
|---|---|---|---|
| PLT-005 | 120 × 16 × 2600 mm from MDF or moisture-resistant MDF; 120 × 16 × 2400 mm from beech or oak | Wide classic baseboard / casing | Unified frame of medium expressiveness, MDF painted under enamel, spacious living spaces |
| PLT-004 | 160 × 16 × 2600 mm from MDF; 160 × 16 × 2400 mm in combined wood finishes | High expressive profiled baseboard / architrave | High ceilings, large openings, prestigious and classic interiors |
| PLT-001-1 | 120 × 16 × 2600 mm from MDF or moisture-resistant MDF; 120 × 15 × 2400 mm from beech and oak | Wide classic baseboard / casing | Classic or modern classic system with a choice of MDF and solid wood |
It is important for the buyer not to turn the word "universal" into a style characteristic. PLT-004 is universal in purpose, but its card describes an expressive classic profile. It can be used both at the floor and at the door, but it will not automatically become minimalist. Similarly, PLT-005 and PLT-001-1 have a broad classic character. Before ordering, you need to look at the drawing, not just the list of purposes.
For an extended comparison, you can select baseboards and casings from MDF in the general section of moldings. It includes not only skirting boards, but also architraves, moldings, cornices, and other profiles. Such a review is useful if a single model seems too wide around the door and a separate architrave with a similar relief is required.
How to choose the height of a universal profile
In a universal scheme, the height of the skirting board simultaneously becomes the width of the architrave. This is the main question of proportions. A 120 mm strip at the floor looks tall, but around the door it is often perceived as a confident wide frame. A 160 mm profile forms almost an architectural portal. It requires sufficient wall space around the opening and an appropriate ceiling height.
120 mm: expressive, but relatively universal
The 120 mm size is suitable for rooms with standard and high ceilings, wide doors, classic or modern classic finishes. As an architrave, this width is noticeable, but usually does not turn the door into a heavy portal. As a skirting board, it creates a confident bottom line and helps connect it with the door frame.
PLT-005 has 120 × 16 mm and is available in MDF, moisture-resistant MDF, beech, and oak. For a project under opaque paint, you can buy the PLT-005 skirting-architrave 120 × 16 mmafter first checking the classic profile against the door leaf. MDF 2600 mm long is convenient for vertical posts of tall openings and long walls.
PLT-001-1 also has a height of 120 mm, but when choosing solid wood, the thickness changes to 15 mm. This detail is important if part of the apartment is finished with MDF and part with natural wood. Formally, the article is the same, but different versions cannot be joined without checking.
160 mm: high architectural scale
A 160 mm wide trim requires space. On a narrow wall between the door and the corner, the profile may not fit or leave too thin a strip of wall. A switch, socket, or furniture near the opening also limits the choice. Before purchasing, it is useful to make a full-size mockup from paper or painter's tape.
PLT-004 has a size of 160 × 16 mm. In MDF, the length is 2600 mm, in combined wood versions — 2400 mm. You can buy a high baseboard-trim PLT-004 for a room with a large doorway and high ceilings, if the expressive profiled relief matches the interior.
A high profile is especially convincing in a hall, living room, country house, restaurant, hotel, or salon. In a small bedroom with a standard door, it can take up too much visual space. A universal system should enhance the architecture, not overwhelm it.
How to measure a doorway before choosing
The profile width is checked not only relative to the door leaf. You need to measure the free wall on both sides of the frame and above it. If the door is close to a corner, a 120 or 160 mm wide trim may not fit completely. Cutting the profile in width will ruin the cross-section and will no longer give the same look as the baseboard.
Measure the distance from the edge of the box to the corner, adjacent door, switch, and built-in furniture. Add the planned width of the trim and check if enough clearance remains. Above the door, estimate the distance to the ceiling cornice, ventilation grille, or upper cabinet.
The thickness of the finished wall and the position of the box are measured separately. The trim must cover the installation seam but is not required to compensate for any door installation error. If the box is significantly shifted or the wall has a noticeable difference, first resolve the structural unit, then select the molding.
For multiple doors, create one list. Openings may differ even if the door leaves are the same. The universal profile must pass through the most constrained area, or the project provides different solutions in separate zones.
Standard or moisture-resistant MDF
The choice of material depends on the zone, not just the desire to get the same profile. Regular MDF is suitable for dry residential rooms with proper preparation and finishing. Moisture-resistant MDF is considered for hallways, kitchens, and other places where the lower part of the wall more often encounters wet cleaning and humidity fluctuations. This does not mean the profile can be left unprotected or used in constant contact with water.
A universal system requires considering both roles simultaneously. The horizontal section near the floor experiences more contact than the vertical trim. Therefore, the material and coating are chosen based on the more demanding zone. If the baseboard passes through the hallway and the trim surrounds the door in the same zone, moisture-resistant execution helps maintain a single article and avoid changing the profile at the transition.
PLT-005 and PLT-001-1 are available in regular and moisture-resistant MDF. This allows choosing the same geometry for different conditions. For a hallway or kitchen, you can select the moisture-resistant profile PLT-005 for enamel, but before ordering, check the current product line and surface preparation.
The main mistake is considering moisture-resistant material fully protected without a finish coating. Ends, cut areas, and joints require careful treatment. On the door trim, the lower edge near the floor is especially vulnerable. On the baseboard, external corners and areas near the entrance zone are vulnerable. A uniform paint coating must cover all visible and treated areas in accordance with the chosen technology.
Profile for enamel and painting in one color
The same shape does not guarantee a uniform appearance if the baseboard and casing are painted with different compounds or at different times without shade control. MDF profile is chosen for opaque enamel when you need a white, gray, beige, dark, or colored system without showing wood texture. The color can match the wall, door leaf, furniture, or act as a contrasting frame.
Same color as the wall
Baseboard and casing in the color of the wall create a calm architecture. The door can be hidden or regular, but the frame does not break the plane with contrast. A high profile of 120 mm feels lighter if the shade is close to the wall. At 160 mm, the relief still remains noticeable due to light and shadow, so it is not possible to completely "dissolve" a classic profile with color.
Matching the palette number does not always mean a visually identical surface. The wall may be painted with a matte compound, while the trim is painted with a more durable semi-matte enamel. The difference in gloss is noticeable under side lighting. Before painting the entire batch, a test swatch next to the finished wall is needed.
Same color as the door leaf
This option emphasizes the door and brings together the frame, casing, and baseboard into a unified joinery system. A white door with a white profile remains a familiar solution, but the same principles work with gray-beige, graphite, green, and other complex shades. The main thing is to provide painters with an accurate specification and agree on the gloss level.
If the door is supplied already painted, the profile sample is compared to the actual door leaf, not just the digital palette. The base material and factory coating can change color perception. Sometimes a close but not completely identical shade looks worse than a deliberate contrast.
Contrasting profile
A dark baseboard and casing on a light wall form a graphic frame. In this scheme, uniform geometry is especially important: contrast emphasizes every joint, bevel, and thickness difference. The profile must be carefully prepared, and the connections must be thought out before painting.
Painting according to RAL
The query "order skirting board and architrave by RAL" means a desire to get a controlled shade, but a single link to the palette does not solve the problem. You need to select a specific color, gloss level, type of enamel, and a sample. The article cannot promise custom painting without confirming the order conditions in the product card or with a manager. The safe route is to choose an enamel-ready option and clarify the available finishing options before purchasing.
How to connect baseboard to architrave
The meeting point of the horizontal and vertical profiles determines the quality of the entire system. With the same cross-section, there are several connection methods, and the choice depends on the profile pattern, thickness, door design, and the installer's skill.
45-degree miter cut
Two identical profiles can be connected like frame parts: the horizontal element at the floor and the vertical architrave are cut at 45 degrees. With precise geometry, the pattern turns upward without interruption. This method is especially logical for profiled sections, where a straight end would ruin the decorative line.
The actual angle of the wall and door may differ from the ideal. Therefore, the miter cut is checked on test pieces. A wide profile of 120 or 160 mm increases the diagonal length and makes the error more noticeable. Before final finishing, the parts are dry-fitted.
Straight joint
For some minimalist profiles, the vertical architrave can extend to the floor, and the skirting board approaches its side with a straight end. This joint is visually simpler but requires precise thickness matching and careful end finishing. On a classic relief, a straight break may look unfinished.
A straight joint is convenient if the casing should remain dominant. The vertical plank runs continuously, the horizontal one ends at it. With the same material and color, the system maintains integrity but emphasizes the hierarchy of elements.
Transition through a decorative heel
The category includes model PLT-007, designated as "baseboard / casing / heel." A decorative heel can help finish the lower part of the casing and accept the baseboard, especially when scales or relief require a separate transition. However, this article does not have a confirmed PLT-007 card for cross-linking, so specific dimensions and configuration cannot be invented. Before using such a solution, you need to open the actual card and check the drawing.
Joint of different thicknesses
If the casing is thicker than the baseboard, the horizontal profile approaches it with a slight offset or in one of the agreed planes. Such a transition can be made neatly. When the baseboard is thicker, the end protrudes and often requires additional processing. A universal profile is valuable because the same execution eliminates the problem itself, but mixing 16 mm MDF and 15 mm solid wood again creates a difference.
| Connection method | When it fits | Advantage | What to Check |
|---|---|---|---|
| 45° miter cut | Identical profiled baseboard and casing | The relief smoothly turns from horizontal to vertical | Actual angle, cut precision, pattern match |
| Direct abutment | Laconic profile and dominant vertical casing | Clear geometry and minimal complex cuts | Thickness, end quality, vertical plank position |
| Decorative heel | Classic system or transition between different scales | Forms a finished casing base | Compatibility of a specific element with the selected profile |
| Step at different thicknesses | Baseboard and casing selected separately | Allows connecting different products without random end cuts | Step direction, depth, and repeatability on all doors |
How to choose a profile for different styles
Modern Classic
Here, the universal profile reveals itself particularly well. The interior allows for a wide bottom line, noticeable architraves, and restrained relief. PLT-005 or PLT-001-1 with a height of 120 mm can connect doors, walls, and floors without excessive massiveness. Painting in one color makes the composition calmer.
Classic Interior
Wide profiled molding supports paneled doors, cornices, and wall panels. A height of 160 mm can be justified with ceilings around three meters and higher, large openings, and sufficient wall width. For a classic scheme, you can select baseboard and casing PLT-001-1, comparing MDF and solid wood, thickness 16/15 mm, and the profile drawing.
Minimalism
Not every universal PLT suits minimalism. Models described as wide classic or expressively profiled will remain noticeable even in the wall color. For a minimalist interior, it is better to look for the smoothest cross-section and evaluate the entire trim section. Versatility of purpose and conciseness of form are different characteristics.
Scandinavian interior
A white or light profile can connect simple doors and calm walls. A height of 120 mm creates a more architectural frame than the usual narrow architrave. In a small room, you need to check the scale: a wide white strip does not always look light just because of the color.
Contemporary
Here, both approaches are possible: a profile in the wall color or a contrasting system in the door color. Unified geometry helps to combine different rooms, even if furniture and finishes change. The relief is chosen restrained, and the gloss of the enamel is coordinated with the door leaf.
How to choose a profile for different rooms
Living room
In the living room, a wide skirting board can become part of the architecture. With multiple doors, identical framing brings the space together. Check that the width of the trim does not conflict with switches, panels, and built-in furniture. On open walls, joints of planks are placed away from the most visible areas.
Bedroom
For the bedroom, visual silence is important. A profile in the wall or door color works calmer than a contrasting one. A height of 120 mm is usually more flexible than 160 mm. If the wardrobe is close to the door, the width of the architrave and the thickness of the skirting board behind the furniture are taken into account in advance.
Hallway
Here, the universal system experiences more loads. The lower part comes into contact with shoes and wet cleaning, and the lower ends of the trims with dirt near the floor. Moisture-resistant MDF and durable enamel can be a rational choice, but the exact finishing conditions must be agreed upon before ordering.
Kitchen
The skirting board adjoins the cabinet base, and the architrave adjoins the door and furniture facades. A unified profile helps maintain order if the kitchen is open to the hallway or living room. However, near work and wet areas, protection of the surface and ends is important.
Cabinet
A wide classic profile supports wooden furniture, libraries, and paneled doors. MDF under enamel creates a monochrome system, oak or beech creates a natural one. If solid wood is chosen, differences in thickness and length relative to the MDF version must be considered.
Commercial space
In a hotel, salon, restaurant, or office, a unified profile simplifies the repetition of door units. One model runs along corridors and around many doors, reducing the risk of visual inconsistency. Calculation is done by rooms and openings, and delivery is marked by zones.
How not to confuse a universal profile with a regular skirting board
The first sign is the exact name of the card. If the manufacturer only specifies "skirting board," the product cannot be automatically considered a trim. The second is the drawing. The back part and cross-section must allow the profile to be neatly installed vertically and cover the door joint. The third is the size: the height of the skirting board must be acceptable as the width of the frame.
The fourth sign is profile stability along the length. For a platband, a straight vertical line is especially noticeable. The fifth is the ability to process the top corners. A complex cross-section requires precise cutting and sufficient installer qualification.
The baseboard-architrave should not be confused with an extension. An extension covers the depth of the doorway between the frame and the wall plane, while the architrave covers the outer boundary. The universal PLT does not automatically replace an extension. The door configuration and wall width are checked separately.
Also, not every architrave is suitable as a skirting board. Vertical trim may not cover the floor gap, have an inconvenient back part, or insufficient stability of the lower edge. The dual purpose must be confirmed by the card.
Practical selection for specific tasks
The floor and door must have completely identical design
Choose one model, one material finish, and one surface preparation. Do not mix 16 mm MDF with 15 mm solid wood in the same assembly. Make a test connection piece and paint sample before ordering the full quantity.
Need to design a standard door without a heavy portal
Start with a width of 120 mm and full-size marking. Evaluate PLT-005 and PLT-001-1. If the frame seems too wide, a single profile may not be suitable — it is better to choose a separate smaller platband while keeping the overall color.
Need a tall door unit
For a large door leaf and high ceilings, compare 160 mm. PLT-004 creates a pronounced framing. Before ordering, check the free space on the sides and above the door, the position of switches, and the nature of the classic relief.
Need a system in wall color
Choose MDF for enamel, match the shade and gloss, make a sample. On a wide profile, the difference between wall paint and enamel is noticeable. Decide whether the door leaf is painted the same color or remains separate.
Need to design the hallway
Consider moisture-resistant MDF, edge protection, and durable finish coating. The lower parts of the trims should be treated as carefully as the baseboard. Plan joints away from areas of constant contact.
Need to combine several rooms
One profile can be kept throughout the apartment, while the color changes by zone. For doors between rooms, decide in advance where the color boundary lies. Sometimes the architrave is painted the color of the hallway on one side and the color of the room on the other.
Natural wood is required
Universal models are available not only in MDF but also in beech or oak. However, the article focuses on MDF. When switching to solid wood, the length, thickness, and type of finish change. The layout and door assembly are recalculated from scratch.
How to calculate the amount of profile for the floor and doors
The calculation of a universal profile differs from the usual baseboard calculation. Vertical posts and top crossbars of door frames are added to the perimeter of the rooms. You cannot simply multiply the number of doors by one average value: openings vary in height and width, some architraves are installed on both sides, and some doors adjoin rooms with a different profile.
Baseboard calculation
Measure the length of all walls along the installation line. Subtract door openings and permanent areas where the baseboard will not be installed. Freestanding furniture is usually not subtracted: the trim behind it allows for layout changes. The resulting footage is converted into the number of planks, taking into account the length of the specific design.
For PLT-005 made of MDF, the length is 2600 mm. For beech and oak in this card, it is 2400 mm. If the same model is compared in different materials, the number of products may change. The universal shape is preserved, but the layout along the walls and doors is recalculated.
Calculation of trim for one side of the door
For a simple rectangular frame, two vertical posts and one top piece are needed. Their length depends on the opening dimensions and the connection scheme. When cutting at 45 degrees, the outer boundary of the profile is taken into account, not just the size of the panel. A wide trim increases the outer width of the frame.
For example, with a vertical piece height of about 2200 mm and a top crossbar of about 1100 mm, approximately 5.5 linear meters per side is required before the technological allowance. This is only an illustration of the logic, not a universal standard: actual dimensions are taken after installing the box and preparing the walls.
Trim on both sides
If the door is finished identically from the corridor and the room, the consumption doubles. However, the color or profile may differ on each side. In this case, the list is kept separately: side A — one material and shade, side B — another. A universal article simplifies the form but does not cancel the separate calculation of the trim.
Consider the cutting direction
A 2600 mm long plank is convenient to use as one vertical post of a tall door, leaving a remnant. Two posts from one plank usually cannot be made, so large remnants need to be allocated in advance for top crossbars or short sections of baseboard. Do not cut all verticals in a row until a general cutting map is drawn up.
Add a margin
A reserve is needed for miter cuts, test pieces, end damage, and possible replacement. A universal profile has more complex connections than a regular baseboard: on each door there are top corners and bottom junctions. The wider and more embossed the plank, the higher the cost of a mistake.
| Part of the calculation | What to measure | What to add | Common mistake |
|---|---|---|---|
| Baseboard | Each wall along the floor line | Trimming, corners, and spare plank | Divide only the total perimeter by the product length |
| Vertical architraves | Height from floor to outer top corner | Allowance for cutting and end alignment | Focus only on the door leaf height |
| Top crossbar | Outer frame width including profile | Two corner joints | Count only the frame width |
| Second side of the door | Separate dimensions after wall finishing | Own color and material sheet | Automatically double without condition check |
| Remains | Actual length after cutting |
How to plan cutting without excess waste
First, whole planks are assigned to vertical posts and the longest walls. Then large remnants are distributed to top rails, short partitions, and sections between doors. This order helps use material wisely. If you cut baseboard for small walls first, later there may not be a whole piece for a tall casing.
For each plank, it is useful to write the future role: "left door frame 1", "living room wall", "top of door 2". On a large project, marking saves time and prevents confusion. If the profile is painted before installation, markings are placed on the invisible side.
Corner miter requires additional length on the outer edge. For a wide plank of 120 or 160 mm, this is significant. Do not try to calculate the diagonal 'by eye'. The installer must work based on the actual angle and cross-section drawing.
A remnant is considered useful only if there is a specific place. A 500 mm fragment may fit a short baseboard but will not replace the top crossbar of a wide door. Too short inserts in the middle of a wall increase the number of joints and look random.
What to buy together with the skirting board-casing
The main addition is a sufficient stock of the same model. For a universal profile, matching the batch, surface preparation, and thickness is especially important. Replacing one part with a similar product after installation can disrupt the pattern in the most visible door unit.
Second, a coordinated door system. The frame, extensions, and panel do not have to be included in the linear meter order, but their dimensions and color must be known in advance. A universal profile does not replace extensions and does not correct an improperly installed frame.
Third are materials for installation and finishing, chosen based on the base and specific execution. The article does not have confirmed URLs for these products, so links are not added. Before purchasing, check which primer, enamel, fasteners, or glue are suitable for the selected MDF and room conditions.
| What to add to the order | Why | For which scenario | What to Check |
|---|---|---|---|
| Spare plank of the same article | Correcting a cutting error or future replacement | Any project with door corners | Material, thickness, length, and surface preparation |
| Sample for testing | Checking the shade and gloss next to the wall and door | MDF for enamel, color from palette | Real daytime and evening lighting |
| Profile 120 × 16 mm | Creating a unified frame of moderate scale | Living room, bedroom, hallway, modern classic | buy the PLT-005 skirting-architrave 120 × 16 mm |
| Profile 160 × 16 mm | Forming a high architectural frame | Hall, country house, hotel, room with high ceiling | buy a high baseboard-trim PLT-004 and check the free wall around the door |
| Alternative profile 120 mm | Comparison of relief and material finishes | Classic interior, MDF or natural wood | select baseboard and casing PLT-001-1 |
| Other MDF moldings | Search for a separate casing if the universal one is too wide | Small room or complex door unit | Buy MDF moldings for doors and interior |
Typical mistakes in selection
Choose by the word 'universal' without looking at the drawing
Universality describes purpose, not shape. PLT-004 is suitable as both a baseboard and casing, but remains a tall, expressive classic profile. For minimalism, it may be too active.
Not checking the wall width near the door
A 160 mm casing may not fit between the frame and the corner. It is impossible to trim the profile in width without changing the pattern. Each limited opening must be measured in advance.
Consider the height of the baseboard and the width of the casing as independent
In one profile, this is a single number. Choosing a 120 mm baseboard, the buyer simultaneously accepts a casing width of 120 mm. If the door requires a lighter frame, it is better to switch to a separate system.
Mixing finishes of different thicknesses
MDF PLT-001-1 has 16 mm, solid wood — 15 mm. When parts meet, a step occurs. The same article number does not guarantee the same size in all materials.
Expecting a complete color match without a sample
One shade number on the wall, door, and MDF may look different due to gloss and base. Samples are checked together. Differences are especially noticeable in white and dark finishes.
Not considering the second side of the door
Trim is often needed on both sides. If one room is decorated differently, the profile and color are calculated separately. An error leads to a shortage of material or an accidental color boundary.
Considering casing as a replacement for an extension
Trim covers the outer seam, extension covers the depth of the opening. A universal baseboard-trim does not automatically solve the issue of a wide wall.
Buying without a trial connection
A wide classic profile is harder to cut at 45 degrees. A short test piece shows how the pattern turns and how accurate the tool is.
Cut all vertical posts before laying out
Remnants from stiles can be used as top pieces or baseboard. Without an overall plan, material is used less efficiently, and unnecessary joints appear on long walls.
Ignore the bottom end of the casing
At the floor, the vertical part encounters cleaning and impacts. The end must be carefully prepared and protected according to the chosen finish.
Choose a profile only by the price of one plank
The result depends on length, number of doors, cutting, finish, and allowance. A universal profile can reduce the number of different items, but a wide casing increases consumption for each opening.
When a unified profile is truly appropriate
A baseboard-casing is suitable for a buyer who wants strict shape repetition. It is useful in an apartment with several identical doors, in a long hallway, in modern classic style, in a hotel room or office where the finish must repeat from room to room. Painting in one color and one gloss level works especially well.
The solution is appropriate if the width of 120 or 160 mm matches the doors and walls. Tall panels, wide openings, and large rooms accept massive framing better than small rooms. A universal profile also helps when a designer wants to run a single line from the floor to the door frame without a decorative break.
Moisture-resistant execution is useful for hallways and kitchens if the application conditions are agreed upon. MDF under enamel is chosen for a monochrome system. Beech or oak — when a natural texture is needed, but then the length, thickness, and finish change.
When it is better to choose a separate casing
A separate casing is preferable if the baseboard is high and the door is standard and located in a tight space. A width of 160 mm around a small opening may look heavy. A smaller casing will allow you to keep the high baseboard without overloading the wall.
A separate system is needed when the door should be the main accent. The casing can be wider, more textured, or more contrasting than the skirting. The opposite situation — a minimalist door with a narrow frame and an architectural wide skirting — also requires two products.
A separate profile is chosen when the thickness of the box and universal trim are incompatible, there is a lack of wall near the corner, or there are switches near the opening. It's better to honestly change the system than to cut a beautiful section and get a random result.
How to buy MDF skirting-casing on the STAVROS website
Start with the baseboard category and select models whose names explicitly indicate dual purpose. Compare PLT-005, PLT-004, and PLT-001-1 by drawing, height, thickness, length, and material. Do not choose based solely on the photo: the front view does not show the depth of the relief.
Then make a full-size layout around the most complex door. Check the free space, switches, furniture, and top gap. If 160 mm doesn't fit, move to 120 mm or to a separate casing. If 120 mm seems too wide, open the section where you can Buy MDF moldings for doors and interior, and compare other profiles.
Determine the material execution. For monochrome enamel, MDF is often considered; for the hallway, a moisture-resistant version if confirmed availability. Write down the exact product line: size, length, material, and preparation. After that, calculate the perimeter, both sides of the doors, and the margin.
Before placing an order, clarify current availability and finishing conditions. If a color from a palette is required, agree on what is included in the delivery and prepare a test swatch. If installation is done by a contractor, provide them with the profile drawing and the approved connection diagram.
A universal profile is more convenient than random selection because the main parameters are already linked by a single article number. However, the quality of the result depends on the accuracy of the project. It is useful for a STAVROS manager to know the ceiling height, door dimensions, free wall around the opening, desired material, and painting method. Such a request allows discussing a specific model rather than an abstract "beautiful trim."
What to check in the order before payment
The final specification should include not only the model name. For each item, specify the material, exact size, length, number of planks, and surface preparation option. If the project includes regular and moisture-resistant MDF, they cannot be combined in one line. The same applies to different color zones and door sides.
Check the number of openings, the number of sides to be finished, and the connection diagram. Ensure that the allowance is calculated specifically for the selected relief: a wide profile requires more material for diagonal cuts and test connections. Verify whether a separate plank is allocated for a test swatch and possible replacement.
Before payment, it is useful to once again compare the product card with the door unit drawing. The name "skirting board / trim" confirms the purpose but does not guarantee that the profile will fit next to a specific door. Only after checking the wall width, frame thickness, switch positions, and future color does the order become truly ready for installation.
Frequently asked questions
Can one profile be used as both a baseboard and a door casing?
Yes, if the manufacturer's card directly indicates both purposes and the dimensions are suitable for the floor and door opening. At STAVROS, models PLT-005, PLT-004, and PLT-001-1 are called skirting boards / trims.
How is a universal profile better than two separate products?
It ensures the same shape, thickness, and surface quality. It is easier to achieve a seamless joint and uniform color. Separate products offer more freedom in proportions.
Which height should I choose — 120 or 160 mm?
120 mm is more flexible for living rooms and standard doors. 160 mm creates a large architectural frame and requires high ceilings, wide openings, and sufficient wall space around the door.
Should the baseboard and door casing have the same thickness?
For a seamless connection, the same thickness is more convenient. If the dimensions differ, the transition needs to be designed in advance. Even the same article in MDF and solid wood can have thicknesses of 16 and 15 mm.
Can the baseboard and door casing be painted with the same enamel?
MDF prepared for enamel can be finished in a unified system if the chosen composition is suitable for the material. Before full painting, a test coat and gloss check are needed.
Can I order a profile in the wall color?
You can choose an option for enamel and agree on the future color. Specific painting conditions and palette orders should be clarified in the product card or with a STAVROS manager.
What is better for a hallway — regular or moisture-resistant MDF?
Moisture-resistant execution is more rational for wet cleaning areas, but it still requires protected edges and a finish coating. The conditions of the specific room should be considered separately.
How to join a skirting board with a door casing?
Identical profiles can be joined with a 45-degree miter cut or a direct abutment if the cross-section allows. For a classic scheme, a decorative heel is sometimes used. The method is chosen according to the drawing.
Should the baseboard be thicker or thinner than the door casing?
It is better to have the same thickness. If a difference is unavoidable, a door casing that protrudes slightly relative to the skirting board usually looks neater than a protruding unfinished end of the skirting board.
How to calculate the door casing?
Measure the two vertical posts and the top crossbar along the outer line of the frame, add allowance for corner joints. For finishing on both sides, the calculation is performed separately for each side.
What profile margin is needed?
It depends on the number of doors, corners, relief, and the installer's experience. In a universal system, it is reasonable to have an allowance for test cuts and at least one additional plank of the chosen design.
Is a 160 mm profile suitable for an apartment?
Yes, if the room is spacious enough, ceilings are high, and there is free wall space around the doors. In a small room, such a casing may look excessively massive.
Can PLT-005 be used in a modern interior?
Yes, if the wide classic profile matches the overall style. Painting it the color of the wall makes it calmer but does not remove the relief. The drawing and sample should be evaluated in advance.
How does PLT-001-1 differ when choosing MDF and solid wood?
MDF has dimensions 120 × 16 × 2600 mm, beech and oak — 120 × 15 × 2400 mm in the confirmed table. Thickness, length, material, and finishing method change.
Are extensions needed if a skirting-board-casing is used?
Possibly. The casing covers the outer edge of the opening, while the extension finishes its depth. A universal profile does not automatically replace an extension.
What to do if the universal profile is too wide?
Choose a separate casing of smaller width and match it with the skirting board in color, thickness, and shape character. The integrity of the interior does not require a complete match at any cost.
Conclusion: the unified profile must suit both the floor and the door
The MDF baseboard-architrave solves a specific customer problem: it allows using one section near the floor and around the interior door. The shape, thickness, surface, and future paint color match. The door unit is assembled without an accidental step, and the horizontal line gets a clear upward continuation.
But versatility only works after checking proportions. A height of 120 mm simultaneously means a platband width of 120 mm. A 160 mm profile creates a large architectural frame and is not suitable for every opening. Before ordering, you need to measure the walls around the doors, evaluate the drawing, choose regular or moisture-resistant MDF, and determine the painting system.
PLT-005 offers a size of 120 × 16 mm and options in regular or moisture-resistant MDF. PLT-004 has a height of 160 mm and a pronounced profiled character. PLT-001-1 allows you to compare MDF 120 × 16 mm with solid wood 15 mm thick. These cards confirm dual purpose, but each creates its own scale and style.
At STAVROS, you can start with the baseboard category, then move to general MDF moldings and compare the universal model with individual platbands. A conscious purchase is built on simple logic: one profile is chosen not for a formal name match, but because its dimensions, relief, material, and color work equally convincingly near the floor and around the door.
How the profile works with different types of interior doors
Smooth modern door leaf
A smooth door requires particularly careful selection of relief. If the leaf is built on a flat plane, a wide classic profile can become the main decorative element of the opening. This is acceptable when the interior combines modern doors with architectural moldings. If the goal is to maintain minimalism, you need to look for a calmer cross-section and check the drawing, rather than relying on the versatility of purpose.
Color helps connect elements but does not cancel form. A baseboard and platband painted in the color of the leaf create a cohesive system. With contrast, the relief becomes more noticeable. Before ordering, it is useful to hold a profile sample against the door and look at it not only from the front but also under side lighting.
Paneled door
A paneled leaf usually more easily accepts a wide profiled platband. Repetition of classic lines looks natural if the scales are coordinated. The 120 mm profile can support the door without turning it into a heavy portal. The 160 mm option requires a larger leaf, high ceiling, and sufficient wall space around the opening.
When choosing a relief, it is not necessary to seek a literal repetition of the panel. A general character is sufficient: soft chamfers, steps, and proportions should belong to the same stylistic system. A casing that is too small next to a massive door leaf looks weak, while one that is excessively wide draws too much attention.
Hidden door
A hidden frame usually implies minimal framing or the absence of a traditional casing. Therefore, a baseboard-casing is not always suitable for such a system. A project is possible where the profile runs along the wall and frames the door leaf with a decorative border, but then the door ceases to be visually hidden. The solution must be coordinated with the frame design before finishing.
You cannot buy a universal profile expecting to install it around any hidden door without checking. The thickness, opening method, position of the aluminum box, and baseboard line may conflict. A separate drawing is needed for such a unit.
Door with glass inserts
Glass makes the door leaf visually lighter. A wide frame can balance it in a spacious room, but in a small space it may appear heavy. You need to evaluate the entire wall: door height, wall widths, profile color, and the number of other decorative lines.
Double door
A wide opening better accepts a 120 or 160 mm casing because the scale of the frame matches the width of the door leaves. However, profile consumption increases due to the long top crossbar. When calculating, the standard for a single door cannot be used. The external width of the future frame after frame installation must be measured.
How to check the thickness and position of the box
The same thickness of the baseboard and casing simplifies their junction, but the door frame remains the third element of the assembly. Before ordering, you need to understand where the front plane of the casing will be relative to the door leaf and wall. If the box is recessed, protruding, or installed with a deviation, a universal profile will not automatically fix the geometry.
Take measurements after completing rough wall leveling and box installation, or according to an approved installation drawing. The thickness of plaster, panels, or wallpaper affects the casing position. The profile must cover the installation seam with sufficient margin, but not overlap hinges, switches, or adjacent elements.
On two sides of the same door, the situation may differ. In the hallway, the wall is flat; in the room, a decorative panel or another layer of finishing has been added. The same profile may require a different installation method. Therefore, the calculation for the second side cannot be done simply by mirroring the first.
If the baseboard meets the casing with a straight end, the plane of the vertical part is important. If a 45-degree miter cut is used, matching thickness and position becomes even more critical: diagonal surfaces must join without a step. A test assembly helps identify the problem before painting the entire batch.
How to prepare a single profile for installation and painting
The trim pieces should be sorted by purpose before starting work. The best planks in terms of geometry and surface are reserved for long vertical posts and visible walls. Parts with acceptable minor imperfections can be used on short sections after assessment by a craftsman. All planks are marked on the back side.
Cutting is done after checking the actual angles. Standard 45 degrees are only suitable if the frame geometry is correct. A wide profile amplifies any error, so the tool, support, and fixation must ensure a clean cut. Do not compensate for an inaccurate cut with a thick layer of putty: a crack or noticeable difference may appear at the joint.
Preparation for enamel should be the same on the baseboard and casing. Special attention is paid to the ends after cutting, connection points, and the bottom edges of vertical parts. If some elements are painted before installation and others after, the gloss level and coating thickness may differ. It is better to determine the technology in advance.
A test paint is done not on a random piece of wood, but on the same material and with the same preparation as the main profile. The sample is placed next to the wall, door, and flooring. The color is evaluated in the morning, afternoon, and under artificial light. Only after this is the shade approved for the entire system.
How to compare a single and separate set before purchase
| Question | Single profile | Separate products |
|---|---|---|
| Is a complete shape match required? | Yes, that's the main argument for a single article | You can choose close but different scale profiles |
| Is the door close to the corner? | A wide profile may not fit | A narrow trim solves the limitation |
| Is the baseboard very high? | The trim will get the same large width | The door frame can be made lighter |
| Need one color? | Easier to match material and surface | Control of two bases will be required |
| Need design freedom? | The system is more strict and repeatable | You can separately control the door and floor |
Before making a final decision, make two sketches of one wall. In the first, the baseboard and casing have the same width. In the second, the door frame is narrower. Such a simple layout often shows which system best suits the room. A universal profile should not be chosen just because it is more convenient in the catalog.
Compare the total consumption as well. A wide casing increases the footage on each door. A separate system may require two product items but use less material around openings. The result is evaluated across the entire apartment, including finishing, spare parts, and installation complexity.
Finally, compare the risks. One article reduces the likelihood of mismatch in shape and color. Separate profiles require more coordination but allow bypassing narrow walls and maintaining correct proportions. The buyer chooses not abstractly 'simpler' or 'more beautiful', but a system with fewer compromises for a specific project.