Article Contents:
- What lengths are available for STAVROS baseboards
- Proven models and sizes
- What the difference between 2400 and 2600 mm means
- Why MDF and solid wood often have different lengths
- What to choose — 2400 or 2600 mm
- The plank length is not equal to the usable length on the wall
- How length affects the visible result
- How to calculate the number of planks by length
- First, make a list of walls
- Then, lay out the 2600 mm format
- After that, compare the 2400 mm format
- Do not mix materials in one layout
- Give whole planks to the most visible walls
- Start the layout from architectural boundaries
- Do not place a short insert in the middle of the wall
- Consider the direction of light
- Select an array by texture
- PLT-006: 100 mm profile
- PLT-005: 120 mm profile
- PLT-001-1: another 120 mm option
- PLT-004: 160 mm high profile
- When MDF 2600 mm is more reasonable
- When to choose beech 2400 mm
- When to choose oak 2400 mm
- When to check the additional oak format
- Horizontal support
- Protection of the front face and edges
- Delivery route
- Storage until installation
- Small bedroom
- Living room with a five-meter wall
- Long corridor
- Hallway with many doors
- Commercial space
- Country house
- Minimum number of joints needed on a five-meter wall
- Need to finish short walls between doors
- Need MDF for enamel finish
- Need an oak baseboard for tinting
- Need a tall profile for the hall
- Need to bring the baseboard into the apartment without a freight elevator
- Need to finish several rooms with one profile
- Automatically considering 2600 mm more advantageous
- Looking for MDF strictly 2400 mm without checking the assortment
- Claiming that all solid wood is always 2400 mm
- Dividing the perimeter by the length and rounding
- Not accounting for technological trimming
- Forgetting about thickness when changing material
- Not checking the delivery route
- Cutting planks before distributing them along the walls
- Not sorting the array by pattern
- Buy without a backup plank
- What is the standard length of an MDF skirting board?
- Which is better — 2400 or 2600 mm?
- Why does a search for 'MDF skirting board 2400' return a length of 2600 mm?
- How many joints will there be on a five-meter wall?
- Can a 5200 mm wall be covered with two 2600 mm planks?
- How to calculate the number of long planks?
- What margin should be added?
- Is MDF 2600 mm always thicker than solid wood 2400 mm?
- Can a 2600 mm baseboard be transported in a passenger car?
- How is long-length baseboard packaged?
- How to check the geometry upon receipt?
- What to choose for a 4700 mm wall?
- What to choose for a 5100 mm wall?
- Can leftover pieces be joined on a visible wall?
- How to choose between MDF and oak if the length differs?
- Which models to compare in STAVROS?
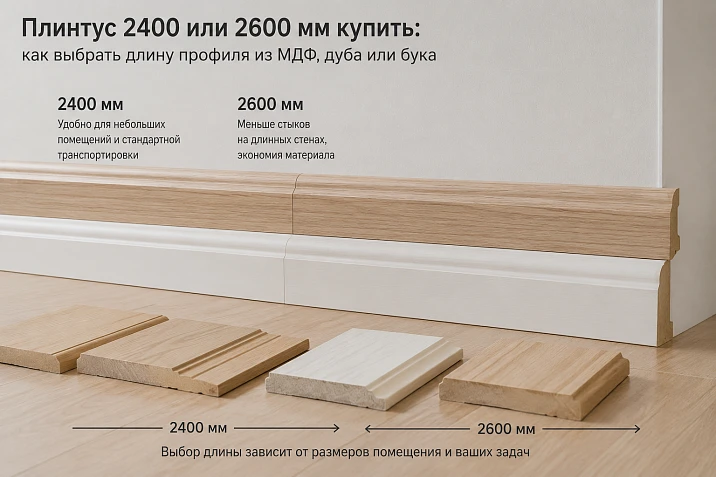
Buy skirting board 2400 or 2600 mm — it's not just about two numbers on the product card. The length of one plank determines how many straight joints will remain on the walls, which trims can be reused, whether the profile will fit in transport, and how it should be received and stored before installation. Two hundred millimeters of difference seem insignificant until you start laying out along a five-meter wall or a long corridor where every extra joint is visible.
In the STAVROS assortment, length is tied to a specific material and finish. Many proven options made of MDF and moisture-resistant MDF are listed as 2600 mm. Beech and oak planks are often available in 2400 mm format, although individual cards may contain additional options. Therefore, a query for "MDF skirting board 2400" does not always lead to a product of exactly that length: a suitable MDF profile may be produced in 2600 mm, while the desired geometry in solid wood may be 2400 mm. The buyer has to simultaneously choose shape, height, thickness, material, finish, and length.
The right approach does not start with deciding that 2600 mm is always better than 2400 mm. A longer plank can indeed reduce the number of joints, but it may create an inconvenient leftover on short walls, require different transport, and complicate carrying in. A 2400 mm plank is sometimes more economical to cut, especially if wall lengths are close to multiples of 2.4 meters. The decision is made based on the room plan and the specific product card, not on a general rule.
In the catalog you can buy MDF skirting board 2600 mm long, filter models by size and material, then open the options table. Below we will break down how the 2400 and 2600 mm formats differ, how length relates to MDF, oak, and beech, how to compare the number of joints on the same wall, which STAVROS profiles to look at, and what to check when delivering a long-length product.





What lengths are available for STAVROS skirting boards
The buyer is used to considering length as a secondary parameter: first looks at the profile, then at the height and color. In practice, length should be included in the selection no later than the material. One card may have several versions with the same face geometry but different lengths. This means that switching from MDF to beech or oak changes not only the surface and finishing method, but also the layout along the walls.
In verified product cards, two main formats are found:
- 2600 мм — common length for MDF and moisture-resistant MDF options;
- 2400 мм — common length for beech, oak, or combined wood options.
This scheme cannot be turned into an absolute rule. For example, PLT-001-1 shows MDF and moisture-resistant MDF at 2600 mm, beech at 2400 mm, and for oak the card allows versions 2400/2600 mm. This means the material suggests the likely format, but the final answer is always in the selected configuration line.
Length is recorded together with height and thickness: 120 × 16 × 2600 mm, 100 × 15 × 2400 mm, 160 × 16 × 2600 mm. The first number indicates the profile height, the second the thickness, and the third the length. An error in reading the dimensions leads to an incorrect order. A request for "MDF skirting board 2400 80 16" usually implies a product with a length of 2400 mm, a height of 80 mm, and a thickness of 16 mm, however, the order of parameters in the card may be presented as A × C × L. Before comparing, you need to look at the designations on the drawing.




Verified models and sizes
| Model | MDF | Wooden options | What to compare for the buyer |
|---|---|---|---|
| PLT-005 | 120 × 16 × 2600 mm; regular or moisture-resistant MDF depending on the version | Beech and oak 120 × 16 × 2400 mm | Same height and thickness with different length and material |
| PLT-006 | 100 × 16 × 2600 mm; MDF or moisture-resistant MDF | Beech and oak 100 × 15 × 2400 mm | Difference not only in length but also in thickness 16/15 mm |
| PLT-001-1 | 120 × 16 × 2600 mm; MDF or moisture-resistant MDF | Beech 120 × 15 × 2400 mm; for oak, options 2400/2600 mm are possible in the card | Specific material string and length, not relying on a general rule |
| PLT-004 | 160 × 16 × 2600 mm | Combined options beech/MDF/beech veneer and oak/MDF/oak veneer 2400 mm long | High-profile scale, finishing method, and the effect of length on joints |
The table shows why the query 'buy a 2400 mm long skirting board' cannot be considered separately from the material. For PLT-005, one geometry 120 × 16 mm is available as MDF 2600 mm long and as beech or oak 2400 mm long. For PLT-006, when switching to solid wood, the thickness also changes: 16 mm for MDF and 15 mm for beech or oak. This affects the fit to door trims and wall panels.
Length also does not indicate the profile shape. PLT-001-1 and PLT-005 are described as wide classic models, PLT-004 as a tall expressive profile, PLT-006 can be used as a skirting board, trim, or cornice depending on the task. The buyer must first choose a suitable cross-section, and only then compare the available material strings and lengths. Otherwise, you can get an economical layout but an unsuitable geometry.
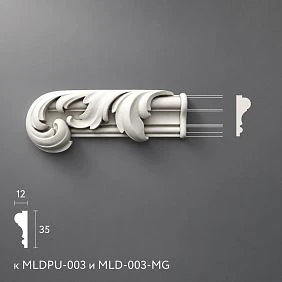
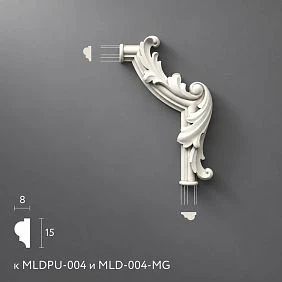
Our factory also produces:
What the difference between 2400 and 2600 mm means
The difference is 200 mm, i.e., 20 centimeters. On one plank, this is small. On ten planks, the buyer gets two additional linear meters of material. But the benefit cannot be calculated by simple multiplication: extra centimeters are useful only when they reduce the number of planks or yield usable leftovers.
Let's imagine a wall 5000 mm long. Two planks of 2600 mm give a total resource of 5200 mm. Theoretically, the wall can be covered with two pieces with one straight joint and a total cut of 200 mm. Two planks of 2400 mm give 4800 mm — 200 mm short, so a part of a third plank will be needed, creating another joint. For such a wall, the 2600 mm format is clearly more convenient.
Now let's take a wall 4700 mm. Two planks of 2400 mm give 4800 mm and leave 100 mm. Two of 2600 mm give 5200 mm and leave 500 mm. In terms of the number of joints, both formats are equal, but 2400 mm is used more economically. However, the 500 mm leftover from the longer plank can be used on a short wall section, and then the overall result for the room will change again.
On a wall of 2600 mm, one MDF plank of the corresponding length allows avoiding a direct joint if the trimming and wall geometry permit using almost the full product. A 2400 mm plank will not be enough. On a wall of 2380 mm, conversely, both formats cover the area entirely, and 2400 mm leaves a smaller offcut. Therefore, the length should be chosen not based on the single longest wall, but on the entire layout of the room.
Get Consultation
Why MDF and solid wood often have different lengths
For the buyer, the key fact is: in a specific product line, the manufacturer sets standard sizes for each material. These sizes are related to the production program, available blanks, processing, and ease of manufacturing. 2600 mm should not be interpreted as a sign of higher quality, nor 2400 mm as a drawback. These are different product formats.
MDF is produced as stable board blanks and allows for the production of long linear elements with repeatable geometry. In proven STAVROS models, regular and moisture-resistant MDF are often available in 2600 mm length. This format is convenient for long walls and reduces the number of joints. It is especially useful after painting with a solid enamel: on a smooth surface, a direct joint may be more noticeable than on a natural texture.
Beech and oak are natural materials. In the PLT-005 and PLT-006 product cards, they are presented in a length of 2400 mm. For the buyer, this means that the layout of solid wood must be calculated separately, even if the profile height matches that of MDF. The natural texture adds another criterion: adjacent planks should ideally be distributed not only by length but also by wood grain pattern and tint shade.
PLT-001-1 reminds that the rule is not absolute: a specific oak variant may have a length of 2400 or 2600 mm. Therefore, you cannot pre-write in the estimate "all solid wood — 2.4 meters." First, select the product line, then calculate the quantity. If the length is critical for the wall, it is better to clarify the available variant before the final layout.
What to choose — 2400 or 2600 mm
| Criterion | 2400 мм | 2600 мм |
|---|---|---|
| Long walls | An additional piece is more often required on walls longer than 4.8 m | Two planks cover up to 5.2 m before accounting for trimming |
| Short walls | May produce fewer unused leftovers | More leftover, but can be moved to a short wall |
| Material | Often beech, oak, or combined wood finish | Often MDF and moisture-resistant MDF |
| Number of connections | Depends on walls; on five meters usually requires part of a third plank | On five meters, two planks are often enough |
| Transportation | Slightly easier to place in the cargo area and carry in | Requires an additional 20 cm of usable transport length and maneuvering path |
| Finishing | Natural wood requires matching adjacent planks by texture | Solid MDF under enamel requires particularly careful straight joints |
The 2600 mm format should be chosen when the selected MDF model is available in this length, the room has walls around 2.5–2.6 or 5–5.2 meters, and reducing joints is more important than compact transport. It is useful in hallways, living rooms, commercial spaces, and long open areas where the joint is well-lit.
The 2400 mm format is chosen when beech or oak is needed, walls fit well into 2.4 meter segments, transport and maneuvering are limited, and natural finish is more important than minimal joints. Two additional joints across the apartment do not necessarily worsen the result if they are properly positioned, tightly fitted, and not in the most visible areas.
Sometimes the choice is already made by the material. The buyer wants oak for tinting and gets the available 2400 mm format. Then the task is not to find 'longer oak at any cost', but to lay it out well. In another situation, an MDF baseboard under enamel is needed; the 2600 mm format becomes a natural part of the selected configuration. The length should help the project, not force you to abandon the suitable material.
The plank length is not equal to the usable length on the wall
In calculations, you cannot assume that each plank gives all 2400 or 2600 mm. Part of the material goes to trimming, forming corners, correcting the end, and fitting the joint. The actual useful size depends on the wall quality and installation scheme.
If the angle deviates from 90 degrees, a diagonal cut may require additional allowance. If the end is damaged during transport, it must be refreshed. If the joint is planned to be angled rather than straight, part of the length is also consumed by the geometry overlap. Therefore, two planks of 2600 mm do not guarantee covering a wall of exactly 5200 mm without a single millimeter of reserve.
For a preliminary estimate, it is convenient to leave a small technological reserve in each critical layout. A wall of 5180 mm theoretically fits into two planks of 2600 mm, but in practice this calculation is too tight: only 20 mm will remain for two edges and the central joint. Most likely, a third plank or a change in scheme will be required. A wall of 5000 mm provides a more realistic reserve of 200 mm.
Similarly, two 2400 mm planks for a 4780 mm wall leave 20 mm — too little for comfortable work. Formally, the length is sufficient, but in practice, the risk of error is high. A good estimate considers not the mathematical limit, but the installation scenario.
How length affects the visible result
A straight joint is not a defect in itself. What looks bad is not the number of connections, but their random placement, plane differences, shade variations, and sloppy finishing. On a shaped profile, the transition sometimes blends into the relief. On a wide flat MDF panel under enamel, it can be noticeable in side light.
A length of 2600 mm reduces the number of potential joints but does not eliminate geometry requirements. If two long planks are joined on an uneven wall, the line may create a step. Sometimes three shorter sections, precisely fitted to the base, look better than two pieces forcibly pulled to the wall's wave.
For solid wood, pattern selection is important. A joint between oak planks 2400 mm long can look natural if the shade and grain direction are close. If sharply different fragments meet, the connection is noticeable even with perfect trimming. Before installation, planks are laid out on the floor and assigned to each wall.
After painting MDF to match the wall color, the joint can be made inconspicuous, but only with proper preparation. You cannot rely on a thick layer of enamel to hide the difference. The quality of the base, fitting, and finish is more important than the length itself.
How to calculate the number of planks by length
This task differs from the overall linear footage calculation. The perimeter answers how many linear meters are needed, while the length layout shows how many whole products to buy and where joints will appear. Two rooms with the same perimeter may require different numbers of planks if they have different sets of long and short walls.
First, create a wall list
Record each wall separately, not as a single sum. For example: 5100, 4200, 3100, 2750, 1800, 900, and 650 mm. Note door openings, built-in furniture, and areas where the baseboard is not installed. Such a list allows you to see which walls can be covered with two whole planks and where an additional piece will be needed.
Then lay out the 2600 mm format
A 5100 mm wall is covered by two 2600 mm planks with a remainder of about 100 mm before accounting for technical trimming. A 4200 mm wall will require one full plank and a 1600 mm cut; the remaining meter of the second plank can be moved to another section. A 3100 mm wall will require 2600 + 500 mm, and the 2100 mm remainder must again be assigned a specific location.
The main mistake is to calculate each section separately and discard the remainders on paper. A good layout works like an allocation problem: a long remainder from one wall covers the next. Sometimes a single rearrangement can reduce the order by an entire plank.
After this, compare the 2400 mm format
For a 5100 mm wall, two planks will give 4800 mm, so a cut of at least 300 mm from a third plank will be needed. A 4200 mm wall will be covered by 2400 + 1800 mm, leaving 600 mm. A 3100 mm wall will require 2400 + 700 mm, leaving 1700 mm. In a separate room, the 2400 format may lose in terms of the number of joints, but across the entire project, remainders are sometimes distributed very favorably.
Do not mix materials in one layout
If some rooms are finished with MDF for enamel and others with oak for tinting, the calculation is done separately. MDF remainders cannot be used instead of oak. Even the same profile in different materials may differ in thickness, such as PLT-006: MDF has 100 × 16 × 2600 mm, while beech and oak have 100 × 15 × 2400 mm.
Comparison of two formats on the same perimeter
Let's take a conditional room with walls of 5000, 4200, 3600, and 3200 mm. The doorway has already been subtracted. The total length is 16 meters. Simple division shows: 16000 / 2600 = 6.16, meaning at least seven planks; 16000 / 2400 = 6.67, also at least seven planks. It seems there is no difference. But the layout reveals a different result.
| Wall | Layout of 2600 mm | Layout 2400 mm | Practical conclusion |
|---|---|---|---|
| 5000 мм | 2600 + 2400, one joint | 2400 + 2400 + 200, two joints | 2600 noticeably wins at five meters |
| 4200 мм | 2600 + 1600, one joint | 2400 + 1800, one joint | Both formats are equal in number of connections |
| 3600 мм | 2600 + 1000, one joint | 2400 + 1200, one joint | The solution depends on the use of leftovers |
| 3200 мм | 2600 + 600, one joint | 2400 + 800, one joint | Both formats require an additional piece |
On the longest wall, the 2600 mm format eliminates one joint. On the other walls, the difference shows in leftovers. To determine the final number of planks, each leftover needs to be assigned a place. For example, a 2400 mm piece for a 5000 mm wall can be taken from a whole plank, and the 200 mm leftover will not provide noticeable benefit. With the 2400 mm format, the third short piece will also require a new plank, but the remaining 2200 mm can cover part of another wall.
Therefore, the article about length should not give a universal percentage of savings. In one layout, 2600 mm reduces the order, in another the number of planks matches, in a third 2400 mm gives more convenient leftovers. The buyer benefits not from the longest plank, but from preliminary layout.
How to reduce the number of visible joints
Give whole planks to the most visible walls
An open wall opposite the entrance, a long corridor, or an area with side lighting should get priority. That is where joints are most noticeable. Short pieces are better moved behind furniture, into niches, or onto small partitions, if this does not violate the technical logic of installation.
Start the layout from architectural boundaries
Door trims, corners, columns, and built-in furniture naturally divide the perimeter. It's not always necessary to run one conventionally continuous sequence around the entire room. Each section between boundaries can be laid out separately, keeping long whole pieces where they are truly noticeable.
Do not place a short insert in the middle of the wall.
The composition 'long plank — short piece — long plank' creates two joints close together and almost always looks worse. If a third piece is unavoidable, it is better to shift the short section closer to the corner, but leave enough length for reliable fitting and installation.
Consider the direction of light.
Side light from a window or linear fixture emphasizes plane differences. A joint that is nearly invisible under frontal lighting may cast a shadow in the evening. On a long wall, place the joint where the light is softer and the base is more even.
Select the array by texture.
For oak and beech, the joint line is determined not only by geometry. A sharp transition between a dark and light plank makes the joint noticeable. Before cutting, lay out all pieces and pair those with similar grain. The 2400 mm format will require more attention to such transitions if there are many long walls.
How to choose height and thickness simultaneously with length.
The buyer does not choose an abstract plank of 2400 or 2600 mm. They choose a profile of a specific height and thickness. Length affects cutting, height affects the scale of the interior, thickness affects the joint with the door trim and furniture. All three numbers must work together.
PLT-006: 100 mm profile
PLT-006 allows comparing MDF 100 × 16 × 2600 mm with beech and oak 100 × 15 × 2400 mm. The height of 100 mm creates a noticeable but not excessively high line. The difference in thickness of one millimeter seems small, but it can be important for a door casing. If you need a solid-color profile for finishing and minimal joints, you can buy MDF skirting board 100 × 16 × 2600 mm. If natural wood becomes a priority, the layout is recalculated for 2400 mm.
The card designates PLT-006 as a skirting board, casing, or cornice. This expands application scenarios but does not eliminate the need to check the drawing and assemblies. You cannot automatically use the same part in all roles without coordinating dimensions and installation method.
PLT-005: 120 mm profile
PLT-005 has dimensions 120 × 16 mm. MDF and moisture-resistant MDF are available in 2600 mm length, beech and oak in 2400 mm. This is a convenient model for direct material comparison with unchanged height and thickness. You can buy PLT-005 skirting board size 120 × 16 mm, but before ordering, you need to consider the classic nature of the profile and match it with the interior.
The height of 120 mm increases joint requirements. The larger face area better shows surface level differences and shade variations. The 2600 mm length reduces the number of MDF joints, while for solid wood at 2400 mm, sorting the planks and choosing joint locations are especially important.
PLT-001-1: another 120 mm option
PLT-001-1 offers MDF 120 × 16 × 2600 mm and solid options with a thickness of about 15 mm. Beech is confirmed with a length of 2400 mm; for oak, the card may contain 2400/2600 mm. This is useful here. choose a wooden skirting board 2400 mm long and compare it not only with MDF, but also with a specific available oak version.
The model has a wide classic profile. It suits those looking for an architectural bottom line, not necessarily a minimalist plane. The length helps optimize layout, but should not replace the choice of shape.
PLT-004: high profile 160 mm
PLT-004 is presented in MDF size 160 × 16 × 2600 mm and in combined wood versions with a length of 2400 mm. The height of 160 mm turns the skirting board into a noticeable part of the wall. For a spacious room, you can buy a high MDF skirting board 160 × 16 × 2600 mm, if its expressive profiled character matches the project.
At this size, joints are especially sensitive to light and wall unevenness. The 2600 mm format helps reduce their number, but a long high plank is harder to carry and apply to a wavy base. Before ordering, check the delivery route and wall readiness.
MDF 2600 mm or solid 2400 mm
Comparing materials only by length is incorrect. MDF and solid wood produce different visual results and require different finishing approaches. Length is one practical factor, but not a reason to refuse the desired texture.
When MDF 2600 mm is more reasonable
MDF is suitable for opaque enamel, wall color, doors, or trims. The 2600 mm format is useful for long open walls where minimal joints are desired. The uniform surface simplifies achieving an even color but highlights the quality of joint preparation. Moisture-resistant MDF is considered for hallways, kitchens, and other areas with regular wet cleaning, without turning it into a material for constant contact with water.
When to choose beech 2400 mm
Beech is needed when the project requires solid wood, a calm wood texture, or a specific finish. The 2400 mm length becomes part of the layout. On walls about 4.8 meters, two planks fit especially conveniently if sufficient installation allowance remains. For greater lengths, an additional segment is planned and the joint location is assigned.
When to choose oak 2400 mm
Oak is valued for its pronounced texture and connection to natural flooring, doors, or furniture. Even if the 2600 mm format would reduce the number of joints, giving up oak solely for two hundred millimeters is often pointless. Well-matched 2400 mm planks in terms of pattern can look more cohesive than a uniform material that does not match the interior concept.
When to check the additional oak format
PLT-001-1 shows that individual oak versions may differ from the standard scheme. If the 2600 mm length is critical for a specific wall, do not draw conclusions about the material as a whole. Open the table of the selected card and check the current configuration. The presence of one long oak item does not mean that all oak profiles are produced the same way.
How length affects the order cost
A longer plank does not necessarily mean a higher total project cost. The price depends on the material, profile, height, thickness, finish, and number of items. The 2600 mm format may cost more per piece but require fewer planks. The 2400 mm format may provide more economical cutting on short walls. You need to compare the full order, not the price of one item.
It is useful to calculate three values:
- the cost of one plank of the selected design;
- the required quantity based on the actual layout;
- additional costs for finishing, packaging, and delivery.
Suppose seven planks of 2600 mm and eight of 2400 mm cover the same object. Even if the short plank is cheaper, the eighth unit may change the total. In another layout, both formats require seven pieces each — then the material and finish become more important than the length.
Do not consider trimmings as a loss in advance. A leftover of 800 or 1200 mm can cover a wall section and reduce the quantity. But short fragments that have no designated place cannot be counted as useful material just for a nice estimate.
How to transport long-length baseboard
A plank of 2400 or 2600 mm requires transport where the product is placed without strong bending or pressure. The difference of twenty centimeters can determine whether the van door closes, whether the packaging fits in the elevator, and whether you can turn around on the landing. Before purchasing, you need to check the entire route, not just the length of the cargo area.
Horizontal support
The linear profile must have sufficient support along its length. Do not leave a significant part of the package hanging freely or tighten it so that the planks receive a permanent bend. The specific method of transportation depends on the material, quantity, and packaging, so delivery conditions are clarified when placing an order.
Protection of the front part and edges
On a long product, edge damage is especially unpleasant: one chip can force a reduction in the useful length of the entire plank. The packaging must protect the ends and profile from point impacts. Upon receipt, inspect not only the middle but also both ends.
Delivery route
Measure doorways, corridor turns, elevator cabins, and stair landings. A 2600 mm plank may fit diagonally in a freight elevator but not pass through a turn to the apartment. In such a case, arrange lifting in advance or choose a different delivery method. Do not cut a new profile for delivery before creating the layout: a random cut may increase the number of joints in the most visible places.
Storage before installation
Planks are stored on a flat, supported surface, protected from impacts and unsuitable conditions. Do not lean a long, tall profile against a wall for an extended period without sufficient support: the geometry must be preserved until installation. Exact storage and preparation recommendations are clarified for the chosen material.
How to accept the baseboard upon receipt
Inspection begins before removing all packaging. Check for severe kinks, dents, and damage to the ends. Then compare the number of packages and markings with the order. If one shipment includes MDF 2600 mm and solid wood 2400 mm, they are easy to distinguish by length, but you still need to verify the material and profile.
After unpacking, check the front part, edges, and geometry. A slight natural wood grain pattern is not a defect, but cracks, serious chips, or a mismatch with the selected item require documentation. Do not start cutting until the inspection is complete: after processing, it is harder to prove the original condition.
Place several planks side by side and compare the profile. For solid wood, evaluate the shade and texture to pre-distribute the pieces along the walls. For MDF under enamel, check the integrity of the surface and ends. If the product arrives in a cold or damp room, further actions should follow the material recommendations; do not install it immediately without preparation.
How to choose length for different rooms
Small bedroom
In a compact bedroom, there are rarely many long open walls. Here, the 2400 mm format can be cut just as well as 2600 mm, especially if one section is close to 2.3–2.4 meters, and the rest are divided by a door and a built-in wardrobe. The choice of material is often more important than the difference in length. MDF under enamel helps connect the baseboard to the wall, while beech or oak connects to furniture and flooring.
Before ordering, note whether the baseboard will pass behind the wardrobe. If the furniture is built-in and will remain for the entire renovation period, this section can be excluded. If the wardrobe is freestanding, it is better to continue the trim behind it: rearranging will not reveal an unfinished wall. This decision changes the layout and sometimes makes a long leftover piece useful.
Living room with a five-meter wall
Here, the advantage of 2600 mm is most obvious. Two planks give 5200 mm and allow covering five meters with one joint, if the technological allowance is sufficient. Two 2400 mm planks do not cover the wall, so a third piece will be needed. However, if the interior requires oak, an extra joint should not force you to abandon the material. It is placed in a less noticeable area and planks are selected by pattern.
Long corridor
A corridor amplifies any geometric error. Side lighting and a long perspective make joints noticeable. MDF 2600 mm helps reduce their number, but the base must be level. If the wall has a wave, a long rigid plank may follow it or pull away in certain places. Before purchasing, assess the quality of the walls, and before installation, position the joints so they do not form a repeating 'step' opposite each other.
Hallway with many doors
Here, the 2600 mm length does not always provide an advantage. The perimeter is divided into short wall sections, so leftovers play a bigger role than whole long walls. The 2400 mm format can be economical if the pieces are distributed between doors. The main task is to match the thickness of the baseboard with the trim and avoid creating too short inserts.
Commercial space
In a showroom, hotel, salon, or office, repeatability and delivery planning are important. First, a list of all areas is compiled, then zones with maximum visibility are identified. The 2600 mm format is useful on long open walls; the 2400 mm format can rationally cover offices and small rooms. If different materials are used, packaging and batches are marked by zones before installation begins.
Country house
In a house, there are often staircases, bay windows, long hallways, and rooms of different sizes. One length does not have to be equally advantageous everywhere. If the profile is chosen in several materials, it is useful to calculate floors separately. Special attention is paid to the delivery route: a 2600 mm plank may fit through the entrance but cannot be turned on the second-floor staircase.
What to buy together with a long-length baseboard
A project kit starts not with random accessories, but with a sufficient quantity of the main profile. A spare plank of the same material and finish is often more useful than a universal end cap that does not match the cross-section. It allows replacing a damaged section, correcting a cutting error, and maintaining a uniform shade.
The second necessary part is coordinated door casings and lower elements of wall panels. They can be purchased separately, but their dimensions must be known before ordering the baseboard. A thickness of 15 or 16 mm affects the joint at the door. A height of 100, 120, or 160 mm affects the proportions next to the casing.
The third part is materials for future finishing and installation. This article does not provide links for them because confirmed URLs are not specified. They are chosen based on the substrate, profile material, and work technology. One cannot automatically transfer the same adhesive, fastener, or primer to all options made of MDF, beech, and oak.
| What to add to the purchase | Why this is needed | For which scenario | What to Check |
|---|---|---|---|
| Spare plank of the selected finish | Compensates for cutting errors, damage, or future local replacement | Any residential and commercial property | Match of profile, material, length, and preparation for finishing |
| Planks from one matched batch | Help maintain a uniform shade and geometry | Oak, beech, tinting, complex enamel | Marking, color, wood grain, and surface condition |
| Sample for staining or tinting | Allows checking the color next to the wall, door, and floor | Profile for enamel or transparent finish | Gloss, shade temperature, and behavior under real lighting |
| 100 mm profile for comparison | Checking scale and layout 2600/2400 mm | Standard and spacious rooms | Select PLT-006 skirting board from MDF, oak or beech |
| 120 mm profile | Comparison of high MDF and solid wood at the same width | Living room, hall, interior with large doors | buy PLT-005 skirting board size 120 × 16 mm |
| High profile 160 mm | Checking large architectural scale | Spacious room with high ceiling | buy a high MDF skirting board 160 × 16 × 2600 mm and compare the relief |
How not to confuse length, height and thickness
Baseboard dimensions are often written as three numbers. In STAVROS product cards, the scheme A × C × L is used, where the last value is the length. A customer seeing "100 × 16 × 2600" might mistakenly take 100 as the thickness or 16 as the height if they don't check the labels. Such a mistake affects not only the appearance but also the joint with the architrave.
Height determines how noticeable the profile will be on the wall. Thickness indicates the protrusion from the surface. Length is needed for layout. These parameters are not interchangeable. A baseboard 120 × 16 × 2600 and 100 × 16 × 2600 have the same length and thickness but a different scale. A baseboard 100 × 16 × 2600 and 100 × 15 × 2400 differ in material, thickness, and length at once.
The second confusion involves meters and millimeters. 2400 mm is 2.4 meters, 2600 mm is 2.6 meters. In an estimate, it's better to use one system of units. If the walls are recorded in millimeters, also calculate the planks in millimeters. This reduces the risk of errors when adding and cutting.
The third mistake is considering the product name sufficient. One product card has several variation lines. The title may combine MDF, moisture-resistant MDF, beech, and oak. The required length is determined not by the page title but by the selected variant line.
Practical selection for specific tasks
A minimum number of joints is needed on a five-meter wall
First, consider the 2600 mm plank: two pieces give 5200 mm. Check if there is enough reserve for cutting and joining. For MDF with a height of 100 mm, you can open the card and buy MDF skirting board 100 × 16 × 2600 mm. For 120 mm, a comparison of PLT-005 and PLT-001-1 will work. If oak 2400 mm is chosen, plan for a third insert and the location of the second joint in advance.
Short wall sections between doors need to be finished
Compare the leftovers of the entire apartment. A 2400 mm plank may be cut more rationally than a 2600 mm one if there are many sections of 700–1200 mm. Do not cut each new plank for a separate wall section. Create a map of cuts and assign them before starting work.
MDF for enamel finish is needed
Proven models often have a length of 2600 mm. This helps reduce joints but requires transportation and even storage. Before ordering, clarify what the selected primer for enamel means and make a test patch. Do not confuse a prepared surface with a fully finished paint job if the card does not confirm otherwise.
Need an oak baseboard for tinting
Calculate 2400 mm for those cards where this length is confirmed, but check the specific line: PLT-001-1 allows additional options for oak. Lay out the planks by texture before cutting. On the most visible wall, use the parts with the closest pattern.
Need a high profile for the hall
A height of 160 mm enhances the architectural effect and at the same time makes joints more noticeable. PLT-004 in MDF has a length of 2600 mm, which is convenient for long walls. But the profile is described as expressive and profiled, so it is not suitable for every modern interior. First evaluate the drawing and sample, then the length.
Need to bring the baseboard into the apartment without a freight elevator
Measure the diagonal of a regular elevator cabin, the width of the stairs, and the turns. The difference between 2400 and 2600 mm can be decisive. If the long plank does not fit, you cannot simply cut the entire delivery in half: this will destroy the advantage in joints. Agree on the lifting method before purchase.
Need to decorate several rooms with one profile
Create a general layout for the object. The remainder from the living room may fit the bedroom, and a short fragment from the hallway may fit the wall section near the door. Buying room by room often increases waste. At the same time, do not mix MDF, beech, and oak in one calculation.
Mistakes when buying a baseboard of 2400 or 2600 mm
Automatically considering 2600 mm as more advantageous
A long plank is only useful with a suitable layout. On short walls, it can result in large leftovers. Compare the number of items for a specific plan, not just the total length.
Searching for MDF strictly 2400 mm without checking the assortment
The query 'MDF skirting board 2400' is popular, but verified models often offer MDF lengths of 2600 mm. A buyer may reject a suitable profile due to expecting the wrong standard. Check the actual product line.
Claiming that all solid wood is always 2400 mm
For PLT-005 and PLT-006, beech and oak are available in 2400 mm, but PLT-001-1 allows other oak options. The material suggests a typical length but does not replace the product card.
Dividing the perimeter by the length and rounding up
This gives a mathematical minimum, not a working order. Wall layout, corners, and leftovers may require an additional plank. Conversely, clever reuse of offcuts can sometimes reduce the quantity.
Not accounting for technological trimming
Two planks of 2600 mm do not guarantee covering a 5200 mm wall. A reserve is needed for ends, joints, and actual corners. A tight calculation creates a high risk of reordering.
Forgetting about thickness when changing material
For PLT-006, MDF is 16 mm, while solid wood is 15 mm. When switching from 2600 to 2400 mm, not only the length changes. The joint with the trim needs to be reconsidered.
Not checking the delivery route
The profile may fit in the car but not pass through the elevator or stair turn. Delivery conditions are determined before payment, especially for 2600 mm.
Cutting planks before distributing them across walls
First, lay out whole products and assign leftovers. A random first cut may eliminate the possibility of covering a long wall with a single joint.
Not sorting solid wood by grain pattern
The number of joints can be reduced, but a sharp texture transition will still be noticeable. Oak and beech are distributed by shade before installation.
Buying without a spare plank
Damage to the end, a cutting error, or future repairs will force you to look for the same model and finish. One spare part often saves more time than a minimal estimate without a reserve.
Who the 2600 mm format suits
The 2600 mm plank suits a buyer who has chosen MDF or moisture-resistant MDF, has long open walls, and wants to reduce the number of direct joints. It is especially useful for walls around 2.5–2.6 and 5–5.1 meters, long corridors, living rooms, and commercial spaces.
This format requires suitable transport, a delivery route, and storage space. It offers no advantage if the room consists mainly of short partitions. It should also not force a choice of MDF if the project fundamentally requires the natural texture of oak or beech.
Who the 2400 mm format suits
The 2400 mm plank suits when choosing beech, oak, or a combined wood finish, as well as for layouts with sections close to 2.4 or 4.8 meters. It is slightly easier to transport and maneuver in tight spaces.
The format requires more careful layout on walls around five meters and longer. Additional joints are not a problem if they are placed thoughtfully and executed well. For solid wood, pattern matching is more important than the 200 mm difference itself.
When length should not be the main criterion
Do not prioritize length if the chosen profile does not suit the shape. A beautiful layout will not fix a style mismatch. Do not sacrifice the required height: a 100 mm and 160 mm profile solve different architectural tasks. Do not ignore the thickness of architraves. Do not choose MDF over oak solely because of fewer joints if the natural texture is the basis of the project.
Length is an optimization tool after selecting the right product. First, determine the profile and material, then check the available formats, and then create the layout. Sometimes the process runs in parallel: two similar models are compared by shape, price, and how their lengths fit the walls.
How to buy a 2400 or 2600 mm skirting board on the STAVROS website
Start with the category and select an MDF skirting board by size and length. Use filters by height, thickness, length, and material. After the initial selection, open the product cards and look at the options table. Don't limit yourself to the page title: one model can combine several materials and sizes.
For a 100 mm profile, compare PLT-006. For 120 mm — PLT-005 and PLT-001-1. For a tall architectural solution — PLT-004. Write down the exact format of each selected row: material, height, thickness, length, and finish preparation.
Then create a list of walls and two layouts if comparing MDF and solid wood. Note the number of planks, connection points, and useful leftovers. Add a reserve. After that, clarify current availability, packaging conditions, delivery, and lifting. If the route is complex, inform about the 2600 mm length before placing the order.
If in doubt, provide the STAVROS manager not with a general question "which skirting board is better", but with specific data: wall lengths, desired height, material, finish, and requirement for the number of joints. This way the consultation will be tied to a real project.
Frequently asked questions
What is the standard length of an MDF skirting board?
For proven STAVROS models, MDF and moisture-resistant MDF often have a length of 2600 mm. But the standard needs to be checked in the specific product card and execution line.
Which is better — 2400 or 2600 mm?
The 2600 mm format more often reduces the number of joints on long walls. The 2400 mm format can be more economical for cutting on short sections and is often associated with solid wood. The best option is determined by the room plan.
Why does a search for "MDF skirting board 2400" return a length of 2600 mm?
The user is looking for a familiar size, but the actual product standard for a specific model may differ. For PLT-005 and PLT-006, MDF is available in 2600 mm length, while solid wood is 2400 mm.
How many joints will there be on a five-meter wall?
Two planks of 2600 mm usually cover five meters with one joint and about 200 mm of excess before trimming. For 2400 mm, part of a third plank is needed, typically resulting in two joints.
Can a 5200 mm wall be covered with two 2600 mm planks?
Mathematically yes, but in practice, calculating without allowance is risky. Trimming ends, corners, and the central joint require a reserve. It's better not to plan the length exactly.
How to calculate the number of long planks?
Record each wall separately, create a layout of whole planks and cut pieces, assign specific locations for leftovers, and only then sum up the quantity with a reserve.
What allowance should be added?
The allowance depends on the number of corners, niches, doors, wall quality, and layout complexity. The more short sections and external corners, the higher the risk of additional trimming. It's useful to include at least one spare plank.
Is MDF 2600 mm always thicker than solid wood 2400 mm?
Not always, but for PLT-006 the difference is confirmed: MDF 100 × 16 × 2600 mm and beech or oak 100 × 15 × 2400 mm. Each model needs to be checked individually.
Can a 2600 mm baseboard be transported in a passenger car?
It depends on the body type, the possibility of safe placement, and transportation rules. Strong bending, overhang, and damage to the packaging must not be allowed. It is better to agree on the conditions with the seller or delivery service.
How is long-length baseboard packaged?
The specific packaging depends on the order. It is important for the buyer that the front surface, edges, and ends are protected, and the package has sufficient support along its length. Clarify the packaging before shipment.
How to check the geometry upon receipt?
Inspect the packaging, ends, and edges, then place the plank on a flat, supported surface and compare the profile with other parts. Do not start cutting until the inspection is complete.
What to choose for a 4700 mm wall?
Two planks of 2400 mm will give 4800 mm and a small remainder. Two of 2600 mm will also cover the wall but leave more material. In terms of the number of joints, the options are equal, so the material and use of leftovers become decisive.
What to choose for a wall of 5100 mm?
Two planks of 2600 mm give 5200 mm and allow you to get by with one joint with careful trimming. Two of 2400 mm are not enough; a third piece will be needed.
Is it possible to join leftovers on a prominent wall?
Technically possible, but several short inserts usually look worse than one long piece. It is better to distribute leftovers along short partitions, niches, and less noticeable areas.
How to choose between MDF and oak if the length differs?
First, decide on the desired finish. MDF is convenient for opaque enamel, oak for preserving natural texture. Then optimize joints within the chosen material, rather than changing the concept just for 200 mm.
Which models to compare in STAVROS?
PLT-006 shows 100 mm, PLT-005 and PLT-001-1 show 120 mm, PLT-004 shows 160 mm. In all cases, you need to check the profile shape, material, thickness, and available length of the specific line.
Conclusion: length is chosen based on layout, not a single number
A baseboard of 2400 or 2600 mm is not a competition between short and long formats. Length works only together with material, height, thickness, profile, and room plan. MDF 2600 mm long often helps reduce the number of joints on walls around five meters. Beech and oak 2400 mm long allow preserving natural texture and can be economically cut on other layouts.
Before purchasing, create a wall inventory, compare two layouts, and assign a place for each large leftover. Do not consider the entire nominal length as usable without a reserve for trimming. Do not forget about transport, lifting, and storage. For solid wood, pre-distribute the planks according to the pattern; for MDF under enamel, pay special attention to the evenness of straight joints.
The STAVROS catalog allows you to compare real models in several materials. PLT-005 shows the format 120 × 16 mm in MDF 2600 mm and solid wood 2400 mm. PLT-006 compares 100 × 16 × 2600 mm with 100 × 15 × 2400 mm. PLT-001-1 reminds that individual oak options may fall outside the standard scheme. PLT-004 offers a high profile 160 × 16 × 2600 mm for large spaces.
An informed purchase begins not with the question "which plank is longer," but "how will the chosen profile fit on my walls." When the material matches the finish, the size matches the interior, and the length matches the layout, the number of joints and waste truly decreases. After that, it remains to check the selected line in the card, current availability, and delivery conditions, and place an order for the suitable STAVROS baseboard.
How to work with leftovers after cutting
A leftover becomes savings only when a place is found for it in advance. A fragment 900 mm long can completely cover the wall section between a door and a corner, or it can lie until the end of installation and turn into waste. Therefore, alongside the wall inventory, it is useful to keep a separate table of leftovers: expected length, material, profile, and the area where the fragment will be used.
First, distribute large leftovers. Pieces longer than a meter are often suitable for niches, short walls, and areas near built-in furniture. Then assign medium fragments. Very short pieces should not be included in the calculation as guaranteed usable: a longer piece may be required for reliable installation and a neat appearance. It is especially undesirable to assemble one noticeable section from several small inserts just for the sake of formally reducing waste.
MDF and solid wood leftovers are stored separately and labeled. Even if the profile seems the same, the thickness and finish may differ. For PLT-006, for example, MDF has a thickness of 16 mm, while beech and oak have 15 mm. Accidentally replacing one fragment with another will create a step near the wall or trim. For painted MDF, it is also important not to mix parts with different surface preparation.
When working with oak and beech, a short leftover is evaluated not only by length but also by pattern. It may fit geometrically but differ sharply in shade from the adjacent plank. Sometimes it is more rational to use a new piece with a similar texture and move the leftover to a less noticeable niche.
How to compare two layouts before placing an order
For an objective choice, create two options on one plan. In the first, use planks of 2600 mm; in the second, 2400 mm. For each wall, indicate the number of joints, the length of offcuts, and their further application location. In the end, compare not only the number of purchased planks but also the quality of the future result.
The first layout may require fewer planks but leave a joint in the center of the most visible wall. The second layout requires one extra plank but moves the joint behind furniture or to a door casing. For a commercial interior or a long hallway, the visual advantage is sometimes more important than minimal savings.
Evaluate delivery separately. If the 2600 mm format requires special lifting, while 2400 mm fits in the elevator and stairs, the difference affects the overall budget and work organization. However, you cannot cut planks in advance just for convenient carrying without checking the layout: losing 200–300 mm in a random spot can increase the number of joints throughout the entire project.
It is useful to save the final diagram for the installers. It marks which plank goes to which wall, where the joint is located, and where the remainder is moved. Such a document prevents a situation where a long, whole piece is used on a short section, and then several fragments have to be assembled for the main wall.
Why one extra plank is sometimes more profitable
The desire to buy the strict mathematical minimum is understandable, but too rigid savings increase the risk. One extra plank gives you the freedom to choose the best section of the face surface, replace a damaged end, redo an external corner, and leave a reserve for future repairs. For complex tinting or painting, a repeat order may be less convenient than a small initial stock.
An extra plank is especially justified if the calculation covers the walls almost without leftover. For example, two 2600 mm pieces for a 5150 mm wall leave too little reserve. Formally, there is material, but one cutting error makes the entire calculation invalid. The reserve turns installation from a "no room for error" job into a manageable process.
For a large project, the reserve is distributed across materials. One spare MDF plank will not replace an oak one, and a 100 mm profile will not help if a 120 mm piece is damaged. Therefore, the reserve must match the specific item: model, material, height, thickness, length, and finish preparation.