





























Article Contents:
- Where to buy a wooden skirting board in Penza and what to clarify before ordering
- Solid wood floor skirting: what determines the choice in a complex apartment
- PLT-006: wooden skirting board 100 mm high
- PLT-005: tall wooden skirting board 120 mm
- Oak or beech: how to choose the wood and surface preparation
- How to compare PLT-006 and PLT-005 before buying
- Three types of protrusions that change skirting board cutting
- Training project: living room 4800 × 3600 mm with a protrusion
- Hallway 3800 × 1900 mm: two boxes and two doorways
- How to calculate the number of whole strips: meters are only the first step
- Cutting map for PLT-005 and PLT-006, 2400 mm long
- Cuts, end trimming and reserve: where the preliminary map may change
- How much does a wooden skirting board set cost for two rooms
- Do you need to choose one profile for the whole apartment
- How to reduce cost without losing a neat result
- Joints on long walls: where to join and where to keep a single piece
- Skirting board near the architrave, concealed door and furniture
- How to install solid wood skirting board around protruding boxes
- Seven mistakes when choosing and cutting skirting boards with complex angles
- Delivery of wooden mouldings to Penza and the Penza region
- Example specification for ordering PLT-005 and PLT-006
- Frequently asked questions from buyers about wooden skirting boards in Penza
- Where to buy an oak wooden skirting board in Penza?
- What is the difference between PLT-005 and PLT-006?
- How to calculate the amount of skirting board for a room with a column?
- Can a column be surrounded with whole sections without joints?
- How many planks are needed for a living room 4800 × 3600 mm with a protrusion?
- Is it true that twelve pieces are enough for two rooms?
- Which material is better for painting: beech or oak?
- Can a wooden skirting board be joined to a door casing?
- How much does the PLT-005 oak set with reserve cost?
- What should I prepare for an order with delivery to Penza?

In an apartment with ordinary straight walls, wooden skirting boards are chosen mainly by height, wood species and profile character. But as soon as a column by the sofa, a utility box in the hallway or a small projection of a load-bearing wall appears, the usual perimeter calculation stops working. Each such element adds short segments, turns and visible ends. With an unsuccessful purchase of long planks, the total length may be sufficient, but there may not be enough for the last two corners.
Let's consider a specific example: a living room 4800 × 3600 mm with one projection 450 × 250 mm and a hallway 3800 × 1900 mm with two boxes. Let's compare PLT-006, 100 mm high и PLT-005, 120 mm high made of solid beech and oak, we will draw up a schedule of sections, a preliminary cutting map and four verifiable estimates. The drawing is for training purposes: all dimensions of boxes and openings not specified in the initial data will be separately marked as assumptions. For a real order, measurements after finishing are mandatory.


Where to buy a wooden skirting board in Penza and what to confirm before ordering
If you need buy a wooden skirting board in Penza, in the STAVROS catalogue you can start with two suitable solid wood profiles: the more understated PLT-006 and the taller PLT-005. Both are available in beech and oak versions, 2400 mm long. These are decorative products for finishing the joint between wall and floor; they do not replace substrate preparation and do not correct the geometry of the room on their own. The buyer needs to choose not only the pattern on the face side, but also the specific wood species, size, required linear metres, quality of surface preparation and the desired finish.
The search query "buy wooden skirting board" is common, but a product page may start with the minimum price of a different material. The PLT models on the website also include MDF versions with a different factory length. For our project, only wooden strips in beech or oak, 2400 mm each, are calculated. Simply stating "PLT-006 skirting board — 14 pieces" in the request is not enough: you need to add the wood species and dimensions, otherwise the price and cutting plan will lose accuracy. At the order stage, the cost and availability of the selected option, the conditions for preparation for finishing and the method of transport to the Penza region are checked separately.
A practical sequence of steps is as follows: first draw up a plan of all walls, doorways and projections; then assess what height of skirting board suits the doors and furniture; after that, break the perimeter down into individual pieces, not just metres. Only when the lengths of the elements and the number of corners are known does it make sense to compare the price of an oak and a beech set. For long-length mouldings, transport packaging is no less important: a profile damaged near an external corner cannot always be hidden behind the nearest cabinet.
Solid wood floor skirting: what determines the choice in a complex apartment
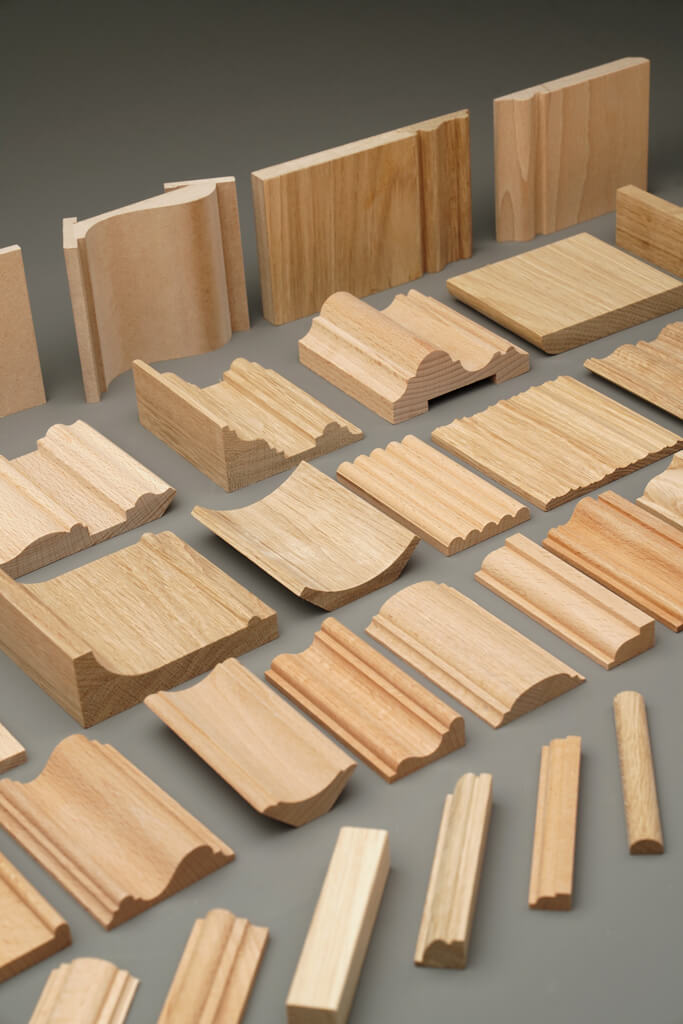
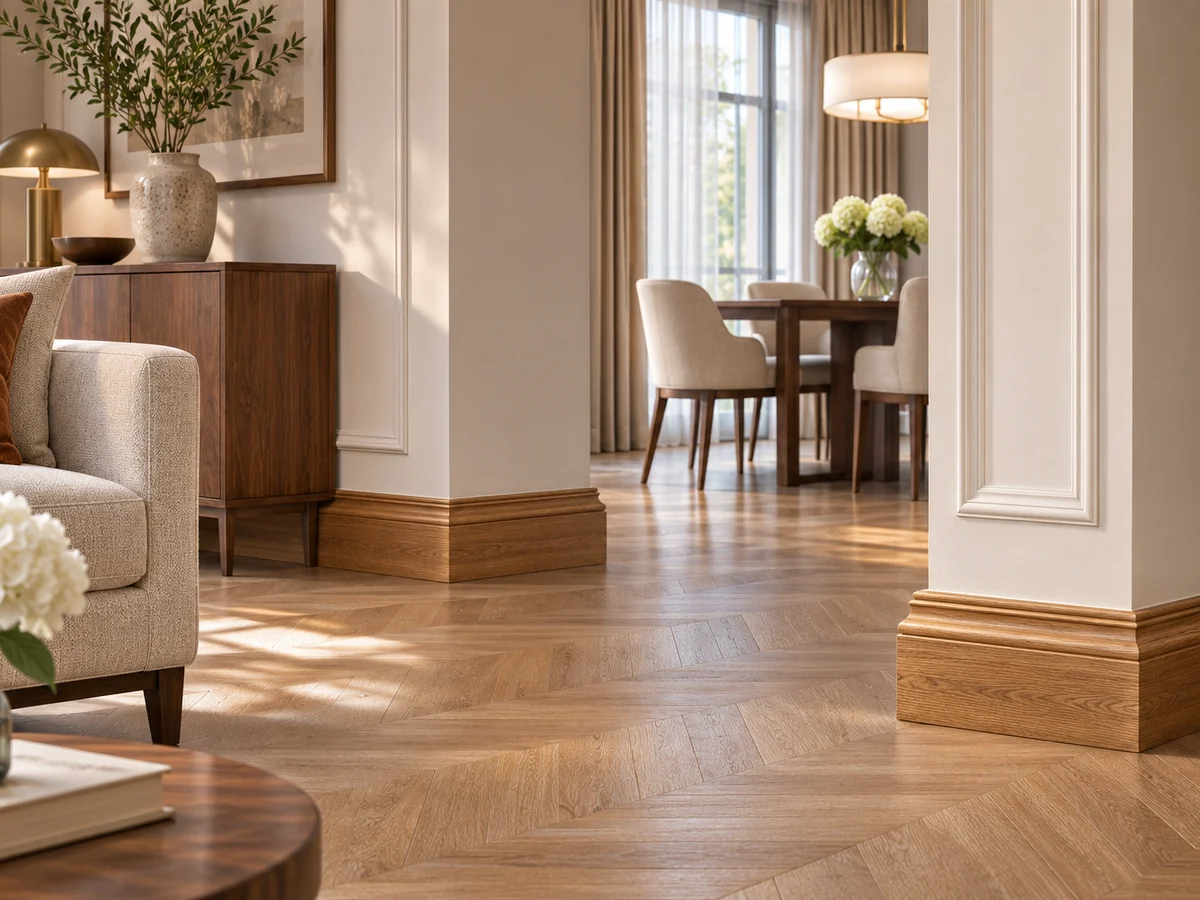
A skirting board has three simultaneously noticeable properties: height above the floor, projection from the wall and the pattern of the top edge. Height affects the scale of the interior, thickness affects the junction with architraves, furniture and trunking, and the profile affects the light and shadow near the wall. In a narrow hallway with several turns, the relief looks different from a long, flat living room wall. If you choose a wide, multi-layered pattern, the number of small joints becomes more noticeable. A more restrained profile is easier to perceive where doors, panels and built-in wardrobes are already nearby.
Wood requires consideration of the substrate and operating conditions. Solid wood can react to changes in humidity and temperature, so you cannot expect a long profile to mask significant wall unevenness without adjusting the fixing and fitting. Before finishing, it is necessary to check the condition of the wood, the tolerances of the selected batch, the future finishing system and the manufacturer's recommendations. For high-traffic areas, not only beauty matters, but also the ability to carefully remove dust from the top shelf and restore a local area of the coating after damage.
When comparing solid wood and MDF, it is useful to separate the tasks. MDF may be appropriate in a painted interior, but its size, method of preparation for coating and price belong to a different product line. In this article the question is deliberately limited to natural oak and beech: we check the cross-sections, the cost of a whole wooden blank and the real specifics of going around complex corners. You cannot take the price of 2600 mm MDF and divide it by the 2400 mm wooden length — that would be a calculation for a product that was not ordered in that configuration.
Our factory also produces:




PLT-006: wooden skirting board 100 mm high
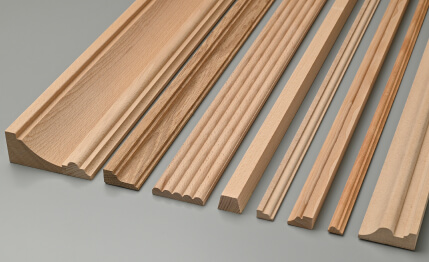
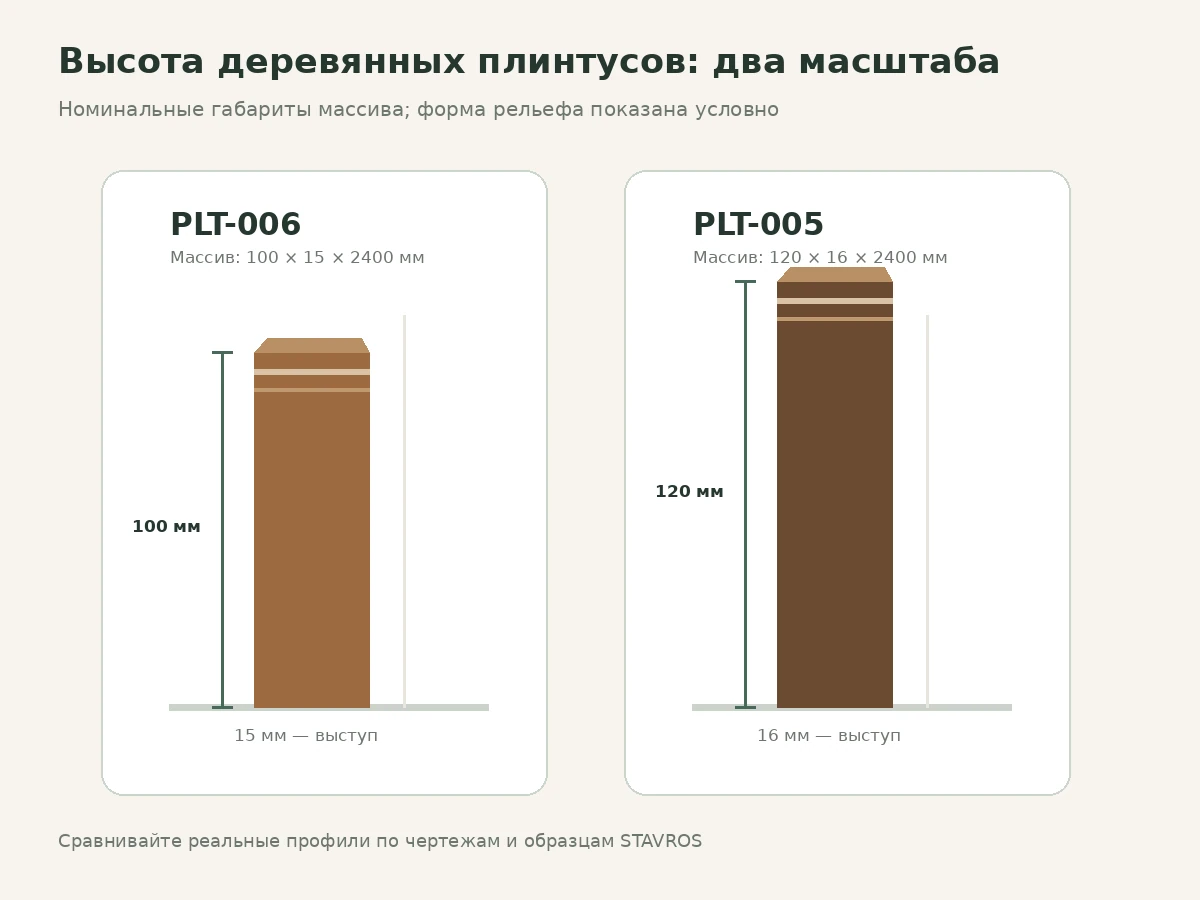
Model PLT-006 in wooden versions has a cross-section of 100 × 15 mm and a length of 2400 mm. The 100 mm height forms a fairly noticeable but relatively calm lower contour. In a living room it does not have to compete with a furniture plinth or wall-mounted decorative frames; in a hallway it can run neatly along several small wall sections. When choosing, you need to look at the image and drawing of the actual profile, since the appearance of the upper transition cannot be reconstructed from a pair of numbers, "100 × 15".
Unlike the advertising description "universal", in a real room there are specific limits to its use. For example, near a 250 mm deep projection, two outer and two inner junctions are formed. Even a compact skirting board must be fitted to them on site. A height of 100 mm by itself does not mean that the product will fit under low architraves, will not catch the back of an open door, or will cover all wall irregularities. These junctions are checked with a ruler and a sample, not from a photo after installation in someone else's apartment.
When comparing options buy wooden skirting board PLT-006 it is useful to open the table of all sizes and prices right away. As of November 18, 2026, it lists a beech strip 100 × 15 × 2400 mm for 3,220 rubles and an oak one of the same nominal cross-section for 4,780 rubles. The same page also includes MDF with different parameters; the price of the entry-level option is not the price of solid wood. For the oak version, the description mentions a thickness designation of 15/16 mm, so for precise matching with an architrave it is better to confirm the actual specification before ordering, even if the table row indicates 15 mm.
Get Consultation
PLT-005: tall wooden skirting board 120 mm
PLT-005 in beech and oak is produced with a cross-section of 120 × 16 mm and a length of 2400 mm. Compared with PLT-006, it is 20 mm taller and nominally 1 mm thicker. The difference seems minimal until you look at the room at full height: the tall profile forms a distinct band under door architraves and wall panels and noticeably gathers the lower part of the wall into a single line. In a spacious living room, such a solution can emphasize the architectural character of the finish; in a small hallway, it is important to check whether there will be an excessive number of horizontal lines.
For an apartment with columns and boxed-out sections, not only the height matters, but also how the outer corner reveals the relief. On one bend the profile may look even, while on four consecutive short sections every cut is conspicuous. Determine in advance whether the open ends will be painted or tinted, which wood grain pattern should be preserved on the face side, and whether short pieces are acceptable on the most visible section. With a clear finish, it is better to place longer continuous lengths on visible walls and short parts near boxed-out sections, where they are structurally necessary.
As of November 18, 2026, the official product page lists the price of beech PLT-005 measuring 120 × 16 × 2400 mm at 5,140 rubles per piece, and oak at 7,030 rubles. If you need Buy wooden skirting board PLT-005, the price of the selected material is what matters: the starting price for MDF refers to a separate version with a length of 2600 mm. For a cost estimate, you cannot combine a longer MDF blank with the higher cost of solid wood. The cost of finishing, delivery, consumables, and craftsman labor is not included in the price of the strip.
Oak or beech: how to choose the wood and prepare the surface
Oak and beech differ not only in the name of the species. Oak usually has a more pronounced grain pattern and characteristic pore lines; it works well in interiors where you want to see the natural texture of wood alongside doors, furniture and flooring. Beech is often perceived as more even and calmer in pattern, so it can be convenient in projects with a light tone or painting. However, any batch of solid wood products may vary in shade, structure and behavior during finishing. A specific sample is more useful than a general description of the species.
For a transparent finish, consistency of the face surfaces on a long wall and at external corners is important. If two parts of the same turn differ noticeably in tone, the contrast can be stronger than the geometry itself. With enamel, the question of pattern moves to the background, but the importance of base preparation, end treatment, sanding quality and compatibility of the chosen paint system increases. Ask the seller which lamination quality corresponds to the "for enamel" option and which option is suitable for tinting: one designation should not automatically be considered a guarantee of matching texture.
Assess the conditions on site separately. In a recently renovated apartment, construction moisture and unfinished wet processes may remain. Do not bring in and install finished wooden trim until the bases are ready according to the requirements of the chosen installation system. During storage, protect the packaging from excessive moisture, sharp local heating and mechanical bending. For Penza, the same physical limitations of the material apply as for any region; there is no need to attribute special properties to the species based only on the name of the city, but the actual conditions of the room must be taken into account.
How to compare PLT-006 and PLT-005 before purchase
The clearest approach is to first compare the confirmed properties, and then attach a paper or actual sample of the required height to the wall. On a drawing, the 20 mm difference between the top marks often looks modest. In an interior with an interior door, a 400 mm wide casing and a protruding column, this difference affects every termination point, so the choice cannot be considered purely decorative.
| Characteristic | PLT-006 in solid wood | PLT-005 in solid wood |
|---|---|---|
| Nominal height | 100 мм | 120 мм |
| Nominal thickness according to the table row | 15 мм | 16 мм |
| Factory length | 2400 мм | 2400 мм |
| Wooden materials | Beech, oak | Beech, oak |
| Beech price for 2400 mm, 18.11.2026 | 3220 ₽ | 5140 ₽ |
| Oak price for 2400 mm, 18.11.2026 | 4780 ₽ | 7030 ₽ |
| Contour character | Moderate in height | More pronounced high |
The price per full strip should be compared with the number of parts and the technological reserve, not just with the total length of the walls. Sometimes an order for the same quantity of PLT-005 is indeed more expensive, but in a larger interior the high profile is visually justified. And vice versa: choosing PLT-006 only because of its low price can lose the intended trim line. The economic result appears only after the cutting map; below we will show why the arithmetic of "divide the meters by 2.4" does not answer all the craftsman's questions.
Three types of protrusions that change skirting board cutting
A rectangular protrusion along the wall, a pipe box and an adjoining column look similar only in a frontal photograph. For cutting, it is important to know exactly which surfaces the wooden profile will run along. If the wall plane recedes into the room by 250 mm, the contour around the protrusion lengthens by two arms of 250 mm each: the protrusion's own width of 450 mm is not added to the base perimeter a second time, since this width was already included in the wall length. Thus, a protrusion 450 mm wide and 250 mm deep increases the installation path by 500 mm — provided that the skirting board continuously goes around its three open faces.
A box against the wall is calculated by the same principle, but the way it is bypassed depends on the position of the doors and on whether the space behind it is accessible. If the box adjoins the wall on only one side and forms an end face near the opening, the scheme will be different. A rectangular column set out from the wall by a small distance may require a separate closed contour rather than two additional arms of the base wall. One cannot, without checking, apply the same "plus double the depth" to a free-standing column and to a pilaster attached to the wall.
The external corners of these structures are especially demanding when it comes to sawing. If the protrusion is not strictly rectangular, two 45-degree cuts may leave a gap. The craftsman measures the actual angle and then makes paired cuts matched to the profile pattern. On the outer edge it is better to avoid a thin short end made from leftovers of questionable quality; sometimes it is wiser to sacrifice a few tens of centimeters of wood for a clean, solid joint. The internal corner should also not be automatically assumed to be exact: with a slanted wall, individual marking and a trial fit will be needed.
Training project: living room 4800 × 3600 mm with a projection
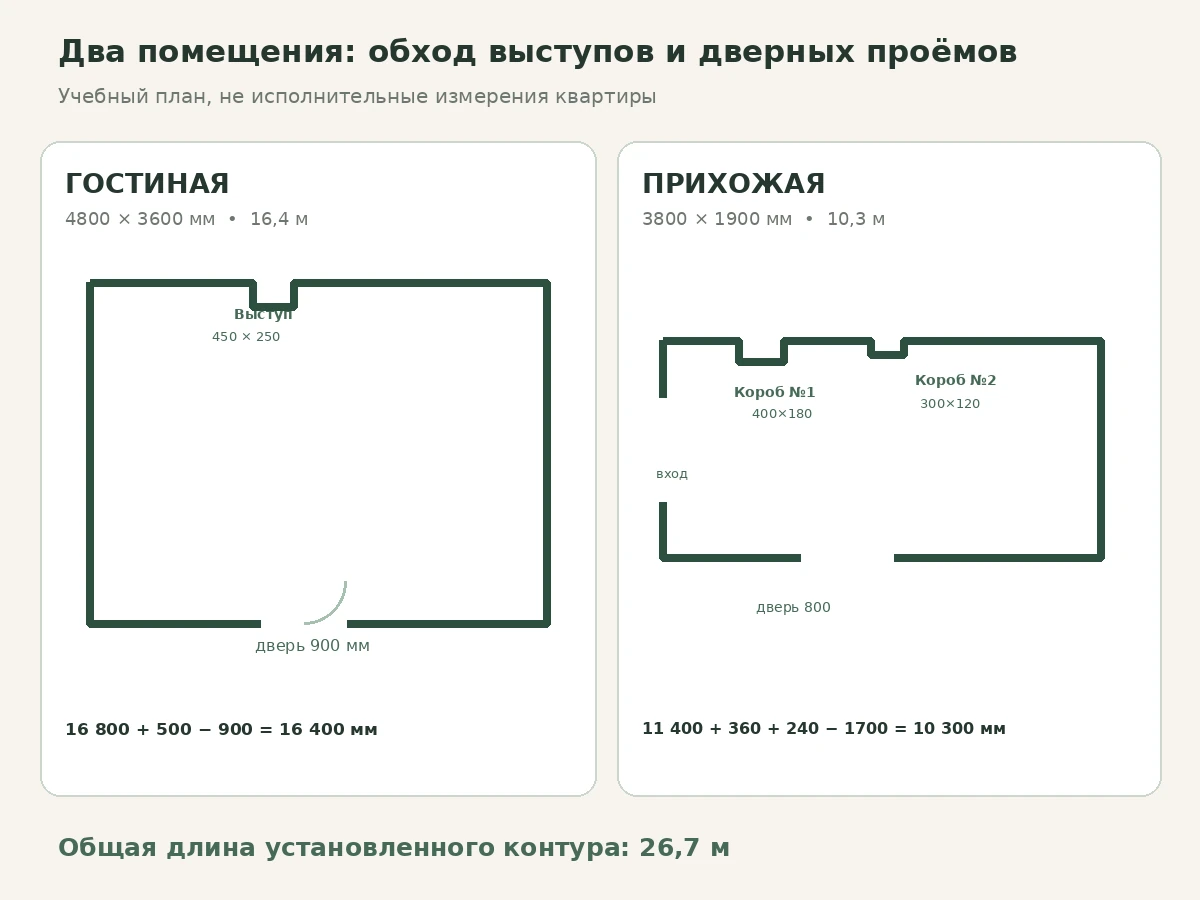
So that the calculation can be verified, let us define the geometry not with an approximate drawing, but with a list of segments. The room is rectangular, 4800 × 3600 mm. On one long wall there is a rectangular pier: from the first corner to its start 1700 mm, the width of the front face 450 mm, the depth 250 mm, and after returning to the original wall line 2650 mm remain. On the opposite long wall a 900 mm doorway is assumed; to its left and right respectively 1800 and 2100 mm of wall. Both short walls are continuous at 3600 mm each. This arrangement is an assumption for the training example, not a measurement of an existing apartment in Penza.
Without accounting for the projection, the perimeter equals 2 × (4800 + 3600) = 16 800 mm. Going around the pier adds two side segments of 250 mm each, that is another 500 mm. The 900 mm wide doorway, where the skirting board is not installed, is subtracted from the resulting path. This gives 16 800 + 500 − 900 = 16 400 mm of installation line. The sum does not depend on whether PLT-006 or PLT-005 is chosen: with the same placement on the wall, the nominal run is set by the geometry. But the end allowances depend on the shape and thickness of the profile, so cutting for the two products requires its own fitting.
It is convenient to write down the plan of complex junctions sequentially. The long wall with the pier consists of segments of 1700, 250, 450, 250 and 2650 mm. Then comes the short wall of 3600 mm; the opposite long wall is divided by the door into segments of 1800 and 2100 mm; the last short wall is again 3600 mm. If these nine visible segments are added together, we get 16 400 mm. Such a list is more useful than a single total figure: it shows four changes of direction at the pier, the edges of the opening and two walls on which the joints of long planks will have to be planned.
| Living room: segment along the contour | Finished installation line, mm | What to check on site |
|---|---|---|
| Wall up to the projection | 1700 | Corner and visible joint |
| First side return of the pilaster | 250 | Outer/inner cut |
| Face plane of the pilaster | 450 | Pattern matching at corners |
| Second side return | 250 | Squareness of the pilaster |
| Remaining long wall | 2650 | Position of the intermediate joint |
| Short wall No. 1 | 3600 | Joining of two parts |
| Wall to the left of the door | 1800 | End near the casing |
| Wall to the right of the door | 2100 | End near the casing |
| Short wall No. 2 | 3600 | Joining of two parts |
| Total | 16 400 | Door width already deducted |
Two sections of 3600 mm cannot be made from a single 2400 mm blank. They require at least one joint, even if the room edges are perfectly straight. And the 2650 mm section also exceeds the factory length. For this reason alone, the number of whole products is determined not only by 16.4 m but also by the composition of the segments. In a separate article about skirting boards and doors, the outer contour is usually important, but here the main source of complexity is the combination of short returns and long walls in a single room.
Hallway 3800 × 1900 mm: two boxes and two doorways
Let us define the second room with dimensions of 3800 × 1900 mm. On one long wall there are two rectangular boxes adjoining the wall. To verify the calculation, we will take the dimensions of the first box as 400 mm along the front and 180 mm in depth, and the second as 300 mm along the front and 120 mm in depth. Between them, 750 mm of free wall is assumed, 650 mm in front of the first box, and 1700 mm behind the second. These values together give the length of the original wall: 650 + 400 + 750 + 300 + 1700 = 3800 mm.
Let us also assume two conventional doorways: an entrance 900 mm wide on one short wall, leaving 500 mm on each side, and an interior door 800 mm wide on the opposite long wall, leaving sections of 1200 and 1800 mm. The fourth wall without openings has a length of 1900 mm. In a real hallway, a box may intersect with a reveal, door, or built-in furniture, so this layout should not be transferred to a measurement sheet without verification. It is needed to demonstrate the method, not to guess the actual apartment.
The initial perimeter of the hallway is 2 × (3800 + 1900) = 11,400 mm. The first box increases the path by two arms 180 mm deep: plus 360 mm. The second adds 240 mm. From the resulting 12,000 mm we subtract the door zones not covered by skirting boards, 900 and 800 mm. The result is 11,400 + 360 + 240 − 1700 = 10,300 mm. Adding both rooms together, we get 16,400 + 10,300 = 26,700 mm of the installed contour. This is already substantially more precise than simply adding the two nominal perimeters, which without the projections and doors would give 28.2 m and would be misleading about the details.
On the long wall with two boxes, the sections should be recorded in the order of traversal: 650, 180, 400, 180, 750, 120, 300, 120 and 1,700 mm. The remaining walls will give 500 and 500 mm at the entrance, 1,200 and 1,800 mm near the second opening, and 1,900 mm on the continuous wall. Because of the numerous short returns, the installer will have to make more cuts than one might assume from the area of the hallway. Here it is especially important not to use visible external corners as a place to hide an unsuccessful offcut and not to align a seam with the very apex of a projection.
| Hallway: group of sections | Installation length, mm | Feature |
|---|---|---|
| Five frontal wall sections with boxes | 3800 | Between the returns, 650, 400, 750, 300, 1,700 mm remain |
| Four side returns of the two boxes | 600 | Pairs of 180 + 180 and 120 + 120 mm |
| Short wall with an entrance | 1000 | Two edges of 500 mm each with an opening of 900 mm |
| Long wall with a second opening | 3000 | Two sections of 1200 and 1800 mm |
| Continuous short wall | 1900 | Can be made as a single piece |
| Total | 10 300 | After excluding doors |
How to calculate the number of whole planks: meters are only the first step
For a installation length of 26.7 m, the arithmetic lower bound for purchasing is 26,700 / 2400 = 11.125, that is, twelve whole planks. But such a result assumes that the material can be distributed across the required parts without remainder, without losing wood to saw cuts and miters, which is usually impossible. Twelve planks yield 28.8 m of raw material and leave only 2.1 m of total difference. This 2.1 m is not located in one long segment, but in short offcuts after many corners; it cannot be assumed in advance to be fully usable.
Therefore, instead of a formula based on linear meters, we use a cutting list of segments. We split long wall sections at locations acceptable for installation into two parts, while trying to avoid joints directly at external corners and the ends of casings. We group short parts so that one source profile yields several pieces, leaving room for the blade width, end trimming, and precise cuts. To avoid promising a flawless cut on the first attempt, we distinguish the preliminary purchasing plan from the craftsman's working map with measurements along the long and short sides of the profile.
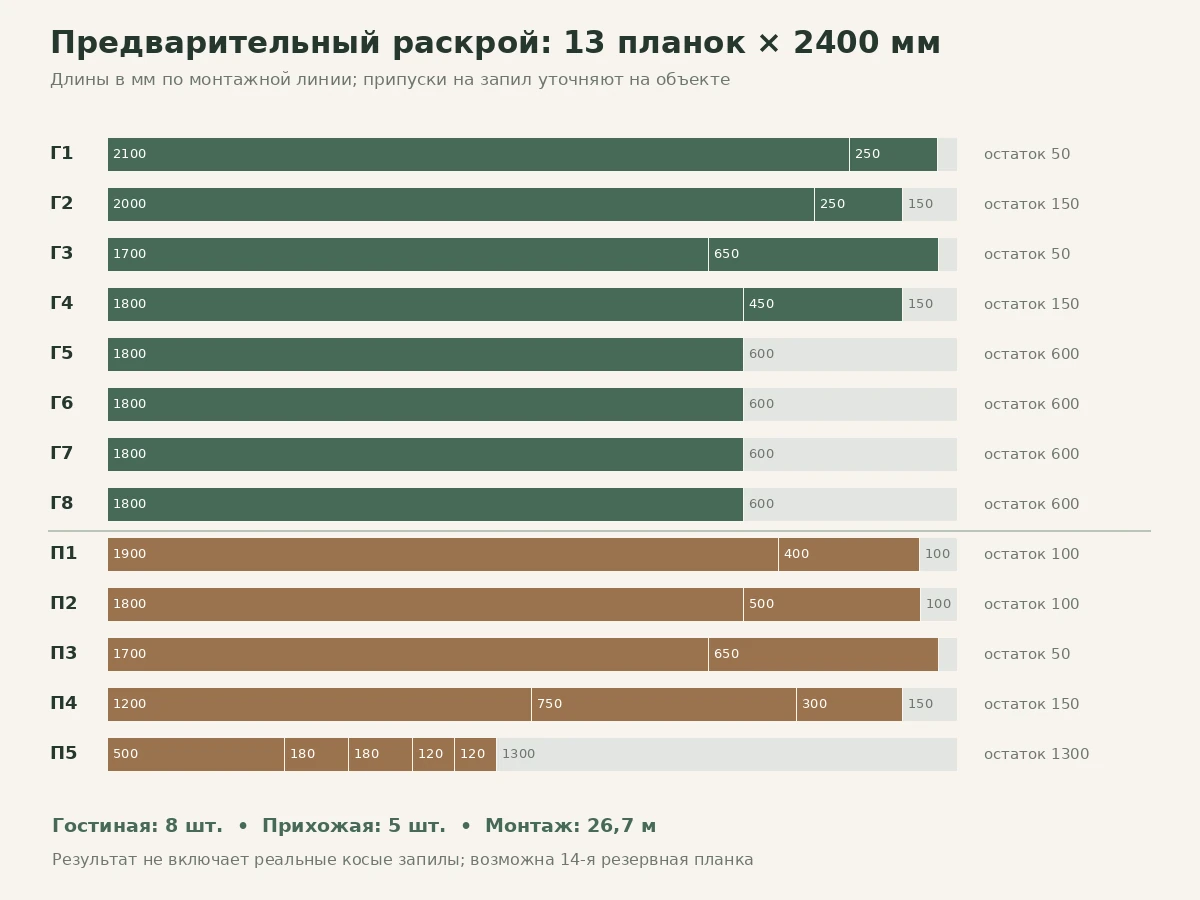
For our training example, we get 13 strips of 2400 mm according to the preliminary map, if the parts can be distributed among the pairs and groups given below. They contain 31.2 m of factory length and 26.7 m of nominal installation, that is, the arithmetic 4.5 m of unused length before actual cuts. This difference is not equal to an unconditional useful reserve: some offcuts are short, and additional allowances for the corner and the cut may require a different scheme. With expensive transparent finish and several complex external corners, it is reasonable to consider separately a fourteenth whole strip as a reserve, rather than presenting the purchase of 13 pieces as a guaranteed norm.
Cutting map PLT-005 and PLT-006, 2400 mm long
First, let us distribute the living room parts. The five sections of long walls that require shortening or joining can be split as follows: turn 2650 mm into 2000 and 650 mm; each 3600 mm wall into two parts of 1800 mm. The remaining sections — 1700, 250, 450, 250, 1800, and 2100 mm — remain at their original size. We get a set that can be laid out across eight factory strips without exceeding 2400 mm by nominal sum in each row.
| Plank for the living room | Nominal parts, mm | Sum of parts | Remaining allowance for saw cuts |
|---|---|---|---|
| G1 | 2100 + 250 | 2350 | 50 |
| G2 | 2000 + 250 | 2250 | 150 |
| G3 | 1700 + 650 | 2350 | 50 |
| G4 | 1800 + 450 | 2250 | 150 |
| G5–G8, each | 1800 | 1800 | 600 per each |
| Total 8 planks | 16,400 mm of parts | 16 400 | 2800 мм |
Here the two lines with a 50 mm remainder are especially demanding regarding the actual geometry. The nominal length of a part is usually measured along a pre-selected profile line; an outer cut may require a greater length along the protruding front edge. Before sawing, the craftsman must determine the measurement method, the kerf width, and whether the factory ends need additional trimming. If the two specified combinations do not fit within the actual dimension with a safe allowance, this card must not be forced to fit just for the sake of a nice number "eight"; the parts must be distributed differently or a spare plank must be used.
For the hallway, the list consists of fourteen sections. Let us distribute 1900 and 400 mm onto one blank, 1800 and 500 mm onto the second, 1700 and 650 mm onto the third, and 1200 + 750 + 300 mm onto the fourth. The fifth plank will provide the remaining short returns and the section near the entrance: 500 + 180 + 180 + 120 + 120 mm. The result is five factory planks for 10.3 m of nominal length. Here, too, these are geometric nominal values, not the finished production dimensions of each angled part.
| Plank for the hallway | Nominal parts, mm | Sum of parts | Remaining allowance for saw cuts |
|---|---|---|---|
| P1 | 1900 + 400 | 2300 | 100 |
| P2 | 1800 + 500 | 2300 | 100 |
| P3 | 1700 + 650 | 2350 | 50 |
| P4 | 1200 + 750 + 300 | 2250 | 150 |
| P5 | 500 + 180 + 180 + 120 + 120 | 1100 | 1300 |
| Total 5 planks | 10,300 mm of parts | 10 300 | 1700 мм |
Combining the two lists gives eight strips for the living room and five for the hallway: thirteen pieces in total. PLT-005 and PLT-006 share one factory length, so the basic grouping is the same. But the height and profile differ: the actual cut map cannot be mechanically transferred from one model to another, especially at the outer corners of the casings. With an open end, the finish and grain direction also affect which offcut is useful. The final schedule must record the size of each part along the adopted baseline and mark the face side.
Cuts, end trimming and reserve: where the preliminary map may change
An angle close to 90 degrees does not yet guarantee two accurate 45-degree cuts. After filling and painting, the wall junction may deviate slightly from a right angle; the casing dimensions at the bottom and at the top may differ. For a wooden profile, this means the joint should be made according to actual markings rather than the room drawing. With an outside cut, the long face side and the short side of the part may have different dimensions. If the installer measured the segment only along the wall, the material may be short at the protruding edge.
The preliminary groups include offcuts of 50–150 mm. They are acceptable only after checking the actual cut pattern and compensating for the tool blade width. For a short skirting at a door casing, a shaped return or a neat end cap is sometimes needed, which cannot be obtained with an ordinary square cut. With a clear finish, the wood pattern must additionally be assessed: at one outside corner, two parts with mismatched stripes may look worse than a joint made from a different pair of blanks.
The reserve fourteenth strip is not a mandatory "just in case" surcharge, but a practical solution if the site has many open outside corners, the walls have not yet been measured after the final coating, or complex wood color matching is expected. With an exact agreed cutting plan, thirteen may be enough. However, if the installer measures the parts after the doors are installed but before the kitchen cabinet is fitted, it is necessary to leave the option of changing the length near the future plinth. For the order, it is useful to state two figures: the calculated set of 13 pieces and the recommended option of 14 pieces with a reserve.
How much does a wooden skirting set for two rooms cost?
The buyer's key question is not simply the cost per linear meter, but the price of a specific number of whole products. We checked the official STAVROS product pages on November 18, 2026. For solid wood with a length of 2400 mm, the following prices are listed: PLT-006 — beech 3220 rubles, oak 4780 rubles; PLT-005 — beech 5140 rubles, oak 7030 rubles. The options list on the same product page includes cheaper MDF versions, but their prices are not used because the comparison is for wooden trim. We also do not substitute the price of one strip with the weighted average price from the decorative catalog.
Since the base map contains thirteen long blanks, the material cost is calculated by multiplying the price of the selected option by 13. For a more cautious purchase, we will also show the price of the fourteenth unit. These two columns reflect not two STAVROS rates, but two quantity scenarios for the same model. The total excludes delivery, battens or other fastening elements, consumables, finishing, substrate preparation, cutting and installation. The final commercial offer must be obtained after selecting the wood species and configuration terms.
| Model and species | One strip 2400 mm | 13 strips per the map | 14 strips with reserve |
|---|---|---|---|
| PLT-006, beech | 3 220 ₽ | 41 860 ₽ | 45 080 ₽ |
| PLT-006, oak | 4 780 ₽ | 62 140 ₽ | 66 920 ₽ |
| PLT-005, beech | 5 140 ₽ | 66 820 ₽ | 71 960 ₽ |
| PLT-005, oak | 7 030 ₽ | 91 390 ₽ | 98 420 ₽ |
This calculation reveals two differences. First, with the apartment's geometry unchanged, the profile height noticeably affects the cost of the set: thirteen beech PLT-005 strips cost 24,960 rubles more than thirteen beech PLT-006 strips. Second, the difference between wood species also depends on the model, so it cannot be said that oak is "always more expensive than beech by a fixed percentage." For PLT-006, the difference for thirteen strips is 20,280 rubles, while for PLT-005 it is 24,570 rubles. These are verifiable arithmetic results based on the prices indicated as of the preparation date, not a forecast of the cost of a future order.
If selected bee skirting board 120 mm, the price of one part must be verified against the exact size and quality of finish. For comparison, you can open oak skirting board 100 mm and check that the oak wooden version 2400 mm long is selected in the table. Since the store periodically updates its assortment and prices, the date 18.11.2026 is the source date, not a promise to keep these amounts until payment.
Should you choose one profile for the entire apartment
A single skirting board for the living room and hallway creates a continuous height line. This is especially noticeable if the doorways are open and the flooring transitions without a threshold. When choosing PLT-006 in both rooms, the lower mark comes out calmer; PLT-005 will emphasize the architectural character and may look better next to a tall wooden architrave. But continuity of height is an aesthetic decision, not a universal technical obligation. Different rooms may use different floor coverings, different doors, and different furniture compositions.
If you want to use the tall PLT-005 in the living room and the more compact PLT-006 in the hallway, the boundary between the profiles must be planned in advance at the doorway. You should not change the height along a single visible straight run without a designated transition. In our preliminary cutting plan, the living room accounts for eight strips and the hallway for five. Therefore, when choosing separately in beech, the cost of the items will be 8 × 5140 + 5 × 3220 = 57,220 rubles; in oak — 8 × 7030 + 5 × 4780 = 80,140 rubles. These are intermediate options, comparable in overall geometry but not in height continuity.
When buying different profiles, you cannot automatically assume that a usable offcut from the living room can be installed in the hallway. The cross-sections differ: PLT-005 is 120 × 16 mm, PLT-006 is 100 × 15 mm in the tabulated wooden version. Even the same tint does not make them interchangeable at the same junction. Purchase and cutting schedules should be kept separately rather than summed into a single line “wooden skirting board, 13 pcs.” The purpose of this comparison is to show a real alternative to a single profile, not to automatically recommend a mixed set for the sake of a lower price.
How to reduce cost without losing a neat result
The first opportunity for savings is an accurate measurement before ordering. If you subtract the actual door openings from the perimeter and add the actual depth of the projections, errors caused by rough estimates based on the apartment's area will disappear. But savings should not turn into an artificial reduction of the reserve when there are numerous external corners. Ordering nine meters of short offcuts instead of the required long blanks will not solve the problem: each segment has its place where it must be installed and its own set of end requirements.
The second opportunity is to position the joints sensibly. On a wall behind a long cabinet or sofa, a joint is usually less noticeable than at a threshold or in the center of an open wall. It is important that moving the joint does not create an additional unnecessary corner and does not disrupt the load-bearing fixing scheme. The third opportunity is not to cover with skirting those areas where it will not be visible and where the design provides for a different plinth. But the decision to exclude such an area is made based on the agreed furniture, not merely to reduce the length: an open gap near a cabinet plinth may turn out worse than continuous trim.
The fourth opportunity is to compare exact sets for two real models rather than an abstract price per meter. The tall PLT-005 may be justified in the living room, while the lower PLT-006 is sometimes better in scale for a narrow hallway. The fifth is to prepare a schedule for the supplier in advance: Buy wooden trim it is simpler without clarifying calls when the request includes the article number, wood species, cross-section, factory length, number of full planks and finishing options. The final savings depend on the specific project; promising a conditional 10–20 percent without a real estimate is wrong.
Joints on long walls: where to join and where to keep a solid piece
With a wall length of 3600 mm, a single wooden plank of 2400 mm will not cover it entirely. In our training map, such a section is divided into two pieces of 1800 mm. This is a convenient option for calculation, but not a mandatory design location for the joint. In a real living room, the connection can be shifted closer to the furniture if the layout, fastening strength and available offcuts allow it. At the same time, the method of joining the ends themselves is important: a simple butt joint is more noticeable when there is a difference in shade and surface, while a carefully fitted connection requires appropriate processing.
The visible wall should be lit the way it will be lit after renovation. Side light reveals a step even with a small difference between two products, and artificial evening lighting can emphasize the shadow from the upper relief. Before installation, it is reasonable to lay out the pieces on the floor in the intended order, check the wood grain and mark the face side of each. If the set includes pieces with a clearly different texture, it is better to distribute them deliberately rather than opening the next pack after half the wall has already been fixed.
Door sections of 1800 and 2100 mm from the living room can be made solid according to the preliminary scheme. This reduces the number of joints near the casings. On the short 250 mm returns of the pilaster, on the contrary, there is no point in adding an artificial joint: such pieces are better prepared from a solid blank with precisely specified angles. If the installer sees that a section requires a profiled finish at the casing, it must be described as a separate piece. Fitting the shape of an already fixed skirting board on site without calculating the end geometry is often more difficult.
Skirting board near the casing, concealed door and furniture
The most common mistake at the boundary with a door is to rely only on the height of the skirting board. The casing also has thickness, sometimes profile steps and a protruding decorative edge. If the skirting board is thicker than the adjacent casing, its end may protrude forward and create an untidy step. If the casing is lower than the top line of the skirting board, an ill-considered intersection appears. Therefore, before ordering, measure the width and thickness of the casing at the floor, the height where it ends, the distance to the hinge and the swing path of the door leaf.
Concealed doors do not have a conventional casing. The skirting board can be run to the intended architectural termination, but it cannot simply be cut by eye along an imaginary frame line. It needs to be tied to the slope finish, floor level and moving parts of the door. The tall PLT-005 may require a special end solution where the door opens close to the wall. If a built-in wardrobe runs alongside, separately check the plinth height, the position of sliding doors or hinged fronts and access for cleaning.
In profile assemblies, wooden protective corners are sometimes found. But products from different series should not be declared compatible without a drawing. For example, the previously published STAVROS material about wooden corners for external corners in Penza considers vertical trim, while our example is a floor profile. When combining them, it is important to determine which piece ends first, whether they overlap each other, and how the finished ends will look. A test joint made from offcuts is more useful than assumptions that matching wood species solves the geometry of the junction.
How to install a solid wood skirting board around protruding duct enclosures
Before fastening, check the wall and floor. The skirting board should not remain the only element hiding significant hollows, flaking plaster, or unfinished wet work. Working layout marks are made after checking the finished floor height, the position of duct enclosures, and possible changes from laying the covering. Where the contour passes through different building materials, the fastening must be selected according to the substrate and the adhesive manufacturer's recommendations. A universal "glue for everything" does not replace checking compatibility and strength.
It is convenient to start installation with the most complex visible joint, for example the outer corner of the first duct enclosure. Make a test pair of cuts, fit the pieces without permanent fixing, and make sure the pattern matches and there are no gaps. Then check the adjacent inner corner. If the two walls of the enclosure are not parallel, a change in angle will immediately affect both ends of the short side section. Fixing the first piece permanently without test-fitting the whole group means increasing the risk of rework.
Do not leave sharp chips or untreated end grain at open ends. With a clear finish, the ends may absorb the product differently from the longitudinal surface, so testing and suitable preparation are needed. If enamel is planned, determine in advance the sequence of filling, sanding, and painting. Check that no visible fasteners appear on the face pattern, but do not use concealed fixing methods where the substrate or manufacturer does not permit them. For more general finishing recommendations, the official STAVROS page on tips for installing and finishing productsis useful; specific products are still chosen for each project.
Seven mistakes when choosing and cutting skirting boards with complex angles
Mistake one: calculating only the room's original perimeter. In a living room with a pilaster, 16.8 m along a rectangle become 17.3 m of perimeter before subtracting the door; in a hallway, two boxes add 0.6 m. If you forget these stretches, you will find a shortage of short pieces precisely in the most visible area. The right solution is to record the shape of each projection on the plan and recalculate the actual fastening lines, excluding door openings.
Mistake two: dividing the linear meters by the factory length without a parts map. For two rooms, 26.7 m would formally require a minimum of twelve planks, but the actual preliminary cutting layout is distributed across thirteen. The reason is not only the saw cuts: long sections cannot be assembled entirely from any set of offcuts. The right solution is to draw up a schedule of each whole fragment and distribute the parts across the original blanks, taking the saw cuts into account.
Mistake three: assuming every corner of the box is a right angle. Even a slight skew in the building structure changes the size of the end cut. If all parts are cut strictly at 45 degrees, gaps form at the outer corners. The right solution is to measure the actual angle, make a test joint, check the connection before fastening, and then mark the remaining elements from the accepted base line of the profile.
Mistake four: using the skirting height instead of checking the door casing. A 120 mm model may turn out to be too tall at a particular door, even though the wall itself is tall enough. The right solution is to compare the height, thickness and actual pattern of the two adjoining parts, as well as the door's opening direction and the position of the furniture plinth. If necessary, choose a different end piece or a pre-agreed transition.
Mistake five: mixing up the prices of solid wood and MDF. Both product pages list variants with different lengths. If you buy oak based on the starting MDF price, the estimate will be wrong. The right solution is to record the price not of an abstract SKU but of the exact specification: PLT-005 or PLT-006, beech or oak, cross-section and length 2400 mm.
Mistake six: using up the best long pieces on hidden areas. Then the visible wall will be left with short offcuts that have joints and a mismatched pattern. The right solution is to lay out the planks before cutting, mark the visible walls and the most critical external corners, and optimize the cutting plan not only for the number of offcuts but also for appearance.
Mistake seven: not agreeing on protection during transport. Long wooden profiles can get chipped precisely on the thin edge, which then cannot be invisibly restored under a clear finish. The right solution is to find out in advance the requirements for rigid packaging, the number of packages, the method of handover to the carrier, and the procedure for inspecting the goods upon receipt. Packaging and transport costs should not be silently included in the price of the products themselves.
Delivery of wooden mouldings to Penza and the Penza Region
The official STAVROS page sets out the methods of placing an order, payment and Contact us to confirm shipping to your destination. For products 2400 mm long, the length of the transport package matters, not just its weight. When requesting delivery of wooden moulding across Russia specify the recipient's address, the available delivery method, packaging details and the possibility of inspection upon handover. The manufacturer's page lists transport companies and forms of receipt; this does not mean that the company has a warehouse or showroom in Penza. The time and price of a specific shipment should be requested separately.
For our example, a set of thirteen or fourteen planks should be identified as long wooden products, not as unnamed construction battens. If the order is divided into several packages, it is advisable to label them by quantity and material, check the package length and the protection of the ends. Oak and beech products should not be stacked so that one piece presses its relief into another without a protective pad. Check whether factory packaging is included in the price, whether an additional frame is charged for, and how damage during delivery is handled.
Upon receiving the order, before cutting, check the number of whole planks, the article number, the cross-section, the wood species, the condition of the edges and the conformity of the finish. Long products should be inspected for straightness and visible damage before they are cut into short pieces. If the clear-finish option is chosen, first lay out the pieces under the room's lighting: this step helps to see tone differences before they are fixed to the wall. If there are discrepancies, it is better to record the remarks in the manner provided by the seller.
Example specification for ordering PLT-005 and PLT-006
It is easier for the buyer to get a correct answer when the list of products is drawn up as a mini-specification. Instead of the message "I need wooden skirting for two rooms, about thirty metres", prepare two possible requests. The first is PLT-006, solid beech, 100 × 15 × 2400 mm, fourteen planks with one spare; the second is PLT-005, solid oak, 120 × 16 × 2400 mm, thirteen planks according to a preliminary layout. The request must state that these options are alternatives and should not be added together into one order. Prices as of the calculation date: 45,080 and 91,390 rubles respectively for the products only.
On a separate line, specify the type of finish: whether a clear finish, tinting or enamel is intended, and whether preparation for the chosen system is required. Attach a floor plan with dimensions, a list of doorways and casings, and, if necessary, photos of complex external corners. For the final calculation, it is useful for a STAVROS employee or installer to know which areas must be free of visible joints, whether the profile needs to be coordinated with the architraves, and how the termination near the wardrobe will be finished.
If the order is placed with delivery to Penza Oblast, add the full address, contact details and any preferences for receiving the goods. Do not use a conditional "per kilometre" shipping cost in the calculation: for long-length items, packaging and carrier rules can matter more than the distance itself. A commercial proposal should be assessed in two parts: the confirmed price of the products in a specific configuration and the separate terms of order receipt. This structure allows options to be compared without misunderstandings.
Frequently asked questions from buyers about wooden skirting boards in Penza
Where can I buy an oak wooden skirting board in Penza?
You can choose a solid wood model in the STAVROS catalogue with delivery to Penza. It is more important to specify not just "oak skirting board" but the exact article number, dimensions and quantity. For PLT-006, the table row states a length of 2400 mm and a nominal thickness of 15 mm; for PLT-005, 2400 mm and a thickness of 16 mm. Before paying, double-check the selected option, price, packaging and delivery.
What is the difference between PLT-005 and PLT-006?
The main confirmed difference between the wooden options is height and nominal thickness. PLT-006 measures 100 × 15 mm, PLT-005 measures 120 × 16 mm. The profile pattern also differs and should be checked in the official photos and drawings. Both have a factory length of 2400 mm and are made of beech and oak. For a narrow hallway, the smaller profile is not always preferable: the choice depends on the doors, furniture and the desired finish line.
How do I calculate the amount of skirting board for a room with a column?
First, draw the actual wall outline. If a rectangular projection adjoins a wall and the skirting board goes around its three open sides, two depths of the projection are usually added to the base perimeter; its front width is already accounted for in the wall length. Then subtract the sections of openings where there will be no skirting board. After that, make a list of individual pieces and a cutting plan based on the factory length — the total linear metreage does not yet equal the number of strips to buy.
Can a column be surrounded with whole lengths without joints?
It is advisable to make short returns and the face of a rectangular projection from single pieces, if their dimensions fit within the blank. But on walls 3600 mm long with a factory length of 2400 mm, a joint is unavoidable. The location of the joints is best coordinated with the furniture and lighting. At the very apex of the outer corner, there is no need to create an additional joint just to use up a random offcut.
How many planks are needed for a living room 4800 × 3600 mm with a projection?
In our training project, with a pilaster of 450 × 250 mm and one non-closable door opening of 900 mm, the installation contour is 16.4 m. According to the preliminary map provided, it can be distributed across eight factory planks of 2400 mm. This is not a mandatory norm for any room of this size: the position of the projection and opening, the actual angles, sawing allowances, and the desired location of joints can change the final purchase.
Is it true that twelve items are enough for two rooms?
Twelve is only the arithmetic minimum for a total length of 26.7 m: twelve planks yield 28.8 m of raw material. A complex set of short and long parts cannot be distributed perfectly without waste. In our bill of materials, thirteen planks are used, and the fourteenth is considered a separate reserve. If the position of the door, boxes, or furniture changes on site, the map must be recalculated before ordering.
Which material is better for painting: beech or oak?
When choosing for enamel, check the preparation quality of the specific finish, the intended primer and paint system, and the method of treating the ends. For a clear finish, it is more important to see the grain pattern of the chosen species and to match the tone on adjacent parts. Neither oak nor beech can be called universally the best material for any paint finish without taking into account the coating, the condition of the substrate, and the requirements for the finished appearance.
Can a wooden skirting board be joined to a door casing?
A neat junction can be designed if the height and thickness of the two profiles are coordinated. But there is no universal connection based on the material name alone. Particular attention should be paid to the open end at the door, the level of the top edge of the skirting board, and the projection relative to the face plane of the casing. For a non-standard door unit, a trial installation using short offcuts is useful.
How much does the PLT-005 oak set with reserve cost?
For fourteen wooden planks PLT-005 120 × 16 × 2400 mm at 7,030 rubles per piece, the cost of the products as of the verification date of November 18, 2026 is 98,420 rubles. The amount does not include delivery to Penza, additional packaging, fasteners, painting, cutting, or labor. If actual measurement allows the use of thirteen planks, the price of the products themselves will be 91,390 rubles at the unchanged price list.
What should be prepared for an order with delivery to Penza?
You will need the article number and specific material, exact cross-section, factory length, quantity of whole units, finishing requirements, and full delivery address. For a complex apartment, attach a diagram of the walls and doors, photographs of protrusions, and a list of visible ends. Check with the supplier on the cost and method of packaging for long profiles, the acceptable delivery format, and the acceptance procedure. Do not rely on unconfirmed timelines from examples in other cities.
Buy STAVROS wooden floor skirting boards with delivery to Penza
If the apartment has a column, several duct boxes, or doorways on short walls, it is better to start choosing a skirting board with a drawing and a list of segments. In our example of two rooms, 26.7 m of installation line was obtained, but for a reasonable preliminary cutting plan, thirteen whole planks are required, with the fourteenth reserve plank discussed separately. A height of 100 or 120 mm, oak or beech species, and the placement of joints are determined not by a single universal rule but by the conditions of the specific interior.
Browse the STAVROS range, compare the PLT-006 and PLT-005 samples with door casings, prepare dimensions, and request a calculation for the specific wooden version you have chosen. If the upper band of the room is also being finished in the project, it is useful to coordinate the lower and ceiling elements: in some rooms wooden cornices in Penza, but their profile and purpose should not be confused with floor skirting. Complete the selection with a specification, a re-check of the current price, and agreement on delivery to Penza before payment.