








































Article Contents:
- Where to buy a wooden ceiling cornice in Irkutsk and what exactly to order
- Three STAVROS decorative profiles: compact, medium and large
- Oak or beech: the wood species should suit the overall concept
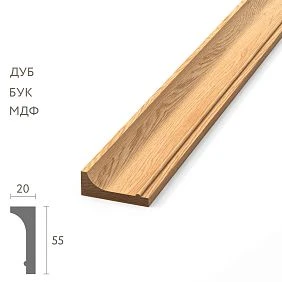
- KZ-006 — a compact 55 × 20 mm cornice for a calm ceiling line
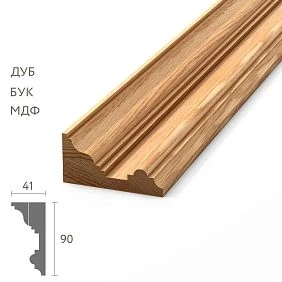
- KZ-008 — an expressive 90 × 41 mm cornice for a unified ensemble
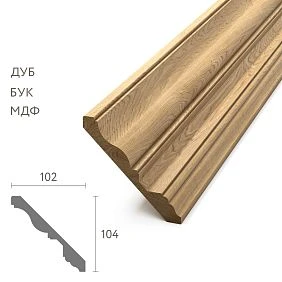
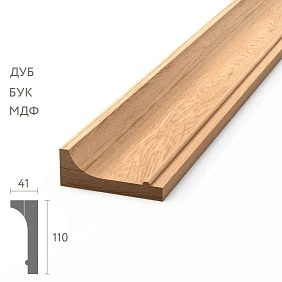
- KZ-001 — a large 104 × 102 mm cornice for an architectural accent
- One cornice in the living room and dining room or different profiles: how to decide
- Wide passage: where to end the cornice and how to finish the visible end
- Practical project: actual installation line in two rooms
- Finished parts list: don't confuse metres with purchased strips
- Cutting plan for twelve 2400 mm strips
- What a set costs: six estimates for oak and beech cornices
- Why the 2000 mm length of KZ-001 does not automatically replace the entire calculation
- How to cut costs without losing the intended design
- Installing a wooden ceiling cornice: base, corners and fasteners
- Adjacency to stretch ceilings and built-in furniture
- How to combine a ceiling cornice with skirting boards, mouldings and architraves
- Delivery of wooden cornices to Irkutsk: what to specify before payment
- Seven mistakes when choosing curtain rods for two rooms
- Checklist before placing an order
- Frequently asked questions about wooden ceiling curtain rods in Irkutsk
- Where to buy a solid wood ceiling curtain rod in Irkutsk?
- How is KZ-006 different from KZ-008?
- Which oak curtain rod should I choose for a living room measuring 4.8 × 3.6 m?
- Is KZ-001 suitable for a ceiling height of 2.8 m?
- What to choose for enamel — oak or beech?
- How to design the curtain rod transition between the living room and dining room?
- Can a wooden curtain rod be installed next to a stretch ceiling?
- How many full planks are needed for the two rooms described?
- Can I buy KZ-001 with a length of 2000 mm instead of 2400 mm?
- How to arrange delivery of cornices to Irkutsk?
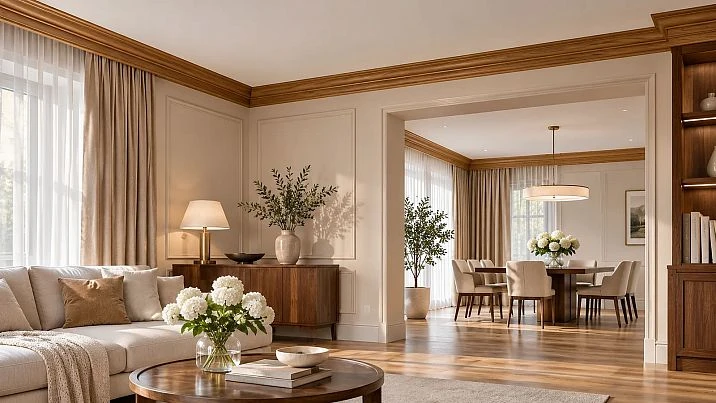
The living room, measuring 4.8 × 3.6 m, is connected to the dining room by a wide doorway without a door. The ceilings in both rooms are at the same height — 2.8 m — and the owner wants to run a calm wooden line along the walls without overloading the space or turning the portal into a jumble of separate details. In such a project, choosing a cornice begins not with the colour of a sample, but with three practical questions: which cross-section will be appropriate on both sides of the passage, where the profile will end, and how many whole factory lengths will be needed for the actual installation sections.
For Irkutsk, it is also important to calculate in advance the delivery of long-length mouldings, rather than limiting yourself to the overall price per linear metre. STAVROS has three wooden profiles of different scales: KZ-006, KZ-008 and KZ-001. All the options considered here in solid oak or beech are 2400 mm long; KZ-001 is additionally available in a 2000 mm version. Below we will examine the differences between the models, the geometry of the two rooms, a demonstration cutting plan and six estimates based on catalogue prices as of 18 November 2026. The examples are useful for preliminary specification; an actual order requires measurement and verification of cuts for the specific profile.
Where to buy a wooden ceiling cornice in Irkutsk and what exactly to order
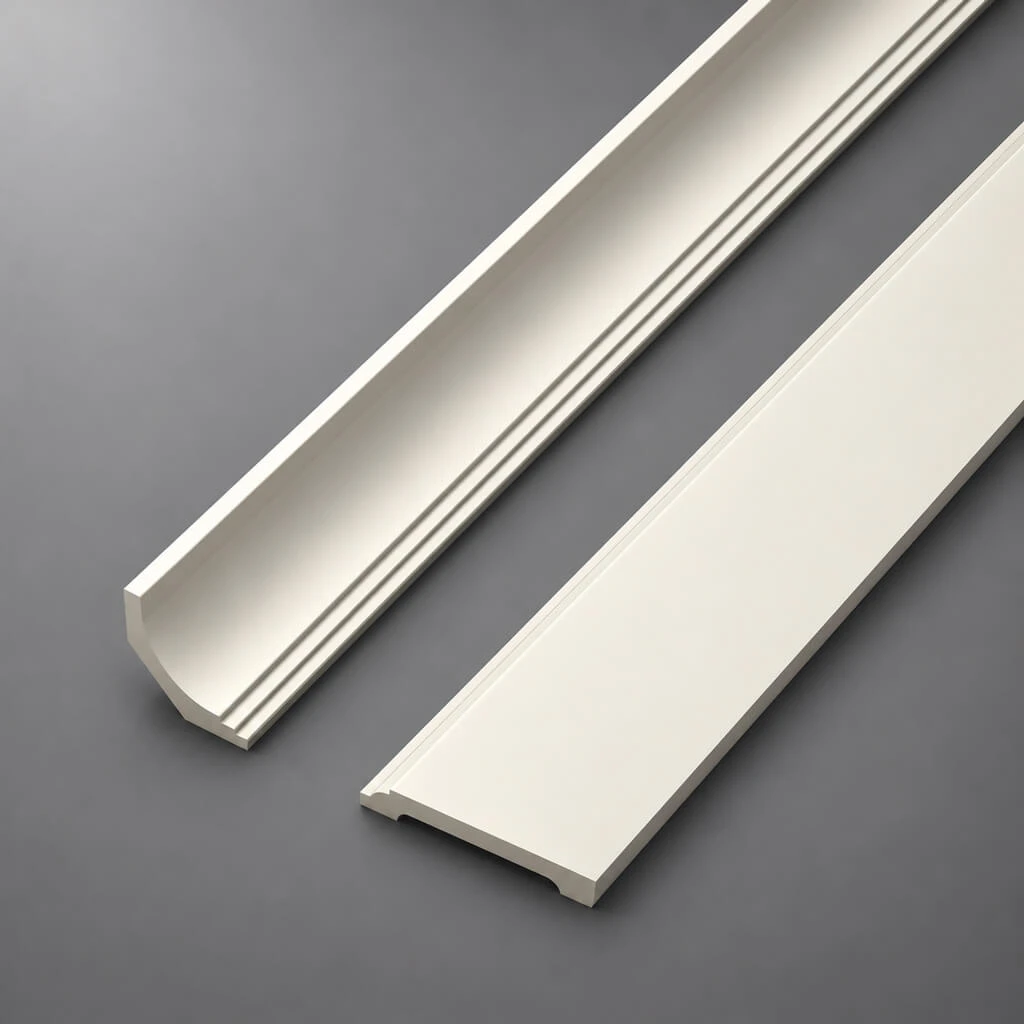
If you need buy a wooden ceiling cornice in Irkutsk, first open the STAVROS decorative cornices category, and then select the model, material and factory length in its product card. This is not a rod or a ceiling track for curtains. In this case, a wooden cornice is an architectural profiled element that forms the transition from wall to ceiling, sets the proportion of the upper part of the room and can be combined with other interior details. Hanging curtains requires a separate suitable system, which should not be confused with wooden decor.
The catalogue allows you to compare a profile by its dimensions, not just by interior photographs. In a photo, a cornice often appears larger or thinner because of ceiling height, lighting and distance from the camera. For a buyer placing an order remotely, the drawing is more important than the emotional impression of a single angle. This applies especially to KZ-001: a cross-section of 104 × 102 mm may look harmonious in an image of a small room, but when actually installed next to a full-height wardrobe it can take up an unexpectedly large amount of space.
For a first consultation, you do not necessarily need a finished project with every cut. It is enough to specify the dimensions of the two rooms, the ceiling height, the width of the shared passage, the locations of built-in furniture, your wood preference and the intended finish colour. It is appropriate to attach photographs of all corners, not just a general view of the living room. This will make it clearer to the seller whether the same profile is needed in both rooms, and to the installer which surface can be used for fixing.
Clarify the composition of the order separately. The wording “KZ-008 cornice, twelve pieces” is incomplete if the wood species and length are not stated. This item also has an MDF version with different geometry; it cannot silently replace solid oak or beech. For a direct commercial request, it is sensible to write: “KZ-008, beech, cross-section 90 × 41 mm, length 2400 mm, quantity per schedule, delivery to Irkutsk”. This language eliminates most errors in correspondence.




Three STAVROS decorative profiles: compact, medium and large
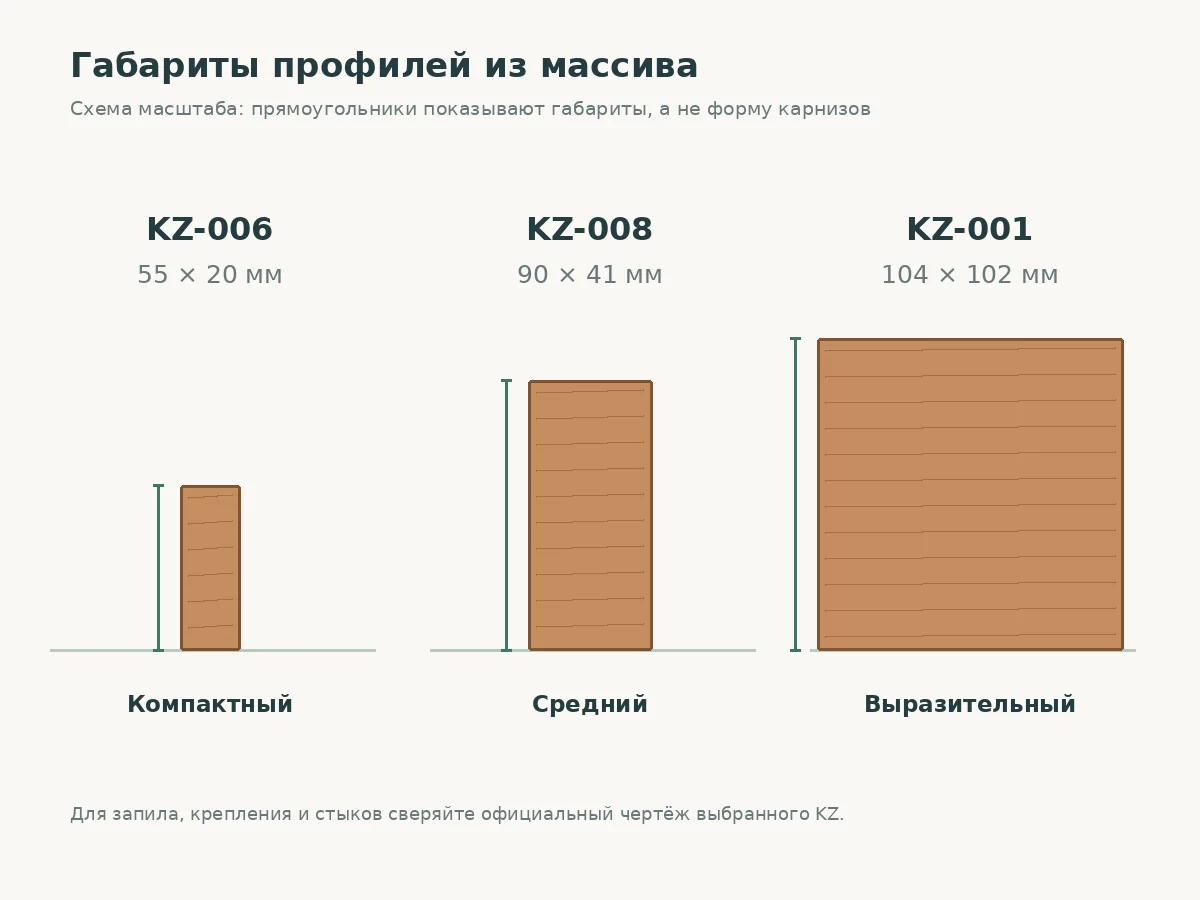
For comparison, let's take one product length — 2400 mm — and only solid wood versions. This allows you to see the true difference in cross-section without mixing wood dimensions with MDF dimensions. The data below has been verified against the official product cards on November 18, 2026; the price is for one whole strip, not per square meter or per room set.
| Profile | Overall solid wood cross-section | Solid wood length | Beech, ₽/pc. | Oak, ₽/pc. |
|---|---|---|---|---|
| KZ-006 | 55 × 20 mm | 2400 мм | 3 530 | 5 040 |
| KZ-008 | 90 × 41 mm | 2400 мм | 10 290 | 14 570 |
| KZ-001 | 104 × 102 mm | 2400 мм | 8 700 | 12 560 |
The price order here does not match the size order. KZ-008 costs more than KZ-001 at the same length and wood species in the verified versions. Therefore, one cannot claim that "the largest profile is necessarily the most expensive." The price is tied to the specific product card, the complexity of processing, the chosen version and the seller's current commercial policy. For your estimate, use the current price of the variant, not an assumption based on dimensions.
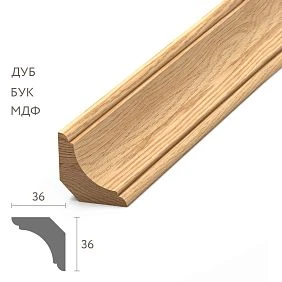
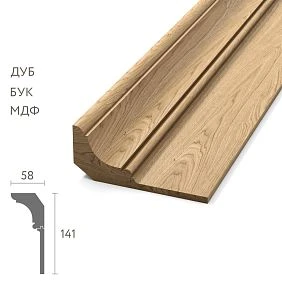
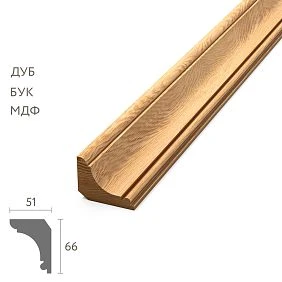
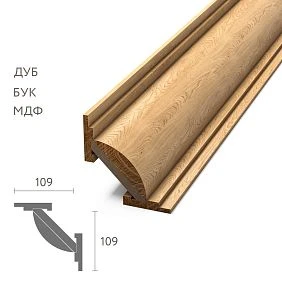
The purpose of the product is no less important. All three variants are decorative moldings, yet the visual impression differs. KZ-006 forms a relatively thin top line; it is easier to fit into an interior where the walls already have paintings, wall panels or furniture with a high top edge. KZ-008 is clearly visible from the main living room area and creates a more confident ceiling framing. KZ-001 requires careful attention to adjacent protrusions: its overall volume is noticeably larger, and this affects the placement of light fixtures, door portals and cabinets.
The two cross-section figures are only a bounding rectangle, not a ready-made template for a saw. The actual profile has its own transitions and contact surfaces. You cannot use a single table to determine the attachment point, the miter angle or the joint with the architrave. For this data, refer to the article drawing and the installation sample. The diagram below shows the relative scale of dimensions, but does not reproduce the proprietary shape of the three products.
Our factory also produces:
Oak or beech: the wood species should suit the overall concept
It makes sense to start the choice between oak and beech with the question of what should be more noticeable in the interior: the natural wood grain or the specified shade of the decorative band. Oak is usually perceived as having more texture: the pores are clearly visible on the surface, and its overall character can complement oak flooring, solid furniture or natural panels. Beech more often provides a calmer, more uniform base. But no wood species turns an arbitrary tint into a guaranteed identical color on all strips.
In the living room and dining room, it is especially important to see not just one strip, but the combination of two elements under the lighting that will be in the room. Daylight from the living room window may be cooler than the artificial light above the dining table. The same wood sample looks different because of this. Before ordering a long series, agree on a test stain with the intended finish and compare it in the morning and evening. It is advisable to view the sample in vertical and horizontal positions: on a ceiling profile, light glides across the edges differently than on a flat furniture facade.
Clear lacquer highlights the grain and the difference between individual sections of the wood. Tinting can make both rooms look visually unified, but it requires identical preparation and application technology. Enamel allows the wooden cornice to be tied to light-colored doors or wall panels; however, the character of the solid wood becomes less noticeable. If a buyer chooses oak solely for its natural pattern and then completely covers it with opaque enamel, it is worth discussing the economic feasibility of such a decision once more. This does not mean that oak under enamel is forbidden: what matters is consciously paying for the chosen property of the material.
Wood reacts to changes in air humidity. Therefore, the issues of storage before installation, the condition of the substrate, end-grain treatment, and microclimate stability are no less important than the species. Installation cannot be planned over wet plaster or immediately after work that sharply increases humidity. The correct conditions for preparation and installation are determined by the finishing material manufacturer's instructions and the actual condition of the room. One should not promise a wooden cornice a fixed service life merely because it is made of oak.
Get Consultation
KZ-006 — a compact 55 × 20 mm cornice for a calm ceiling line
The KZ-006 model is worth considering when a room has several strong visual accents and the ceiling profile should not compete with them for attention. Its wooden version has a cross-section of 55 × 20 mm and a factory length of 2400 mm. As of the verified date, the beech strip cost 3,530 rubles and the oak one 5,040 rubles. The product page also offers an MDF version with dimensions of 55 × 22 mm and a length of 2600 mm; this option is not included in the estimates under consideration.
To buy a wooden cornice KZ-006 without error, check three lines at once: material, cross-section, and length. A simple phrase like “a 55 mm high cornice” is not enough. It does not show the difference between the wooden version and MDF on the other side of the cross-section. For a long line around a room, a discrepancy of a few millimeters can make the joint between materials visually unpleasant, even if they are sold under the same article number.
In our training project, KZ-006 suits a buyer who wants to keep the furniture and the passage between it as the main protagonists of the rooms. On walls with tall paintings or cabinets, this profile is usually easier to match in proportion. In the dining room, it can support a minimalist light fixture without forming a heavy frame around the ceiling. Such a result, however, depends not on the “universality” of a particular article number, but on the scale of the furniture and the actual width of the upper free strip of the wall.
A practical way to evaluate the model before purchase is to attach a paper or cardboard strip of the overall height to the wall. Look from the entrance to the living room, from the sofa, and from the place at the dining table. A narrow line sometimes gets lost against the background of a wide portal, but in a minimalist interior this restraint can be desirable. When ordering, you should check whether the profile blocks a ventilation outlet, hidden lighting, or the cornice of a curtain recess. The setbacks are determined by the actual overall dimension, not by an impression from a visualization.
KZ-008 — an expressive 90 × 41 mm cornice for a unified ensemble
The wooden version of KZ-008 differs from the compact model by a noticeably larger overall size — 90 × 41 mm. It can be used as a unifying motif if the living room and dining room are finished with similar doors, skirting boards, and furniture. The horizontal line at a height of 2.8 m remains visible from both rooms; therefore, the size of the cornice here especially affects how a person perceives the wide passage. Unlike KZ-006, the profile will be noticeable even when attention is focused on the furniture.
In the product card oak wooden cornice KZ-008 the solid wood dimensions are listed as 90 × 41 mm with a length of 2400 mm. The beech version has the same geometry and, as of the check date, costs 10,290 rubles per strip; the oak one costs 14,570 rubles. The MDF option from the same product page refers to a different combination: 90 × 44 mm and 2600 mm. An error of just three millimeters seems small until you have to join two elements in one continuous line or match an angle to someone else's template.
For a living room with an open dining area, KZ-008 can be a reasonable compromise between a barely noticeable line and a massive wooden band. But the design of the portal is decisive. If a wide decorative casing is already planned above the opening, an additional ceiling projection may create an excessive concentration of details. In that case, it is better to test two placements: end the cornice on the short wall sections or align the vertical framing of the opening with the top line. You should not automatically run one profile over any architectural element.
There is also a financial side. The same cutting from twelve factory strips will cost noticeably more for KZ-008 than for KZ-006. Therefore, before calculating transportation and installation, you need to make sure that the medium cross-section really better suits the interior task. Strong design comes not from the maximum purchase sum, but from the consistency of proportions.
KZ-001 — a large 104 × 102 mm cornice for an architectural accent
KZ-001 requires the most careful preliminary inspection of the three selected. Its dimensions of 104 × 102 mm are close on two sides: in the upper zone of the room it takes up significantly more volume than KZ-006. Such a solution can make the interior expressive, especially with a large portal and calm walls. However, furniture that almost reaches the ceiling, or a complex curtain niche, may conflict with the protruding profile. It is more important to check these points before purchase than to discuss the beauty of the cornice after delivery.
For the article, we take solid wood versions 2400 mm long at 8,700 rubles for beech and 12,560 rubles for oak. Besides them, the catalog also has two-meter wooden options; we will discuss their cost and suitability separately. When you plan to buy the ceiling cornice KZ-001, pay attention not only to the 104 × 102 mm parameters, but also to the additional dimensions on the factory drawing, the location of the contact surfaces, and the visible profile pattern.
With a 2.8 m ceiling, a large profile in itself is neither a mistake nor an obligatory sign of luxury. In a room of 4.8 × 3.6 m, it will occupy a fairly noticeable part of the upper wall. If the floor, furniture, and portal have a simple pattern, the cornice can serve as the main architectural element. But if there are several lighting levels, wide cabinet tops, and active panels, the cornice can overload the perception. For small fragments near a doorway, the length of the visible end is also important: the larger the cross-section, the more carefully it will have to be finished and joined with other details.
In the specification for KZ-001, there is no need to mix two-metre and long items just because it promises savings. Each substitution requires its own cutting map and a check of visible joints. In our main schedule, all three profiles are compared using the same 2400 mm format; this allows six cost options to be fairly compared for a single geometric task.
One cornice in the living room and dining room, or different profiles: how to decide
When rooms are connected by an opening 1800 mm wide, the eye reads them as two separate but interconnected spaces. Therefore, a wooden upper band can solve two different tasks. The first is to emphasise the union: the same profile, species and finish run along both sides of the architectural boundary. The second is to carefully separate the functions: use a more expressive cornice in the living room, and keep a more restrained one in the dining room. The second approach is not necessarily worse, but it requires a clear transition; otherwise the difference will look like an accidental purchase of two mismatched ranges.
For the first option, it is advisable to choose uniform conditions: the same cross-section, matching ceiling heights, a similar colour of the ceiling plane, and a pre-agreed pattern for the end faces at the passage. If there is no door, continuity of the interior is ensured by other means as well — a common floor finish, wall colour, a large chandelier, the direction of lighting. The cornice is only one tool, not the only way to create a sense of a unified ensemble. This approach is especially advantageous where both rooms are open and one profile is visible from several points at once.
With the second option, it is better to tie the boundary between the two models to an architectural element: a wide portal, a visible pier, a column or a ceiling level change. For example, KZ-008 in the living room and KZ-006 in the dining room can be made from the same species and coated with the same enamel. Then the difference in dimensions is perceived as a hierarchy of rooms. But if both cornices try to meet in the same open corner without a transition piece, an unpleasant step occurs: the pattern and projections will not match. First the junction is designed, then the products are chosen.
The economics also depend on choosing one or two article numbers. When the same model is used everywhere, short offcuts left after the living room can sometimes be used in the dining room. We will show a cutting plan in which the two rooms are deliberately combined into a single schedule. If the profiles are different, however, the offcuts can no longer be mixed. Each article, material and finish will require its own map, and the final number of full-length strips may increase. Therefore, two beautifully matching profiles do not always produce the same purchase total as one common profile.
A separate question is the height of the upper line. The two rooms have a 2800 mm ceiling, but this is a textbook figure. In practice, after plastering, levelling, installation of a stretch ceiling structure or decorative beams, the finished levels may differ. The quality of the transition is determined by the real geometry, not by the promise that “our ceilings are the same everywhere”. Mark the position of the upper line in both rooms with a laser level, then check whether they meet at the same height at the passage.
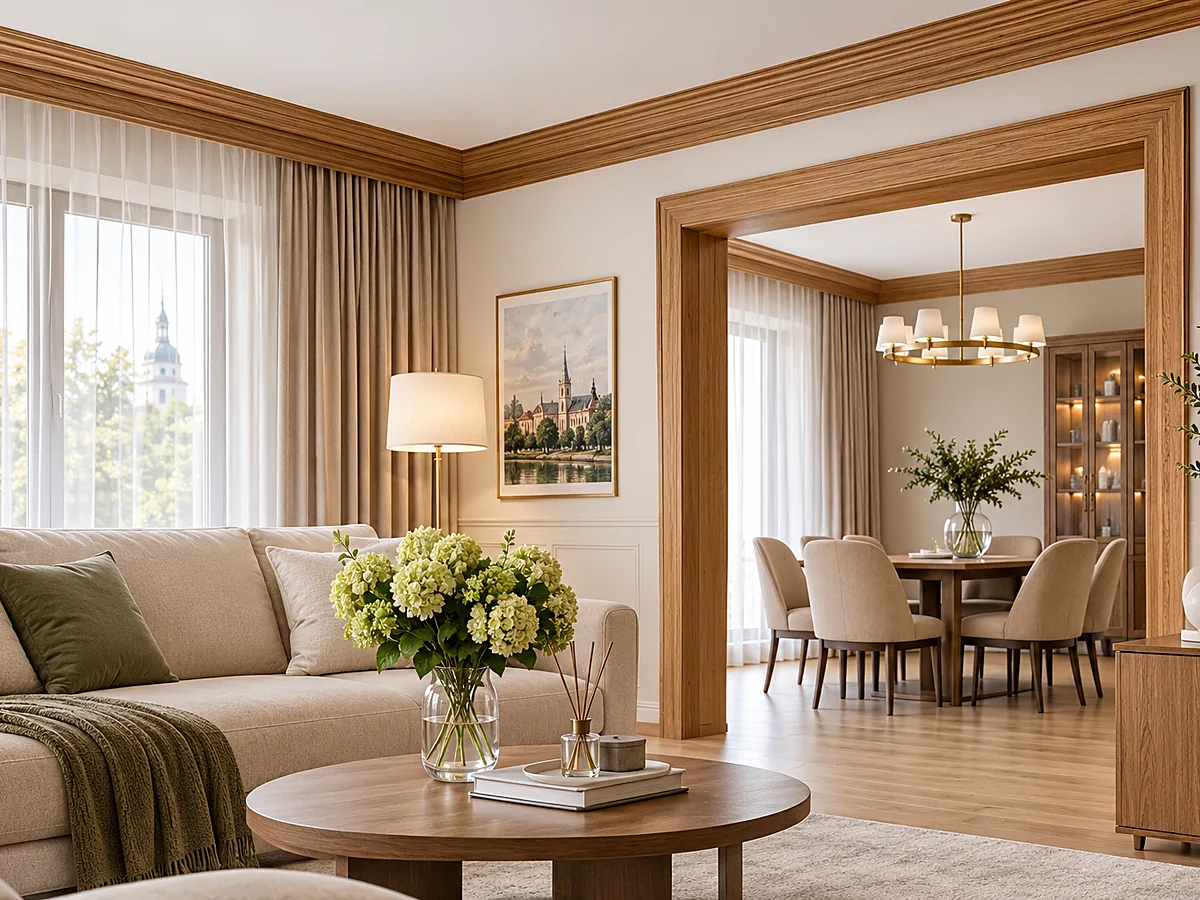
Wide passage: where to end the cornice and how to finish the visible end face
The width of the passage, 1800 mm, does not by itself answer the question of whether the ceiling line should continue above it. You need to look at whether there is a horizontal lintel above, its height, material, the location of decorative finishing and the number of available surfaces for fixing. At a fully open transition without a lintel, there may be no surface at all in the upper part along which the cornice can be run continuously. At a portal with a wide above-opening element, by contrast, there is an opportunity to create a complete architectural junction.
The simplest solution for a preliminary calculation is to stop the cornice at both edges of the opening. This creates four short sections on the shared wall: two on the living room side and two on the dining room side. Their lengths depend on the position of the passage. In our example, the opening is located strictly in the center of a 3600 mm wall, so 900 mm piers remain on each side. This is convenient geometry for a training worksheet, but in a real apartment it must be confirmed with a tape measure. A shifted opening will immediately change the dimensions of the short pieces.
An open end of a wooden profile cannot be considered invisible. The structure visible on the cut and the angle of the edges require a finished treatment. Options include a neat end cap, returning the profile onto a short side surface, a special miter cut, or a coordinated junction with the portal. Which method is suitable is decided based on the specific cross-section and the available wall. For KZ-001, whose overall dimensions exceed 100 mm on both sides, a complex return may take up a noticeable portion of the pier. It is better to evaluate it on a working drawing rather than on a small image in the catalog.
Another mistake is placing a joint directly above the corner of the passage, simply because that is where the purchased plank ended. The cut location is often visible from both rooms at once; mismatched texture, different lighting, or a careless joint will draw attention to it. If joints cannot be avoided, they are best placed in preselected, less noticeable parts of the straight wall. On a narrow 900 mm pier, a single solid piece is usually preferable, if the profile and end preparation allow it.
If the designer insists on a continuous upper band across the portal, prepare a second measurement sheet. It may be necessary to finish 1800 mm above the passage on each visible side — then up to 3600 mm will be added to our base volume, and the total length will approach the original nominal 30 m. But this is not a universal formula: the top of the opening may be finished with a separate piece, and part of the wall may be covered by a ceiling box. The decision is made after checking the actual detail, not by automatically adding the width of the doorway.
Practical project: the actual installation line in two rooms
For the calculation, let us take a specific layout. The living room measures 4800 × 3600 mm, the dining room 3600 × 3000 mm. The rooms adjoin each other along a shared wall 3600 mm long. In the middle of this wall there is an open passage 1800 mm wide; 900 mm of pier remains on each side. The ceiling height in both rooms is 2800 mm. The cornice is installed along the upper perimeter of the walls but is not run over the void of the passage. At the first calculation stage, we count installation dimensions along one agreed conditional line; actual allowances for corners are handled in a separate check.
| Section | Initial dimensions | Nominal perimeter | Subtract the passage | Installation line |
|---|---|---|---|---|
| Living room | 4800 × 3600 mm | 16,800 mm | 1800 мм | 15,000 mm |
| Dining room | 3600 × 3000 mm | 13,200 mm | 1800 мм | 11,400 mm |
| Both rooms | Shared wall with an opening | 30,000 mm | 3600 мм | 26,400 mm |
That gives 30 meters of geometric perimeter and only 26.4 meters of finished lines in the base version. The opening is subtracted twice, and not by mistake: each room has its own side of the shared wall, and on each side a 1800 mm section is missing. But you cannot simply subtract the same 3.6 m from a project where, by the designer's decision, the ceiling cornice actually runs above the portal. Such a solution will require a different schedule.
In the plan below, the living room is on the left and the dining room is on the right. We deliberately do not draw a decorative lintel over the passage. The gold line shows the location of the cornice on the existing wall surfaces, not the actual thickness of the profile. It lets you clearly see the four short sections at the shared opening and understand where the total length of 26.4 m comes from.
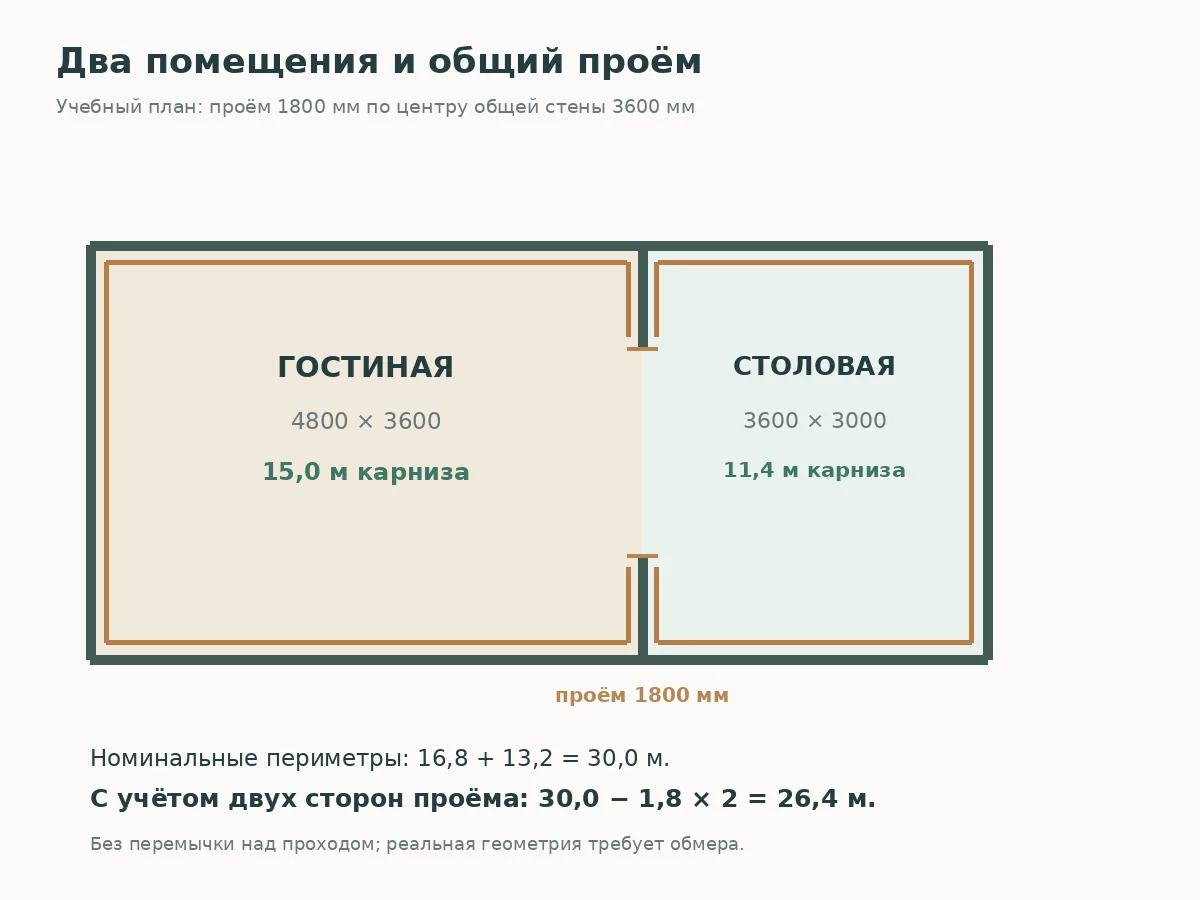
A short diagram does not replace the side-by-side schedules. In the living room there are two walls of 4800 mm, one exterior wall of 3600 mm and two piers of 900 mm: 4800 + 4800 + 3600 + 900 + 900 = 15,000 mm. In the dining room there is one exterior wall of 3600 mm, two of 3000 mm and two piers of 900 mm: 3600 + 3000 + 3000 + 900 + 900 = 11,400 mm. Transfer these lines into the project, label the viewing direction and record which of the walls falls opposite a window or lighting. Then assign real parts and joint locations to each section.
Rounding should be treated with particular caution. The entry "wall approximately 4.8 m" is suitable for a first budget, but not for cutting expensive oak KZ-008. A wall may not be parallel to the opposite one, one corner may deviate from a right angle, and the portal casing may protrude by several millimeters. For a large profile, these deviations affect the joining of the end faces. Final values are taken after the bases are completed and before sawing, and a trial assembly is put together without glue.
Finished parts schedule: do not confuse meters with purchased strips
A simple calculator could divide 26.4 m by 2.4 m and get 11 factory strips. But this is only a mathematical lower bound assuming no saw cuts, rejected ends, measuring errors or waste. For eleven blanks of just over two meters, the total length would match the finished requirement to the millimeter — 26,400 mm. Even one real cut makes such a purchase insufficient. Therefore, the minimum practical scheme according to our demonstration schedule will require twelve strips of 2400 mm.
To get not just a number but a workable layout, let us divide the long walls into parts that are convenient to compare with the factory length. This is only a study example: numerous intermediate joints are not always acceptable from an artistic point of view. For the two living room walls of 4800 mm, we will take four parts each: 1300 + 1300 + 1100 + 1100 mm. For the living room exterior wall of 3600 mm, we will prepare three sections of 1200 mm. The two piers near the passage are covered with parts of 900 mm.
In the dining room, the wall opposite the opening, 3600 mm, is also divided into three segments of 1200 mm. The two walls of 3000 mm will each get three parts of 1000 mm. The two remaining piers will have elements of 900 mm. As a result, a list of finished lengths appears that can be handed to the craftsman to check the location of joints and fit at the corners.
| Room and wall section | Finished parts, mm | Total |
|---|---|---|
| Living room, first wall 4800 | 1300 + 1300 + 1100 + 1100 | 4800 |
| Living room, second wall 4800 | 1300 + 1300 + 1100 + 1100 | 4800 |
| Living room, exterior wall 3600 | 1200 + 1200 + 1200 | 3600 |
| Living room, two wall sections | 900 + 900 | 1800 |
| Dining room, exterior wall 3600 | 1200 + 1200 + 1200 | 3600 |
| Dining room, two walls of 3000 each | 1000 × 6 | 6000 |
| Dining room, two wall sections | 900 + 900 | 1800 |
| Total | 24 finished parts | 26,400 mm |
Several seams are deliberately included on each long side. In an interior with natural wood texture, they may require very careful pattern matching and joint alignment. Therefore, such a layout should be regarded as an example of rational use of blanks, not as an unconditional recommendation for any room. If the owner requires long visually continuous sections and a minimum number of joints, the engineer must prepare an alternative cutting plan — possibly with a larger number of whole planks and a higher cost.
Cutting map for twelve 2400 mm planks
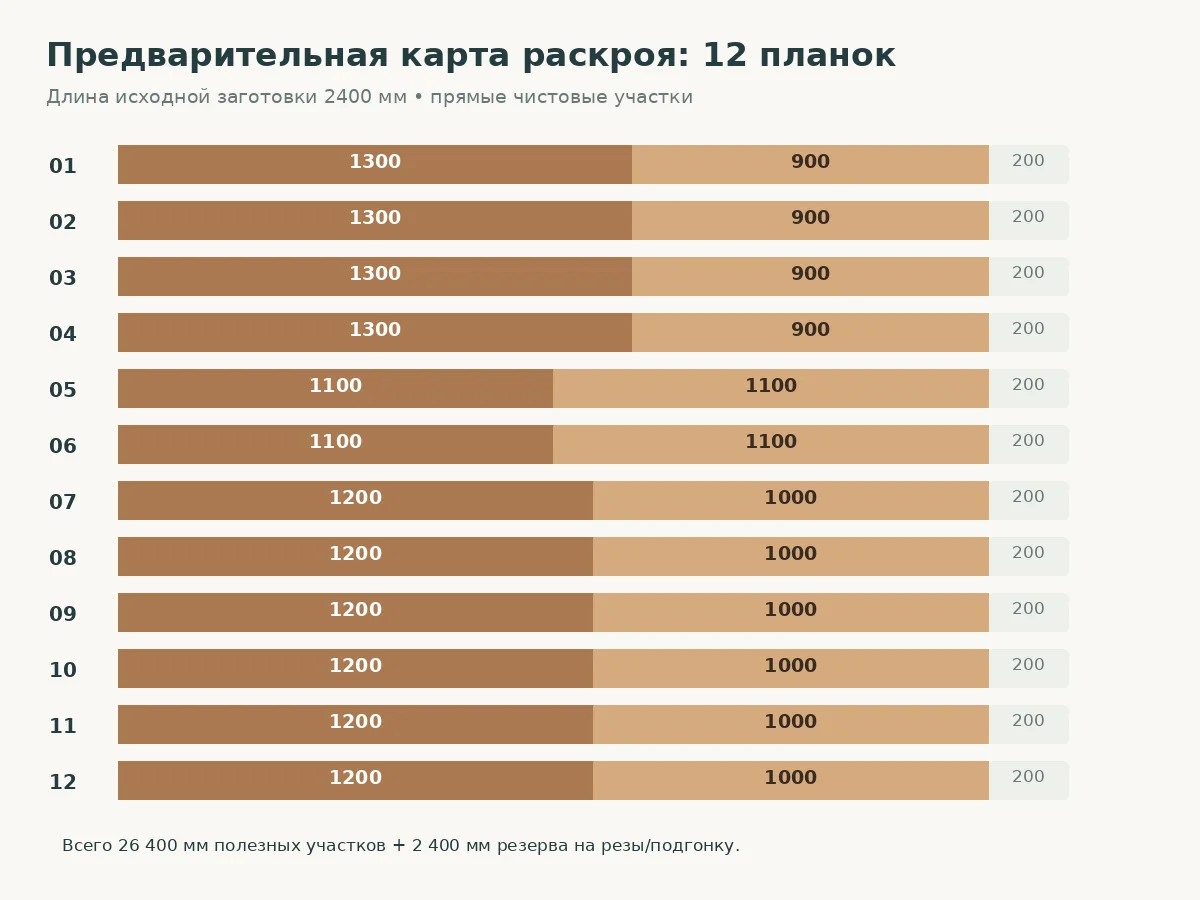
Now let us distribute the resulting twenty-four parts across twelve factory products. The goal is not to use every centimeter without remainder, but to preserve within each plank a small allowance for the saw kerf, end trimming, and adjustment. In the training layout, each plank yields two parts with a total finished length of 2200 mm. Before accounting for the actual equipment, 200 mm of unallocated length remains.
| Factory planks | Parts from one slat | Total finished parts | Remaining length of each plank before cutting |
|---|---|---|---|
| No. 1–4, four pieces | 1300 + 900 mm | 4 × 2200 mm | 200 мм |
| No. 5–6, two pieces | 1100 + 1100 mm | 2 × 2200 mm | 200 мм |
| No. 7–12, six pieces | 1200 + 1000 mm | 6 × 2200 mm | 200 мм |
| Total 12 planks | 24 ready-made parts | 26,400 mm | 2400 mm in total |
Let's check the arithmetic. Four pairs of 1300 + 900 give 8800 mm; two pairs of 1100 + 1100 — 4400 mm; six pairs of 1200 + 1000 — 13,200 mm. Total 8800 + 4400 + 13,200 = 26,400 mm. Twelve factory planks contain 12 × 2400 = 28,800 mm of material. The difference 28,800 − 26,400 = 2400 mm. This is the total technological allowance distributed across all products, not a single whole spare plank that can be used to replace a damaged long part.
For the workshop, the key check begins after these figures. The kerf width depends on the tool, and the size of the final mitre cut depends on the profile shape and on the edge along which the length is measured. If the finished 1300 mm is laid out along the line where the part meets the wall, the protruding part after a 45° cut may have a different length. That is exactly why you cannot simply take a ready-made table and saw twelve planks without marking the angles. Particular attention should be paid to KZ-001 with its large protrusion and to the sections near the portal, where the end face is exposed to view.
After measuring, the craftsman checks each pair against the inequality: the required blank lengths of both parts plus the width of all necessary kerfs must not exceed 2400 mm. If the sum exceeds this value, the pair is split and a different cutting plan will be required. Sometimes it is enough to swap the short parts between boards; sometimes it is wiser to order a thirteenth whole plank. For a large cornice, it is more practical to plan a backup option from the start and not present twelve pieces as a guaranteed installation kit for any geometry.
Joints should be marked on the wall plan separately from the purchasing map. Two adjacent segments of the same nominal wall do not necessarily have to be joined in the specified order; the acceptable position is clarified based on light and visibility. But you cannot change the length of a finished part without recalculating its origin from a specific factory plank. As a result, the project contains two related but distinct schemes: the placement of joints on the wall and the cutting plan for the source products.
How much does a set cost: six estimates for oak and beech cornices
Once the cutting map is defined, the commercial comparison becomes transparent. Let's consider three models in two materials, the same factory length of 2400 mm, and twelve planks in each row. Prices are taken from the official STAVROS product pages on 18 November 2026. The calculation shows the cost of the wooden products themselves for a conditional two-room scheme; it is not a contractual estimate for installation or delivery. Before payment, the current price, the selected sanding, and the availability of the required quantity must be confirmed.
| Wooden cornice | Species | Price per 1 plank, ₽ | 12 planks, ₽ | 13 planks with reserve, ₽ |
|---|---|---|---|---|
| KZ-006, 55 × 20 mm | Beech | 3 530 | 42 360 | 45 890 |
| KZ-006, 55 × 20 mm | Oak | 5 040 | 60 480 | 65 520 |
| KZ-008, 90 × 41 mm | Beech | 10 290 | 123 480 | 133 770 |
| KZ-008, 90 × 41 mm | Oak | 14 570 | 174 840 | 189 410 |
| KZ-001, 104 × 102 mm | Beech | 8 700 | 104 400 | 113 100 |
| KZ-001, 104 × 102 mm | Oak | 12 560 | 150 720 | 163 280 |
For example, twelve KZ-006 in beech cost 12 × 3530 = 42,360 rubles, in oak — 12 × 5040 = 60,480 rubles. Twelve more prominent KZ-008 cost 123,480 or 174,840 rubles respectively. At the same time, the large KZ-001 in our set has a lower verified price per plank than KZ-008: 104,400 rubles for beech and 150,720 rubles for oak. The latter especially well illustrates why a product cannot be evaluated by a single cross-section figure alone.
The right column intentionally shows thirteen planks, not an arbitrary “10 percent surcharge.” The thirteenth plank is a physical reserve item whose price is fully known. It may be needed after refining a complex angle, rejecting a damaged part, or changing the seam position. But it should not be automatically added to the order merely because that is customary in construction calculators. First, the actual blank lengths and tolerances are checked. For KZ-001 with a larger cross-section, a separate reserve may be more reasonable than for the compact model, but the final decision is made not by size itself, but by the joint design.
The cost of a wooden cornice is not equal to the full price of a finished ceiling treatment. Separate lines of a commercial proposal include surface preparation, primer and finish coating, fasteners and adhesive, end trimming, consumables, packaging, transportation to Irkutsk, unloading, and installation. If the seller offers preparation of the part for painting, clarify whether it is included in the selected price or billed separately. Do not assume delivery is free and do not transfer the price of an MDF model to solid oak.
For clarity, the budget formula can be written as: project cost = number of planks × price of confirmed specification + finishing + installation + packaging + delivery. The last four components are calculated based on the actual order. They cannot be correctly replaced by an average percentage if the coating, delivery address, and selected transport company are unknown. This way the buyer can compare options using the same set of works and see exactly which decision changes the total.
Why the 2000 mm length of KZ-001 does not automatically replace the entire calculation
KZ-001 in solid wood also comes in a two-metre version: as of the check date, a beech strip 2000 mm long is priced at 7,200 rubles, and an oak one at 10,290 rubles. There is a temptation to replace some of the long pieces with short ones and reduce the payment. But in our main map, each pair of finished parts has a total length of 2200 mm. Not a single such pair fits into a 2000 mm blank even before accounting for the saw kerf width. Therefore, substituting shorter strips into the existing list without redistributing the parts is unacceptable.
To determine whether a mixed order will be more cost-effective, a new cutting map must be built from scratch. Sometimes a 2000 mm strip covers one standalone section less than two metres long and reduces the cost. In another situation, short pieces will require more blanks, more joints or additional delivery, and the savings will prove illusory. For our project with two adjoining rooms, it is especially important to compare all twenty-four finished parts, not just the two most convenient by length.
This is a separate task from choosing the profile and the passage. The already published STAVROS article about KZ-001 cornices in Vladimir explains in more detail the economics of mixed factory lengths on a different set of independent sections. Here, however, the main calculation is devoted to two connected rooms and a shared passage. You should not transfer ready-made quantities from one project to another just because the article number matches.
How to cut costs without losing the intended design
The approved profile and its material have the greatest impact on price. But reducing the budget starts with reviewing the requirements, not with buying a cheaper product outright. First decide whether both rooms really need a large decorative band. If, after fitting on the wall, KZ-006 looks expressive enough, it can do the job without an expensive switch to a medium section. But if the project calls for massive architecture, choosing by price alone will deprive the interior of its intended proportion.
The second opportunity is smart cutting. In our case, the shared list combines parts from two rooms, including six pairs of 1200 + 1000 mm. If each room is purchased as a separate, unrelated order, some of the convenient combinations may disappear. So give the craftsman the combined list of straight sections in advance, not two independent lists with arbitrary allowances. For the same article number and wood species, this reduces the risk of accumulating unusable offcuts.
The third solution is not to run the cornice where it will not physically be visible or where there is no suitable mounting surface, but to do this only after agreement with the designer. For example, a separate termination may be provided behind a ceiling box or a built-in wardrobe. You cannot simply exclude a section from the estimate if it is required for the finished look of an open end or for joining with the adjacent wall. Any reduction affects not only the linear metres but also the pattern of the entire line.
The fourth check concerns the ends and the finish. It is undesirable to order twelve identical strips and then discover that additional return pieces are required for the visible ends. First approve the portal assembly, then specify which ends will be visible, and only after that place the order. This prevents the cost of reworking and a second delivery. When choosing a finish, compare the price of the wood itself with the cost of the work, rather than comparing only the figures in the product listings.
Installing a wooden ceiling cornice: base, corners and fastening
Even a precisely calculated set does not compensate for improper room preparation. Before installation, wet work must be completed, the condition of the plaster checked, and the load-bearing base for fastening identified. The base must be level in the areas where the product adjoins it; local bulges are especially noticeable on a long horizontal line under the ceiling. The installer marks the installation level, checks the corners and determines in advance where the profile needs to be trimmed and where the base needs to be corrected.
Long solid wood components are stored so as to avoid warping and uneven exposure to moisture. They should not be left next to a radiator, on a wet floor, or in direct sunlight without protection. Before starting work, it is useful to compare the condition of each strip: whether the geometry matches, whether the transport packaging is damaged, and whether all elements have the selected wood species and the required surface preparation. If a defect is noticed, do not cut off the damaged section without agreeing with the seller: the condition of the goods must first be documented.
The fastening is selected for the specific surface and the weight of the profile. An adhesive suitable for a small component on a prepared wall is not necessarily sufficient for a large cornice in a complex ceiling assembly. In some cases it is reasonable to combine adhesive fixing with mechanical fixing, if the base material and the installation instructions permit this. In the official recommendations for finishing and installing decor STAVROS covers surface preparation, adhesive selection depending on the type of component, priming and painting. At the same time, the specific method of fastening the ceiling KZ must be agreed based on its actual geometry and the base.
Internal corners require mitering the profile and checking that the pattern matches. A deviation of the walls from 90 degrees is not automatically corrected by setting the saw to 45 degrees. In practice, it is useful to first make a test pair from offcuts and hold it against the installation site without adhesive. For external corners and open ends of the opening, the verification sequence is even more important: a mistake will be visible from several directions. Only after a dry fit should you proceed to final adjustment and fixing.
Joints between straight components are positioned according to an agreed layout. Wood with a natural pattern requires matching adjacent sections by shade and grain direction; after opaque painting, the aesthetics of the joint are determined by the quality of the connection and surface preparation. In both cases, it is not recommended to try to hide a major geometric error with a thick layer of filler. If a gap is caused by an incorrect cut, the component itself or the joint layout must be corrected.
Adjacency to a stretch ceiling and built-in furniture
The stretch ceiling fabric is not a load-bearing base for a wooden cornice. Fasteners must transfer the load into a suitable wall, ceiling substrate, or specially provided embedded element; the fabric itself must not be subjected to any load. At the design stage, clarify when the stretch ceiling is installed, who is responsible for the embedded parts, and what technical clearance is required. The cornice elevation is agreed with the ceiling installers before the final finishing, not on the day the wooden strips are glued on.
The large KZ-001 profile may intersect with a floor-to-ceiling wardrobe carcass, a service access hatch, a ventilation grille, or concealed lighting. For each such location, a separate small side sketch is made. It is necessary to assess not only the visible height of 104 mm but also the second dimension of 102 mm. Otherwise, the cornice may obstruct door opening or interfere with servicing ceiling equipment. A preliminary mock-up is often cheaper than reassembling the wardrobe after installation.
Wiring for built-in lighting requires a safe fastening scheme and access for maintenance. Connections must not be concealed, and luminaires must not be placed directly against wood without accounting for the requirements of the specific equipment. One should not promise that any LED strip will work with any cornice: thermal conditions, heat-dissipating profiles, wire routing, and compatibility with the finish all matter. These details are agreed with the electrician and the ceiling system installer.
How to combine a ceiling cornice with skirting boards, mouldings, and architraves
The cornice should support the character of the space rather than force all wooden elements to have the same thickness. A tall skirting board and a ceiling profile may have different proportions if they are made in the same stylistic key and coordinated in finish. Door architraves next to a wide opening are especially important: if they have their own decorative top, it is necessary to decide whether it meets the KZ or ends below it. An uncoordinated intersection creates the impression of unfinished installation.
В STAVROS wooden moulding categories various types of profiles are presented, so when selecting additional elements, look not only at photographic similarity but also at the material, actual dimensions, and edge pattern. An oak cornice next to a light-painted skirting board is acceptable if it is a deliberate part of the interior. An exact match of shades may be more important only where the elements are joined directly.
If the task concerns the overall design of the Irkutsk project, this will be useful material about wooden blocks and mouldings in Irkutsk. It covers other types of solid wood and does not replace the selection of KZ for two adjacent rooms. For historical or carved finishes, you can separately look at an article about wooden baguettes in Irkutsk: baguette and ceiling cornice solve different structural tasks, even if both belong to decorative wooden products.
Delivery of wooden cornices to Irkutsk: what to specify before payment
For a regional order, it is necessary to agree not only the cost of the products but also safe transportation of long-length parts. The factory length of the solid wood in our main comparison is 2400 mm. This is not a small parcel, so the actual dimensions of the packaging, the carrier's permitted length and the method of handover in Irkutsk can affect the final amount. Verified terms for delivery of wooden mouldings across Russia are published on the official STAVROS website; for the selected order they must be clarified separately.
Ask the seller to specify how many packages will result after packing, whether rigid transport protection will be used, how the profile corners are protected and who is responsible for loading. For the large KZ-001, the cross-section dimensions differ from KZ-006, so the same twelve planks may have a different volume and protection requirements. Comparing transport costs by linear metre alone is incorrect here. If a spare thirteenth plank has been added to the request, it must be included in the calculation of packages and packing before choosing a carrier.
Prepare a specification with the product code, wood species, cross-section, length and quantity. For example: "KZ-006, oak, 55 × 20 × 2400 mm — 12 pcs., handover address in Irkutsk, finish as agreed". For an alternative with beech or another KZ, a separate line is created; an ambiguous name such as "wooden cornice, twelve pieces" must not remain in a single order. Specify the recipient's contact details and the ability to accept long packages, especially if delivery is intended directly to a site with difficult access.
Upon receipt, check the number of packages and visible damage before opening. After unpacking, compare the article numbers and dimensions of each delivered item with the documents, record any possible defects and keep the packaging information until disputed issues are resolved. Do not immediately send the entire batch for cutting if a discrepancy in material or length is found. Specific arrival times in Irkutsk and a fixed transportation price cannot be promised without a confirmed calculation.
Seven mistakes when selecting cornices for two rooms
The first mistake is calculating the entire perimeter without deducting the opening. The nominal 30 metres turn into an excess purchase if both sides of the open passage are left without a cornice. The correct order is to first draw the actual installation lines and only then calculate the linear metres. If there is a decorative lintel above the passage, the calculation is revised rather than mechanically transferred from a textbook diagram.
The second mistake is confusing the wooden version with MDF. For KZ-008, the solid wood measures 90 × 41 mm, while the MDF measures 90 × 44 mm. If the craftsman prepared the corner using the second geometry, an oak order may require redoing the template. Check the material, cross-section and length together, preferably against a single confirmed line in the product card.
The third mistake is purchasing by total linear metres without a cutting plan. Dividing 26.4 by 2.4 gives eleven planks, but leaves not a single millimetre for actual cuts. The demonstration diagram of twelve blanks gives 200 mm on each source piece for checking allowances. This margin may also prove insufficient for a specific complex corner, so the plan is checked against the finished profile geometry.
The fourth mistake is placing joints where it is convenient to saw rather than where they will look neat. A long wall opposite the window can reveal even a slight transition in the wood grain. Before approving the cutting plan, mark the visible spots from the sofa and dining areas. If there turn out to be too many joints, prepare a more expensive but aesthetically preferable alternative.
The fifth mistake is finishing a large profile with an uncovered end at the passage. The difference between a neat detail and a random cut is especially noticeable with KZ-001. The termination node must be drawn, tested on the actual material and included in the blank length. Otherwise the installer is forced to improvise directly on the finished surface.
The sixth mistake is attaching a wooden cornice to an unsuitable surface. A stretch ceiling fabric is not designed for this load; damp plaster and a weak substrate are also unsuitable. The substrate and fastening scheme are agreed upon before finishing work, and the location of concealed wiring is checked before mechanical fixing.
The seventh mistake is comparing only the price of the strip. Oak KZ-006 and beech KZ-008 produce different visual results, finishing costs and requirements for the overall project. It is reasonable to compare the same composition: profile, wood species, confirmed number of strips, finish, delivery and installation. A price decision without analysing these components often leads to a repeat order.
Checklist before placing an order
Before sending the specification, check that you have measurements of all walls after the substrates are completed, a layout drawing of the wide passage, the finished ceiling height, photos of corners and built-in furniture, the selected article, wood species, cross-section, commercial length, finish preferences and your preferred method of collection in Irkutsk. Attach an installation schedule to the request with a separate line for each visible end of the cornice. Clarify who will approve the external and internal corners, who will check the dry fit, and whether a spare full-length strip is needed.
If you choose one model for both rooms, you may combine the two specifications into a single cutting plan. With different articles, keep stock records separate and do not transfer parts between profiles. After approving the commercial proposal, save the final version of the schedule: it is the most convenient reference for checking the delivery and clarifying questions with the installer. The table in this article is a starting point, not a replacement for on-site measurements.
Frequently asked questions about wooden ceiling cornices in Irkutsk
Where can I buy a solid wood ceiling cornice in Irkutsk?
Select the model you need in the STAVROS catalogue, check that the product page specifies beech or oak rather than MDF, and submit a request with the number of full-length strips. In the delivery request, specify Irkutsk and the collection address. Price and transport conditions must be confirmed for the specific finish and order date.
How does KZ-006 differ from KZ-008?
The wooden KZ-006 has a cross-section of 55 × 20 mm, and the KZ-008 — 90 × 41 mm. The latter takes up more space in the upper part of the wall and usually produces a more prominent decorative band. For both, the versions in question in oak and beech are 2400 mm long. The profile type and mounting surfaces are verified against the drawings, not against the dimensions on a schematic diagram.
Which oak cornice should I choose for a living room measuring 4.8 × 3.6 m?
Room dimensions alone are not enough. With a 2.8 m ceiling, all three models can be tried out preliminarily, but the preference depends on the furniture, the curtain recess, the width of the portal and the wall finish. For a restrained design, consider KZ-006; for an accent, KZ-008 or KZ-001. Before choosing, a mock-up of the actual height and projection of the profile is useful.
Is KZ-001 suitable for a ceiling 2.8 m high?
A 2800 mm ceiling does not in itself rule out a 104 × 102 mm cross-section. It is necessary to check whether the large cornice conflicts with the top of a wardrobe, the portal, a stretch ceiling or light fixtures. If the free upper zone is small, a smaller profile may look more harmonious. The final decision is best made using a full-size sample or an accurate section drawing.
What to choose for enamel — oak or beech?
Both materials can be finished, but the substrate preparation and application technique must match the specific wood and the chosen coating system. In beech, the grain is often perceived as more even, while in oak the pore texture may remain visible. For an accurate result, agree on a test coating and a single shade for the batch, especially if the cornice runs through two rooms with different lighting.
How should the cornice transition between the living room and the dining room be designed?
First, it is necessary to decide whether there is a surface for continuing the profile above the opening. If there is none or the design provides for an open top, the cornice ends on the wall sections with neat ends. If there is a portal with a suitable lintel, a continuous line or a special junction detail can be developed. The corners and blank lengths are specified for the selected model.
Can a wooden cornice be installed next to a stretch ceiling?
Yes, if a suitable substrate, mounting scheme and safe clearances are provided in advance. The weight of the wooden product must not be transferred to the stretched fabric. Agree on the levels and embedded supports with the ceiling team before installing the stretch structure. For a large component, an additional check of the space around the mounting point will be required.
How many whole planks are needed for the two rooms described?
In our base option, the finished line is 26.4 m. The cutting map allocates 24 finished parts across 12 planks of 2400 mm, leaving 200 mm on each for on-site adjustment. This is not a guaranteed quantity for any room: after checking the cuts, profile projection and joint positions, a thirteenth plank or a different cutting layout may be required.
Can I buy KZ-001 in 2000 mm instead of 2400 mm?
The wooden KZ-001 does have a two-metre retail length. However, the pairs of 2200 mm parts from our scheme do not fit into it. For a mixed order, the cutting layout and cost must be fully recalculated rather than simply replacing some lines in the estimate. Do not carry over a calculation result from another project without checking, even if the item code is the same.
How do I arrange delivery of cornices to Irkutsk?
Send the seller a specification with the model, wood species, dimensions, length, quantity, finish type and delivery address. Ask them to confirm the packaging of long items, the number of packages, the carrier and the final cost before payment. Delivery times and prices depend on the order and transport conditions, so they should not be taken from arbitrary regional examples.
Buying STAVROS wooden cornices in Irkutsk: project summary
For two rooms connected by a 1800 mm wide passage, the same wooden profile creates a coordinated top line but requires careful work with visible ends and real angles. In our option without a transition above the opening, finishing with a total length of 26.4 m is needed, and the preliminary cutting map uses twelve 2400 mm planks. The compact KZ-006, the more prominent KZ-008 and the large KZ-001 suit different architectural tasks; they cannot be substituted for one another just to reduce the price.
Before placing an order, compare wooden cornices made of oak and beech in the STAVROS catalogue, choose one profile or a coordinated pair, clarify the surface treatment and send the schedule for cutting verification. Based on the final dimensions, the seller can confirm the cost of the items, and the carrier can confirm the delivery conditions to Irkutsk. This procedure lets you buy exactly the set needed for two rooms, rather than paying in advance for an incorrectly calculated metreage.