





























Article Contents:
- A wooden ceiling cornice — not a curtain rod
- KZ-001 and KZ-004: which sizes and prices are confirmed
- Why two factory lengths change the cost of a set
- Choosing a large or compact profile starts with the proportions of the room
- Oak or beech: the choice of wood species is tied to the finish, not just the price
- Original project: three independent ceiling lines
- How to measure ceiling sections without a three-centimeter error
- Option A: five KZ-001 units, 2400 mm long
- Option B: two 2400 mm strips and three 2000 mm strips
- Full cutting map for a mixed order
- Why fewer than five factory strips won't work here
- Where to place the joints so they don't disrupt the pattern
- Corners, end cuts and abutments: when the map stops being accurate
- Savings in rubles: beech and oak across two schemes
- KZ-004: a compact profile as a separate alternative
- Availability and a single complete set: what to check before paying
- When it's worth ordering an extra strip
- Installing a wooden cornice: from checking the base to a clean seam
- Stretch ceiling, concealed lighting and built-in furniture
- How to finish an oak or beech cornice so that the joints do not stand out
- How to place an order and deliver long linear mouldings to Vladimir
- Mistakes that make the savings disappear before installation even begins
- Customer questions about long wooden cornices
- Can I buy the cornices first and then determine the length of each section?
- What will change if ceiling line A increases from 4250 to 4300 mm?
- If one long piece is damaged, can it be assembled from two offcuts?
- Can KZ-001 and KZ-004 be used in the same room?
- If the wallpaper has already been hung on the walls, is it worth starting installation?
- Can I choose 2600 mm MDF instead of oak if I need the longest section?
- Is an additional allowance needed for subsequent painting?
- What should I do if the 2000 mm item is temporarily out of stock?
- How can I find out whether the new cornice repeats the pattern of an already installed architrave?
- Can stock availability be considered confirmation of delivery to Vladimir by the required date?
- Does it make sense to buy only one sample before a large order?
- When can the savings from two lengths turn out to be impractical?

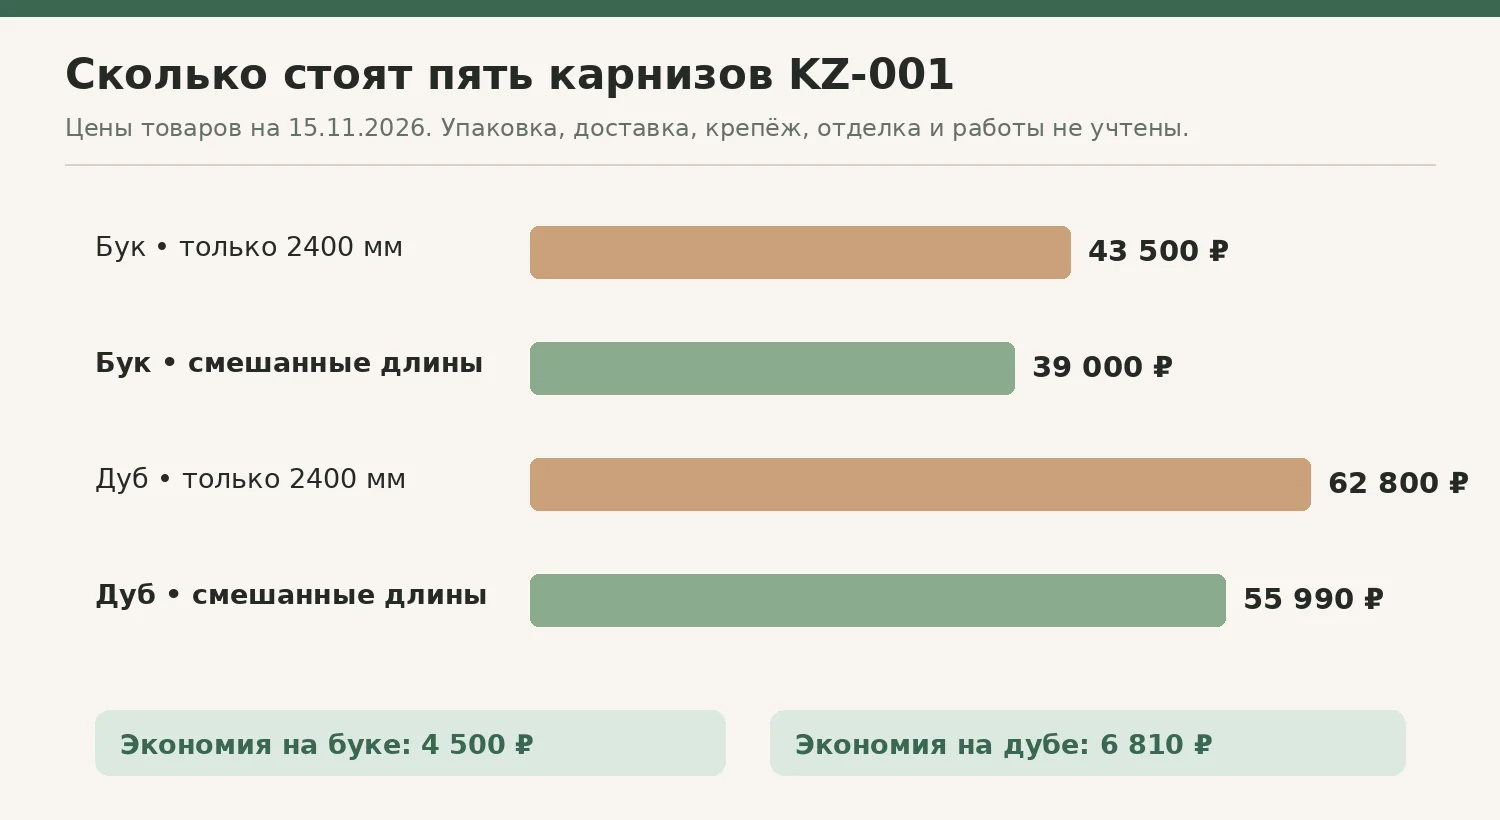
Three ceiling lines require a total of 10,220 mm of wooden cornice. If you order five identical 2400 mm planks for them, you will have to pay for 12 meters of material. But the KZ-001 cornice has another factory length — 2000 mm. Two long planks and three two-meter planks cover the same lines while preserving the profile and wood species. For the beech set, the cost drops from 43,500 to 39,000 rubles; for the oak set, from 62,800 to 55,990 rubles. This is calculated using STAVROS prices verified on November 15, 2026, excluding delivery and labor costs.
The savings do not come from a discount, cheaper material, or reducing the decorative area. We are changing only the set of factory lengths. True, the five purchased planks will become five suitable parts only after precise cutting: each independent ceiling line has its own starts, ends, and joint locations. Before paying for the order, you need to check where the seam is located, how much will be lost to end trimming, and whether the longest part can be installed in one piece.
A buyer who wants buy a wooden ceiling cornice in Vladimir, may choose from the two profiles considered here: the large KZ-001 and the more compact KZ-004. The main calculation was performed for KZ-001 in solid oak or beech. KZ-004 is presented in a separate comparison: its lower price should not substitute for the savings gained from a well-chosen length of the same profile.


A wooden ceiling cornice is not a curtain rod
The word "cornice" often causes confusion even before choosing a model. One buyer needs a track for attaching curtains, another needs a decorative profile along the junction of the wall and ceiling. KZ-001 and KZ-004 belong to the second group. They form an architectural boundary, allow you to visually complete the finish of the wall and ceiling, and complement door portals and built-in furniture. They cannot be used as load-bearing guides for curtains: that is a different purpose, and the appropriate fasteners must be selected separately.
For a decorative ceiling profile, not only the pattern on the front side matters, but also two spatial dimensions. The first shows how much height it occupies on the wall; the second shows how far it protrudes under the ceiling. On the display stand, both models may seem similar, but next to a door, a floor-to-ceiling wardrobe, or a narrow wall section, a difference of a few centimeters becomes noticeable. Especially when the wooden cornice continues over several separate sections and the distance between them allows them to be compared visually.
In the STAVROS range buy wooden cornice is available in a solid wood version. Beech and oak are considered for this task; medium-density fiberboard, referred to on the website as MDF, is not included in the final estimates. Its factory length differs for these models, so substituting it into the solid wood calculation would be a mistake.
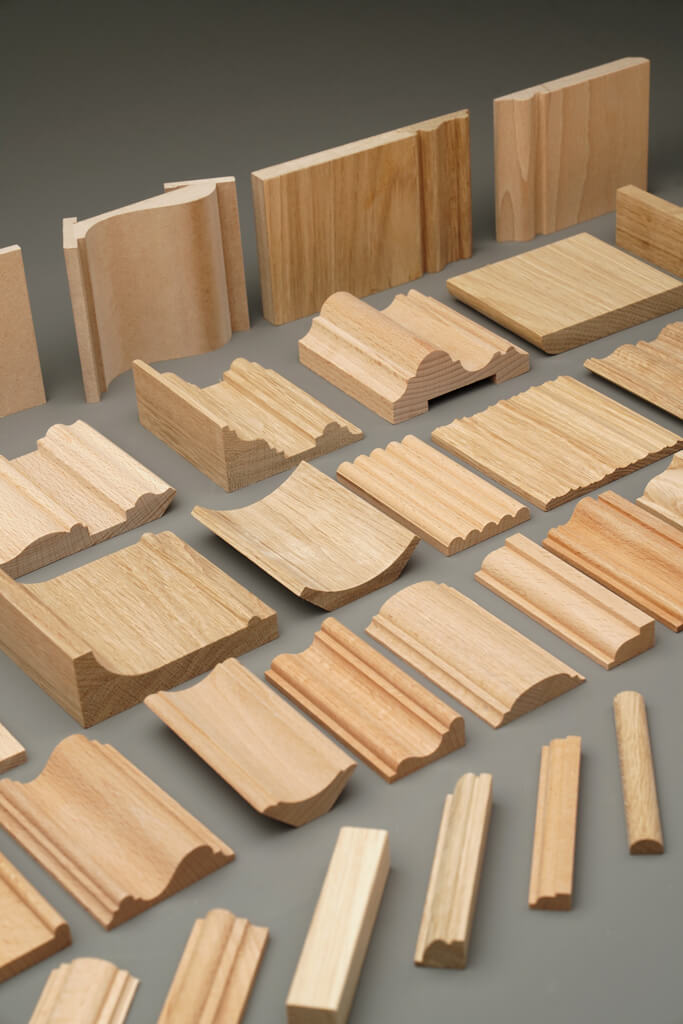
KZ-001 and KZ-004: which dimensions and prices are confirmed
In the product card the wooden cornice KZ-001 the profile parameters A = 104 mm, C = 102 mm are given, as well as the drawing details D = 24 mm and E = 17 mm. For the solid oak and beech version, the website lists factory lengths of 2000 and 2400 mm. For KZ-004, the height and projection are 60×60 mm, and the wooden versions are available in a length of 2400 mm. These are not different lengths of the same part, but two different models with their own pattern and dimensions.
| Execution | Factory length | Beech, ₽/pc. | Oak, ₽/pc. |
|---|---|---|---|
| KZ-001, 104×102 mm | 2000 мм | 7 200 | 10 290 |
| KZ-001, 104×102 mm | 2400 мм | 8 700 | 12 560 |
| KZ-004, 60×60 mm | 2400 мм | 4 580 | 6 630 |
Prices apply to specific combinations of profile, wood species and length as of November 15, 2026. Before paying, it is worth checking them against the product pages — the online store may change the price, availability or configuration terms. Also pay attention to the quality of finishing: individual options may differ not only in material but also in how the surface is prepared for future finishing. It is best to agree on these parameters before purchase for all five blanks at once.
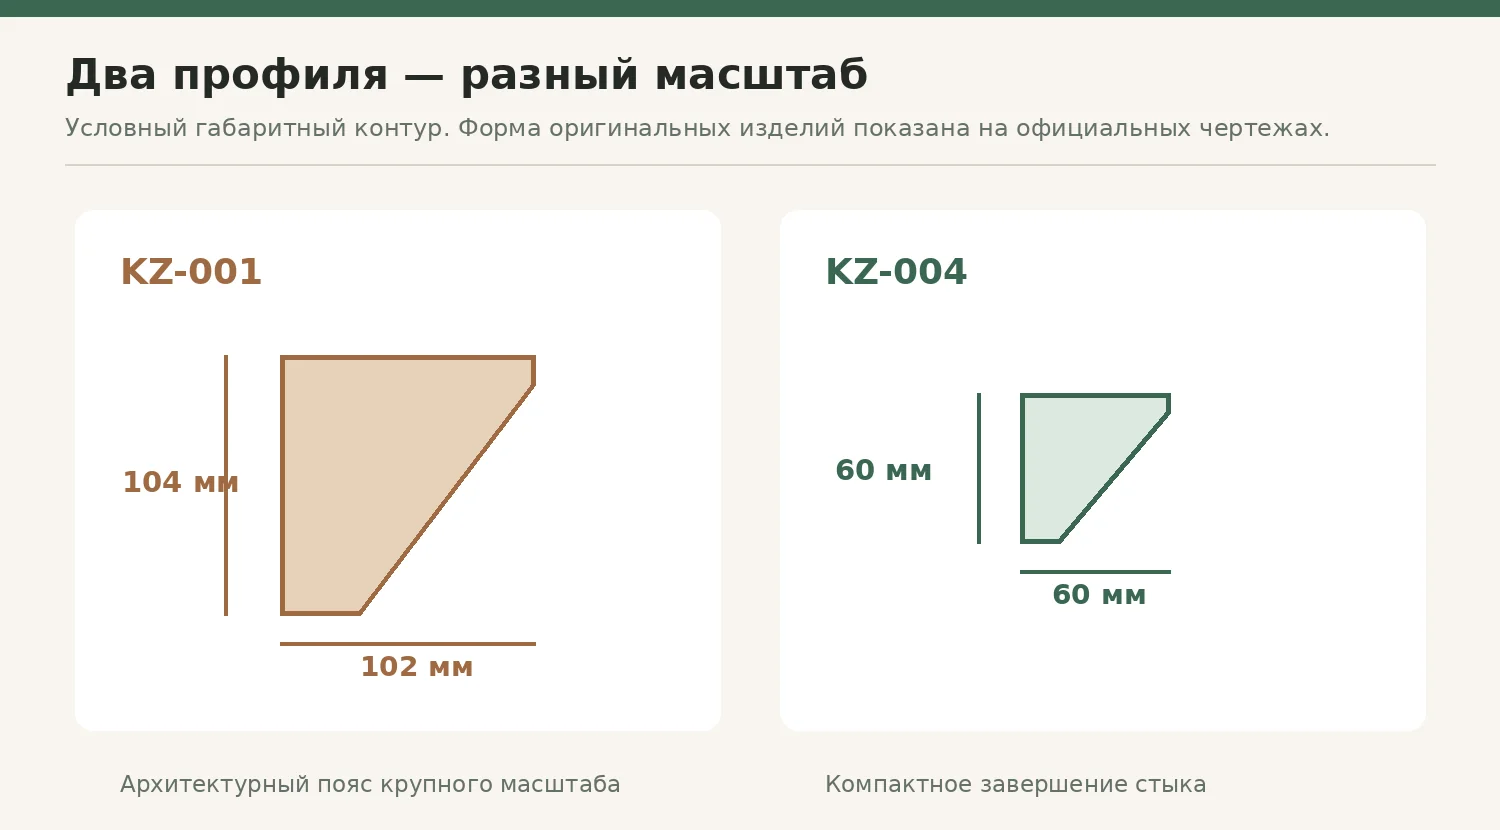
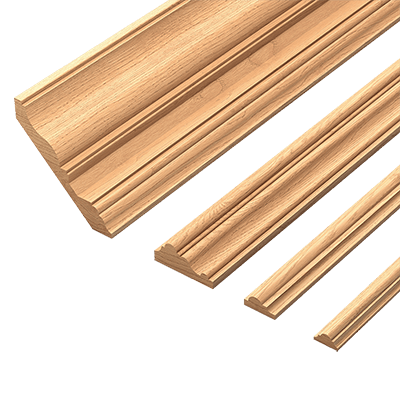
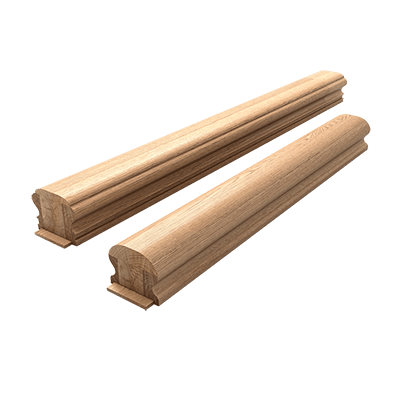
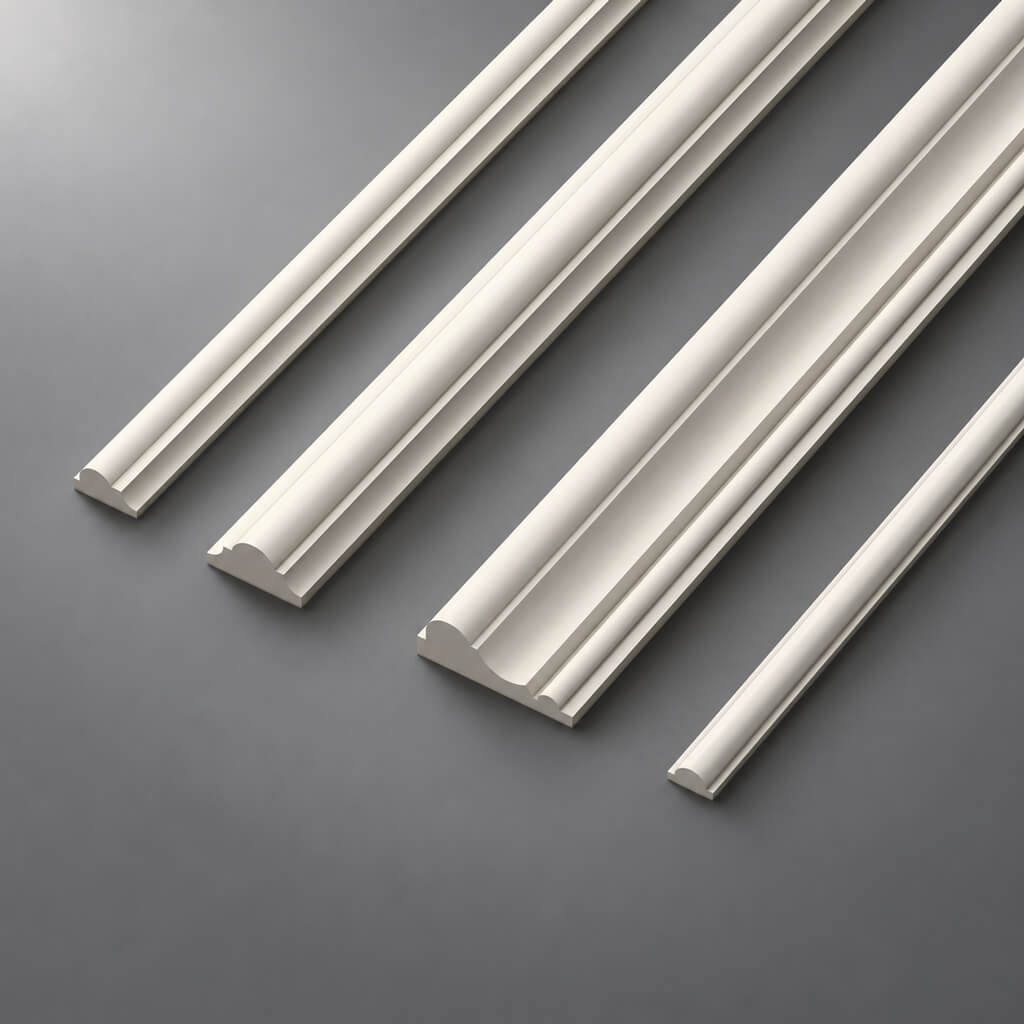
The illustration shows overall dimensions, not the exact shape of the branded profile. The actual curves, edges and face pattern should be checked on the official product photos and drawings. Fasteners and cut points must not be selected based on the simplified diagram: it explains the difference in scale but does not replace the working profile.

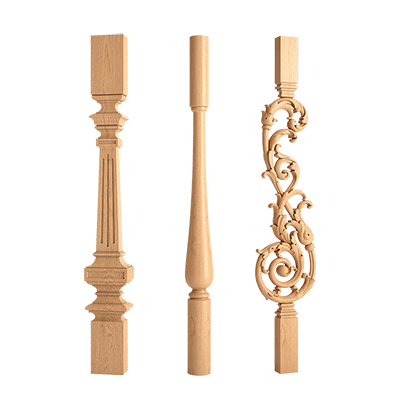
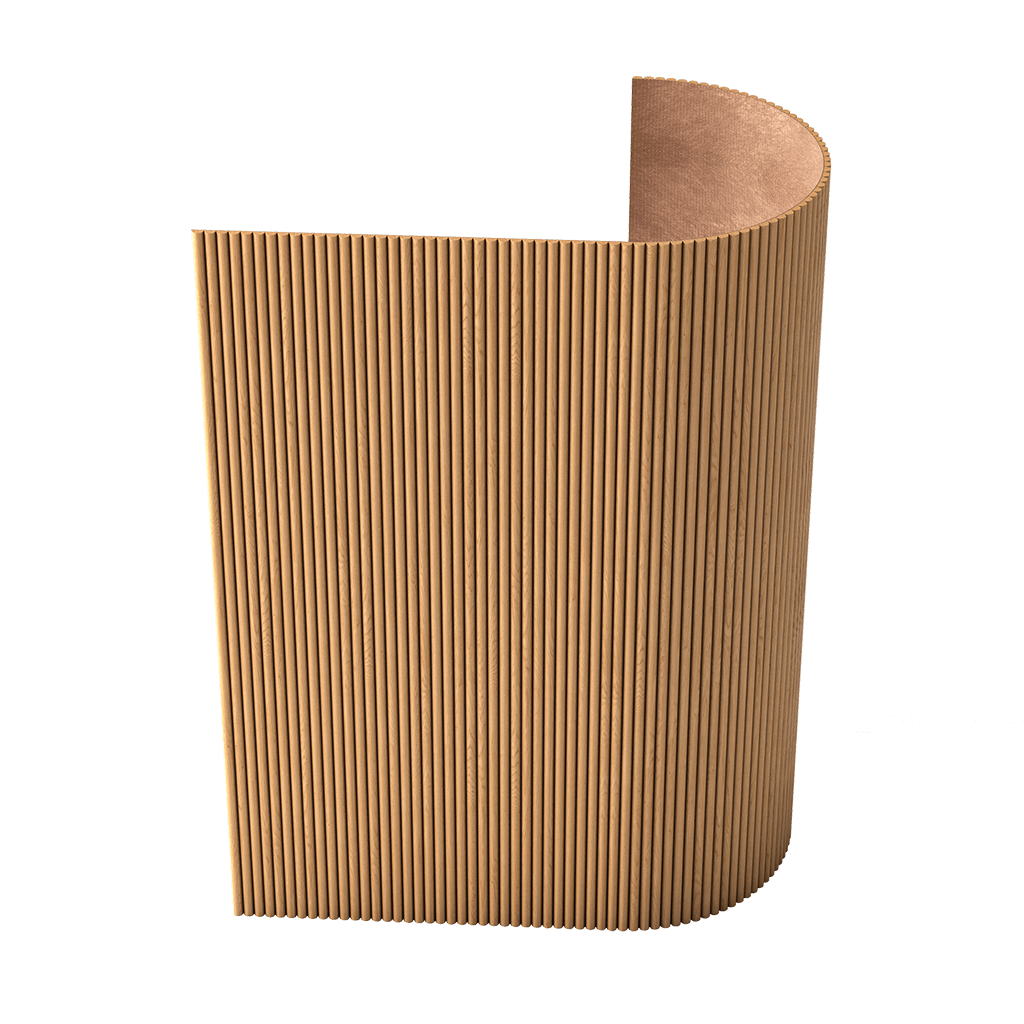
Our factory also produces:


Why two factory lengths change the cost of the set
Suppose a customer needs three independent lengths of decorative ceiling trim: a long one above the living room, the next above the library, and a small one above a narrow wall section. If you take only the total linear footage of 10.22 m and divide it by 2.4 m, the calculator will show five planks. The number is correct, but the answer is incomplete: the calculator knows nothing about how much of each plank can actually be used and where an intermediate joint cannot be placed.
For the KZ-001 model, a long factory plank costs more than a short one: for beech, the difference between 2400 and 2000 mm is 1,500 rubles; for oak, 2,270 rubles. It therefore makes sense to check whether short blanks can cover the lines where the full 2400 mm is simply not required. Sometimes such a substitution is impossible due to the location of the joints. In our training project it is possible, which gives a concrete result.
Buying exclusively long items is convenient in terms of order uniformity, but the convenience of the list does not mean an advantageous cutting plan. On the other hand, an excessive fondness for short items can also be harmful: a 4250 mm line cannot be assembled from two two-meter strips without a missing section. Therefore, you cannot replace the entire KZ-001 order with short formats simply because each of them is cheaper. The task is to find the minimal correct set of items for each the lines, and then add up the cost of the set.
Where the project allows both lengths, buying a beech cornice KZ-001 2000 mm makes sense not instead of any two-meter section, but after checking the entire sequence of blanks. The same logic applies when choosing oak; the prices and the visual grain of the wood will change, but not the original room lengths.
Get Consultation
Choosing a large or compact profile starts with the proportions of the room
KZ-001 occupies a noticeable part of the upper wall zone. On a low ceiling, it can bring the visual boundary closer to furniture, doors, and wall panels. This is not always bad: if the interior is built on large-scale division, an expressive cornice can tie the elements into a single system. But with a dense arrangement of tall cabinets or existing wide architraves, adding a 104×102 mm profile often requires rethinking the junctions. A beautiful pattern on the product card by itself does not answer the question of whether there is enough space for its proper installation.
KZ-004 with dimensions of 60×60 mm acts more gently: it takes up less space and leaves a freer upper strip of the wall. It is worth considering if the goal is to mark the junction of two planes rather than to create a large decorative band. At the same time, this choice changes the composition. You cannot reduce the profile from 104 mm to 60 mm and claim that the interior will remain the same, only cheaper. The shadow, the distance to the upper shelves, the relationship to the height of the openings, and the visible width of the wooden surface will all change.
Before ordering, it is useful to do a simple on-site test. On paper or with painter's tape, mark the projection of the chosen profile near the ceiling and assess it from different places: from the sofa, at the entrance to the room, near the bookcase. Do not limit yourself to the view right next to the wall. A wide cornice is often assessed from several meters away, while a compact one is assessed from a short distance near an opening. A drawing and a physical sample provide different kinds of information; it is best to use both.
Oak or beech: the choice of species is tied to the finish, not just the price
An oak cornice can attract a buyer with its striking natural texture. On the wide front surface of KZ-001, the wood grain will be more visible than on a narrow flat profile. With a semi-transparent finish, this becomes part of the interior, but it requires careful coordination of tone with the ceiling panels, door portal and furniture. Individual solid wood slats may differ in shade; with a tall profile, the difference is especially obvious near sources of side light.
Beech is usually chosen for its more even visual impression and the possibility of a neat opaque finish. But one should not assume that any beech cornice will be completely uniform in tone without preparation. If enamel painting is planned, the degree of sanding and surface preparation must be agreed in advance. For tinting, where the texture remains visible, the conditions for selecting the wood and the finish sample become even more important. Repainting finished parts after installation is more difficult because of the junctions with the ceiling and furniture.
Within a single line, one should not imperceptibly mix oak and beech just to use up a beautiful offcut. Even after an identical colored coating, differences in pore structure, light reflection and edges may show. If the design calls for a deliberate contrast between two species, it must be designed as a decorative technique. Our estimate compares two separate orders of the same type: completely beech and completely oak. An order mixed by lengths does not mean mixed by species.
Also determine the finishing sequence in advance. If a clear lacquer or oil is planned, ask for a finish sample on the selected species specifically. If the entire cornice will be painted to match the ceiling, check the quality of processing, priming of the ends and fixing requirements. A change of species may be justified by budget or appearance, but it does not fix a poor cutting plan, just as a competent cutting plan does not eliminate the wrong choice of section.
Original project: three independent ceiling lines
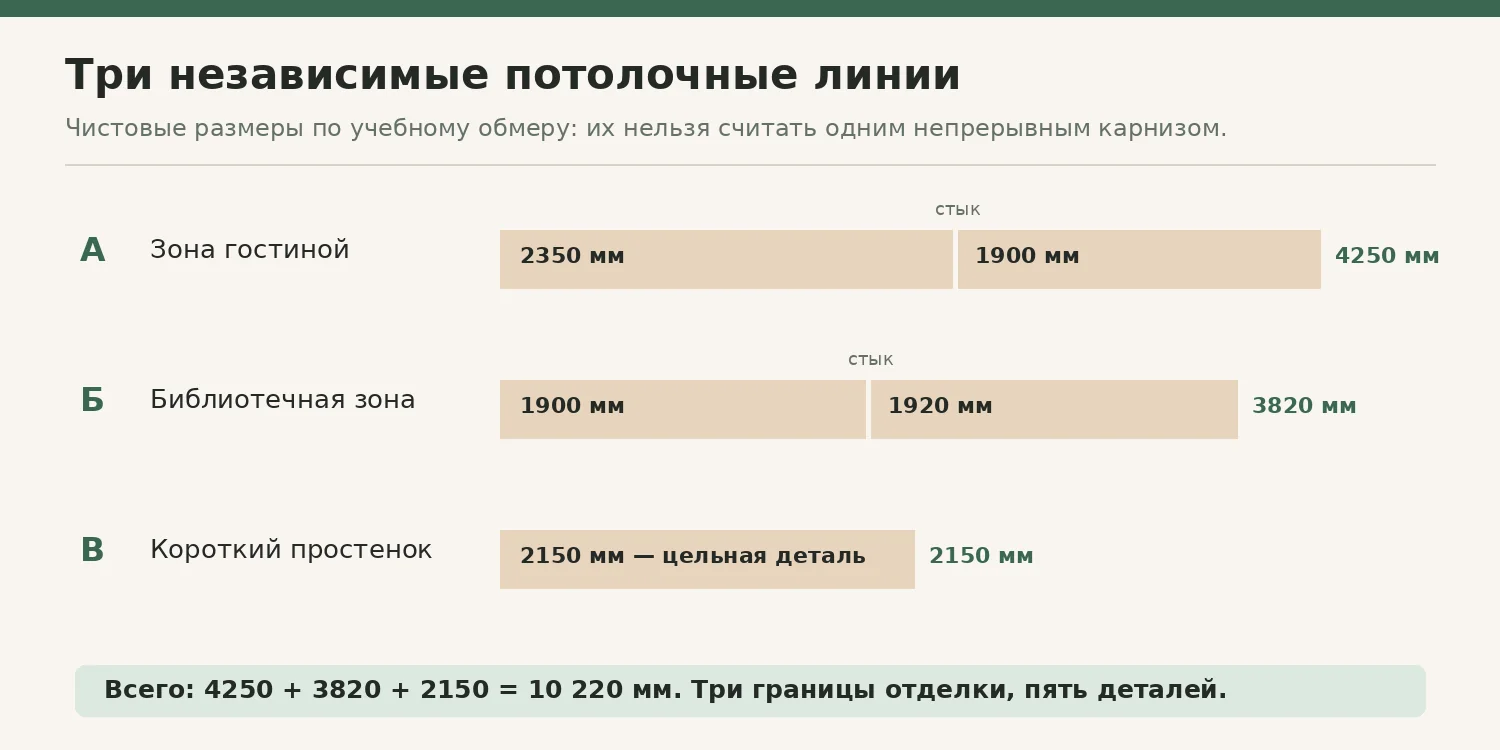
Let's imagine an apartment in Vladimir where a decorative cornice does not run along the entire perimeter of the living room. In one section, the line ends at built-in furniture that reaches the ceiling; in the second, at the boundary of the library area; the third is located above a small wall section. The finish is tied together by a common profile and color, but physically these are three independent lines. They cannot be combined into a single blank through a cabinet or opening: there is no surface between the sections on which a continuous wooden element could be placed.
| Ceiling line | Finished length | Feature |
|---|---|---|
| A — above the main living room area | 4250 мм | Two pieces, one planned joint |
| B — above the library area | 3820 мм | Two pieces with pattern matching |
| C — above the short wall section | 2150 мм | One solid piece with no joint |
| Total | 10,220 mm | Three independent sections |
The numbers are taken for a training example. They do not mean that this length suits any living room in Vladimir. Moreover, the very word “finished” calls for caution: a measurement along one side of a corner profile may differ from the dimension along the other side after a complex miter cut. In the article, the calculation applies to straight sections with separately agreed end abutments. Where complex external and internal corners are provided, the final length of the blanks must be verified against the mounting edge of the specific profile.
Because of the three independent lines, KZ-001 requires at least five finished pieces: two in section A, two in B, and one in C. It is impossible to obtain two large pieces from one short factory element if their combined length exceeds its size. Therefore, splitting into lines makes the parts list an independent part of the order rather than an appendix to the total linear footage.
How to measure ceiling sections without a three-centimeter error
The check begins by identifying the endpoints. Walk along each section and mark where the profile will visibly begin and where it will end. If the end is hidden behind a cabinet panel, the actual line may turn out shorter than the architectural dimension. If the cornice must reach the architrave, you need to decide whether it joins its face or passes above it. These nuances cannot be captured by a single floor measurement.
Then measure the wall in the upper zone, not just according to the apartment drawing. Ceiling and wall planes are not always perfectly straight: a local deviation can change the visible gap, especially on a wooden profile with a large face height. Adjacent sections should also be checked — the cabinet, the lighting niche, the ventilation duct. Sometimes, before purchasing, it is cheaper to change the end of the line by a few centimeters than to try to fit a large profile to an obstacle after delivery.
It is useful to record not only the total of 4250 mm but also a diagram: “start — straight end; middle — right-angle joint; end — abutment to the cabinet.” A library line may have a different set of conditions. Only after this is the final specification turned into a cutting plan. If additional millimeters are needed for a complex corner, the finished part size should be explicitly changed rather than leaving the previous one and hoping the saw kerf width will compensate for it.
It is recommended to take one control measurement after leveling is complete and fixed furniture is installed. If time has passed between measurements or the ceiling duct has changed, the old diagram should be considered preliminary. For a customer who buy wooden ceiling cornices is planning ahead, this is especially important: long blanks are convenient to reserve before renovation, but the final cutting is best agreed closer to installation.
Option A: five KZ-001, 2400 mm long
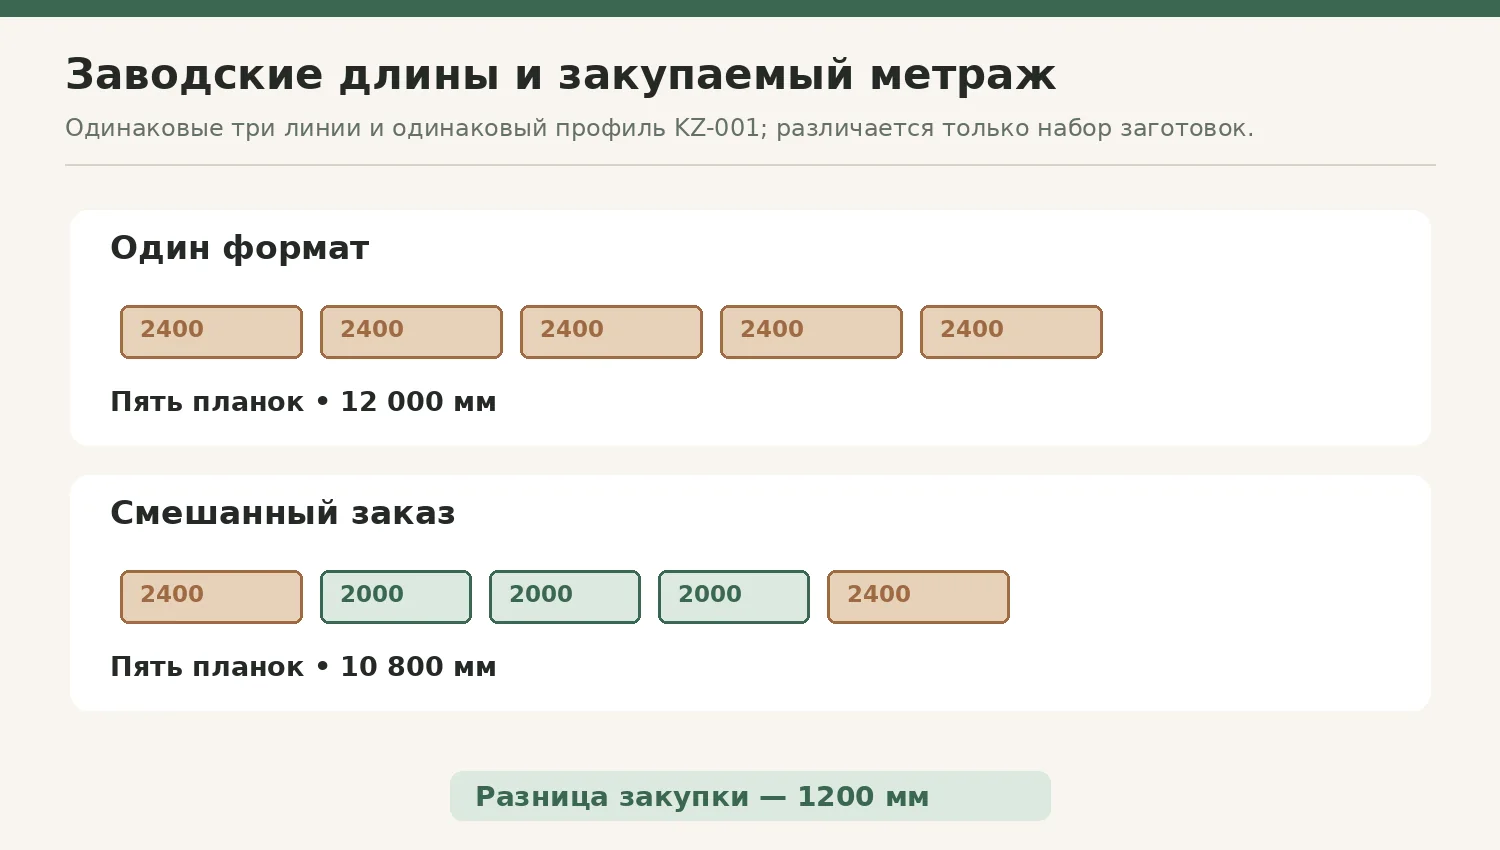
The first purchasing method is simple to process: the same model, one material, one factory length. Five strips of 2400 mm give 12,000 mm of purchased linear stock. With a finished requirement of 10,220 mm, the difference is 1780 mm before accounting for sawing. Assuming five separated finished parts and a conventional 3 mm kerf for each, 1765 mm will remain after cutting. In reality, part of this remainder may go toward trimming the ends and process allowances.
For line A, one possible plan is parts of 2350 and 1900 mm. They can be obtained from two long blanks, although their remainders differ: after the first, only 47 mm remains with a conventional three-millimeter kerf; after the second, 497 mm. For line B, the same parts as in the alternative calculation can be kept: 1900 and 1920 mm. The third section is covered by a single 2150 mm part. Distributing these elements across five long strips is no problem, since no finished part exceeds 2400 mm.
This order has a practical advantage: all items are the same format. If part of the length must be changed during installation, several blanks retain a noticeable reserve. However, this reserve is uneven. A 47 mm offcut after a 2350 mm piece is almost useless for a new full-length section; after a two-meter piece, noticeably more remains. Buying extra hundreds of millimeters across the entire bill of materials just for one unforeseen case is not always reasonable. The reserve should be discussed separately and tied to critical sections.
Option A cannot automatically be considered "more reliable" under all conditions. If the installer makes a mistake on the long 2350 mm section, the remaining short pieces will not restore the original length. An additional full element may also be required even when buying five identical blanks. Therefore, when approving an order, it is more useful to ask "which specific cut is the riskiest" than to add arbitrary percentages to the estimate for the entire linear footage.
Option B: two 2400 mm strips and three 2000 mm strips
In the second scheme, we choose the blank length depending on which finished part will be produced from it. Line A will require 2350 and 1900 mm: the first part is taken from KZ-001 with a length of 2400 mm, the second from a two-meter blank. Line B is assembled from two short factory items cut to 1900 and 1920 mm. Line C is covered by one 2400 mm blank with a finished length of 2150 mm.
The result is an order consisting of two 2400 mm strips and three 2000 mm strips. The total purchase length is 4800 + 6000 = 10,800 mm. This is only 580 mm more than the 10,220 mm finished requirement before accounting for saw cuts. Unlike Option A, almost every offcut is small. Such precision is good when the dimensions have already been verified and there are no unforeseen angled cuts. For a site where installation geometry is still changing, it leaves less freedom.
All five parts must be retained with the same dimensions that were recorded in the bill of materials. Otherwise, comparing the two purchases loses its meaning: it is impossible to honestly claim savings when switching to short strips reduced the length of the trim or accepted an additional visible joint. We are not changing either the finished linear footage or the placement of the three lines. Only the length of the factory material from which they are cut changes.
There is another non-obvious point that matters to the buyer. The total purchase difference is 1200 mm: 12,000 mm in the first option and 10,800 mm in the second. But this does not mean that the second order has "1200 mm less useful cornice." The useful length remains 10,220 mm. Only the paid, unused offcuts disappear. The economic result is tied precisely to them, not to giving up part of the trim.
Full cutting map for a mixed order
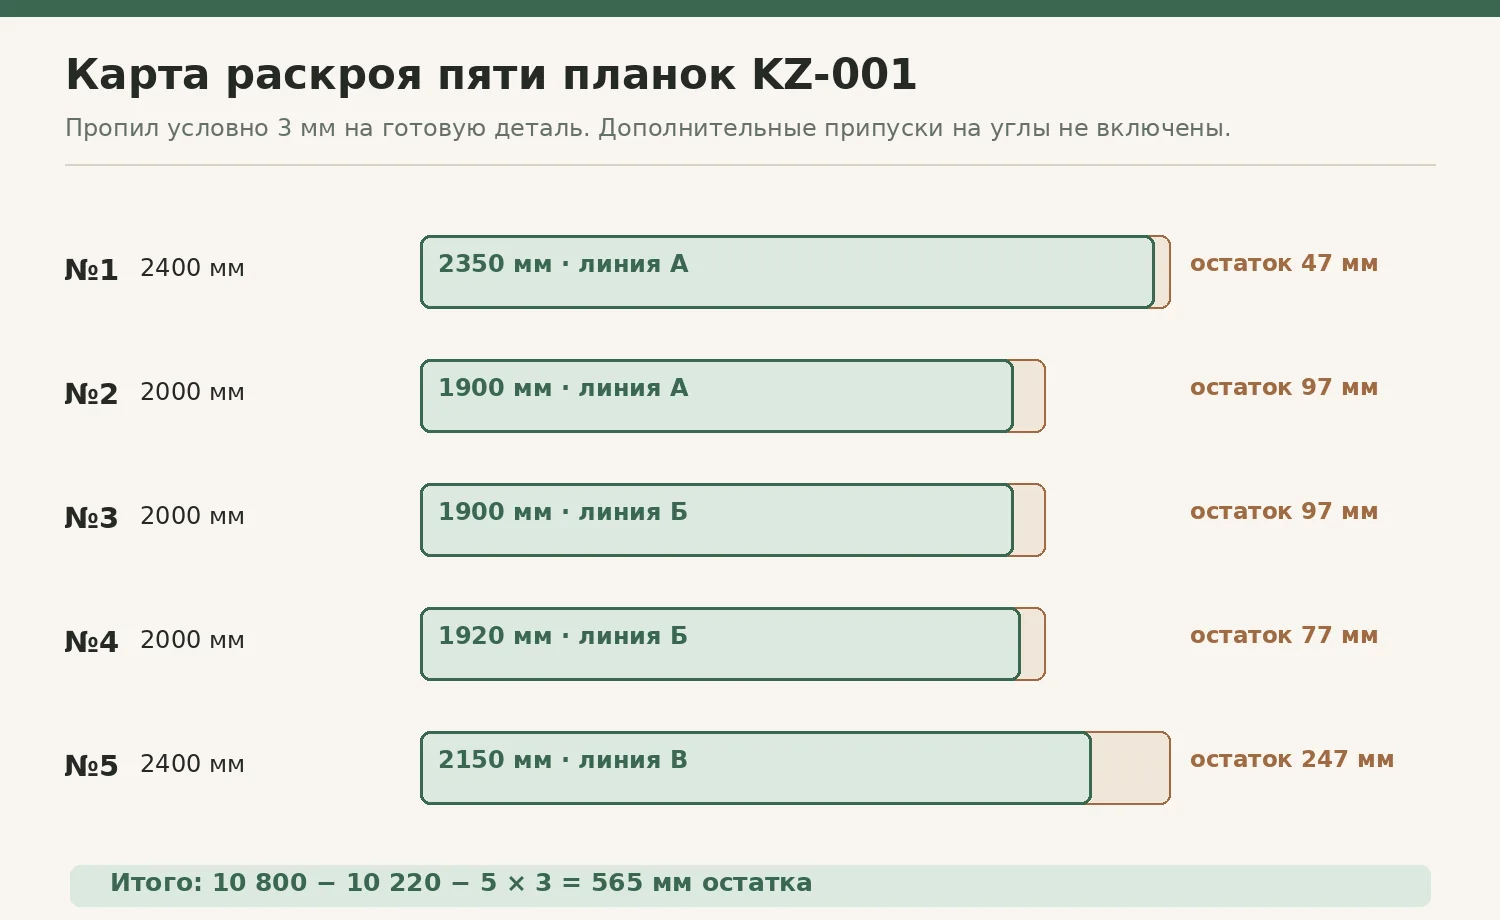
The preliminary map shows every factory strip and finished part. For comparability, a nominal kerf width of 3 mm is assumed for each finished part. This is not a universal tool standard and not an allowance for an angled cut. The value must be replaced with the actual one after selecting the blade, cut position, and quality of the original ends.
| Plank | Factory length | Finished part | Line | Nominal remainder |
|---|---|---|---|---|
| №1 | 2400 мм | 2350 мм | А | 47 мм |
| №2 | 2000 мм | 1900 мм | А | 97 мм |
| №3 | 2000 мм | 1900 мм | Б | 97 мм |
| №4 | 2000 мм | 1920 мм | Б | 77 мм |
| №5 | 2400 мм | 2150 мм | В | 247 мм |
| Total | 10,800 mm | 10,220 mm | — | 565 мм |
The arithmetic check is simple: 2350 + 1900 = 4250 mm for the living room, 1900 + 1920 = 3820 mm for the library area, plus another 2150 mm for the wall section. In total — 10,220 mm. Five kerfs of 3 mm each will take 15 mm. Subtract 10,220 mm of finished parts and 15 mm of nominal kerfs from the 10,800 mm purchased length — we get 565 mm of remainder. There is no material loss within the calculation.
Particular attention is required for the first part of 2350 mm: from a 2400 mm blank, after one three-millimeter kerf, only 47 mm remains. If the craftsman wants to remove the factory end, make a complex angled cut, or obtain a small compensation for wall unevenness, the margin may disappear. For the 1920 mm part from a 2000 mm blank, the remainder is 77 mm. These values must be discussed not as a "reliable guaranteed reserve," but as a limit before actual allowances are applied.
The second important question is which edge should be considered finished. For a large ceiling cornice, the distance from the apex of the inner corner to the end of the protruding profile edge may not be the same as the dimension along the wall. If the end point requires a miter cut, the length on a certain edge may be measured differently. In that case, the craftsman compiles a new list of blanks, and not only of visible lengths. It may differ from the numbers in the table, and the calculated set must be rechecked.
Why fewer than five factory planks will not work here
Four planks of 2400 mm would not physically be enough even by total length: 4 × 2400 = 9600 mm, whereas 10,220 mm needs to be finished. The difference is 620 mm, even before any cuts. Therefore, four pieces are impossible under any cutting method. Five is the minimum number that allows covering the stated linear meters from the available factory lengths without losing any of the three lines.
But the minimum number of planks does not mean the cheapest set of five price tags is needed. For example, four short blanks and one long one would give only 10,400 mm of purchased length. At first glance, this is even better than 10,800 mm. However, lines A and B require two different long parts: for line A, a 2350 mm part cannot be obtained from 2000 mm, and line B, 2150 mm long, must remain solid. One 2400 mm plank can cover only one of these two needs. Therefore, the scheme of "one long plus four short" does not work, despite sufficient total linear meters.
This example explains precisely why purchasing linear stock is not simply dividing the sum of lengths by the factory size. For five parts of the given structure, the minimum is two blanks of 2400 mm; the remaining three may be taken at 2000 mm. There are other distributions of part sizes among factory planks, but they will not yield a shorter set of five pieces with two long and three short, since this is already the minimum available option for the long requirements.
If the customer allows an additional seam in the middle of the wall section or a change in the end configuration, the task becomes different. Then not only the number of blanks but also the artistic solution will need to be recalculated. Within the scope of this project, line B remains seamless, and the number five is a justified minimum.
Where to place the joints so they do not disrupt the pattern
A seam in a wooden ceiling cornice is noticeable not only because of the gap between two segments. The relief pattern may shift, the grain direction may change, and after painting a slight difference in tone may appear. Therefore, when choosing between the 2350 and 1900 mm parts for line A, one must envision in advance where the joint will fall on the 4250 mm section. In our example, it is located 2350 mm from one of the boundaries, if the parts are installed in exactly that order. By reversing the sequence, the installer will move the seam to 1900 mm from the opposite edge without changing the composition of the blanks.
Options that look identical on paper may look different in the room. In an open area, the seam may fall in the most illuminated spot, where even a small step will cast a shadow. In the library part, it may end up above a shelving unit and be almost invisible from the main viewing points. But hiding the joint at any cost is not necessary either: sometimes an attempt to move it to the very edge will result in an undesirably short insert that is harder to secure and align.
KZ-001 has a more complex face geometry than a straight wooden strip. The curves and ledges of the profile must align at the joint. Therefore, it is useful to lay out the two segments on a flat surface before installation, align the relief, check the position of the planes, and make sure the ends fit flush against each other. Glue or filler should not compensate for a large misalignment: on a ceiling line, it is the shadow, not the color of the joint, that will reveal it.
If parts need to be joined at a section with a clear decorative boundary — for example, before entering another zone — that boundary can be used in advance as the place where one profile ends and another begins. However, in our calculation, the boundaries between the three lines are already defined by the built-in furniture. A seam cannot be invisibly moved to where there is no cornice at all. A separate specification for each line helps avoid such an error already at the purchasing stage.
Angles, end cuts and joints: when the map stops being accurate
In the training calculation, all five finished parts are represented as straight segments. On a real site, the ceiling profile may go around an internal corner, stop at a cabinet, extend onto a facade plane, or adjoin a ceiling niche. For each such case, the type of end must be determined. A straight end and an angled cut require different tolerances; sometimes the geometric vertex of the corner ends up beyond the visible boundary of the profile. This is especially sensitive for a model with a pronounced protrusion of about one hundred millimetres.
You cannot simply add the same "five centimetres per corner" without checking the drawing. In some cases such a margin will be too much, in others not enough, and on straight sections it is not needed at all. It is more sensible to first make a test cut on a separate sample, mark the position of the seating edge, then measure the actual length of the part. If the sum of two parts no longer fits within the chosen 2000 and 2400 mm, the scheme needs to be adjusted rather than trying to save on accuracy.
A factory end should not automatically be considered ready for installation in a visible area. If a neat joint is required, the craftsman may remove a small layer of wood, level the perpendicularity of the cut, or make a finishing end cut. Sometimes such consumption is measured in millimetres, but with a small remainder of 47 mm it should still be recorded. Ends that will be covered by a ceiling panel or furniture element are checked separately: their finishing methods may differ from a visible end.
If the project turns out to have one non-standard angle, it will not necessarily destroy all the savings. But at the moment it is discovered, you can no longer refer to the original figure of 565 mm as proof of sufficient margin. You need to recalculate the specific problematic part and see whether it remains within the limits of its factory plank. Sometimes it is enough to swap the 1900 and 1920 mm between the short blanks; sometimes one two-metre piece will need to be replaced with a long one or a separate reserve element added.
Savings in roubles: beech and oak under two schemes
For a buyer comparing purchases, the total amount for each version matters, not just the price per plank. The cost of option A is determined by the price of exclusively long planks: it contains no two-metre items. Option B consists of three items of 2000 mm and two of 2400 mm. This way we compare strictly the same model KZ-001 and the same species, excluding substitution with a cheaper section.
| Material KZ-001 | 5 × 2400 mm | 3 × 2000 + 2 × 2400 mm | Difference |
|---|---|---|---|
| Beech | 43 500 ₽ | 39 000 ₽ | 4 500 ₽ |
| Oak | 62 800 ₽ | 55 990 ₽ | 6 810 ₽ |
For beech, the check looks like this: five strips at 8,700 rubles — 43,500 rubles. Mixed set: three at 7,200 — 21,600 rubles, two at 8,700 — 17,400 rubles; together 39,000. The difference is exactly 4,500 rubles, that is, the cost of three transitions from a long strip to a short one at 1,500 rubles per transition. For oak, three at 10,290 give 30,870, two at 12,560 — 25,120; the total is 55,990 rubles. We compare with 62,800 and get 6,810 rubles.
This is a price calculation of products, and not the final cost of repair. Finishing, fasteners, consumables, specialist labor, packaging and delivery to Vladimir remain as separate lines. If the craftsman charges for additional end trimming, that must also be taken into account. But the number of cuts in both considered schemes is the same — five separable finished parts. One should not automatically claim that a mixed order requires more work simply because there are now two factory lengths.
It is convenient to present the preliminary estimate in two columns: “long only” and “mixed.” Both must have the same finished sections of 4250, 3820 and 2150 mm. If the seller has confirmed the new prices, exactly four KZ-001 price tags need to be replaced: beech 2000/2400 and oak 2000/2400. After that, the arithmetic is recalculated in a minute, and the geometric part remains the same as long as the lengths or installation requirements have not changed.
KZ-004: a compact profile as a separate alternative
If the large KZ-001 cornice does not fit into the room's architecture or seems too expressive for a small library, it is worth comparing it with the wooden KZ-004 cornice. KZ-004 has a cross-section of 60×60 mm, and in the solid wood version the official website states a factory length of 2400 mm. For our three ceiling lines, five such strips will be needed: two for section A, two for B, one for C. The set of three two-meter and two long blanks cannot be transferred to it, because this model does not have a wooden two-meter version in the verified product page.
The price of five KZ-004 cornices in beech is 5 × 4580 = 22,900 rubles, in oak — 5 × 6630 = 33,150 rubles. Compare with 39,000 and 55,990 rubles for the optimized KZ-001 sets. The difference is significant, but the buyer gets a different profile. This is a decision about the scale of finishing, not about eliminating waste in the already chosen KZ-001. An honest comparison of both solutions is only possible after agreeing on the cross-section and appearance.
| What we compare | KZ-001 | KZ-004 |
|---|---|---|
| Profile dimensions | 104×102 mm | 60×60 mm |
| Solid wood lengths | 2000 and 2400 mm | 2400 мм |
| Minimum number of items in the training project | 5 | 5 |
| Rational set | 3×2000 + 2×2400 | 5×2400 |
| Beech: total per set | 39 000 ₽ | 22 900 ₽ |
| Oak: price per set | 55 990 ₽ | 33 150 ₽ |
The most common mistake when choosing between them is treating the set price as the only indicator. In a real interior, KZ-001 can support a large door portal or a tall wardrobe, while KZ-004 can blend into the background of the same furniture. The opposite situation also occurs: a wide decorative strip looks too heavy, and it is the more compact cornice that provides a neat finish. The decision should be made based on the sample, the drawing, and the position of the lines in the room.

When the budget is limited, it is useful to first decide whether a large cross-section is really required, and only then look for a more economical cutting plan. But if KZ-001 has been approved by the designer, you should not silently substitute it with the compact option just to reduce the total. The right saving for such a project is those very two factory lengths within KZ-001.
Availability and a single complete set: what to check before payment
The price on the product card alone does not mean that the entire selected set will be guaranteed to be available on the required date. At the time of checking on November 15, 2026, the official website showed for KZ-001: beech 2000 mm — 8 pcs., oak 2000 mm — 27 pcs.; beech 2400 mm — 102 pcs., oak 2400 mm — 11 pcs. The selected mixed scheme requires only three short and two long planks of the same species. The shown stock is sufficient for both options, but this is live data, not a reservation for a specific buyer.
For KZ-004 with a length of 2400 mm, the verified product card lists 57 beech and 33 oak items. The five planks are included in these figures. Before placing an order, availability must be checked again, especially if weeks have passed between preparing the project and payment. The product location indicated on the card refers to Saint Petersburg; one cannot conclude from this that the company has its own warehouse in Vladimir.
To avoid mixing finishes, record in the order the item code, species, length, quantity, processing quality, and the selected type of future finish. Even five planks with the same name may be prepared for different types of final coating. If visible wood is intended, it is especially useful to ask for the batch to be coordinated and to look at texture samples. With opaque enamel, the shades of individual lamellas are less critical, but the quality of surface preparation remains important.
The public catalog provides availability data, not a guarantee of a specific shipment date to Vladimir. The seller can clarify packaging, reservation, the actual number of cargo units, and the carrier. If a certain finish is unavailable, you should not automatically change the material or cross-section. First, it is worth finding out the restocking time and checking whether a new cutting plan allows the use of a different set of available lengths without violating the project geometry.
When it is worth ordering an additional plank
On paper, the mixed KZ-001 set almost exactly matches the required linear footage, but the savings must not turn into a risk of stopping the installation. A reserve is justified if there is an unverified non-standard corner, a very long open joint, a complex junction to a ceiling niche, or a high probability of changes to the finished dimensions. At the same time, a fifth spare plank is not needed in our calculation by definition: five are already included in the main order. The additional one will be the sixth, and its selection should be based on a specific hazardous location.
If the part measuring 2350 mm raises the most questions, a short two-meter spare blank will not replace it. You will have to consider the long 2400 mm one. And if the risk is associated with the 1900 mm part in the library area, a spare two-meter KZ-001 can solve the problem at a lower cost. What matters is not only how much the reserve costs, but also whether it can replace the likely damaged part. "One spare plank of any size" is a bad specification.
Sometimes a reserve is replaced by preparing a test section. If the installer checks the profile geometry in advance, sets up the saw, and aligns the ends, the probability of damaging an expensive blank will be lower. For a large series this is especially useful: one successful control cut allows you to correct the measurement method before cutting all five planks. If, however, the repair is being carried out in an already furnished room, where correcting an error will involve dismantling furniture, you should not skimp on the control check.
The financial choice can be described very concretely: the basic beech KZ-001 set costs 39,000 rubles. An additional long blank will increase the cost of the cornices themselves to 47,700 rubles; an additional short one, to 46,200 rubles. The decision on the reserve is made after the installer has named the risk areas. The mere fact that there are 565 mm of total offcuts does not mean that one of them can replace a long part: the remnants are distributed across five separate planks.
Installing a wooden cornice: from checking the base to a clean joint
A decorative ceiling profile has two supporting planes, so before fastening you need to check both: the wall and the ceiling. Even if they seem level individually, their angle and local unevenness can create a gap along one edge of a wide wooden product. This is especially noticeable with the KZ-001, which measures about one hundred millimeters. A thick layer of adhesive should not be used instead of correcting a pronounced geometric problem.
The first step is to place a short test piece against the future installation site. It will show how the profile sits on the actual angle, whether the cabinet interferes with the decorative projection, and what gap results at the ceiling. Then you need to choose the fastening method for the specific base: brick, concrete, a wooden structure, and a partition made of sheet material require different solutions. It is impossible to promise the same fastening reliability using adhesive alone in all these situations. For a large wooden cornice, the installer must determine a compatible fixing system, with mechanical fasteners and embedded parts if necessary.
Next, mark the upper line. If the ceiling has a local unevenness, decide in advance whether it is more important to maintain a visually straight horizontal line or to follow the existing boundary. Small changes in position are noticeable on a long architectural band. On the line above the library, an additional check is needed near the top edge of the cabinet: one protruding furniture element is enough for the straight sequence of the cornice to stop fitting without trimming.
Perform a trial dry fit without final gluing. The parts prepared according to our map must join in a single plane and preserve the pattern of the face profile. Only after this is final fixing permitted. The exact fastener dimensions, installation spacing and holding time depend on the substrate, the weight of the product, the chosen adhesive and the manufacturer's process chart. They cannot be specified based on the name KZ-001 alone.
After fixing, inspect the joint in daylight and under side artificial lighting. If the relief matches but a thin line is visible, it can be treated according to the agreed coating technology. If, however, one half of the seam protrudes relative to the other, cosmetic finishing will not correct the violation of the plane. It is better to stop at the trial-fit stage than to discover the problem after the fastening compound has fully cured.
Stretch ceiling, concealed light and built-in furniture
A wooden cornice is often considered alongside a stretch ceiling, but a heavy product cannot be attached directly to the membrane. Load-bearing elements and an abutment assembly are required, agreed in advance with the ceiling installer. If the membrane has already been installed, mounting the wooden profile may prove more difficult than planned. In this case, the decision is made based on the existing structure, not on the product image on the website.
Concealed lighting adds another constraint. The profile may block the light strip, create an unexpected shadow or obstruct access to equipment. If the task includes lighting, the position of the light source, inspection sections and thermal conditions are measured in advance. A standard ceiling cornice cannot simply be treated as a channel for LED strip: it has a different purpose, and placing electrical components requires a separate structural solution.
In our example, floor-to-ceiling built-in wardrobes form the boundaries of the decorative lines. Here it is necessary to check which parts of the furniture are fixed and which must open or be removed for maintenance. A cornice abutting directly against a moving door can create a conflict during use. Sometimes it is enough to end the profile a few millimetres short of the facade plane, but this is already a change to the finished dimension. It must be included in the schedule before cutting.
If the ceiling and walls are still in a rough state, it is easier to plan these abutments. In a finished interior, the existing finishes, the risk of damaging them and the feasibility of fastening must be taken into account. In both cases, one common diagram with joint points and terminations is useful. No figure from the price table removes the need for this check.
How to finish an oak or beech cornice so that the joints do not stand out
Sections A and B are each made up of two parts. Even with careful cutting, the tone and grain of the wood may differ slightly on either side of the seam. If a transparent finish is intended, the strips must be laid out before finishing in the order in which they will be installed on the ceiling. This allows adjacent surfaces to be compared, the parts to be turned to their most suitable side and a sharp transition to be avoided in the most visible place.
Oak shows the natural grain well, but on a multi-profile surface, tinting can emphasise recesses and end sections more strongly. Beech under opaque enamel allows the cornice to become a calm continuation of the ceiling band. However, no material removes the need for preparation. After sawing, end faces can absorb the finish differently from the face, so they must be treated according to the instructions of the chosen material system. Particular attention is required for small decorative transitions, where the compound may accumulate.
Checking the color from a photo on a screen is not enough: lighting and color temperature change the perception of even the same shade. Apply a test coat to a suitable offcut, let it dry according to the manufacturer's instructions, and compare it with the doors, furniture, and ceiling under normal room lighting. If the sample does not match, the decision is adjusted before treating all five factory planks.
When renewing the coating in the future, keep in mind that on a ceiling cornice it is difficult to neatly finish the joint with the wall and ceiling. Therefore, it is better to choose a composition in advance that suits the room's conditions and the available care options. In a dry living room, gentle dust removal with a soft dry cloth is usually sufficient; wet cleaning should be agreed with the type of coating applied. It would be incorrect to promise that the wood will remain unchanged under any humidity fluctuations.
How to place an order and deliver long linear stock to Vladimir
To place an order, the words "cornice KZ-001" alone are not enough. Prepare a short specification: profile, material, selected length, quantity, type of surface preparation, delivery city, and contact details. For a basic beech set, it will contain two lines: KZ-001, beech, 2000 mm — 3 pieces; KZ-001, beech, 2400 mm — 2 pieces. For an oak order, only the species and the line prices change. If KZ-004 is selected, specify one set of five items with a length of 2400 mm.
STAVROS describes placing orders on the website, by phone, and by email; the official page provides delivery conditions for wooden molding. For the region, you can check the available transport companies and the delivery method. A fixed shipping price to Vladimir cannot be set in advance: it is affected by the number and size of the packages, packaging, the carrier's tariff, and the specific address. The cornice product pages separately mention a rigid packaging frame; its actual inclusion in the order and the quantity must be verified in the final invoice.
Long items require careful acceptance. Before signing the documents, inspect the packaging, especially its ends and areas that may have been hit. Compare the number of packages and the item list with the order; after opening, check the integrity of the long edges and decorative protrusions. Photographs of any damage must be taken before installation begins, and you should act according to the carrier's and seller's terms. Hidden damage after sawing is harder to prove, so inspection upon receipt makes practical sense.
The service of cutting each cornice to an individual size should not be assumed automatically. In our project, whole factory products are purchased, and the cutting plan is handed over to a local craftsman or joinery workshop. If special packaging is required or the method of receiving the long planks needs to be agreed, this is discussed with the manager before payment. It is not acceptable to claim that STAVROS has its own warehouse in Vladimir or to promise a specific arrival date without confirmation.
Mistakes that make the savings disappear before installation
The first mistake is assuming that all five planks are interchangeable. A two-meter blank does not replace a 2150 or 2350 mm part. If the manager was given only "five KZ-001 cornices" without lengths specified, you can end up with a technically correct SKU and an incorrect set. The request must necessarily separate items by factory sizes.
The second is to compare the price of solid wood with the price of MDF. The MDF version with a length of 2600 mm has a different cost and properties for these models. It cannot be substituted into a calculation with oak or beech and then the resulting difference called savings on cutting solid wood. If the buyer deliberately chooses MDF, a separate specification must be drawn up for them and a new calculation checked.
The third is to transfer dimensions from the renovation plan into the final bill without verification. A miter cut, a floor-to-ceiling cabinet, an uneven wall, or a lighting protrusion can change the length. It is especially dangerous to rely on the 47 mm remainder after a 2350 mm part: this margin is easily used up by additional operations that are not accounted for in the training sheet.
The fourth is to pay by total length without dividing into sections. The number 10,220 mm correctly shows the linear footage but does not explain why at least two long blanks are needed. If you buy one long and four short ones, there will be enough material overall, but you cannot close the lines without changing the design. Each long element has its own place.
The fifth is to postpone the choice of wood species and finish until installation. If a clear finish exposes a noticeable texture transition at the seam, fitting at the ceiling will not restore visual cohesion. Approving a sample before purchase helps avoid costly rework. Finally, delivery should not be treated as a minor formality: packaging for a large profile and transporting an oversized load are separate costs that must be present in the full estimate.
Customer questions about long wooden cornices
Can I buy the cornices first and then determine the length of each segment?
You can agree on the profile, wood species and estimated volume in advance, but it is better to finalize the cutting plan after measuring the prepared room. If the building dimensions are still changing, the 3×2000 + 2×2400 mm set should be considered preliminary. It is reasonable to ask the seller to clarify whether the required versions can be reserved and to set a date when the specialist can confirm the details. There is no need to start by paying for the cheapest set while it is unknown whether the finished lengths will fit.
What will change if ceiling line A increases from 4250 to 4300 mm?
For the same combination of 2400 and 2000 mm blanks, the finished parts can be redistributed, for example taking 2380 and 1920 mm. In terms of length they fit into the selected products with a conditional 3 mm saw cut, but the first part has only 17 mm left. Such a scheme cannot be approved without checking the end quality and the actual cut. It may be more reasonable to replace one short blank with a long one, even if the original savings decrease.
If one long part is damaged, can it be assembled from two offcuts?
Technically, short elements can be joined, but for a decorative relief cornice the additional seam must be acceptable according to the project. The remaining pieces of 47, 97, 77 and 247 mm do not provide a full replacement for the 2350 mm part without numerous joints. Therefore, for such a risk it is better to provide an additional long element in advance or discuss the possibility of promptly ordering a single strip. “The sum of the offcuts is sufficient” does not mean “a neat section can be assembled.”
Can KZ-001 and KZ-004 be used in the same room?
Different profiles can be used on different architecturally independent sections if this is a deliberate design decision. However, the transition between them requires a separate junction piece: the height and projection change from 104×102 to 60×60 mm, and the continuous relief is not preserved. First mark the transition boundary, then create independent cutting maps for each article. Their offcuts cannot be mechanically combined. For preliminary selection beech cornice KZ-004 60×60 mm should be compared with a sample of the large KZ-001, not just with its price.
If wallpaper has already been applied to the walls, should installation begin?
First, it is necessary to determine which load-bearing base the profile will be fixed to. A wallpapered surface is not always suitable for adhesive attachment of a heavy wooden element: the finishing layer may prove weaker than the bond with the wood. An inspection of the structure and a decision by the installer are needed on how to ensure a strong connection without damaging the existing finish. This may require local surface preparation before installation; adhesive should not be bought at random.
Can MDF with a length of 2600 mm be chosen instead of oak if the longest section is needed?
Only as a separate project option. MDF differs from solid wood both in material and in factory length. For it, the details, quantity, price, weight, mounting method and intended coating must be checked anew. In our article, the cost of solid KZ-001 is not compared with the price of MDF as if they were the same product. If it is decided to use wood specifically, buy KZ-001 solid oak cornice it should be in a suitable length option, with all execution parameters checked separately.
Is an additional allowance needed for subsequent painting?
Painting itself usually does not turn a two-meter piece into a substantially shorter one. The problem arises earlier — during final cross-cutting, leveling of the end cut and miter cuts. Therefore, an additional margin is provided for wood processing, not "for the thickness of the paint" along the entire length. If the coating is applied before installation, it is useful to clarify how the joint area will be treated and whether trial fitting will damage the finished painted edge.
What should be done if the 2000 mm product is temporarily out of stock?
First, clarify the availability of delivery for the required short versions and the lead times offered by the seller. If waiting is not possible, the order can be recalculated for five long KZ-001: geometrically, such a scheme is suitable for our example, but it costs 4500 rubles more for beech and 6810 rubles more for oak at the verified prices. There is no need to change the material or item number without agreement. Stock availability is a separate decision factor alongside cutting and appearance.
How can I check whether the new cornice repeats the pattern of the casing already installed?
Compare not only the material but also the height of the main projections, the depth of the relief, the position of the most pronounced step and the lighting. If two profiles look similar but have different rhythms, they may clash with each other even with the same tint. Place real samples at the intersection of the planes or ask the installer to show a mock-up of the joint. Separate photographs do not replace such a comparison, especially next to a cabinet with its own top cornice.
Can a warehouse stock figure be taken as confirmation of delivery to Vladimir by the required date?
No. The warehouse figure shows the availability of a specific version at the moment the product page is viewed. After the order is confirmed, there is still product preparation, packaging, handover to the carrier and transportation. The arrival date depends on the chosen service and the address. For long profiles, it is useful to check in advance whether acceptance at a convenient pickup point is possible and who will move the package to the installation site. It would be wrong to promise a universal delivery time without calculating the order.
Does it make sense to buy just one sample before a large order?
Yes, if the subject of dispute is the scale of the profile or the type of finish. One sample can answer the question of whether KZ-001 is too large relative to the ceiling and furniture. But a sample will not determine the length of the items to be purchased. That still requires three finished dimensions and a cutting map. Buying a sample does not replace measuring, and measuring does not show the wood texture. If a wide selection of matching profiles is required, it is useful to look at which solid wood trim pieces are available in the general catalogue, without mixing them with the approved KZ-001.
When can the savings from two lengths turn out to be impractical?
If the dimensions are unstable, there are many complex angles, or the lengths along the installation edge cannot be determined without agreement with the installer, an optimized order leaves too small a margin on several parts. In such a situation, it is safer to make control templates first. If, as a result, one short blank has to be replaced with a long one, this will be a deliberate expense rather than a calculation error. Also, the more expensive option may be more convenient if it is needed to meet a tight work schedule.
Final specification: what to order to Vladimir
For three straight lines of 4250, 3820 and 2150 mm without additional installation allowances, the rational KZ-001 order consists of two 2400 mm strips and three 2000 mm strips. At verified prices, such a set costs 39,000 rubles in beech or 55,990 rubles in oak. Five identical 2400 mm items preserve the same result but increase the cost to 43,500 and 62,800 rubles respectively. Choosing the more compact KZ-004 is an independent decision about the profile, not a replacement for the KZ-001 optimization method.
| Order line | Beech | Oak | Purpose |
|---|---|---|---|
| KZ-001, 2400 mm — 2 pcs. | 17 400 ₽ | 25 120 ₽ | Long parts 2350 and 2150 mm |
| KZ-001, 2000 mm — 3 pcs. | 21 600 ₽ | 30 870 ₽ | Parts 1900, 1900 and 1920 mm |
| Total — 5 pcs. | 39 000 ₽ | 55 990 ₽ | Three independent lines |
With this list, you can contact the seller to confirm availability and calculate shipping, and the installer to check the ends, joints and allowances. Provided that the selected items are suitable in cross-section and finish, the next step will be buy a wooden cornice KZ-001 in the precisely specified variants. For a project without a large decorative band, it is reasonable to separately consider oak cornice KZ-004 and recalculate its own bill of materials.
The whole point of the savings here lies in one verifiable operation: matching the length of the factory plank to the length of the future part. Nothing in the room gets shorter because of this, the design of the approved cornice is not replaced, and the wood remains the same. What changes is the amount of wood you pay for, even though it will never end up on the ceiling.