




























Article Contents:
- Where to buy a wooden skirting board in Kemerovo and what to confirm before paying
- Which solid wood models suit a corridor with six doors
- Section and projection: why the dimensions on the product card need to be compared with the door casing
- Oak or beech: how to choose wood without substituting practice with advertising
- A corridor 7.2 m long: where the continuous skirting line ends
- Why twelve metres of skirting board does not yet mean six planks
- Seven factory planks: cutting without extra joints on straight sections
- Can you buy six planks and keep the corridor looking neat
- Where to place the only joint and what additional risks it creates
- What the skirting board connects to near six doors
- PLT-006 or PLT-007: two solutions of similar height with different depths
- When the tall PLT-001-1 is better than a more compact profile
- PLT-005: 120 mm height with a different thickness and profile pattern
- How much six, seven and eight full planks cost
- Real availability: why the most beautiful model can delay your order
- Preparing walls and floor: what to measure before installation
- Hallway corners and gaps at the door casings
- How to order a set and not mix up the material on the invoice
- Delivery of wooden skirting boards to Kemerovo: what to check upon receipt
- Mistakes that are especially costly in a hallway with doors
- How the calculation changes if the doors are wider or the end wall is not solid
- Frequently asked questions about choosing and the quantity of wooden skirting boards
- Can oak and beech products be ordered in one order?
- How does PLT-006 differ from PLT-007 near doors?
- How many planks are needed for six doors?
- Can a 2400 mm wooden plank be replaced with a 2600 mm MDF one?
- How to match the shade to six door casings?
- Is it necessary to make an angled joint?
- Do I need to buy a spare slat?
- How do I know if PLT-007 in oak will be enough?
- What must be checked upon delivery?
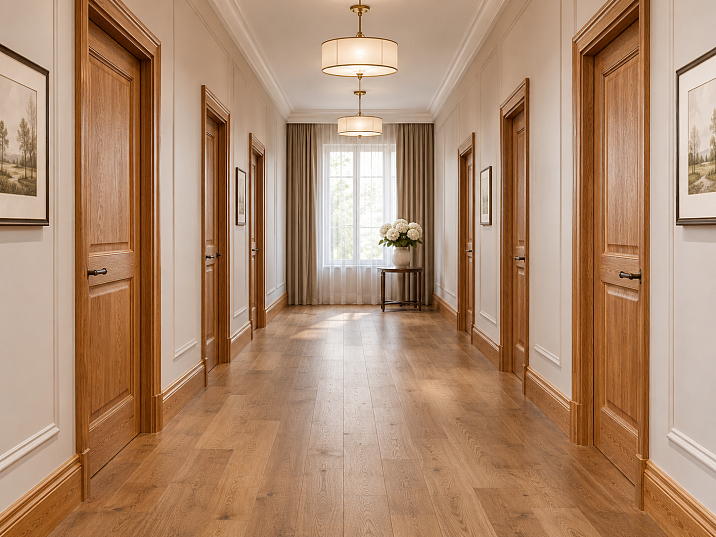
A 7.2-meter hallway seems like a simple task for buying skirting boards: measure the walls, subtract the doorways, and divide the result by the length of one plank. But six doors turn a long line into separate segments. After installing the door casings, it turns out that the two-meter remainder cannot be used in place of a solid piece by the opposite wall, and the profile that looked good in the catalog protrudes beyond the plane of the door casing. That is why you first choose the shape and draw up a schedule of sections, and only then calculate the products.
In our example, six doorways are located along two walls. According to the finished measurement, it requires 12.2 meters of skirting board. Dividing this length by 2400 mm gives a mathematical minimum of six factory planks. If all ten sections must be kept whole, it will already require Seven strips. You can return to six if you allow one carefully planned joint on a straight segment. Below it is shown where it appears, how much both options cost, and why the number of joints cannot be determined by price alone.
For the calculation, four actual STAVROS models in oak and beech were used: PLT-006, PLT-007, PLT-001-1 and PLT-005. Their nominal factory length in the wood finish under consideration is 2400 mm. Prices were verified against the product pages on 15 November 2026; they must be checked again before payment. The corridor diagram is for reference only and is not a measurement of a specific apartment.



Where to buy a wooden skirting board in Kemerovo and what to confirm before payment
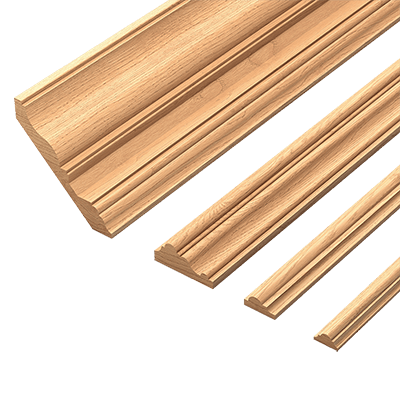
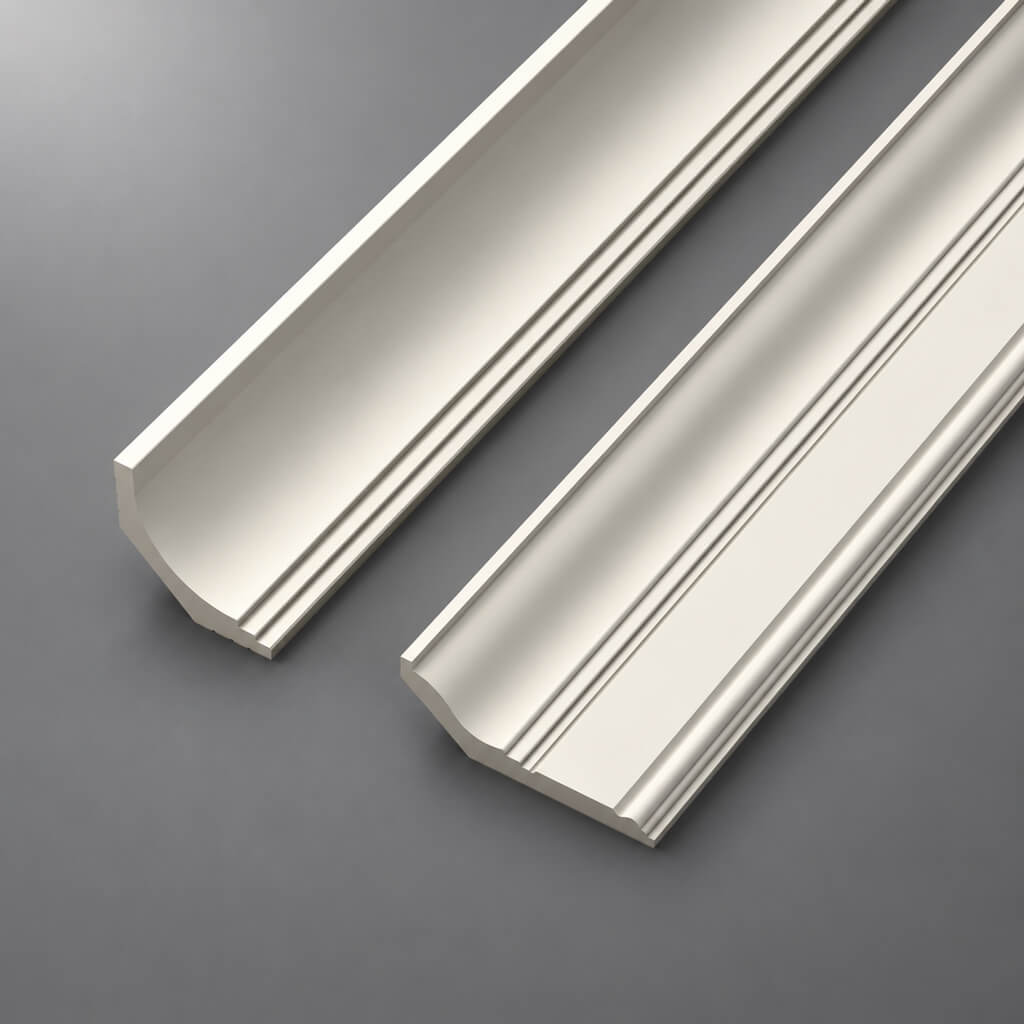
A buyer in Kemerovo does not necessarily need to look for a separate city catalogue if they need a specific STAVROS profile. The model can be selected in the nationwide section, while the delivery method, condition of the goods and final order amount should be agreed with the seller. The catalogue presents various groups of mouldings; for the corridor we are considering floor skirting boards made of solid wood, not cladding strips, wall mouldings or MDF products.
In the section buy a wooden skirting board in Kemerovo the buyer is choosing more than just the visual pattern. The article number, wood species, cross-section, factory plank length and quantity must be recorded. Names such as "tall skirting board", "oak skirting board" and "moulding for the corridor" are insufficient for a specification: they conceal profiles with different thicknesses and projections from the wall.
If you choose natural wood under a clear finish, discuss the appearance of the surface in advance: the grain pattern is never completely identical from one plank to another. For opaque enamel, the geometry of the profile, the quality of the substrate preparation and a suitable primer become the main considerations. It should not be automatically assumed that a more expensive wood species will be better in any interior. In a narrow passage, it is sometimes more important that the lower band of the wall does not clash with the door architraves.
The website provides product information, but an open product page does not replace confirmation of availability and transport conditions. It should not be assumed that there is a local warehouse in Kemerovo or that transporting a long-length item has a fixed cost. Before payment, request confirmed contents, the dispatch location, available delivery methods and the rules for accepting damaged packaging.
Which solid wood models are suitable for a corridor with six doors
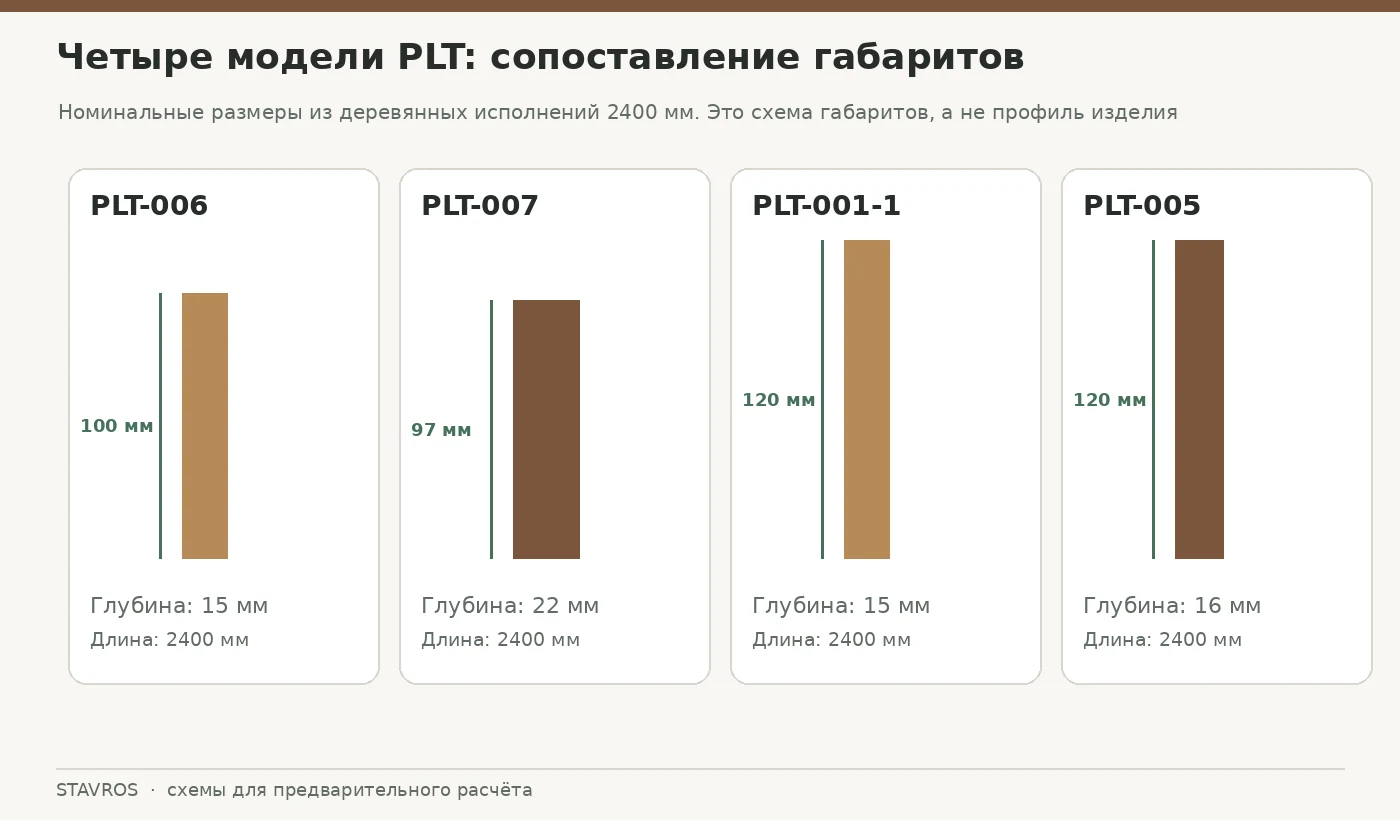
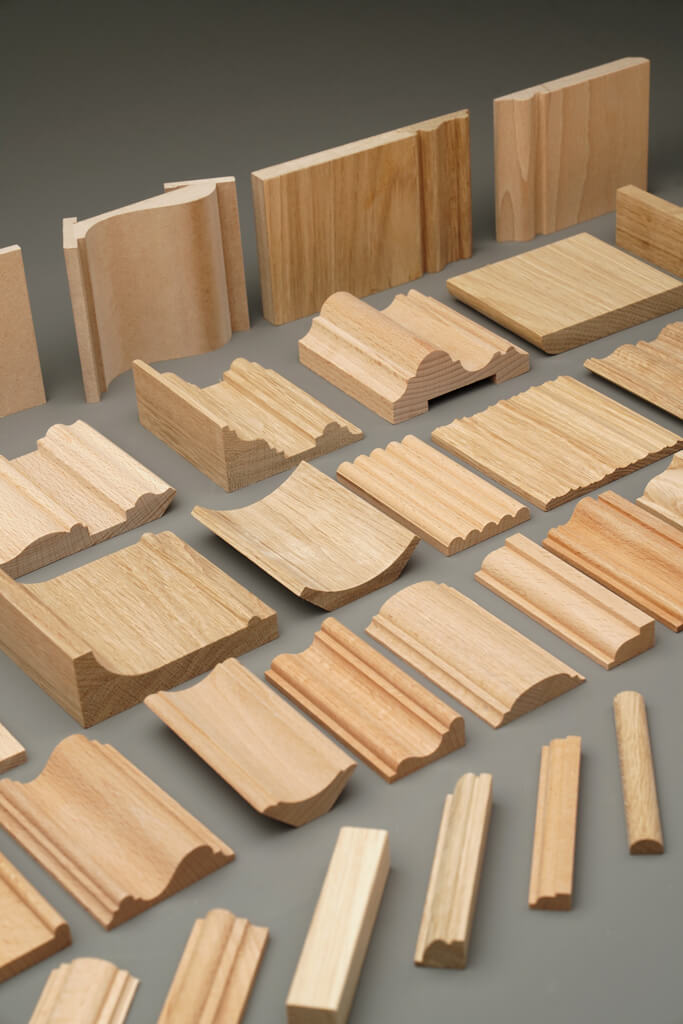
The four models under consideration differ not only in height. All have wooden versions 2400 mm long, but the profile thickness and the front surface pattern change the way they join the architraves. The reference table below applies specifically to solid oak and beech, not to similar MDF options.
| Model | Nominal cross-section | Solid wood length | The main question when choosing |
|---|---|---|---|
| PLT-006 | 100×15 mm | 2400 мм | Is a height of 100 mm sufficient, and does a 15 mm protrusion suit the architrave? |
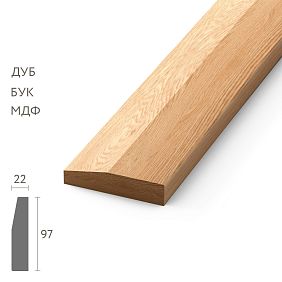
| PLT-007 | 97×22 mm | 2400 мм | Will a deeper profile be more noticeable than the adjacent architrave? |
| PLT-001-1 | 120×15 mm | 2400 мм | Does the wall need a pronounced bottom line 120 mm high? |
| PLT-005 | 120×16 mm | 2400 мм | How does the pattern of the tall profile combine with the doors and the paintwork? |
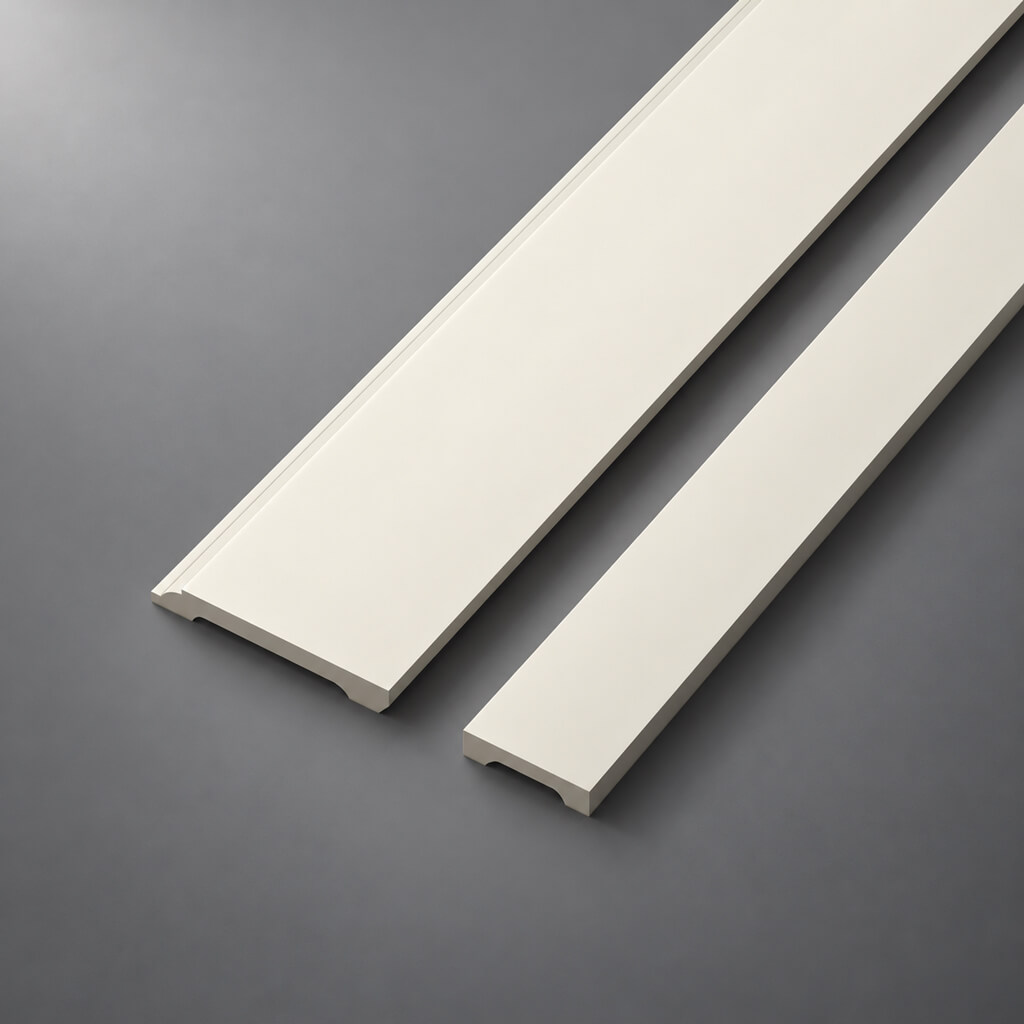
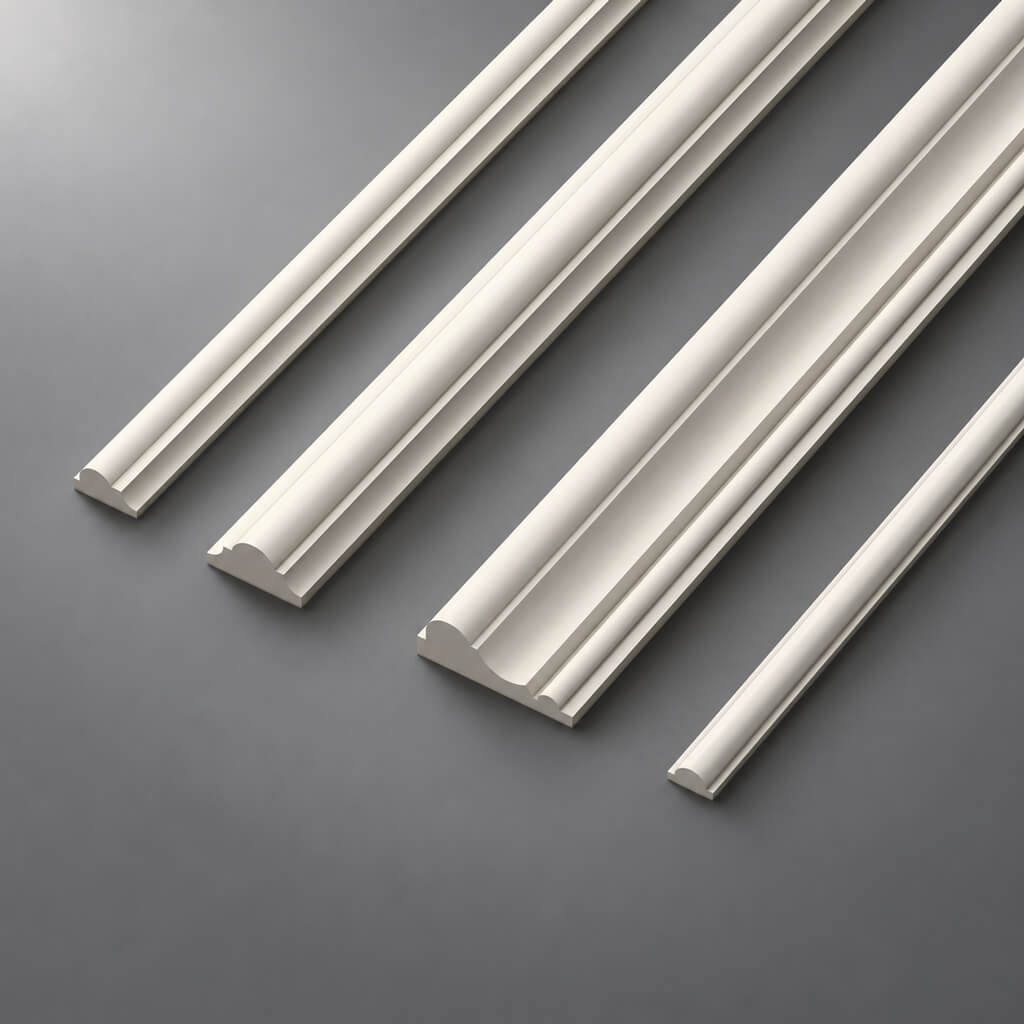
In the product card buy wooden skirting board PLT-006 you can compare the appearance of the product with architraves already installed. The model is 100 mm high with a nominal thickness of 15 mm. For a wall with frequent door openings, this is a clear starting option: the profile is noticeable enough against the floor, yet its height does not turn the corridor into a continuous decorative band.
Solid oak skirting board PLT-007 has a different cross-section: 97×22 mm. The difference in height from PLT-006 is only 3 mm, but the depth differs by 7 mm. So comparing these models by height alone would be a mistake. In a narrow corridor, doorways occur at short intervals, and the joints with the architraves are visible far more often than on a long blank wall.
Taller options — buy a tall wooden skirting board PLT-001-1 и Buy wooden skirting board PLT-005 — they are 120 mm high but have different thicknesses and profiles. One may suit a smooth modern door better, another a panelled architrave. The final choice is made using a real cross-section sample or verified product photos, not on the assumption that the same height means the same shape.
Our factory also produces:


Cross-section and projection: why the dimensions on the product page need to be compared with the architrave
A common mistake is to treat the nominal thickness of the skirting board as an absolutely exact value for its projection at any point. The profile may have a protruding lower edge, a rounded corner or a slanted face. An uneven wall and the thickness of the finish also change the actual line of junction. That is why the catalogue dimension helps to compare models, but the final fit is checked with a sample and a tape measure next to the door architrave.
Imagine an architrave projecting about 17 mm from the wall. This is not a characteristic of a specific STAVROS door, but an example for measuring. PLT-006 has a nominal thickness of 15 mm: with a flat wall, the edge of the skirting board may end up slightly deeper than the front face of the architrave. PLT-007 is 22 mm thick: its protruding part may come forward, and the end at the door will have to be finished more carefully. You should not simply cut the profile at a random angle and leave exposed wood in the most visible place.
Before ordering, hold a short template against the wall, as wide as the maximum overall dimension of the chosen skirting board, and open all six doors. Check not only the distance to the architrave, but also the position of the door leaf if the door opens along the wall. The skirting board must not obstruct the intended movement of the door, furniture or cleaning equipment. Height also matters near the threshold: a step between floor coverings sometimes requires a separate neat finish rather than an attempt to continue the profile across the entire opening.
If the installed architraves differ greatly between rooms, a single skirting board does not always give the same result. You can choose one profile and use pre-agreed finishing methods at each opening, but you cannot promise that the same end will look the same with different architrave thicknesses. First find the most visible problem joint, and only then approve the chosen cross-section for the whole apartment.
Get Consultation
Oak or beech: how to choose wood without replacing practice with advertising
Oak and beech have different grain patterns, shades and surface character. Depending on the specific batch, oak may show its texture more noticeably under a clear finish. Beech is usually perceived as more uniform in pattern, but it too can vary in tone between strips. You cannot claim that all wood of one species always looks the same. Two samples treated with different finishes may differ more than untreated strips of different species.
For a corridor with six doors, it is useful to decide what exactly the wooden surface should match: the door leaf, the architrave, the floor or the furniture. An exact match with four different finishes at once is usually not achievable. It is better to choose the dominant pair. For example, if the architraves are painted in a light shade, a skirting board under the same opaque enamel can unite a long corridor even with wooden doors. If the floor has a pronounced oak pattern, a clear finish on the skirting board will require careful comparison of samples under daylight and artificial lighting.
Buying solid wood does not mean it is automatically ready for use without a protective layer. You need to find out the condition of the item at the point of sale and separately agree on the intended finish: priming, tinting, lacquer, oil or enamel according to the technology of the chosen system. It is impossible to specify the holding time and the specific coating consumption without information about the composition used. It is also incorrect to claim that oak does not react to changes in humidity while beech will inevitably deteriorate. Behaviour depends on the conditions of the room, the preparation of the material and the protection of its surfaces.
Before placing an order, write down one model, one species, one treatment scheme and the required number of whole planks. For a transparent finish, discuss in advance the permissible variation in grain. For an opaque finish, agree whether the wood pattern will be hidden and how the joints will be treated after installation. Such a conversation prevents the situation where the purchased set is technically suitable in size but visually does not match six door casings.
A 7.2 m long corridor: where the continuous skirting line ends
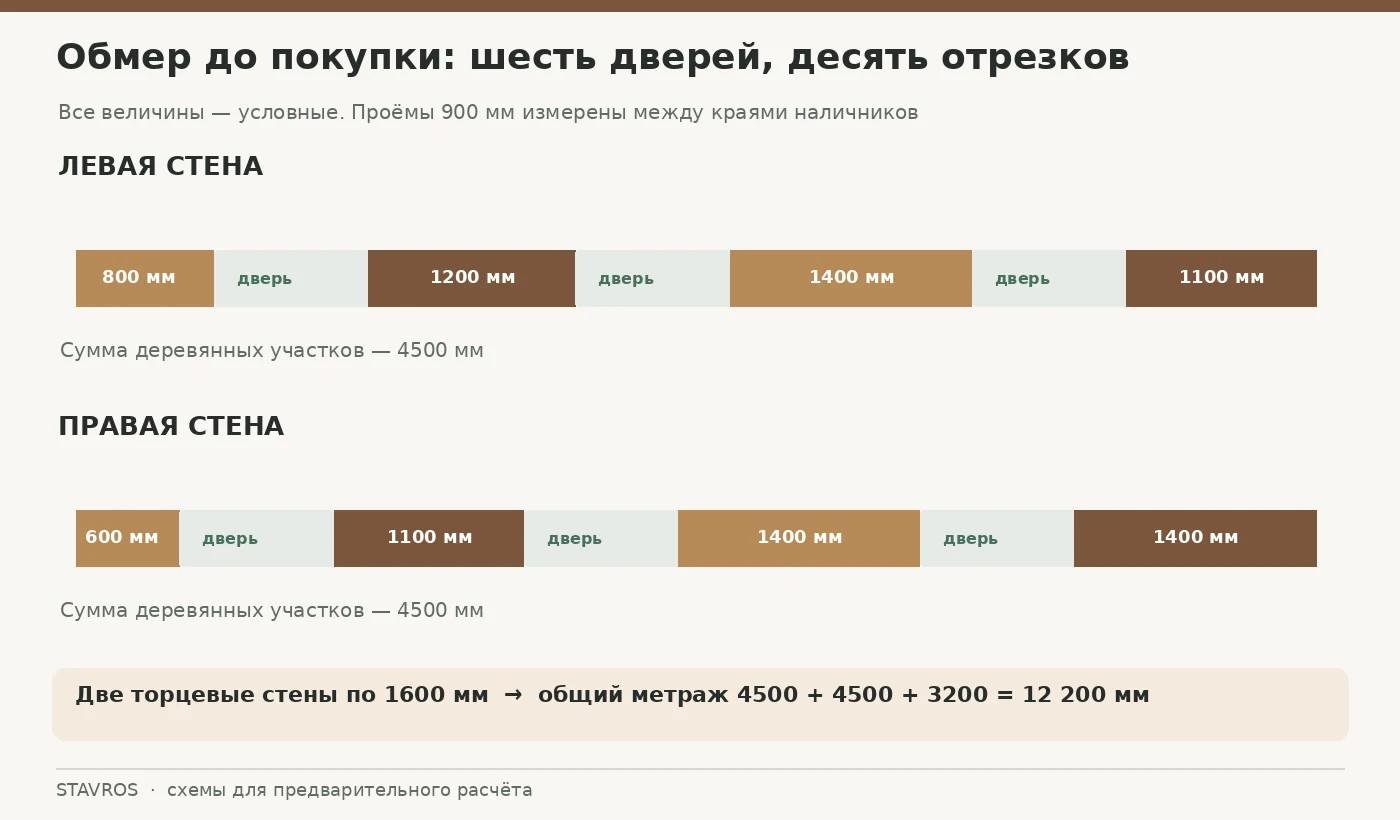
In the training project, the corridor is rectangular: 7200 mm long, 1600 mm wide. On each of the two long walls there are three doorways. In the calculation scheme, each doorway occupies 900 mm between the skirting end points at the casingsThis is not a statement about the width of the door leaf. On a real site, the distance between the edges of the installed casing must be measured directly along the wall; otherwise the schedule will be wrong already at the first stage.
On the left long wall, from the entrance end to the first doorway, 800 mm remains. Then come sections of 1200, 1400 and 1100 mm, separated by doorways. Wall length check: 800 + 900 + 1200 + 900 + 1400 + 900 + 1100 = 7200 mm. On the right long wall the sections are different: 600, 1100, 1400 and 1400 mm; three doorways of 900 mm each give the same total length of 7200 mm. The two end walls in this model have no openings, and a separate 1600 mm long piece is provided along each of them.
| Section | Left long wall, mm | Right long wall, mm |
|---|---|---|
| To the first door | 800 | 600 |
| Between the first and second doors | 1200 | 1100 |
| Between the second and third doors | 1400 | 1400 |
| After the third door | 1100 | 1400 |
| Total without door gaps | 4500 | 4500 |
Additionally, two end walls give 2 × 1600 = 3200 mm. This results in 4500 + 4500 + 3200 = 12,200 mm of wooden skirting board. In total, ten separate straight pieces are needed: four along each long wall and two end pieces. To avoid mistaking doors for an empty deduction, indicate specific boundaries for each segment on the drawing: "corner — door casing", "door casing — door casing", or "door casing — corner".
This cutting list is deliberately made different for the two long walls. In a real hallway, doors are rarely positioned strictly symmetrically, so trying to replicate one successful cutting plan for both sides leads to unnecessary joints and offcuts. Installation lengths must be rechecked after laying the floor and installing the door casings. For a corner joint, the length of the piece is also clarified according to the accepted installation edge: measuring along one side of the profile and along the other may give different values.
Why twelve meters of skirting board does not yet mean six planks
The factory length of the selected wooden finishes is 2400 mm. In total, ten finished parts occupy 12,200 mm, so the calculation by linear metreage looks simple: 12,200 / 2400 = 5.0833. Rounding up gives six strips, or 14,400 mm of purchased material. Such an estimate is useful as a lower bound, but it is not a finished specification, if the walls require whole segments without additional joints.
The reason becomes apparent when trying to lay out the actual parts onto a set of six factory strips. Two end parts of 1600 mm each will not fit together with an 800 mm segment into a single 2400 mm strip: 1600 + 800 = 2400, and nothing remains for the saw kerf and clean end trimming. Three parts of 1400 mm each also cannot be automatically combined with any other length: the combination 1400 + 1100 exceeds 2400 mm even before the saw kerf. What matters is not the abstract 12.2 metres, but the specific number of large and small segments.
In our bill of materials there are five parts longer than 1200 mm: two at 1600 mm and three at 1400 mm. Each requires a separate source strip, since two such parts do not fit together. Of the short pieces, only 800 and 600 mm can be joined with them during cutting. There remain 1200 mm and two parts of 1100 mm, which require at least two more factory strips. The result is no fewer than seven strips, if all segments must be whole.
Such an explanation does not replace a cutting plan, but it provides a way to quickly identify an infeasible estimate. Even when the total remainder seems sufficient, it may be distributed across several pieces that are too short. A single offcut unsuitable for a visible area does not become a useful part merely because its length was added to another remainder in the calculator.
In the calculations below, for comparability, a conventional saw kerf width of 3 mm is assumed for each finished part produced. This is a teaching assumption, not a statement about the actual saw or the method of end trimming. For mitre cuts, end cleaning, fitting to curved walls, and making angled joints, the craftsman must recalculate the allowances separately.
Seven factory strips: cutting without additional joints on straight sections
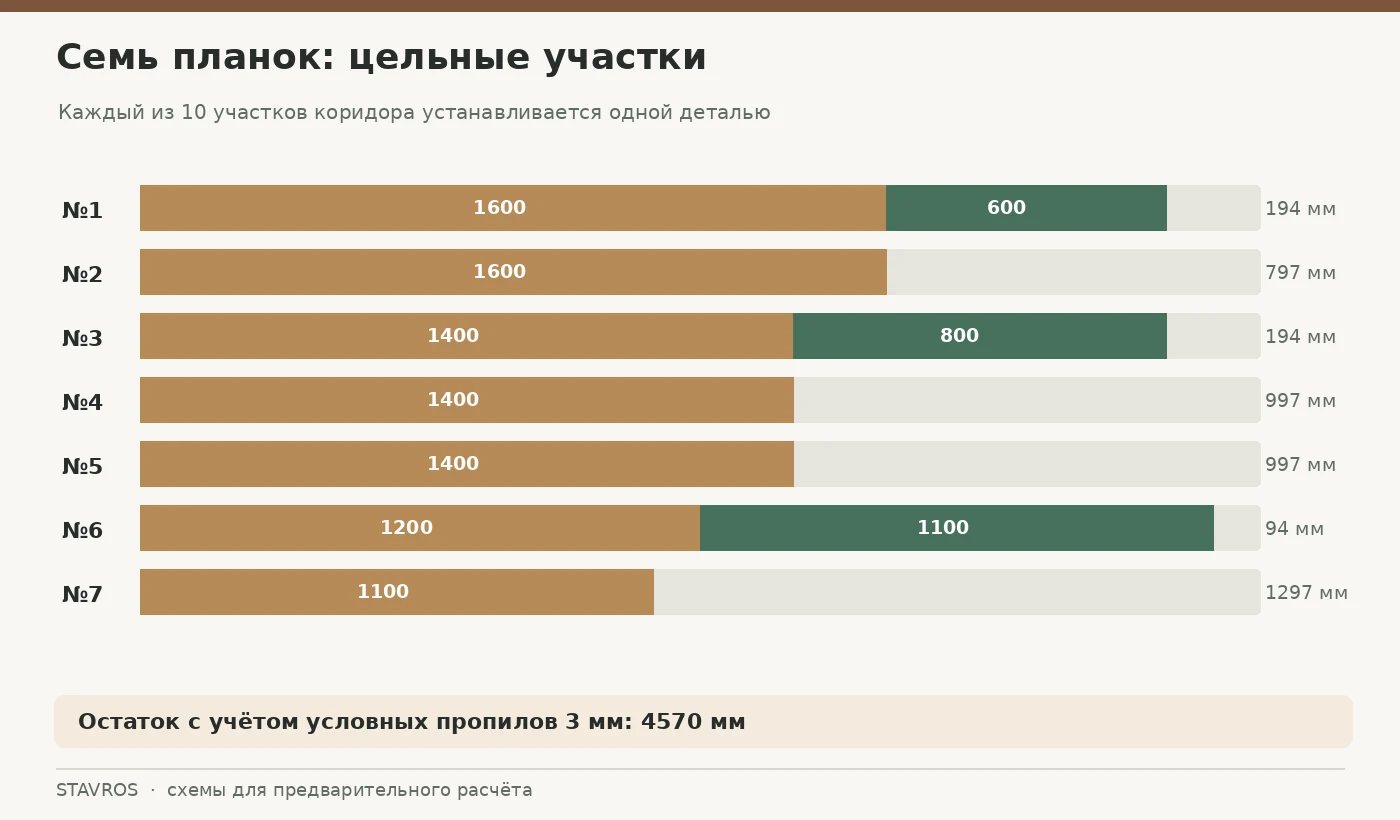
The first option is intended for a buyer who wants to keep each of the ten segments continuous. This is especially important in the areas by the door, where the short joint will be within normal view rather than behind the cabinet. Seven planks of 2400 mm give 16,800 mm of purchased length. After all straight parts and ten nominal 3 mm cuts, 4570 mm remains in total. These millimetres are distributed across different offcuts; counting them as a single spare plank is incorrect.
| Factory strip | Segments for the hallway, mm | Sum of pieces, mm | Remainder after cuts, mm |
|---|---|---|---|
| 1 | End wall 1600 + right wall 600 | 2200 | 194 |
| 2 | Second end wall 1600 | 1600 | 797 |
| 3 | Long wall 1400 + left wall 800 | 2200 | 194 |
| 4 | Long wall 1400 | 1400 | 997 |
| 5 | Long wall 1400 | 1400 | 997 |
| 6 | Left wall 1200 + adjacent section 1100 | 2300 | 94 |
| 7 | Remaining section 1100 | 1100 | 1297 |
| Total | 10 solid pieces | 12 200 | 4570 |
This layout has an obvious drawback — many separate offcuts. On the other hand, every long visible line can be installed with a single piece, avoiding an artificial joint in the middle. This is a sensible choice when the finish is transparent, the wood grain is pronounced, and the hallway lighting runs along the wall and highlights any joint line.
It should be understood that seven planks do not give you the right to forget about corners. An end piece may join a long wall at 45°, and its required length at the outer edge will differ from a simple tape-measure sum along the inner corner. Before cutting, you must decide from which point the finished dimension is measured and what joint will be made at each of the four corners of the hallway. The table above describes preliminary straight blanks; the final installation schedule may require adjustment.
It is practically useful to number the planks before cutting begins. For example, mark two future sections on the first one: an end section of 1600 mm and a short right section of 600 mm. After the first cut, do not throw the remainder into the common pile. Assign it a destination and only then move on to the next item. For an expensive oak profile, this noticeably reduces the risk of accidentally using up a useful piece on a trial fit.
Can you buy six planks and keep the hallway looking neat?
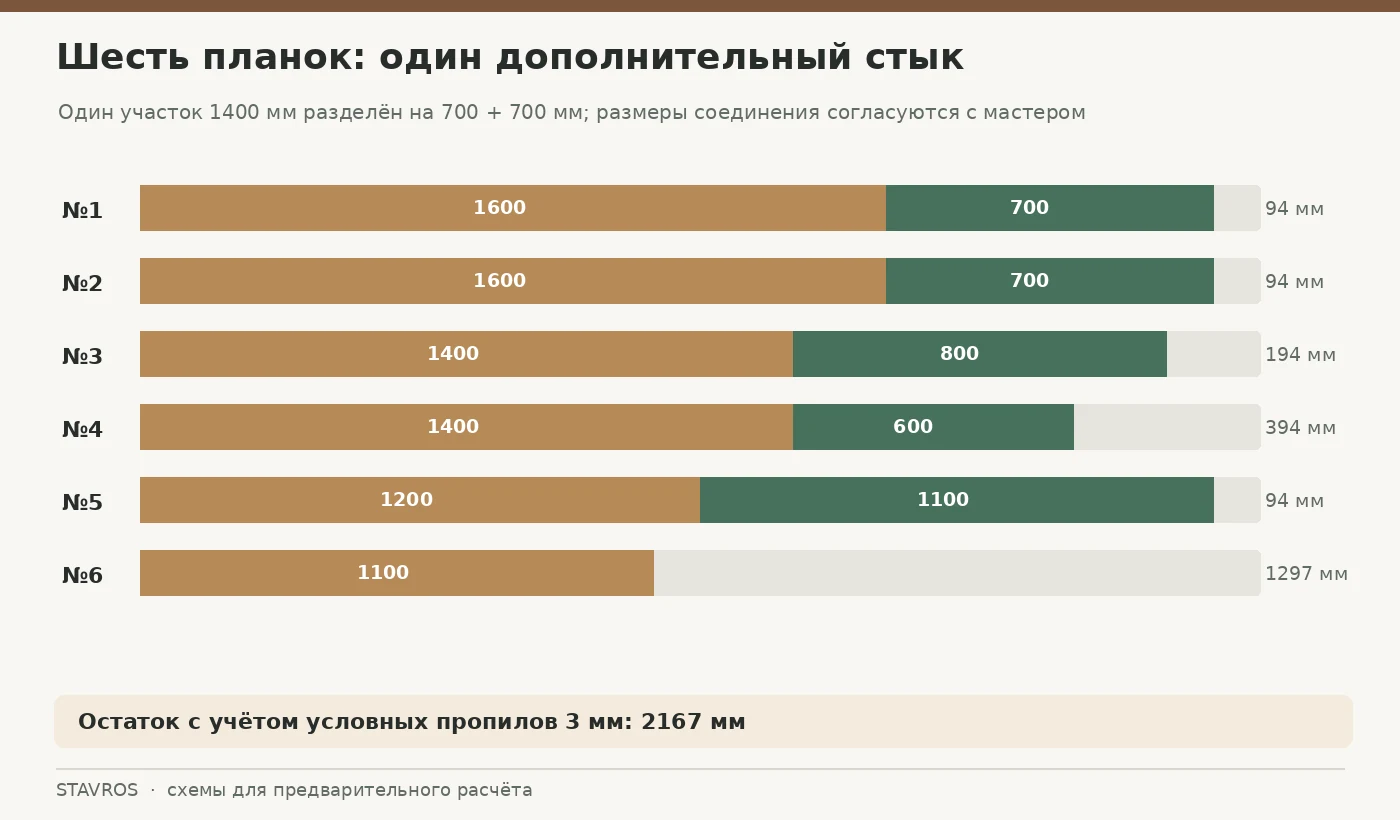
The second option brings the estimate back to the mathematical minimum — six factory planks — at the cost of one additional joint on a straight section. One of the 1400 mm pieces is pre-split into two 700 mm fragments. They can be placed next to the two 1600 mm end pieces. The remaining offcuts are redistributed among the four remaining planks. This solution is acceptable only if the owner agrees to a visible or carefully concealed joint at the chosen location.
| Factory strip | Preliminary cutting plan, mm | Remainder after conditional cuts, mm |
|---|---|---|
| 1 | 1600 + 700 | 94 |
| 2 | 1600 + 700 | 94 |
| 3 | 1400 + 800 | 194 |
| 4 | 1400 + 600 | 394 |
| 5 | 1200 + 1100 | 94 |
| 6 | 1100 | 1297 |
| Total | 11 fragments for 10 sections | 2167 |
Total length of the original products: 6 × 2400 = 14,400 mm. The length of the ten installed sections according to the schedule remains 12,200 mm; only the number of individual parts for one of them has changed. With eleven conditional cuts of 3 mm each, the total remainder is 14,400 − 12,200 − 33 = 2167 ммThese numbers are mathematically verifiable, but for a real miter joint, 700 + 700 mm cannot be unconditionally accepted as the final length of the two finished parts: their visible edges and allowances must be specified according to the joining technology.
The most successful place for such a joint will not necessarily be the geometric midpoint of the selected segment. Look at where the cabinet ends, where the light falls, what a person sees from the entrance door, and where the floor lines run. Along a wall lit by grazing light, even a well-executed transverse line can be more noticeable than in a more shaded area. If, after the layout, it turns out that the selected section is fully exposed and must look monolithic, it is better to reconsider the savings rather than hide the joint with a random filler.
There is one more difference from buying any six planks: all original products must belong to the same model and the same selected finish. You cannot substitute part of PLT-007 with the cheaper PLT-006 just to save money. The cross-sections differ, and a joint along a single line will not be neat. You also cannot inconspicuously use a fragment of a different wood species if a clear finish is visible. The six-plank option is an optimization of cutting the same model, not a mixed purchase of different profiles.
Where to place the single joint and what additional risks it creates
A single transverse joint along a straight wall will not necessarily be technically poor, but it cannot be considered decoratively neutral. If the profile has a rounded top edge, a pronounced groove, or several plane transitions, the two adjacent fragments must match both in the dimensions and in the pattern of these transitions. Even a small step on the top face becomes especially noticeable next to a uniformly painted wall.
With a transparent finish, preselect two fragments with a similar grain direction and shade in advance. To reduce the purchase, do not place end faces next to each other that differ noticeably in pattern. When painting with enamel, attention shifts to the evenness of the joint and the absence of seam opening after microclimate changes. The joining technology, type of fastening and permissible filler are determined by the selected profile, substrate and finish, not by the general advice to "fill it and forget it".
It is better to consider a mitered joint where the profile shape and the craftsman's skill allow it. But its necessity and exact angles are determined on site. The training cutting table is based on the lengths of straight segments; the actual angled cut may require an additional allowance on one or both sides. The presence of a 94 mm remainder in several dense combinations creates some reserve, but does not guarantee it is sufficient for any wall irregularities.
If the owner does not accept additional joints, seven planks is the original commercial solution for the dimensions under consideration. If one properly positioned joint is acceptable, six planks give a lower purchase total. The choice is influenced not only by saving one plank, but also by the risk of ruining a long section during installation. Sometimes a spare seventh plank is justified even when the preliminary calculation is for six: it allows replacing an incorrectly cut fragment without stopping work and without ordering one long piece separately.
What the skirting board connects to near six doors
On an ordinary straight wall, the buyer looks mainly at the color and height of the skirting board. In our hallway, the end face becomes the main thing. On each long wall there are three doorways, so the profile has numerous visible terminations near the door casing. If you simply place a rectangular end against a thin casing, an untidy step may appear. When heights and depths do not match, even a carefully matched shade does not correct the shape of the junction.
For each door, measure the protrusion of the casing from the finished wall surface specifically in the lower zone. Measure the width of the casing, the presence of a lower plinth block or base block, the position of the threshold and the distance to the floor. If the casing has its own decorative lower element, it is sometimes reasonable to bring the skirting board up to it. If there is no such element, the type of termination must be designed separately. You cannot automatically assume that a standard angled cut suits any model.
Six doors may have been installed at different times. One opening has a massive casing, another has a thin painted trim, and a third is closed by a door from the other side. Therefore, it is convenient to make a small schedule of junctions: door No. 1 — casing protrusion, shape of the lower termination; door No. 2 — the same parameters; and so on. Ten minutes of such a check saves you from having to redo the end of every second segment.
The skirting board performs a finishing function, but must not replace a door-opening stop or cover the technological gap of the floor covering contrary to the requirements of its manufacturer. For a floating floor, observe the prescribed expansion gap scheme, and determine the method of fixing the profile by the substrate and structural design. Do not turn covering an unsightly floor edge into a reason to rigidly fix the covering where it needs to move.
PLT-006 or PLT-007: two solutions of similar height with different depths
PLT-006 has a nominal cross-section of 100×15 mm, while PLT-007 is 97×22 mm. To a buyer who looks only at the height figures, the difference may seem insignificant. But near doors it manifests differently. The 22 mm thick profile should be compared especially carefully with the plane of the door casing: its protrusion can be considerably more noticeable than that of the 15 mm model. In a narrow passage, this affects not so much the overall clear width of 1600 mm as the perception of the numerous junctions.
At the same time, it would be wrong to declare PLT-007 unsuitable for any corridor. A deeper geometry may pair better with massive wooden door casings and finishes where the lower band of the wall should read as an independent element. The main thing is to check the construction of the specific door. For a minimalist thin casing, PLT-006 often looks more logical as a starting point for selection, but a final conclusion is possible only after comparing the actual profiles.
If you are considering buy wooden skirting board PLT-007 specifically for the corridor, compare its lower part with cleaning areas and furniture supports. One cannot assume that a thicker profile is always more durable under accidental impacts: durability depends on the wood, construction, finish, fastening and actual load. The greatest practical benefit will come from checking the chosen protrusion near the door casing and at the wall corner.
In the cutting plan, the number of factory strips is the same for both models, because the length of the wooden version under consideration is 2400 mm. The difference arises in price, shape and finishing capabilities. Changing the model after the cutting map is complete is possible only after rechecking all joints and corners. Even if the lengths match, the width of the protrusion and the geometry of the top edge change the appearance of the entire corridor.
When the tall PLT-001-1 is better than a more compact profile
A height of 120 mm looks different on the wall than 97 or 100 mm. Over a 7.2-metre section, the tall band more strongly marks the boundary between floor and wall. In our corridor this effect is constantly interrupted by doorways; therefore, when choosing PLT-001-1, it is not enough to imagine a single fragment on an empty wall. Look at the full rhythm: two doors, a pier, the next door, the end wall. The skirting height should connect these elements rather than compete with the lower parts of the casing.
PLT-001-1 has a cross-section of 120×15 mm. The nominal depth matches PLT-006, but the height is 20 mm greater. With light, smooth walls, such a model can visually define the lower band of the interior without noticeably increasing the protrusion relative to the door. In a room with more massive casings, this may look appropriate. But with a very low lower lintel of the casing, the top line of the skirting may end up higher than the expected end of the casing, creating an odd junction.
For a confident decision, use painter's tape: on an uncovered section of wall, mark heights of 100 and 120 mm, then step back to the opposite door. This simple technique does not show the shape of the profile, but it helps assess the scale. Even more useful is to place a cardboard template 15 mm deep next to it: then it will become clear how much the actual band will protrude compared with the casing and the floor covering. If, after such a mock-up, 120 mm seems excessive, it is not worth choosing a tall profile just because it is more expensive or more noticeable in photographs.
Perhaps a tall wooden skirting board is only needed in the living room, while the hallway is better finished with a more compact model. This is an acceptable interior solution, but then the transition in the doorway must be thought through. Do not try to join PLT-001-1 to PLT-006 with a straight end as if they were the same profile. It is more sensible to finish each profile at the corresponding architrave or to choose the transition piece specified in the project.
PLT-005: height 120 mm with a different thickness and profile pattern
PLT-005 differs from PLT-001-1 in nominal thickness: 16 mm versus 15 mm, with the same height of 120 mm. One millimetre may look like an insignificant number, but the visual difference is often determined not only by it. The placement of the curves, transitions and flat sections on the front surface matters. These should be examined using the official photographs and, where possible, an actual sample.
In a hallway with six doors, it is better to keep both models next to the most complex architrave. First the straight part of the profile is placed, then you mentally show where the upper decorative line will end. If the relief does not match the architrave pattern well, it may give the impression of two independently installed decorative elements. Good finishing does not have to repeat the shape of the doors literally, but it must have a clear relationship of scale.
Tall solid wood skirting board PLT-005 should be assessed not only by the consumption for the entire hallway. Compare the cost of a single item, the available number of identical planks, the possibility of getting a complete set in one wood species, and the prospects for subsequent repairs. If the likelihood of mechanical damage is high, a spare element in the same finish may prove more useful than a small initial saving.
The characteristics of the MDF version cannot be transferred to PLT-005 without additional checks. With the same trade name, there may be differences in length, cross-section and surface preparation. In further estimates we use only the wooden version 120×16×2400 mm and its confirmed price. The cost of the coating must be accounted for separately even when the profile is ordered for subsequent painting: the base price of the product is not equivalent to the price of a fully finished, installed skirting board.
How much six, seven and eight whole planks cost
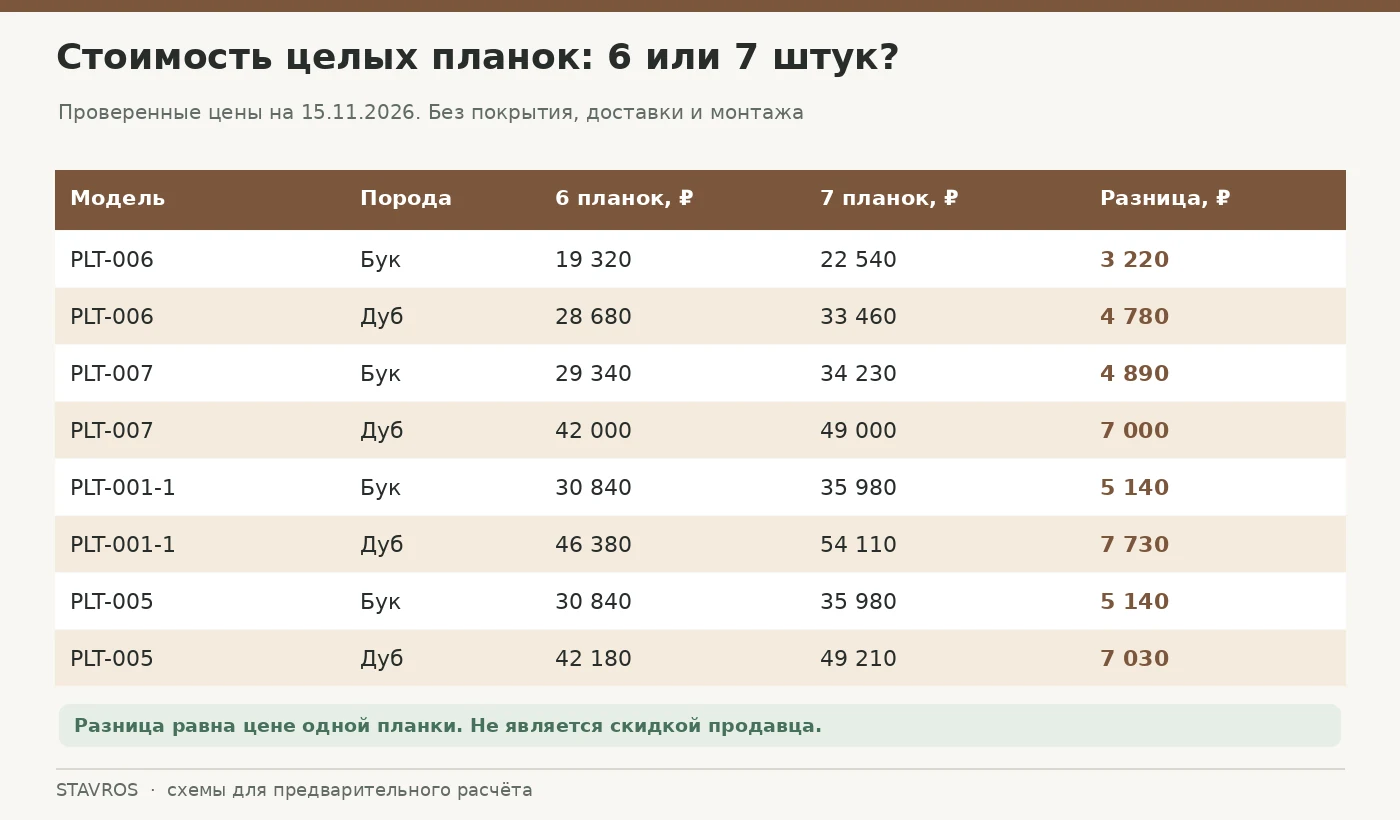
The product prices in the table have been verified against the official STAVROS product pages November 15, 2026. Each line lists one product code and one wood species. We compare the cost of factory-made planks of 2400 mm only, excluding delivery, finishing, and installation services. The cost of the batch depends on whether you choose in advance a single agreed joint (six pieces), want all ten segments to be continuous (seven pieces), or purchase one additional spare plank in addition to the joint-free option (eight pieces).
| Model and species | Price per 2400 mm | 6 planks, one additional joint | 7 planks, continuous segments | 8 planks, with a spare |
|---|---|---|---|---|
| PLT-006, beech | 3220 ₽ | 19 320 ₽ | 22 540 ₽ | 25 760 ₽ |
| PLT-006, oak | 4780 ₽ | 28 680 ₽ | 33 460 ₽ | 38 240 ₽ |
| PLT-007, beech | 4890 ₽ | 29 340 ₽ | 34 230 ₽ | 39 120 ₽ |
| PLT-007, oak | 7000 ₽ | 42 000 ₽ | 49 000 ₽ | 56 000 ₽ |
| PLT-001-1, beech | 5140 ₽ | 30 840 ₽ | 35 980 ₽ | 41 120 ₽ |
| PLT-001-1, oak | 7730 ₽ | 46 380 ₽ | 54 110 ₽ | 61 840 ₽ |
| PLT-005, beech | 5140 ₽ | 30 840 ₽ | 35 980 ₽ | 41 120 ₽ |
| PLT-005, oak | 7030 ₽ | 42 180 ₽ | 49 210 ₽ | 56 240 ₽ |
For PLT-006 in beech, the difference between six and seven planks is 3220 ₽. For PLT-001-1 in oak, it is 7730 ₽. This is not a "STAVROS discount" but the arithmetic difference in the cost of one factory-made item under two fundamentally different cutting plans. If you factor in the time spent on an additional joint and the risk of re-finishing, the minimum purchase amount does not always mean the minimum total cost of a finished hallway.
For a transparent estimate, list separately the cost items that are not included: finish coating and primers, consumables, fasteners for the chosen technology, packaging, transportation to Kemerovo, lifting, cutting, joint finishing, and installation. Figures for these items cannot be entered without a real quote from the contractor and the seller. If the price of one additional plank is low relative to the cost of delivery and a repeat call-out of the craftsman, a spare may prove economically justified.
That is precisely why the answer to the question "how much does a wooden skirting board for a hallway cost" requires two clarifications. First, which model, which wood species, and how many factory-made items. Then, what exactly the finished trim will look like and which additional operations are needed. Mixing the price of material and the price of the full job in one unlabeled table row is incorrect.
Real availability: why the most beautiful model can delay your order
When checking the official product pages, we found a limitation that cannot be overlooked. At the time of checking, PLT-007 in the 97×22×2400 mm version showed 6 beech и 5 oak planks in the St. Petersburg warehouse. For the option of seven solid segments, the indicated stock is insufficient in both wood types. A six-plank project with one additional joint fits within the stated quantity of beech items, but not oak. This does not mean that additional planks cannot be obtained at all: you need to request the current delivery or manufacturing terms from the seller.
| Model | Beech: shown in the St. Petersburg warehouse | Oak: shown in the St. Petersburg warehouse | Is there enough for 7 planks according to the product page? |
|---|---|---|---|
| PLT-006 | 59 | 62 | Yes, both wood types |
| PLT-007 | 6 | 5 | No, neither wood type |
| PLT-001-1 | 33 | 14 | Yes, both wood types |
| PLT-005 | 10 | 15 | Yes, both wood types |
Stock levels change, and website data may update with a delay. Before choosing a model solely by price, ask to confirm the availability of the full number of planks of the same species, length and cross-section. Products with the same marking and wood should not automatically be considered completely identical in shade when finished with a clear coat. If necessary, arrange for selection and the possibility of receiving the order in a single batch.
If there are six PLT-007 in beech in stock, that is not a command to immediately cut the estimate down to six. It may turn out that the owner does not want an additional joint. Then it is more reasonable to wait for confirmation of a seventh plank or choose another model than to change the installation principle after payment. And vice versa: if the joint is technically acceptable, six planks can solve the task without an extra purchase, but the craftsman must confirm the cutting plan before work begins.
Preparing walls and floor: what to measure before installation
A 7.2-metre straightedge does not reveal small irregularities. A wall may deviate from straight, the junction of plaster and floor may have local protrusions, and door frames may not stand strictly in one plane. A tall skirting board especially well highlights the wave of the wall in raking light. Therefore, before cutting, you need to check which section actually corresponds to straight geometry and where correction of the base or a different method of adjoining is required.
Start by checking the floor along both long walls. Use a long straight batten or a suitable measuring device to notice level differences. Then place a sample or template of the chosen cross-section near the most complex door casing. Mark where the top line of the skirting board runs and whether it conflicts with the lower part of the casing. In our scheme, such checks are repeated at all six doors; one perfect section near the entrance is not enough.
The base for fastening must be prepared according to the chosen technology. The method of fixing a wooden skirting board depends on the evenness of the wall, its material, the weight of the profile, the coating and the requirements for dismantling. It cannot be promised that any solid wood can be fixed only with random adhesive or only with nails without taking the base into account. If mechanical fasteners are used, the location of the fastening points, the type of heads and the masking of holes must be agreed before the final finish.
With open ends, pay especially careful attention to the areas near the entrance where wet cleaning is possible. Choose a coating system taking into account the actual operating conditions and its manufacturer's recommendations. Do not apply sealant or finishing compound to the floor covering in a way that disrupts the specified expansion gaps. If a floating floor is used, the skirting board fastening technology and the gap-covering scheme must comply with its manufacturer's instructions.
Corridor corners and gaps at door casings
A straight corridor has four internal corner joints between the long walls and the end walls. In the diagram, we counted the end pieces as 1600 mm each, but that is a clean nominal training length. The actual cutting length depends on the shape of the corners and the chosen measurement line. Walls rarely provide perfectly accurate 90° over the entire profile height, and a wide shaped skirting board reveals cutting errors more strongly than a thin smooth strip.
It is not recommended to start cutting both long end pieces at 1600 mm right away. First, determine the nature of the joint in one control corner: a straight butt joint, a mitre cut, or another method specified by the project. Then transfer the refined values to the map. If it turns out that one of the corners requires an additional allowance, take it from the corresponding reserve of the original strip, rather than "borrowing" it from an already finally cut piece.
At the points where the skirting meets the architraves, check whether any visible raw wood remains after cutting. Depending on the chosen finish, the end face may require separate treatment. Do not make the thin edge of the paint layer the only way to hide incorrect geometry. If necessary, agree on a small technological offset from the architrave or another finishing option — it is important that the solution is stylistically consistent across all six doors.
Often the more difficult issue is not the corner joint but the difference in floor levels between two adjacent rooms. The corridor skirting should terminate neatly at the opening without interfering with the transition profile or threshold. If one room is already finished with a different skirting, do not try to join the two products just because they are both made of oak. Geometry matters more than the name of the material.
How to order a set and not mix up the material on the invoice
Once the model is chosen, the order should contain fewer general words and more precise parameters. State the item in full: "PLT-006, beech, 100×15×2400 mm, 7 whole factory strips" or another chosen version. Separately specify whether matching of a close grain pattern is required and whether a transparent or opaque finish will be applied. If you choose six instead of seven, attach a cutting map and note that an additional joint is provided in one section.
It is useful to include in the general list not only the cost of the products but also the decision on the reserve. For a long corridor, losing one piece due to a cutting error means the installer may not be able to complete the entire job in one visit. Compare the cost of an additional strip with the expected cost of a repeat delivery. It is not worth automatically buying "plus ten percent" for any layout: we have a specific parts map and a specific risk. A reserve of one whole strip is a separate decision, not a hidden part of the purchased length.
When the buyer decides wooden skirting boards made of oak and beech order as a single batch; it is better not to mix species within one continuous finishing line. Mixing can be a meaningful design technique, but here it is not part of the original calculation. For the estimate, choose one wood option and make sure that it is the one specified in the order confirmation.
Before paying, save the article number, dimensions, quantity, and agreed finish in the correspondence or another document. If the manager offers a substitution, check the new specification again: even a profile with a similar name may have a different thickness or factory length. Delivery cost confirmation must be obtained based on the actual address, volume, and method of transport, not on an old amount from someone else's order.
Delivery of wooden skirting boards to Kemerovo: what to check upon receipt
The length of a single plank is 2400 mm, which requires attention to packaging and transportation. When placing your order, find out what packaging the products are transported in, how the order is delivered, and what to do if damage is found. Packaging and transportation are separate services or components of the final amount, depending on the agreed terms. On the page delivery of wooden moulding across Russia you can review the general rules; the specific timeframe, carrier, and cost must be confirmed before payment.
Upon receipt, check the number of packages and that the markings match the documents. Long packaging should be inspected along its entire length, not just on the label side: there may be signs of impact, bending, or moisture. If the acceptance conditions allow, after opening, compare the article number, wood species, length, and condition of the face surfaces. Pay particular attention to the ends of the planks and the geometry of the profile — chips at the ends can be an unpleasant surprise when cutting near door casings.
The concepts of "a box that looks intact" and "all planks are suitable for installation" cannot be considered equivalent. If in doubt, record the defects found and follow the agreed procedure of the seller and the carrier. Do not cut a suspicious plank before the issue of a possible claim is resolved. Cutting it yourself may deprive you of the ability to fully demonstrate the original damage.
Before installation, store the products under conditions that comply with the seller's recommendations and the chosen finishing system. Do not place long planks on random supports in a way that could deform them, and do not expose them to contact with water. The conditions for acclimatization indoors are determined by the condition of the goods and the supplier's instructions. Assigning an arbitrary number of days without this information would be incorrect.
Mistakes that are especially costly in a hallway with doors
Ordering by perimeter only. The perimeter of a 7.2×1.6 m rectangle is 17.6 m, but this is not the length of skirting board required with six openings. In the training project, after excluding six gaps of 900 mm each, the result is 12.2 m. However, the arithmetic does not show how the ten pieces are distributed. Therefore, both measurement and a schedule of segments are needed.
Incorrect rounding. Dividing 12.2 by 2.4 gives six planks, but without one additional joint such a set does not meet the requirement for continuous sections. A buyer who expected seamless long walls discovers the material shortage already during installation. Prevention is simple: check the cutting map before payment, not after receiving the goods.
Confusion with the MDF finish. A similar product name does not mean equal dimensions. Do not assume that a 2600 mm plank made of another material automatically replaces a 2400 mm wooden one without changing the cutting map and appearance. When substituting, the entire calculation, cost and method of adjoining the doors will have to be rechecked.
Choosing thickness without checking the casing. PLT-007 with a nominal depth of 22 mm may require a different end finish than PLT-006 with a thickness of 15 mm. The error arises from comparing height while ignoring the protrusion. The solution is to measure the lower part of each casing, especially on doors of different types.
Buying a batch without confirming stock availability. The stated quantity of PLT-007 in oak at the time of checking is less than six planks. Even the most accurate estimate will not help if the set cannot be confirmed in the required finish. Do not replace one missing oak plank with beech under a clear finish without separate approval.
How the calculation changes if the doors are wider or the end wall is not solid
The diagram shown is not meant to force every corridor to fit the number seven. It demonstrates that a new measurement requires a new cutting map, even when the overall dimensions of the room have not changed. Imagine that one doorway gap between the points where the skirting board ends turned out to be 1000 mm instead of 900. If the adjacent boundaries remain the same, the length of one of the sections is reduced by 100 mm, and the total footage becomes 12.1 m. At first glance, the difference is small. But it is precisely the short remainder that may allow the parts to be combined differently on the original planks. The entire schedule must be checked again, rather than subtracting one hundred millimetres from the total price.
Another case: there is an entrance door in the end wall, so there is no continuous 1600 mm section there. Suppose the skirting board only needs to run along two short wall sections. They may fit into the offcuts left after the long sections, but additional ends will appear at the entrance door casing. The purchase will then depend not only on the new total length, but also on whether short offcuts with a suitable pattern and the correct orientation of the face surface can be used.
If the corridor has a projection, a built-in wardrobe with a plinth, or a diagonal corner, it is marked on the plan before choosing the quantity. The length of each side of the projection, the need for an external corner joint, and the need to preserve pattern continuity are recorded on a separate line. The cost of an error here is especially noticeable: an expensive 1600 mm part may turn out to be unusable simply because a different method of adjoining is required at the wardrobe. Therefore, before the final order, it is useful to compare the paper schedule with the ten marked-out sections directly on site.
Frequently asked questions about choosing and calculating the quantity of wooden skirting board
Can oak and beech products be ordered in one order?
Yes, different items can be specified in the specification if the seller confirms that they can be supplied. However, mixing two species within one visible continuous line should only be done as a pre-planned decision. In the training estimate, all planks of one model belong to one species; prices for different materials are not added together into one notional set.
What is the difference between PLT-006 and PLT-007 near doors?
The first has a nominal cross-section of 100×15 mm, the second 97×22 mm. The difference in height is small, but the difference in depth is 7 mm. It is the projection that should be compared with the door casing. It is also important to check the shape of the face and the way it is finished at the casing.
How many planks are needed for six doors?
The number of doors alone does not provide an answer. In the corridor under consideration, measurement produced ten sections with a total length of 12.2 m. Six planks of 2400 mm can be used with one additional joint, seven if every section must remain continuous, and eight if one more spare plank is needed in addition to the last option.
Can a 2400 mm wooden strip be replaced with a 2600 mm MDF strip?
That would already be a different material and possibly a different cross-section and finishing behavior. You cannot transfer the old cutting map without recalculating. If the project allows the substitution, compare both product cards and agree on the material change with the contractor before ordering.
How do I choose a shade for six door casings?
First determine whether the doors are finished the same way. Then compare a sample of the selected wood species and finish with the most visible door casing under daylight and artificial lighting. If the doors differ in color, choose a single finishing logic rather than trying to get six locally different shades of one baseboard without necessity.
Is a mitered joint mandatory?
There is no universal rule for any profile and substrate. A mitered joint can look neat, but the required technique, position, and allowances are specified by the craftsman. In the training cutting plan for six strips, one 1400 mm section is split into two fragments; the final geometry of their joining requires separate verification.
Do I need to buy a spare strip?
If the task requires high-quality finishing, there are complex angles, or a damaged part cannot be promptly replaced, a reserve deserves consideration. Its cost is shown in the eight-strip column for the seamless option. But a reserve is not mandatory for every order: first determine the actual installation risks.
How can I find out whether PLT-007 in oak is sufficient?
As of November 15, 2026, the open product card shows five such 2400 mm strips in the St. Petersburg warehouse. For our options, this is less than the required quantity. Ask the seller to confirm the updated stock or the possibility of obtaining the missing items; do not treat website data as a guarantee of availability.
What must be checked upon delivery?
The number of pieces, model and species markings, length, packaging condition, and the presence of chips and signs of moisture. Record any discrepancies during acceptance in accordance with the seller's and carrier's rules. Proceed with installation only after checking the entire batch, not just the first two planks you like.
Which set of wooden skirting boards to order in Kemerovo
For a corridor of 7200×1600 mm with six doors, the given geometry yields ten separate sections with a total length of 12.2 m. If you need a continuous skirting board on each section, count seven factory planks of 2400 mm and address the reserve question separately. If you are prepared to accept one pre-agreed additional joint, it is mathematically possible to order six planks. In both cases, the cutting plan is preliminary until the final measurement and verification of angles.
PLT-006 is suitable for an initial comparison when moderate height and a nominal depth of 15 mm matter. PLT-007 deserves attention for a more pronounced profile and matching architraves, but its availability must be confirmed. PLT-001-1 and PLT-005, at 120 mm high, are chosen when such an architectural band truly matches the doors and the proportions of the corridor. The difference between them is determined by the cross-section, pattern, and price, not just by height.
Before Buy wooden trim, give the seller the selected article number, species, factory length, and number of whole planks. Give the installer the final schedule of sections and agree on all joints and terminations at the architraves. After confirming availability, finish, and shipping cost, you can place an order with delivery to Kemerovo without assumptions that later turn into extra installation costs.