








































Article Contents:
- Where to buy wooden slats in Cherepovets and what the order includes
- RK-001: which wooden slat is right for the project
- What changes between 40×5 and 70×7 mm
- Oak or beech: the choice depends on the future finish
- Base wall: 1800 mm wide and two part heights
- Alternating eight long and eight short slats
- Layout for RK-001 40×5 mm slats: 60 mm spacing
- Layout for RK-001 70×7 mm: 30 mm gap
- Where the pattern boundary lies: furniture, doors and electrical wiring
- Why 18.8 m² of floor area does not yet determine the purchase
- Cutting plan: getting 1500 and 850 mm from 2400 mm
- Why eight and twelve slats are being compared
- Cutting with a 44 mm margin: when eight pieces are enough and when they are not
- How much eight RK-001 slats in beech and oak cost
- The ninth slat: the cost of insurance against a mistake
- How to check availability of the selected cross-section before paying
- How to prepare the wall and transfer accurate markings onto it
- What to use to fasten a 5 or 7 mm slat
- Sanding and coating: what to confirm before purchase
- Checking the coating and care after installation
- Delivery of long slats from Saint Petersburg to Cherepovets
- How to place an order so the craftsman receives the right material
- When a stepped layout is not suitable
- Mistakes that are especially costly in a small panel
- Frequently Asked Customer Questions
- Can sixteen pieces be assembled from seven factory slats?
- What happens if the short slats are made 900 mm long?
- Can slats of different wood species be mixed together?
- Is one photo enough to choose 40×5 or 70×7 mm?
- Can the slats be mounted over wallpaper?
- Is a ninth slat needed if all the dimensions are already known?
- Can I ask STAVROS to cut the planks to 1500 and 850 mm?
- Why do two profiles have the same 100 mm spacing but a different pattern width?
- What is included in the price of 9040 rubles?
- How to choose a single batch for a clear finish?

On a wall 1800 mm wide, sixteen vertical slats need to be placed: eight 1500 mm high and eight at 850 mm. If ordered as two independent batches, that makes twelve factory planks 2400 mm long. But the same sixteen pieces can be made from eight whole planks: one long and one short from each. With two nominal 3 mm cuts, 44 mm of material remains on each. This difference turns into tangible savings on the purchase of oak or beech slats, although the small remainder at the same time makes the project demanding in terms of cutting accuracy.
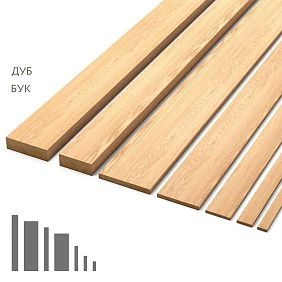
For such a design, the wooden slat RK-001 made of solid wood is suitable in the STAVROS catalog. It comes in several profiles; here two fundamentally different-looking versions are compared — 40×5 and 70×7 mm. The first leaves relatively narrow wood strips on the wall with wide gaps, the second makes the pattern denser and more noticeable. Both varieties are produced in a standard length of 2400 mm. The buyer has to choose not only the species and width, but also the spacing between the pieces, the finish, the mounting method, and the allowable material reserve.
Ready-made planks can be ordered with delivery to Cherepovets. Cutting to the specified dimensions should not be considered a store service: the official STAVROS page explicitly states that the company does not perform trimming or sawing of products to the customer's dimensions. Final lengths, cuts and allowance are agreed with the workshop or installer before paying for the order.
Where to buy wooden slats in Cherepovets and what is included in the order
For a buyer in Cherepovets, it is more convenient to start not with an arbitrary search for "wall slats", but with a specific product section: buy wooden slats in Cherepovets via the STAVROS catalog by choosing the cross-section, wood species and quantity. This is a federal supply, not a promise of stock in a separate warehouse in Cherepovets. The exact shipping cost is calculated when placing the order based on the dimensions and the recipient's address.
In the specification for our project, you need to specify one model, RK-001, one selected cross-section, one wood species, eight whole products 2400 mm long, and also the surface preparation option for the coating. Buying eight products with different patterns or shades from random batches can spoil the look of the composition, especially if a clear finish is planned. When painted with a covering enamel, the natural color variation is less noticeable, but the surface quality and geometry are still important.
Before ordering, it is useful to decide what exactly counts as a decorative slat in this project. We are considering a separate, relatively thin straight strip that is attached to a prepared wall. It does not have its own load-bearing system, acoustic filler or factory backing. Therefore, the cost of eight slats cannot be directly compared with the price of a ready-made slatted panel, which has a different composition and installation method.
Check three facts right away: the clear width of the wall section after furniture is installed, the absence of obstacles on the vertical lines, and the ability to safely place the long factory blanks before sawing. For a hallway this is especially important: the passages are narrow, and there are often switches, junction boxes, an intercom and cabinets nearby. A beautiful pattern on the sketch should not interfere with their operation.




RK-001: which wooden slat is suitable for the project
STAVROS offers model RK-001 in beech and oak in seven cross-sections: 15×5, 24×5, 40×5, 70×7, 90×10, 60×23 and 80×23 mm. Our calculation includes only 40×5×2400 и 70×7×2400 mm. The first number is the width of the face strip, the second is the thickness, and the third is the length of a whole factory batten. If you swap the width and thickness, the fastening pattern and the visual perception turn out completely different.
A batten that is narrow in thickness, 40×5 mm, is reasonably perceived as a flat decorative strip on the surface. It should not imitate a three-dimensional partition. The 70×7 mm cross-section is wider in the plane of the wall, so the straightness of the edges, the evenness of the gaps and the contrast of the wood with the base are especially noticeable. We do not create a separate numeric article number for each combination of materials and sizes in the article: both are versions of the same product card, RK-001.
The store also carries the interior batten RK-002, but it cannot be substituted into the calculation. It is a different product construction, whose range includes versions based on MDF and veneer. Its dimensions, purpose and installation pattern differ. Such mixing often starts with a picture: outwardly both items may resemble wooden strips, but the commercial specification must follow the confirmed material, not the similarity of the image.
The RK-001 card itself presents more than seven size and material names if the variants are counted separately. When ordering, do not rely on the general "from" price: it may refer to the 15×5 mm cross-section rather than the width you have chosen. For the project, write down the full variant in advance: "RK-001, beech, 40×5×2400, 8 pcs." or another required combination. With this designation it is easier to check the cart and the delivery note.
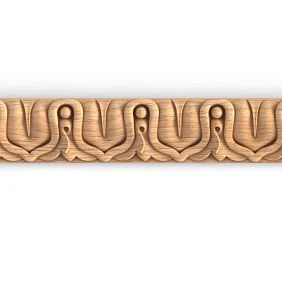
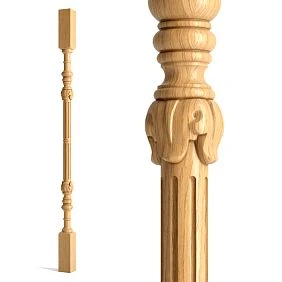
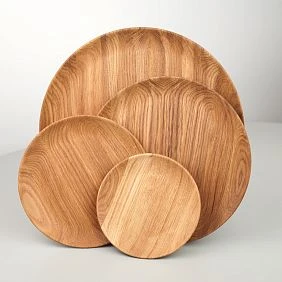
Our factory also produces:





What changes between 40×5 and 70×7 mm
Imagine two identical walls, each with sixteen battens installed. On the first, the wooden strip occupies 40 mm; on the second, 70 mm. Even if both compositions begin and end at almost the same place, the visual result will be different: in the wide version there is 480 mm more wood horizontally, because sixteen strips widen by 30 mm each. This affects the lighting, the richness of the pattern and the amount of visible surface that will need to be finished with a coating.
The thickness differs too. Five millimetres give a small protrusion relative to the prepared wall; seven millimetres slightly strengthen the side shadow. However, one cannot expect the effect of deep three-dimensional slats — both cross-sections are relatively flat. If a pronounced relief is required, one should first look at other versions and recalculate the width of the composition, rather than declare the two chosen battens a universal solution for all walls.
For a room with patterned wallpaper, visible cable ducts or already busy finishes, a wide rhythm may be excessive. A smooth light wall better reveals the neatness of the joint and the height transitions. If the task is an almost graphic marking of the plane, 40×5 leaves more background between the strips. If you want to tie the composition to massive wooden furniture, 70×7 with a reduced gap may look more convincing. This is an explanation of the visual effect, not a promise that one profile suits every interior.
Ordering Decorative planks for walls to buy without a sketch, it is easy to make a mistake with the desired pattern density. Therefore, the width of the face strip, the gap, the number of parts and the edge margins are best considered together. Below are two calculations for a zone of exactly 1800 mm.
Get Consultation
Oak or beech: the choice depends on the future finish
Both species have their own texture, but for a purchase what matters more is the result intended on the wall. Under a clear or semi-transparent coating, the wood pattern and the consistency of adjacent parts come to the fore. For such a solution, it is sensible to obtain a sample in advance and discuss the grade of the laminated blank with the seller, since blanks glued along the length or width may differ in color. Not every product marked "solid wood" should be considered a single continuous strip cut from one uninterrupted log.
In STAVROS's official clarifications, the "for enamel" and "for tinting" options differ in their approach to selecting lamellas. For enamel, a more noticeable contrast in the wood is acceptable, since an opaque paint finish is intended. For tinting, color and texture matching is more important, since the surface remains visible. If a customer chooses a clear coating but leaves the "for enamel" option in the cart, the result may not match expectations. The mere presence of oak does not eliminate this mistake.
Beech is often chosen for a smooth painted surface; oak — when one wants to emphasize the visible pattern of wood fibers. But the shade of the final coating also depends on the primer, preparation, lighting and wall color. A small sample is best checked by a window and in evening light. A discrepancy between the shades in product photos and at home should not automatically be considered a wood defect.
The second question is a single batch. Eight slats are installed side by side with equal gaps, and the outer edges are clearly visible. Therefore, a random difference in tone, edge radius or sanding quality may be more noticeable than on parts spaced around the room. For an order intended for a clear finish, it is useful to agree on the visual matching of the slats. If an opaque paint finish is intended, attention shifts to the quality of the substrate preparation and the neatness of the face ends.
Switch to slats made of solid beech and oak is needed specifically for choosing the species and version of RK-001. Neither of the two materials eliminates the need for a preliminary wall measurement and a quantity check.
Source wall: 1800 mm wide and two part heights
A training project for a hallway is under consideration: a free wall section 1800 mm wide, where sixteen vertical slats can be mounted. They form a stepped upper boundary, while at the bottom they align along a common line. Of the sixteen pieces, eight are long at 1500 mm and eight are short at 850 mm. The height difference is 650 mm — this should be perceived as the main decorative device, not as a construction tolerance.
The 1800 mm width is measured along the finished surface after finishing. If there are architraves or a cabinet at the edges, measure the visible section between them, not the total wall length on the apartment plan. Marking from an old drawing may be shifted due to plaster, skirting, reveals or furniture. Since the edge margins are relatively small, an error of tens of millimetres is noticeable.
The bottom line of the slats should be coordinated with the height of the skirting, the bench and the possible addition of a shoe shelf. For comparing sections, it is convenient to treat it as a single horizontal: a conventional zero in the height schedule. In a real interior this may be a mark above the skirting or at a pre-selected distance from the floor. The main thing is not to set different zero marks for the long and short pieces. Otherwise, instead of a stepped pattern you will get a chaotic lattice.
It is useful to transfer the provisional layout diagram to the wall with painter's tape. The tape allows you to assess the proximity to the door and mirror without damaging the finish. The position of a slat is checked not only at the top and bottom: next to a switch its edge may cover the frame, even though everything looked clear on the general sketch. It is at this stage that it sometimes becomes clear that one piece must be dropped, the whole composition shifted, or a different section chosen. Then the previous estimate no longer applies.
Alternation of eight long and eight short slats
The most obvious pattern for two heights is the sequence 1500, 850, 1500, 850 mm and so on. With sixteen elements, the long and short slats repeat eight times. This order gives an even alternating upper edge, but does not necessarily look like a staircase rising from left to right. If an ascending silhouette is specifically required, two heights are insufficient for a smooth cascade: you will get an alternation of two levels. The project should call this pattern rhythmic stepped rather than promise a repeated rise in heights.
You can swap the beginning and the end: first a short slat, then a long one. In terms of linear metres and cost these options are identical, but they differ for the door and furniture. If there is a tall cabinet on the left, starting next to it with a long piece may be pointless: its top will be hidden. Conversely, a short first element will create a noticeable gap between the furniture and the first tall vertical accent. The final decision depends on where a person enters and which part of the wall remains permanently open.
The eight short slats cannot simply be assigned one height and then some cut "to fit" on site without recalculation. It is precisely the 1500+850 combination that enables economical cutting. If some of the short pieces increase to 900 mm, the total becomes 2400 mm even before accounting for saw kerfs; then two finished pieces can no longer be obtained from one board. Even a change of a few centimetres breaks the main economic idea of the article.
The builder should be given not only the number of pieces but also their order. Number the positions from left to right from 1 to 16, record the length as well as the distance from the side boundary of the decorative zone. Then pieces of equal length will not be accidentally rearranged during installation, and the pattern can be compared with the agreed marking.
Diagram for RK-001 slats 40×5 mm: spacing 60 mm
In the narrow version, each face strip occupies 40 mm, and a clear gap of 60 mm is left between adjacent strips. Sixteen strips give 16 × 40 = 640 mm of wood. Between them there are fifteen gaps: 15 × 60 = 900 mm. In total, the decorative pattern occupies 1540 mm. On a wall 1800 mm wide, 260 mm of free width remains, that is, 130 mm on the left and right when centered.
| Layout parameter 40×5 mm | Calculation | Result |
|---|---|---|
| Face strips | 16 × 40 mm | 640 мм |
| Gaps | 15 × 60 mm | 900 мм |
| Pattern width | 640 + 900 mm | 1540 мм |
| Margins on a 1800 mm wall | (1800 − 1540) ÷ 2 | 130 мм |
| Pitch along matching edges of the slats | 40 + 60 mm | 100 мм |
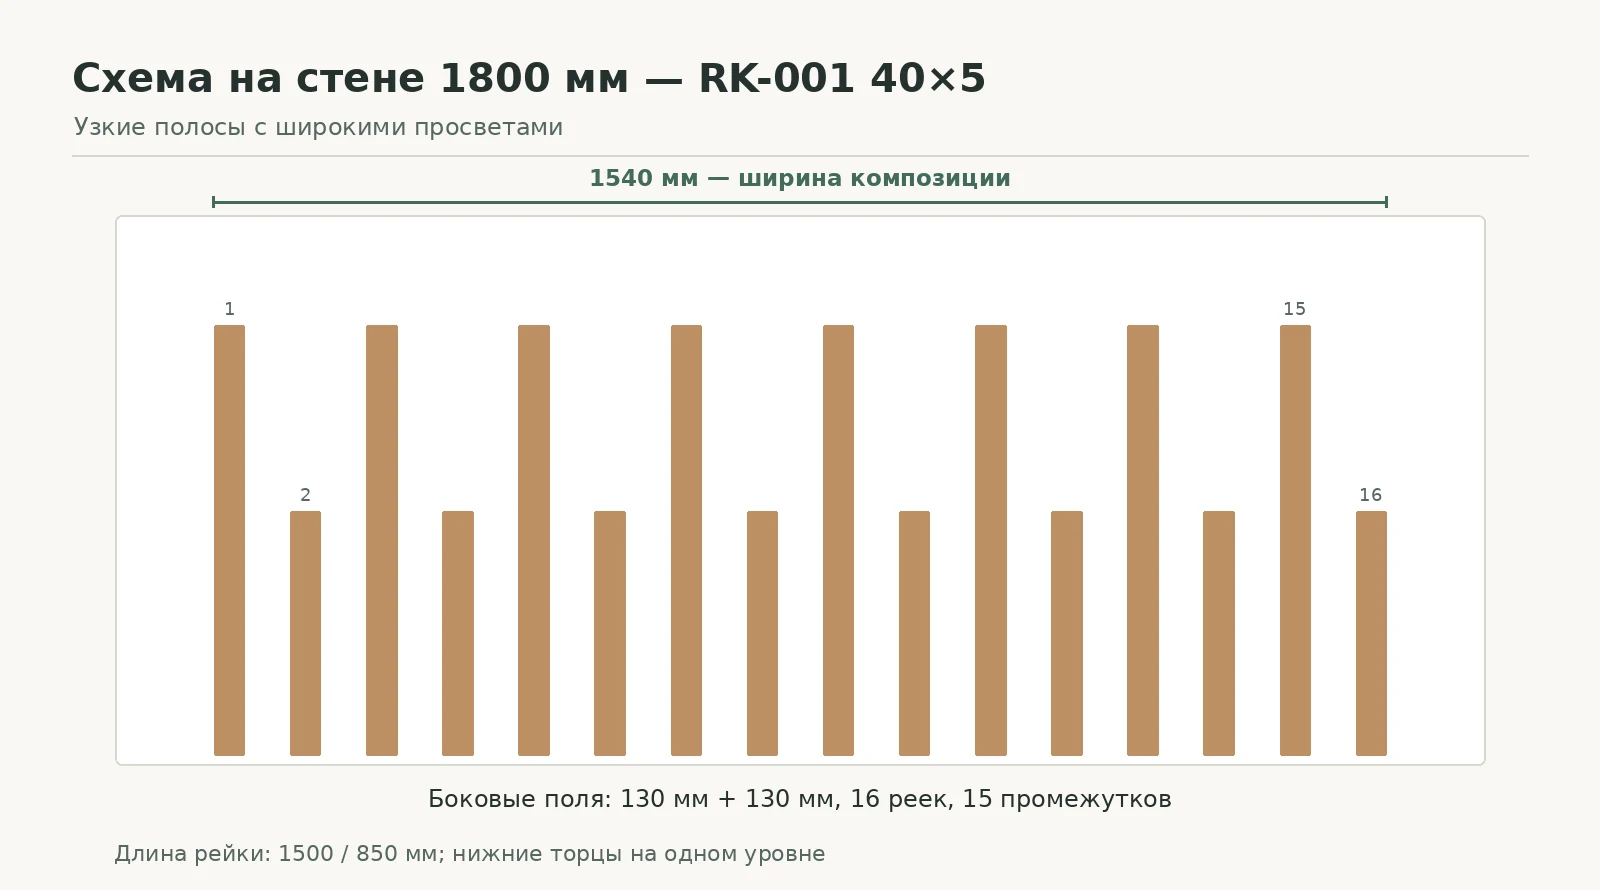
The 100 mm pitch is measured between matching edges of adjacent strips or between their centerlines. If the installer measures 100 mm as a clear gap, the total width will increase by 600 mm and the composition will extend beyond the boundaries of the area. The most reliable check is to lay out a template on the floor from the left edge of the first element to the right edge of the sixteenth. The result should be 1540 mm, without adding the two side margins.
When there is a door casing to the left of the zone, the 130 mm should be treated not as a mandatory standard but as a calculated free margin. If the casing protrudes or lighting is planned, the composition can be shifted while maintaining the 1540 mm width, but the right and left margins will no longer be equal. The shift should be recorded in the drawing before installing the first slat.
Layout for RK-001 70×7 mm: 30 mm gap
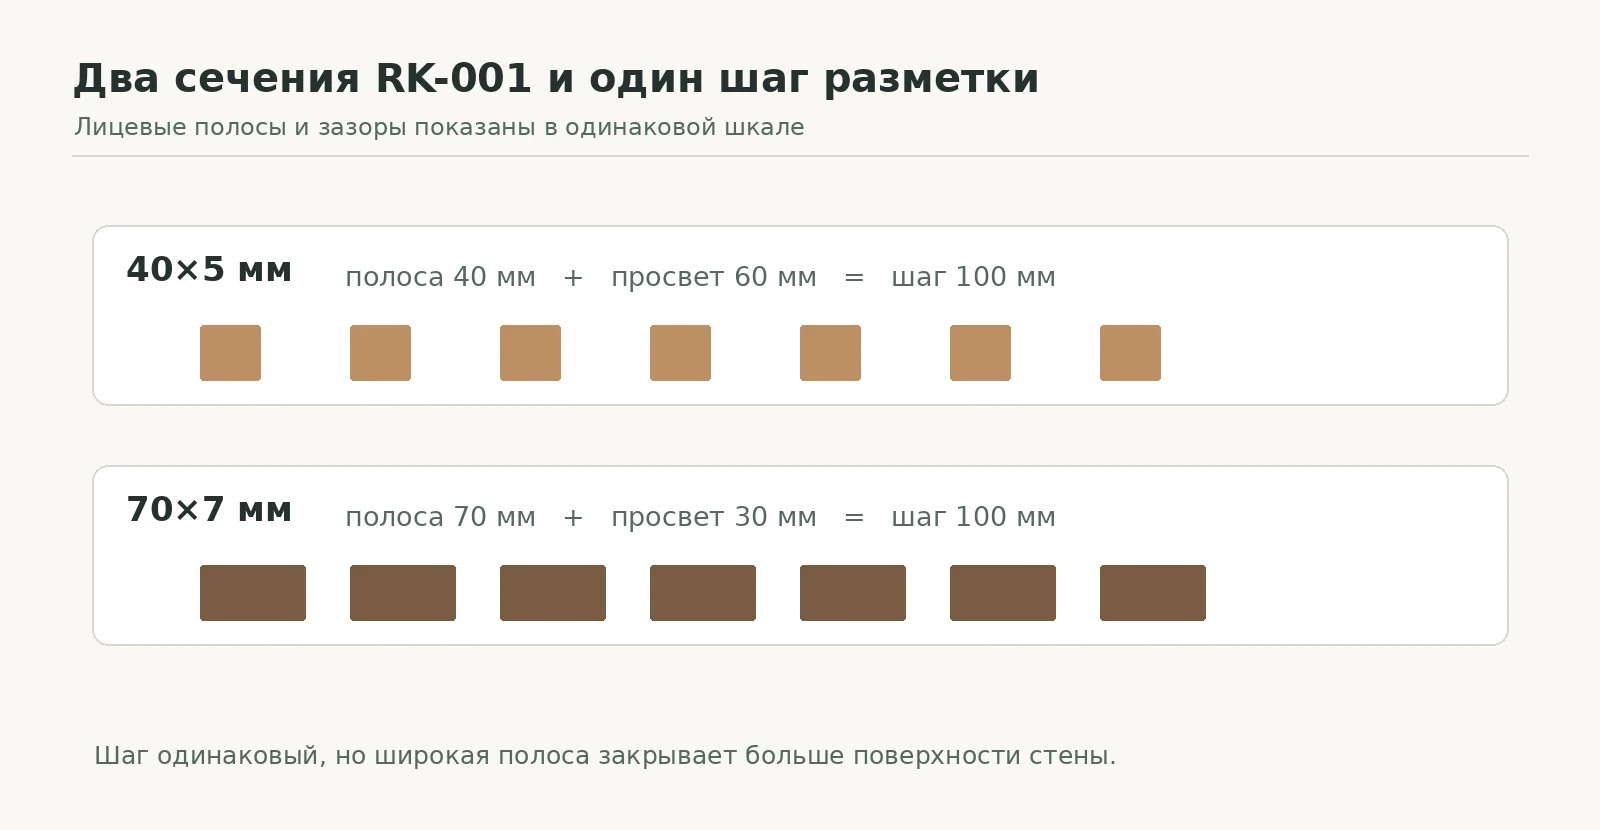
The wide variant is built on a different grid. Sixteen strips of 70 mm occupy 1120 mm, and fifteen gaps of 30 mm occupy 450 mm. The total width is 1570 mm. On the same wall, 230 mm remains, that is, 115 mm on each side when centered. The pitch between adjacent slats is again 100 mm. This is why the two compositions can be compared on an almost identical grid, yet they are visually fundamentally different: in the wide variant, wood occupies a significantly larger share of the area.
| Layout parameter 70×7 mm | Calculation | Result |
|---|---|---|
| Face strips | 16 × 70 mm | 1120 мм |
| Gaps | 15 × 30 mm | 450 мм |
| Pattern width | 1120 + 450 mm | 1570 мм |
| Margins on a 1800 mm wall | (1800 − 1570) ÷ 2 | 115 мм |
| Center-to-center pitch | 70 + 30 mm | 100 мм |
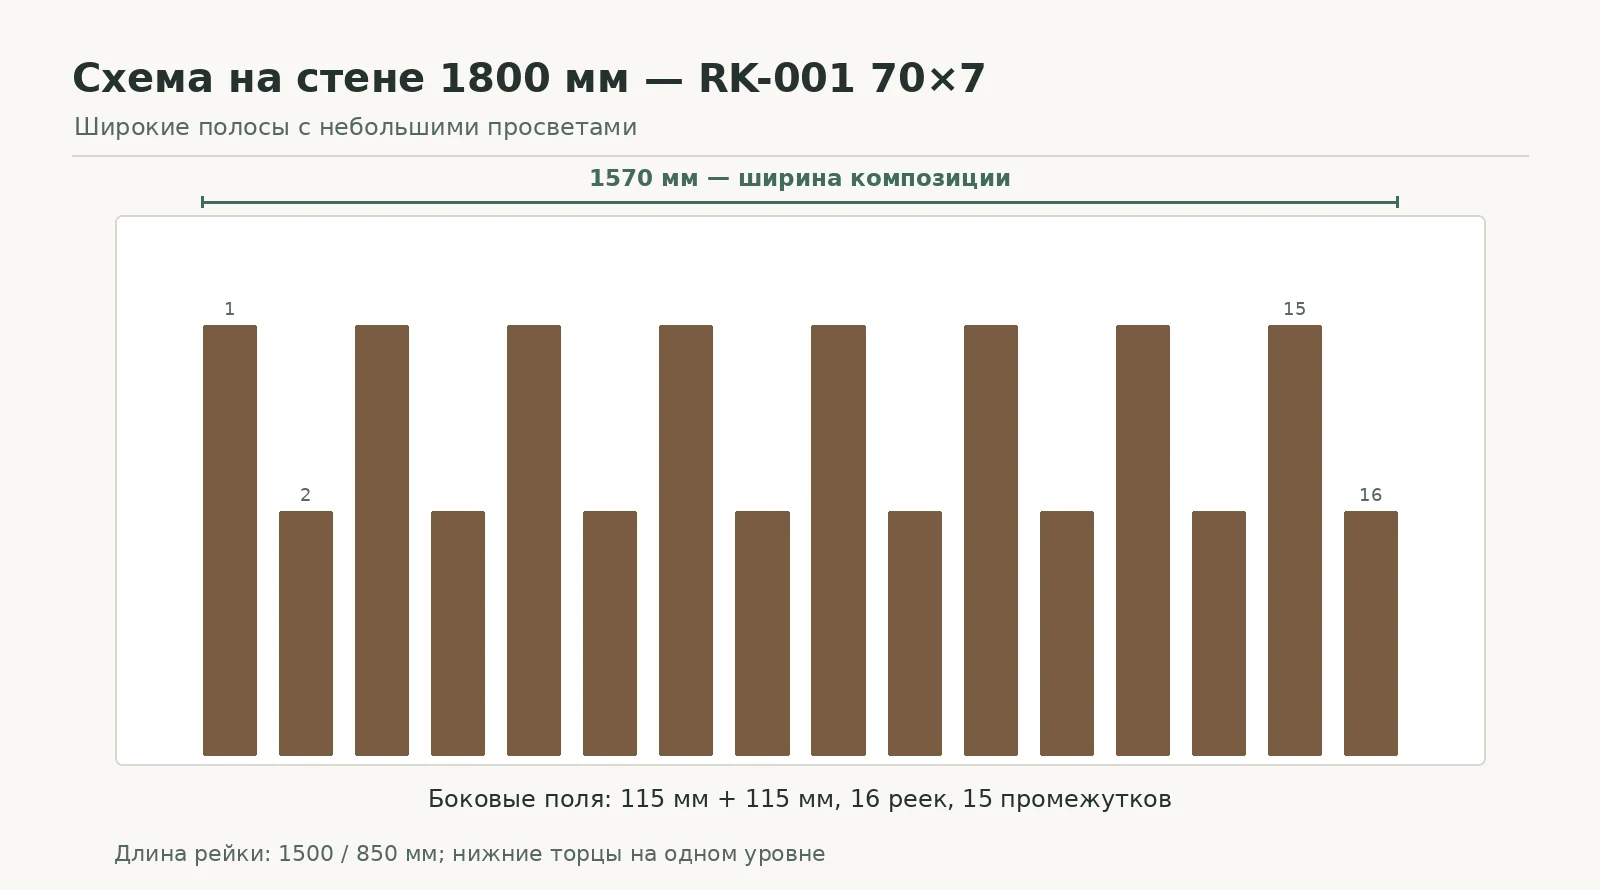
You should not carry over the 60 mm gap from the first option to this slat. Then 16 × 70 + 15 × 60 = 2020 mm, meaning the composition will not fit within the allotted 1800 mm even without margins. The mistake is especially unpleasant if the first ten planks have already been glued: fixing it will require removal and restoration of the finish.
Wide planks have a larger contact area with the base, but this does not prove that any adhesive will work. When choosing a fastening method, you still take into account the evenness of the wall, primer compatibility, humidity and the recommendations of the adhesive manufacturer. No pattern-width calculation cancels this check.
Where the pattern boundary lies: furniture, doors and electrical fittings
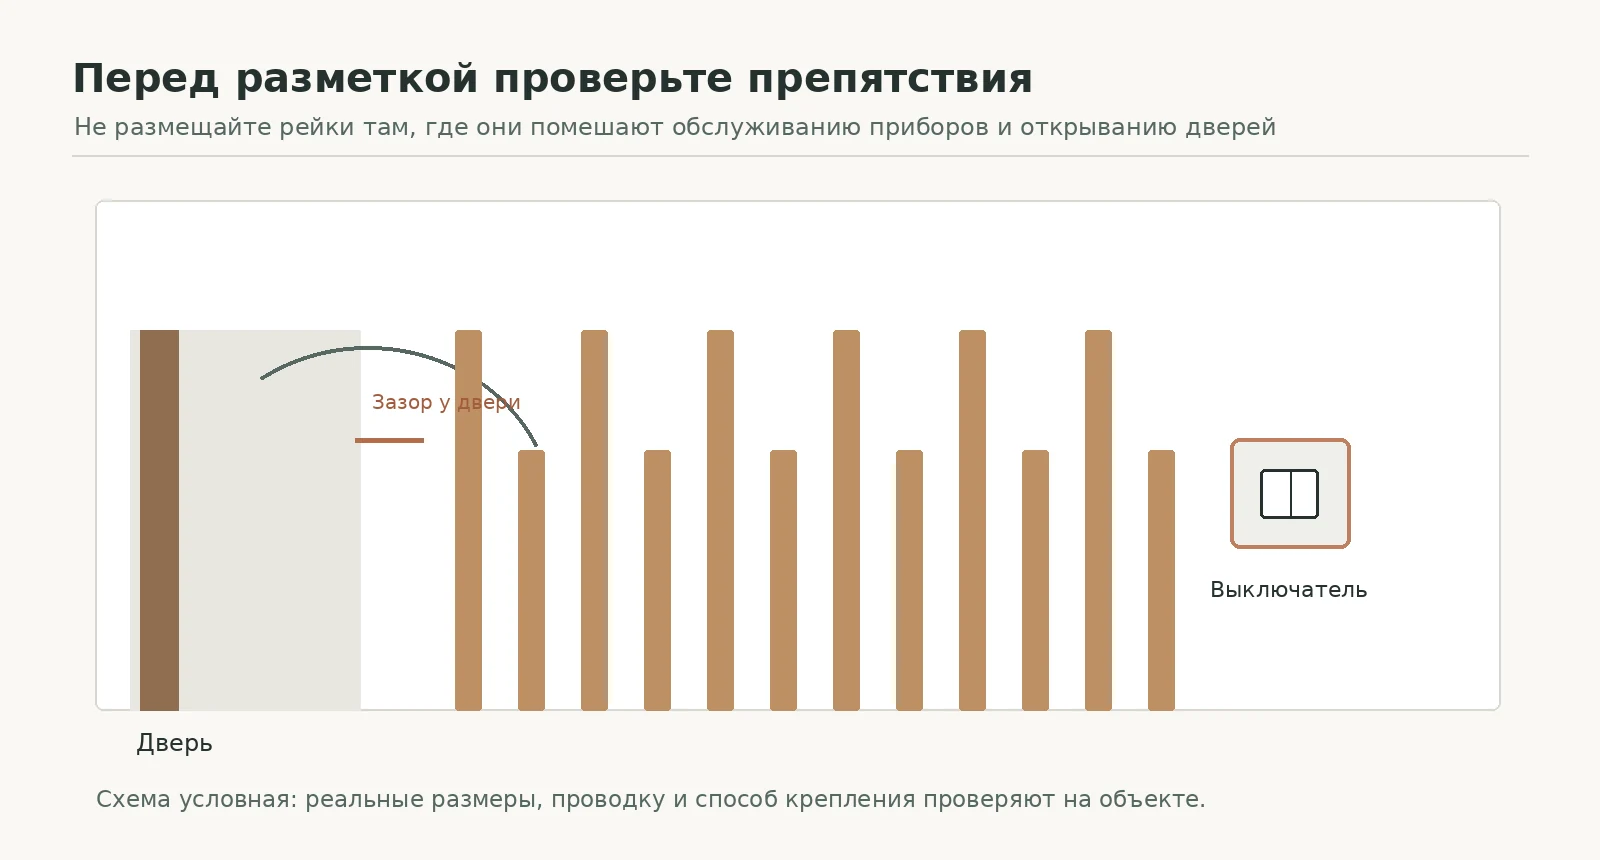
The figure of 1800 mm is the width of the rectangular area for calculation, not permission to cover it with wooden strips without checking. If there is a door on the right, check the full travel of the leaf and the protrusion of the handle. Next to a doorway, the outermost slat must not end up in an area where a handle or carried furniture will hit it. The same rule applies to opening a cabinet door, a flip-up bench seat and pulling out a console drawer.
Switch and socket frames must be treated as obstacles of a given size. A decorative strip must not cover the mechanism, hinder servicing or become a place for hidden damage to the wiring during fastening. Before installation begins, the location of cables and utilities in the wall is checked in an accessible and safe way. If it is unknown, drilling based on a pretty sketch cannot be recommended. The method of checking and fastening must be determined by the installer, taking into account the specific base.
It is useful to mark two boundaries on the wall: the visible size of the composition and the technical zone in which fasteners or adhesive must not be placed. For example, a 130 mm side margin with narrow slats may be smaller if the body of a thermostat protrudes into it. In that case, you should not try to "work around" the device with a thin slat fragment: the rhythm will be broken. It is better to recalculate the entire grid or choose another section of the wall.
An additional subtlety is the lower ends. If the slats start close to the floor in a hallway, they are more often in the contact zone with bags, wet shoes and a mop. Moving the bottom line upward may be more sensible than choosing expensive oak for the sake of supposed protection. The calculation of the length of the parts does not change unless the entire composition is moved at the same time: the absolute height of the wall is not involved in the cutting list, but the length of each segment is.
Why 18.8 m is not yet a reason to buy
Eight pieces of 1500 mm each contain 12,000 mm of finished material. Another eight at 850 mm give 6,800 mm. In total, 18,800 mm is needed, that is, 18.8 linear meters of finished wooden strips. The factory-made RK-001 plank is 2400 mm long. Dividing 18,800 ÷ 2400 = 7.83 suggests that fewer than eight whole planks cannot be bought even in an ideal world without saw cuts.
But the result of the division by itself says nothing about the feasibility of the cutting plan. If ten pieces of 1900 mm were required, the total length would be 19 m, and eight planks would look sufficient by total linear meterage. In reality, each 1900 mm piece would have to be made from a separate plank, and ten source items would be needed. The sum of lengths is only a lower bound, not a production map.
In our project the situation is more favorable. A pair of 1500 and 850 mm takes up 2350 mm, which allows it to be placed within a single 2400 mm blank with a small allowance for the saw and end processing. If all eight pairs can be cut without unacceptable defects, the mathematical minimum of eight planks becomes achievable in practice. To prove this, it is enough to have not the total meterage but eight specific layouts of the parts.
| Indicator | Value |
|---|---|
| Eight long parts | 8 × 1500 = 12,000 mm |
| Eight short parts | 8 × 850 = 6,800 mm |
| Finished linear meters | 18,800 mm |
| Eight source slats | 8 × 2400 = 19,200 mm |
| Difference up to the cuts | 400 мм |
This does not mean that the entire 400 mm allowance can be used to correct errors. It is distributed among eight strips and is partly consumed by the saw. When limiting one long and one short element per workpiece, the allowance cannot be freely transferred from one strip to another.
Cutting plan: obtain 1500 and 850 mm from 2400 mm
One set of parts is produced as follows: on the factory strip, mark the finished lengths of 1500 and 850 mm, then make two separating cuts. For the training calculation, we conventionally assume the thickness of material removed by each cut to be 3 mm. Then 2400 − 1500 − 850 − 3 − 3 = 44 mm. If the actual kerf width or the end-trimming method differs, the number changes.

| Factory strip | Ready-made parts | Conventional cuts | Remainder |
|---|---|---|---|
| №1 | 1500 + 850 mm | 2 × 3 mm | 44 мм |
| №2 | 1500 + 850 mm | 2 × 3 mm | 44 мм |
| №3 | 1500 + 850 mm | 2 × 3 mm | 44 мм |
| №4 | 1500 + 850 mm | 2 × 3 mm | 44 мм |
| №5 | 1500 + 850 mm | 2 × 3 mm | 44 мм |
| №6 | 1500 + 850 mm | 2 × 3 mm | 44 мм |
| №7 | 1500 + 850 mm | 2 × 3 mm | 44 мм |
| №8 | 1500 + 850 mm | 2 × 3 mm | 44 мм |
| Total | 16 parts, 18,800 mm | 48 мм | 352 мм |
The table separates three concepts: the finished length of the parts, the losses from cuts, and the material remaining after cutting. These numbers cannot be added together as usable offcuts. If another 8 mm must be trimmed from each of the eight strips to clean up each damaged end, the reserve will quickly disappear. Therefore, before paying, it makes sense to ask the contractor for their minimum allowable allowance specifically for RK-001 and the chosen finishing method.
Why eight and twelve planks are compared
The calculation for twelve source slats arises if you first prepare only the long parts, and then, independently of them, only the short ones, without using material between batches. Eight pieces of 1500 mm do not fit two per 2400 mm slat, so they will require eight factory planks. Eight pieces of 850 mm can be made two per slat: 850 + 850 + two nominal saw kerfs of 3 mm = 1706 mm. They require four planks. Total eight plus four — twelve.
This method is not meaningless: a craftsman may be forced to prepare groups of parts on different days, from different batches, or for separate jobs. But if all dimensions are known in advance, such an organization leads to buying four extra whole products. Eight planks can be used more efficiently by combining a long and a short blank in each one. The price difference is noticeable even when choosing the more affordable beech.
| Approach | Planks for long parts | Planks for short parts | Total |
|---|---|---|---|
| Separate preparation of two batches | 8 | 4 | 12 |
| Combined cutting of one long and one short part | 8 | 0 separately | 8 |
The comparison must be understood correctly. The saving of “four planks” is obtained relative to the described inefficient separate ordering, not relative to any professional technique. A competent cutter will immediately build an overall cutting map for sixteen parts and will probably suggest exactly eight source products. Therefore, in a commercial calculation, one must not create the impression of a special manufacturer's discount; the savings arise from pre-planned cutting.
Moreover, the eight-strip option requires that one strip yield both required parts regardless of grain direction, defect placement, and the need to select the face side. If, for a specific decorative effect, color sorting is more important than minimum cost, the customer has the right to choose additional material. Then the economic advantage decreases, but the result may be better.
Cutting with a 44 mm allowance: when eight pieces are enough and when they are not
The 44 mm remainder is not "forty-four millimeters of permissible error" on each finished part. It must accommodate all unaccounted operations: squaring the factory end, a test cut, removal of damage, and length adjustment if such adjustment is needed. If one operation requires 45 mm, the overall algorithm will no longer work for this blank, even though the source wood visually looks long.
A practical solution begins with a test cut of one strip or with the craftsman's calculation based on his equipment. The cutting order must explicitly state which dimensions are final after end trimming. If the craftsman sets 1500 mm before subsequent sanding and removes additional millimeters, the finished part will be shorter. With an alternating pattern, such an error is immediately noticeable: the top lines of adjacent long strips will not align.
A simple check calculation is useful before ordering. If additional end trimming requires a total of 20 mm beyond two conventional saw cuts, 24 mm remains; the scheme is still potentially feasible. If 50 mm is needed, a deficit of 6 mm arises for each strip. Transferring these 6 mm from another blank is impossible if that blank must also yield both specified lengths. Then the technology, the source length, or the set composition will have to be changed.
Strips 5 and 7 mm thick require careful fixation when cutting: a thin, narrow part must not be clamped thoughtlessly like a massive beam. The operating mode and tooling are determined by the carpenter complying with safety requirements. The reader should not try to compensate for a lack of material with non-standard operations on an unsuitable saw. If cut quality cannot be ensured, it is more rational to buy a ninth strip and redistribute the blanks.
How much do eight RK-001 strips in beech and oak cost?
On the official STAVROS product page on November 15, 2026, for the 40×5×2400 mm version, prices were listed as 1130 ₽ for beech and 1620 ₽ for oak. For the 70×7×2400 mm version — 2310 ₽ for beech and 3290 ₽ for oak. Each amount in this article should be understood as the price of a specific factory strip of the selected size and species on the verification date, not as a guaranteed future order price.
Then buy a wooden slat RK-001 for eight source blanks means four possible estimates:
| RK-001 version | Price per unit | 8 strips, cut together | 12 strips, prepared separately | Difference |
|---|---|---|---|---|
| 40×5 mm, beech | 1130 ₽ | 9040 ₽ | 13 560 ₽ | 4520 ₽ |
| 40×5 mm, oak | 1620 ₽ | 12 960 ₽ | 19 440 ₽ | 6480 ₽ |
| 70×7 mm, beech | 2310 ₽ | 18 480 ₽ | 27 720 ₽ | 9240 ₽ |
| 70×7 mm, oak | 3290 ₽ | 26 320 ₽ | 39 480 ₽ | 13 160 ₽ |
This is the cost of the products themselves. It does not include finishing materials, protective packaging, delivery to Cherepovets, cutting fees, fasteners, installer labor, or possible replacement of a damaged part. Even if the cart automatically shows availability and price, these additional costs should be confirmed separately. It is especially important not to forget the cost of packaging for long-length cargo: the seller may list it as a separate line item.
Comparing prices for two cross-sections per piece alone is incorrect without understanding the pattern. A wider slat requires more wood and covers more wall area; it is not "better" than a narrow one simply because it is more expensive. For someone who needs a light graphic accent, beech 40×5 can solve the task at minimal cost. For dense finishing with a pronounced wood presence, 70×7 can be considered, deliberately increasing the budget.
The ninth strip: the cost of insurance against mistakes
Eight strips are mathematically sufficient under the given initial conditions. But if the pattern must be executed without compromises in length, the eighth and ninth positions serve different functions: the first eight go into the main list, while the ninth can remain an untouched reserve for a mistake, a chip, an unsuccessful end cut, or project re-approval. The price of this insurance equals the cost of one selected slat, not an arbitrary ten percent of the order.
| Execution | 8 planks | 9 strips with a reserve |
|---|---|---|
| 40×5 mm, beech | 9040 ₽ | 10 170 ₽ |
| 40×5 mm, oak | 12 960 ₽ | 14 580 ₽ |
| 70×7 mm, beech | 18 480 ₽ | 20 790 ₽ |
| 70×7 mm, oak | 26 320 ₽ | 29 610 ₽ |
If the reserve slat is not needed, it does not automatically become a loss. A whole product can later be used for a repair insert, an additional decorative element, or a coating sample. However, this depends on whether the required storage conditions are maintained and whether the future task matches the thickness and species. If there is no storage space, it is more rational to find out in advance the conditions for re-purchasing the same batch than to promise yourself a useful use for the remainder without a concrete plan.
There is also the reverse situation: the client does not want to spend money on the ninth slat, but the contractor cannot guarantee cutting two pieces with a 44 mm remainder. Then the base estimate of eight items remains elegant arithmetic unconfirmed by the workshop's capabilities. Here it is worth recalculating the cutting plan rather than demanding the impossible from the installer. The best quantity is the one from which all sixteen quality pieces can actually be obtained, not the minimum number in the table.
How to check the availability of the selected cross-section before payment
On the date of checking, the RK-001 product page showed 15 beech and 32 oak slats of 40×5×2400 mm in the St. Petersburg warehouse; for the 70×7×2400 mm cross-section — 50 beech and 52 oak. The displayed quantities allow assembling both the main order of eight slats and an order with one spare. But this is data from the current publication, not a promise that the required items will be available in a week.
The website may simultaneously show several modifications of the same item code. If you select “beech, 40×5” and then change the sanding quality or the type of lamination, the specific availability and price may differ from the original table. Before ordering, you need to make sure that all eight or nine items are listed in the same required configuration. The stock of a neighboring cross-section, another wood species, or another finish option cannot be counted as a reserve for your project.
If there is less product than needed, it is reasonable to obtain confirmation from the seller of the order configuration and the possibility of supplying the missing quantity. You should not immediately mix oak and beech or slats of different cross-sections just to formally meet the number “16 pieces.” This will change the pattern and violate the calculation conditions. It is better to agree on a timeframe, choose one suitable alternative, and re-check the composition on the wall.
For self-monitoring, it is convenient to save a brief specification: model RK-001; cross-section 40×5 or 70×7; wood species; length 2400 mm; sanding quality; lamination type; quantity 8 or 9; delivery address — Cherepovets. This does not replace the product page, but it reduces the risk that, upon revisiting the website, the buyer will accidentally select a different variant of the model.
How to prepare the wall and transfer accurate markings onto it
Starting the marking from the first slat is risky: a slight skew or accumulated step error will cause the last slat to end up not at the calculated distance from the edge. First, mark the boundaries of the entire composition with a width of 1540 or 1570 mm. Then mark its center relative to the selected 1800 mm area and check the outer margins. Only after that should you transfer the vertical lines with a 100 mm step.
For the narrow 40×5 batten, the first left edge is at a nominal mark of 130 mm, and subsequent ones begin every 100 mm. For the wide 70×7, the first edge is at 115 mm, with the same spacing. These coordinates are correct for a straight, level, fully finished wall without shifting the composition. If the project is tied not to the center of the wall but to furniture or a doorway, the reference point is deliberately changed and recorded in the layout.
The height position is set by a separate horizontal line: it is the common lower boundary of all sixteen pieces. From it, 1500 mm is measured off at the locations of future long battens and 850 mm for short ones. It is useful to check the layout with a plumb line, a level, or a marking tool; a right angle between the floor and the wall cannot be taken for granted. If the floor has a noticeable slope, the lower edge does not have to follow its line: the composition is tied to a visually chosen horizontal.
Before fastening, make sure the wall finish can withstand the chosen installation method. Peeling paint, weak filler, or poorly adhered wallpaper do not become stronger after adhesive is applied. A particularly unpleasant situation is when a thin batten is glued to a weak decorative layer: on impact it may come away together with that layer, leaving damage that is harder to fix than the absence of the batten.
How to fasten a 5 or 7 mm thick batten
A relatively thin wooden strip requires fastening that does not deform the face surface or damage hidden utilities. There is no universal method for all walls. On a solid, prepared substrate, suitable mounting adhesives may be considered; mechanical fastening depends on the batten thickness, the substrate, the direction of load, and whether a hole can be made safely. The specific product and technique are chosen according to the adhesive or fastener manufacturer's instructions, not from an interior photo.
For the narrow RK-001 40×5, compatibility of the compound with the wood and the finish is especially critical. An adhesive that leaves stains or requires an excessively thick layer can alter the appearance of the thin profile. For the wide 70×7, uniformity of contact along the length matters: even a slight bend or local wall unevenness becomes noticeable in the side-shadow line. In both cases, a preliminary test on a sample is more practical than an experiment on the visible wall.
It cannot be recommended to drive screws directly into any 5 mm thick batten. Doing so may split the wood and, with concealed wiring, create a hazard. If the project requires mechanical fixing, the installer must develop a detail suited to the actual thickness and substrate. When in doubt about the wall's strength, first resolve the substrate issue rather than blindly increasing the number of fastening points.
Installation is best carried out after a trial placement of several pieces. It is enough to temporarily install or hold three or four battens so that both a long and a short one are visible at the same time. Assess the width of the gaps, reflections, possible bending, and the transition to furniture. If the impression is unfavorable, adjust the layout before finally fastening all sixteen elements. This is the advantage of individual battens over a ready-made panel: the pattern can be agreed on the real wall before the work is completed.
Sanding and coating: what to clarify before purchase
The model card includes a sanding quality parameter. For a visible interior composition, not only the neatness of the front face matters, but also the treatment of the long edges and top ends: they will be at two different heights, so the viewer will see them at different angles. An untreated end after painting may differ in tone and absorption from the front surface, and a small chip will be especially noticeable on a light-colored wall.
On the page sanding quality of wooden moulding STAVROS explains the difference between surface preparation options. Before ordering, clarify not only the quality designation, but also what additional treatment the chosen paint or varnish will require. The name “Prestige” does not eliminate the need to check the ends after cutting: they will be created outside production and will require finishing in any case.
If the slats are to be coated with enamel in the wall color, a test area will show how noticeable the side shadows and the boundaries of the protrusions are. When painting in a contrasting color, the difference between the wide and narrow strip should be assessed in advance. For a transparent finish, the consistency of all sixteen parts is especially important: a long and a short slat cut from the same blank have a clearer grain relationship than randomly selected individual pieces. However, even this does not mean a complete match of the wood pattern at different ends of the plank.
It is more cost-effective to order small samples before eight long items. In the section buy samples of wooden moldings you can check the available options and verify the color and size on your own base. A sample does not replace batch approval, but it helps you rule out an unsuitable width or coating before major expenses.
Coating inspection and care after installation
Wood reacts to room conditions. Therefore, before finishing and installation, you must follow the recommendations of the manufacturer of the selected materials regarding temperature, humidity, surface preparation, and conditioning of the products. There is no universal number of hours for “acclimatization” for any plank, package, or apartment. If the slats are delivered to a cool room after transportation, the installer must assess the conditions before gluing or painting them.
For opaque enamel, dust particles and irregularities on long vertical lines are especially noticeable. After cutting, the ends are cleaned and prepared for coating in accordance with the material system. If part of the product is painted before installation and the end is treated after installation with a different brush or compound, a difference in gloss is possible. Therefore, it is useful to choose the finishing sequence in advance: before installation, after it, or combined. This sequence also affects how to protect the wall from coating getting into narrow gaps.
For care, methods compatible with the actual finish layer are usually sufficient. You should not recommend aggressive wet cleaning just because the slat is made of oak: the durability of the finish is also determined by the varnish, primer, end sealing, and operating conditions. In a hallway, it is better to plan ahead for the fact that the lower ends are regularly near shoes and clothing. It is safer to test a one-time careful wipe on a hidden area than to experiment with a cleaning agent on the entire composition.
Manufacturer recommendations for finishing and installation of wooden products should be used as a starting point for material selection, but the final conditions are set by the specific coating system and the wall substrate. Neither the high price of oak nor an additional layer of lacquer makes a decorative slat a load-bearing structure or protection against constant moisture.
Delivery of long slats from Saint Petersburg to Cherepovets
All calculations are based on products 2400 mm long. This means that packaging and transportation will differ from the delivery of small furniture overlays. Even if after cutting the finished part is only 850 mm long, the transport company receives a whole factory slat — unless the buyer has agreed otherwise with another contractor. Transporting whole products preserves freedom of cutting, but imposes requirements for protecting edges from impacts and bending.
The official STAVROS website provides information about Contact us to confirm shipping to your destination. by transport companies and about protective packaging of products. The question of how eight or nine long slats will be packed is best asked separately. The packaging frame, additional end caps, number of packages and actual shipping cost depend on the order. It is impossible to promise a fixed amount or a specific arrival day in Cherepovets based on a single catalog page.
Before shipment, the buyer must confirm the full specifications. Upon receipt, compare the number of packages and markings with the documents, inspect the packaging for through damage and check for obvious chips or deformation. If the packaging is damaged, the circumstances should be recorded in the manner prescribed by the carrier. It is advisable to inspect the slats themselves before cutting and installation: after the product has been modified, it can be harder to confirm where the damage occurred.
If you plan to delivery of wooden slats to Cherepovets, please check the current conditions directly with the seller. The cart must contain exactly the required combination of cross-section, wood species and length; this is especially important for model RK-001, which is offered under one name in several sizes. When ordering with a spare ninth slat, check that it belongs to the same variant and not to a narrower slat from the adjacent catalog line.
How to place an order so that the craftsman receives the right material
First, choose one of the two composition options and approve it after on-site marking. Next, decide whether the finish will be transparent or opaque: this will determine the wood species and the appearance requirements for the slats. After that, give the contractor the map of sixteen parts and clarify whether two sizes can be processed from a single 2400 mm plank. Only then should you give final approval to the number of factory products, eight or nine.
It is better to record the cutting agreement as a schedule rather than verbally: eight parts at 1500 mm, eight at 850 mm; finished dimensions; tolerance, if agreed; the presence of two identical top-edge levels; requirements for end quality and face-side orientation. If the installer proposes a different map, ask them to show how many whole source slats will be needed and what offcuts will remain. This is a normal calculation before purchase, not distrust of the specialist.
After approval, you can buy wooden slats in a suitable configuration. For the narrow beech option, it is convenient to check the product selection as buy beech slat RK-001 40×5 mm. For the wide oak composition — as buy oak slat RK-001 70×7 mmAll these transitions lead to a single official model page where specific options are selected; there is no separate fictional page for each size.
If the project grows to several walls or a different frame is needed, you can additionally Buy wooden trim from the relevant section. But additional products should not be added to the current schedule until their purpose and compatibility are determined. Otherwise, a list of sixteen decorative parts quickly turns into an unclear estimate for the entire renovation.
When a stepped layout is not suitable
Sometimes forgoing sixteen slats is the better decision. If the free wall width is less than the calculated 1540 or 1570 mm and the number of elements cannot be changed, the pattern simply will not fit. Reducing the gaps blindly is not advisable: with a wide slat the clearance is already 30 mm, and further reduction may make the composition too dense. The solution requires a new calculation, not mechanically squeezing the photo on the screen.
Do not install slats on a weak substrate if a strong fastening cannot be ensured first. A wet area where the decorative finish regularly gets wet also requires a separate technical assessment of the material and coating. Oak and beech are wood, not a guarantee against changes under humidity fluctuations. In a narrow passage, protruding edges may be subjected to constant impacts from bags; sometimes a calm painted wall or another flat finish is more practical.
Interior meaning matters too. If the wall already has a tall mirror, a pronounced wallpaper pattern and a large wardrobe, sixteen contrasting wooden strips may create an overly complex composition. In that case, consider a narrow section painted to match the wall, or abandon the stepped pattern. Decor does not have to fill every free surface. Its job is to make a specific space more convenient and expressive, not simply to increase the number of purchased parts.
Finally, if the craftsman cannot confirm a 1500+850 mm cut with sufficient margin, the order should not be built on eight slats alone. A ninth plank or a different technique may prove a more sensible purchase than re-delivering the single missing item after a failed cut.
Mistakes that are especially costly in a small panel
The most common calculation mistake is ordering eighteen-plus metres of wood without a cutting map. The buyer sees that eight planks give 19.2 m and considers the task solved. But with other part lengths, such a sum guarantees nothing. In our example, eight slats really do fit only because each pair can be placed within a single 2400 mm segment. This fortunate geometry must be preserved until handover to the workshop.
The second mistake is setting the gaps by eye. For RK-001 40×5 the clear gap is 60 mm; for RK-001 70×7 it is 30 mm. A 30 mm difference across each of the fifteen gaps becomes 450 mm in width. With the same number of verticals, that is no longer a minor error. If the customer provides only the number of slats and the total width of the area, the installer has to invent how to distribute the free space.
The third mistake is believing that all products in one listing cost the same. The RK-001 page presents seven sections and two species. The prices of 1130, 1620, 2310 and 3290 roubles apply only to the four selected versions and only at the time of checking. They cannot be substituted with the price of the narrowest plank. It is equally dangerous to choose a different thickness in the cart while keeping the old fastening calculations.
The fourth mistake is receiving the products, cutting them immediately, and only then inspecting the quality. If some planks have damaged edges, they could have been sensibly distributed across the cutting map before the first operation. After an arbitrary cut, the margin for correction will be smaller. The fifth is forgetting about the top ends: in a stepped pattern they form a repeating horizontal line, so poor end treatment is as visible as a deviation from vertical.
Frequently asked customer questions
Can sixteen pieces be assembled from seven factory slats?
No, for the given lengths this is impossible based on total linear meters alone: seven slats of 2400 mm give 16,800 mm, while the required sum of finished lengths is 18,800 mm. Eight is the mathematical minimum. Even that requires carefully organized cutting and the absence of additional major losses.
What happens if the short slats are made 900 mm long?
The pair 1500 + 900 exactly fills the factory length of 2400 mm before cuts. Any real cut reduces the available material, so the "one long plus one short" scheme stops working. The lengths, blanks, or number of purchased slats need to be recalculated. The old estimate will be incorrect.
Can slats of different wood species be mixed together?
Technically, an interior concept may call for different materials, but then it would be a different composition, not the one considered in our specification. Oak and beech differ in texture and in their reaction to finishes; with a clear finish the difference is usually noticeable. For an even rhythm of sixteen identical strips, it is simpler to choose one species and approve the appearance of the batch.
Is one photo enough to choose between 40×5 and 70×7 mm?
No. A photo depends on scale, lighting, and distance to the camera. To choose, it makes sense to compare real samples, apply strips of the required width to the wall, and check both grids — 40 mm with a 60 mm gap and 70 mm with a 30 mm gap. On a wall, the pattern is perceived differently than in a close-up product image.
Can slats be mounted over wallpaper?
There is no universal answer. The strength of the fastening will depend on the wallpaper itself, the adhesive underneath it, the wall substrate, the mounting compound, and the room conditions. If the decorative layer is not designed for such a load, the wooden strip may come off together with it. Before installation, the substrate and installation technology must be checked with the installer.
Is a ninth slat needed if all dimensions are already known?
If the craftsman confirms the actual cutting plan and the quality of the end faces, the original eight may be enough. The ninth is needed as a reserve for damage, additional end trimming, or re-agreeing dimensions. With a small remainder of 44 mm per slat, it is not worth giving up the reserve until the equipment and the actual condition of the material have been checked.
Can I ask STAVROS to cut the slats to 1500 and 850 mm?
The public RK-001 product page states that the company does not offer a service for cutting products to customer dimensions. Therefore, this calculation assumes the purchase of whole factory slats and subsequent work by a third-party workshop or installer. The seller's terms may change; before placing an order, they should be rechecked directly with the store.
Why do two cross-sections have the same 100 mm pitch but a different pattern width?
Pitch is the distance between the same edges or axes of adjacent slats. In the first case, it consists of 40 mm of wood and 60 mm of gap; in the second, of 70 mm of wood and 30 mm of gap. Between the axes it comes to 100 mm, but the outer edges of the sixteen strips shift: the overall width increases from 1540 to 1570 mm.
What is included in the price of 9,040 rubles?
This covers only eight RK-001 beech slats measuring 40×5×2400 mm at 1,130 ₽ each as of the check date. It does not include cutting, finishing, installation, consumables, packaging, or transportation to Cherepovets. To compare the full budget, all these cost items must be calculated separately for the specific project.
How do I choose a single batch for a clear finish?
Before paying, agree with the seller on the desired lamination option and the availability of the required quantity. After receiving the goods, inspect the face surfaces and lay the slats out side by side under lighting close to the future conditions. If the texture is uneven, the pieces can be arranged so that adjacent pairs match in pattern. This is a separate editorial and installation task that cannot be solved by a single "oak" instruction in the order.
Final specification for an order to Cherepovets
For a 1800 mm wall section, sixteen RK-001 pieces are provided: eight at 1500 mm and eight at 850 mm. The total finished length is 18.8 m. Eight original 2400 mm planks cover this requirement with a combined cutting scheme and a conditional remainder of 44 mm per plank; it is reasonable to consider a ninth as a reserve until the cutting plan is approved. With a face width of 40 mm and a gap of 60 mm, the decorative area will occupy 1540 mm; with a width of 70 mm and a gap of 30 mm — 1570 mm.
According to prices verified on November 15, 2026, eight beech 40×5 items cost 9040 ₽, oak of the same cross-section — 12,960 ₽; a wide 70×7 slat in beech will cost 18,480 ₽, in oak — 26,320 ₽. This is not the final cost of the work. Before purchase, it remains to verify the suitability of the base, confirm the cutting plan with the contractor, and agree on the finish and current availability of the selected configuration.
This procedure makes it possible to obtain not just a decorative wall, but a clear material schedule: the selected cross-section, species, number of whole items, layout scheme, and working constraints. It is this consistency that determines whether the pattern can be completed without extra purchasing and repeat delivery.