































Article Contents:
- Which skirting board to choose: 120 or 160 mm
- PLT-005 and PLT-003: actual specifications
- Why you can't compare only the cost of a single plank
- Solid oak and beech: what changes in the buyer's decision
- Room 4200×3500 mm: initial dimensions
- Why measuring "along the walls" differs from measuring for an order
- Bill of materials for two doors
- Why dividing 13,700 by 2,400 gives the wrong order
- Complete cutting map for seven factory strips
- Where to place joints so as not to spoil the floor line
- Door casings: two details that change the cutting plan
- Corner joints: where the margin disappears on paper
- When an eighth strip is needed
- Price of seven and eight PLT-005: beech and oak
- Cost of the tall PLT-003 and the budget difference
- What the warehouse stock showed on the check date
- What to do if there is not enough tall skirting
- How much room finishing really costs
- Preparing the base before installing a tall skirting board
- Finish: clear coat, tinting or enamel
- Delivery of 2400 mm skirting boards to Belgorod
- Mistakes when buying wooden baseboards
- When a tall skirting board is not needed at all
- How to order a set without losing information
- Checking the new layout if the door is offset toward a corner
- How to accept a delivered batch before handing it over to the installer
- What to give the installer along with the seven planks
- Checking an offer when the price or availability changes
- Answers to additional customer questions
- Can I order six strips and use all the offcuts?
- Why is there such a big price difference between PLT-003 and PLT-005?
- Can a 160 mm skirting board cover wall defects?
- Should oak be used in a room with opaque paint?
- Can wood and MDF be mixed on two walls?
- Is the remaining stock in Saint Petersburg enough for an order to Belgorod?
- What should I do if PLT-003 arrives in stock in a week?
- Is an allowance needed if all the room's corners are right angles?
- Why is it important to check the door casing before cutting the skirting board?
- Can a 797 mm offcut be used for a small additional section?

The floor has already been laid in the living room, the doors with casings are in place, and the wall finishing is complete. Only the skirting board remains. The room plan shows dimensions of 4200 by 3500 mm and two doors 800 and 900 mm wide. The buyer adds up the wall lengths, subtracts the openings, and gets 13.7 metres. Dividing by the factory strip length of 2.4 metres suggests six pieces. But after drawing up a list of specific cuts, it turns out that six will not be enough: the chosen layout requires seven full strips. There is a second constraint as well. The wide oak skirting board PLT-003, even if it is available to buy as a single unit, cannot be assembled into a complete set for the whole room given the stock shown in Saint Petersburg.
For those planning to buy a wooden skirting board in Belgorod, these two circumstances matter more than the general advertising description of the wood. You need to choose the profile height, make sure its thickness is consistent with the door casing, calculate not only the metres but also the individual pieces, and then check the availability of the required quantity from a single species and batch. Below, a specific example is analysed and it is shown under what conditions the calculation stops being correct.


Which skirting board to choose: 120 or 160 mm
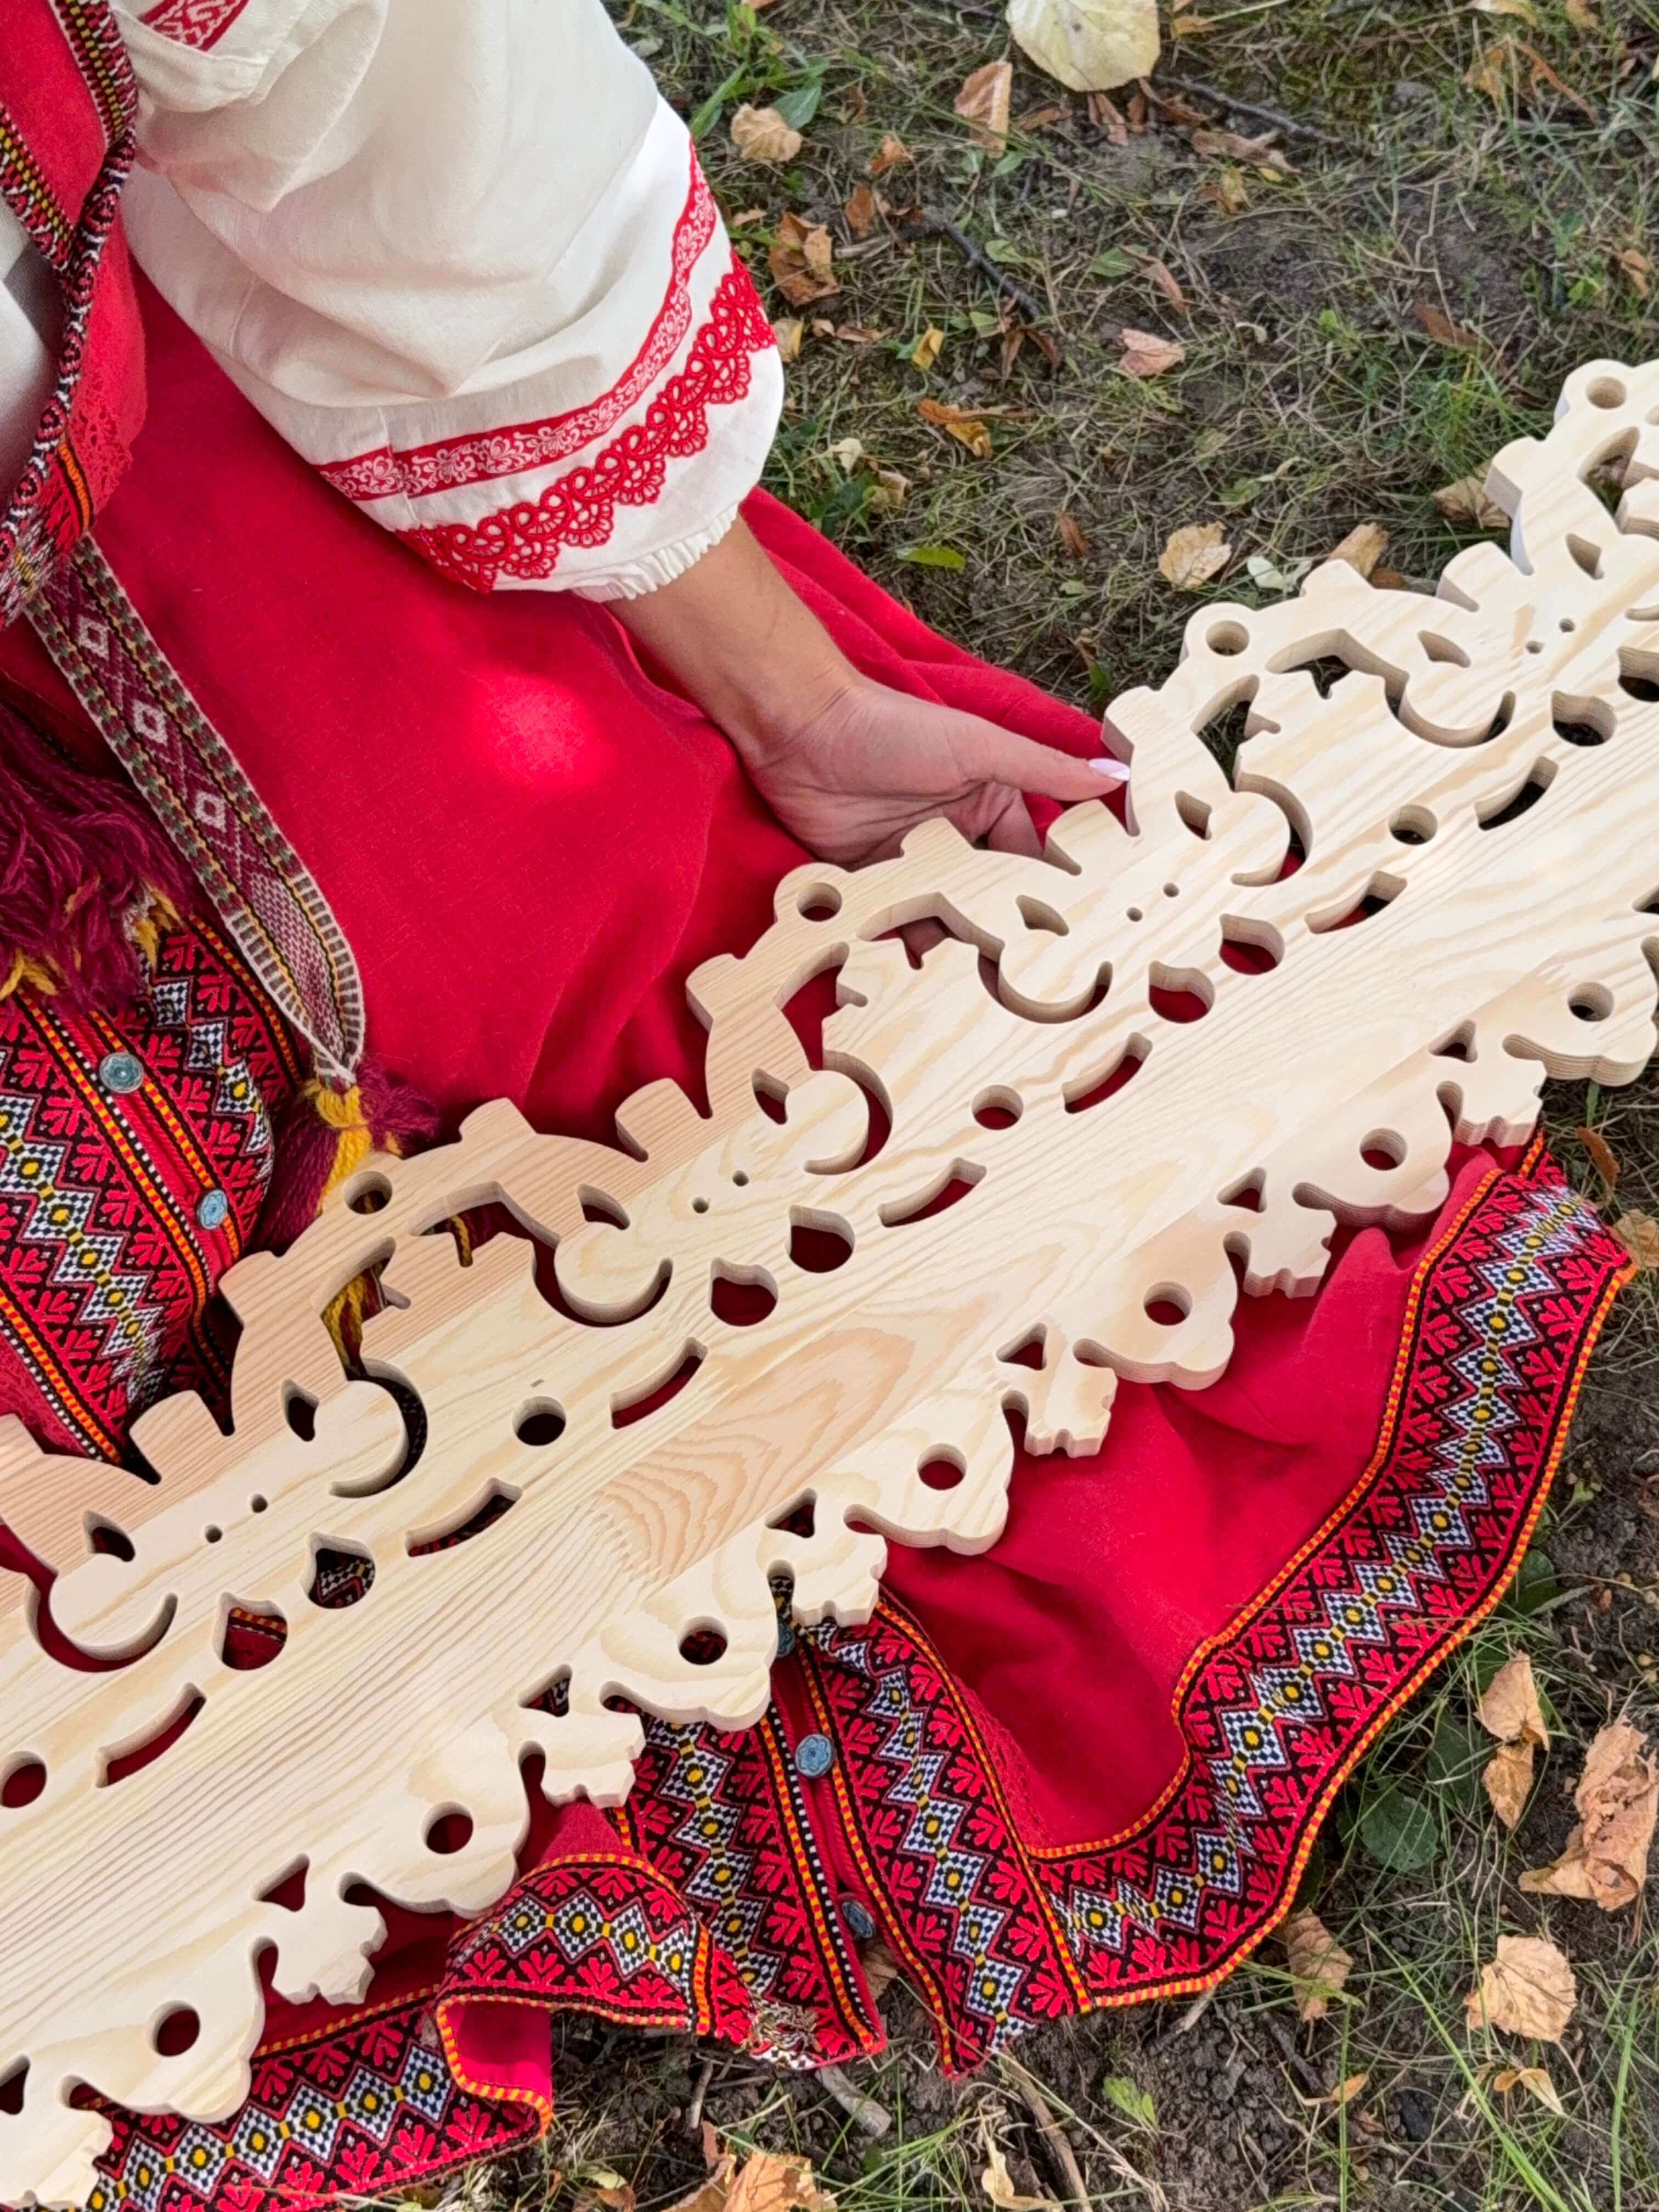
The two STAVROS wooden profiles chosen for comparison have the same thickness of 16 mm, but their heights differ by 40 mm. PLT-005 rises 120 mm from the floor; PLT-003 rises 160 mm. The difference seems small. However, on a four-metre wall, the top line of the tall skirting board runs noticeably higher: it may cross the lower edges of wall panels, end up next to sockets, or visually approach a low furniture plinth. For a calm wall without additional horizontal lines, this may be desirable. In a narrow wall section with several finishing details, the opposite is true.
Height does not show how far the product protrudes from the wall: that is determined by the thickness and shape of the face profile. Both products in question have a nominal thickness of 16 mm, but the actual impression they make differs because of the face surface area and relief. Compare samples with the door frame, casing, and the edge of the furniture, not with an abstract photo of the room. It is especially useful to place a short offcut at the doorway: here you can immediately see the height, the protrusion, and where the decorative line will end.
If the height of an interior door is about 2000–2100 mm, a tall 160 mm skirting board will be a noticeable architectural band in its own right. At a height of 120 mm, the lower boundary of the wall remains less pronounced. This is not a rule of "low for a small room, high for a large one": perception is more strongly influenced by ceiling height, how busy the walls are, the length of free sections, and the combination with door casings. That is why you look at the room first and then choose the profile.
PLT-005 and PLT-003: actual specifications
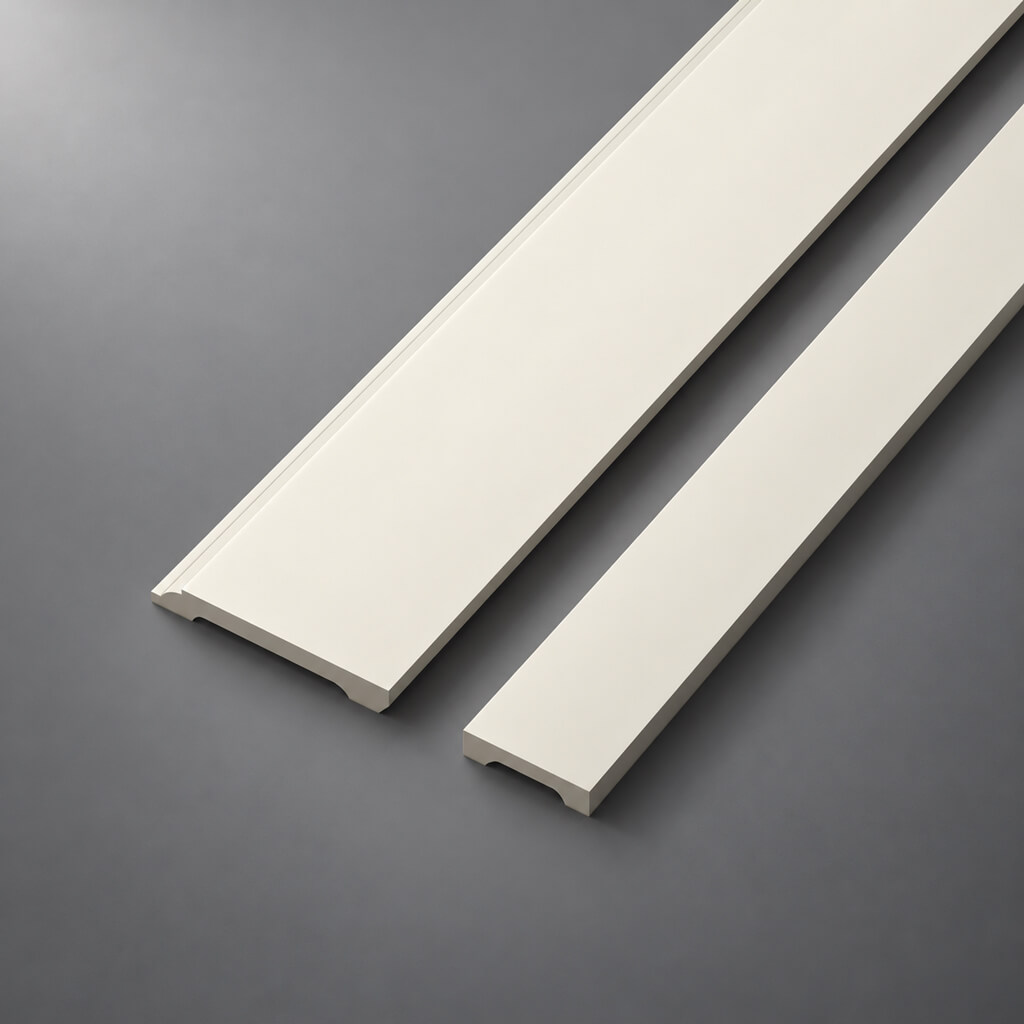
In the official STAVROS product pages, height, thickness and length are specified for the solid wood variants. For PLT-005 this is 120×16×2400 mm, for PLT-003 — 160×16×2400 mm. The material used for calculation is beech or oak. The same product pages also offer moisture-resistant MDF options with a length of 2600 mm: these must not be mixed with solid wood products when calculating quantity or price. A 200 mm difference in length can change the cutting plan, and a difference in material changes the finish and the budget.
| Parameter | PLT-005 | PLT-003 |
|---|---|---|
| Height of the wooden variant | 120 мм | 160 мм |
| Thickness of the wooden variant | 16 мм | 16 мм |
| Length of the solid wood strip | 2400 мм | 2400 мм |
| Price of beech per strip | 5 140 ₽ | 7 790 ₽ |
| Price of oak per strip | 7 030 ₽ | 11 120 ₽ |
| Bitrix product ID | 94845 | 101556 |
These are the prices shown on the official product pages during the check on 15 November 2026; they do not fix future cost and do not include delivery. For specific variants, it is convenient to go directly to the product page skirting board PLT-005 or tall skirting board PLT-003. When choosing a variant, be sure to check the material and length in the trade offer table, not just the general product page title.
Our factory also produces:


Why you can't compare only the cost of a single plank
Suppose a customer likes the PLT-003 pattern, but the price per piece raises doubts. It is wrong to compare only 7,790 and 5,140 rubles: an entire room is being finished, and the budget consists of the same number of elements, accessory operations and delivery costs. With seven beech planks, the difference is already 18,550 rubles. With oak it is even more noticeable — 28,630 rubles. For an increase in height of 40 mm you pay not only for the additional wood consumption, but also for the price of the specific model.
With the same room geometry and the same factory length, the two profiles require the same minimum number of long items in our calculation scheme. But this does not mean the same installation costs. A taller profile may emphasize a wavy wall more strongly. If the plane at the floor is out of level, visible gaps will appear that are difficult to hide with decorative trim. Before ordering, check the evenness of the lower part of the walls with a long straightedge, the gap to the floor and the conditions of adjoining the doors. The cost of preparing the base cannot be calculated from a single photo in the product card.
And another point: an expensive skirting board is not automatically the best. In a room with low radiators or furniture standing flush with the wall, a tall profile may interfere with installation. Where frequent replacement of the floor covering is expected, it is worth assessing the possibility of careful dismantling. If the project does not allow a noticeable lower horizontal line, buying a more expensive profile will contradict the design task.
Get Consultation
Solid oak and beech: what changes in the customer's decision
Both species are suitable for wooden mouldings, but they differ in pattern, shade and behavior during finishing. Oak usually has a more noticeable porous structure and a more pronounced grain pattern; beech, as a rule, has a more even texture. With a clear or tinted finish this becomes visually significant. Under a opaque enamel, the natural pattern shows much less, so choosing an expensive species solely for its texture may be pointless. At the same time, the requirements for base preparation, sanding, primer and painting must be agreed for the specific surface and coating.
You need to compare real samples, not color on a screen. Next to the floor, the shade of wood is perceived differently than when examining a vertically positioned sample on a table: the direction of light changes and reflection from the floor covering appears. Ask for samples of both species, place them at several points on the wall, and evaluate them under daylight and artificial lighting. For a uniform set, it is advisable to arrange delivery from a single batch: differences in grain and tone between batches are acceptable for natural wood, but may become noticeable on a long continuous line.
If painting to match the walls is planned, separately clarify how critical the choice of oak instead of beech is for the technological process. You should not promise on your own that the paint will completely hide the wood relief. The priming method and the number of coats depend on the coating composition, sanding and the requirements for the result. When choosing a clear oil or varnish, it is especially important to agree on the shade in advance and perform a test on a sample made from the actual material.
Room 4200×3500 mm: initial dimensions
For the calculation, let's take a rectangular living room. The length of each of the two opposite walls is 4200 mm, and the length of each of the other two is 3500 mm. Each short wall has a doorway: 800 and 900 mm respectively. The skirting board runs only along the open sections of the walls and does not cross the door leaf. The full geometric perimeter is 4200+4200+3500+3500=15,400 mm. After subtracting 800+900 mm, 13,700 mm remains.
| Initial measurement | Value |
|---|---|
| Two walls of 4200 mm each | 8400 мм |
| Two walls of 3500 mm each | 7000 мм |
| Perimeter before subtracting doors | 15,400 mm |
| First doorway | 800 мм |
| Second doorway | 900 мм |
| Net nominal trim length | 13,700 mm |
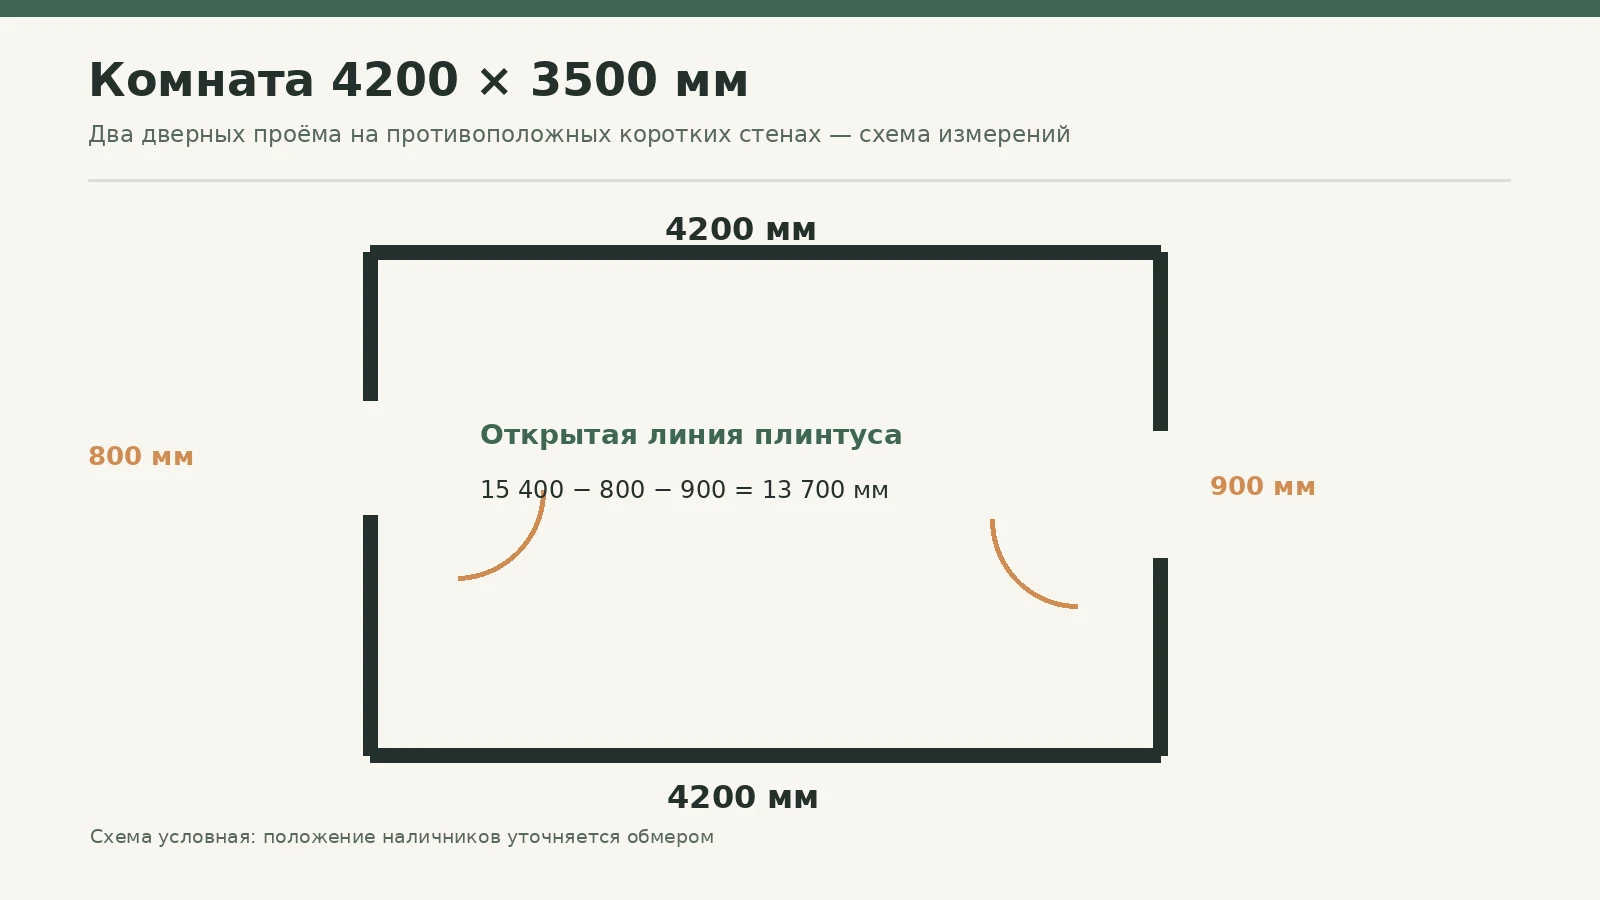
This arithmetic holds if the doors are positioned as is customary in the project schedule: on the two short walls, with the full width of the openings excluded from the cladding line. If the door casings extend into the intended skirting area or returns along the reveals are needed, the measurements will differ. Therefore, 13.7 meters is a preliminary length of the straight front sections, not an unconditional final quantity of material. The door layout, casing position, and selected skirting finish must be verified on site.
Why "wall-to-wall" measurements differ from measurements for an order
In a room, it is not uncommon for the construction plan to show 3500 mm between corners, while after finishing the distance at the bottom turns out different. The result is affected by the thickness of the plaster, the installed door frame, overlay panels, decorative elements, and actual wall deviations. Therefore, measure each line after the final finishing, at exactly the height and along the trajectory where the profile will be located. For the tall PLT-003, check the plane not only at the floor itself, but also along the top edge at a height of 160 mm.
It is convenient to divide the room plan into segments: from the inner corner to the door casing, from the second casing to the corner, between corners, and to the planned joint location. On a separate diagram, mark the location of sockets, built-in furniture, warm pipes, and areas that must not be covered. If one opening has a threshold and another does not, the bottom finishing line may require different termination units. Do not transfer the length of a segment from one side of the room to the other just because the walls on the plan are symmetrical.
You need more than just four wall length numbers. The order must include a bill of future parts with the quantity and length of each. Once it has been compiled, it will become clear which elements can be obtained from a single factory strip, where offcuts will occur, and whether additional pieces are needed to fit the corners. This is the main difference between a purchasing calculation and counting linear meters.
Bill of finished parts for two doors
Let us divide the two long walls into parts not exceeding 2400 mm. The first into 2200 and 2000 mm, the second into two parts of 2100 mm each. On the short wall with an 800 mm door, we will take sections of 1800 and 900 mm; on the wall with a 900 mm door, 1600 and 1000 mm. This is a training breakdown: the specific position of the opening and joints must correspond to the actual plan. The result is eight finished straight parts.
| Wall | Parts for cutting | Total |
|---|---|---|
| Long No. 1 | 2200 + 2000 mm | 4200 мм |
| Long No. 2 | 2100 + 2100 mm | 4200 мм |
| Short, door 800 mm | 1800 + 900 mm | 2700 мм |
| Short, door 900 mm | 1600 + 1000 mm | 2600 мм |
| TOTAL | 8 pieces | 13,700 mm |
Important: for walls with doors, the sum of the sections is correct only with the described distribution of the remaining length. If the opening is offset, in practice you will get different pairs. For example, instead of 1800+900 you may get 2300+400 mm, and the option of jointly cutting the short parts will change. The schedule is useful because it lets you see such limitations in advance, not because the listed values are universal for all 4200×3500 mm living rooms.
The joint location on the long wall must be coordinated with the visibility of the surface. It is permissible to shift the joint away from the center if this reduces the number of unsuccessful short inserts and does not worsen the appearance. But first check whether the joint will appear in an area lit by a floor lamp, next to a door, or on a curvature of the base. The goal of cutting is to achieve a continuous profile line, not just to minimize waste.
Why dividing 13,700 by 2400 gives the wrong order
Arithmetically, 13,700:2400 ≈ 5.71, meaning the minimum purchase length corresponds to six whole strips. But this calculation implicitly allows any part to be assembled from an arbitrary number of short offcuts. For a quality skirting board, this is not equivalent to making long whole elements. In the schedule under consideration, six parts have lengths of 1600 mm or more: 2200, 2100, 2100, 2000, 1800, and 1600 mm. No two of these six will fit together in a 2400 mm strip.
Two more parts have lengths of 900 and 1000 mm. They can fit on one seventh strip, with allowances for cutting. Therefore, the six long blanks require six separate pieces, and the short pair requires a seventh. Seven strips In this variant, they represent the actual calculated quantity until the angles are refined and final fitting is done. If you try to buy six, you will inevitably have to change the joint schedule, use more connections from short pieces, or reduce the length of some part, which is unacceptable without reworking the design.
This does not mean that any finishing method for this room inevitably requires exactly seven planks. With a different wall layout, you can try to change the distribution of parts and connection points, but then you should create a new cutting map and check the appearance and corner terminations. For the chosen schedule, the number seven is provable in a simple way: six long parts are not pairwise compatible in a single blank, while two short ones fit together.
Full cutting map of seven factory planks
Assume that each cut of a part consumes 3 mm for the saw kerf. Then out of 2400 mm for a single 2200 mm part, 197 mm remains. For a pair of 900 and 1000 mm with two conditional kerfs, 494 mm remains. This model allows you to see the order of waste and identify an error in the purchase quantity. But the kerf itself does not replace allowances for final end trimming and angled cuts.
| Plank 2400 mm | Ready-made parts | Remainder under the adopted model |
|---|---|---|
| №1 | 2200 мм | 197 мм |
| №2 | 2100 мм | 297 мм |
| №3 | 2100 мм | 297 мм |
| №4 | 2000 мм | 397 мм |
| №5 | 1800 мм | 597 мм |
| №6 | 1600 мм | 797 мм |
| №7 | 900 + 1000 mm | 494 мм |
| Total | 8 parts, 13,700 mm | 3076 мм |

The sum of the remainders of 3076 mm plus 13,700 mm of finished parts and 24 mm of conditional losses for eight kerfs gives 16,800 mm — exactly seven planks of 2400 mm. The balance checks out. However, remainders of different lengths cannot automatically be added together as a reserve for any replacement. Seven offcuts of 197–797 mm do not allow you to make a new continuous part 1600 mm long. Therefore, when discussing "how much is left," always distinguish the total linear meters from the suitability of specific offcuts.
Where to place the joints so as not to spoil the floor line
A wooden skirting board forms a long horizontal border. On one flat wall, the joint of two segments can become noticeable due to a difference in shade, a microscopic change in profile height, and a break in the grain pattern. Prepare two parts from the same batch, lay them out near the intended area, and only then decide where the joint will be. If there is a cabinet, decorative panel, or a place on the wall that is rarely in direct light, the joint may be less noticeable, but this does not remove the requirement for precision.
For both 4200 mm walls, different layouts are proposed: 2200+2000 and 2100+2100. In the first, the joint does not coincide with the center; in the second, it does. The center is not necessarily better: if this is exactly where the viewer sees the wall from the doorway, a small step will become obvious. If the joint is located closer to the furniture, it may be perceived more calmly. Do not add a short 200–300 mm insert in the middle of a large empty wall just to reduce purchasing: the cost of material does not always compensate for the deterioration in the result.
During the final processing of the ends, the direction of the grain, the type of joint, and the fastening technology are taken into account. Choose the connection recommended by the installer for the selected profile and finish. Where the base allows for seasonal changes in geometry, too rigid fastening of several parts butt-jointed without allowing for wood movement can lead to the seam opening. Specific expansion gaps cannot be specified without operating conditions and the instructions for the system used.
Door casings: two details that change the cutting plan
In the room under consideration, two doors not only reduce the total length of the skirting board but also create four termination points for the decorative profile. First check the thickness of the casing and how far it protrudes relative to the wall, then place a cross-section sample of the skirting board against the abutment point. If the casing does not protrude enough, the end of the tall skirting board will look massive. If the casing is much wider, another problem arises: the upper part of the skirting board may end abruptly or meet the lower part of the trim.
For PLT-005 with a height of 120 mm and PLT-003 with a height of 160 mm, the point of intersection with the casing will be at different levels. With a tall profile, make sure that the door trim is designed for such a height: the lower casing block or the door plinth may require separate coordination. You cannot simply saw off an expensive skirting board at the opening and expect the exposed end to look factory-finished. The termination method — a straight end, a return, a decorative block, or special processing — is chosen before the final cutting.
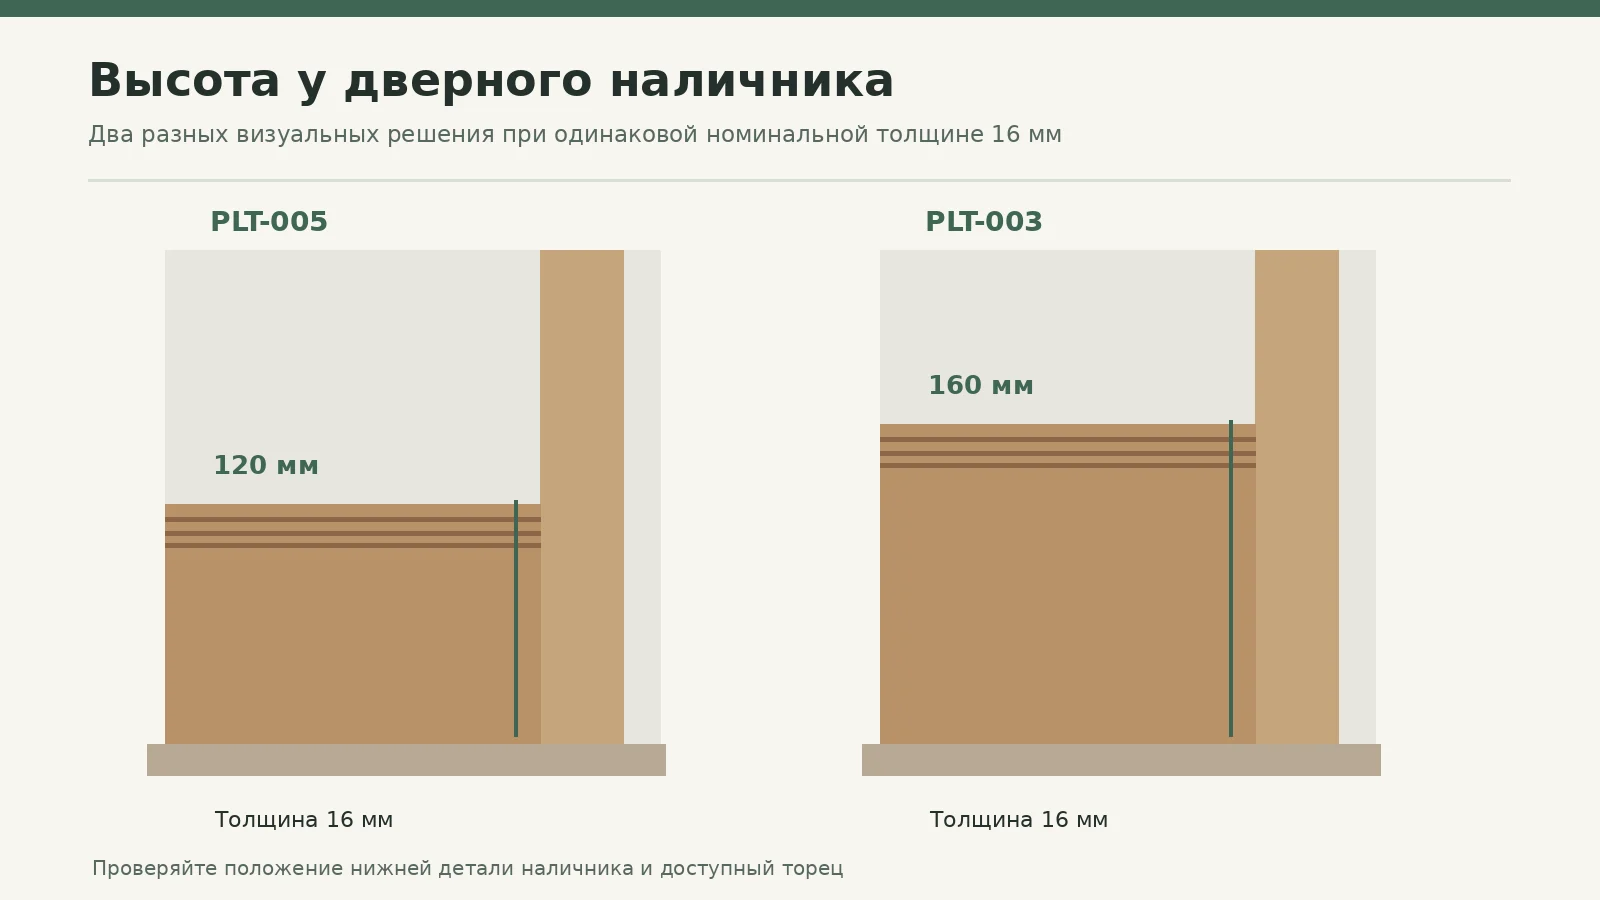
At each of the four termination points, note the available length up to the actual edge of the casing. A single door may be installed asymmetrically: with a nominal opening width of 800 mm, the 1800 and 900 mm segments in the training sheet may not correspond to the actual site. Do not compensate for the deviation by smearing a large gap — it is better to adjust the dimensions of the parts before ordering.
Corner joints: where the allowance disappears on paper
For a rectangular room, the internal corners need to be finished, but the number of actually available lengths depends on the direction and method of the cut. When cutting at an angle, the long and short edges of the profile have different dimensions. The taller and more textured the profile, the more noticeable the discrepancy. You cannot automatically assume that a 2200 mm segment measured along the wall line will come from a blank exactly 2203 mm long. You need to know along which edge the marking is done, which part of the profile the cut covers, and how much material is allowed for correcting an inaccurate joint.
Before purchasing, discuss four questions with the installer: where the reference edge will be, whether trimming at a right or oblique angle is required, how external and internal turns are joined, and what allowance to leave for final fitting. If the room's corners deviate from 90°, ideal ends from two identical factory blanks do not always ensure a tight fit. First a trial joint, then mass cutting. Separately, find out whether short offcut pieces can be used for practice without reducing the working set.
If you require beech skirting board PLT-005 120×16 mmcheck the selected species on the product card before agreeing on angles and length. When choosing a 16 mm thick profile, errors at the end face are especially noticeable where daylight enters. Joints that seem invisible in an empty room may show up as a dark line after the wall is painted and side lighting is switched on. If proper finishing requires additional final fitting, the seven-plank option must be recalculated using the new actual lengths rather than the nominal ones.
When the eighth plank is needed
The seventh plank provides the nominal kit, but it does not guarantee that the installer can finish the trim without additional materials. If one of the long elements, 2200 or 2100 mm, is damaged during work, it cannot be replaced with the leftovers from the table. In that case, an eighth plank 2400 mm long provides a full replacement and allows the end faces and pattern to be matched calmly. For the expensive oak PLT-003, this is a significant additional sum, so the decision on a reserve should be made thoughtfully.
A reserve is especially advisable if installation is being done for the first time, the walls have irregular geometry, the wood will be coated with a clear finish and careful pattern matching is needed, or delivery of an additional unit may take time. If the room was measured after finishing, the installer is experienced, the angles have been checked on samples, and spare pieces are suitable for minor adjustments, the decision may be different. Do not replace the calculation with the universal rule of “always ten percent”: one whole plank in this project is about 14.3% of seven planks, but its usefulness is determined by the ability to replace a long part.
Keep the label and information about the material variant until the work is complete. If an additional supply is needed, this will help match the same profile and species. Be sure to ask the seller whether a reserve of the selected batch is possible; actual availability and reservation terms should not be inferred from the quantity shown on the website without order confirmation.
Price of seven and eight PLT-005: beech and oak
First, let us consider the 120×16 mm model. At the price shown in the official product card when checked on November 15, 2026, one beech plank costs 5,140 rubles, and one oak plank costs 7,030 rubles. Seven beech planks come to 35,980 rubles, and seven oak planks to 49,210 rubles. If an eighth reserve plank is added, the amounts will be 41,120 and 56,240 rubles respectively. These sums cover only the wood in the selected finish and length of 2400 mm; the cost of coating, fastening, labor, and delivery is not included.
| PLT-005, 120×16×2400 mm | 7 pcs. | 8 pcs. |
|---|---|---|
| Beech | 35 980 ₽ | 41 120 ₽ |
| Oak | 49 210 ₽ | 56 240 ₽ |
For a room with two doors, buying the seventh plank is not excessive caution but a condition for carrying out the approved cutting plan. Buying the eighth is already a decision about a reserve. Keep these two cost items separate in the estimate, otherwise the budget will look larger than necessary or, conversely, will show unjustified savings. If you want to reduce the cost, do not start with a random substitution of oak for beech: first agree on the visual requirements and check whether the layout of the joints can be improved without compromising the finish.
For comparison of execution, you can buy a wooden baseboard PLT-005 after selecting the wood species in the product card. If the price changes, recalculate by simply multiplying by seven or eight; the original cutting chart does not change with the price.
Cost of the tall PLT-003 and the budget difference
The tall skirting board 160×16 mm is more expensive: as of the check date, a 2400 mm beech strip costs 7,790 rubles, and an oak one costs 11,120 rubles. Seven beech pieces come to 54,530 rubles, and oak ones to 77,840 rubles. An eighth strip increases these amounts to 62,320 and 88,960 rubles. The values refer to the products themselves and do not mean that the entire set can be assembled immediately from the currently shown stock.
| PLT-003, 160×16×2400 mm | 7 pcs. | 8 pcs. |
|---|---|---|
| Beech | 54 530 ₽ | 62 320 ₽ |
| Oak | 77 840 ₽ | 88 960 ₽ |

When choosing the same material, switching from PLT-005 to PLT-003 changes the budget by 18,550 rubles for beech and by 28,630 rubles for oak if seven strips are purchased. The surcharge does not change the coverage length, but it does change the proportions and characteristics of the specific face profile. It is worth making a simple mock-up: attach cardboard strips 120 and 160 mm high to the wall, photograph them from the doorway and while sitting on the sofa. This method does not imitate the relief, but it helps you see the real height against the background of furniture and doors.
When buying a tall profile, check in advance the final availability of the required batch: oak skirting board PLT-003 160×16 mm is listed in the catalog, but the shown stock in Saint Petersburg is below the requirement of the room in question. The purchase decision is made after the seller responds about the order configuration, not based on the "in stock" status alone.
What the warehouse stock showed on the check date
The PLT-005 card as of November 15, 2026 shows 10 beech and 15 oak items in Saint Petersburg. For a base order of seven planks, these quantities cover the calculated requirement. Even with an eighth spare plank, the stated quantities are sufficient. The situation is different for PLT-003: four beech and one oak item are shown. Seven beech planks cannot be assembled from four: three are missing. For oak, six pieces are missing. A spare eighth plank would increase the shortfall by one more unit.
| Profile and material | Shown in St. Petersburg | Need 7 | Shortfall for 7 |
|---|---|---|---|
| PLT-005, beech | 10 pcs. | 7 pcs. | 0 |
| PLT-005, oak | 15 pcs. | 7 pcs. | 0 |
| PLT-003, beech | 4 pcs. | 7 pcs. | 3 pcs. |
| PLT-003, oak | 1 pc. | 7 pcs. | 6 pcs. |
Availability is a dynamic indicator. Between viewing the page, placing a request, and paying, the remaining stock may change. In addition, the card status and the quantity at a specific warehouse do not guarantee delivery to Belgorod on a particular date. Before purchasing, request confirmation of availability of seven or eight whole planks of the required material, the possibility of assembling one visually consistent batch, packaging, and estimated transportation times.
The shortfall of beech PLT-003 must not be replaced with random oak planks, even if everything will be covered with enamel. Materials may differ in surface pattern and finishing preparation requirements. For a continuous wall line, it is more sensible to obtain a complete set of a single species or to agree with the designer on changing the model and perform a new cost calculation.
What to do if there is a shortage of tall skirting
There are several options, and not all are equivalent. You can ask STAVROS to confirm the possibility of manufacturing or supplying the missing beech or oak items. You can check the availability of a similar offer in other available company sources — but such stock cannot be considered existing without an official response. If the renovation timeline does not allow waiting, it is worth reconsidering the profile choice and evaluating the PLT-005 with a height of 120 mm. A third option is to change the finishing design, but doing so solely to reduce the number of boards while keeping the tall profile is risky: new joints may be visible.
If the seller offers a deferred delivery, request written confirmation of the agreed terms: the specific item code, material, length, quantity, possibility of batch matching, and current price. Do not promise the contractor an installation date until the production and transportation stages are confirmed. For a large room, the difference between four and seven units is not a minor stock discrepancy but an obstacle to completing the entire perimeter in a single finish.
When switching to PLT-005, check more than just the money. The height of the line along the walls will change, and therefore the junction with door casings, the visible part of the panels, and the distance to the lower edges of decorative elements. If the wall finishing has already been built around 160 mm skirting, replacing it with 120 mm may require changes to the design. Sometimes waiting for the required three or six planks is more sensible than disrupting the agreed composition.
How much does room finishing really cost
The price of the planks is only one line in the budget. For a complete solution, separately calculate trial samples, protective or decorative coating if needed, fastening materials, wall preparation, delivery of long-length items, packaging, and the work itself. Do not reduce costs to an abstract percentage of the skirting price: they are affected by the condition of the base, the complexity of door units, and the chosen type of finishing.
If a transparent coating is planned, more careful texture selection may be needed when placing joints. If the painting is opaque, the importance of even end faces and the absence of steps at joints increases. For both schemes, the cost of the finished result cannot be derived from the price per linear meter without a separate work schedule. It is more useful for the buyer to receive two lines: the cost of the confirmed seven or eight planks and the agreed price of the remaining operations.
Create a proposal table with several options. For example, PLT-005 beech seven pieces, PLT-005 oak seven pieces, PLT-003 beech seven pieces with a wait for the missing items. For each, ask them to state what is included in the price and what is paid separately. Even if one option is ultimately chosen, such a document will allow you to compare proposals for the same scope of work rather than for different hidden conditions.
Preparing the base before installing a tall skirting board
Before fastening, check that the wall is cleaned of weak materials and that the lower plane is sufficiently even for the chosen profile. At a height of 160 mm, not only the line near the floor is noticeable, but also deviation higher up. If the profile fits at the bottom but pulls away at the top, a visible gap may appear after fixing. Large irregularities should not be compensated for by trying to force a massive plank into place: this can lead to stress and worsen the joint.
It is convenient to check with a long straight batten, placing it against the wall at the height of the future skirting board. Separately inspect the areas near the architraves: often it is there that the bases have local unevenness after door installation. The fastening technology is chosen taking into account the wall material, the wood itself, and the recommendations of the manufacturer of the fasteners used. It is impossible to universally prescribe only adhesive or only a mechanical method without knowing the base.
When working with natural wood, storage and acclimatization conditions in the room are important. The specific holding time and permissible humidity should be clarified according to the supplier's instructions and the chosen finishing system, rather than inventing the same figures for any home. Items 2400 mm long are laid out and stored so as to avoid bending, damage to the face relief, and impacts on the ends before installation.
Coating: clear finish, tinting, or enamel
The choice of finish affects how the height of the skirting board will be perceived. A clear oak profile has a noticeable texture: its line can become an independent decorative element, especially if the floor and architraves are also wooden. Under enamel in the wall color, the tall PLT-003 sometimes looks calmer, although its relief continues to cast a shadow. If the paint is contrasting, a height of 160 mm becomes especially noticeable; it should not be chosen without testing on a real fragment of the interior.
Before finishing, set clear criteria for the contractor: whether a visible wood grain is required, how flat the surface must be, how joints and end faces will look, and what sheen is acceptable. Make a test sample and examine it next to the painted wall and door. For a single shade, perception may differ in daylight and under a lamp. Ideally, the final painting and installation should be coordinated in terms of technology: sometimes it is more convenient to partially prepare the parts before installation and finish the joints after fixing.
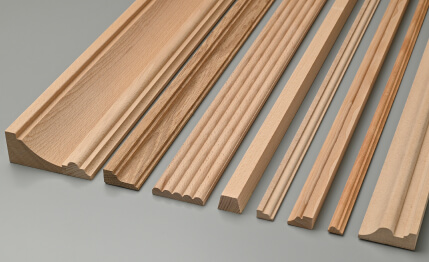
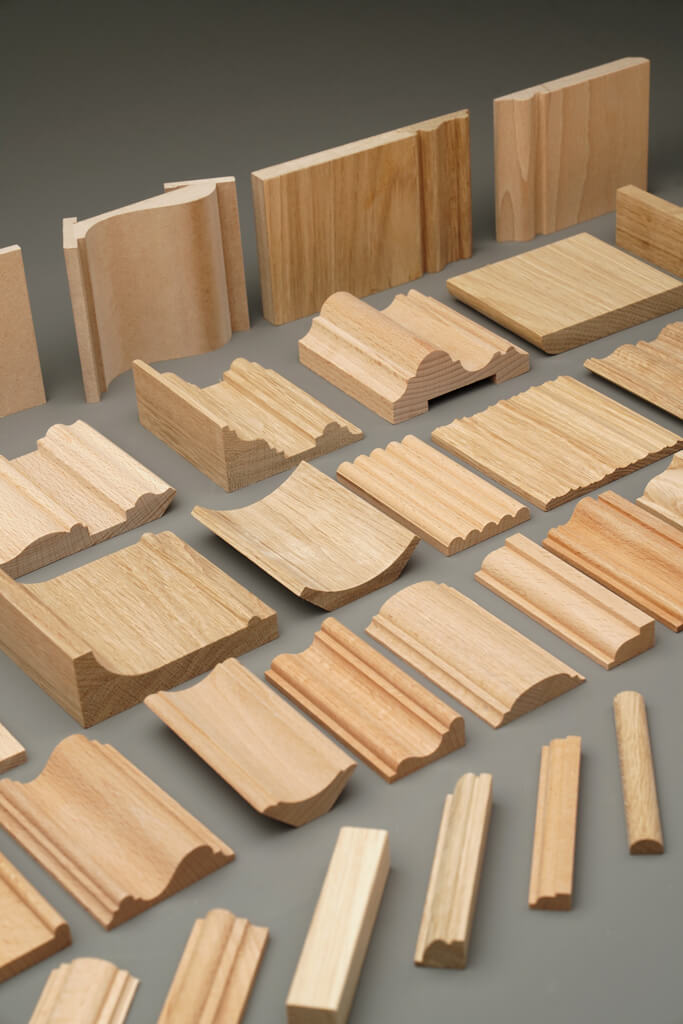
Category wooden moulding samples is useful for visual approval. However, before purchasing a sample, make sure that it actually matches the material, shade and type of finish of the selected skirting board; the mere presence of a sample card does not by itself confirm that the batch is fully identical.
Delivery of 2400 mm skirting boards to Belgorod
2400 mm skirting boards cannot be packed and transported like small decorative overlays. The main risks are damage to the end faces, bending if stacked incorrectly, and dents on the front edges. When placing an order, clarify the type of packaging, the number of transport units, and the specifics of handover and acceptance. For a set of seven or eight planks, completeness matters: it is difficult to determine from a single visually similar part whether the entire shipment matches the ordered wood species and model.
Official delivery terms for wooden skirting boards should be reviewed before payment. The calculation tables in this article do not include the cost of transportation or any indication of a local STAVROS warehouse in Belgorod: such information has not been confirmed by a specific order. Please request the delivery time, any surcharge for long-length items, and unloading requirements separately. Upon receipt, compare the markings, the number of units and the actual products with the order, and inspect the end faces and front sides before signing the documents in accordance with the carrier's terms.
If the batch is to be supplied in two shipments, agree in advance whether a difference in shade or finish is acceptable. For painting with enamel, some differences may be less critical, but a mismatch in the cross-section and pattern of the decorative profile will remain visible. If the missing PLT-003 items are to arrive later, it is better to resolve the completeness issue before installation begins, rather than buying at random after half the room is finished.
Mistakes when buying a wooden baseboard
The first mistake is choosing a material based on the overall price on the product card. A single card presents different versions, including MDF and solid wood with different lengths. Clarify the selected material, size, price and availability of the specific product offer you need. The second mistake is calculating only linear metres. For our room, six planks by total length seem sufficient, but they do not allow you to obtain the eight selected parts. The fix is simple: draw a cutting plan before paying.
The third mistake is assuming that the label "in stock" means the entire set is available. PLT-003 in oak is listed with a remaining quantity of one piece, whereas the project requires seven. The fourth is forgetting about door architraves. In this case, a well-calculated skirting board may run into an unsuitable lower part of the door trim; after trimming, this will result in an untidy exposed end face. The fifth is failing to account for the actual geometry of the corners and trying to use a one-centimetre margin as a full allowance for any adjustment.
The sixth mistake is joining planks of different wood species to finish the work quickly. Even after coating, they may behave and look different. The seventh is choosing 160 mm without checking the location of sockets, furniture and wall panels. The eighth is not inspecting the goods before installation, and then discovering damage to the profiled edge in the most visible spot in the room. The general way to prevent these mistakes is the same: reconcile the product choice, the actual parts list, the warehouse response and the installation details before purchase.
When a tall skirting board is not needed at all
Sometimes the question is not whether PLT-005 or PLT-003 is better, but whether the room needs a tall wooden profile at all. If the lower part of the wall is covered by built-in wardrobes along almost the entire perimeter, the expressiveness of a tall skirting board will only be visible on short sections. If there is already a tall furniture plinth or a protruding lower edge of a wall panel nearby, an additional horizontal band may overload the composition. In a narrow hallway with many doors, a long, calm line rarely works out anyway.
Do not choose a tall model just because it looks more impressive in the catalogue. Mark the upper boundary at 120 and 160 mm with ordinary masking tape and look from the main viewing points. Pay special attention to transitions into adjacent rooms: if a low skirting board is planned in the hallway, an abrupt transition at the doorway requires a separate solution. For a unified interior, it is sometimes wiser to keep a height of 120 mm in all rooms than to use 160 mm for the sake of one striking photograph.
A wooden skirting board also does not solve the problems of an uneven floor, a damp base or an incorrectly installed door. If a construction defect must be fixed first, buying expensive trim before that work is done will not help. In this sense, a quality choice sometimes means postponing the order for a few days until precise measurement and coordination of the details.
How to order a set without losing information
Prepare a request with the name PLT-005 or PLT-003, the wood species, the cross-section, the length of 2400 mm and the number of planks. Attach to the request a list of eight finished parts indicating where each is to be installed. If one spare plank is required, list it separately. Such a document allows the seller and the installer to discuss the same quantity without confusing the seven-plank base option with an eight-plank order in case of damage.
First check the availability of the required number of items and the possibility of supplying them from a single batch. Then confirm the final price of the chosen material, payment methods, packaging and delivery. Only after that agree on the installation date. If PLT-003 is chosen, the shortage in the St. Petersburg warehouse should become a separate question: is delivery of the missing units possible, and under what conditions. The presence of one oak plank on the page is not grounds for promising delivery of seven on a specific day.
Through the catalogue you can Buy wooden floor skirting board, but the final specification must correspond to the specific offers selected in the cart. Save the order confirmation, especially the wood species option, size, quantity and the agreement on batch compatibility. This is more useful than just a screenshot of the page with the price, since the offer may change.
Checking the new layout when the door is offset toward a corner
Let's imagine that on the short wall the 800 mm doorway is positioned differently than in the training diagram. Instead of the 1800 and 900 mm segments, the measurer obtained 2300 and 400 mm. Their sum remained the same — 2700 mm — and the overall skirting perimeter did not change by a single millimeter. But the cutting conditions are now different. The 2300 mm piece will take up almost an entire strip; the short 400 mm section can be attempted to be placed together with another small piece. The layout needs to be recalculated, not the previous set mechanically transferred into the order.
The difference is especially noticeable if a cabinet or radiator is located next to this doorway. The short section may visually disappear behind the furniture, but it cannot be automatically excluded from the finishing if the construction requires a continuous joint. Sometimes the 400 mm section requires a separate piece with two prepared ends, which increases the consumption for cuts and fitting. Sometimes it can be obtained from a leftover of suitable length. Both cases are confirmed by the new map, in which each finished piece is assigned to a specific factory strip.
The second short wall does not become a mirror image of the first. For it, the 900 mm doorway remains with sections of 1600 and 1000 mm, if the measurement confirmed such geometry. Do not use a single table for all rooms based only on two identical external dimensions: the position of the doors is more important than matching the full perimeter. The conclusion from this example is practical: with any change in the position of the openings, repeat the three stages — measurement, list of segments, cutting. The number of strips obtained for a different geometry cannot be retained without verification.
How to accept a delivered batch before handing it over to the installer
After receiving long-length wooden moulding, first recount the whole products. If the order specifies beech skirting 160 mm, check specifically for the wooden version PLT-003, not MDF. Compare the model designation, species, length and quantity with the agreed specification. Do not rely only on the packaging color or the visual similarity of two profiles. PLT-005 with a height of 120 mm and PLT-003 with a height of 160 mm cannot be confused with an accurate measurement, but in a photo inside the transport packaging the difference may seem smaller. Measure the profile in a safe accessible place without damaging the front surface.
Then inspect the ends, the upper decorative edges and the long sections of the front surface. A chip on the end can sometimes be removed during trimming if the length of the piece and the allowances permit; but such a possibility should not serve as an excuse for accepting knowingly damaged goods. A dent in the middle of the strip is much harder to conceal and may require changing the cutting layout. Record the defects found and act according to the agreed acceptance and claims procedure with the carrier or seller. It cannot be promised in advance that any damage will be compensated without knowing the purchase terms.
If products from different packages are received, lay them out in parallel under the same lighting and check for matching shade and finish. For a transparent finish, the order in which the strips are placed along the walls matters: adjacent pieces should preferably be matched by perceived texture before they are cut. Take a photo of each strip with its conventional number. After that, the installer can work according to the same cutting map that was agreed before the order and will not mix up particularly well-matched adjacent pieces.

What to hand over to the installer along with the seven strips
A single phrase like "trim the room with skirting" is not enough for a neat result. Provide a layout with four walls and two doorways, eight planned segments, joint points, the orientation of the face profile, and the chosen method of finishing at the casings. Specify which pieces have priority for preserving full length, where a joint may be shifted, and what allowance has been left for test crosscuts. Agree on who is responsible for the final measurement: the buyer, the finisher, or the designer.
The installer should verify every dimension before the first cut. First, the long full-length pieces can be temporarily laid out along the walls without final fixing to assess the position of the joints. Then check the actual angles. Only after that should the marks be transferred to the blanks. Handle the 2200 mm piece with particular care: it has a small nominal remainder of 197 mm after the cut allowance used in the calculation. For a complex corner finish, this reserve may prove insufficient if the length was taken along the wrong edge.
Decide in advance how to handle the offcuts. The 797 mm offcut after the 1600 mm piece is not necessarily waste: it may be useful for a test joint or a small additional section if the correct orientation is preserved. But it cannot be used to replace the 2100 mm item. The conditions for storing and protecting the face surfaces on site should also be included in the agreement, especially if other construction work is ongoing, furniture is being moved, or dust-generating tools are in use.
A good installation acceptance is not just the absence of gaps visible from a few meters away. Inspect the top line of the skirting along the wall, the plane of the joints, the abutments to both doors, and the corners under daylight and artificial lighting. Check against the agreed result without inventing new requirements on the spot that were not in the brief. Then a calculation made in advance will truly help both the buyer and the contractor.
Checking the offer when price or availability changes
The availability and prices seen on the product cards on November 15, 2026 are suitable for comparing options but do not replace order confirmation. If the seller has updated the price of one strip, there is no need to rewrite the cutting plan entirely: with the same 2400 mm length, profile dimensions, and parts list, the quantity remains the same. Only the financial part changes: the new price is multiplied by seven, or by eight if a reserve was agreed. If the factory length has changed, however, the plan must be recalculated too: the distribution of parts across blanks may turn out differently.
If the number of available items has decreased, assess whether the chosen species and height can be preserved by waiting for restocking. For example, for seven PLT-003 in beech, the four pieces shown are not enough; the shortfall of three items must be covered by a confirmed offer, not a promise that cannot be verified. At the same time, do not rush to buy the four individual items without confidence that the remaining three of compatible quality and shade can be sourced later. Ask about the possibility of placing an order for the full set and documenting the terms.
It is convenient to check against a short checklist: model, material, cross-section, length, unit price, quantity, warehouse, and packaging and delivery terms. If any of the first four parameters has changed, go back to the technical parts list. If only the price and warehouse have changed, update the estimate and the decision on timing. This boundary between technical and commercial variables helps prevent every order adjustment from turning into a new renovation project.
Answers to additional customer questions
Can I order six strips and use all the offcuts?
For a cutting list of eight specific parts, this will not work without changing the joint layout: six long parts each take a separate strip, and the pair of 900 and 1000 mm requires one more. If the list of finished lengths and the position of the joints are changed, the calculation must be redone. The total linear metreage alone does not prove that a quality set can be produced.
Why is there such a big price difference between PLT-003 and PLT-005?
Different profiles with heights of 160 and 120 mm are being compared, not the same product with a different label. The price of specific commercial offers is influenced by the properties of the model and the material; listing pricing reasons not confirmed by the manufacturer would be incorrect. For the buyer, the verifiable difference is the height and the final cost of seven strips.
Can a 160 mm skirting board hide wall defects?
A tall face surface sometimes covers the visible lower areas, but it does not eliminate unevenness of the base. On a curved wall, the top line of a tall product may, on the contrary, emphasise the deviations. Before buying, hold a long straight batten against the wall and assess the gap.
Is it worth using oak in a room with opaque paint?
This depends on the requirements for the product and the finish. If the natural grain will be completely hidden, the aesthetic argument in favour of oak texture weakens. But the decision cannot be made on appearance alone: compare the surface preparation requirements and the recommendations for the chosen coating.
Can wood and MDF be mixed on two walls?
In theory, a finish can be designed from different materials, but that is already a different project with its own technology and possible differences in profile. The calculation in this article takes into account only solid wood 2400 mm long. Substituting one strip with an MDF option 2600 mm long would break the original specification.
Is the remaining stock in Saint Petersburg sufficient for an order to Belgorod?
The displayed stock allows you to estimate the potential set, but it does not confirm actual reservation or transportation. For PLT-005, as of the check date, seven units of both wood types fit within the displayed stock. Seller confirmation is required in any case.
What should I do if PLT-003 arrives at the warehouse in a week?
Check the available quantity, material, batch, and price again. If the set becomes available, you can return to the selected model without revising the wall layout. Do not consider a future delivery confirmed in advance until the seller has communicated its terms.
Is a reserve needed if all corners of the room are right angles?
A right angle on the drawing does not guarantee an exact 90-degree joint on the finished site. A reserve is needed not only for geometry: chips, re-cutting, and pattern matching are also possible. The eighth plank is considered a reserve; the need for it is discussed after checking the dimensions and the installer's skills.
Why is it important to check the door casing before cutting the skirting board?
The end points at two doors determine the lengths of four segments. Shifting the doorway even by a small amount changes the location of the joints and the offcuts. In addition, the tall profile must meet the lower element of the door trim neatly.
Can a 797 mm offcut be used for a small additional section?
Yes, if after checking its actual usable length, profile direction, and end condition it is suitable for the specific piece. But it cannot be considered a universal replacement for any long blank. When adding a new section to the room, recalculate the overall parts list and the joint location.
Final room specification and product selection
For a training living room measuring 4200×3500 mm with two doors of 800 and 900 mm, the nominal skirting length is 13,700 mm. The accepted schedule contains eight finished pieces: 2200, 2100, 2100, 2000, 1800, 1600, 1000 and 900 mm. With a nominal 3 mm saw cut per separated piece, they fit into seven factory planks of 2400 mm each. The eighth plank is a separate reserve, which is needed not automatically, but after assessing the corners, end faces and the risk of rework.
For the 120×16 mm PLT-005 option, seven beech planks cost 35,980 rubles at prices verified on 15 November 2026, and seven oak planks cost 49,210 rubles. For the tall PLT-003, the same quantities cost 54,530 and 77,840 rubles. Prices do not include finish, labour or delivery. Based on the shown stock balance, PLT-005 allows a set of seven units to be assembled, while PLT-003 will require confirmation of additional supplies: three beech or six oak planks are missing.
Choose between the two heights based on the actual appearance of the wall and compatibility with the architraves, not on the impression from a single photo. First place a sample, then clarify the parts schedule and trial corners, and after that request current availability and pricing. For further selection it is useful to look at solid oak and beech wood trim and compare the range by confirmed parameters. If you need to stay within budget and get a basic set without waiting for missing units, PLT-005 remains the first candidate; if the 160 mm-high line is what matters, first resolve the PLT-003 completeness issue.