








































Article Contents:
- What UG-001 is and what problem it solves
- What cross-sections and lengths are available for the wooden corner profile
- How to choose beech or oak for three zones of a single hallway
- Six protruding edges: an accurate bill of materials before ordering
- Why you can't simply divide nine meters by the factory length
- Option A: six pieces of the nearest suitable length
- Option B: five strips with short pieces joined together
- Option C: four 2400 mm corner profiles with no intermediate joints
- What changes if you add an allowance for end trimming
- What the three purchase methods cost: a comparison using real prices
- The spare strip: when saving turns into risk
- Checking availability and production times before payment
- How to check the geometry of the outer edge before choosing 25×25 or 34×34
- Where the corner piece ends: end caps, architrave and skirting
- Installing a wooden corner piece: wall preparation and step-by-step sequence
- Finishing wooden corner pieces: enamel, tinting and end-grain protection
- When it is better not to buy UG-001 for the chosen joint
- How to place an order for UG-001 without mistakes in the configurations
- Delivery of wooden corner pieces to Kursk: what to check before shipping
- Common mistakes when buying wooden corner pieces
- Frequently asked questions before buying UG-001
- Can all six edges be finished with a single corner piece size?
- What is the practical difference between the 25×25 and 34×34 mm cross-sections?
- Why do five items sometimes cost more than six?
- Can two 1350 mm pieces be obtained from a single strip?
- Are four strips enough with a 4 mm saw kerf?
- Does the wood species affect the required number of blanks?
- Can an item be ordered in all six finished sizes at once?
- Can I order a 2400 mm oak corner strip for a single edge?
- How can I find out the delivery price to Kursk?
- What should I do if four short offcuts remain after installation?
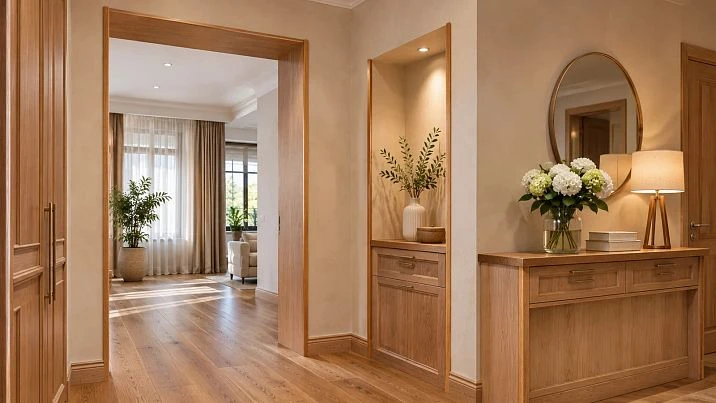
In a hallway, six protruding vertical edges need to be covered. Two are 2250 mm high, two more are 1350 mm, and the last two are 900 mm. If you choose the nearest standard wooden corner strip for each, you will need six pieces. But the same task can be solved with four long 2400 mm strips — with no horizontal joints in the middle of any of the six edges. The difference is noticeable in the estimate too: for the UG-001 external corner strip measuring 25×25 mm in beech, a set of six pieces costs 9,820 rubles, while a set of four costs 9,040 rubles according to the official catalog prices as of November 15, 2026.
There is one condition here without which the calculation makes no sense. All six parts must have the same cross-section, the same wood species, and the same finishing requirements. You cannot combine a two-meter oak strip and a beech blank of a different size in one cutting plan just because their lengths happen to add up conveniently. Before paying, you need to measure each edge, check the actual geometry of the external corner, and decide how the top and bottom ends will look.
For a customer who is planning to buy a wooden corner strip in Kursk, the practical order is this: first choose the UG-001 cross-section, then draw up a list of finished parts, place them on standard factory lengths, and only after that compare prices. Neither the total number of linear meters nor the lowest price of a single short strip by itself shows which set will cost less.
What UG-001 is and what task it solves
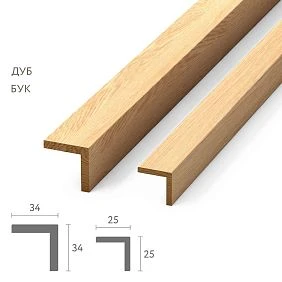
UG-001 — a wooden external corner piece with two shelves positioned at a right angle. It covers the edge where two visible planes meet: for example, a painted wall and the side of a niche, the end of a clad passageway, or a projection of built-in furniture. This profile provides a finished edge to the trim and absorbs some of the normal contact in a passage area. This is a decorative item, not a metal fixing bracket that connects structural load-bearing elements.
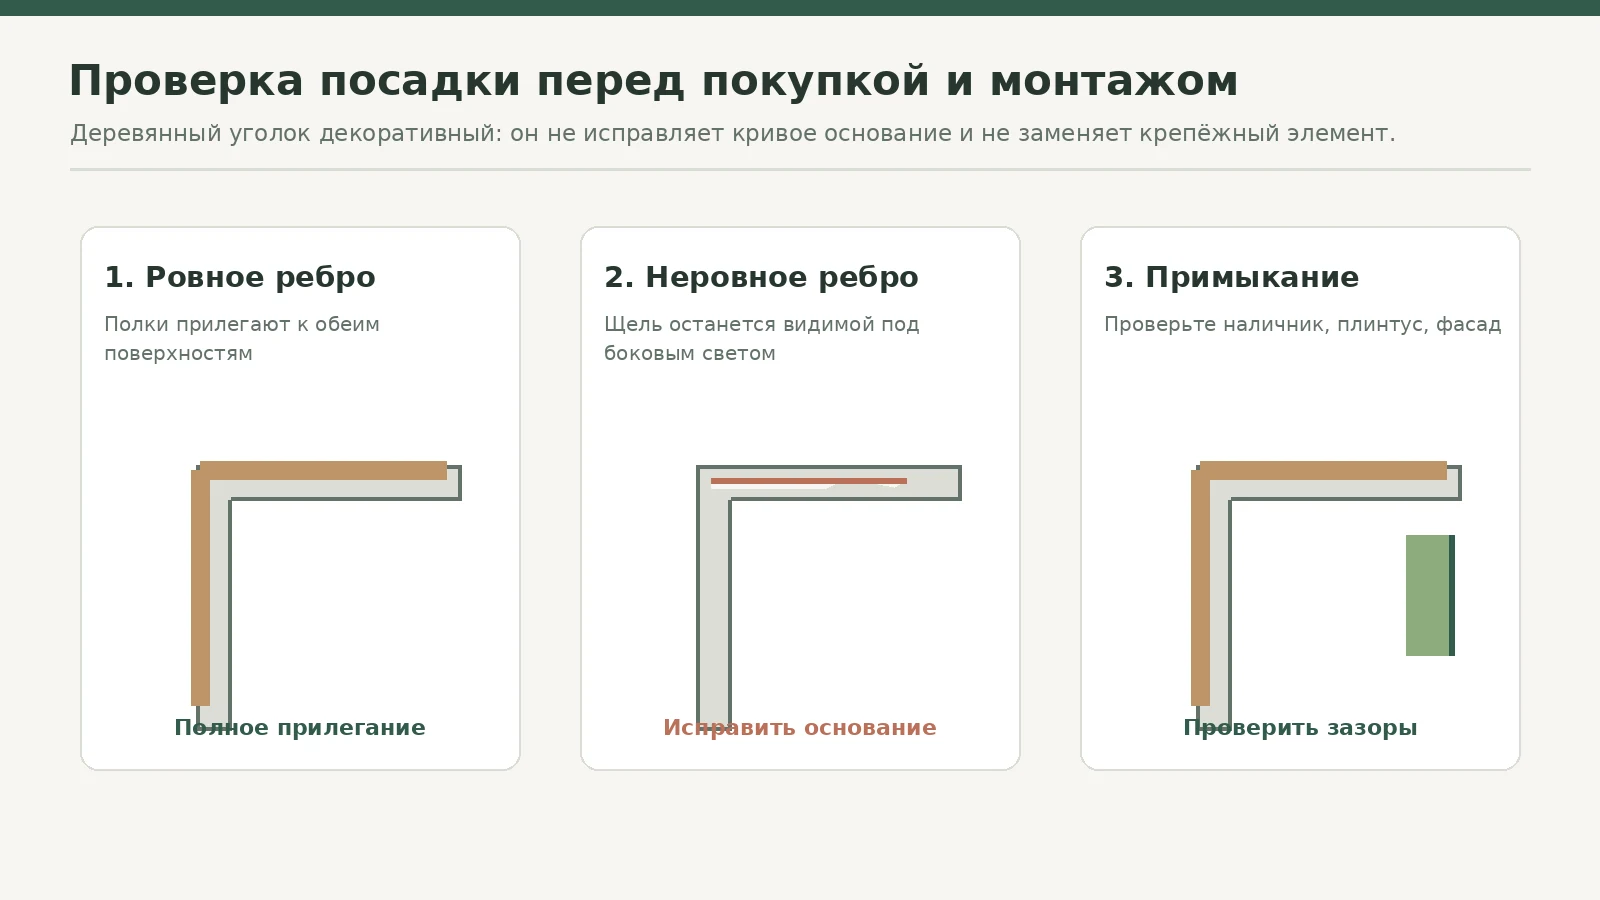
The profile has an L-shaped cross-section. Its outer shelves rest on the adjoining planes, and the inner side must match the actual shape of the base. The nominal 90 degrees on the drawing does not mean that any building corner is also strictly right-angled after filling. If there are ridges on the projection, uneven tiles, or a slight wave in the plaster, a thin, long piece may only make contact in a few places. Trying to pull it in with fasteners without preparation often results in gaps or a twisted visible line.
For narrow edges, shelf width is not the only important factor. Check whether the fastening will land on the edge of a tile, whether the corner piece will cover a switch, and whether it will interfere with the door leaf. A built-in console adds another constraint: the corner piece must end where it does not catch the opening facade and does not look like a random protrusion above the countertop. Therefore, the overall length calculation is done after checking the junctions, not instead of it.
The product is presented as a single model, UG-001, with several selectable configurations. In the STAVROS product page, the buyer separately specifies the wood species, cross-section, and factory length. If needed buy wooden corner piece UG-001, the item name must match the specification, but a single entry of “UG-001, four pieces” is not enough: the order must include dimensions and material.





What cross-sections and lengths are available for the wooden corner piece
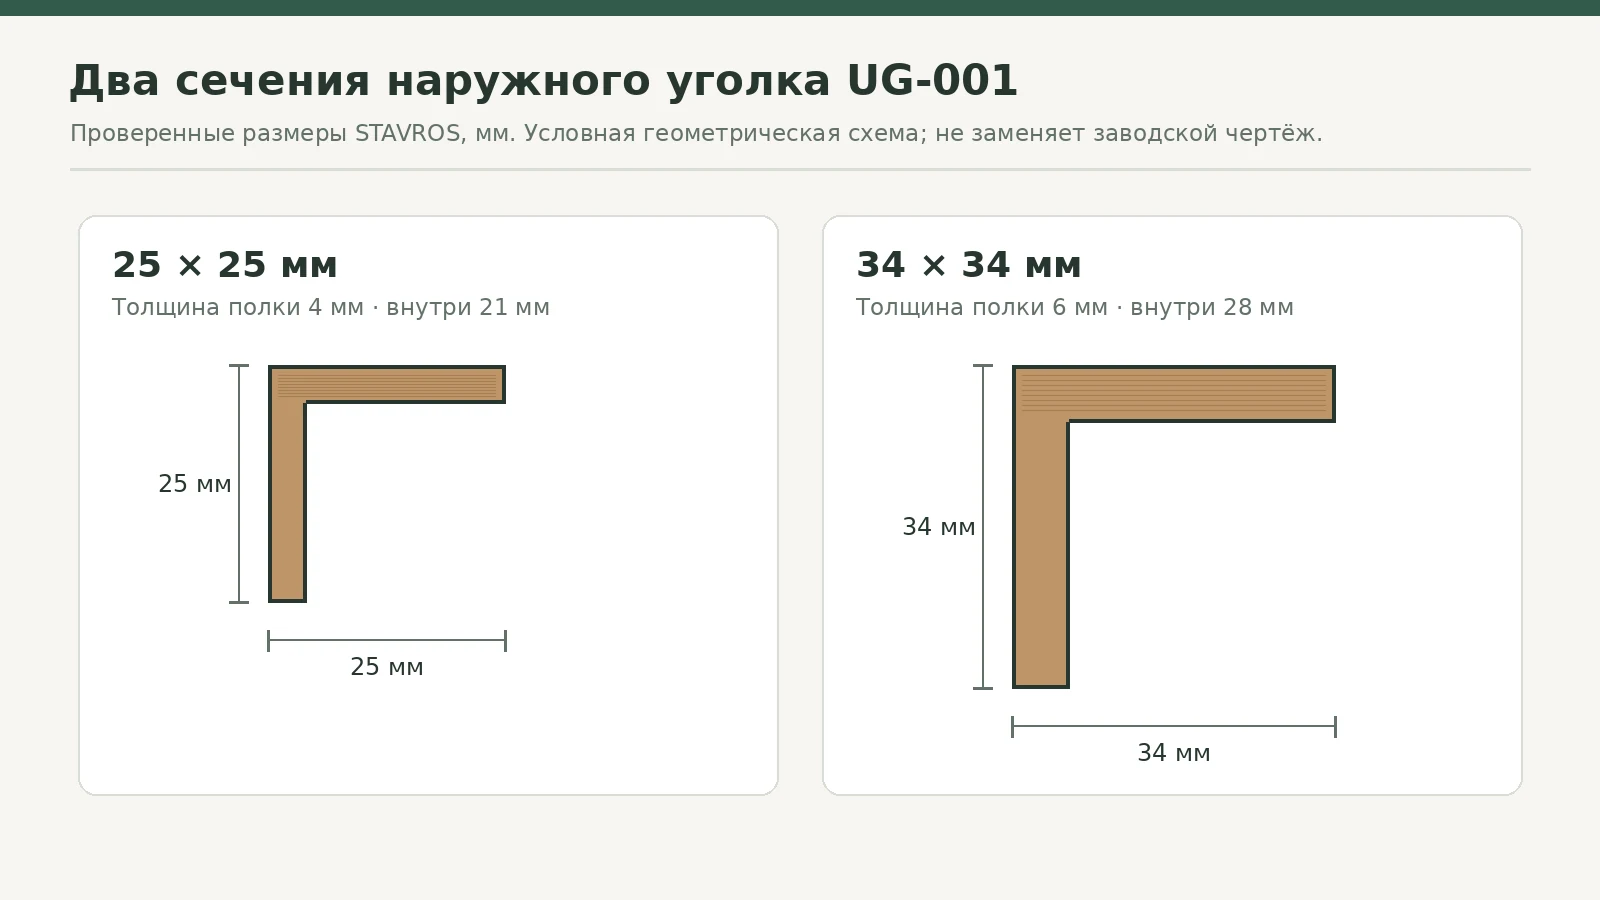
The model has two confirmed cross-sections: 25×25 mm and 34×34 mm. In the first case, the shelf thickness according to the drawing is 4 mm and the internal dimension is 21 mm; in the second, the shelf thickness is 6 mm and the internal dimension is 28 mm. Factory lengths of 1000, 1500, and 2400 mm are available. Each combination is available in beech and oak; the price should be checked for the specific selected wood species and size. This is information about a specific model from the official product page, not universal dimensions for all decorative corner pieces.
| Parameter | UG-001 25×25 | UG-001 34×34 |
|---|---|---|
| Nominal outer shelves | 25 and 25 mm | 34 and 34 mm |
| Wall thickness D | 4 мм | 6 мм |
| Internal size E | 21 мм | 28 мм |
| Factory lengths | 1000, 1500, 2400 mm | 1000, 1500, 2400 mm |
| Materials | Beech, oak | Beech, oak |
| Purpose in our calculation | Edge protection and decoration | More pronounced edge lip |
Do not interpret 21 or 28 mm as an acceptable thickness for any wall. This is the dimension inside the profile in the drawing designations. How well the angle actually fits onto a projection after painting, cladding or facing is determined not by a single number, but by the combination of two planes and the shape of their joint. The simplest way to check is to place a short sample of the profile or a corner model cut to size against the already finished base. Check at several points along the height, not just at the floor.
A 25×25 mm section is suitable when you need to keep a more restrained lip. For example, on the side edge of a low niche, a 34 mm wide profile may draw too much attention, especially next to thin furniture fronts. The wide option is more noticeable on a tall passage, but at the same time it requires more clear space near door casings. In an apartment with several adjacent openings, it is advisable to assess the difference from the distance at which a person usually enters the hallway.
A thickness of 4 or 6 mm also affects installation. A thicker shelf forms a noticeable step relative to the painted wall; this may be intended as an architectural line, or it may be a hindrance next to a flat, even casing. Choose the profile not on the basis of “thicker is always better,” but according to the surface, the junction area and the way the end is finished. If you need to cover a construction defect wider than the shelf, neither of the two options will fix the base by itself.
Our factory also produces:
How to choose beech or oak for three zones of a single hallway
Oak usually has more distinct pores and natural grain. On a long vertical corner, the texture is perceived as a stripe, while on a 900 mm long piece placed next to the countertop, it can be examined almost up close. Beech is visually calmer and is often chosen for opaque painting. However, the wood species does not automatically determine the finished color of the product: the customer must agree on the nature of the future finish, the grade of the laminated board and the method of surface protection.
If a hallway already has oak doors or an oak-veneered console, it is enough to simply hold a new sample against the finish. Achieving a perfect color match from a photograph is difficult: wood is naturally non-uniform, and light from the window and lamps reveals the grain differently. Sometimes it makes more sense to choose a corner painted to match the wall than to try to copy the shade of the furniture, which looks darker on a vertical edge. For such a solution, a preparation for opaque enamel is practical if it is available in the chosen finish.
Beech should not automatically be considered a "cheap oak." It is a wood in its own right, with its own texture and its own reaction to changes in humidity. Decorative solid wood parts require compliance with storage conditions, a suitable protective coating, and a normal temperature and humidity regime inside the room. An area next to a permanently damp wall or an unheated vestibule requires separate agreement on the material and technology, rather than a promise of moisture resistance simply because a hardwood species is named.
For our project, both species can be calculated on a single map: the price changes, but the lengths of 2250, 1350 and 900 mm remain the same. It is important to choose one material before calculating the final cost so as not to mix incomparable options. If the niche manufacturer plans a different finish color on the two low edges, a separate purchase may be aesthetically more correct than a common cutting plan. Saving on one strip should not force you to buy a profile that does not match the project.
Get Consultation
Six exposed edges: an exact schedule before ordering
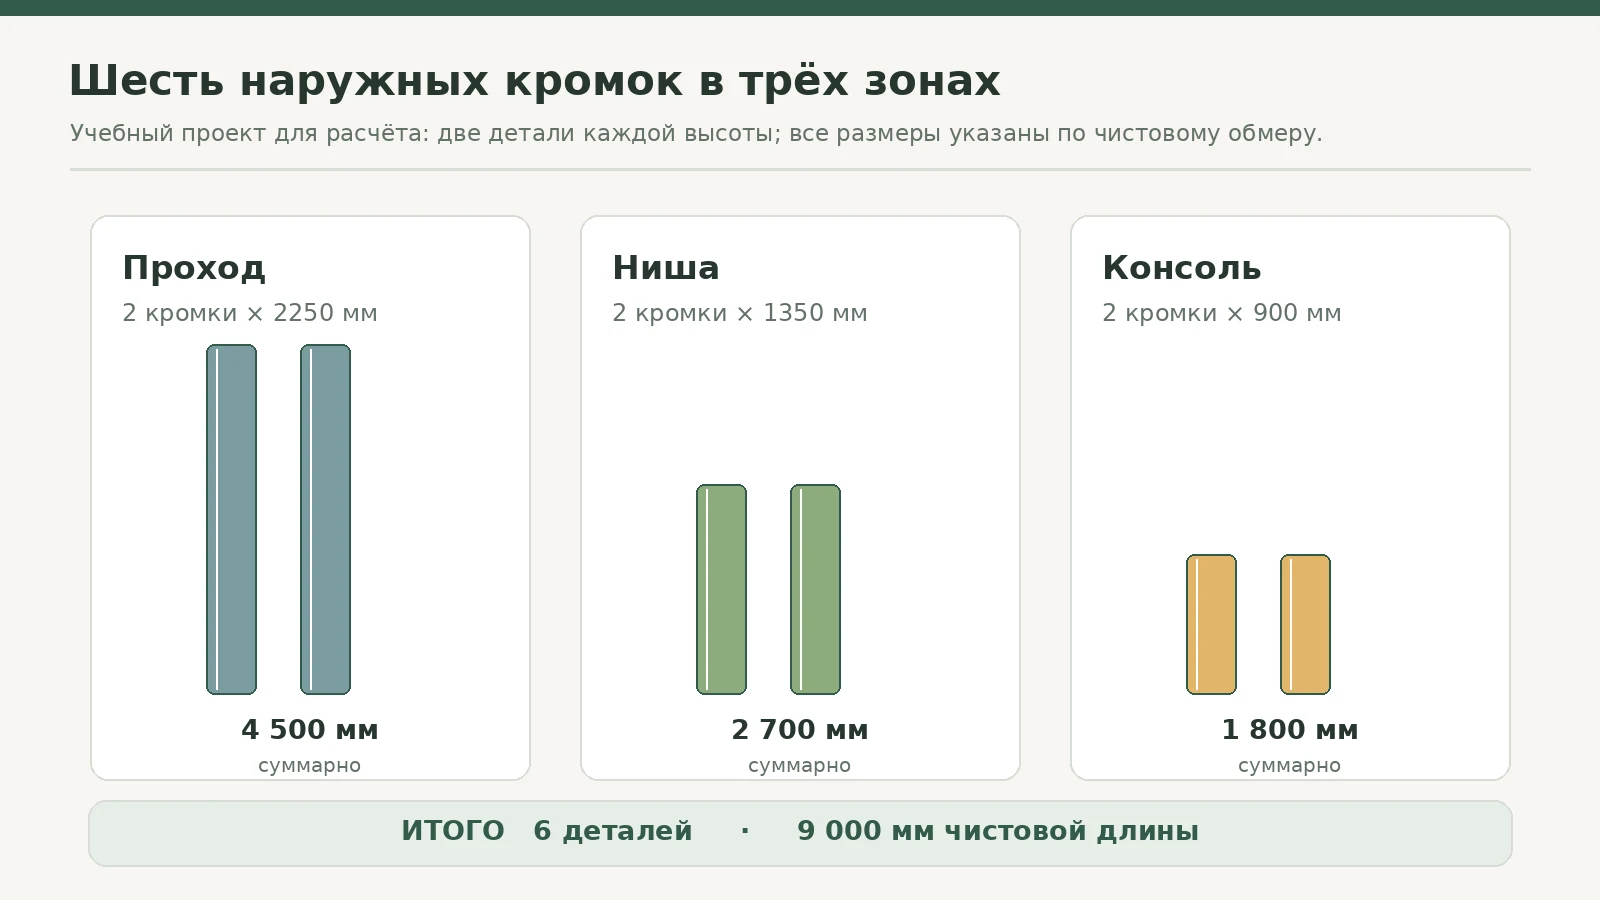
Let us take one hallway that has three independent zones. A tall open passage has two external vertical edges 2250 mm high. In a decorative niche, two edges 1350 mm high are visible. A built-in console forms two more short edges of 900 mm each. It is assumed that all six edges have a 90-degree angle and are finished in the same way. The heights are conventional: this is a calculation example, not the dimensions of someone else's apartment.
| Zone | Height of one part | Parts | Finished length |
|---|---|---|---|
| Tall passage | 2250 мм | 2 | 4500 мм |
| Niche | 1350 мм | 2 | 2700 мм |
| Console | 900 мм | 2 | 1800 мм |
| Total | — | 6 | 9000 мм |
The total linear meterage is obtained without rounding: 2 × 2250 + 2 × 1350 + 2 × 900 = 9000 mm, or 9 m. You should not immediately divide nine meters by 2.4 m and buy four blanks without further checking. The division shows only the lower limit of the possible number of long strips: 9 / 2.4 = 3.75. In reality, the parts may not fit because each must remain whole, and cutting removes several millimeters for the saw kerf.
Make a paper schedule for your own renovation. For each edge, record the room location, the height after the final floor covering, the type of top junction, the position of the bottom skirting, whether a visible end is needed, and the direction of the wood finish. If a 2250 mm opening height is recorded before the floor is laid, and the subsequent screed with covering raises the finished level by 20 mm, the finished length may change. It is precisely such centimeters that sometimes turn a neat preliminary cutting plan into an unsuccessful order.
It is useful to note which parts are visible at the same time. The two long edges of one passage should look like a pair: it is desirable to cut them from blanks with comparable grain and a coordinated finish. For the niche, a different layout order is acceptable if both parts are oriented in the same direction along the grain. The console parts are shorter and more noticeable up close, so a mismatch of shades on their exposed ends is sometimes more noticeable than on the upper part of a large passage.
Why you can't just divide nine meters by the factory length
Nine meters of finished length is the right starting figure for an estimate, but you can't buy nine meters of angle profile if it's sold as whole pieces of 1000, 1500 and 2400 mm. What you buy isn't linear meters as an abstract unit, but a specific number of strips of suitable length. The price depends on the factory format, and the offcut left after cutting isn't always useful for another section. Even two projects with the same nine meters may require different amounts of material.
Suppose the six edges are all the same height — 1500 mm each. For them, six strips of 1500 mm give an almost exact match; four long strips of 2400 mm won't allow two 1500 mm pieces to be cut from each. In our project the situation is different: two 1350 mm pieces combine well when cut together with two 900 mm pieces. Their sum is 2250 mm, which fits within the factory length of 2400 mm with a small remainder. It's the composition of the bill of materials, not just the total footage, that makes the four-strip option possible.
The second question is grain direction and pattern. The calculations assume that any two cut pieces from one long angle profile can be placed vertically in the chosen locations without aesthetic constraints. If the whole composition must preserve the direction of the visible texture relative to top and bottom, cutting should be done with orientation specified. Sometimes two offcuts physically fit in one blank but don't suit the customer due to pattern matching, or require changing the order of the pieces. This isn't an arithmetic error; it's a change in the problem's conditions.
The third factor is installation allowance. With a straight end, you can work close to the finished size. But fitting to a sloped ceiling, a complex skirting board or an uneven corner will force you to leave a few extra millimeters. If both pieces combined in one blank almost fully use its length, the allowance can break the neat tabular scheme. That's why the calculation below first shows a theoretically feasible purchase, and then the cases where it needs to be recalculated.
Option A: six items of the nearest suitable length
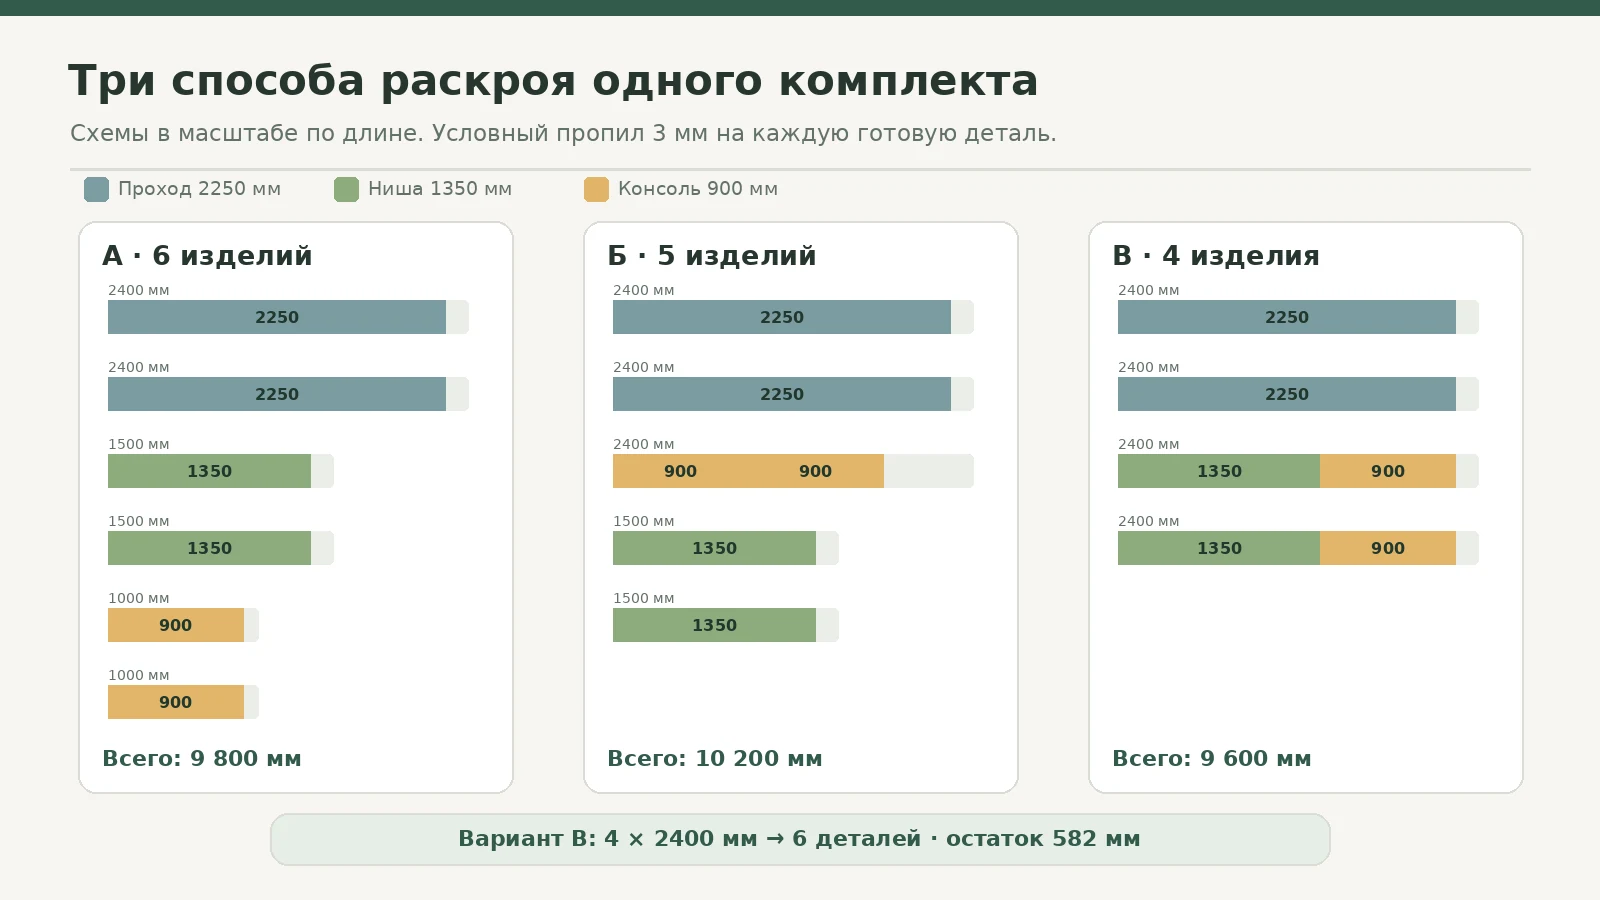
The most straightforward purchase is to match each edge with a whole factory strip of the minimum suitable length. For the tall openings you'll need two strips of 2400 mm, for the niche — two of 1500 mm, for the console — two of 1000 mm. The advantage of this approach is that each zone gets its own blank and it's easier to distribute across sections during installation. If delivery times for all sizes are the same, installers hardly need to look for combinations of pieces on one long strip.
| For which location | Purchased length | Quantity | What we get after cutting |
|---|---|---|---|
| Edges of the high passage | 2400 мм | 2 | One piece 2250 mm |
| Edges of the niche | 1500 мм | 2 | One piece 1350 mm |
| Edges of the console | 1000 мм | 2 | One piece 900 mm |
| Total | 9800 мм | 6 | Six finished pieces |
Assuming one cut 3 mm wide per finished piece, the offcuts will be: 2 × 147 mm from the long blanks, 2 × 147 mm from the medium ones and 2 × 97 mm from the short ones. Total 782 mm. The finished pieces add up to 9000 mm in length, and the cuts account for 18 mm. Check: 9800 − 9000 − 18 = 782 mm. This calculation does not include trimming at both ends or fitting a complex junction.
Buyers are sometimes surprised that the option with "short matching strips" does not automatically turn out to be the cheapest. That is because the price of each standard length is set by the catalogue, and the cost of two short items is not necessarily lower than the cost of one long item from which the same two pieces can be obtained. In addition, when ordering several sizes, you have to track the availability of each version separately. If one option is temporarily made to order, the entire installation may depend on it.
Option A is good when the edges are in different rooms, the work will be done on different days, or the blanks cannot be mixed because of different finishes. It also reduces the consequences of a cutting error: an incorrect trim of a short element does not force you to revise the overall map with the pieces for the other zone. This is the practical price of convenience, which should be compared with the money saved rather than denied.
Option B: five strips with joining of short parts
The next method is to keep two long blanks of 2400 mm for the passage and two of 1500 mm for the niche, but instead of a pair of one-meter corners, order one more strip of 2400 mm. From it, you can get two 900 mm parts needed for the console. The total purchase will be three long and two medium strips, that is, five items. Despite the reduction in the number of pieces, the purchased length will increase: 3 × 2400 + 2 × 1500 = 10,200 mm.
From the additional long blank, after two 900 mm cuts and two conditional saw kerfs, 594 mm will remain. This is a fairly large remainder for a small future junction, but in our set it no longer replaces part of either of the two 1350 mm parts. The medium corners will yield 147 mm each, and the long ones for the passage will yield another 147 mm each. The sum of all residual offcuts is 1182 mm after saw kerfs. This results in an intermediate option that reduces the number of items in the order but uses more wood.
Relative to option A, five items may turn out to be both slightly more expensive and slightly cheaper: everything depends on the price list for the specific cross-section and wood species. For example, for UG-001 25×25 mm in beech, the cost increases by 20 rubles, while for 34×34 mm in oak, on the contrary, it decreases by 310 rubles. The difference is not so large as to choose a scheme without checking stock and transportation. More significant is the opportunity to obtain the entire set from actually available versions without waiting for the missing short length to be produced.
If two console parts are to be installed later than the rest, it is useful to keep the large remainder after cutting the 2400 mm length until the work is completed. However, calling it a free spare corner is incorrect: a length of 594 mm will not be enough for a new nine-hundred-millimeter edge. Such a remainder will only be useful for a small section, a finish sample, or a practice cut — if this is compatible with the craftsman's task.
Option C: four 2400 mm corners without intermediate joints
In the third scheme, only four corners 2400 mm long are ordered. The first two strips each yield one part 2250 mm high for the tall passage. The third and fourth each yield a pair of 1350 + 900 mm: one part for the niche and one for the console. The set consists of six solid parts, and each retains its full design height dimension. There is no need to insert a horizontal joint in the tall passage.
| Factory strip | Cutting in millimeters | Installation zones | Conventional cuts | Remainder |
|---|---|---|---|---|
| No. 1, 2400 mm | 2250 | Passage, left edge | 3 мм | 147 мм |
| No. 2, 2400 mm | 2250 | Passage, right edge | 3 мм | 147 мм |
| No. 3, 2400 mm | 1350 + 900 | Niche and console | 6 мм | 144 мм |
| No. 4, 2400 mm | 1350 + 900 | Niche and console | 6 мм | 144 мм |
| Total | 9000 mm of finished parts | 6 edges | 18 мм | 582 мм |
The verification check is simple: four factory lengths make 9600 mm; of these, 9000 mm go to products and conditionally 18 mm to saw cuts. 582 mm remain. The combination 1350 + 900 takes up 2250 mm, so even after two cuts in a 2400 mm blank, 144 mm remain. For the passage parts, the margin from each blank is 147 mm under the adopted calculation model.
This scheme provides not only a lower-bound estimate of the requirement but also a real map of part placement. Three strips cannot deliver the result based on total length alone: 3 × 2400 = 7200 mm, while 9000 mm is required without accounting for saw cuts. Four, by contrast, are sufficient, since each of the six segments is placed on a specific strip without exceeding its length. Therefore, within the given dimensions and assumptions, four is the minimum possible number of factory angles 2400 mm long.
The cutting plan must be recorded not only with numbers but also with part designations. If on the construction site someone is the first to saw an arbitrary 1100 mm off the third strip, the required pair of 1350 + 900 mm can no longer be obtained from that piece. Number the whole products, label each future part, and make the cuts in which an error is especially costly first. The two 2250 mm edges are the most critical: the short offcut obtained from them does not allow the work to be repeated from another strip after it has been used for the niche.
What changes if an allowance for end trimming is added
A nominal 3 mm kerf per finished part is needed to illustrate the principle. In real production, the kerf thickness depends on the blade and the working method, and the finished size is measured after the ends are processed. If the blank must first be straightened, part of the length will be lost before the main cutting. One should not promise that the 144 mm offcut after a 1350 + 900 mm pair is automatically sufficient under any trimming technology.
Let us consider a clear additional test. Suppose the craftsman wants to leave 10 mm of allowance on each part for final fitting, while the nominal cut width remains 3 mm. For the pair consisting of the niche and the console, 1360 + 910 + 6 = 2276 mm will be required, which is still less than 2400 mm. The remainder will be 124 mm. For the tall edge, 2260 + 3 = 2263 mm will be required, leaving 137 mm. All four strips continue to fit in this training case. But this is not yet a technical authorization for a specific cut: the craftsman must take into account the actual shape of the joint and the required number of end operations.
If before installation it turns out that one of the two niche parts is not 1350 but 1490 mm, the pair with the short 900-millimeter edge still mathematically fits into 2400 mm only at the limit: 1490 + 900 + 6 = 2396 mm. Four millimeters of remainder leave practically no room for correcting errors and end trimming. Such an option is risky, although arithmetically permissible. If additional allowances are used, these segments can no longer be combined. This is a good example of why a beautiful table in an article does not replace a control measurement.
An even more complex case is when the top of the corner piece goes under the cornice, while the bottom must join with a wide floor skirting board. Sometimes the installer measures the "visible" height, whereas the cutting chart must specify the length of the part up to the hidden overlap under the adjacent profile. A difference of a few millimeters is unnoticeable in the overall list but significant for the order. In such places it is useful to first make a template of the end from an inexpensive offcut or paper, and then transfer the geometry to the main wood.
Practical conclusion: four strips are not a magic number for any hallway. They are sufficient for a specific list and a confirmed cutting plan. If, due to unevenness of the base, corner cuts, or the chosen wood pattern, the craftsman requires a different sequence of cuts, the estimate is recalculated before purchase, rather than trying to "catch up" with the original numbers during installation.
How much the three purchasing methods cost: a comparison at real prices
For the calculation we use the prices shown in the official UG-001 product page as of November 15, 2026. There is one condition: a single cross-section and a single species are selected for all six edges. One must not estimate the cost of the oak option using the beech price or transfer the price of the one-meter version to a 2400 mm strip. The catalog gives a separate price for each combination of parameters, so below the initial rates are given first, followed by the full totals for the three ordering methods.
| Section and length UG-001 | Beech, ₽ per item | Oak, ₽ per item |
|---|---|---|
| 25×25×1000 mm | 1120 | 1600 |
| 25×25×1500 mm | 1530 | 2210 |
| 25×25×2400 mm | 2260 | 3290 |
| 34×34×1000 mm | 2630 | 3960 |
| 34×34×1500 mm | 3700 | 5550 |
| 34×34×2400 mm | 5060 | 7610 |
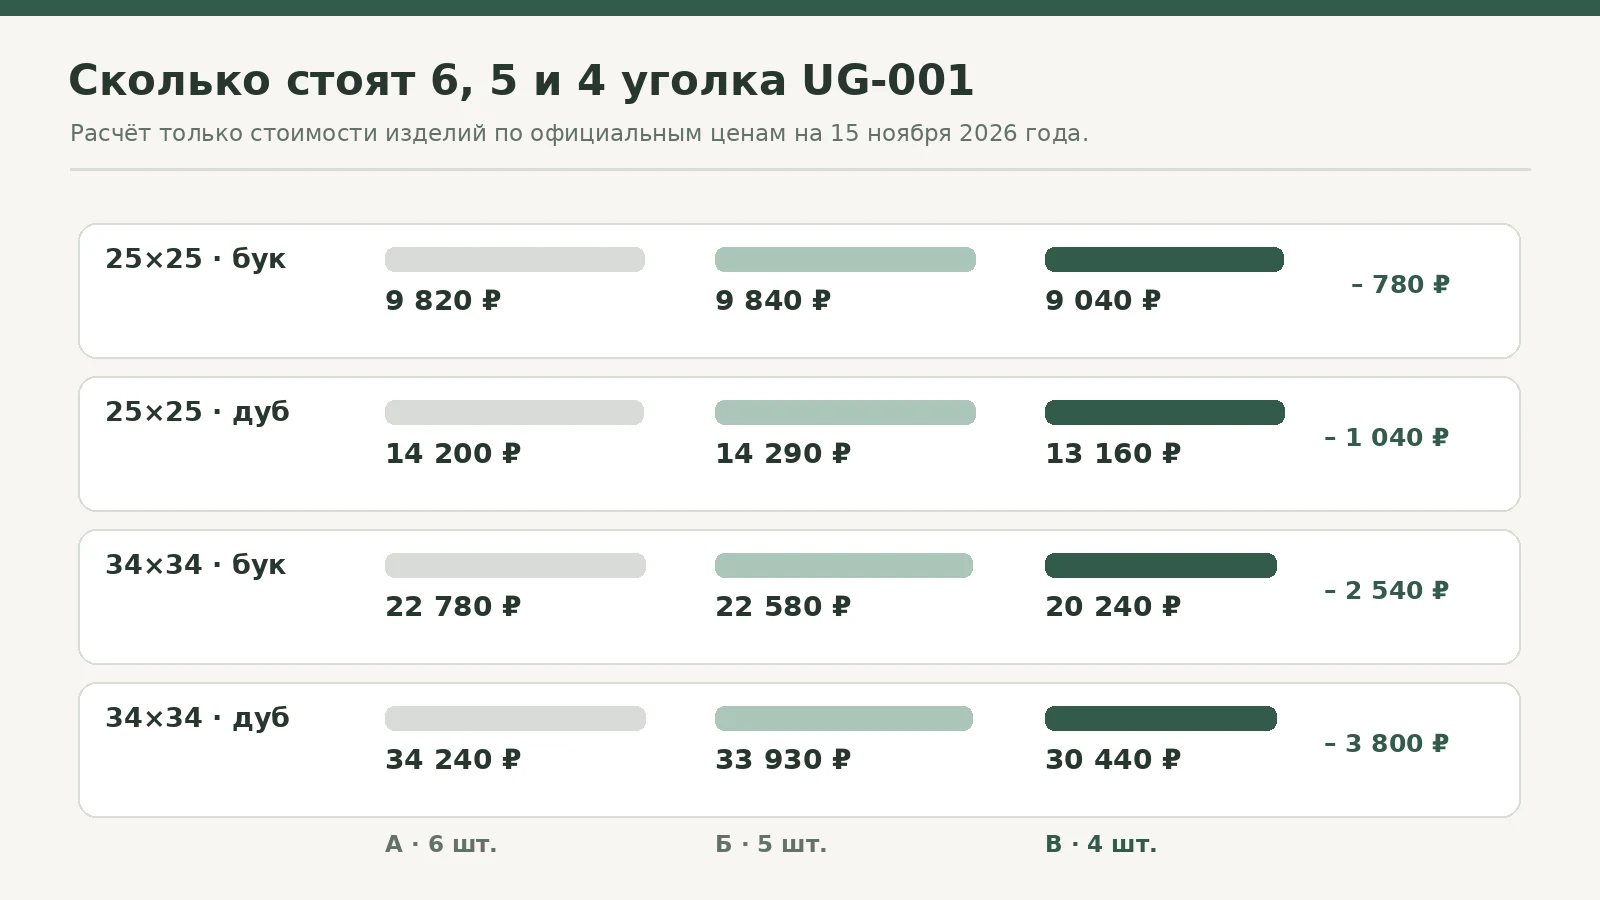
Option A consists of two items of each length. For the 25×25 mm beech corner, the total is 2 × 2260 + 2 × 1530 + 2 × 1120 = 9820 rubles. Option B uses three long and two medium items: 3 × 2260 + 2 × 1530 = 9840 rubles. Option C is four long items at 2260 rubles each, or 9040 rubles. The difference between the cheapest and the most familiar method in this configuration is 780 rubles, without reducing the number of protected edges.
| Execution | A: 6 items, ₽ | B: 5 items, ₽ | In: 4 items, ₽ | Savings of B vs. A |
|---|---|---|---|---|
| 25×25 mm, beech | 9820 | 9840 | 9040 | 780 ₽ |
| 25×25 mm, oak | 14200 | 14290 | 13160 | 1040 ₽ |
| 34×34 mm, beech | 22780 | 22580 | 20240 | 2540 ₽ |
| 34×34 mm, oak | 34240 | 33930 | 30440 | 3800 ₽ |
All figures refer only to the cost of the items themselves. They do not include packaging, delivery to Kursk, tools, adhesive or mechanical fasteners, primer, protective coating, or the craftsman's labor. With a different configuration, a price change, or the need to buy additional stock, the amounts will change. The official product page separately lists the cost of the protective packaging frame; the actual charge and shipping terms are verified when placing an order.
There is a useful pattern: set B of five strips is not reliably intermediate in price. In the 25×25 mm size it is more expensive than option A: by 20 rubles for beech and by 90 rubles for oak. In the 34×34 mm size it is cheaper than A by 200 and 310 rubles respectively. This leads not to the universal advice "always take the longest," but to a more precise rule: compare the final amount after cutting for your specific SKU and number of parts.
The largest absolute difference in the example considered is 3,800 rubles for oak corner pieces 34×34 mm when choosing option B instead of A. In percentage terms this is about 11.1% of the cost of the mixed set. But such savings do not prove that a wider cross-section is necessarily better: first, the suitability of the profile to the base and the overall appearance of the hallway is determined. If only 25×25 mm is required, there is no reason to overpay for 34×34 mm for the sake of a potentially larger discount in rubles.
Spare strip: when savings turn into risk
The main estimate of four corner pieces is calculated without a reserve blank. If the craftsman is confident working with long wooden profiles, the base is prepared, and all ends are straight, this is a justified calculation for a training estimate. But it is worth assessing the consequences of an error in advance: a damaged 2250 mm part cannot be restored from the short offcuts of the remaining strips. Unlike a short nine-hundred-millimeter part, which could theoretically be cut from a new long blank, a high run requires almost an entire new item.
A reserve is especially useful when complex junctions and a coating with a visible pattern are present at the same time. Suppose a cut is needed in a niche for an imprecise angle. The craftsman may first prepare both 1350 mm parts, then discover that the end of one of them must be longer due to the chosen joint method. If the finished size exceeds the cut fragment, careful sanding will no longer add material. A spare strip insures against such errors, but buying it increases the cost.
The price of the fifth long strip matches the price of one 2400 mm piece in the selected finish: 2,260, 3,290, 5,060, or 7,610 rubles. Therefore, a set with a reserve costs 11,300, 16,450, 25,300, or 38,050 rubles respectively. For the buyer this is more useful than the abstract advice "take ten percent extra": one additional strip increases the number of items by a quarter, not by ten percent, yet it can genuinely replace even the longest part of the project.
| Execution | Four long, ₽ | Five long with reserve, ₽ |
|---|---|---|
| 25×25 mm, beech | 9040 | 11300 |
| 25×25 mm, oak | 13160 | 16450 |
| 34×34 mm, beech | 20240 | 25300 |
| 34×34 mm, oak | 30440 | 38050 |
At the same time, the fifth long strip may cost more than the entire difference between options A and B. If the goal is specifically to minimize material costs, the reserve should be chosen deliberately rather than included automatically. For complex renovations, the best strategy may be different: order four blanks, make test cuts in advance on a separate inexpensive material, and only then process the main set. If delivery to the region is slow and stopping installation is expensive, an additional item may pay for itself in time rather than in savings on the price of wood.
Do not buy a reserve "by eye" from a shorter or differently colored version. If the reserve is needed in case of damage to a passage part 2250 mm high, a 1500 mm corner will not fulfill this function. The reserve must be suitable for replacing the most critical part, have the same cross-section, material, and compatible finish. Otherwise, it will become just another leftover stored on the balcony without a clear purpose.
Checking availability and lead times before payment
According to the official product page, verified on November 15, 2026, all four UG-001 versions with a length of 2400 mm that are part of option B were shown as in stock in the St. Petersburg warehouse in quantities of more than four pieces. This means that, at the time of checking, the calculated set could have been assembled without waiting for these versions to be manufactured. However, stock levels change, and this is not a reservation for the buyer. It cannot be promised that the same figures will remain accurate after the order is placed or on the article's publication date.
A mixed order has more dependencies. For example, a beech corner 25×25×1000 mm was marked as made to order on the verified product page; the beech version 34×34×1500 mm had the same marking. This creates a situation where longer items fit the cutting plan and are available, while the short "economical" length requires waiting. This is another argument for comparing not only the price but also the list of versions that are actually needed for the chosen option.
When checking availability, open not the general section page but the parameter table for the specific item. In it, select the wood species, cross-section, and length; make sure you are looking at the availability of that exact combination. The "in stock" label next to the model name may not apply to all of its variants. It is better to keep one line in the specification for each type of strip being purchased with the quantity than to give the manager a verbal request for "four corners, whatever you have."
An important practical nuance: availability in the St. Petersburg warehouse does not mean there is a manufacturer's warehouse or store in Kursk. An order with delivery to the region goes through processing and transportation. The actual receipt date depends on the readiness of the set, the shipping method, and the carrier's terms. The specific delivery time and cost can be found in advance when calculating the order, but they cannot be inferred from the "in stock" figure on the product page.
How to check the geometry of the outer edge before choosing 25×25 or 34×34
Take a straight batten or a small try square and hold it against the two surfaces at the future installation site. Assess not only the angle but also the differences between the face surfaces: one side may have a thick layer of paint, the other the edge of a decorative panel. Any protrusion that is not covered by a shelf of the chosen width will remain visible. At the same time, an excessively wide profile may overlap the adjacent architrave or cover a narrow section of wall finish.
Start with the tall pair at the passage. Make sure the outer edge on the two edges has the same visible width; asymmetry is especially noticeable on long parallel verticals. Then hold the template against the niche: its depth and side lighting can make the same profile look visually much more expressive. On the console, check whether the shelf protrudes into the drawer opening path and whether its edge will catch clothing or a bag in a narrow hallway.
Measure several times: at the floor, at mid-height, and near the top termination. A slight deviation on one plane can still be resolved by preparing the base, but a noticeable difference or a rounded building corner may require changing the profile or the geometry of the finish itself. Work especially carefully near tiles: adhesive and an additional layer of mortar can make the outer edge wider than it seemed before tiling. The wooden corner should cover the finished assembly, not mask the unknown thickness of future work.
Before buy a 34×34 mm wooden corner, it is reasonable to check that both 34 mm legs actually fit on the adjoining surfaces and do not conflict with neighboring decor. For the 25×25 mm model, the same check is needed on a smaller scale. If the wall is finished with a textured material, a trial fit on an exposed edge will show whether full contact is possible or whether a flat backing surface is needed first.
Where the corner ends: ends, architrave, and skirting
On a tall passage, the piece runs almost from the floor to the top junction. With a length of 2250 mm, it is especially important to determine what this figure means: the visible section between decorative elements or the full physical length of the piece. If the profile must go under the architrave, the calculation from the finished floor to the underside of the architrave may not match the required blank size. One misunderstood dimension can ruin the map, even if all the additions and subtractions were flawless.
The top end can be hidden under a horizontal trim or left visible and carefully finished. In the second case, the wood surface at the end usually differs from the longitudinal grain; after a clear finish it may look darker. For a pair of symmetrical edges, it is better to choose a single finishing method. The case where one strip ends under the cornice and the other stops 20 mm lower catches the eye sooner than the difference in wood pattern.
The lower termination next to the skirting requires a separate solution. If the corner butts against the floor profile from above, it is important to finish the joint without an exposed untreated end. If the corner passes by the skirting to the floor, it is necessary to check the protrusion at the intersection of the two products. A simple straight cut may be more appropriate than a decorative miter, and sometimes a small transition element has to be made. The compatibility of specific sections should not be declared just because both parts are made of wood.
On the short edges of the console, the upper end may adjoin the countertop, while the lower end may terminate above the floor. Here it is useful to first take measurements of the installed furniture rather than rely on a drawing that does not account for adjustable supports and the height of the finish coating. If the cabinet front opens toward the faced edge, check the clearance when fully open. A corner piece can be perfectly secured and still interfere with the normal operation of the furniture.
Installing a wooden corner piece: wall preparation and sequence of steps
It is best to begin installation after the dirty finishing work is complete, when the finished heights and the position of adjacent parts are known. The wooden profile should not compensate for rough unevenness left under wallpaper or a layer of filler. Along the edge, check both planes with a long ruler or straightedge, remove weak areas of coating, and eliminate protrusions that will make the corner piece wobble during a trial fit. The abutment line must be clean, dry, and suitable for the chosen fastening method.
Before cutting, lay out the four factory blanks according to the numbers from the map. On the first and second, mark two parts of 2250 mm each. Distribute the third and fourth in pairs: 1350 mm for the niche and 900 mm for the console. Do not write dimensions only on the visible surface of the wood if a transparent finish is planned. It is more convenient to attach paper tags or mark the reverse side where it will not damage the coating. Separately label the top and bottom if the direction of the grain or the finished end matters.
Check the measuring tool and the position of the blank before every cut. For an L-shaped profile, it is important to support both flanges so that vibration and chipping do not occur as the saw passes. The fixing method and saw are chosen according to the cross-section and condition of the wood; it would be unreasonable here to give a universal prescription for any workshop. After rough cross-cutting, check the integrity of the corner, the absence of a crack at the flange edge, and the cleanliness of the end, then carry out the agreed final processing.
If adhesive mounting is chosen, the compatibility of the adhesive with the wood and the prepared substrate should be confirmed by the adhesive manufacturer's instructions. An adhesive suitable for a dry mineral wall will not necessarily give the same result on painted smooth tile. Do not expect that strong pressing alone will correct a warped profile. For mechanical fastening, check in advance the permissible hole locations, the possibility of concealing the fasteners, and the risk of splitting a thin flange; for a 4 mm thick profile this issue is especially sensitive.
Trial-fit the corner piece over the full height without final fixing. On a long run, one person can hold the profile while a second checks that the line matches at the top and bottom. Then check the distances to the architrave, cornice, and skirting. In the niche, ask an assistant to look at the part with the lighting switched on: even a small gap, invisible under general lighting, can cast a pronounced shadow. On the console, open the fronts several times before finally securing the profile.
After installation, allow the adhesive or the chosen coating to develop its properties under the conditions specified by the manufacturer. Do not immediately begin intensive wet cleaning, do not cover the surface with unknown tape, and do not subject the edge to impacts. If installation is carried out over a fresh coating, the sequence of priming, painting, and installation must be agreed in advance: sometimes it is more convenient to paint the element before fastening, but the cut areas will still require careful treatment.
Finishing wooden corner pieces: enamel, tinting, and end protection
In a single hallway, corner pieces come into contact with different surfaces. The passage may be painted in a light color, the niche may be clad in wood, and the console may have its own front shade. This does not mean that the wood species must be changed for each zone. The overall composition can be made from a single wood, while the decorative role of the edges is defined by the coating. A transparent finish will leave the texture visible, while opaque enamel will emphasize primarily the geometry of the profile.
If a calm continuation of the wall is required, check the surface preparation before painting. Wood has grain and glue-joint areas; the products are applied according to the recommendations of the chosen coating system. Do not replace the primer with a random coat of paint if the technology requires priming. Treat not only the visible outer face but also the end faces, especially where open ends remain on the short console parts. After a clear product is applied, the color of the end face may differ from the color of the longitudinal surface.
For a clear or semi-transparent result, it is useful to compare wood samples after applying a specific coating. The same tint on beech and oak may appear differently. The sample should show how the long side, the short end face and a glue-joint area look. After such a check, the buyer can order products for all three zones with one clear requirement for the texture, rather than discovering after installation that different surfaces behave differently.
For customers who want buy a 25×25 mm oak corner piece for a clear coating, it is useful to clarify the lamination option before payment. The official STAVROS description distinguishes preparation for enamel and for tinting: these are not just marketing color names but requirements for the selection of lamellas. If the finished surface is to show the wood pattern, choose the appropriate version and check its availability in the required length.
In household use, follow the regime suitable for wooden finishes. A corner piece in a hallway often comes into contact with outerwear and bags, but it should not be subjected to wet treatment with abrasive products every day. Dirt is best removed in the manner permitted for the installed paint coating. A scratch that appears is easier to repair if the owner has kept information about the composition and shade than to try to match a new color from memory a year later.
When UG-001 is better not to buy for the chosen unit
A wooden corner piece is not a universal solution to all edge problems. If the outer edge of a building is exposed to rain and snow, the properties of an interior product cannot automatically be transferred to the facade. The outer face in the construction sense and the outer edge inside an apartment are different operating conditions. For open air, separate requirements for the structure, adhesives, protective coating and maintenance will be needed, agreed with the manufacturer. Our calculation applies to dry interior rooms.
Do not install the profile just to hide a serious deviation of the base from vertical. Long wood will emphasize the curvature rather than eliminate it. If the corner "wanders" over the entire height, first determine the scope of wall preparation. Also, do not use the decorative UG-001 instead of a load-bearing bracket, a shelf reinforcement or a connector for critical furniture parts. The name "corner piece" does not make it structural hardware.
If both side faces already have a quality decorative finish and do not need protection, the purchase may be unnecessary. On a minimalist frame, a wide wooden shelf will create an unexpected step. And if the passage is very narrow, the protruding edge may make movement less convenient. In that case, it is sometimes wiser to forgo the additional profile and finish the base well in another way than to try to choose the most expensive corner piece.
Finally, a common cutting plan is not suitable when incompatible materials or different cross-sections are used in the three zones. For example, a high passage needs 34×34 mm oak, while only 25×25 mm beech fits freely at the console. These elements are ordered according to two separate schedules. It would be wrong to mention the possible saving of four long strips with such a set: the original task no longer contains a single product that can be divided into all six parts.
How to place an order for UG-001 without mistakes in the specifications
For a buyer who has decided buy a wooden exterior corner, it is more convenient to use a short table with item codes and parameters. In our optimal version, it consists of one row: UG-001, exterior wooden corner, selected cross-section, selected wood species, factory length 2400 mm, quantity four pieces. Then, in the note, specify the dimensions of the finished parts: two at 2250 mm, two at 1350 mm, two at 900 mm. The last row is needed to verify the set, but it does not mean that STAVROS will perform custom cutting.
The official website states directly that the cut-to-size service is not provided. Therefore, the buyer orders four whole standard products and entrusts the cutting to their own craftsman or a local joinery workshop. This is especially important to state in the project if procurement and installation are handled by different contractors: the supplier is responsible for the selected factory configuration, while the accuracy of the parts after cutting is a separate operation for the customer.
If you decided buy beech corner UG-001 for painting, specify beech in the request, not just the word "wooden". For a larger edge, separately specify the 34×34 mm cross-section. The phrase "the same, only longer" does not replace the parameter table: the website lists several lengths and wood species for the model at the same time, and the buyer must be sure which combination was added to the cart.
After selecting the product, record not only the price but also the number of items indicated as in stock or made to order. When ordering from two different batches, clarify compatibility of finish and grain pattern. If the coating will be applied on site, agree with the craftsman which surfaces and ends he will treat before installation and which after. Such a record reduces the risk of a dispute when an untreated wood edge is discovered on a finished section.
Delivery of wooden corners to Kursk: what to check before dispatch
The delivery question begins with the length of the longest item. In our case, these are four blanks of 2400 mm each, which are transported not as a compact box of hardware but as long-length decorative trim. Before payment, it is important to check whether the selected carrier allows such a length under the specific tariff, how the wood will be protected, and whether a special place is needed upon receipt. The cost of logistics depends not only on weight but also on the size of the packaging and the delivery address.
The STAVROS product page states Contact us to confirm shipping to your destination. by transport companies and the availability of protective packaging. This does not allow us to promise a fixed time frame or price for Kursk: they are clarified when placing the order. Ask how the rigid frame is calculated, how many places will be in the shipment, and who decides on the packaging method. If four identical corners are shipped in one parcel, it is worth asking for the number of whole items to be explicitly listed in the accompanying documents.
A buyer who needs delivery of wooden corner pieces to Kursk, you should also confirm the possibility of inspecting the cargo at the pickup point. Upon receipt, check the integrity of the long ends, the absence of chips on the thin shelves, and that the cross-section and number of strips match. It is best to record any damage to the transport packaging immediately in accordance with the carrier's rules. After acceptance, do not leave the wood in a damp, cold room where conditions differ greatly from those in which the finishing will be carried out.
It is convenient to store four items horizontally on a flat support, protected from accidental bending and impacts. Do not stand them on one end, leaning them against a radiator or a damp wall. Before sawing, make sure that the storage conditions and preparation of the wood comply with the manufacturer's and coating recommendations. If installation is planned for later, keep the documents with the exact dimensions and wood species: they will be useful when reordering or in a dispute about the contents of the kit.
When comparing transport costs, remember that option A includes six items of different lengths, while option B includes four identical long ones. At the same time, a smaller number of items does not guarantee a lower delivery price: long packaging may have different tariff restrictions. Saving on material and saving on transport are different quantities. Therefore, the final choice is made after two calculations: an estimate for the items and a confirmed delivery amount.
Typical mistakes when buying wooden corner pieces
The first mistake is buying a profile from a photo without checking the cross-section. Wooden items of a similar shade may have different internal geometry. For UG-001, the choice between 25×25 and 34×34 mm affects how much space the shelf will take up and how far it will protrude onto the adjacent surface. Before paying, check the technical table, and if in doubt, make a template or order a suitable sample.
The second is confusing the concepts of “minimum linear footage” and “ready-made cutting plan.” A requirement of 9000 mm by itself does not prove that any combination of four strips will yield the required parts. We confirmed a specific layout: 2250, 2250, 1350 + 900 and 1350 + 900 mm. If the dimensions change, this map should not be adjusted in your head but recalculated from scratch, taking into account the saw kerf and end trimming.
The third mistake is specifying only the general article number and quantity on the order. Within a single UG-001 there are different wood species, cross-sections and lengths. For four items of 2400 mm, the price in beech 25×25 will differ from the price in oak 34×34 by more than three times. The supplier should not have to guess which version was meant in a verbal agreement. The fourth is leaving the work on the ends “for later” without a suitable coating: this is especially noticeable on the low parts of the console.
The fifth is announcing a delivery time based on warehouse availability while forgetting about the actual transport to the region. The sixth is expecting the manufacturer to cut four items into six parts themselves. The seventh is considering any item 2400 mm long to be a full-fledged reserve, even if its cross-section or color does not match the main set. All these mistakes are prevented by a single detailed specification sheet used by both the buyer and the installer.
Frequently asked questions before buying UG-001
Can all six edges be finished with a single corner profile size?
Yes, if after a trial fit the same cross-section works on every outer edge. In that case, a combined cutting plan saves material. But if the two protrusions have different trim thicknesses, or a casing that limits the shelf width sits nearby, a single size may not work. First the geometry is checked, then the cutting plan is applied.
What is the practical difference between the 25×25 and 34×34 mm cross-sections?
The 25×25 model has 4 mm thick shelves and an internal size of 21 mm; the 34×34 model has a thickness of 6 mm and an internal size of 28 mm. The wider profile makes the edge more visually prominent and takes up more space on both adjoining surfaces. You should not choose it based on price alone without checking door and furniture junctions.
Why do five items sometimes cost more than six?
In our option B, five items include three 2400 mm strips and two 1500 mm strips. In beech 25×25 mm, such a set costs 9,840 rubles, whereas six blanks of the nearest length cost 9,820 rubles. Prices depend on the factory configuration, not just on the number of pieces. Therefore, you should compare the basket total, not the number of items.
Can two 1350 mm parts be obtained from a single strip?
No. Their total finished length is 2700 mm, which exceeds the factory 2400 mm even before the saw kerfs. In our optimal cutting plan, each 1350 mm niche part fits on a separate long blank together with one 900 mm console part. This is the key to four items, rather than an attempt to combine two medium parts.
Are four strips enough with a 4 mm kerf width?
In this training set, yes: two long parts will each require 2250 + 4 = 2254 mm, and each pair of 1350 + 900 requires 2250 + 8 = 2258 mm. All of these are less than 2400 mm. However, this check does not guarantee that there will be no errors with other allowances and geometries. The final cutting plan is confirmed by the craftsman for the specific tool and trimming method.
Does the wood species affect the required number of blanks?
For the selected size, length and cutting map, the number stays the same: four pieces of 2400 mm. However, oak and beech differ in grain and cost; with a clear finish, there may be certain restrictions on matching the visible pattern. If, after selection, the paired edges need to be split across different blanks, the cutting plan should be clarified.
Can an item be ordered immediately in six finished sizes?
STAVROS's official responses state that cutting to a custom size is not provided. Therefore, in a standard order, you choose factory lengths of 1000, 1500 or 2400 mm, and the six finished parts are made separately after delivery. It is best to agree on this operation with a local contractor in advance.
Can I order an oak corner piece 2400 mm long for one edge?
The official catalogue lists this length for both sections. If only one piece is required, select its section and species and check the price of the corresponding version. If you need oak outer corner piece 2400 mm, it is important to consider the actual size of the finished edge: you cannot count on parts longer than the blank itself.
How can I find out the delivery price to Kursk?
The website has separate information on payment and delivery; the final terms are determined by the dimensions, address and chosen shipping method. For four long wooden items, the package length is especially important. Do not carry over the delivery price from a previous order of short parts: long-length goods may have different rates.
What should I do if four short offcuts remain after installation?
In option B, after the conditional cuts, two pieces of 147 mm and two of 144 mm remain. They will not replace any main part, so they cannot be entered in the estimate as a reserve for six edges. They can be kept for trial finishing, adhesive testing, or a color sample, if the craftsman considers such use acceptable.
Which set to choose for a project in Kursk
For six outer edges with heights of 2250, 1350, and 900 mm, paired up, option B proved the most economical in terms of the cost of the products themselves: four whole factory-made UG-001 strips of 2400 mm. Two will go to the tall passage, and the other two will yield parts for the niche and the console. The minimal quantity is confirmed both by the total linear footage and by the specific placement of each offcut. With the adopted conditional cuts, the total remainder is 582 mm.
The cross-section is chosen by trial fitting, and the species by the desired appearance and finishing system. If you need a restrained edge, first check 25×25 mm; if a wide, expressive edge does not conflict with the cladding, consider 34×34 mm. When purchasing at actual prices as of November 15, 2026, four long beech corner pieces 25×25 cost 9,040 rubles, oak ones 13,160 rubles; for 34×34 mm the amounts were 20,240 and 30,440 rubles. All prices require re-verification at checkout.
Open the section “Wooden corner pieces” and match the order against the specification: UG-001, the selected cross-section, oak or beech, four products of 2400 mm. If other profiles are needed for adjacent junctions, compare wood trim items separately, without substituting them for the selected corner piece. Do not replace this list with the generic name “wooden moulding”: the calculation involves a specific L-shaped profile.
Finally, re-measure all six edges, align the ends with the skirting boards and casings, and hand the cutting plan to the craftsman. The order must contain whole products, not a promise of ready-made offcuts. If the dimensions remain the same after these checks, four strips provide a complete set without an artificially inflated purchase — with a clear cost, a verifiable layout, and a clear task for installation.