Article Contents:
- What is KPU-091 and why all three dimensions matter in a corridor
- The 100 mm dimension sets the visual scale
- The C=27 mm dimension is important for physical practicality
- The 2000 mm length determines the budget and joints
- Molding on only one wall
- Molding on two opposite walls
- Belt at hip level and bags
- Belt at elbow level
- Belt above the working path
- Belt lower
- How to make a simple mockup
- What to do after installing the template
- Pass by another person
- Stop at the door
- Walk in winter clothing
- Carry the bag on the side
- Carry the box with both hands
- Opening the door leaf toward the wall with trim
- Trim meets the casing
- Several doors in a row
- Why the switch is especially inconvenient
- Intercom and control panels
- Mirror
- KPU-091 on one long wall
- KPU-091 on two walls
- Why general STAVROS recommendations matter here
- Side sconce
- Light from above
- Even diffused light
- Contrast painting
- The simplest layout
- A more balanced layout
- Why you can't promise pattern matching in advance
- What to Check
- Why one wall is more practical than two
- Height matters too
- One long free wall
- High ceiling and calm color scheme
- The belt is outside the bag's constant trajectory
- No handles, trim, or equipment nearby
- The interior really requires a large carved motif
- The profile regularly falls into the bag's trajectory
- The doors open directly toward this wall
- On two walls, a feeling of being 'cramped' arises
- The corridor is already saturated with decor
- Practicality matters more
- A budget of 91,560 ₽ seems unjustified for this wall
- Why the narrowest section is especially important
- Inside corner
- External corner
- Corridor turn
- Top edge
- Handprints and clothing marks
- Cleaning
- Pets
- In the color of the wall
- A shade lighter or darker
- Strong contrast
- Painted wall
- Wallpaper
- Decorative Plaster
- Wall panel
- 1. Does KPU-091 really create an effect that a thinner profile cannot?
- 2. How much wall will actually remain visible?
- 3. Is a second wall needed?
- 4. Is there a stronger use for this same budget?
- Mistake 1. Measuring only the corridor width
- Mistake 2. Assuming C=27 mm is the overhang without checking the drawing
- Mistake 3. Checking the passage without belongings
- Mistake 4. Forget about the doors
- Mistake 5. Buy three planks before checking the scale
- Mistake 6. Repeat the frieze on the second wall for symmetry
- Step 1. Measure the clear width
- Step 2. Confirm the geometry of KPU-091
- Step 3. Make a volumetric mock-up
- Step 4. Choose the height
- Step 5. Walk through the corridor in real scenarios
- Step 6. Open all the doors
- Step 7. Create a wall layout
- Step 8. Check one wall and two
- Step 9. Calculate the cutting layout
- Step 10. Compare with a thinner profile
- Step 11. Only after that, buy
- Can KPU-091 be installed only on a short section of the wall, not the entire corridor?
- What to do if the corridor is 1.1 m, but there is a deep built-in wardrobe on one side?
- Can KPU-091 be protected from impacts with a transparent coating?
- Does KPU-091 make sense in a corridor with children?
- What to do if the corridor has a 90-degree turn?
- Can KPU-091 be installed vertically instead of as a horizontal belt?
- Do I need to paint KPU-091 to match the wall color?
- Can the remainder after a 4.2 m wall be used on another partition?
- Does the joint need to be made strictly in the center of the wall?
- Where can I look for alternatives if KPU-091 turned out to be too massive?
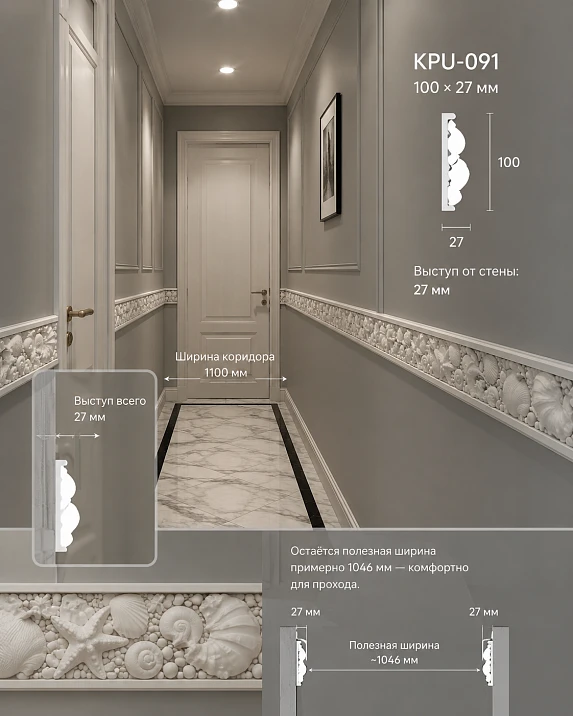
A corridor 1.1 m wide can no longer be assessed as an ordinary decorative wall. Here, any protruding element is close to the movement path: a person walks in outerwear, carries a bag, places a box against the wall, opens a door, brings in furniture. Therefore, the carved belt should be chosen not only by the pattern and width of the ornament, but also by how far it extends from the wall plane at working height.
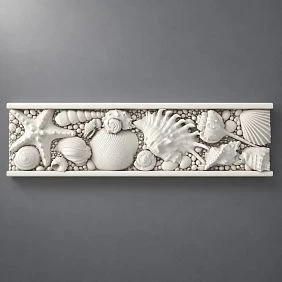
KPU-091 is an expressive carved polyurethane molding with confirmed dimensions A × C × L = 100 × 27 × 2000 mm and a current price of 30,520 ₽ per two-meter plank. For a long wall of 4.2 m, the mathematical minimum is 3 planks, i.e., 91,560 ₽ before accounting for installation materials and labor. At such a cost, it is especially unwise to buy a profile based on a beautiful large photo, only to find out after delivery that it is visually too heavy or protrudes exactly where a bag constantly passes.
The direct answer for a corridor 1100 mm wide is this: KPU-091 should not be automatically considered unsuitable, but it needs to be checked as a large volumetric frieze, not as an ordinary thin molding. On one free wall, it can work as a deliberate decorative accent. On two opposite walls, near doors, a wardrobe, or at shoulder height, the same profile can become both visually and physically intrusive.
There is another technical caveat. The KPU-091 card confirms parameters A=100 mm, C=27 mm, L=2000 mm, but in the available text version of the technical drawing, the axes are not deciphered as "width along the wall" and "protrusion into the passage." Therefore, the calculation below 1100 − 27 used for the installation diagram, in which C=27 mm is indeed the offset from the wall plane. Before final ordering, this point must be confirmed against the drawing/sample of the specific KPU-091 and the actual orientation of the profile. This single dimension determines the main question of the article — how much space actually remains in the passage.
What is KPU-091 and why all three dimensions matter in the corridor
KPU-091 is carved polyurethane trim. In the STAVROS catalog, it is located in the "Trim" section, not in the molding section. Therefore, in the article, the product is consistently referred to as trim. The phrases "molding in the corridor" and "wall moldings" are appropriate when comparing with alternatives and in links to the corresponding product category, but should not replace the name KPU-091.
| Parameter | KPU-091 |
|---|---|
| Product type | Carved molding |
| Material | Polyurethane |
| Size A × C × L | 100 × 27 × 2000 mm |
| Length of one plank | 2000 мм |
| Price per 1 pc. | 30 520 ₽ |
| Made to order | 3–7 days |
| Example wall in the article | 4.2 m |
| Minimum 4.2 m | 3 planks |
Buy carved polyurethane trim KPU-091 makes sense after checking not only the wall length, but also the actual cross-section of the profile in the corridor.




The 100 mm dimension sets the visual scale
One hundred millimeters on the wall is already a noticeable decorative strip. In a room 3–4 m wide, such a frieze can be perceived naturally. In a corridor 1.1 m wide, the viewer is very close to the opposite wall, so large relief almost always appears even larger than in the catalog photo.
That is why STAVROS's general material on corridors recommends much calmer linear profiles for passages of about 100–120 cm: a narrow room is quickly overloaded by wide decor.
But it does not follow that 100 mm is "forbidden." In a classic corridor with a high wall, calm coloring, and one long free plane, KPU-091 can be a deliberate frieze. The question is not about abstract width, but about role: a thin architectural line or an independent carved belt.
Our factory also produces:
The dimension C=27 mm is important for physical practicality
If the technical drawing confirms that in the chosen mounting orientation these 27 mm indeed protrude from the wall into the passage, they become the most important dimension for everyday verification.
Because a person does not walk "according to the floor plan." They move in volume: shoulders, elbows, a bag on a strap, a jacket, a package. Even if reducing the clear width by 27 mm does not seem large in percentage terms, a local protrusion at body level can regularly catch.
Get Consultation
The length of 2000 mm determines the budget and joints
On a 4.2 m wall, two planks give only 4 m, so a third is needed. The buyer purchases 6 m of linear footage for a 4.2 m line, so the cost of error is especially high.
For comparison of calmer linear solutions, you can choose polyurethane trim in the general category and apply different sections to the same full-size corridor mockup.
Corridor 1100 mm: what 27 mm of protrusion really change
If confirmed from the drawing that C=27 mm is the offset of KPU-091 from the wall, two simple calculations can be made.
Molding on only one wall
Original clear width:
1100 mm.
After local protrusion:
1100 − 27 = 1073 mm.
That is, at the level of the decorative belt, the opposite free distance between the decor plane and the second wall will be about 1073 mm.
Molding on two opposite walls
If the same frieze is located strictly opposite itself:
1100 − 27 − 27 = 1046 mm.
These are already two opposing relief edges.
These numbers are not a conclusion about compliance or non-compliance with building codes. For a regulatory assessment, the room's purpose, actual layout, doors, evacuation requirements, and current regulations are needed. Here, the calculation is used only as everyday geometry: how much closer the relief will be to a person.
| Diagram | Nominal width | Conditional overhang of KPU-091 | Free distance at waist level |
| Without linear footage | 1100 мм | 0 | 1100 мм |
| KPU-091 on one wall | 1100 мм | 27 мм | 1073 мм |
| KPU-091 on two walls | 1100 мм | 27 + 27 mm | 1046 мм |
The main point of the table: the reduction in floor width and the risk of contact are not the same thing. The floor remains the same, but at a certain height a protruding relief appears. If this height coincides with the trajectory of a bag or elbow, 27 mm feels more significant than it seems on the plan.
The height of the decorative belt matters more than it seems
The same KPU-091 can be comfortable or annoying depending on the height.
There is no single universal mark at which any carved belt is "correct." The height needs to be linked to the actual use of the specific corridor.
Belt at hip level and bags
This is one of the most vulnerable zones. A shoulder bag is often located on the side right here. A bag or box also goes near the wall. The protruding openwork receives regular contact.
Consequences:
-
the decor gets dirty faster;
-
protruding parts of the ornament get hit;
-
a person instinctively moves away from the wall;
-
a bag can catch on the relief.
If the mockup shows constant contact, the problem is not solved by saying "27 mm is a little." It is better to raise/lower the belt or choose a flatter profile.
Belt at elbow level
In a narrow passage, the elbow acts as a random point of impact. Especially if a person turns toward the door, opens a cabinet, or carries something with both hands.
Belt above the working trajectory
The higher the decorative strip, the lower the likelihood of everyday contact, but the wall composition changes. The profile starts to work not as a dividing belt, but as an upper frieze.
Belt below
A low placement moves the relief away from shoulders and elbows, but brings it closer to bags, suitcases, vacuum cleaners, furniture, and children's activity. Therefore, "lower" does not mean "safer."
The most useful test is not to choose the height from a picture, but to walk the corridor several times with the items that are actually carried here.
Full-size volumetric template: a 100 mm strip is not enough
For KPU-091, a flat paper mockup solves only half the task.
The template must show:
-
front dimension about 100 mm;
-
estimated projection about 27 mm;
-
actual mounting height;
-
length of at least 500–800 mm to understand the character of the horizontal line.
How to make a simple mockup
-
Cut out a strip 100 mm high.
-
Add spacer pads to it, simulating a 27 mm overhang.
-
Secure the mockup in a reversible way at the intended height.
-
Do not limit yourself to a 10–15 cm section: a long fragment better conveys the feel of the belt.
-
If you have a frontal image of the ornament, print it to scale and glue it onto the base.
What to do after installing the template
Do not stand in front of it and do not examine the pattern. Use the corridor as intended:
-
walk through it wearing a jacket;
-
walk with the bag over your shoulder;
-
carry the bag;
-
open the nearest doors;
-
try to turn around;
-
carry a box 600–800 mm wide;
-
look at the wall from both ends of the corridor.
Only after this does it make sense order KPU-091 100 × 27 × 2000 mm.
Shoulders, bags, and outerwear: why "free passage" is not enough
A person can walk down the center of a 1.1 m wide corridor without ever touching the wall. But everyday movement rarely goes perfectly along the axis.
There are at least five deviations from the "laboratory passage".
Part ways with another person
Even if the corridor is usually used by one person, sometimes two people pass each other. Then both shift toward the walls, and the relief begins to affect the trajectory.
Stop at the door
The person turns their body, reaches for the handle, takes a step to the side. It is at this moment that the shoulder or bag ends up closer to the wall.
Walk in winter clothing
A puffer jacket increases the body's volume and makes more contact with the relief. Especially if the ornament has protruding leaves, curls, or shells.
Carry a bag at the side
The strap holds the bag at the same height many times in a row. If this height coincides with KPU-091, contact will be regular.
Carry a box with both hands
The box is wider than the body and often goes closer to the walls. With a 27 mm protrusion, the risk of contact increases precisely at the frieze level.
Therefore, the practical question is not "will 1073 mm remain," but "will a person have a normal trajectory in the most inconvenient household scenarios."
Doors: KPU-091 may not obstruct the passage, but can conflict with the door leaf and the trim.
In the corridor there are many doors, so the molding cannot be designed as a continuous abstract line.
Each door needs to be checked separately.
Opening the door leaf towards the wall with the molding
If the door swings open along the wall, its handle or the leaf itself may approach the decorative strip.
Here, the following are critical:
-
opening angle;
-
handle position;
-
the protrusion of the casing;
-
door stop;
-
the actual plane of the leaf in the open state.
If the door, when fully open, approaches the wall closer than the molding's projection, a physical conflict occurs.
The trim comes to the casing
The carved profile 100 mm on the face should not accidentally cut into the casing. The end of the line needs to be designed:
-
either bring it to the casing;
-
or leave a deliberate gap;
-
or assemble a separate decorative unit.
A random leftover of 20–30 mm between large openwork and the door frame usually looks like a marking error.
Several doors in a row
In a long corridor, the trim may be interrupted several times. Then a new question arises: is it worth buying a linear element of 2 m at all if a significant part of the wall is broken up by openings.
Before ordering, it is useful to draw one wall elevation with exact lengths of all piers.
For a broader analysis of door assemblies, you can use the STAVROS article about the stucco decoration around doors and openings, and then return to the specific width and projection of KPU-091.
Switches, intercom, sconces, and mirror: the belt must pass through the real wall, not through an empty diagram
A horizontal line 4.2 m long almost always encounters equipment.
Before purchasing, mark on the wall:
-
switches;
-
sockets;
-
intercom;
-
thermostat;
-
wall-mounted lights;
-
mirror;
-
console;
-
hooks;
-
Door trims.
Why the switch is especially inconvenient
If KPU-091 runs at the same height, you cannot simply "go around" the switch without a new decorative solution. A wide ornamental frieze loses its rhythm when suddenly stepped around.
There are three normal ways:
-
choose a different height for the belt;
-
finish the frieze earlier and resume after the equipment;
-
abandon KPU-091 on this wall in favor of a thinner profile.
Intercom and control panels
They require free hand access. Relief near the screen or button may interfere not with passage, but with operation.
Mirror
If the mirror protrudes from the wall more than the molding itself, KPU-091 can be compositionally linked to its bottom or top line. If the mirror is almost flush, a large openwork pattern nearby may look excessive.
The general approach to hallway composition — doors, long walls, and piers — is covered in the STAVROS material “Polyurethane moldings for hallway and entryway”. Our task now is narrower: to check whether KPU-091 is too massive.
One wall or two: the difference is not just 27 mm
Repeating the carved belt on the opposite wall seems a logical way to achieve symmetry. But in a narrow hallway, this sharply changes perception.
KPU-091 on one long wall
An accent plane appears. The second wall remains calm, so the relief does not press a person from both sides.
This option is better if:
-
one wall is long and almost free;
-
the opposite one is occupied by doors;
-
you want a strong decorative gesture;
-
the interior is in a classic or ethnic logic.
KPU-091 on two walls
Physically, with a confirmed protrusion of 27 mm, about 1046 mm remains between the reliefs. But the main problem is visual.
Two ornamental belts are opposite each other at a distance of just over a meter. A person sees the carving almost with peripheral vision from both sides. The corridor can become significantly denser.
This option needs to be checked especially carefully when:
-
low ceiling;
-
dark color;
-
active side lighting;
-
large number of doors;
-
several other stucco elements.
If one wall has already received KPU-091 as the main accent, the opposite one does not necessarily need to repeat it for formal symmetry.
How a 100-millimeter ornament is perceived in a 1.1 m corridor
The width of the decor does not physically reduce the passage if the profile is flat, but it affects the visual perception.
KPU-091 has a face size A=100 mm. When viewed up close, the large carved motif occupies a significant part of the field of view. This distinguishes it from thin moldings that create a graphic line.
Why general STAVROS recommendations are important here
In the article about hallway decor, STAVROS specifically recommends thin profiles of about 25–45 mm for a narrow corridor of 100–120 cm, and calls wide 70–90 mm profiles visually heavy for such a space.
KPU-091 has a face dimension of 100 mm, meaning it is no longer in the "thin molding" zone, but in the category of a pronounced frieze.
This is not a prohibition, but a signal to change expectations.
The buyer must decide:
-
whether a calm architectural belt is needed;
-
or whether a large relief is needed that will become one of the main elements of the corridor.
If the former — it is more logical Buy polyurethane wall moldings to choose a more delicate profile.
If the latter — KPU-091 can be kept on the shortlist and checked with a volumetric template.
Side lighting: a 27 mm relief may appear even deeper
The corridor is often lit not evenly, but by a sequence of sconces, spots, or lights from adjacent rooms. Therefore, the carved profile changes its appearance throughout the day.
Side sconce
Light along the wall casts a deep shadow on the relief. KPU-091 becomes visually heavier, but at the same time more striking.
Light from above
With ceiling spots, the shadow moves downward, and the belt may appear more massive vertically.
Even diffused light
The ornament is calmer, especially if painted in the color of the wall.
Contrast painting
If the profile differs in color, the 100 mm width starts to work even more strongly. For a narrow corridor, this is a deliberate decorative technique, not neutral finishing.
Before purchasing, the template should be checked at least in daylight and evening lighting.
If you want to decorate the walls without such a strong relief, as an alternative you can choose decorative polyurethane moldingswhile keeping the horizontal idea, but reducing the visual volume.
Wall 4.2 m: why you need 3 slats and where the joints will be
The length of one KPU-091 is 2000 mm.
For a 4.2 m line:
4200 / 2000 = 2.1 → minimum 3 slats.
Cost:
3 × 30 520 = 91 560 ₽.
Total purchased:
6000 mm.
Nominal remainder by net length:
6000 − 4200 = 1800 mm.
This is a large remainder, so the cutting issue here is more interesting than a simple "three is enough."
The simplest scheme
2000 + 2000 + 200 = 4200 mm.
Technically, it is minimal in the number of parts, but the 200-mm finishing piece may look bad in terms of the pattern and create a seam almost at the edge.
A more balanced layout
For example:
1100 + 2000 + 1100 = 4200 mm.
It makes the seams symmetrical relative to the center of the wall. In terms of net length, this layout fits into three planks:
-
the first gives 1100 mm;
-
the second — the central 2000 mm;
-
the third — 1100 mm.
Two 900-mm pieces remain.
But this is only true if the KPU-091 pattern allows such cuts without a visually bad break.
Why matching the pattern cannot be promised in advance
The card confirms the length, but does not provide the pattern repeat length in the accessible text. Therefore, before final cutting, you need to lay out the actual planks or obtain technical information about the pattern.
| Diagram | Segments | Plus | Risk |
| Simple | 2000 + 2000 + 200 | minimum of long offcuts | short piece at the edge |
| Symmetric | 1100 + 2000 + 1100 | center and joints are balanced | need to check the ornament |
| By doors/piers | Custom | joints can be moved to architectural boundaries | requires an accurate wall layout |
After choosing the scheme, you can order three KPU-091 planks for a 4.2 m wall, but not before checking the passage and obstacles.
Furniture delivery: the main check remembered after renovation
The corridor is the transport route of an apartment or house. Through it pass wardrobes, mattresses, countertops, doors, and household appliances.
You don't need to constantly leave a wall "for a future sofa," but protruding expensive decor should be assessed against real scenarios.
What to check
-
minimum width at doorways;
-
corridor turns;
-
angles;
-
the area opposite the entrances to rooms;
-
large furniture that may potentially need to be replaced;
-
whether the trim can be removed without damaging the wall, if ever needed.
Why one wall is more practical than two
If the KPU-091 is installed on only one side, when moving a large item, one smooth wall surface remains. With a symmetrical belt on both sides, the risk of contact is higher.
Height also matters
A mattress can pass vertically, a box at chest level, a countertop diagonally. Therefore, you cannot assume that a high decorative line is "definitely out of the furniture zone."
Useful test: take a sheet of cardboard with a width close to a large box and carry it along the corridor next to a volumetric mock-up of the KPU-091.
When the KPU-091 is truly appropriate in a 1.1 m corridor
Despite its large size, there are scenarios where it can work convincingly.
One long free wall
If the opposite side is occupied by doors, a single carved line creates an accent without forming a "corridor between two friezes."
High ceiling and calm coloring
A large vertical surface better accepts a 100 mm ornament. Coloring in the tone of the wall reduces visual contrast.
The belt is outside the bag's permanent trajectory
This is determined only by the layout and actual use.
There are no handles, trims, or equipment nearby
KPU-091 gets a clean line and you don't have to constantly interrupt the pattern.
The interior really requires a large carved motif
If adjacent rooms already have pronounced stucco molding, KPU-091 can connect the corridor with the overall style.
This scenario differs from "just adding molding." The trim becomes an independent detail.
A broader article on how to decorate a long wall can be used as the next information level: stucco decor for a long wall — moldings and polyurethane elements.
When it's better not to buy KPU-091
A commercially useful article should allow you to refuse the product.
The profile regularly falls into the bag's trajectory
If the layout catches already on the trial pass, the real carved relief won't become more convenient.
The doors open directly toward this wall
Conflict with handles and panels is an objective reason to choose a different height or a different profile.
On two walls, a feeling of "tightness" arises
Even if physically 1046 mm is enough for passage in your household scenario, visual discomfort remains a real argument.
The corridor is already saturated with decor
Cornices, frames, mirrors, doors, several lights, and an active floor can make KPU-091 redundant.
Practicality matters more
In a house with children, animals, frequent moving of items, or an active hallway, a deep carved belt will require more attention than a calm molding.
A budget of 91,560 ₽ seems unjustified for this wall
This is also a normal criterion. If after the mockup the difference between KPU-091 and a thinner profile does not improve the interior as much as the cost differs, it is more rational to buy another solution.
For alternatives, you can Buy polyurethane trim of a different cross-section or Buy polyurethane wall moldings for a calmer line.
Two walls of 4.2 m each: why the mathematical minimum of 5 planks can turn into 6
If you want to repeat KPU-091 on both long walls, the commercial result changes noticeably.
Total length of two lines:
4200 + 4200 = 8400 mm.
Five planks give:
5 × 2000 = 10,000 mm.
By pure total length, five planks are enough. Their cost:
5 × 30 520 = 152 600 ₽.
But the distribution of segments between two independent walls matters more than the total sum.
If using a simple scheme on each side:
2000 + 2000 + 200 mm,
four full planks go two per wall, and from the fifth you can get two short sections of 200 mm. Geometrically, this fits into five pieces, leaving a significant remainder.
If you want to make a symmetrical composition on each wall:
1100 + 2000 + 1100 mm,
two central planks of 2000 mm require two whole blanks. For four side sections of 1100 mm, four more two-meter planks are needed, because from one 2000-mm plank you cannot get two whole sections of 1100 mm.
Total — 6 planks, that is:
6 × 30 520 = 183 120 ₽.
The difference between the two layouts is 30,520 ₽, the cost of one whole additional plank.
| Two-wall option | Minimum quantity | Cost | What it solves |
| Simple layout with short fillers | 5 pcs. | 152 600 ₽ | minimizes the number of planks purchased |
| Symmetrical layout 1100 + 2000 + 1100 on each wall | 6 pcs. | 183 120 ₽ | makes the joints compositionally symmetrical |
| Walls with door gaps | count by segments | Depends on the scheme | can reduce the total footage, but increase waste |
This is a good example of why for expensive carved molding you cannot count only linear meters. The length of each solid segment matters.
If after the volumetric mockup you still decide to do two walls, first draw the cutting layout, and only then select the required amount of polyurethane molding.
Local narrowings: a 1.1 m corridor may not be 1.1 m along its entire length
One figure "corridor width — 1100 mm" is sometimes misleading. In a real hallway, there are areas where the passage becomes narrower:
-
protruding trim;
-
radiator;
-
utility duct;
-
shallow console;
-
wardrobe;
-
decorative panel;
-
protruding corner;
-
door handle in the open position.
If the KPU-091 passes through such a place, you need to count the local width, not the rated width of the main section.
For example, if the cabinet actually leaves 980 mm, then it is this figure that needs to be compared with the volumetric layout of the trim. It is not necessary to make a new arithmetic conclusion for each narrowing — it is enough to mark the minimum actual distances on the plan and physically check the most critical points.
Why the narrowest section is especially important
A person does not perceive a corridor by its average value. If 90% of the route is free, but one section constantly forces you to turn sideways or go around a handle, it is this section that determines everyday comfort.
Therefore, measurements are taken at at least several points:
-
at the entrance door;
-
opposite the cabinet;
-
near the doors to the rooms;
-
at the turning point;
-
in the narrowest zone.
Given such complexities, it is more useful to compare KPU-091 not only with other moldings, but also with full-fledged systems. . Clear lines, created using modern technologies, emphasize the strict aesthetics of the room. Each decorative element harmoniously fits into the overall concept, creating a sense of order and thoughtfulness.: sometimes a vertical composition on a free wall section solves the aesthetic task better than a continuous relief belt in a passage.
What happens at the inner and outer corner of the corridor
If a long wall turns, KPU-091 must either end before the corner or pass through it. For carved ornament, this joint is more noticeable than for a smooth profile.
Inner corner
Two segments meet at the corner. You need to decide:
-
how to continue the pattern;
-
what type of cut to use;
-
whether a thickening forms due to the relief;
-
whether the height of the belt matches on both walls.
It is better to assemble a dry test corner from short fragments before the main installation.
External corner
Here the practicality issue is amplified. The protruding carved edge is located at the most vulnerable point of movement and furniture scraping.
If KPU-091 wraps around an external corner in a narrow hallway, you need to separately check whether this point will become a place of constant impacts. Sometimes it is better to end the frieze before the corner and continue on the next wall with a deliberate gap.
Hallway turn
With an L-shaped layout, a person changes direction and approaches the wall closer than on a straight section. Therefore, the mockup should be placed not only on the long straight wall, but also directly in the turn zone.
A broad overview of design options for long walls and turns can be supplemented with material about decorating a long wall with polyurethane.
Care for a deep carved belt in a high-traffic area
The practicality of KPU-091 is determined not only by whether a person catches on the profile.
Relief decor in a hallway is in a zone of increased contact and dust. The more complex the pattern, the more surfaces where dirt settles.
Top edge
Dust accumulates on protruding elements over time. It is easier to remove from a smooth thin molding than from a rich carved ornament.
Hand and clothing marks
If the belt is located in the work area, the painted surface may get dirty faster. A light solid-color profile shows marks especially well.
Cleaning
You cannot plan a decorative system as if no one will touch it after installation. You need to understand in advance whether it is convenient to wipe the relief and how durable the finish coating is.
Pets
If the bottom line is at a height accessible to a large dog, contact becomes regular. This is a separate reason to check the lower placement of the belt.
KPU-091 does not become a bad product because of the need for maintenance. It is just that in a high-traffic area, maintainability is part of the choice just like the pattern.
Painting: how to reduce or enhance the visual weight of KPU-091
The profile size remains the same, but color changes perception.
Matching the wall color
The calmest option for a narrow corridor. The ornament is read through shadow, not through color contrast.
Advantages:
-
A 100-millimeter strip breaks up the wall less;
-
the relief is perceived architecturally;
-
seams after quality preparation are noticeable only under side light.
If you like KPU-091 specifically for its pattern, but the layout seems a bit heavy, painting it to match the wall is the first option worth modeling.
A shade lighter or darker
A slight difference maintains the connection with the wall but makes the ornament more readable.
Strong contrast
Contrast turns the band into a graphic stripe. In a 1.1 m corridor, this sharply increases visual weight and can intensify the tunnel feeling.
Contrast is justified if it is repeated in doors, baseboards, lighting, or other decor. Using it only to "show off the expensive KPU-091" is not worth it.
Detailed material from STAVROS on finishing polyurethane decor can be used as the next step: Stucco molding for painting for walls, ceiling, and floor.
Installation on an already finished wall: check not only the adhesive, but also the finish coating
The topic implies a finished hallway. Therefore, KPU-091 will be mounted over the existing finish.
Painted wall
If the paint adheres weakly, the mounting compound may tear it off along with the decor. Before installation, check the strength of the finish layer and the compatibility of the mounting system.
Wallpaper
Any wallpaper covering cannot be considered a reliable base for a carved element that is heavy in visual volume. The specific mounting method depends on the base under the wallpaper and the recommendations of the adhesive used.
Decorative plaster
A textured surface may reduce the actual contact area. Dry fitting and technical preparation of the base are more important than on a smooth wall.
Wall panel
If the molding is glued to a panel, the panel material, its own fastening, and finish must be taken into account.
For a general selection of wall polyurethane decor, useful catalog of wall decor STAVROS, and for combining with textured finishes, the material about stucco decoration and decorative plaster.
Door openings can reduce the footage but complicate the order
For example, if a wall has a total length of 4.2 m but has two doors, the buyer may think the usage will drop sharply. This is possible, but you need to calculate not the "total useful length" but each segment separately.
For instance, if after subtracting the openings three wall sections remain, each must be obtained as a whole or from meaningful parts. In total they may be less than 4 m, but due to the length of individual segments, three two-meter strips may still be required.
This is a typical cutting problem:
-
the total footage may be small;
-
the number of initial strips remains large due to fragmentation;
-
the remnants of one wall section do not always fit another in terms of pattern.
Therefore, in a corridor with several doors, first build a table of segments:
| Wall segment | Net length | Do you need a single piece? | Obstacles |
| From entrance to door 1 | Measure | Yes/No | switch, casing |
| Between doors | Measure | Yes/No | intercom, sconce |
| After door 2 | Measure | Yes/No | mirror, corner |
Only after this do they plan the cutting. This approach can save part of the expensive material and at the same time reduce the number of unsuccessful joints.
If the entire wall consists of short partitions, KPU-091 may lose the main advantage of long-length molding. Then it is reasonable to compare it with separate decorative wall elements made of polyurethane, which work locally and do not require a continuous line.
Price 91,560 ₽: how to understand whether KPU-091 is justified here
A high price does not make a product bad or good. It changes the requirements for preliminary verification.
For a 4.2 m wall, the buyer compares not only products, but also the result for a specific budget.
Before ordering, ask four questions.
1. Does KPU-091 really create an effect that a thinner profile does not provide?
If the difference on the mockup is huge and it is exactly this carved frieze that the interior needs, the price is understandable.
If from three meters away the two versions solve the composition almost equally, practicality and budget may outweigh in favor of the molding.
2. How much of the wall will actually remain visible?
If a wardrobe, mirror, console, and several door panels appear along it within a year, a long expensive belt may end up fragmented.
3. Is a second wall needed?
Transitioning from one wall to two can increase the budget to 152,600–183,120 ₽ depending on the layout. Symmetry should provide real compositional benefit.
4. Is there a stronger use for the same budget?
Sometimes, instead of large-scale molding along the entire corridor, it is better to design one entry wall, a mirror, a door portal, or a system of several calm frames.
Alternatives can be compared through the overall polyurethane molding catalog and a separate section wall moldings.
Mistakes that make a large carved belt inconvenient
Mistake 1. Measuring only the corridor width
Why it happens: 1100 mm seems like the main parameter.
Consequence: they fail to notice that the profile lands exactly at the height of a bag or elbow.
Check: a full-scale mock-up at the actual height.
How to avoid: assess the passage in three dimensions — width, height, and overhang.
Error 2. Treating C=27 mm as the overhang without checking the drawing
Why it occurs: the dimension A × C × L is perceived as intuitively clear.
Consequence: the free width calculation is based on an unconfirmed orientation.
Check: the technical drawing or the physical cross-section of the product.
How to avoid: confirm the mounting orientation before calculating 1073/1046 mm.
Error 3. Checking the passage without items
Why it occurs: it is easy for a person to walk through the center themselves.
Consequence: after installation, a bag, package, or box catches on the ornament.
Check: walk through with regular items.
How to avoid: test everyday scenarios, not just an empty walkthrough.
Mistake 4. Forgetting about doors
Why it happens: decor is drawn along the wall length.
Consequence: the handle hits the trim or the line awkwardly cuts into the casing.
Check: open each door to its working angle.
How to avoid: include all door panels and casings in the elevation.
Mistake 5. Buying three strips before checking the scale
Why it happens: the quantity is easy to calculate, and the product looks good in photos.
Consequence: 91,560 ₽ already spent, but the actual belt visually presses down on the hallway.
Check: layout 100 mm plus volume.
How to avoid: buy after trying on.
Mistake 6. Repeat the frieze on the second wall for symmetry
Why it happens: it seems that one line is "unfinished."
Consequence: two large reliefs visually compress the passage.
Check: two parallel layouts simultaneously.
How to avoid: first check one accent wall.
Practical algorithm before ordering
Step 1. Measure the clear width
Take not just one number, but several measurements along the length: the corridor may have local narrowings.
Step 2. Confirm the geometry of KPU-091
Check the drawing to see which dimension is the overhang from the wall in the required orientation.
Step 3. Make a three-dimensional mock-up
Front strip 100 mm plus the actual overhang.
Step 4. Choose the height
Check several positions, but not for aesthetics—for contact with a bag, elbow, doors, and equipment.
Step 5. Walk through the corridor in real scenarios
Jacket, bag, box, two people.
Step 6. Open all doors
Check the handles and door panels.
Step 7. Create a wall elevation
Mark the doors, switches, mirror, intercom, wall sconce, and furniture.
Step 8. Check one wall and two
Do not assume that symmetry is automatically better.
Step 9. Calculate the cutting layout
For 4.2 m, 3 slats are needed as a base, but the joint locations are chosen before ordering.
Step 10. Compare with a thinner profile
If the difference in effect is small, and the molding is more practical, KPU-091 is not needed.
Step 11. Only after this, buy
If the profile does not interfere and exactly such a large carved belt is needed for the interior, buy KPU-091 for the hallway wall It can already be done with a clear quantity and scheme.
After these steps, it is useful to fill out a short object card. It disciplines the decision better than a dozen photos from a catalog. Write down: the minimum actual passage width, the selected belt height, the confirmed mounting projection of the profile, the nearest door, the distance to the handle, the presence of a switch, the lengths of each continuous section, and the intended location of each joint. Next to it, leave two columns — "contact during passage" and "visually heavy/normal." If there is any doubt about at least one critical point, the order can be postponed until a second fitting.
It is especially useful not to remove the mockup immediately. Leave it on the wall for several hours or for a day, if the temporary mounting is safe for the finish. At first, a large ornament may be liked precisely because it is new. After a few ordinary passages, something else becomes more noticeable: whether you instinctively want to step back from the wall, whether clothing catches, whether the line interferes with opening the door, whether the shadow from the sconce is annoying. Such "normal use before purchase" provides more information than a static view from the center of the corridor.
If several people live in the house, ask each one to walk through the corridor with their usual bag or outerwear. Height, shoulder width, and the habit of walking closer to the wall differ. The profile may be completely neutral for one person and constantly in the working trajectory of another. That is why the decision about KPU-091 cannot be tied to one conditional figure.
As a result, the buyer should have not a formula "1.1 m — so it's possible," but a specific conclusion about the object: at this height, on this wall, with these doors and this route, the voluminous KPU-091 either remains out of contact or not. After such a test, the commercial decision becomes much more reliable.
Decision matrix: KPU-091 or a calmer profile
| Condition | Solution |
| One free long wall, high corridor, profile does not fall into the movement trajectory | KPU-091 can be considered |
| Corridor 1.1 m, doors and handles nearby, belt at bag level | high risk of inconvenience |
| The mockup doesn't physically catch, but visually it presses down | a thinner profile is better |
| A standalone carved frieze is needed | KPU-091 fits the task |
| A thin architectural line is needed | choose a molding or a narrower trim |
| The same belt is planned on both walls | check two volumetric mockups at the same time |
| Wall is 4.2 m, the joint scheme is clear | at least 3 slats |
| The cost of 91,560 ₽ is not justified by the visible effect | choose an alternative |
| The main task is a light modern corridor | a calm profile is often more logical |
| The main task is an expressive classical/ethnic accent | KPU-091 may be appropriate |
If you need a choice within the entire product group, use catalog of decorative polyurethane moldings. If the task has changed from "carved frieze" to "calm frame/line", it is more logical to switch to catalog of polyurethane moldings, cornices, and baseboards.
Result: KPU-091 in a 1.1 m corridor is not a prohibition, but a solution with a high cost of error
KPU-091 has a confirmed size of 100 × 27 × 2000 mm, is made of polyurethane, and costs 30,520 ₽ per two-meter plank. For one continuous wall 4.2 m long, mathematically 3 planks are needed, i.e., 91,560 ₽.
But first, the quantity is not what needs to be decided.
In a narrow corridor, the main risk is the combination of a large face ornament and a volumetric protrusion at working height. If after checking the drawing C=27 mm indeed corresponds to the protrusion from the wall, on one side the passage locally decreases from 1100 to approximately 1073 mm, and with two opposing belts — to 1046 mm at the decor level. These figures do not declare the corridor "normatively narrow" or "non-normative"; they show what real geometry needs to be tested in everyday use.
If one long mock-up of KPU-091 on a free wall:
-
does not catch bags and clothing;
-
does not conflict with doors and handles;
-
does not hinder bringing things in;
-
does not cross switches;
-
does not make the corridor visually heavier than necessary;
-
looks good under real side lighting,
then a large carved belt can become a deliberate architectural accent.
If at least a few checks fail, there is no need to adapt the corridor to a road profile. Better choose another polyurethane molding or buy thinner moldings for the walls.
For a general understanding of the corridor composition, two broader STAVROS materials are useful: “Wall decor in the hallway and corridor made of polyurethane” и “Polyurethane moldings for hallway and entryway”. After them, it is easier to understand why KPU-091 is not a universal “molding for the corridor,” but a separate large carved scenario.
If the solution has passed a full-size check, you can You can buy ready-made stucco matching the Baroque style. Calculate the quantity: linear meters of cornices and moldings, number of rosettes, pilasters, consoles, corner elements. Add a ten to fifteen percent allowance for trimming. for the remaining related zones and assemble the interior in one system. But KPU-091 itself should be purchased precisely after the route:
drawing → volumetric mock-up → height → doors → bag/box → one or two walls → cutting → cost → order.
FAQ
Can KPU-091 be installed only on a short section of the wall, rather than along the entire corridor?
Yes. A local frieze above a console, mirror, or individual panel can be more practical than a continuous band. In such a scenario, KPU-091 transforms from a line of movement into an accent composition, and the risk of constant contact is reduced.
What to do if the corridor is 1.1 m wide, but there is a deep built-in wardrobe on one side?
You need to calculate the actual free passage in front of the wardrobe and the real plane of its facade. If the molding is installed not on the wall but on the furniture, separate issues arise regarding door opening and handles; the original calculation of 1100 mm no longer fully describes the situation.
Can KPU-091 be protected from impacts with a transparent coating?
A finish coating can simplify maintenance, but it does not eliminate the physical protrusion and the risk of impact. The choice of protective system depends on the finishing material and recommendations for painting polyurethane.
Does KPU-091 make sense in a corridor with children?
Only after assessing the height and the actual movement route. If the carved band is at the level of active touching, a flatter profile is usually more practical. The children's scenario changes not the aesthetics, but the frequency of contact.
What to do if the corridor has a 90-degree turn?
The inner or outer corner needs to be designed separately. For a large carved ornament, you cannot assume that any miter cut will be automatically invisible. First, assemble a test corner and check the continuation of the pattern.
Can KPU-091 be installed vertically instead of as a horizontal belt?
Physically, the orientation should be checked against the drawing and the card. If the ornament has a pronounced direction, rotation may look incorrect. The vertical scenario also changes the contact risk: the profile passes through different heights rather than staying in one zone.
Do I need to paint KPU-091 to match the wall color?
Not necessarily. But in a narrow corridor, painting it to match the wall usually reduces the visual heaviness of the large relief. Contrast makes the 100-mm strip even more active and requires a separate layout.
Can the remainder after a 4.2 m wall be used on another pier?
Yes, if after actual cutting there is a whole usable piece left and the pattern allows its use. The nominal 1800 mm remainder does not yet guarantee one convenient segment with a different joint scheme.
Does the joint need to be made strictly in the center of the wall?
No. Symmetry is one option. In a corridor, it is sometimes more advantageous to move the connection to a less noticeable pier or architectural boundary. The main thing is to check the ornament and avoid creating an accidental short piece.
Where can I look for alternatives if KPU-091 turned out to be too massive?
For a related carved solution, open Polyurethane trim. If you need a thinner line without such a voluminous openwork, switch to polyurethane wall moldings. The overall choice of wall decor is covered in the article "Buying stucco for walls: how to choose wall stucco decor".