





















































































Article Contents:
- Why decorate a door and opening with stucco decor
- Where can decor around doors and openings be used
- Interior door
- Doorless opening
- Arched opening
- Pier between two doors
- Passage between kitchen and living room
- Hall, corridor, and entryway
- Which elements are suitable for decorating openings
- Moldings for a frame around the door
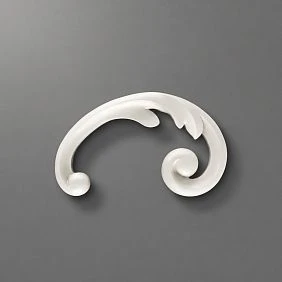
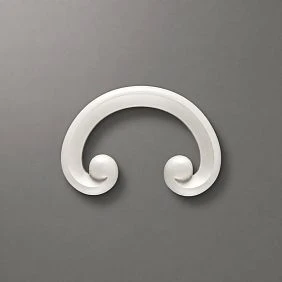
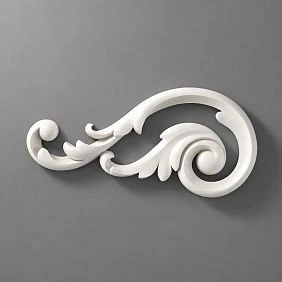
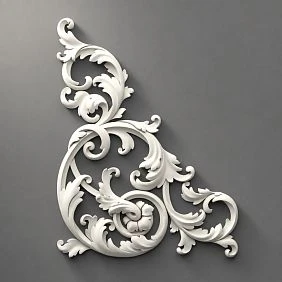
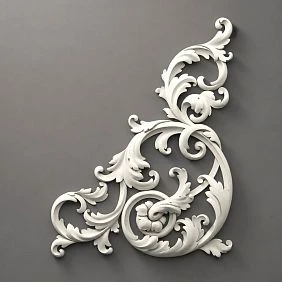
- Decorative overlays for corners and accents
- Decor for moldings
- Vertical elements for elongating the opening
- Ready-made kits for symmetrical walls
- What to choose: a simple frame or a complex portal
- Simple frame made of moldings
- Decorative portal
- Accent overlays
- How to design the wall between doors
- How to choose the style of decor around the door
- Neoclassical
- Neoclassic Light
- Versailles Light
- Jatoba
- Modern minimalism
- Mistakes when designing doorways
- Molding too wide next to a narrow door
- Decor conflicts with architraves
- No symmetry on the sides of the opening
- Too much ornament in the hallway
- Moldings are not connected to the rest of the wall
- Why polyurethane is convenient for decor around openings
- What to buy for door or opening decoration
- Decor parameters for different types of openings: approximate table
- Frequently asked questions
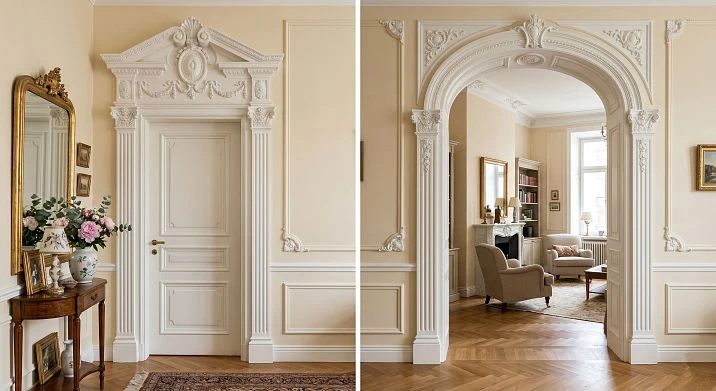
A door is a break in the wall. Literally: a rectangular or arched opening disrupts the surface integrity, breaks it into fragments, creates visual instability. And if the wall is simply plastered, this break will always feel like incompleteness.
Stucco decor around doorsmade of polyurethane solves this problem: it turns a break into an accent, incompleteness into an architectural statement. A molding frame around the opening, a decorative portal above the door, vertical elements on the sides of the arch — all of this shifts perception: a wall with a door becomes not "interrupted," but organized.
That is why this topic is interesting to a wide range of people — from those who have moved into a new apartment and don't know what to do with bare walls in the hallway, to designers looking for a quick and budget-friendly solution for a hall or entryway.
Why decorate a door and opening with stucco decor
Look at a hallway without decor: several doors of different sizes, empty wall sections between them, unfilled areas above them. This is chaos that the brain perceives as an unfinished renovation — even if everything is painted perfectly and the baseboards are straight.
Now — the same picture with molding frames around each door: a unified system, a common rhythm, a common logic. All doors are united by one decorative language, the wall sections cease to be "remnants," and the space acquires an architectural character. This is the framing effect.
Decor around the door openingis not decoration for decoration's sake. It is a structural technique that performs specific functions:
-
unites the door with the surrounding wall into a single composition;
-
forms a visual "frame" for the opening — emphasizing its intentionality;
-
creates rhythm on a wall with multiple doors;
-
masks uneven edges of the opening, imperfections of the trim, installation inaccuracies;
-
enhances the perceived value of the interior without significant investment.
For a corridor, hallway, foyer — where there are especially many doors — this is one of the few design solutions that simultaneously works for each opening and unifies the entire space into a system.




Where can decor around doors and openings be used
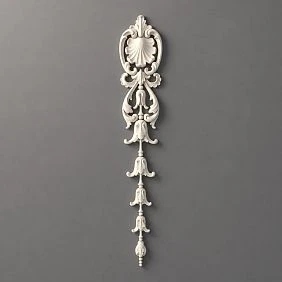
Our factory also produces:
Interior door
This is the main scenario. An interior door in a living space is a delicate task: the trims already create a frame, additional decor should not conflict with them, but should incorporate the door block into the overall wall architecture.
There are two fundamental approaches. First:moldings around the doorare mounted flush against the trim or with a minimal gap of 3–5 cm, creating an extended frame. The trim remains visible, the molding provides it with an architectural context.
Second approach: moldings are mounted at a distance of 20–30 cm from the edge of the opening, forming an independent decorative frame — a portal — that encompasses the door block together with the trims as a single object.
Get Consultation
Opening Without a Door
Doorways without doors — open passages between rooms, niches, arches — are perhaps the best scenario fordecorating a doorway with polyurethane. There are no casings, no door leaf, no competing elements. A molding frame around the opening is the only and completely free architectural tool.
A doorway without a door, framed with molding, becomes an interior portal — a deliberate, organized transition between spaces. Corner trims, a horizontal frieze above the opening, vertical elements on the sides — and the transition from the living room to the kitchen turns into an architectural event.
Arched Opening
An arch is a special case. A semicircular or segmented top requires a specific approach: the molding must follow the curve. There are two solutions: flexiblemolding for an arch, which bends to the required radius, or a set of short segments with cutting — for cases when a flexible profile is not available.
Vertical moldings on the sides of the arch and a horizontal element above it — either a decorative keystone or an ornamental overlay at the top point of the arch — turn the arched opening into a complete architectural motif.
Semicircular arches in the interior are a historically strong visual technique. Polyurethane framing brings it out, brings it to the forefront: the arch from a neutral planning element becomes an accent of the space.
Pier between two doors
A narrow section of wall between two doors is one of the most challenging areas to decorate. There isn't enough space for a full frame, but an empty wall section looks accidental and unfinished.
Solutions for a narrow wall section:
-
two vertical moldings with equal spacing — create rhythm without a frame;
-
one thin vertical frame spanning the full height of the wall section — if width allows;
-
corner decorative overlays at the level of the top and bottom corners of the doors — create horizontal rhythm without vertical moldings.
Vertical wall decor made of polyurethane — the first choice for a narrow wall section: optically elongates the height and creates a sense of a deliberate decorative solution.
Passage between kitchen and living room
In apartments with open-plan layouts or renovations, the opening between the kitchen and living room often exists as an "unfinished hole": a rectangular passage without architraves, without decoration, with visible edges of the partition.
Molding framing of such an opening performs several roles at once: visually hides the structural edges, creates a deliberate transition, and adds architectural logic to both zones. When painted monochromatically with the wall, the framing looks like original architecture rather than later decor.
Hall, corridor, and entryway
The hallway and corridor are areas with the highest concentration of doors per unit area. Here, the molding system around the doors solves the main task: it unites disparate doors into a single architectural system.
For details on decorative strategies for the corridor, see the article on wall decor in the hallway and corridor made of polyurethane. The key principle: one collection for all corridor doors, one profile, one ornament, one color. Uniformity creates a system — variety creates visual noise.
Which elements are suitable for framing openings
Moldings for the frame around the door
Molding is the main structural element. It is used to build the frame around the opening: two vertical and one or two horizontal elements.
Moldings for door openings — a profile in the range of 22–45 mm for a standard residential interior. Thinner (14–20 mm) for minimalist solutions and narrow walls. Wider (40–60 mm) for grand portals, high ceilings, and representative halls.
An important practical nuance: for the frame around the door, the molding is cut at a 45° angle at the connection points of horizontal and vertical elements. The precision of the cut determines the quality of the corner — this is the only operation that requires attention and a good miter box or miter saw.
Decorative corner and accent overlays
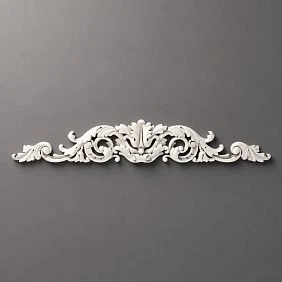
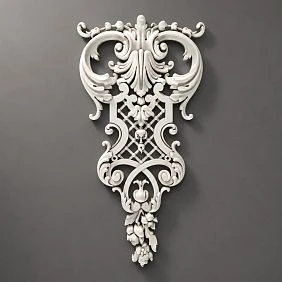
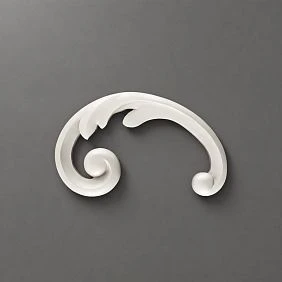
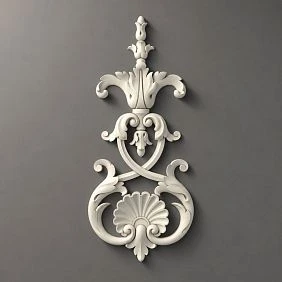
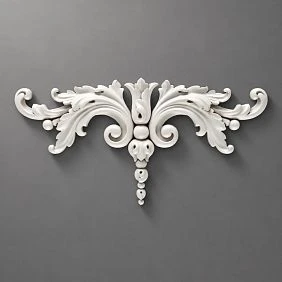
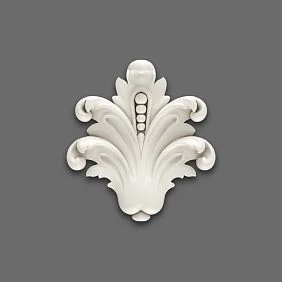
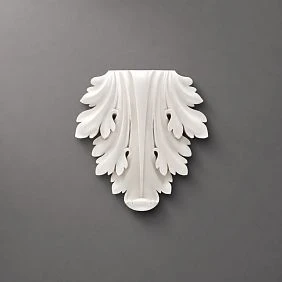
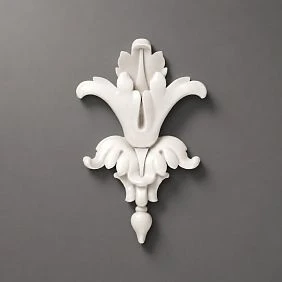
Decorative overlays around the door— corner elements placed at the joints of moldings. Floral, geometric, ornamental — depending on the collection and style.
For the door frame, the upper corner overlays are especially important: they are at eye level, clearly visible, and create an ornamental accent precisely where the frame is most noticeable.
Additional overlay — a keystone element in the center of the upper horizontal molding. This is a historical architectural motif: the keystone of an arch, transferred to the decorative context of a rectangular opening. Creates a sense of architectural completeness.
Decor for moldings
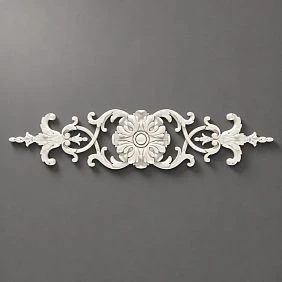
molding decorative elements— ornamental inserts in the horizontal and vertical moldings of the frame. Rosettes, crosses, floral inserts — add detail and visual interest to the system.
For the door frame, decor for moldings works best at two points: in the center of the upper horizontal molding (one central insert or keystone element) and symmetrically on the vertical moldings — at a height of 130–160 cm from the floor (eye level).
Vertical elements for elongating the opening
In a hallway or entryway with ceilings of 2.4–2.5 m — vertical moldings on the sides of the door optically elongate the height of the space. A molding from the baseboard to the top edge of the door frame visually connects the entire perimeter of the opening into a continuous vertical line.
Polyurethane wall moldings— in a vertical format, this is both decor around the opening and a tool for working with ceiling height.
Ready-made kits for symmetrical walls
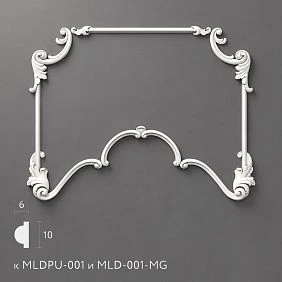
For walls with one door — a ready-made kit designed for standard door block sizes (800–900 mm × 2000–2100 mm), solves the task without calculations. All elements are coordinated in scale and profile.
About ready-made solutions — in the article about ready-made frames from moldings on the wall.
What to choose: a simple frame or a complex portal
Simple frame made of moldings
A simple rectangular frame — three or four moldings, four corners, optionally corner overlays. This is a minimalist, clean, and universally applicable format.
When to choose a simple frame:
-
interior in modern style, minimalism, Japandi;
-
small room: hallway, entrance hall, bedroom;
-
ceilings 2.4–2.6 m;
-
a system for multiple doors is needed — a simple frame is replicated without visual overload.
Profile: 14–24 mm. Collection: "Japandi" or "Neoclassic Light".
Decorative portal
Portal — an extended framing system: wide molding, horizontal cornice above the door, vertical rods on the sides, ornamental overlays, a keystone element. This is a formal format with architectural expressiveness.
When to choose a portal:
-
classic or neoclassical interior;
-
large room: living room, hall, executive office;
-
ceilings from 2.7 m;
-
one or two "formal" doors that need to be accentuated.
Profile: 32–55 mm. Collection: "Neoclassic", "Versailles Light".
Accent overlays
Sometimes, a frame isn't needed—just a few point elements. Corner overlays at the top corners of the door block, an ornamental lock element above the door, a decorative horizontal molding at the frieze level—this is a light accent that doesn't create a heavy frame but adds architectural character to the opening.
Buy decorative wall overlays— an option for those who want a subtle result without full framing.
How to design the wall between doors
A narrow wall—30–80 cm between two doors—is an area that people don't know what to do with. It's too narrow for a frame, too noticeable to leave empty, and too small to hang something substantial.
Three strategies work here.
Strategy one: vertical rhythm. One or two vertical moldings with equal spacing on the wall from the baseboard to the ceiling. No horizontal elements, no frame—only vertical lines. They create rhythm and visually elongate the ceiling. This is especially valuable in hallways with low height.
Strategy two: horizontal accent. One horizontal molding line at a height of 120–140 cm from the floor across the entire width of the wall. Or two horizontal lines—top and bottom—creating a narrow horizontal "panel" on the wall.
Strategy three: corner accents. Decorative corner overlays at points where adjacent door frames "face" the wall. This creates a sense of a unified system without physically filling the wall.
More about working with symmetric polyurethane wall decor — a complete guide to schemes and calculations.
How to choose a door surround style
Neoclassical
Neoclassical door frame decor — wide profile 28–42 mm, medium-scale floral corner pieces, a lock element above the door, horizontal cornice. This is a full door portal — architecturally rich, stately, distinctive.
Suitable for living rooms, halls, and studies with ceilings from 2.7 m. Monochrome painting in cream or matte white — and the portal looks like a historical architectural element.
Neoclassic Light
Light door surround decor — thinner profile 18–28 mm, delicate corner pieces, moderate ornament. For standard apartments with ceilings 2.4–2.7 m — this is a balance between architectural character and proportionality to the space.
«Neoclassic Light» works well in bedrooms, living rooms with modern interiors, and hallways that need elegance without heavy classicism.
Versailles Light
Classic door frame decor— maximum ornamental saturation. Wide profile with floral relief, large corner overlays, developed lock element. For grand halls, representative living rooms, restaurant spaces.
"Versailles Light" around the door is not just decor. It is an architectural statement. A door with such a portal becomes the main object of the wall — the point to which the entire space is directed.
Japandi
Doorway decor in Japandi style— thin straight molding without ornament, geometric square corner accents. Complete absence of floral pattern. For minimalist apartments, studios, Scandinavian interiors.
"Japandi" around the door for monochrome painting is the most delicate architectural touch that not everyone notices, but which creates a feeling of precision and professionalism for everyone who enters the space.
Modern minimalism
For modern interiors without a clear stylistic affiliation — thin molding 12–16 mm without ornamental overlays, monochrome painting to match the wall. This is the most "quiet" decor: it is present but does not assert itself. Exactly what is needed in an interior where everything is built on materials and textures, not on ornament.
Mistakes in designing doorways
Too wide molding next to a narrow door
Door leaf 600–700 mm is standard for bathrooms and storage rooms. A 40 mm molding around such a door occupies a significant portion of the visible framing width. The frame looks heavy and disproportionate.
Rule: the width of the molding should not exceed 5–7% of the width of the doorway. For a 700 mm door — no wider than 35–49 mm. For a 600 mm door — no wider than 30–42 mm. Preferably at the lower end of the range.
Decor conflicts with the trim
Trim, especially wide (70–100 mm), already creates a frame around the door. Adding another molding contour right next to the trim means creating a double frame that looks overloaded.
Solution: either an indent from the trim of at least 25–30 cm, or abandoning the frame in favor of a horizontal frieze above the door and corner accents — without full perimeter framing.
No symmetry on the sides of the opening
The molding on the right side of the door is wider or longer than on the left. The corner overlay on the right is larger than on the left. This is immediately perceived as an error — even by people without design education. Symmetry is a mandatory condition. Level marking before installation, double-checking distances.
Too much ornament in the hallway
Three doors in a narrow hallway, each in a complex portal with developed overlays — this is an ornamental overload. The eye cannot stop, the space feels cramped and restless.
In a hallway with multiple doors: a light frame or only top accents — and no developed ornament. The simplicity of the system with repeated replication gives rhythm, not chaos.
Moldings are not connected to the rest of the wall
A frame around the door that exists in isolation from the rest of the wall's decorative system looks like a random element. The molding frame at the headboard in the bedroom, frames on the sides of the sofa, and the frame around the door should be part of one system — from one collection, one profile.
Details — in the article about decorative polyurethane wall elements and about polyurethane wall moldings.
Why polyurethane is convenient for decor around openings
A doorway is a high-traffic area. Doors open and close dozens of times a day. They are subject to constant vibration, accidental impacts, and air currents. The decorative material in this area must be mechanically durable.
Polyurethane is an elastic material. Unlike plaster, it does not crack from a light impact or vibration from a slamming door. This is fundamentally important in the door framing area: a plaster overlay in this place will require periodic restoration; a polyurethane one will not.
Additional advantagespolyurethane products for interior:
-
glue installation without drilling walls and anchors — especially important for drywall partitions near doorways;
-
light weight — the frame around a standard door weighs 300–600 g, creating no load on the wall;
-
painting in any color — moldings around the door can be painted to match the wall or a brand color, and repainted if necessary;
-
moisture resistance — for bathrooms, combined toilets, laundries, and other rooms with high humidity, polyurethane is not afraid of condensation and humidity fluctuations.
Technical details are in the materials about installing polyurethane moldingsandinstallation of polyurethane molding.
What to buy for decorating a door or opening
A specific list for those who want to start right now.
For a simple frame:
-
Moldings for door openings — linear molding along the perimeter of the opening + 15%;
-
Corner caps — 4 pieces per frame, of the same article.
For a decorative portal: -
wide profile moldings — vertical rods and horizontal cornice;
-
corner overlays — 4 pieces per portal;
-
keystone or central element — 1 piece above the door;
-
Decor for Molding— inserts into horizontal and vertical moldings according to the scheme.
For a replicated system on multiple doors: -
one type of molding from one collection — common linear footage for all openings;
-
identical corner trims — 4 pieces per door;
-
identical locking element — 1 piece per door.
For the "designer style": -
select a collection:«Neoclassic» for classic,"Neoclassic Light" for modern classic,"Japandi"for minimalism,"Versailles Light"for a formal interior;
-
all elements — only from the selected collection.
Decor parameters for different types of openings: approximate table
| Opening type | Molding width | Collection | Additional Elements |
|---|---|---|---|
| Standard door 800–900 mm, ceilings 2.4–2.6 m | 16–28 mm | Neoclassical Light, Japandi | Corner overlays, lock element |
| Wide opening 1.0–1.5 m, ceilings 2.7–3.0 m | 24–38 mm | Neoclassical | Corner overlays, cornice above the opening |
| Front door in the hall, ceilings from 2.8 m | 34–52 mm | Neoclassical, Versailles Light | Portal with cornice, large overlays |
| Narrow opening without door 60–80 cm | 12–18 mm | Japandi, Neoclassic Light | Corner overlays only |
| Archway opening | 18–32 mm flexible | Neoclassic Light | Keystone at the top point |
| Pier between doors 40–70 cm | 12–16 mm | Japandi | Only vertical moldings |
Frequently Asked Questions
Can a doorway be decorated with moldings?
Yes, this is one of the classic application scenarios. Clear lines, created using modern technologies, emphasize the strict aesthetics of the room. Each decorative element harmoniously fits into the overall concept, creating a sense of order and thoughtfulness.. Moldings are mounted with glue around the door frame, creating a frame or a full decorative portal. Installation takes a few hours, no special tools are needed.
Which moldings to choose around the door?
Profile width — 5–7% of the doorway width. For a standard door 800–900 mm: 16–32 mm. Style — depending on the interior: "Japandi" for minimalism, "Neoclassic Light" for soft classic, "Neoclassic" or "Versailles Light" for representative spaces.
Can polyurethane stucco be used next to architraves?
Yes, considering two rules: a gap of at least 25 cm from the architrave or the decor flush with the architrave as an extended frame. Do not place the molding in the 5–15 cm gap from the architrave — this creates a feeling of a double frame and visual conflict.
How to decorate an opening without a door?
An opening without a door is the best scenario forbuy decor for a doorway: no architraves, no restrictions. A molding frame around the perimeter + corner overlays + a lock element above the opening create an architectural portal — a deliberate, complete transition between zones.
What is better: a simple frame or a decorative portal?
Depends on the style and scale. A simple frame is for modern interiors and small spaces. A decorative portal is for classic spaces with high ceilings and grand doors. Details in the article about stucco decor for walls without a designer.
Can the decor around the door be painted the color of the wall?
Yes, and this is a recommended strategy for most interiors. Stucco decor for walls for painting — polyurethane is painted with standard acrylic paint together with the wall. Monochrome painting makes the frame part of the surface: the decor is present through relief, not through color.
Is such decor suitable for a narrow hallway?
Yes, with limitations: only thin profile (12–20 mm), only vertical elements or light frames, only monochrome coloring. Developed ornament and wide molding in a narrow corridor are contraindicated. About the rules — in the article onwall decor in the hallway and corridor made of polyurethane.
Get Consultation

Polystyrene Crown Moulding L1902M HI WOOD 100mm x 33mm x 2.0m
from 18.30 $
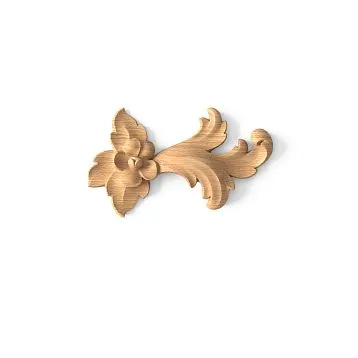
Wooden Decor N-425R
from 11.59 $
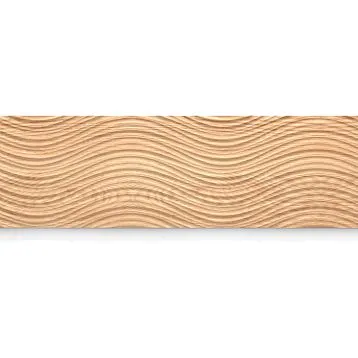
● Universality. The wooden trim K-017 is suitable for any style and room, whether it's a living room, bedroom, office, kitchen, bathroom, or hallway. The wooden trim K-017 can be used for various purposes and tasks, such as framing, cladding, decorating, or zoning. The wooden trim K-017 easily complements other decorative elements, creating a harmonious and cohesive look.
from 19.52 $
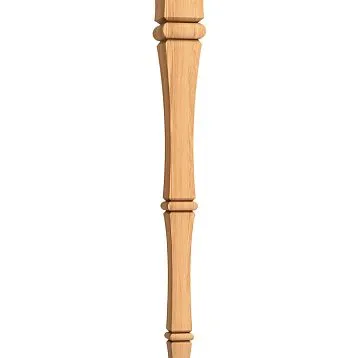
Geometric Furniture Leg MN-108
from 101.50 $



