Article Contents:
- What is quiet zoning: principle and philosophy
- How quiet zoning differs from traditional zoning
- Three mechanisms of quiet zoning
- Polyurethane moldings: a boundary without a wall
- How to choose the right molding for zoning
- Technical specifications of polyurethane molding
- Sofa zone: how to create a living room inside a shared room
- Three options for a molding frame behind the sofa
- How to match the frame size and sofa size
- Dining area: highlight the table without a rug or partition
- Ceiling contour + outlet: a complete system for the dining room
- Workspace: an office without walls
- How to create an office in the corner of the living room
- How to design a workspace in the bedroom
- Sleeping area in a studio: a bed that found its place
- Molding headboard: an architectural wall behind the bed
- Ceiling center above the bed: the finishing touch
- Entryway without a hallway: how to define the entrance area
- Vertical rhythm as a hallway boundary
- Decorative accent at the entrance: "first glance"
- Ceiling molding as a space map
- Rosettes as zone markers
- Cornice as a zone divider
- Additional quiet zoning areas
- Fireplace or portal area in the living room
- Children's corner area in the common room
- Bathroom area in an open-plan layout
- Four ready-made purchase formulas for quiet zoning
- Formula «Living room without partition»
- Formula «Dining area»
- Formula «Office in the corner»
- Formula «Bedroom in a studio»
- How to avoid mistakes with quiet zoning: practical tips
- FAQ: answers to the most common questions
- Conclusion: quiet zoning is smart architecture
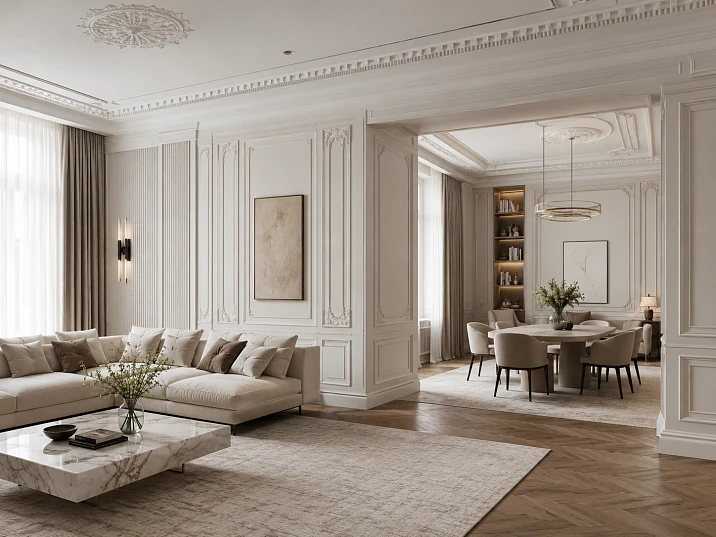
Open plan is freedom. Until it turns into chaos.
This is exactly what happens in most modern apartments: a kitchen-living room without boundaries, a sofa in the middle of the space, a dining table that belongs to no one, a bed in direct view of the front door. Everything is open, everything is bright — but there is no feeling that each zone has its own place, its own role, its own identity. There is space, but no interior.
What do they do in such cases? They put up partitions. Hang slats. Pull drywall. Divide the area with glass or curtains. And as a result — the apartment becomes smaller, darker, and heavier. The problem is «solved» — but with losses.
There is another way. Smarter, more subtle, and, frankly, more beautiful. This is quiet zoning — when Moldings, Moldings made of polyurethane и Ceiling molding they divide the space without a single partition — with a line, a frame, a contour, and a decorative accent. The room remains open. But each zone knows its place.
to buy molding for zoning — it's not about decorating walls. It's about architectural navigation within the apartment.






What is quiet zoning: principle and philosophy
Before moving on to specific techniques, it's important to understand: quiet zoning is not a visual trick or camouflage. It's an honest architectural technique based on how human perception works.
Our brain automatically identifies 'places' based on several features: boundary, center, axis of symmetry, and accent. When we see a molding frame on the wall behind the sofa — the brain reads: 'here is the living room.' When there is a ceiling contour of moldings above the dining table — the brain reads: 'here is the dining room.' When the bed in a studio has an architectural headboard made of stucco decor — the brain reads: 'here is the bedroom.' No partitions. Only architectural cues.
Quiet zoning does not cut off part of the room — it explains it.




How quiet zoning differs from traditional zoning
| Traditional zoning | Quiet zoning |
|---|---|
| Partition, slats, drywall | Moldings made of polyurethane on the wall |
| Loss of area | Area does not decrease |
| Complex installation | Installation with glue in 1 day |
| Heavy structure | Light polyurethane |
| Destroys openness | Preserves openness |
| Not always beautiful | Architecturally expressive |
The difference is fundamental. A partition works physically. Molding works psychologically — through perception. And that is what makes quiet zoning a more subtle and professional tool.
Our factory also produces:
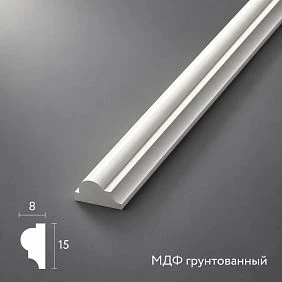


Three mechanisms of quiet zoning
Mechanism one: the frame. A molding frame on the wall behind a zone — behind the sofa, behind the bed, behind the desk — creates an "architectural backdrop" for that zone. It says: this furniture group belongs to this wall, they form a single whole, this is a place.
Mechanism two: the ceiling contour. A rectangular frame of moldings on the ceiling above a zone — living room, dining room, workspace — marks that zone "from above." As if a contour were drawn on the apartment plan: here is the living room, here is the dining room. Only not on the plan, but in real space.
Mechanism three: the decorative accent. Relief Decoration — an overlay, element, rosette — creates the "center" of the zone. A point to which everything gravitates and from which everything emanates. The sofa gravitates toward the overlay in the center of the frame on the wall. The dining table — toward the rosette under the chandelier on the ceiling. The desk — toward the decorative element on the wall behind it.
Get Consultation
Polyurethane moldings: a boundary without a wall
Molding is a line with volume. It is volume that distinguishes it from a drawn line: molding casts a shadow, interacts with light, and creates a sense of architectural materiality. It is "real" — and therefore works as a real boundary.
When Moldings made of polyurethane mounted on the wall as a rectangular frame, they create what in architecture is called a "panel" or "field." Inside the frame is a zone. Outside the frame is another space. There is a boundary, but no physical separation. That is exactly what is needed for quiet zoning.
How to choose the right molding for zoning
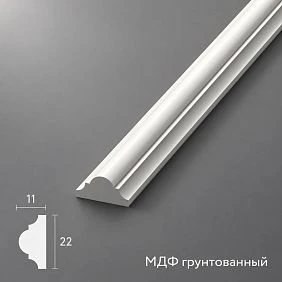
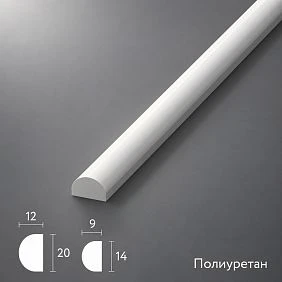
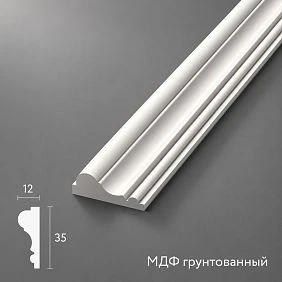
By frame width. For a large living area or dining area, a large frame is needed — medium or wide molding (40–80 mm) to "hold" the scale of the furniture group. For a small work corner or bedside area, a thin molding (20–35 mm) is sufficient.
By profile depth. A deep relief gives a more expressive shadow and is "read" better in any lighting. A flat profile is more delicate and works in calm, neutral interiors.
By style. A geometric straight profile is for modern interiors. A classic stepped molding is for neoclassical and classical styles. A natural ornament is for eclectic and boho interiors.
Buy polyurethane moldings A full range of profiles — from the thinnest modern lines to monumental classical moldings — is available in the STAVROS catalog.
Technical characteristics of polyurethane molding
Polyurethane is a foamed synthetic material with a closed-cell structure. Extruded high-density polyurethane (from 200 kg/m³) is used for moldings and decorative elements. What this means in practice:
-
Weight: a linear meter of molding with a 50 mm profile weighs 150–400 g depending on the profile — 6–10 times lighter than a similar gypsum product
-
Installation: polyurethane-based mounting adhesive (e.g., "Liquid Nails" or specialized PU adhesive) — no anchors, no drilling, no dust
-
Processing: cut with a regular hacksaw or sharp knife, miter cut at 45° using a miter box
-
Paint: any water-based or alkyd matte paint without primer
-
Durability: does not rot, does not crack from humidity, does not react to temperature changes
These characteristics make buy polyurethane moldings and installing them yourself is a completely realistic task for any person without construction experience.
Sofa zone: how to create a living room inside a shared room
A kitchen-living room is the most common layout in modern apartments. And the most "problematic" in terms of zoning. The sofa stands "in the air": it has no architectural background, no "place", no context. It is simply furniture in the middle of the space.
A molding frame on the wall behind the sofa is the answer. Not a partition. Not a niche. Exactly a frame: a rectangular molding contour, the width of which corresponds to the width of the sofa plus 40–60 cm on each side, the height — from the baseboard level to the ceiling or up to 80–90% of the wall height.
What happens after installation? The sofa gets a "background". Not just a wall, but a decorated wall that "belongs" to this zone. The living room emerges — not as a separate room, but as an architecturally highlighted zone in the common space.
Three options for a molding frame behind the sofa
The "quiet" option. One rectangular frame made of thin molding, painted in the color of the wall. Works as a delicate architectural boundary, almost invisible at first glance, but creating a lasting sense of "place" for the sofa. For modern, Scandinavian, minimalist interiors.
Option "accent". Frame made of medium-profile molding with decorative molding in the center or at the corners. The wall gains not only a border but also character. For neoclassical and transitional interiors.
Option "formal". Double or triple frame made of wide molding — outer contour + inner field. For large living rooms, high ceilings, classical interiors. A decorative accent in the center of the frame is mandatory.
buy decorative moldings for an accent inside the molding frame, you can use the PU overlays section of the STAVROS catalog. Here, elements of all scales are collected — from delicate small forms to large ornamental central overlays.
How to correlate the size of the frame and the size of the sofa
This is a practical question that is often overlooked. The frame should be wider than the sofa: this creates a sense of "space" around the furniture. If the sofa is 2.2 m, the frame should be 2.8–3.0 m. The height of the frame should be no lower than the back of the sofa, optimally up to the ceiling cornice or to a level of 2.2–2.4 m from the floor.
If sconces or wall lights hang above the sofa, the frame should include them inside: the lights become "part of the architectural zone" rather than hanging separately.
Dining area: highlight the table without a rug or partition
The dining table is the most "homeless" place in an open-plan apartment. It stands somewhere between the kitchen and the living room, neither here nor there. A rug underneath helps a little, but only from below. And the space around the table still remains "no man's land."
A ceiling contour is the most elegant way to highlight the dining area. A rectangular frame of moldings on the ceiling above the table — approximately 40–50 cm wider than the table on each side — creates a "ceiling canopy" over the area. The table ends up "under a roof" — albeit an architectural one, not a physical one.
Ceiling molding in the form of a molding contour on the ceiling is a very precise, subtle, and professional solution. It requires no renovation, is installed in one day, weighs grams, and creates that exact feeling of "your own place" that the dining area lacks.
Ceiling contour + socket: a complete system for the dining room
If a chandelier or pendant light hangs above the dining table, a socket is added to the ceiling contour. This is a key technique: ceiling rosettes made of polyurethane, the light fixture is integrated into the ceiling architecture. The chandelier no longer "hangs in emptiness" — it becomes part of a designed zone.
Proportions: ceiling contour above a table 100×150 cm — socket diameter 30–40 cm. Ceiling contour above a large table 120×200 cm — socket diameter 40–55 cm. Everything is painted in the ceiling color and works as a single architectural system.
On the walls next to the dining area, you can install one molding frame — not behind the chair backs, but on the side wall, matching the width of the zone. This "closes" the dining space from two dimensions: a frame on the side, a contour above. The dining area becomes a full-fledged "room" without a single partition.
Buy ceiling stucco molding — moldings for ceiling contours, sockets, ceiling cornices — in the STAVROS catalog in the ceiling decor section.
Workspace: an office without walls
This question has been especially relevant in the last few years. Working from home has become the norm — but not everyone has a separate room for an office. The desk stands in the bedroom, the living room, or a corner of the hallway. And each time there's this feeling: "there's a desk, but no office."
Quiet zoning solves the problem. A workspace can be turned into an "office" without partitions — only through architectural wall design.
How to create a study nook in a living room corner
Vertical moldings are the key. Two moldings installed vertically from floor to ceiling across the width of the work area — about 120–150 cm — define the "study walls" without physical walls. The eye reads the boundary. The brain understands: here is the workspace, this is a separate territory.
Inside the vertical moldings, a small horizontal frame at eye level above the desk. In the center of the frame, a small Relief Decoration: a strict geometric element or a laconic ornamental overlay.
A sconce above the desk — inside this architectural "niche" — adds functional light and simultaneously emphasizes the zone boundaries. A study without walls — but with a full architectural identity.
How to arrange a workspace in a bedroom
In a bedroom, the desk competes with the relaxation area. Psychologically, this creates tension: "I'm at work" and "I'm resting" — in the same space. Architectural separation helps the brain switch.
Buy Molded Decoration a small-scale one and install it on the wall of the work area — this is the first step. It fixes the "place" of work. The second step is thin moldings around the perimeter of the work wall, different from the design of the bed area. One decorative language for the bed, another for the desk. This is a quiet explanation: here you rest, here you work.
Sleeping area in a studio: a bed that got its place
A studio is the most challenging space in terms of zoning. Everything in one room: hallway, living room, kitchen, bedroom. And the hardest part is to separate the sleeping area. A bed visible from the entire space creates a feeling of vulnerability and "openness," making it hard to rest.
The traditional answer is a screen, curtains, or a partition. But all of this reduces the already small space and creates a feeling of a "cage." Quiet zoning works differently.
Molding headboard: an architectural wall behind the bed
A molding frame on the wall behind the headboard is the most effective and concise way to create a "bedroom without walls." A frame the width of the bed (plus 30–50 cm on each side) and height from the baseboard to the ceiling creates a full-fledged "alcove" — an architectural recess where the bed lives.
Why does this work? Because the frame creates a "wall behind" — visual, not physical. The brain perceives the space inside the frame as "closed" on one side. This gives a sense of security necessary for the sleeping area.
Inside the frame — Decorative stucco: a central accent between the headboard and the top of the frame. This is the point that holds the entire architectural system. A pair of symmetrical overlays on the sides of the headboard creates a "hotel" feel: a luxury suite, not a studio corner.
Buy Moldings for the bedside area — it's a matter of scale: not too large (to avoid overloading the space), not too small (it should be "readable" from the bed). The optimal size of the central element is 20–35 cm on the long side.
Ceiling center above the bed: the final touch
A small ceiling contour above the bed — approximately 160×200 cm, corresponding to the size of the bed — completes the architectural system of the bedside area. The wall behind the headboard, the frame, the decorative accent, the ceiling contour — and the bed finds itself in a full-fledged "architectural space." Not in a studio corner, but in a bedroom — open, yet designed.
buy decorative moldings и Buy ceiling molding in one order for the bedside area of a studio — this is the optimal approach: the system is created at once, installation takes one day, the result is a radical transformation of the perception of space.
Entryway without a hallway: how to define the entrance zone
In many modern layouts, there is no actual "entryway": the door opens directly into the common space. A coat rack, a mirror, a doormat — all of this stands "in the living room" without its own identity. The entrance zone dissolves into the general space.
This is not just an aesthetic problem — it is a functional one. The entryway should be a "transition": a place where a person switches from "street" mode to "home" mode. Without an architectural boundary, this switch doesn't work.
Vertical rhythm as the boundary of the entryway
Two vertical moldings on the walls on either side of the entrance zone are "architectural pillars" that mark the transition. Even without a physical partition, the brain reads: here one zone ends and another begins.
Moldings made of polyurethane In the vertical version — this is the most delicate zoning option. Not a frame, not an outline, but simply two verticals creating the "gateway" of the entrance zone.
Additionally — a molding frame around the mirror in the entryway. A mirror without a frame is an "object on the wall." A mirror with a molding frame is an "architectural element of the entryway." The difference in perception is fundamental.
Decorative accent at the entrance: "first glance"
Upon entering the apartment, a person sees the entryway first. This is where the first impression of the entire interior is formed. A small Relief Decoration on the wall at the entrance — an overlay above the mirror, a pair of symmetrical elements on the sides of the mirror, a mascaron above the coat rack — this is the interior's "greeting."
This also works in terms of zoning: a decorative accent marks the hallway as an independent zone with its own character. It is not a 'part of the living room' — it is a 'hallway' with its own architectural identity.
Buy stucco decor for the hallway — it is a small investment with a big psychological effect. The first impression of the apartment changes dramatically.
Ceiling molding as a space map
Here is an idea that rarely comes to mind but works brilliantly: the ceiling is a map. You can 'draw' the apartment layout on it with molding contours — and the space organizes itself, without partitions, without walls, without physical separation.
Each zone gets its own ceiling 'area': the living room — a large rectangular contour above the sofa group, the dining room — a contour above the dining table, the hallway — a small contour above the entrance area. The ceiling becomes the apartment's navigation system.
This is especially effective in apartments with high ceilings (from 2.8 m), where the ceiling plane is 'large' enough to become an active architectural surface.
Rosettes as zone markers
Each ceiling contour ends with a rosette for a light fixture. ceiling rosettes made of polyurethane — these are 'markers' for each zone: the living room under a chandelier, the dining room under a pendant light, the hallway under spot lighting. The rosettes can be identical — then it is a 'unified language' for the entire apartment. Or they can vary in scale: a larger one under the main chandelier in the living room, a smaller one above the table.
Ceiling Molding Purchase in the form of moldings for contours and rosettes — in the STAVROS catalog, section 'Decor for Ceilings'.
Cornice as a zone divider
There is another unconventional but very effective technique: a ceiling cornice that runs not along the perimeter of the entire room, but only along one or two walls of a specific zone. For example, a cornice only behind the sofa group — along two adjacent walls. This creates a "ceiling corner" for the living room area without affecting the rest of the space.
Buy ceiling molding in the form of a cornice for partial zoning — this is a clever technique that requires a well-thought-out plan before installation.
Additional quiet zoning areas
Fireplace or portal zone in the living room
A fireplace is potentially the strongest architectural center of a living room. But if it is not designed, if there is no molding context and decorative accent around it — it is just a "hole in the wall with fire." A molding frame around the portal, Decorative stucco above the mantelpiece, symmetrical elements on the sides — and the fireplace becomes the architectural center of the zone, the point around which the entire living room is organized.
This is a special kind of quiet zoning: not "here one zone ends and another begins," but "here is the heart of this space." A fireplace with architectural design attracts the furniture group, creates "gravity" — and the living room naturally forms around it.
Children's corner zone in a common room
In apartments where a child shares a room with parents or where a children's corner is organized in a common room, quiet zoning is especially valuable. A molding frame on the wall of the children's zone with playful decor — birds, animals, natural motifs — creates a "little world" within the large space.
Buy stucco decor with natural motifs for a children's area is a delicate, gentle, and very expressive technique. A frame with a cat or bird tells the child: this is your space.
Open-plan bathroom zone
In some lofts and apartments with non-standard layouts, the bathroom may be partially open or have transparent elements. In such cases, zoning from the bathroom side is created with a ceiling cornice — it "closes" the transition between the wet zone and the common space, creating a visual boundary.
Polyurethane is moisture-resistant — that's what makes it polyurethane molding suitable for wet areas. No swelling, no cracks with humidity changes.
Four ready-made purchase formulas for quiet zoning
Formula "Living room without a partition"
For a kitchen-living room, studio with a sofa area, open space with a furniture group.
What to buy:
-
Moldings made of polyurethane for a large frame behind the sofa — profile 45–65 mm
-
Decorative stucco — central element in the frame
-
Corner elements — Decor for Molding
-
Assembly adhesive + paint in wall color
Result: the sofa group gets an architectural backdrop and turns into a full-fledged living room area
Formula «Dining area»
For the dining table in the open kitchen-living room space.
What to buy:
-
Ceiling molding — molding for the ceiling contour above the table
-
Ceiling rosette diameter 30–45 cm
-
Molding frame on the side wall matching the width of the dining area
-
Small Relief Decoration at the sconce or mirror near the table
Result: the dining area becomes an independent "room" — without walls, but with architectural identity
Formula "Corner Office"
For a workspace in the living room, bedroom, hallway.
What to buy:
-
Two vertical of the polyurethane molding along the width of the work area
-
Horizontal frame above the desk at eye level
-
Small Relief Decoration of strict shape in the center of the frame
-
Sconce, mounting glue, paint
Result: the workspace becomes an architecturally highlighted area — an "office" that switches work mode
Formula "Bedroom in a Studio"
For a bed in the open space of a studio or one-room apartment.
What to buy:
-
Moldings made of polyurethane for a frame behind the headboard
-
Paired Relief Decoration on the sides of the headboard or a central element above it
-
A small ceiling contour — Buy molding in the form of a ceiling molding
-
Mounting adhesive, paint to match
Result: the bed gains an 'architectural headboard' and an architectural ceiling area — the studio transforms into an apartment with a bedroom
How to avoid mistakes in quiet zoning: practical tips
The size of the frame corresponds to the size of the furniture zone. The frame behind the sofa should be wider than the sofa. The ceiling contour above the table should be wider than the table. If the frame is smaller than the furniture, it looks 'random'. If significantly larger, it looks 'empty'.
One decorative language for the entire apartment. If the living room has geometric moldings, the bedroom has classic cornices, and the hallway has a natural pattern, the apartment turns into a 'museum of styles'. Choose one profile and one decorative motif — and use them consistently.
Color is monochrome. For quiet zoning Buy decorative molding and painting it the color of the wall is the most professional solution. Zoning works through form and shadow, not through color contrast.
The ceiling contour above the zone = the level of the furniture group. The ceiling contour should match the 'footprint' of the furniture on the plan, not be an arbitrary rectangle. Then the 'ceiling-furniture' connection is intuitively perceived.
Installation is a system. You cannot install a frame behind the sofa and then add a ceiling contour 'someday'. If the system is planned with two levels (wall + ceiling), it must be installed at once, with a unified approach to painting and detailing.
FAQ: answers to the most common questions
Can you zone a room without partitions using stucco molding?
Yes, and this is one of the most professional ways. Moldings and moldings create visual boundaries of zones through frames, contours, verticals, and decorative accents. The space remains open, but each zone gets an architectural identity.
Which moldings should I buy for zoning in a modern apartment?
For a modern interior — a thin, laconic profile of 20–40 mm. Buy polyurethane moldings in a geometric design without ornamentation — this is a universal solution for minimalist, Scandinavian, and neoclassical styles.
Is ceiling stucco molding necessary for zoning?
Needed if the zone should be highlighted "from above": above the dining table, above the bed, above the sofa group in a large room. The ceiling contour creates a "roof" for the zone without a physical structure. Buy ceiling molding in the form of moldings for the ceiling contour — the optimal solution.
What to buy for zoning: moldings or decorative stucco?
Moldings create a boundary. buy decorative moldings needed for an accent — the center of the zone, a point of attraction. Full quiet zoning involves both together.
Where is it best to use stucco decor when zoning?
Above the console in the hallway, in the center of the frame behind the sofa, at the head of the bed, next to the sconce on the work wall, above the fireplace mantel. Buy Moldings — is to buy a point architectural accent that marks the "heart" of the zone.
How many zones can be highlighted this way in one apartment?
As many as needed — exactly that many. In a studio apartment, it could be 4–5 zones: hallway, living room, dining room, workspace, bedroom. The main thing is a unified decorative language for the entire apartment and clear logic: each zone gets "its own level" of decoration, while the overall background remains neutral.
Conclusion: quiet zoning is smart architecture
Quiet zoning is not a compromise between "I want to divide" and "I don't want to lose space." It is an independent design approach that works more subtly, smarter, and more beautifully than partitions.
A molding frame sets the boundary. Ceiling molding holds the center. Decorative stucco sets the accent. All three levels together — and the open space turns into a well-organized apartment where each zone knows its place.
All products for quiet zoning — moldings, decorative overlays, ceiling rosettes, cornices, and ready-made ceiling systems — are presented in the STAVROS company catalog. STAVROS manufactures products from high-quality extruded polyurethane with a wide range of profiles and decorative motifs. This is the choice of those who want not just to "decorate," but to build — meaningfully, systematically, and beautifully.
Buy molding for quiet zoning at STAVROS means buying architecture. Not details, but a system. Not decor, but space that works.