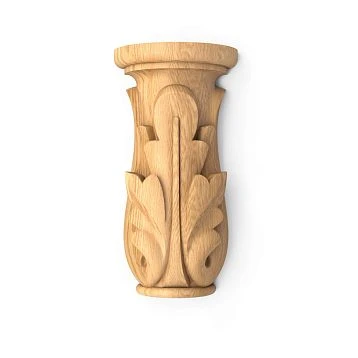
Article Contents:
- Short answer: neighboring cards do not yet form a confirmed set
- What to do before placing an order
- Why the answer cannot be reduced to a single number
- The scale changes not symbolically
- How to choose a line without guessing
- The size line must be included in the invoice and specification
- The table answers the question "which row is selected"
- DWG answers the question "how parts touch"
- Not all identical letters denote the same function
- Related product — a candidate for checking
- Why the cart does not replace the specification
- The commercial benefit of the block is still great
- The facade shows the axis and external scale
- The side view shows depth and protrusion
- Vertical section connects top, middle, and bottom
- Checklist of three types
- PLM-017: narrower table row
- PLM-018: dimension B equals 150 mm
- How to choose between PLM-017 and PLM-018
- Dimensions of BS-003
- Dimensions of BS-007
- The two bases differ not only in ornament
- The plinth may decide the choice before the capital
- Difference in parameters does not always mean prohibition
- Matching parameters does not always mean permission
- What parts make up the height
- Why a PLM of 2200 mm length does not equal the finished portal height
- Control mark at the top
- Control mark at the bottom
- From which plane to count the protrusion
- Three possible positions of the vertical
- Adjacent door and cabinet
- The baseboard should not 'disappear' without a design solution
- Measurement before ordering
- Why the base may require more space than the pilaster
- One vertical
- Symmetrical portal on one side
- Framing of two sides of the opening
- Several identical doors
- Is a spare capital needed
- What does "one batch" mean in the specification
- Reordering after finishing is more difficult
- Beech for opaque finish
- Oak for translucent finish
- Mixing wood species requires a separate design concept
- What to note about the material
- "Standard" requires planning for refinement
- "Prestige" reduces manual preparation volume
- Pilasters and bases are checked separately
- Why you cannot choose the "closest width"
- Why you cannot choose the "most beautiful set"
- First, measure not the door, but the free field
- Then, assign the axes of the pilasters
- After that, select KL-023
- The base completes the check
- Frames should not accidentally rest against the thread
- Depths need to be coordinated with the panel
- For repeating sections, a unified specification is needed
- Load is not derived from appearance
- The top capital is checked with the cornice
- The base is checked with the plinth
- Mounting materials cannot be selected only by product name
- Finishing is better assembled as a system
- Drawings are part of the order in an organizational sense
- What is checked without glue
- Why a trial layout does not replace DWG
- When a control sample is needed
- Mistake 1. Recording only the article number KL-023
- Error 2. Choosing a pilaster based on a single B value
- Error 3. Selecting a base after purchasing the pilaster
- Error 4. Treating the recommendation block as a configurator
- Error 5. Mixing beech and oak without a finishing concept
- Error 6. Ordering paired parts at different times
- Error 7. Not checking the side cut
- Error 8. Forgetting about the finished floor and baseboard
- Error 9. Mistaking 'Prestige' for a ready-made finish
- Error 10. Counting two doors as two sets
- Error 11. Not specifying the DWG version
- Error 12. Start drilling before dry layout
- Signs of a separate part
- Signs of a confirmed kit
- Suitable for a customer with a ready-made project
- Suitable for symmetrical classical compositions
- Suitable for a workshop that can work with DWG
- Not suitable for buying "by eye"
- Not suitable as a universal load-bearing part
- May not fit with a critically narrow wall section
- Example for two identical verticals
- Do the card and specification match
- Is the quantity specified for each axis
- Are the material and preparation the same
- Are the drawings saved
- Are the deadlines and availability confirmed
- What to check regarding quantity
- What to check in geometry
- What to check in the material
- What to do in case of discrepancy
- Packaging labeling
- Changing the wall changes the side section
- A new plinth may exclude the selected base
- Changing the opening height affects the entire vertical
- Moving a switch or furniture also counts as part of the project
- How to register a change
- Reference axis
- Table by rooms
- Marking before finishing
- Color control
- Control after first installation
- Why a series enhances the commercial meaning of an exact order
- Does the block "Bought with this product" mean a ready-made set?
- How many sizes does KL-023 have?
- Can a pilaster be selected with the same parameter B?
- Does PLM-017 fit all KL-023?
- Does PLM-018 fit KL-023 with B = 150 mm?
- Which base should I choose: BS-003 or BS-007?
- Can I order only the capital?
- How many capitals are needed for one door portal?
- Should I take the capital with a spare?
- What should I choose for enamel painting: beech or oak?
- Can I mix an oak capital and a beech pilaster?
- What is the difference between "Standard" and "Prestige"?
- Do I need to paint the parts before fitting?
- Where can I get the drawing for KL-023?
- What do A, B, C, F, and G mean?
- Can the pilaster be trimmed in height?
- How to account for the baseboard under the base?
- Is assembly adhesive included in KL-023?
- Can I order elements from different series?
- How to place an order for two identical sides?
- What to check upon receipt?
- Where can I see the current price for KL-023?
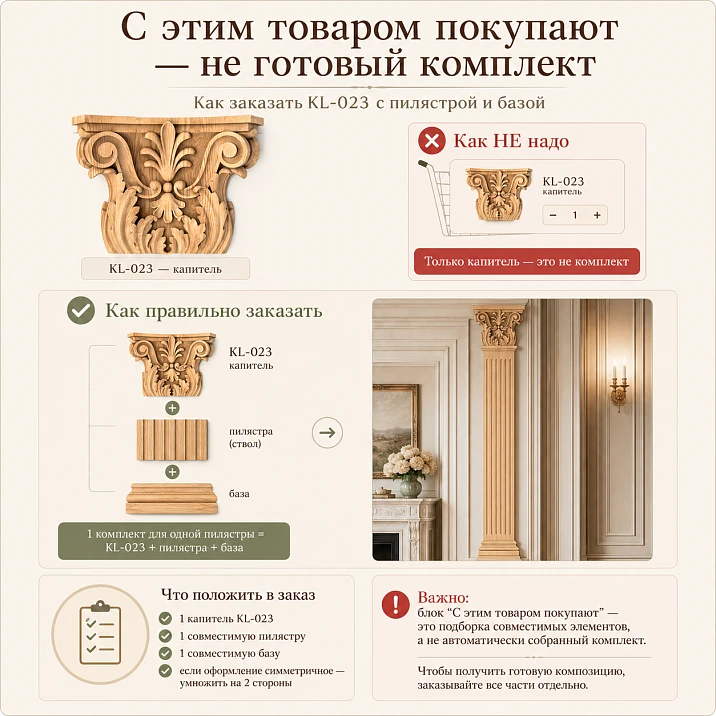
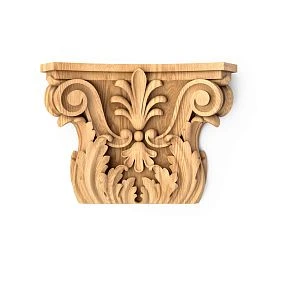
The buyer opens the KL-023 capital card, selects a preferred size, and sees nearby pilasters PLM-017, PLM-018, bases BS-003, and BS-007. The interface seems to suggest a simple path: add a few adjacent items to the cart — and the wooden portal is ready. This is where an expensive mistake occurs. The related products block shows thematically linked items, but does not confirm that any size row of the capital connects with any pilaster and any base without checking the drawings.
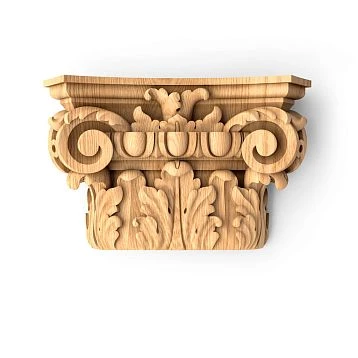
To buy wooden capital KL-023 For a real project, it is not enough to record the article number and quantity. Under one name, six versions with different values of A, B, C, F, and G are grouped. Pilasters and bases also have their own parameters. A matching number in two tables does not yet describe the fit, side offset, joint depth, and position of parts relative to the wall.
A correct order starts not with the cart, but with the assembly. First, a specific line KL-023 is selected, then the current DWG files of the capital, pilaster, and base are opened, the contours are aligned in the facade and section, and the overall composition height, connection to the plinth, and top finish are checked. Only after this do the exact article numbers, dimensions, material, sanding quality, preparation option for finishing, and quantity appear in the specification.
This approach does not complicate the purchase. On the contrary, it turns a set of beautiful details into a manageable kit. The buyer sees in advance exactly what will arrive, the installer understands how to position the elements, and the finisher receives one coordinated system made of beech or oak.
Short answer: neighboring cards do not yet form a confirmed set
The label "Bought with this product" means that the items are related by purpose or usage scenario. It does not replace an engineering check. PLM-017, PLM-018, BS-003, and BS-007 can indeed be considered alongside KL-023, but the compatibility of each selected version must be confirmed against the drawings.




What to do before placing an order
The sequence is simple:
-
Select one of the six dimensional lines of KL-023.
-
Determine whether one vertical, a symmetrical pair, or the design of several openings is needed.
-
Choose a candidate among the pilasters, not considering it suitable just because it is nearby in the card.
-
Select a base for the specific vertical and lower abutment conditions.
-
Open the DWG of all three elements.
-
Align the contours in the facade and side section.
-
Record the result in the specification with drawing versions.
-
Check the quantity, material, sanding, finish, and delivery conditions.
Our factory also produces:
Why the answer cannot be reduced to a single number
Architectural decor has a frontal pattern, depth, protruding parts, seating zones, and visual junction points. Even if two elements have the same B value, it may be just a coincidence of one tabular value. Other parameters and actual contours can differ.
Therefore, the question "which pilaster to buy for KL-023?" has no universal answer without a selected capital row and design section. However, after such a check, the order becomes precise: one capital corresponds to one specific position in the specification, not an abstract article.
Get Consultation
Six versions of KL-023: one article does not determine the size
KL-023 is produced in six size variants. The difference between the most compact and the largest version is so great that they cannot be perceived as the same product differing only in minor scale. All five published parameters change.
| Option | A, mm | B, mm | C, mm | F, mm | G, mm |
|---|---|---|---|---|---|
| 1 | 85 | 120 | 29 | 11 | 75 |
| 2 | 106 | 150 | 37 | 14 | 93 |
| 3 | 127 | 180 | 44 | 17 | 112 |
| 4 | 149 | 210 | 52 | 20 | 131 |
| 5 | 167 | 236 | 58 | 22 | 147 |
| 6 | 205 | 290 | 71 | 27 | 181 |
The scale changes not symbolically
Parameter B increases from 120 to 290 mm. The difference is 170 mm, and the largest value is more than twice the minimum. Parameter G grows from 75 to 181 mm — by 106 mm. Parameter C changes from 29 to 71 mm, meaning the difference for this value reaches 42 mm.
These changes affect not only the appearance. A larger capital protrudes further beyond the vertical, requiring more free space near the slope, wall frame, cornice, or adjacent door. It is perceived differently above a narrow pilaster and works differently in a tall portal.
How to choose a row without guessing
First, the allowable outer contour of the upper part of the composition is set. For a doorway, the free width on both sides, distance to corners, furniture, and adjacent profiles is measured. For a wall panel, the boundaries of the panel and the placement of moldings are checked. For a furniture body, the width of the post, overhang of the countertop, and opening of facades are considered.
After that, in the card you can view six sizes of KL-023 and exclude options that go beyond the allowable contour. The remaining versions are transferred to the project drawing. Buying from a photo without setting the real scale is risky: on an isolated white background, all six sizes look related, but in the interior the difference becomes obvious.
The size row must be included in the invoice and specification
The wording "KL-023, 2 pcs." leaves five questions unanswered. What is the value of A? What is B? What is the overhang by C? What is row F? What is G? When reordering or passing the task to another employee, this information cannot be restored from a single article number.
The correct position looks different:
KL-023 — 2 pcs.; A × B × C × F × G = 127 × 180 × 44 × 17 × 112 mm; material — oak; sanding quality — "Prestige"; preparation for finishing — according to the selected option; DWG version — date or file number.
Such a record protects the project from accidental size substitution during approval, payment, assembly, and acceptance.
Letter parameters cannot be interpreted by guesswork
The card publishes A, B, C, F, and G and offers a separate drawing. In the text description, the purpose of each letter is not disclosed in enough detail to build a connection based only on the table. Therefore, G cannot automatically be called the exact seating width, F the groove depth, and B the mandatory pilaster width.
The table answers the question "which row is selected"
The dimension table is useful for identifying the version. It helps distinguish KL-023 85 × 120 × 29 × 11 × 75 mm from the 205 × 290 × 71 × 27 × 181 mm variant. But the table itself does not show the entire thread contour, the position of the rear plane, possible ledges, and how the part meets the vertical.
DWG answers the question "how parts touch each other"
To check the set, you need to download DWG of STAVROS products and work with geometry, not just names. The drawing shows projections and dimensions that allow:
-
align the central axes;
-
check the contact width;
-
see the side overhang;
-
assess the depth of the node;
-
compare the rear planes;
-
check that no unwanted step remains;
-
determine the position relative to the wall or furniture cabinet.
Not all identical letters denote the same function
KL-023 uses set A/B/C/F/G. PLM-017 and PLM-018 have published A/B/C/E/F. BS-003 and BS-007 again feature A/B/C/F/G. The presence of identical letters does not guarantee the same meaning across all cards. You need to compare the designations on specific drawings.
This is especially noticeable when the same digit appears in different places. The number 180 mm may refer to parameter B of the capital and parameter B of the base, but the actual contact can be determined by another part of the contour. A match in the table is a reason to open two DWGs, not a basis for ordering.
What the block "Bought with this product" actually means
An online store needs to show the customer products that are often considered in the same project. For a capital, it is logical to display pilasters, bases, and mounting compound. Such a block helps not to forget about the vertical and the lower finish. However, it does not function as an automatic configurator.
Related product — a candidate for verification
PLM-017 and PLM-018 refer to wooden pilasters. BS-003 and BS-007 refer to bases. Each of these items is thematically related to architectural decoration. That is why they are appropriate next to KL-023.
But the word "related" only indicates the direction of the search. It does not say that:
-
any KL-023 fits PLM-017;
-
any KL-023 fits PLM-018;
-
BS-003 can be placed under any of these pilasters;
-
BS-007 fits all six sizes of the capital;
-
Elements can be mixed without aligning axes and depths;
-
The set is already calculated for height.
Why the cart does not replace the specification
The cart records items and quantities. It does not store project logic: which base belongs to which pilaster, which capital size is chosen for the left side, which drawing version was used, where the axis runs, how the joint with the plinth is resolved.
If a single symmetrical pair is being ordered, human memory can still hold the connection. In an order for several doors, different rooms, or two sides of an opening, identical names quickly get mixed up. The specification preserves the structure of the set and allows it to be checked before payment.
The commercial benefit of the block is still great
The block helps to see the assortment that would otherwise have to be searched for separately. The buyer can open the catalog of wooden pilasters, compare the verticals, and then move on to the bases. The error arises not from the block itself, but from incorrect interpretation: recommendations are taken as engineering confirmation.
Three projections instead of one matching number
Architectural decor compatibility is checked in at least three views: front, side, and vertical section. Each view has its own question.
The facade shows the axis and external scale
The frontal view shows whether the centers of the capital, pilaster, and base align. Symmetry, width of projections, distance to the opening and adjacent details are assessed here. If the upper part is significantly wider than the vertical, this may be an artistic device, but the decision must be deliberate.
The side view shows depth and projection
Even a neat facade does not prove that the rear planes align. One detail may protrude from the wall more than another. Then a step appears that cannot be seen in a table with a single width. The side view helps check the wall, extension, casing, panel thickness, and baseboard position.
The vertical section connects the top, middle, and bottom
The section answers practical questions: where the base ends, where the pilaster begins, how the capital meets the upper frieze, whether the lower element hits the baseboard, and whether the total height is sufficient. Without a section, three beautiful details may turn out to be too tall for the room or require undesirable trimming.
Checklist of three views
| View | What is checked | What error it reveals |
| Facade | Axes, symmetry, external boundaries | Top and bottom are offset relative to the pilaster |
| Side view | Depths, rear planes, projections | Capital or base protrudes as an unexpected step |
| Vertical section | Overall height, joints, plinth, top finish | Node does not fit or conflicts with finishing |
| Room plan | Distances to corners, furniture, door leaves | Decor obstructs opening or extends into passage |
PLM-017 and PLM-018: two pilasters, not two guaranteed pairs
Both models appear next to KL-023 and both belong to wooden architectural decor. However, their published dimensions differ.
| Model | Dimension A × B × C × E × F, mm | Material | Sanding | What to check with KL-023 |
| PLM-017 | 2200 × 130 × 20 × 120 × 120 | Beech or oak | «Prestige» | Front contour, axis, upper junction, depth |
| PLM-018 | 2200 × 150 × 20 × 120 × 120 | Beech or oak | «Prestige» | The same nodes plus the effect of a larger B value |
PLM-017: narrower table row
You can buy wooden pilaster PLM-017 as a separate element of the project. Its published row is 2200 × 130 × 20 × 120 × 120 mm. But the 130 mm dimension does not give the right to automatically connect it with a specific KL-023.
For example, KL-023 has no row with B = 130 mm. This does not mean either compatibility or incompatibility. The top capital by design may be wider than the vertical. The issue is resolved by the shape of the junction, not by the requirement of full equality of external dimensions.
PLM-018: B value equals 150 mm
The customer can order pilaster PLM-018 with a width of 150 mm and note that in the second row KL-023, parameter B is also equal to 150 mm. Such a coincidence looks convincing, but it only proves the equality of two published values.
To call the elements a set, you need to check which section is marked as B in each DWG, how the E and F pilasters are positioned, what contour the bottom of the capital has, and whether the rear planes match. Only then does the equality of 150 mm gain design meaning.
How to choose between PLM-017 and PLM-018
First, set the width of the vertical part of the portal and its position relative to the opening. Then place both options in the project facade. After that, check the capital and the base. Sometimes a narrower vertical emphasizes the upper projection. Sometimes it looks insufficiently stable. A wider pilaster may better support the scale of the capital, but take up too much space next to the door.
The decision depends on the entire assembly. Comparing two cards without a wall, opening, and base gives only a preliminary choice.
BS-003 and BS-007: the lower finish is not chosen last
The base is located at the floor, so it interacts not only with the pilaster. It is affected by the baseboard, floor covering transitions, furniture plinth, portal height, and available wall width. Choosing the base "at the end, when everything else is purchased" often forces changes to an already approved composition.
Dimensions of BS-003
| Option BS-003 | A, mm | B, mm | C, mm | F, mm | G, mm |
| 1 | 490 | 150 | 41 | 21 | 111 |
| 2 | 490 | 180 | 45 | 25 | 141 |
| 3 | 490 | 200 | 45 | 25 | 161 |
| 4 | 490 | 220 | 55 | 35 | 180 |
The customer can buy base for pilaster BS-003 in one of the published dimension lines. Height A is the same for all variants, but other parameters change. Therefore, the designation "BS-003, 2 pcs." is also insufficient for the project.
Dimensions BS-007
| Variant BS-007 | A, mm | B, mm | C, mm | F, mm | G, mm |
| 1 | 380 | 150 | 41 | 18 | 104 |
| 2 | 410 | 180 | 45 | 22 | 134 |
| 3 | 430 | 200 | 45 | 22 | 154 |
Before purchasing, you need to select the size of the BS-007 base and enter the entire row into the project. Here, A also changes, so the total height of the vertical composition depends on the specific execution.
The two bases differ not only in ornament
BS-003 is taller: its published A equals 490 mm in all four rows. For BS-007, A is 380, 410, or 430 mm. This affects the share of the lower termination in the total height. Additionally, the values of B, C, F, and G differ, so a separate check of the facade and side section is required.
The plinth may decide the choice earlier than the capital
A wide base next to a tall or strongly protruding plinth creates a complex junction. Three design scenarios are possible: the plinth fits up to the base, is interrupted at it, or enters a specially designed joint. None of the options can be considered universal.
Before ordering, measure the height and projection of the existing plinth, photograph the junction corner, and transfer it into the section. If the base is purchased for a furniture portal, check the plinth and the opening of the lower facades instead of the floor plinth.
One matching value: what it proves and what it does not prove
Consider a typical example. For the third execution of KL-023, B = 180 mm, G = 112 mm. For the second execution of BS-007, B = 180 mm, G = 134 mm. The number 180 matches, but G differs by 22 mm.
| Observation | Permissible conclusion | Invalid output |
| B at two positions equals 180 mm | The tables contain the same value | Parts are necessarily connected |
| G differs by 22 mm | Row geometry differs | One part definitely does not fit |
| Products are shown side by side | They can be considered for one project | They form a universal set |
| The material for both items is beech or oak | The wood species can be coordinated | The texture and tone will match automatically |
| DWG is available | Compatibility can be checked | The drawing does not need to be opened |
Differences in parameters do not always mean a prohibition
The capital by design often protrudes wider than the vertical, and the base can also be wider than the pilaster. Therefore, requiring all numbers to be equal would be incorrect. The designer seeks not a mathematical match of tables, but a meaningful transition of form.
Matching parameters do not always mean permission
The reverse error is even more dangerous: equal numbers are perceived as proof of fit. Between parts, the depth, back surface profile, axis position, and decorative contour may differ. Checking drawings is needed precisely to separate significant matches from random ones.
Vertical section of the portal: first height, then the basket
The capital, pilaster, and base form a vertical chain. Even if widths and depths are aligned, the set may not fit in height. The calculation is made not based on a photo of the opening, but on the actual floor mark, the upper edge of the decor, and the dimension lines of the selected elements.
What parts make up the height
The conditional formula looks like this:
H of the composition = H of the base + H of the open part of the pilaster + H of the capital + installation and design clearances.
The word "open" here is fundamental. You cannot mechanically add the tabular A values of three cards without looking at the drawings. Part of the pilaster may extend behind the decorative finish, elements may touch at a ledge, or have a different joint. The actual sum is determined by the design section.
Why a PLM 2200 mm long does not equal the finished height of the portal
Both pilasters in question have A = 2200 mm. This is a characteristic of the part itself. The finished composition with the base and capital will be taller or require a different vertical arrangement. You cannot promise in advance that the set fits a door of a certain height until the actual connections and the upper mark are checked.
For a tall room, a full vertical may look appropriate. In a standard opening, part of the system may turn out to be too large. Then not only the length changes, but also the proportion of the entire set. Arbitrary trimming of a carved element before ordering should also not be considered acceptable: the possibility of modification is checked separately.
Control mark at the top
The top of the capital may align with the cornice, frieze, casing, wall panel, or remain an independent finish. Each scenario requires a gap specified by the project. If the upper projection falls into the ceiling cornice, the conflict will only be detected in the section view.
Control mark from below
The bottom of the base is checked against the finished floor, not the subfloor. The thickness of the flooring, underlayment, and subsequent baseboard installation change the visible height. In furniture, the analog of the finished floor is the ready plinth or the lower plane of the cabinet body after finishing.
How to check the side projection of the capital
Frontal width often attracts attention, but it is the depth that determines how far the upper part will protrude from the wall. Parameter C for KL-023 varies from 29 to 71 mm. The 42 mm difference is noticeable in a narrow corridor, near a slope, and next to a furniture door.
From which plane to measure the projection
A base plane must be assigned: the finished wall, the face surface of the panel, the furniture facade, or the plane of the door extension. All elements are compared relative to one line. If part of the drawings is tied to the wall, and part to its own rear surface without a common coordinate, visual inspection may give a false result.
Three possible vertical positions
The pilaster can be:
-
directly on the wall;
-
on a substrate or panel;
-
on the protruding part of the portal.
Each position changes the actual projection of the capital. Therefore, the phrase "C = 44 mm" does not yet indicate how far the element will extend into the passage. First, the mounting plane is determined, then the contour is overlaid.
Adjacent door and cabinet
In a narrow hallway, the capital may not obstruct the passage when closed, but may intersect with a cabinet door or a hinged door. The opening arc and handles are checked. If the decor is located near a drawer, its front and hand grip are taken into account.
How to check the base near the baseboard
The lower assembly most often has to be coordinated with an already selected baseboard. The error becomes noticeable after installation: the baseboard hits the thread, overlaps the front part of the base, or leaves an accidental break.
The baseboard should not "disappear" without a design solution
There are several neat options:
-
finish the baseboard at the side boundary of the base;
-
bring it to a specially selected plane;
-
include the base in the common panel;
-
use a transition element provided by the project.
The choice depends on the depth and pattern. The article cannot assign one method for all bases, because the size of the plinth and the base profile differ.
Measurement before ordering
Four values are recorded: the height of the plinth, the maximum projection from the wall, the distance to the opening, and the free width for the base. Then a side section is drawn. If the floor finishing is not yet completed, the project must include the future finished floor level.
Why the base may require more space than the pilaster
The lower termination usually widens the vertical. Even when the pilaster fits confidently on the wall section, the base may extend beyond its boundary, approach the casing, or conflict with an outlet. Therefore, the free width is checked against the largest contour of the entire assembly, not the middle part.
Quantity: how many capitals, pilasters, and bases to include in the order
The quantity is counted by vertical axes, not by the number of doors. One portal may have one decorative vertical, two symmetrical sides, or decoration on both sides of the wall. A furniture composition may include several posts.
One vertical
For a single pilaster composition, the base list contains:
-
1 capital;
-
1 pilaster;
-
1 base.
This does not mean that additional details will definitely not be needed. The top frieze, backing, mounting materials, and finishing are calculated separately. But the three main elements belong to one axis.
Symmetrical portal on one side
For the left and right verticals, the following is usually calculated:
-
2 identical capitals;
-
2 identical pilasters;
-
2 identical bases.
The word "identical" refers to the article, size line, material, finish, and preparation for finishing. If one side is forced to differ due to a wall or furniture, it is already an asymmetric project that needs to be shown separately on the drawing.
Design of two sides of the opening
If the same portal is repeated on both sides of the wall and each side has two verticals, the calculation increases to four axes:
4 capitals + 4 pilasters + 4 bases.
However, you cannot multiply automatically. Sometimes the reverse side is designed differently, has less space, or does not receive architectural decor at all. The quantity is confirmed by the elevations of both rooms.
Several identical doors
For three openings with two verticals on one side, six main sets along one axis will be needed:
3 openings × 2 axes = 6 capitals, 6 pilasters, and 6 bases.
If one opening differs in height or partition, it is placed in a separate line of the specification. Different sizes of KL-023 should not be combined under a common quantity of "6 pcs.".
Is a spare capital needed?
Automatic reserve of one expensive carved part is not always rational. A spare is justified by logistics complexity, risk of damage on site, batch size, repeatability of finish, and the ability to quickly reorder an identical execution. For a single portal, it is more reasonable to check packaging, acceptance, and installation organization than to double the quantity without reason.
For a large batch, an agreed reserve may be useful. It is calculated based on specific risk and recorded as a separate line, not hidden in the total quantity.
Paired parts are better ordered in one batch
Beech and oak are natural materials. Even with the same species, individual blanks differ in tone and grain. After transparent finishing, the difference becomes more noticeable. Ordering in one batch simplifies the selection and processing of symmetrical elements.
What does "one batch" mean in the specification
It is necessary to clearly state which items must be coordinated:
-
two or more capitals of the same execution;
-
pilasters of the same model and size line;
-
bases of the same model;
-
single wood species;
-
uniform sanding quality;
-
uniform preparation for finishing;
-
one approved finishing system.
This record does not guarantee an absolute match of natural texture. It sets a production and finishing logic that reduces random variation.
Reordering after finishing is more complex
If one capital is damaged after painting, the new piece will need to be ordered in the same size and the shade replicated. For enamel, this is easier than for transparent tinting, but even an opaque coating depends on the primer, number of coats, and application technique.
Therefore, acceptance before finishing and trial assembly save more than hasty installation.
Beech or oak: the material is chosen for the entire assembly
KL-023 is available in beech or oak. The pilasters and bases in the reviewed cards are also offered in these species. This allows assembling the composition in one material, but the choice must be made for all items at once.
Beech for opaque finish
Beech is often chosen when the capital, pilaster, and base will be painted with enamel. The uniform fine texture helps achieve a smooth surface, and the wood color is hidden under the opaque coating. The cards may include options for preparation under enamel; the specific option is checked for each item.
A beech set is appropriate when the portal should match wall panels, doors, or furniture in color. However, it cannot be assumed that the products are already painted. Preparation and the finished topcoat are different states.
Oak for translucent finish
Oak is chosen when the project requires a pronounced wood texture. Staining, oil, or varnish can emphasize the grain, but the exact finishing system is agreed upon with the technologist and a sample. The capital has a carved relief, the pilaster has an extended vertical surface, and the base has large planes; one shade is perceived differently on them.
Mixing wood species requires a separate concept
Purchasing an oak capital and a beech pilaster just because the needed size was available faster creates a risk of differences in texture and finishing behavior. Under enamel, mixing can sometimes be hidden, but technological compatibility is still checked. Under a transparent coating, the difference in species will be part of the design, not an invisible replacement.
What to note about the material
A line saying "wood" is not enough. In the specification, write "beech" or "oak" for each item. If the finish is transparent, add a requirement for selecting face parts and an approved color sample.
"Standard" or "Prestige" for KL-023
The KL-023 card offers two levels of sanding. This is not a decorative style or wood grade, but the degree of surface preparation.
"Standard" requires planning for additional finishing
Machine sanding can be rational for production facilities that have their own preparation area. The buyer gets the opportunity to include manual thread finishing in the overall process along with priming and painting.
Savings cannot be assessed only by the part's price. The calculation includes master's hours, relief complexity, control of sharp transitions, and the risk of losing the pattern during careless refinement.
«Prestige» reduces the volume of manual preparation
Detailed manual sanding is useful for one-off projects, small workshops, and cases where a decorative element needs to move to finishing faster. However, even such an item is inspected before painting, cleaned of dust, and the coating technology is agreed upon.
To choose the quality of wooden decor, you need to compare not only the purchase budget, but also the capabilities of the contractor. The same level of preparation is desirable to be fixed for paired capitals.
Pilasters and bases are checked separately
The presence of two sanding options for KL-023 does not mean that PLM-017, PLM-018, BS-003, and BS-007 have exactly the same set of options. In each card, the available quality is reviewed. If the levels differ, the finishing plan must account for additional preparation of individual elements.
Comparison of candidates for a full set
No row in the table below declares ready-made compatibility. It shows what information needs to be extracted from the cards before working with DWG.
| Element | Published options | The main question before ordering |
| KL-023 | 6 lines A/B/C/F/G | Which line matches in scale and connection |
| PLM-017 | 2200 × 130 × 20 × 120 × 120 mm | How the top of the pilaster connects with the selected capital |
| PLM-018 | 2200 × 150 × 20 × 120 × 120 mm | Does B = 150 mm give the required contour, not a random coincidence |
| BS-003 | 4 lines A/B/C/F/G | Which line matches the vertical and the plinth |
| BS-007 | 3 lines A/B/C/F/G | How changing A affects the overall height |
| Installation materials | Selected for the base and trim | What is acceptable for the wall, wood, and site conditions |
Why you can't choose the 'closest width'
The nearest number does not account for the thread profile. The capital may have a central section that rests on a smaller contour and outer wings. The base may taper toward the pilaster. Only a drawing shows which parts actually connect.
Why you can't choose the 'most beautiful set'
Photos are taken separately, at different scales. The buyer may mentally combine a large capital with a narrow pilaster and a compact base without noticing the disproportion. A full-size facade layout eliminates this distortion.
Practical selection for a door portal
A door portal is the most obvious scenario, but also the most demanding in terms of measurements. The decor coexists with the frame, casing, baseboard, door leaf, and ceiling.
First, measure not the door, but the free field
Distances from the outer edge of the opening to the wall corner, switch, furniture, and adjacent door are needed. Measurements are taken separately for each side. A symmetrical opening on the plan may turn out to be asymmetrical after finishing.
Then the axes of the pilasters are assigned
The axis must be linked to the opening and the upper composition. If you simply press the pilaster against the casing, the base and capital may extend in different directions. The axis is transferred to the facade, plan, and section.
After that, KL-023 is selected
The size of the capital is assessed by the free field and the scale of the portal. A compact row suits a restrained finish, while a large one requires space. These formulations do not replace the drawing but set the correct order: first the place, then the size.
The base completes the check
The bottom must work with the plinth. If the selected BS takes up more space than is available, changing it after ordering is too late. Sometimes a different base, a different pilaster, or a different plinth design will be required.
Pilaster system on a wall panel
On the wall, the capital and base can be built into boiserie, frame layout, or a decorative portal without a door. Here there are fewer constraints from the leaf, but moldings and panels appear.
Frames should not accidentally press against the carving
Before ordering, the boundaries of the moldings are applied to the elevation. The capital may intentionally overlap the upper frame or remain within the free field. An unintended intersection looks like an installation error.
The depths need to be coordinated with the panel
If the pilaster is installed on the panel and the base partially extends onto the wall, the rear planes differ. A backing or another joint is required. It is drawn in advance.
A unified specification is needed for repeating sections
In a long room, several pilasters must have the same dimension line and elevation marks. An error in one position disrupts the overall rhythm. An order based on the room table helps maintain repeatability.
Furniture body and decorative post
KL-023 may be considered for large furniture, but here the space is even more limited. The upper overhang must not interfere with doors, cornice, and adjacent sections.
Load is not derived from appearance
Architectural decor cannot automatically be considered a load-bearing support. If the pilaster is part of the furniture structure, the load and fastening are calculated by the designer. The article discusses the selection of a decorative element and does not promise a structural function without confirmation.
The upper capital is checked with the cornice
The furniture cornice may overlap the capital, sit higher, or end nearby. For each option, an elevation and section are needed. Simply matching the width does not resolve the joint.
The base is checked with the plinth
Instead of a floor plinth, a furniture base appears. Need to ensure that the base does not interfere with the opening of the lower facade and does not protrude beyond the depth of the body with an unexpected ledge.
Fireplace portal and decorative frame
The capital can be used in a decorative composition around the fireplace, but distances to heated parts and material requirements are determined by the equipment project
What to buy together with KL-023
The full order consists not only of three wooden parts. The buyer may need materials for installation and finishing, as well as project documentation. The composition depends on the base, selected wood species, finish coating, and installation method.
| What to add to the order | Why is this needed | What to check |
| Specific pilaster | Forms the vertical part | Dimension line, DWG, depth, and axis |
| Specific base | Completes the system from below | Mating with pilaster, plinth, or baseboard |
| Mounting compound | Secures the decor to the base | Compatibility with wall, wood, and trim |
| Primer, enamel, tinting compound, or varnish | Creates the finish | A unified system for capital, pilaster, and base |
| Full-size template | Helps check the joint on site | Actual dimensions and free space |
| DWG and specification | Eliminate execution confusion | File versions and all letter parameters |
| Packaging by kits | Simplifies series installation | Marking of left and right axes, rooms |
Mounting materials cannot be selected only by product name
In this section you can buy materials for installing wooden decor, but the exact composition depends on the base. Painted wall, MDF panel, solid wood, plaster, and furniture body require different preparation. Consumption is not assigned until measuring the contact area and studying the instructions of the selected material.
Finishing is better assembled as a system
For enamel, compatible preparatory and finishing compounds are needed. For oak under a transparent coating, a test application is required. You cannot buy a random color separately for a capital and then pick a similar one for a pilaster: even a small difference is noticeable on a single vertical line.
Drawings are part of the order in an organizational sense
DWG is not a physical item in the box, but without it, the completeness cannot be confidently confirmed. The file is saved along with the specification. If the version on the website has been updated, before reordering, it is checked whether the data has changed.
Dry layout before painting
Covering parts before checking geometry is risky. After final finishing, it is harder to fix joints, and any damage will require local color repair.
What is checked without glue
The capital, pilaster, and base are placed on a flat surface or temporarily positioned according to a template. Check:
-
alignment of axes;
-
transition width;
-
side overhangs;
-
visible gaps;
-
node height;
-
position relative to the baseboard and upper frieze;
-
symmetry of paired sets.
Why a trial layout does not replace DWG
Physical fitting shows the real result, but it happens after purchase. A drawing is needed earlier — to avoid ordering a knowingly unsuitable combination. The best control combines both stages: first digital verification, then dry assembly.
When a control sample is needed
For a large batch or complex finishing, it is reasonable to approve one set before launching the entire series. The possibility and conditions of such delivery are clarified when placing an order. A special sample cannot be promised without confirmation, but requesting a control unit is useful.
Mistakes that prevent related products from becoming a set
Mistake 1. Recording only the article number KL-023
Under one article number there are six sizes. Without the full line, the supplier, buyer, and installer may imply different versions. Fix: specify A × B × C × F × G.
Mistake 2. Choosing a pilaster by a single B value
Equality of B does not confirm the contact shape. Fix: align DWG and check the actual contour.
Error 3. Selecting a base after purchasing a pilaster
There may not be enough space at the base next to the baseboard. Fix: draw the top, middle, and bottom simultaneously.
Error 4. Treating the recommendation block as a configurator
An adjacent position is a candidate, not an automatic pair. Fix: include an item in the specification only after design verification.
Error 5. Mixing beech and oak without a finishing concept
Under a transparent coating, the difference will be obvious. Fix: choose one wood species for the entire system or deliberately design contrast.
Error 6. Ordering paired parts at different times
Repeating the size is possible, but matching the wood and finish becomes complicated. Fix: order symmetrical elements in one batch.
Error 7. Not checking the side section
The facade looks even, but the depths form steps. Fix: be sure to build the profile relative to the common wall plane.
Error 8. Forgetting about the finished floor and baseboard
After floor installation, the base may end up higher or lower than the design mark. Fix: use finished levels.
Error 9. Taking "Prestige" for a finished paint job
Sanding describes surface preparation, not color. Fix: separately specify the finishing system.
Error 10. Counting two doors as two sets
If each door has two verticals, there are already four main axes. Fix: count capitals, pilasters, and bases by axes.
Error 11. Not specifying the DWG version
A repeat order may rely on a different file. Fix: save the date and name of the drawing.
Error 12. Starting drilling before dry layout
An axis error transfers to all elements. Fix: first a template, then control, only then installation.
How not to confuse KL-023 with a ready-made portal kit
KL-023 is a separate capital with several versions. It does not automatically include a pilaster, base, adhesive, and finishing. Even when items are in the same block, each position has its own card and quantity.
Signs of a separate part
-
the item has its own SKU;
-
quantity is set separately;
-
size is selected in its own table;
-
material and quality are selected for the specific position;
-
price is displayed for the selected version;
-
the drawing refers to a single part.
Signs of a confirmed kit
A set can be called that when all article numbers and size lines are fixed in the project, drawings are checked, quantity for each axis is specified, and material with finish are agreed upon. The name is created not by the store interface, but by a completed specification.
Who KL-023 with pilaster system suits
Suitable for a buyer with a ready-made project
If there is a facade, section, and pier dimensions, choosing the KL-023 line is much easier. The decor can be checked in context, not on the white background of the card.
Suitable for symmetrical classical compositions
Six sizes allow finding a scale for different verticals. This is useful for door portals, wall panels, furniture, and decorative frames.
Suitable for a workshop that can work with DWG
Accurate documentation speeds up the production of templates and specifications. The workshop can check the junction in advance and prepare for installation.
Not suitable for buying "by eye"
If there are no dimensions of the opening, wall, and baseboard, the cart will not give a reliable result. A measurement is needed first.
Not suitable as a universal load-bearing part
Decorative use does not imply confirmed ability to bear structural load. A load-bearing assembly requires calculation.
May not fit with a critically narrow pier
Large variants have a significant outer profile. If there is a corner, cabinet, or another door nearby, the free space is checked with a full-size template.
Ready-made specification form
Below is a document structure that can be adapted for a single portal or a series. It does not replace a drawing but ties all decisions together.
| Field | What to specify |
| Object | Address, room, opening number |
| Axis | Left, right, or vertical code |
| Capital | KL-023 |
| Capital size | A × B × C × F × G |
| Quantity | In pieces |
| Pilaster | PLM-017, PLM-018 or another confirmed variant |
| Pilaster size | Full line from the card |
| Base | BS-003, BS-007 or another confirmed variant |
| Base size | Full string |
| Material | Beech or oak |
| Sanding | For each item |
| Preparation for finishing | By cards and project |
| Finish | Color code or approved sample |
| DWG | Name and date of each file |
| Compatibility | Confirmed by facade and section |
| Installation materials | Separate list |
| Labeling | Room code and axes |
Example for two identical verticals
Portal P-01, axes L and P.
-
KL-023, selected row 127 × 180 × 44 × 17 × 112 mm — 2 pcs.;
-
pilaster, specific article and full row — 2 pcs.;
-
base, specific article and full row — 2 pcs.;
-
material of all wooden elements — oak;
-
sanding and preparation — according to approved cards;
-
finish — according to sample No. 01;
-
DWG — list three files;
-
Dry assembly is mandatory before applying the finish.
The example shows the notation format but does not assert compatibility of the specified KL-023 with any pilaster or base. The specific pair is confirmed by the project.
Order verification before payment
Do the card and specification match?
Each row is compared with the selected modification on the website. An article number without a size is not accepted as a completed item.
Is the quantity specified for each axis?
For a pair, there should be two capitals, two pilasters, and two bases, unless the project specifies a different scheme. Mounting components and finish are considered separately.
Are the material and preparation the same?
A random mix of beech and oak is detected before payment. For transparent finishes, the check is especially critical.
Are the drawings preserved?
All participants must work with the same version. Files are attached to the order or stored in a shared project folder.
Are the deadlines and availability confirmed?
Current price, availability, and deadlines depend on the selected size and material. They are checked immediately before placing the order, not carried over from the old estimate.
Acceptance of capitals, pilasters, and bases
Long pilasters and carved finials are accepted before handing over to the finisher. The packaging is opened carefully, and the marking is checked against the documents.
What to check by quantity
Each item and each size line is counted. The phrase "two capitals" is insufficient if the order has multiple variants.
What to check by geometry
Without unauthorized processing, parts are compared with the template and drawing. Pairing, dimensions, and the absence of obvious substitution of execution are controlled.
What to check by material
Beech and oak are distinguishable, but for complex batches it is better to use supplier marking. The finisher should receive a clear distribution.
What to do in case of discrepancy
Do not start fitting and painting. First, record the discrepancy with photos, documents, and an appeal to the supplier. After processing, it is harder to prove the original condition.
Delivery of long-length and carved decor
Pilasters 2200 mm long require special attention to logistics. Capitals and bases have protruding relief. When ordering, consider not only the cost, but also the packaging method, lifting, and storage location on site.
You can purchase order delivery of capitals and pilasters and check conditions for a specific city. Long parts should not be stored where construction crews might hit them or where they could be exposed to sharp humidity fluctuations.
Packaging marking
For the series, codes are useful: "P-01 L", "P-01 R", "P-02 L". The list links the code to the capital, pilaster, and base. This reduces the risk that elements of different sizes will be scattered across rooms.
How to buy KL-023 on STAVROS without a random set
The first step is to open the card and select size KL-023. Then you need to save the drawing of the selected version and check it in the project.
Other models are better studied through catalog of wooden capitals, but the general query "buy a capital" should not replace the precise product task. For the article, KL-023 remains central.
After the capital, open the section where you can Buy a wooden pilaster, and select a candidate by scale. PLM-017 and PLM-018 are checked separately, not declared as universal pairs.
The lower part is searched in the category where you can buy a wooden base for a pilaster. BS-003 and BS-007 are compared by the full line and section.
Before payment, it is useful to send the specification to the manager and formulate the question precisely: "Please confirm the geometric compatibility of the listed versions according to the attached DWG." The question "Will this fit?" without dimensions leaves too much room for misinterpretation.
If the project has changed after selecting KL-023
Architectural decor is often chosen before all construction work is completed. Then the panel thickness changes, a different baseboard appears, the door extension increases, or furniture shifts. The old specification cannot be considered valid just because the item numbers remain the same.
A wall change alters the side section
An additional layer of MDF, plaster, or a decorative panel shifts the mounting plane. The capital and base may end up closer to the passage, and the pilaster deeper relative to the adjacent casing. After a wall change, not only C but also the position of all rear planes must be rechecked.
A new baseboard may exclude the selected base
Even a slight increase in the height or projection of the baseboard can change the bottom junction. If BS-003 or BS-007 is already selected, the updated floor profile is overlaid on the drawing. Sometimes adjusting the baseboard termination is enough, sometimes a different dimensional line for the base is required.
A change in opening height affects the entire vertical
After installing the finished floor or a ceiling box, the available height decreases. This cannot be corrected only by shortening the pilaster without analyzing the pattern and junction. First, the entire vertical assembly is recalculated: the base, the visible part of the pilaster, the capital, and the upper frieze.
Moving a switch or furniture also pertains to the project
The capital may fit in width but intersect with a cabinet door. The base may cover an outlet. Any new object near the portal is added to the plan and elevation. Checking takes less time than redoing already painted decor.
How to document the change
The old version of the specification is not silently corrected. A new revision is created with a date and a list of changes. It re-specifies the size of KL-023, the selected pilaster, base, material, finish, and DWG. This procedure is especially useful when the buyer, designer, and installer are different people.
Control of identical sets in a series
In one room, two verticals are compared by eye. In a corridor with ten portals, repeatability becomes even more noticeable. A serial order requires not more general words, but more precise marking.
Reference axis
The first approved set receives reference status. For it, the facade, section, dry assembly photos, finish code, and actual element positions are saved. The remaining axes are compared against this sample.
Table by rooms
| Code | Room | KL-023 | Pilaster | Base | Material | Status |
| P-01-L | Hall, left axis | Full string | Full string | Full string | Beech or oak | Verified |
| P-01-P | Hall, right axis | Full string | Full string | Full string | Beech or oak | Verified |
| P-02-L | Corridor, left axis | Full string | Full string | Full string | Beech or oak | Under review |
Such a statement shows not just the quantity, but the readiness of each axis. If one opening differs, it cannot be quietly included in the overall line.
Marking before finishing
On the packaging and the reverse side of parts, an agreed code is used that does not damage the front surface. The left and right sides may be geometrically identical, but the marking preserves the distribution by rooms and prevents mixing of batches.
Color control
For enamel, a code and a control color sample are approved. For oak under a transparent finish, a tone sample and the direction of matching visible parts are agreed upon. Absolute uniformity of the natural pattern is unattainable, but a unified technological process reduces random differences.
Control after first installation
The first finished axis is inspected before continuing installation. Height, axis, side overhangs, the joint with the baseboard and the top element are checked. If a systematic error is found, the template is corrected before installing the remaining sets.
Why a series enhances the commercial meaning of an accurate order
The more identical portals there are, the more expensive an incorrect dimension line becomes. A detailed specification helps order the right quantity the first time, coordinate production and finishing in one batch, and arrange delivery by zones in advance. For a large project, this is not bureaucracy, but a way to preserve the budget and deadlines.
FAQ: answers before ordering KL-023
Does the "Buy with this product" block mean a ready-made set?
No. It shows thematically related items, but does not confirm compatibility of each size. The set is formed after checking the DWG and specification.
How many sizes does KL-023 have?
The card presents six rows A × B × C × F × G. In the order, you need to specify a specific row, not just the article number.
Can a pilaster be selected by the same parameter B?
One match is not enough. You need to check the purpose of the parameter on the drawings, mating contours, depth, and axis positions.
Is PLM-017 suitable for all KL-023?
Such universal compatibility is not confirmed. PLM-017 is considered as a candidate and checked with the selected capital size according to the DWG.
Is PLM-018 suitable for KL-023 with B = 150 mm?
The equality B = 150 mm by itself does not prove the fit. It is necessary to align the drawings of the capital and the pilaster.
Which base to choose: BS-003 or BS-007?
The choice depends on the specific pilaster, total height, plinth, and node depth. First, compare the drawings, then fix the base size.
Can I order only the capital?
Yes, KL-023 is a separate product item. If a full portal is needed, the pilaster, base, installation, and finishing are calculated separately.
How many capitals are needed for one door portal?
For two symmetrical verticals on one side, usually two capitals are needed. If both sides of the opening are decorated, the quantity is determined by the number of axes in the layouts.
Should I take the capital with a reserve?
A reserve is needed only with a justified risk. For a single project, accurate acceptance and safe installation are more important; for a series, the reserve is agreed separately.
What to choose for enamel painting: beech or oak?
For opaque finishes, beech is often considered, but the specific preparation is checked in the product card. Oak is more often chosen for its pronounced texture under a translucent finish.
Can you mix an oak capital and a beech pilaster?
The technical feasibility depends on the project and finish, but visually and technologically these are different species. Without a deliberate design intent, it is better to assemble the system from a single material.
What is the difference between "Standard" and "Prestige"?
These are sanding levels. "Standard" implies machine preparation, "Prestige" — more detailed hand work. The final coating is not part of the meaning of these designations.
Do I need to paint the parts before a dry fit?
First, it is safer to do a dry layout and check the geometry. After painting, correcting joints becomes more difficult.
Where can I get the drawing KL-023?
The drawing is available via the product card and the catalogs and drawings section. For ordering, the current version of the file is saved.
What do A, B, C, F, and G mean?
The exact purpose of each letter is checked on the DWG of the specific product. Parameters should not be interpreted by analogy with another card.
Can the pilaster be trimmed in height?
The possibility of modification or trimming depends on the design, pattern, and order conditions. It is agreed upon before purchase, not assumed automatically.
How to account for the baseboard under the base?
You need to construct a side section with the height and projection of the baseboard. The base may finish the baseboard, adjoin it, or require a separate transition.
Is installation adhesive included in KL-023?
There is no reason to consider it part of the capital item. Installation materials are selected and purchased separately.
Can I order elements from different series?
They can be considered, but compatibility and the artistic transition must be confirmed via drawings and a full-scale layout.
How to place an order for two identical sides?
Specify two pieces of each part, full dimension lines, material, sanding, finish, and one DWG version. Add marking for the left and right axis.
What to check upon receipt?
Quantity, item numbers, dimensions, material, marking, packaging condition, and compliance with the specification. Do not start processing until discrepancies are resolved.
Where can I see the current price for KL-023?
The price depends on size, material, and quality. It is checked in the card of the selected modification immediately before ordering.
The set starts not in the cart, but in the verified STAVROS specification.
KL-023 offers a wide choice of scale: six size lines allow you to select the top finish for different portals, wall panels, and furniture compositions. But this advantage only works when the article is supplemented with exact A × B × C × F × G, material, sanding, and drawing version.
PLM-017, PLM-018, BS-003, and BS-007 are useful to see next to the card: they guide the buyer to the vertical and bottom finish. However, proximity does not eliminate design work. One matching number does not describe the assembly, and the same wood species does not guarantee automatic connection.
Before ordering, assemble the facade, side view, and vertical section, check the plinth, total height, and number of axes. Then enter each element into the specification and only after confirmation place the order. This route helps to order from STAVROS not a random set of carved decor, but a coordinated system that can be accepted, finished, and installed without guesswork.