Article Contents:
- Short answer: what to check before ordering IKN-009
- What IKN-009 is
- What is included in the purchase, and what is designed separately
- Why IKN-009 cannot be ordered as a standalone cross
- The dimension 750 × 470 mm is the start of the check, not the final answer
- How to calculate the free margins around the overlay
- Why the panel must be larger than the overlay dimension
- IKN-009 template at 1:1 scale
- What should be marked on the template
- Purchase by photo
- Panel size is selected after purchase
- The dimension is taken as the actual contour
- The overlay is called an independent cross
- The 21 mm thickness is ignored
- Opening is not taken into account
- Beech and oak are mixed without a project
- The finish is chosen only by the color name
- Assembly adhesive is considered a universal answer
- Finishing is done before a dry fitting
- An outdated product address is used
- One part is ordered for repeating panels without a list
- What is IKN-009?
- Is IKN-009 an independent cross?
- What are the dimensions of the overlay?
- What materials is IKN-009 made from?
- What do the "Standard" and "Prestige" options mean?
- Can IKN-009 be used above the Royal Doors?
- Will the overlay fit for a lectern?
- Can IKN-009 be installed on a door?
- How to determine the panel size for IKN-009?
- Why is a full-size template needed?
- How to check the free margins?
- What to choose under covering enamel — beech or oak?
- How to choose material for transparent finishing?
- Can the overlay be attached with glue only?
- Is it necessary to finish the overlay before installation?
- How to align IKN-009 with a separate cross?
- What should be attached to the application?
- Which product card should be used?
- Does the purchase include a panel or a ready-made iconostasis?
- Can IKN-009 be repeated on several identical panels?
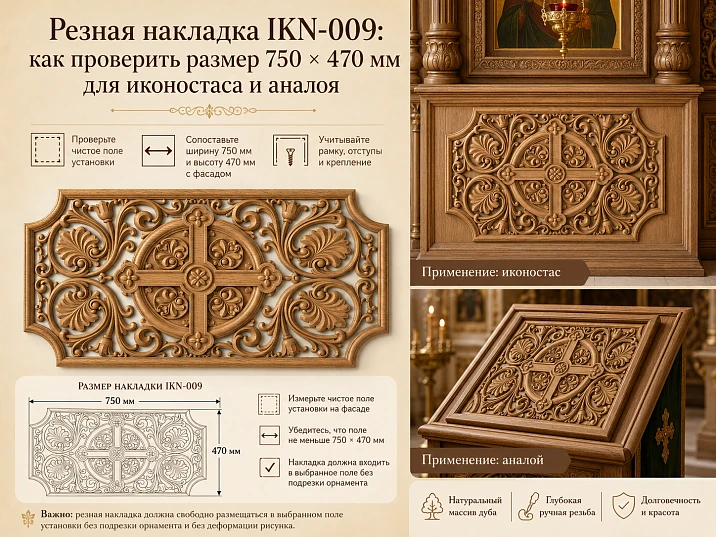
Buy carved overlay IKN-009 comes after checking not only its dimensions of 750 × 470 × 21 mm, but also the entire surface on which it will be installed. A buyer who plans to purchase wooden carved overlays for an iconostasis, analogion, icon case, church door, or a separate decorative panel needs to understand in advance whether the outer contour of the carving fits into the free field, whether it intersects with columns, cornice, frame, gates, or a standalone cross, and whether there is room for coordinated installation. IKN-009 cannot be chosen based on a single image: first a drawing is required, then a full-size template, then a design map of the base, and only then an order specification with material, preparation level, and future finishing.
The main mistake arises from the expressive central cross. In the photo, the overlay may be perceived as a standalone cross or a finished wall composition, but IKN-009 is specifically a carved church decorative overlay. It requires a base and works as part of a larger architecture: the pediment of an iconostasis, central panel, front part of an analogion, door panel, icon case, or church furniture. The product itself does not replace the panel, gates, columns, cornice, fastening system, or finishing design.
The size of 750 × 470 mm seems clear, but it is not enough for ordering. A rectangle with such sides shows only the overall dimension. The actual carving has a complex outer contour, internal gaps, protruding leaves, a cross, and areas that interact differently with neighboring parts. Therefore, the article is built not around an abstract choice of church decor, but around a precise design task: how to check the field for IKN-009, create a 1:1 template, determine free fields, coordinate material and finishing, and then pass into the order data by which the manufacturer, finisher, and installer will understand the same composition.
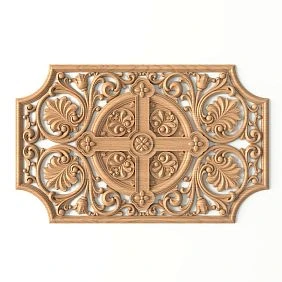
Short answer: what to check before ordering IKN-009
Before completing the purchase, seven things must be confirmed. First — the actual size of the product is 750 × 470 × 21 mm. Second — the outer contour according to the current drawing, not just the rectangular bounding frame. Third — the net size of the panel after installing frames, moldings, cornices, columns, hinges, and other adjacent elements. Fourth — free margins on the left, right, top, and bottom. Fifth — the position of the central axis of the cross relative to the entire composition. Sixth — the base material and the agreed installation scheme. Seventh — a unified finishing system for the overlay and surrounding parts.
If at least one item is not defined, the cart is not ready yet. You can choose beech or oak, "Standard" or "Prestige," but the project cannot be considered complete until the product is checked at a 1:1 scale. It is especially dangerous to first order or finish the overlay and then look for a suitable panel for it: the large carved contour begins to dictate the dimensions and position of the other elements, and the already manufactured base may turn out to be too narrow, too low, or compositionally overloaded.




What is IKN-009
IKN-009 is a large carved wooden overlay with a cross and floral ornament. It is intended for surface mounting on a prepared base and can be used in the decoration of an iconostasis, analogion, icon case, door, church furniture, and other interior church compositions. The product creates a central decorative accent but is not an independent load-bearing part and should not be used as a replacement for a panel or structural reinforcement.
It is useful for the buyer to immediately separate three levels. The first level is IKN-009 itself as a product item. The second is the base on which it is installed. The third is the entire ensemble, including gates, columns, bases, capitals, cornices, icons, individual crosses, and finishing. Problems arise when these levels are mixed: the price of one overlay is taken as the cost of a completed composition, the dimensions of the overlay as the dimensions of the panel, and a photo of a finished interior as automatic configuration.
| Parameter | Confirmed value | Practical Meaning |
|---|---|---|
| Article number | IKN-009 | Fixed in the specification and on the drawing |
| Type | Carved wooden overlay | Requires a separate base |
| Height | 750 мм | Checked against the net vertical field of the panel |
| Width | 470 мм | Checked between columns, frames, and edges |
| Thickness | 21 мм | Affects the protrusion, proximity to the frame, and installation |
| Material | Beech or oak | Selected together with the finishing system |
| Surface preparation | "Standard" or "Prestige" | Coordinated with further processing and viewing distance |
| Graphic documentation | Product drawing | Used for template and project alignment |
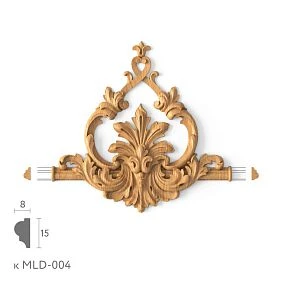
Our factory also produces:

What is included in the purchase and what is designed separately
Commercial clarity begins with the configuration. When ordering IKN-009, one carved overlay is purchased in the selected material and preparation quality. The finished iconostasis, analogion, door, base panel, royal doors, columns, capitals, fasteners, and the finish of the entire composition are not automatically included just because they are shown nearby in an interior photo or mentioned as a possible area of application.
| The buyer receives | Not included automatically | What to do before ordering |
|---|---|---|
| One IKN-009 overlay | Finished iconostasis | Prepare a general drawing of the ensemble |
| Contour with a cross and floral ornament | Panel of the required size | Calculate the free field of the base |
| Size 750 × 470 × 21 mm | Columns, bases, and capitals | Check the adjacency of all verticals |
| Beech or oak | Unified finishing of the entire object | Make a test color sample |
| Selected level of preparation | Universal mounting hardware | Coordinate installation for the specific base |
| Separate product line item | Turnkey installation | Hand the drawing and template to the installer |
Get Consultation
Why IKN-009 cannot be ordered as a standalone cross
The central cross is the semantic center of the ornament, but the product form remains an overlay. A standalone cross usually has its own complete silhouette and can be designed as an independent accent. IKN-009, in contrast, combines the cross with floral scrolls, leaves, and an outer decorative contour. Its perception depends on the surrounding field: a panel that is too tight will cut off the "breathing" of the carving, while one that is too large without other architectural elements may make the overlay visually lost.
This difference is important both for search expectations and for the actual purchase. A person who needs a standalone cross should consider the corresponding product group rather than trying to turn an overlay into a different type of product. In a project where a standalone top cross is already planned, it is necessary to separately check whether two equivalent symbolic centers will create competition. For such coordination, you can coordinate a standalone cross with the IKN-009 overlay by size, axes, and role in the overall composition.
Dimension 750 × 470 mm is the starting point for checking, not a ready answer
The bounding rectangle helps quickly understand the scale. A height of 750 mm means the overlay occupies a noticeable part of a medium or large panel. A width of 470 mm requires sufficient distance between columns, frames, or panel edges. A thickness of 21 mm creates a tangible relief and must be considered near protruding moldings, door handles, sashes, and other overlay details.
But the rectangle does not show where the extreme points of leaves and scrolls are, how the cross is positioned, which areas are most openwork, and where the safe mounting zone runs. Two panels of the same size can yield different results: on one, a calm field remains around the product; on the other, the contour ends up squeezed by the frame or partially hidden by the cornice. Therefore, you should check not only the numbers 750 and 470, but also the actual outer contour according to the drawing.
How to calculate free margins around the overlay
For a preliminary symmetrical check, a simple model can be used. Let the width of the clear panel be denoted by W, and the height by H. Then the side margins when centered are calculated as half the difference between the panel width and 470 mm. The top and bottom margins are half the difference between the panel height and 750 mm. These values show the geometric reserve but do not replace a contour check.
| Designation | What does it mean | How it is used |
|---|---|---|
| W | Clear panel width | Measured between actual constraints |
| H | Clear panel height | Measured after installation of frames and cornice |
| Ml | Left free field | Checked up to the column, frame, or edge |
| Ml | Right free field | Compared with the left field |
| Mt | Free field at the top | Checked up to the cornice or pediment |
| Mb | Free field at the bottom | Checked up to the icon, gates, or panel |
With symmetry, Ml = Mp = (W − 470) / 2, and Mt = Mb = (H − 750) / 2. However, the religious and architectural composition does not always require arithmetic symmetry at the top and bottom. The overlay above the gates may have more space at the top or bottom depending on the cornice, the axis of the cross, and neighboring iconography. The formula is needed for control, and the final position is determined by the project.
Why the panel should be larger than the overlay dimensions
A panel exactly 750 × 470 mm will almost certainly not provide a proper visual field or mounting allowance. The contour will be pressed against the edges, and any slight error in the base, finish, or alignment will become noticeable. Additionally, the panel may contain frames, glazing beads, panel transitions, profiles, and other elements that reduce the actual free space.
The base size should be determined not by a universal allowance, but by the specific composition. For one project, calm side margins and a small top reserve are sufficient; for another, significant clearance to columns and cornices is required. Publishing a single offset standard without a drawing is dangerous: it may be too small for a large pediment and excessive for a narrow analog. The correct approach is to draw the contour at 1:1 scale, overlay it on the actual panel, and assess all points of proximity.
Template IKN-009 at 1:1 scale
A full-size template is the clearest way to translate a product card into a real interior. It shows not abstract 750 × 470 mm, but the actual presence of the overlay on a specific surface. The template uses the current product drawing. The contour is printed on paper, cardboard, or another stable material, with vertical and horizontal axes, extreme points, and the position of the central cross marked.
What should be marked on the template
- outer dimensions 750 × 470 mm;
- actual outer contour of the carving;
- central vertical axis;
- horizontal alignment line;
- orientation of top and bottom;
- position of the cross;
- zones where frames and adjacent parts pass;
- assumed mounting area according to the agreed scheme.
The template is temporarily fixed without damaging the base, then examined up close and from the main distance. For an iconostasis, it is important to step back to the point from which parishioners will see the central composition. For a lectern, both the frontal view and the top view at the working angle are checked. For a door, the leaf is opened and it is assessed whether the template intersects with the handle, lock, adjacent wall, or another leaf.
A project photo is more useful than a product photo
After fitting, the template should be photographed on the real base. The frame should show not only the overlay and panel, but also adjacent columns, cornice, gates, icon, door handle, or other significant elements. Such a photo helps coordinate the composition with the client, workshop, and installer. It does not replace a drawing, but shows context that cannot be conveyed with a single line of dimensions.
It is useful to attach two images to the request: a frontal one without strong perspective distortion and a general view with surroundings. If the project is still in production, a sweep or visualization with a drawn contour serves the same purpose. In a complex composition, one can check the IKN-009 composition against the drawings, to link the product item with the dimensions of the entire structure before manufacturing the base.
IKN-009 above the Royal Doors
Placement above the Royal Doors requires strict work with the central axis. The vertical of the cross in the overlay must be aligned with the axis of the opening, the doors, the central icon case, and the upper cornice. Even a slight shift is noticeable because the viewer perceives this part of the iconostasis as the compositional center.
Before ordering, the width of the space between the columns, the height from the top point of the doors to the cornice, the opening trajectory of the doors, and the presence of a separate cross are checked. One cannot assume that IKN-009 universally fits above any doors: a wide composition may require a different scale, and a low pediment may require a more compact element. If the project includes carved doors for the central composition, their dimensions and design must be considered simultaneously with the overlay.
IKN-009 between the columns and verticals of the iconostasis
The position between the columns is determined not only by the distance between their axes. The maximum protrusion of the capitals and bases, the width of the shafts, adjacent frames, and the depth of all details matter. On a frontal drawing, the overlay may fit, but in volume, its 21-millimeter relief can conflict with protruding profiles or disrupt the visual hierarchy.
First, the clear width between the nearest points of adjacent elements is determined. Then the 470 mm contour is applied and the side margins are checked. After that, the vertical position is assessed: the cross should not accidentally fall on a line already set by the cornice or the central icon. For systematic development, it is useful to study how to assemble the verticals of the iconostasis from drawings, and then align the horizontal center of IKN-009 with these verticals.
IKN-009 on an analogion
An analogion rarely provides a simple vertical panel. The front part may be sloped, paneled, framed, or have a smaller flat area than the external dimensions suggest. Therefore, for IKN-009, the free surface is measured, not the entire width and height of the item.
It is necessary to check whether the contour extends beyond the edges, how the cross reads when tilted, whether the lower part of the ornament overlaps the base, and whether the 21-millimeter relief affects usability. On a mobile analogion, stability and the risk of accidental contact during carrying are additionally assessed. The mounting scheme must account for the panel material and operating conditions, not just the decorative purpose.
IKN-009 on a church door
On a door, the overlay becomes part of a movable structure. Here, not only the panel size is checked, but also the thickness of the leaf, the position of hinges, lock, handle, the central gap of paired leaves, and possible contact with the wall. The 750 × 470 mm contour cannot be automatically placed in the center of the door: the center of the decorative panel and the center of the entire leaf may not coincide.
For paired doors, it is decided in advance whether one central overlay is used on each leaf, a symmetrical pair of other elements, or a single composition above the opening. IKN-009 has its own cross and complex ornament, so simple mirror repetition may be visually excessive. The solution is checked on the layout of both leaves and in the open position.
IKN-009 for a kiot and church furniture
In a kiot, the overlay should support, not overwhelm, the image. First, its height is compared with the size of the icon, its width with the frame, and the position of the cross with the upper part of the composition. If the field above the icon is small, the 750 mm dimension may be excessive. For a large floor-standing kiot or central section, the scale may, on the contrary, be appropriate.
In church furniture, the function of the item is checked. An overlay on a cabinet, credenza, panel, or lectern must not block opening, hardware, or work areas. It is not a structural reinforcement, so the base must retain its strength without relying on the decorative part. Installation is performed after checking the material, thickness, and finish of the panel.
IKN-009 in a home iconostasis
Size 750 × 470 mm is large for a home space. It can be appropriate in a separate prayer room, a spacious red corner, or a floor composition, but it may overwhelm a small wall. Before ordering, the overlay is compared with the wall width, ceiling height, icon sizes, furniture depth, and viewing distance.
Special attention is paid to the number of crosses. If a cross is already present above the icons, on the icon case, or in a separate carved detail, IKN-009 may create a second competing center. In addition, safe distances around the lamp and other heat sources must be maintained, as determined by the project and usage conditions. The overlay should not fall into the heating or soot zone.
Beech or oak for IKN-009
The choice of wood species is not related to the abstract question of "what is better," but to the finishing system of the entire ensemble. Beech is often chosen when the overlay and base will be covered with opaque enamel, painted in a single color, or complemented with patina. Oak is logical when it is necessary to preserve the visible texture, perform a transparent finish or tinting, and connect the overlay with oak columns, doors, and furniture.
| Criterion | Beech | Oak |
|---|---|---|
| Main visual scenario | Unified painted composition | Pronounced natural texture |
| Covering enamel | Often a convenient design choice | Possible, but hides the character of the texture |
| Transparent finish | Gives a calm pattern | Emphasizes the oak structure |
| Coordination with the base | The match of color and preparation is important | The match of tone and direction of the overall ensemble is important |
| When not to choose automatically | If the entire composition is built on oak texture | If a fully opaque, solid-color result is needed without the role of wood |
You cannot make a decision based on the species name without a finish sample. The same oak looks different after different stains, and the shade of beech under a transparent coating is not equal to the painted version. For a large overlay, a test finish is especially important: the ornament has relief, and the color will be perceived differently on protrusions and in recesses.
'Standard' or 'Prestige'
The level of surface preparation is chosen considering further finishing, viewing distance, and the distribution of work between the manufacturer, finisher, and installer. You cannot assume that choosing a higher preparation level automatically eliminates a trial assembly, local adjustment of the joint with the base, or inspection before the finish. A relief overlay requires careful inspection in raking light regardless of the option.
| Project question | What to determine | Why this affects the choice |
|---|---|---|
| Who performs the finishing treatment | Manufacturer, workshop, or contractor | The scope of subsequent refinement changes |
| What the finish will be | Enamel, tinting, transparent system, patina | Different coatings reveal the surface differently |
| From what distance the decor is visible | Close up on an analogion or from afar on an iconostasis | Requirements for visual preparation differ |
| Will there be a unified finish with the base | Yes or no | It is necessary to coordinate the preparation of both parts |
| Is manual finishing required after fitting | Determined by dry assembly | Prevents damage to the finished finish |
The finish should be designed together with the base
The overlay and panel are perceived as a single surface, even if made separately. An accidental difference in shade, gloss, or patina character is more noticeable on the central element than on a secondary part. Therefore, the finishing schedule records not only the color name, but also the coating system, gloss level, method of highlighting relief, and a reference sample.
With an opaque enamel, check whether fine carving is lost under an excessive layer. With a transparent system, evaluate the selection of wood and the change in shade on end and relief areas. With patination, decide in advance how strongly the recesses are emphasized. Gilding or other special techniques require a separate technological project; the presence of a cross and ecclesiastical purpose do not mean that a specific finishing method is automatically included in the product.
Why installation cannot be reduced to the word "glue"
A large overlay 750 × 470 × 21 mm is installed on a specific base, and bases differ. Solid wood, MDF, plywood, painted panel, old restored surface, door, and inclined plane of a lectern require different solutions. Even if mounting adhesive is shown among the accompanying materials, this does not confirm a universal adhesive scheme for any situation.
Before installation, check the evenness of the panel, the finish, access from the reverse side, the mobility of the base, operating conditions, and the possibility of temporary fixation. The mounting method must hold the product, not deform openwork areas, and leave no visible marks. If necessary, options are selected materials for mounting and finishing carved wood, but the final scheme is determined by the designer or installer based on the actual base.
Dry fitting before painting and final installation
Dry fitting allows you to see errors while they can still be corrected without damaging the finish. The overlay or an exact rigid template is placed on the panel, checking axes, margins, adjacent elements, and access to mounting zones. If the product has already been received, it is inspected on a flat, protected surface, and thin protrusions are not used as support points.
During fitting, mark the top and bottom, center, control points, and position on the base. It is useful to take photos and record distances to the four nearest reference points. Then the data is transferred to the installation map. Only after approval is the finish applied, unless the technological scheme requires a different order.
Project base map for IKN-009
A project map is a short document that links the product, panel, and installation. It prevents situations where the customer speaks of a central position, the manufacturer understands the center of the overall rectangle, and the installer orients by the frame or door edge. The map must have a single coordinate system and unambiguous dimensions.
| Card field | What to record | Who uses it |
|---|---|---|
| Installation location | Iconostasis, analogion, icon case, door, or panel | All Project Participants |
| Clear field size | Width and height after all frames | Designer and installer |
| Product axis | Reference by X and Y | Base manufacturer |
| Free fields | Left, right, top, and bottom | Architect and customer |
| Adjacent elements | Columns, gates, cross, cornice, icon | Designer |
| Panel material | Actual material and thickness | Installer |
| Finish | Coating system and control sample | Finisher |
| Installation | Agreed scheme without universal assumptions | Installer |
| Documents | Drawing, 1:1 template, fitting photo | Client and contractors |
Order list IKN-009
The line "IKN-009 — 1 piece" is insufficient for a project purchase. It does not specify the material, preparation, installation location, future finishing, and base requirements. The larger and more visible the element, the more expensive the misunderstanding. A proper list allows you to verify the order before payment and pass the same data to the finisher and installer.
| Parameter | Example entry | What to Check |
|---|---|---|
| Article number | IKN-009 | Do not confuse with neighboring models |
| Size | 750 × 470 × 21 mm | Verify against the current card and drawing |
| Quantity | As per project | Account for repeating panels |
| Material | Beech or oak | Link to base finishing |
| Preparation | "Standard" or "Prestige" | Determine the scope of further work |
| Location | Above the gates, on the analogion, door, or icon case | Attach the project map |
| Base | Material, thickness, field size | Send to installer |
| Finishing | According to the reference sample | Do not limit to the color name |
| Documentation | Drawing, template, layout photo | Use one version of documents |
What to purchase and approve together with the overlay
IKN-009 rarely exists in a project in isolation. Nearby, gates, a separate cross, columns, bases, capitals, moldings, and installation and finishing materials may be needed. However, the set is not formed mechanically: each adjacent part must be checked for size, axis, wood species, and finish.
| What to consider | Why | What to Check | Inner page |
|---|---|---|---|
| Church decor category | Assemble an ensemble of coordinated product types | Do not mix random scales | buy wooden church decor |
| General guidance | Understand the roles of columns, capitals, crosses, and overlays | Do not mistake a single piece for the entire set | How to choose wooden church decor |
| Carved overlays | Compare usage scenarios for the group | Preserve the exact intent of IKN-009 | Where carved overlays for church utensils are used |
| Carved Gates | Align the central opening | Axes, width, and upper contour | Select carved gates to match the central composition |
| Cross | Separate two symbolic centers | Scale and position | coordinate a standalone cross with the IKN-009 overlay |
| Installation materials | Prepare the installation for a specific base | Do not use a universal scheme | materials for mounting and finishing carved wood |
How not to confuse IKN-009 with similar products
The article refers to a specific large overlay. It is not the IKN-008 cross, IKN-010 gates, a column, a capital, an icon, a ceiling rosette, or a general-purpose furniture overlay. When choosing, you should look not only at the word "church decor" but also at the product type, dimensions, shape, material, and role in the ensemble.
Confusion between two addresses of the same product topic is also dangerous. In the article and project documentation, the main card in the carved decor section should be used. This reduces the risk that project participants will view different versions of the description or refer to an outdated page. The main commercial link is — overlay IKN-009 measuring 750 × 470 mm.
When IKN-009 is truly suitable
The overlay is appropriate when the project requires a large central carved accent with a cross and floral ornament, and the base provides sufficient field. It is especially useful in compositions where connection with other wooden elements is important and the wood species, preparation, and finish can be coordinated in advance.
- the central panel of the iconostasis has sufficient width and height;
- a free field and a single axis are provided above the gates;
- the analogion has a suitable flat front surface;
- the door panel is designed for large applied decor;
- the icon case or church furniture allows a 21 mm protrusion;
- the project allows for making a template and performing a dry fit;
- the material and finish of the overlay are coordinated with surrounding details.
When it's better to choose another solution
IKN-009 is not automatically suitable for any church or home interior. If the free field is smaller than the dimensions, the contour hits the frame, the cross conflicts with another central symbol, or the base does not allow coordinated installation, it is better to reconsider the composition. Sometimes a more compact overlay, a separate cross, another type of carved element, or a change to the panel is required.
It is not worth using IKN-009 as an attempt to cover a base defect, reinforce a door, replace an icon, or assemble a ready-made iconostasis with a single purchase. It is decorative and must be integrated into a structure that is already independently calculated. For a small home corner, the large size may be excessive, and for a very large pediment, it may be insufficient without supporting elements.
Main mistakes when ordering
Purchase by photo
A photo does not show the exact scale relative to your panel. The decision is made after a drawing and a 1:1 template.
Panel size is selected after purchase
This order forces reworking the base or accepting random margins. First, the composition is determined, then the order is placed.
The dimension is taken as the actual contour
A rectangle of 750 × 470 mm does not show the extreme points of the carving. An up-to-date drawing is needed.
The overlay is called a standalone cross
This leads to incorrect expectations regarding purpose and configuration. IKN-009 works on the base as a decorative composition.
They ignore the 21 mm thickness
The relief may conflict with the frame, leaf, handle, or adjacent profile. The check is performed not only in the facade but also in volume.
They do not take opening into account
On doors or gates, it is important to check the movement trajectory, central gap, wall, and adjacent parts.
They mix beech and oak without a project
Different wood can be a deliberate decision, but it should not occur by chance. The species is chosen together with the finish of the entire ensemble.
The finish is chosen only by the color name
A reference sample with the coating system, gloss level, and method of working with the relief is needed.
Mounting adhesive is considered a universal answer
The material and condition of the base differ. The fastening is determined by a specialist after inspecting the actual surface.
They finish it up to the dry fitting.
A position or joint error has to be corrected on the finished coating. First, the fit is checked, then the finish is done according to the process flow.
They use an outdated product address.
Internal links and documents should lead to the main product card in the carved decor section.
They order one part for repeating panels without a specification sheet.
If there are several identical sections, the quantity of IKN-009 is calculated according to the project, not by the number of rooms or the overall appearance of the iconostasis.
Acceptance of the overlay before installation.
After receiving the product, it is inspected before finishing and installation. The article number, dimensions, material, quantity, selected preparation level, and absence of transport damage are checked. Openwork areas and thin protrusions are inspected with particular care, without putting load on them.
Then the overlay is compared with the current drawing and project map. If several identical bases are prepared, a trial fit is performed on at least one, and then the repeatability of dimensions of the others is checked. Any discrepancy is recorded before painting and installation.
| Acceptance stage. | What to Check | What to fix |
|---|---|---|
| Identification | Article IKN-009 | Photos of marking and packaging |
| Quantity | Number of items per inventory | Mark in the specification |
| Dimension | 750 × 470 × 21 mm | Control measurements |
| Material | Beech or oak | Compliance with order |
| Preparation | "Standard" or "Prestige" | Result of inspection in side light |
| Carving | Integrity of edge and openwork sections | Photos before and after unpacking |
| Fitting | Axes, fields, and adjacent elements | Photo of template or product on panel |
Transfer of product to finisher
The finisher must receive not only the overlay, but also a sample, a description of the base, and requirements for the overall composition. If the panel and IKN-009 are processed separately, color and gloss matching must be controlled. For transparent systems, it is important to agree on how the texture of both parts will look.
On a relief surface, the coating accumulates differently than on a flat surface. Therefore, the application mode is checked on a test element or an approved area. You cannot touch up the color with random additional painting after installation without assessing the entire surface: the central overlay will immediately show the difference.
Handover to installer
The installer receives a drawing of the product, a project map of the base, a photo of the dry fit, axes, and an approved fastening method. Random marks that would remain under a transparent finish or damage the face surface cannot be made on the part or panel. Temporary marks are placed according to the approved technology.
Before final fixation, the verticality of the cross, the margins, and the absence of conflict with opening are checked again. After installation, the tightness of fit, position in volume, and appearance from the main distance are assessed. If columns, a cornice, or gates are to be installed nearby, the order of work is agreed upon in advance so that one operation does not block access to another.
Installation acceptance
The finished work is accepted not only based on the fact of fastening. The central axis, uniformity of margins, absence of skew, finish damage, visible fastening marks, and accidental contact with adjacent parts are controlled. On a door, the full opening cycle is checked; on a lectern, stability and working use; on an iconostasis, perception from the main viewing point.
A photo of the completed composition is saved along with the project map. This facilitates maintenance, reordering, and restoration of the finish. If a second identical overlay is needed later, the documents will help reproduce the material, preparation
How to place an order for STAVROS
Before proceeding to the cart, open the main product card, check the current material and preparation options, view the drawing and compare it with the project map. In the order, specify the article number, quantity, beech or oak, "Standard" or "Prestige", purpose, and requirements for further finishing. Price, availability, and lead times are subject to change as commercial conditions and are verified immediately before placing the order.
If the composition includes several types of church decor, it is useful to first open the category and check their compatibility. The main goal is not just to order IKN-009 from beech or oak, but to get an element that is pre-fitted into the base, finish, and mounting scheme.
Three calculation examples of a panel without invented standards
Arithmetic examples are useful if you treat them as a geometry check, not as a ready-made recommendation for minimum margins. Let the overlay be positioned strictly in the center of a rectangular clean field, and frames and neighboring elements are not taken into account for now. Then the margins can be obtained using the formulas given above. After the calculation, a template will still be required, because the real contour of the carving is more complex than a rectangle.
| Clean field of the panel | Side field when centered | Field at the top and bottom | What else to check |
|---|---|---|---|
| 900 × 1200 mm | (900 − 470) / 2 = 215 mm | (1200 − 750) / 2 = 225 mm | Scale relative to columns, cornice, and icon |
| 700 × 950 mm | (700 − 470) / 2 = 115 mm | (950 − 750) / 2 = 100 mm | Outer leaves, frame, and mounting area |
| 600 × 850 mm | (600 − 470) / 2 = 65 mm | (850 − 750) / 2 = 50 mm | Does the contour look cramped, and is there room left to the profiles? |
The third example mathematically allows placement but does not prove its compositional suitability. Margins of 65 and 50 mm may be sufficient in one form and too tight in another. That is why a universal minimum offset cannot be published without analyzing the drawing, frame, and panel purpose. Numbers help quickly identify an obviously unsuitable base, while the final decision is made based on the full-size contour.
Geometric center of the panel and semantic center of the composition
In a simple rectangle, the center of the overlay is aligned with the center of the panel. In an iconostasis or a kiot, the semantic center may be related to the axis of the icon, the gates, or a separate architectural tier. These axes do not always coincide with the middle of the visible board: part of the panel may go under a column, cornice, or frame, and the structure itself may have an asymmetric allowance.
Before ordering, you should record what IKN-009 is centered relative to. The phrase "in the center" is insufficient. It is more precise to specify: along the axis of the royal gates, along the axis of the central icon, along the clear field between columns, or along the center of the panel. Then the base manufacturer and the installer will not choose different reference points. On the project photo, it is desirable to show this axis with a vertical line or control points.
The top and bottom fields do not have to be equal
The symmetric formula gives a convenient starting point, but the vertical composition is often built differently. Above the royal gates, the lower boundary of the overlay is related to the top of the opening, and above there is a cornice or an additional tier. On an analogion, it is more important to maintain a calm field above the base and not bring the lower curls close to the edge. On a door, the position is determined by the panel, handle, and line of sight.
If the top and bottom fields differ, this should be intentional and reflected in the map. You cannot simply shift the template "by eye" and then lose the dimension. Record the distance from the control horizontal of the base to the axis of the overlay or to its extreme point. Such a reference is reproduced during installation and helps to repeat the composition on the second panel.
How to work with several identical sections
In a large iconostasis, church furniture, or a series of doors, there may be several repeating panels. Then it is not enough to order the appropriate number of overlays once. You need to check whether the bases are actually identical after manufacturing and finishing. A difference in frame width, panel height, or cornice position will disrupt the unified rhythm even with the same article number.
For a series, a reference map is created. It indicates the axis, four fields, material, finish, and control points. After fitting the first product, the measurements are transferred to the remaining panels, but each one is still checked. Overlays made of natural wood may differ in grain, so before installation they are distributed to their places and evaluated side by side. With opaque finishing, the difference in texture is less noticeable, but geometry and surface quality remain important.
One overlay on the central panel or repetition on the side panels
Repeating IKN-009 on several sections enhances the ornamental rhythm, but at the same time multiplies the cross as a semantic center. In a church composition, such a decision cannot be made solely for symmetry. The central overlay may be sufficient, and the side sections can be supported by other elements, frames, or calmer carving.
If the project involves several IKN-009 elements, the hierarchy is checked on the overall layout. The central axis must remain readable, and the repetition should not turn each section into an equivalent center. For a home iconostasis, repeated use of a large element is especially risky due to limited viewing distance. The quantity is determined by the architect or the composition's author, while the order list only precisely records the accepted decision.
Checking the 21 mm thick relief in volume
On the frontal layout, the thickness is almost unnoticeable, but in a real object, 21 mm creates shadow and protrusion. Next to a deep frame, the overlay may appear recessed; next to a flat panel, it may noticeably protrude. On a door, this dimension affects possible contact with the wall, trim, or adjacent leaf. On an analogion, it affects side perception and the risk of accidental brushing.
For a volumetric check, a side template or a simple spacer model with a thickness of 21 mm is made. It is enough to temporarily add a rigid backing of the corresponding thickness to the paper outline, without imitating the exact carving. Such a mockup shows how the element protrudes from the plane and whether it intersects with neighboring parts. This is especially useful when the project drawing contains only the facade.
Side lighting reveals what is not visible during a regular inspection
The relief of IKN-009 is read through light and shadow. Under uniform frontal lighting, part of the pattern may appear flat, while under side lighting, depth, small irregularities, and preparation features become apparent. Therefore, the template helps assess scale, but the finished product should be additionally inspected under lighting close to the future conditions.
If the light fixture is located on the side or above, mark its direction on the project map. A strong side shadow can emphasize the ornament, but it will also reveal differences in finish refinement. With a transparent finish, light also affects the perception of oak or beech texture. An identical appearance cannot be guaranteed based on a catalog photo taken under different conditions.
The color of the wall and panel changes the perception of the openwork contour
Part of the overlay's expressiveness is created not only by the wood but also by the background visible around and through the internal openings. With a close color, the base and carving merge into a calm relief. With contrast, the contour reads more sharply, and each extreme point becomes more noticeable. Both approaches are acceptable but require a preliminary decision.
For a trial layout, it is useful to use a sheet or swatch of the actual panel color. A white paper template on raw wood does not show the final effect. If patina or gilding of individual areas is planned, it is better to apply them to a small copy of the fragment or a visualization. The article does not prescribe a specific color scheme: it should follow the overall concept and the client's requirements.
A new panel and a restoration base require different approaches
For a new panel, dimensions, material, and fasteners can be planned before manufacturing. In a restoration project, the base already exists, may be non-flat, have old finishes, hidden joints, or restrictions on intervention. Simply placing a dimensional rectangle does not answer whether installation is permissible.
For an old iconostasis or furniture, the condition is first assessed by specialists. It is necessary to understand whether the surface can support an additional element, whether the historical finish can be disturbed, and how to perform reversible or minimally invasive mounting if required by the project. IKN-009 should not be used as a means to hide damage without addressing the cause. The restoration task goes beyond a standard product installation.
What to do if the panel is already made and is too small
When the clear field is smaller than required, one cannot automatically trim the overlay, remove edge leaves, or fit the carving to the frame. Such actions change the composition and may damage the product. First, check whether the frame can be modified, the panel expanded, another location chosen, or the product replaced with one more suitable in scale.
If the dimensions fit but the margins look too tight, it is useful to compare several placement options on the template. Sometimes a slight vertical shift improves the connection with an adjacent element but does not solve the width deficiency. The decision to rework the base is made before ordering or before finishing. One cannot promise that any deficiency will be fixed by the installer on site.
What to do if the panel is significantly larger than the overlay
A large empty field is safer than a tight one only structurally. Compositionally, IKN-009 may get lost in a too-wide pediment or a tall empty panel. Then consider supporting moldings, columns, frames, additional overlays, or a different position. All such elements must be confirmed by actual pages and the project; the article does not form a random set.
A full-size template allows seeing the scale deficiency. If at the main viewing distance the cross and ornament cease to work as a central accent, one should not compensate for this with contrast color alone. Changing the panel architecture or choosing a different solution is possible. The size of the base and the size of the decor must create a cohesive hierarchy.
Storage until finishing and installation
After acceptance, the overlay is stored so as not to create load on thin thread sections and to prevent accidental impacts. The product should not be placed on edge leaves, used as a support for other parts, or left unmarked among similar elements. Storage conditions must comply with requirements for wooden products and the future finishing system.
If the order includes multiple overlays, each is marked by installation location without damaging the front side. Packaging and acceptance photos are kept until installation is complete. Before handing over to the finisher, it is checked that the product is not confused with other material or preparation level. Exact climate conditions should be clarified with the manufacturer and technologist, not invented in an article.
Transportation within the facility
Even after safe delivery, the overlay can be damaged when moving it around the workshop or temple. Due to its large format, it is carried by supporting rigid sections and avoiding pressure on the openwork contour. The route to the installation site is cleared in advance, especially if the product passes through narrow doors, scaffolding, or near already finished surfaces.
Before lifting to height, check the rigging, work platform, and the ability to hold the part in the design position without using the thread as a handle. These actions relate to installation organization and should be determined by specialists on site. The product card does not replace a safe movement plan.
Composition passport for reorder
After project completion, it is useful to save a brief passport. It includes the product card, drawing version, material, preparation, finishing, order date, photo before installation, final appearance, and binding dimensions. The document is especially valuable for temples and organizations where repair or expansion may be carried out several years later by another contractor.
| Passport section | What data to save | Why |
|---|---|---|
| Product | IKN-009 and main link | Do not confuse the model and the duplicate address |
| Geometry | 750 × 470 × 21 mm, drawing and axes | Repeat position |
| Material | Beech or oak | Preserve wood unity |
| Preparation | "Standard" or "Prestige" | Assess the scope of further processing |
| Finishing | System, color, gloss, sample | Reproduce the appearance |
| Base | Material, thickness, clear field | Check compatibility |
| Installation | Agreed scheme and photo | Perform maintenance without guesswork |
| Result | Frontal and general photographs | Compare rework |
If one overlay is damaged after installation
First, determine the nature of the damage: finish, local part of the wood, fastening, or deformation of the base. Do not remove the product by force without knowing the installation scheme. The composition passport and installation photos allow understanding how the part was secured and what material was used.
When replacing with a new IKN-009, it will be necessary to re-check the dimensions and position, even if the article number is the same. The base may have changed, and natural wood is never photographically identical. For transparent finishes, tone matching is especially important. The decision to repair or replace is made by a specialist after inspection, and the article does not promise an invisible local result without actual data.
The digital model does not cancel the paper template
A drawing and digital layout are convenient for precise design, but on site, scale is often better perceived through a physical contour. The screen can distort size, and a printout on a regular sheet may accidentally shrink. Therefore, the file is output at 1:1 scale with a control dimension and checked with a tape measure after printing.
For a complex base, a combination is useful: the digital model shows the connections of all elements, while a paper or cardboard template confirms the actual field and working distance. If results diverge, determine the cause before ordering. You cannot choose the option that looks more convenient without checking the scale and relevance of the document.
Who is responsible for what in the project
The customer formulates the purpose and approves the external result. The designer links the overlay to the base and adjacent elements. The manufacturer confirms product parameters. The finisher is responsible for the agreed coating system. The installer checks the actual base and implements the approved fastening scheme. When one role tries to replace all others, the risk of unverified decisions increases.
In a small project, one master can perform several functions, but documents are still needed. They separate confirmed product characteristics from design decisions and installation assumptions. Card IKN-009 indicates what is being purchased; the drawing shows the geometry; the design card determines the location; the process card specifies the finish; the installation diagram specifies the method of installation.
Final cart check
Before placing an order, compare the cart with the bill of materials. The quantity must match the number of approved panels, the material must match the finishing system, and the preparation must match the work distribution. Each item must have a primary URL, and the project must have the current version of the drawing. Do not add an additional cross, gate, or mounting materials just because they are thematically related: each item is confirmed by a common layout.
- the article number is recorded as IKN-009;
- the size 750 × 470 × 21 mm is verified against the card;
- the quantity matches the project bill of materials;
- beech or oak are chosen deliberately;
- "Standard" or "Prestige" are agreed with the finisher;
- the 1:1 template is attached to the required base;
- free fields are measured;
- adjacent elements are shown in the drawing;
- The installation is not based on a universal assumption;
- Actual price, availability, and lead times are checked before purchase.
If the base has not been manufactured yet
The most manageable situation is when IKN-009 is selected before the panel is released. Then the dimensions of 750 × 470 × 21 mm and the outer contour can be incorporated into the base drawing, with the frame, column positions, and installation space determined in advance. However, this does not mean that the panel should be built only around the overlay rectangle. First, the overall architecture is formed, then it is checked whether the specific article supports it.
In the technical specification for manufacturing the base, the clear field, axis, top and bottom references, material, thickness, and expected finish are specified. If the panel is paneled, the flat part available for contact is shown separately. If access from the reverse side is needed, it is provided before assembly. This approach is cheaper than cutting or extending an already finished structure after receiving the decor.
If the base is already ready but the finish has not been applied
First, actual dimensions are taken at several points. The frame may not be perfectly rectangular, and the center of the panel may be offset relative to the entire product. Then a 1:1 template is applied and the position is photographed. If the composition is suitable, control axes are marked on the base in a way that will not damage the subsequent finish.
Before painting, it is useful to check not only the overlay but also the technological sequence. Some schemes require separate finishing of parts, others require joint work after fitting. A universal sequence cannot be assigned. It is only important not to proceed to an irreversible finish until the position, margins, and installation accessibility are confirmed.
One-time order and serial purchase
For a single analog or central panel, the main task is precise individual alignment. For a series of doors, cabinets, or repeating sections, repeatability control is added. An error in the reference template is multiplied by the entire quantity, so the first panel becomes a control panel and is not launched into the series without acceptance.
| Scenario | Main control | Document | Risk |
|---|---|---|---|
| One central panel | Compositional axis and free fields | Individual project map | Incorrect scale or position |
| One analogion | Flat field, tilt, and stability | Template and side scheme | Going beyond the outline or inconvenience of use |
| Double doors | Opening, handles, and symmetry | Development of two leaves | Collision and overloaded repetition |
| Series of identical sections | Repeatability of dimensions and finishes | Reference map plus schedule | Replication of a single error |
How to prepare measurements for a consultation
For a manager or designer, it is more useful to receive not a phrase like "panel about a meter", but a specific set of data. Record the clear width and height, the distance between columns, the position of the cornice, the thickness of the base, the presence of a frame, the location of a separate cross, and the purpose of the item. For a door, add the dimensions of the panel and the position of the hardware; for an analog, the angle and the available flat surface.
Attach to the measurements a frontal photo with a tape measure or scale reference and a general view. Mark the intended axis on the image. If dimensions differ at different points, do not average them silently: indicate the minimum and maximum values. Such a package allows you to quickly understand whether an additional drawing or a change of the base is needed.
Checking the drawing version before starting work
A file saved at the beginning of a project may not match the current documentation if the card or production has been updated. Before manufacturing the base and before installation, verify the article number, name, dimensions, and date or version designation, if specified. All participants must work with the same file.
Do not take the outline from a random photo, an old advertising mockup, or a low-resolution image. The scale may be distorted, and the extreme points may be cropped. The basis remains the drawing associated with the main card IKN-009. After approval, a copy is saved in the project passport so that subsequent verification does not depend on website changes.
Why the reserve cannot be expressed as a universal percentage
For an overlay, no calculation of linear allowance is required, as for molding, but the project still needs a space reserve. This reserve cannot be assigned a single number because the outer contour is not rectangular, adjacent elements differ, and the role of the top and bottom margins depends on the composition. A percentage of the panel width does not show where the cross or the outermost sheet is located.
Instead of a universal percentage, four actual margins and a 1:1 contour are used. If the product is repeated, the reserve is included in the base dimensions and checked on a reference section. For ordering an additional overlay "in reserve," the decision depends on the project scale, deadlines, and the possibility of subsequent reproduction of the finish; the article does not establish an automatic rule.
What should not be written in the specification
Phrases like "as in the photo," "regular oak," "standard installation," "color to match the iconostasis," and "place in the center" seem clear only to the author. They contain no measurable data. In a professional list, each such expression is replaced with an article number, material, reference sample, axis coordinate, and a link to the approved scheme.
Do not specify an unconfirmed price, promise availability, set a deadline without current information, or independently assign fasteners. Commercial terms are checked before ordering, and installation is based on the base. The specification must separate confirmed product parameters from decisions specific to a given project.
FAQ: questions about the carved overlay IKN-009
What is IKN-009?
This is a large carved wooden overlay with a cross and floral ornament. It is installed on a prepared base and used as part of a church or home decorative composition.
Is IKN-009 an independent cross?
No. The cross is part of the overlay's design, but the item is classified as overlay decor. For a standalone cross, a separate product item should be considered.
What are the dimensions of the overlay?
The confirmed size is 750 × 470 × 21 mm. For precise project alignment, an outer contour based on the current drawing is needed.
What materials is IKN-009 made from?
Beech and oak are confirmed in the product card. The choice is linked to the base material and the finishing system of the entire ensemble.
What do the 'Standard' and 'Prestige' options mean?
These are surface preparation levels. The specific option is chosen based on further processing, inspection distance, and the distribution of work between the manufacturer and the finisher.
Can IKN-009 be used above the royal doors?
One can consider such a scenario, but only after checking the gate axis, the width between columns, the height to the cornice, the separate cross, and the opening trajectory.
Will the overlay fit an analogion?
It will not fit every analogion. A flat field of sufficient size is required, and the slope, edges, stability, and method of attachment must be checked.
Can IKN-009 be installed on a door?
Yes, if the panel dimensions and door construction allow it. The handle, lock, hinges, opening direction, central gap, and the 21 mm protrusion must be taken into account.
How to determine the panel size for IKN-009?
First, measure the clear field after the frames and adjacent parts, then place the 1:1 outline and assess the free fields. A universal addition to 750 × 470 mm cannot be assigned without a project.
Why is a full-size template needed?
It shows the real scale, the position of the cross, the extreme points of the ornament, and conflicts with adjacent parts. This cannot be seen from a single product photo.
How to check the free fields?
Measure the distances from the extreme points of the contour to the frame, cornice, columns, gates, icon, and panel edges. For symmetrical placement, compare the left and right margins, but finalize the position according to the composition.
What to choose under opaque enamel — beech or oak?
Beech is often convenient for a solid opaque scheme, but the decision depends on the entire structure. Oak can also be painted, but its expressive texture then ceases to play a primary role.
How to choose material for transparent finishing?
You need to compare real samples of beech and oak after the chosen coating system. For coordination with oak columns or furniture, oak is often considered, but there is no universal rule.
Can the overlay be attached with glue only?
A universal answer cannot be given without data on the substrate. The scheme depends on the panel material, its finish, position, mobility, and operating conditions.
Is it necessary to finish the overlay before installation?
The order depends on the technological scheme. In any case, before final finishing, a design check and dry fitting should be performed to avoid correcting geometry on the finished coating.
How to coordinate IKN-009 with a separate cross?
Compare the dimensions, axes, and semantic role of both elements on the overall layout. Two equivalent crosses should not accidentally compete for the central position.
What should be attached to the application?
Article number, quantity, material, preparation, clean field size, installation location, drawing, template or its photo, information about the base, finish, and adjacent elements.
Which product card should be used?
Use the main page IKN-009 in the section "Carved decor — Church decor." Do not distribute links and order information across duplicate addresses.
Does the purchase include a panel or a ready-made iconostasis?
No. IKN-009 is a separate overlay. The base, gates, columns, fasteners, installation, and finishing of the entire ensemble are designed and ordered separately.
Can IKN-009 be repeated on several identical panels?
Yes, if it is provided for by the project. For each panel, the repeatability of clean dimensions is checked, and the number of products is recorded in the general list.
Conclusion
IKN-009 should be chosen not as a beautiful picture and not as a standalone cross, but as a large design element measuring 750 × 470 × 21 mm. Its result depends on the base, free margins, central axis, adjacent columns and gates, material, finish, and installation. A full-size template turns these requirements into a verifiable composition and allows you to see an error before manufacturing or painting the panel.
Before ordering from STAVROS, prepare a project map, confirm beech or oak, select the preparation level, keep the current drawing, and provide the installer with information about the base. This procedure helps to buy not a random separate part, but a coordinated carved overlay that will truly fit into the iconostasis, analogion, kiot, door, or church furniture.