Article Contents:
- ST-020 is a countertop, not a base or a ready-made table
- Confirmed characteristics that need to be recorded before calculating delivery
- Two different calculations: whether the table fits and whether the countertop can be brought in
- Transport dimensions are larger than nominal size
- Logistics map from vehicle to assembly site
- Why a wide door does not guarantee the countertop will pass through
- Passes through end-first but does not turn
- Passes without packaging, but not with protection
- Fits in the cabin, but won't go through the door
- Fits under the stairs, but hits the top
- Corridor is wide, but too short to the turn
- Not a table base
- Measure only the room
- Measure only the door width
- Consider the shipping dimension as 1930 × 1128 × 30 mm
- Expect packaging removal in the hallway
- Move behind the shaped edge
- Choose the underframe after the countertop is made
- Do not account for the unpacking location
- Dispose of packaging before inspection
- Start painting before checking the fit
- Call the veneered version solid wood
- Scenario 1. The elevator fits in length but not in entry trajectory
- Scenario 2. The staircase is wide, but the landing is short
- Scenario 3. The last door only passes after removing the packaging
- Scenario 4. The countertop can be brought in, but there is no space to unpack and flip it
- Decision table for a difficult area
- What is the exact size of the ST-020?
- Will the ST-020 fit in a passenger elevator?
- Is it enough to measure the width of the front door?
- How to account for packaging?
- Can the countertop be carried vertically?
- How many people are needed for lifting?
- What to choose: MDF or oak veneer option?
- How to protect a shaped edge?
- Which underframe is suitable for a length of 1930 mm?
- Is a central support needed?
- When to inspect the tabletop?
- What to tell the manager for delivery calculation?
- Can the door leaf be removed for passage?
- What to do if the tabletop fits without packaging but does not fit in the crate?
- Can ST-020 be carried up the stairs if the elevator is small?
- Do I need to measure the unloading area near the house?
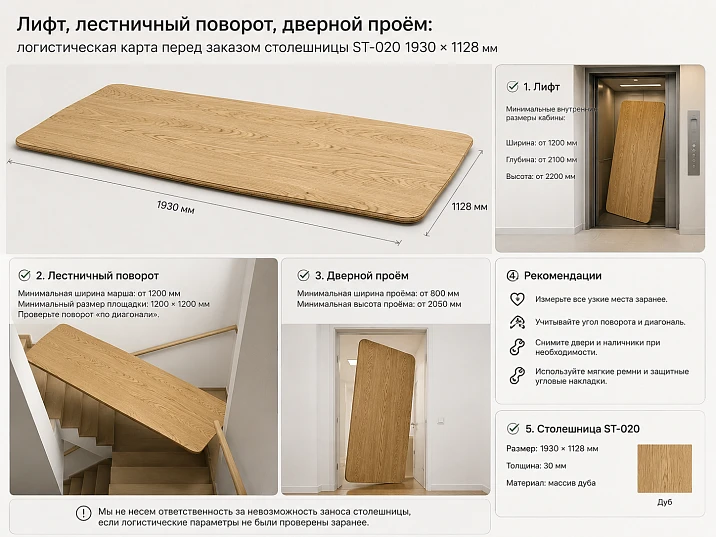
A large dining room does not necessarily mean that a large tabletop will fit inside without obstacles. The ST-020 tabletop has a confirmed size of 1930 × 1128 × 30 mm. In a finished dining area, this format may look proportional and spacious, but the path from the vehicle to the assembly site consists of doors, vestibules, elevators, stair landings, corridor turns, and interior openings. Just one section where the product cannot be turned in its protective packaging is enough to halt the entire delivery.
Therefore, before buying the ST-020 tabletop 1930 × 1128 mm, you need to check not only the room area and the size of the future table. A logistics map of the entire route is necessary: from the unloading point to the spot where the tabletop will be unpacked, inspected, attached to the base, and prepared for further finishing or assembly. The nominal size of the product should not be considered the transport dimension. Protective corners, packaging material, and possible crating increase the length, width, and thickness of the cargo. The exact dimensions of the packaging, product weight, permissible position during carrying, and recommended number of movers should be requested before arranging delivery.
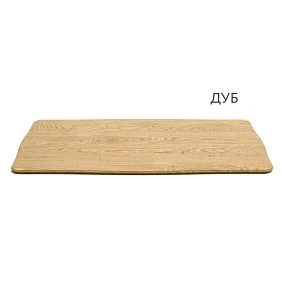
The ST-020 is made to order and is available in three confirmed versions: MDF; oak / MDF / oak veneer; beech / MDF / beech veneer. This is a large rectangular tabletop with a classic shaped profile, intended primarily for a dining table. The material affects not only the future finish but also the handling rules during transportation and acceptance. The paintable surface must be protected from dents and indentations, the veneered surface from chips, scratches, and damage to the shaped edge. The product cannot be carried by the decorative profile: the grip area and position during lifting must be agreed upon in advance.
The main idea is simple: first, check the route, then choose the version, underframe, and delivery conditions, and only then confirm the order. This sequence protects the product, the finish, the house walls, and the buyer's budget.
ST-020 is a tabletop, not an underframe or a finished table
The article ST-020 refers to the top surface of the future table. It is not an underframe, not a supporting frame, and not a fully assembled table. The mistake seems formal, but in practice, it changes the entire order. A buyer looking for a wooden underframe ST-020 expects to receive a lower structure with supports and connections. The ST-020 card describes a different element — a tabletop that still needs to be matched with a suitable base, fastening, height, and assembly method.
Separation is especially important in logistics. The tabletop can be delivered separately from the underframe, which usually makes carrying easier compared to a fully assembled table. However, the individual part remains large: a width of 1128 mm and a length of 1930 mm require space for maneuvering. One cannot assume that "since the product is flat, it will fit anywhere." The flat surface must be held, its orientation changed, and the second edge guided into the opening. On a narrow staircase or in a short vestibule, it is the maneuver, not the door width, that becomes the constraint.
The tabletop also cannot automatically be considered a kitchen work surface. ST-020 is primarily intended for a dining table and has a shaped classic profile. If a tabletop is needed for constant contact with water, built-in appliances, a sink, or kitchen cutouts, such a task must be considered separately. Unconfirmed properties, coatings, and usage methods cannot be transferred to ST-020.
To gain a deeper understanding of the structural roles of the elements, it is useful to read the material about how a tabletop differs from an underframe. For ordering ST-020, this distinction translates into a practical sequence:
-
choose the tabletop and its finish;
-
select a base to fit the size 1930 × 1128 mm;
-
check overhangs, support area, and stability;
-
determine the final table height;
-
check access to the mounting.
-
create a logistics map for both parts;
-
coordinate finishing and assembly.
Only after this does ST-020 become part of the finished piece of furniture, rather than a separate large blank for which structural and transport issues have not yet been resolved.




Confirmed characteristics that need to be recorded before calculating delivery
| Parameter | Confirmed data | Practical significance |
|---|---|---|
| Article number | ST-020 | Prevents confusion between the tabletop and the underframe or a neighboring model |
| Product type | Large rectangular tabletop | Delivered and assembled as a top surface, not as a finished table |
| Size | 1930 × 1128 × 30 mm | Defines the minimum geometric dimension without packaging |
| Profile | Classic shaped edge | Requires protection during carrying, unpacking, and temporary storage |
| Main purpose | First of all, the dining table | The base and seating positions need to be calculated for a large tabletop |
| Execution 1 | MDF | Usually considered for further finishing; precise preparation must be clarified |
| Execution 2 | Oak / MDF / oak veneer | The veneered surface and edge need to be inspected especially carefully after transportation |
| Version 3 | Beech / MDF / beech veneer | Requires the same careful handling of veneer and shaped profile |
| Manufacturing conditions | Custom Order | It is reasonable to agree on the route, material, and specification before launching the order |
| Transport packaging | Exact dimensions not confirmed | Cannot calculate the passage based only on the size 1930 × 1128 × 30 mm |
| Mass | Not specified in the source data | Need to request before determining the number of movers and the method of lifting |
| Base | The tabletop composition is not automatically included | The underframe is selected and checked separately |
| Target card | buying the ST-020 tabletop 1930 × 1128 mm | Here, the current parameters are verified before ordering |
The table shows an important difference between what is known and what still needs to be requested. The nominal size of the product is known, but the transport size is not confirmed. The materials of construction are known, but the finished coating, exact weight, type of packaging, or permissibility of vertical transport should not be assumed. These details affect delivery no less than the width of the front door.
Before calculating the route, it is useful to create one working order card. It includes the article number, dimensions, material, planned finishing, address, floor, type of elevator, and minimum dimensions of bottlenecks. When the information is collected in one document, the manager, carrier, movers, and installer do not have to rely on different verbal versions.
Our factory also produces:

Two different calculations: whether the table fits and whether the tabletop can be brought in
The room layout only answers the first question: whether there is enough space for the finished table, chairs, and walkways. The logistics map answers the second: whether the tabletop can physically reach this room. These tasks are related but do not replace each other.
In a spacious dining room, you can place a table almost two meters long, leaving room for chairs and free passage. However, the entrance to the apartment may lead through a small vestibule, then through a narrow corridor with a 90-degree turn. The tabletop will pass through the first door end-on, but its second edge will hit the wall before the product can be turned. The size of the room at the end of the route does not help solve the problem at the beginning.
The reverse situation is also possible. A wide staircase and a freight elevator allow the product to be delivered without difficulty, but after assembly, the table blocks the passage or leaves no room for pulling out chairs. Therefore, the check must proceed in parallel:
-
measure the usable area of the finished table in the room;
-
measure the free transport volume along the route;
-
check the support geometry for the base;
-
leave space for unpacking, turning, and fastening during assembly.
When calculating the room, consider the length and width of the tabletop in a horizontal position. When calculating the route, consider several orientations: horizontally, on the long edge, on the short edge, and diagonally in space. However, the geometric possibility of tilting an item does not mean that carrying a specific configuration is allowed. The permissible position must be coordinated with the manufacturer or manager, especially if the packaging, veneer, or shaped profile limits the support points.
It is useful to mentally divide the path into independent "chambers": the street in front of the entrance, the vestibule, the elevator, the landing, the corridor, the interior door, and the room. The product must not only fit into each chamber but also transition from one to another. The largest cabin will not help if the elevator door is too narrow for the required insertion angle. A wide corridor will not save you if its length before the turn is insufficient for turning the second edge.
Checking the entire route before placing an order is not excessive caution. For a custom-made product, it is part of the correct specification. The earlier a limitation is discovered, the more options there are: choose a different lifting method, change the packaging by agreement, involve a specialized team, change the sequence of work, or select a different tabletop format.
Get Consultation
Transport dimensions are larger than the nominal size
The dimensions 1930 × 1128 × 30 mm describe the tabletop itself. During delivery, a protective layer appears around it. This may include soft padding, corner protection, cardboard, film, rigid elements, or a crate. The specific packaging is not confirmed in the initial data, so you cannot add a conditional 20, 50, or 100 mm and call the result accurate.
The right question to ask the manager is not "will the countertop fit through a door of such and such width", but "what is the maximum external dimension of the cargo in transport packaging and is it allowed to change the packaging on certain sections of the route". Together with him, you need to request:
-
length, width and thickness of the packaging;
-
weight of the packaged product;
-
presence of protruding protective corners;
-
presence of a crate;
-
recommended grip points;
-
allowable positions when carrying;
-
possibility to temporarily remove part of the outer packaging;
-
requirements for re-protection after passing through a narrow section;
-
recommended number of movers;
-
Need for special rigging.
Removing packaging at the entrance without coordination is dangerous. Formally, this reduces the dimensions, but at the same time it deprives the shaped edge and flat surface of protection precisely in the most difficult area. The countertop may fit through the door but get a chip on the stair landing. Any change to the packaging must be part of a plan: where it is removed, what replaces it, who is responsible for protecting the corners, and where re-securing is performed.
A thickness of 30 mm also does not mean the load is convenient to hold by the edge with your hand. The shaped profile is not designed to be a handle. Pressure from fingers and straps on the decorative edge can leave a mark or damage the finish. If carrying straps, soft pads, or vacuum devices are used, their compatibility with the surface must be confirmed separately.
For logistics, not only the maximum size is important, but also the rigidity of the packaging. Soft protection can slightly adapt to a narrow passage, while a rigid crate maintains its shape. The route cannot be planned on the assumption that the packaging will be "slightly bent." A large countertop and its protection must be perceived as a rigid object until the delivery executor confirms otherwise.
Logistics map from the vehicle to the assembly site
The most reliable way not to forget a narrow section is to walk the route in the same order the cargo will go. Measurements are taken based on clear free space, not on the nominal dimensions of the door frame or cabin. Handles, door closers, protruding architraves, radiators, lights, handrails, and opening doors reduce the actual passage.
| Route section | What to measure and check | Typical hidden problem |
| Vehicle access | Accessibility of approach, distance to entrance, surface, slope | The vehicle stops far away, cargo has to be carried for a long time in the open air |
| Unloading area | Clear space, steps, canopy, ability to place cargo | No space for safe reorientation and inspection of packaging |
| External door | Clear width and height when fully open | Closer, handle, or limiter reduces the passage |
| Vestibule | Depth, width, diagonals, opening direction of the second door | The first door closes before the product can be turned to the second |
| Hall | Free length and width, furniture, mailboxes, radiators | The nominally wide hallway is occupied by permanent obstacles |
| Elevator — door | Clear width and height, position of the doors | The cabin is large, but it is impossible to bring the second edge through the door |
| Elevator — cabin | Width, depth, height, diagonal, handrails and control panel | The nominal size does not account for handrails and protective panels |
| Staircase flight | Minimum width, height above steps, handrails | On the ascent, the top edge hits the ceiling or landing |
| Stair landing | Length, width, diagonal, door placement | The product enters the landing but does not turn onto the next flight |
| Corridor | Width, length before turn, height, protrusions | The long edge hits the wall before completing the turn |
| Interior door | Clear opening, possibility to remove the door leaf by agreement | The door leaf does not open fully or the casing reduces maneuverability |
| Room | Space for bringing in, unpacking, inspection, and turning around | After bringing it in, there is nowhere to put the countertop without risk |
| Assembly area | Flat, protected surface, accessible from all sides | The base is already installed in a way that prevents safely lowering the countertop |
After measurements, it is useful to create a simple plan with photos. Each photo should have a measurement marked with a tape measure or labeled. Turns are especially important because a single width number does not show the geometry of the maneuver. For an elevator, photograph the door from the outside, the cabin from the inside, and the area in front of the elevator. For stairs, photograph both flights and the landing between them.
A logistics map is needed not only to confirm delivery. It helps distribute responsibility. The manager sees the initial constraints, the carrier assesses the vehicle and packaging, the movers understand the number of turns, and the receiving person knows which doors and passages must be cleared in advance.
Why a wide door does not guarantee the countertop will fit through
The buyer often measures only the most obvious obstacle—the width of the front door. If the opening is wider than the thickness of the packaged countertop, confidence grows that the product can be carried in end-first. But an end-first pass solves only the first phase. After the door, the item must be repositioned to allow further movement.
Fits through end-first but cannot be turned
Imagine a long countertop brought through the door on its edge. While most of it is still outside, the movers can control the angle. When the item has almost fully entered a short vestibule, the long edge hits the opposite wall. Turning it toward the second door becomes impossible, even though both doors individually are wide enough.
To check, not only the depth of the vestibule is measured, but also the position of the doors relative to each other. Doors opposite each other and doors at right angles create different trajectories. Panels opening towards each other can block the space. Sometimes it is necessary to temporarily remove the door leaf, but this possibility is agreed upon with the room owner and the contractor before delivery.
It passes without packaging, but not with protection
A measurement taken to a size of 1128 mm or 30 mm does not account for protective elements. If the passage is calculated "flush", even a small additional layer can make it impassable. Compressing the packaging, pulling the product along the jamb, or tearing off the protection during the process is a bad strategy. A confirmed external dimension is needed.
It fits in the cabin, but does not go through the door
The diagonal of the elevator may be longer than the length of the countertop, but this is not yet proof of the possibility of loading. First, one edge passes through the narrow door, then the second must change direction inside the limited hall. If there is little space in front of the elevator, the required angle cannot be achieved. If the door is low, the vertical tilt is limited. If there are handrails in the cabin, the useful diagonal decreases.
It passes at the bottom of the stairs, but hits the top
On the stairs, not only the width of the flight is measured. During vertical or inclined transport, the upper edge moves close to the ceiling and the lower plane of the next flight. A low beam, light fixture, or landing protrusion can stop the lift. Therefore, the height over the entire trajectory is needed, not just above the first step.
The corridor is wide, but too short to the turn
To turn a long item, length is needed. If there is only a small section from the door to the side wall, the edge does not have time to pass the turning point. On the plan, the corridor may look spacious, but the movement radius is limited by the first corner.
All these situations are united by one rule: the item must pass the route as a volume, not as a set of individual dimensions. The clear width of the opening is only one variable.
How to check the route with a lightweight full-size template
There is no need to make a heavy 30 mm thick mockup. It would be difficult to carry, and the result still wouldn't account for the exact packaging. For a preliminary check, a few simple tools are enough.
First, mark the dimensions 1930 × 1128 mm on the floor with masking tape. This shows the actual area of the countertop and helps find a place for unpacking. Then prepare a lightweight straight batten 1930 mm long. It models the long side and quickly reveals tight spots and impossible turns. A second batten or tape 1128 mm long can be attached crosswise to roughly represent the plane.
The template cannot be considered a final confirmation of delivery. It is thinner, lighter, and has no shipping packaging. Its task is to find obvious limitations before the order is launched. If even a lightweight frame struggles to pass a turn, the real countertop with protection will require a different solution.
The check is carried out by two people or with as many participants as is safe for the lightweight template. One person should not simulate the maneuver of a large load and simultaneously measure clearances. At each difficult section, record:
-
starting position;
-
direction of the first movement;
-
point where the tilt needs to be changed;
-
minimum clearance;
-
obstacle that cannot be removed;
-
an obstacle that can be temporarily removed;
-
a place where loaders need to change their grip;
-
the ability to place the load on a protected base.
For an elevator, it is useful to make not a rigid rectangular frame, but two rails that show the length and width alternately. This does not give a false sense of accuracy. The final decision is still made based on the external dimensions of the packaging, weight, and assessment of the professional delivery service.
Next to the logistics map, you can to download the drawings of STAVROS products and use the confirmed geometry in the project. The drawing helps to coordinate the countertop with the underframe and the room plan, and the route photographs show what is not on the furniture drawing: doors, handrails, turns, and ceiling restrictions.
How to correctly measure an elevator
The phrase "there is a freight elevator" is not a measurement. Freight elevators differ in doors, cabins, handrails, and the area in front of the entrance. A passenger elevator sometimes allows lifting a long object diagonally, and sometimes does not accept it already at the door stage. The decision is based on specific dimensions and the permissible position of the load.
Measure the clear width of the door with the leaves fully open. Do not rely on the distance between the outer architraves. Then measure the clear height. If the countertop is to be tilted, the height limits the angle. After that, record the width, depth, and height of the cabin at the most protruding elements. A handrail, panel, mirror with a protective edge, or decorative trim reduce the usable space.
The flat diagonal of the cabin floor is calculated from the width and depth, but by itself does not prove the possibility of transportation. The load occupies a three-dimensional position, and the door and hallway define the entry trajectory. Therefore, additionally measure the diagonals from the lower part of the doorway to the upper far corners of the cabin and assess whether it is physically possible to bring the product into such a position.
Photos must include a tape measure in the frame. A note "elevator about two meters" is insufficient for a product 1930 mm long, because packaging increases the size, and internal protrusions reduce usable space. Measurements that are "tight" should be considered a signal for professional verification, not permission for delivery.
Before the day of the lift, clarify the elevator's operating mode, the possibility of holding it on the floor, protection of the cabin walls, and the rules of the managing organization. You cannot block the doors with a random object or expect the movers to hold the doors open by hand. The organization of the lift must be safe and not damage common property.
If the elevator is not suitable, the stairs do not automatically become an alternative. A separate map is made for them, checking each flight, landing, and height. In some buildings, lifting through a window or facade is technically possible only by a specialized service and with approvals. The article cannot assign such a method without a survey, but it is important for the buyer to know about the problem before manufacturing, not at the time of unloading.
Stairs: the turn is more important than the width of a single flight
A stair flight may be wide enough to carry a countertop on its edge, but the turn between flights often becomes the tightest constraint. On the landing, you need to simultaneously place the product and people, change direction, and not pinch the shaped edge against the wall or railing.
Measure the minimum width of each flight, because the lower and upper sections may differ. Then, the length and width of the landing, the height to the ceiling and the lower surface of the next flight, the position of railings, radiators, window sills, and light fixtures. An open apartment door on the landing can also reduce space.
For a 180-degree turn, it is important how much the countertop can be lifted vertically. But vertical transport is only permissible after confirmation. Even if the material can withstand the orientation, the packaging may have limitations, and the movers must control a large plane. In a narrow space, the product acts like a sail: any misalignment increases the risk of hitting a corner.
Do not plan a lift based only on a photo of the stairs. A wide-angle camera visually enlarges the landing. Dimensions are needed in millimeters, and critical places should be photographed with a tape measure. It is also useful to note the number of floors and intermediate landings: a maneuver that is performed once with a margin of strength may become risky after several flights.
Before delivery, the entrance is cleared of temporary items. Rugs, bicycles, boxes, and open doors create obstacles that were not present during the measurement. Walls and railings are protected so that the protective material itself does not reduce the critical passage to an unacceptable value.
In the logistics map, the stairs receive not just a "pass" or "fail" status. The orientation of the load, the point of grip change, the number of participants, temporary support points, and minimum clearances are recorded. These details allow the delivery service to assess the labor intensity in advance, and the buyer not to rely on improvisation.
Corridors, interior doors, and the unpacking room
After a difficult ascent, it's easy to underestimate the last few meters. In an apartment or house, the countertop encounters corridor turns, furniture, door panels, light fixtures, and already finished trim. Damage in this area is especially frustrating: the main part of the route is completed, but protection is removed too early.
The corridor is measured along the narrowest line, taking into account baseboards, door handles, consoles, radiators, and protruding elements. If there is a turn along the way, the distance from the previous door to the corner is recorded. This determines whether the long edge can change direction.
The interior door is measured in the open position. The door leaf, even when opened 90 degrees, can occupy part of the wall needed for turning. Sometimes the door leaf can be temporarily removed, but this must be decided before arrival, not during the ascent. After removal, hinges and trim remain, so the actual opening is still checked.
In the room, a space larger than the countertop itself is cleared in advance. Space is needed not only to place the product but also to remove the packaging, walk around it, inspect it under side lighting, and, if necessary, flip it according to the agreed-upon technique. The floor is protected with a flat, clean material without hard particles. Placing the countertop on random boxes of different heights is dangerous: the surface receives uneven support.
The base should not block the delivery. Sometimes it is more convenient to deliver and assemble it after the countertop is already in the room. In other situations, the base is partially pre-assembled to immediately check the fit. The sequence depends on the design, so it is coordinated with the installer.
The packaging is kept until the initial inspection is complete. It may be needed to identify the impact point or for safe temporary storage. Throwing away the protection immediately after delivery and then discovering a chip on a shaped edge means depriving yourself of part of the information about the cargo's condition upon receipt.
Three versions of ST-020 through the lens of transportation and acceptance
The choice between MDF, oak / MDF / oak veneer, and beech / MDF / beech veneer should not be turned into a general material competition. For this article, it is more important how to inspect different surfaces after delivery and how not to damage them before finishing and assembly.
| Finish | What to protect especially | What to check upon acceptance | Main logistics risk |
| MDF | Planes, angles, and shaped profile from impacts and dents | Geometry, dents, chips, edge damage, surface condition for future finishing | Pressure from a belt or hard support leaves a defect visible after painting |
| Oak / MDF / oak veneer | Veneered surface and edges | Scratches, delamination, veneer chips, visible damage under side lighting | Friction from packaging or contact with a door frame damages the decorative layer |
| Beech / MDF / beech veneer | Veneer, corners, and shaped perimeter | Surface uniformity, chips, scratches, profile condition | Incorrect grip on the edge or impact during turning damages the visible part |
MDF is often chosen when the buyer plans an opaque finish, but the initial data does not confirm the specific coating or degree of factory preparation. Therefore, the surface is inspected before priming and painting. A dent that is almost invisible on an untreated surface may become more noticeable after a smooth enamel coating.
Veneer requires careful handling of friction and local impacts. Do not drag a packaged tabletop across the floor or rest a shaped edge on a hard step. Even if the supporting base is not damaged, the decorative layer may get a chip that is difficult to hide with a transparent finish.
In both veneered versions, it is important to inspect the surface under oblique side lighting. Direct overhead light does not always reveal a long scratch or local indentation. Inspection is performed before drilling, fitting, and applying the coating, so that the condition of the product is not confused with the consequences of subsequent work.
For a more general choice of material, enamel, and veneer, you can read the article on how to choose an MDF tabletop for enamel and veneer. In the logistics order, after selecting the material, you need to return to the card and buying the ST-020 tabletop 1930 × 1128 mm only after confirming the packaging, route, and base.
The shaped edge cannot be used as a handle
The classic profile makes ST-020 more expressive but creates a vulnerable area. The relief edge protrudes relative to the main plane and is the first to encounter door frames, walls, and handrails. Its geometry is designed for appearance, not for gripping with fingers, slings, or rigid straps.
Before carrying, the performer needs to be shown where grip points are acceptable. If precise recommendations are not specified in the documentation, they should be requested. It is not allowed to independently choose the most convenient profile recess and consider it reinforced. Local force can damage the edge even without a noticeable impact.
Protective corners must remain in place until dangerous sections are passed, unless a different procedure is agreed upon. On external turns, one mover controls the front corner, another controls the rear corner and the overall plane. The person walking backwards should not simultaneously guess the distance to the wall. A spotter or pre-agreed commands are needed.
A temporary support must also rest on a protected surface or a specially prepared pad, not on a decorative edge. Placing a countertop on its edge "for a minute" directly on a concrete floor is a quick way to get a chip. In the logistics map, mark places where the load can be safely stopped and prepare soft, level pads.
After delivery, the profile is inspected along the entire perimeter, not just at the four corners. A small dent from a strap may appear on the long side, scuffing from packaging on the inner curve, or a mark from a temporary support on the bottom. Inspection before finishing allows recording the actual condition and not continuing work with an unnoticed defect.
Underframe for ST-020: brief compatibility check
Countertop logistics does not cancel structural calculation. ST-020 measuring 1930 × 1128 × 30 mm requires a base that supports the large surface, provides lateral stability, and leaves access for fastening. A random small underframe chosen only by style may result in excessive overhang or insufficient support area.
First, determine the width and length of the base. Then check the distance from supports to the edge, the position of seated people, and the ability to place chairs. Overhangs must be coordinated with the design of the countertop and underframe, not chosen solely for visual lightness. For a large surface, cross braces and resistance to rocking are important.
Access to fasteners is checked before finishing. If decorative elements of the base cover connection points, installation turns into improvisation. It should be understood in advance where the fastening points are located, whether the necessary movement of materials is allowed, and how the countertop will be lowered onto the base in the room.
Central support is not needed "by default" and is not excluded just because the thickness is 30 mm. The decision depends on the design execution, span, underframe, and fastening scheme. These parameters must be confirmed by a specialist. The article cannot assign the distance between supports without calculating a specific base.
The final table height is obtained from the underframe height, countertop thickness, and structural node. The size should be comfortable for the chosen chairs and seating. If the base already exists, a countertop template is applied to it, and not only dimensions but also visual proportions are checked.
A detailed analysis of stability is covered in a separate article about underframe for a large and heavy tabletop. For ST-020, it's enough to remember the main thing: the base is chosen before the order is placed, because it affects the mounting, assembly, delivery sequence, and unpacking location.
What to buy and coordinate together with the tabletop
Purchasing ST-020 is not just one item in the cart. For a working result, a set of solutions is needed: base, mounting assembly, finishing, delivery, and a safe assembly location. Not all elements are necessarily sold together, but all must be coordinated before manufacturing.
| What to add to the project | Why is this needed | What to check | Confirmed internal page |
| Suitable underframe | Provides support, stability, and the required height | Base size, overhangs, cross braces, access to mounting | underframe for a large and heavy tabletop |
| Drawing of the countertop and assembly | Helps coordinate placement and route | Size 1930 × 1128 × 30 mm, profile, mounting points | to download the drawings of STAVROS products |
| Selected finishing system | Defines surface and acceptance requirements | Compatibility with execution, application stage, post-finishing protection | how to choose an MDF tabletop for enamel and veneer |
| Professional delivery and lifting | Keeps large part intact throughout the route | Packaging, weight, number of movers, elevator, stairs, and turns | Payment and delivery terms for STAVROS products |
| Protected unpacking area | Allows inspection and assembly of the product | Level floor, lighting, access from all sides, packaging preservation | Conditions are prepared on site |
| Agreed mounting assembly | Connects the tabletop to the base without random modifications | Support area, access, permissible holes, and assembly sequence | Specified based on the selected underframe |
If the project is not yet finalized, you can view tabletops and furniture frames STAVROS and compare the ST-020 format with other solutions. The comparison should address the task, not just pick the largest product. Sometimes a smaller format fits the room, route, and base better.
How not to confuse ST-020 with similar solutions
Not an under-desk solution
ST-020 is the top surface. It does not have a self-supporting function. If the customer needs legs, aprons, or...
Specification to send before placing an order
A good specification reduces the number of verbal assumptions. It can be prepared as a letter or message to the manager:
I plan to order an ST-020 countertop measuring 1930 × 1128 × 30 mm in [specify material]. The product needs to be delivered to [address], floor [number]. The route has [freight/passenger elevator or only stairs], [number] turns, and a minimum clear opening [size]. Please provide the exact external dimensions and weight of the product in transport packaging, type of packaging, allowed carrying positions, recommended number of movers, lifting capability, and unpacking requirements. Attached are a route diagram and photos of narrow sections.
Attach to the message:
-
article ST-020;
-
confirmed size 1930 × 1128 × 30 mm;
-
selected execution;
-
expected finish;
-
selected or planned base;
-
address, floor and contact of the recipient;
-
availability and dimensions of the elevator;
-
minimum clear door opening;
-
dimensions of stair landings;
-
corridor length before the turn;
-
number of interior doors;
-
unpacking location;
-
need for floor and wall protection;
-
photos with a tape measure;
-
desired sequence of delivery and assembly.
In the specification, you do not need to assign packaging or the number of movers yourself. The buyer communicates the constraints, and the contractor confirms the technique. Such an exchange is better than the phrase "the door is standard, everything should fit."
Preparing the site for delivery day
Even a perfectly measured route can be ruined by an unprepared site. The day before delivery, you need to walk the path again and make sure the dimensions haven't changed. During renovations, boxes, temporary doors, protective screens, and equipment may appear in the hallway. In a finished home, there may be furniture, strollers, bicycles, and decorative items.
Clear the unloading area and the path from the vehicle. If precipitation is forecast, plan a protected zone, but do not move the load in the rain without confirmed protection. There should be no slippery mats or unsecured flooring at the entrance.
All doors are opened to their full angle. Door closers and stops are checked in advance. If the door leaf is to be removed, a prepared specialist does this before the cargo arrives. Do not hold the countertop in an awkward position while someone looks for a tool.
The elevator is reserved or coordinated according to building rules, if such a procedure exists. The cabin walls are protected without reducing the critical passage. The area in front of the elevator must remain clear. Unauthorized persons should not try to squeeze by during the maneuver.
In the room, prepare a level area. Lighting should allow inspection of the surface under direct and side light. The base, tools, and finishing materials are placed so that they do not block the passage. Pets and children are removed from the work area during delivery.
The receiving person must have the specification and know which version is ordered. If they did not participate in the selection, a checklist is passed to them. Otherwise, delivery may be accepted "by number of packages," and important damage may be discovered later.
Receiving ST-020 after delivery
Receiving begins before removing the packaging. Inspect the outer protection: check for punctures, severe dents, tears, and impact marks on corners. Damaged packaging does not always mean a damaged product, but it defines an area of increased attention.
After careful unpacking, the article number and version are verified. Then the length, width, and thickness are measured. Permissible deviations cannot be invented; if a size raises a question, it is recorded and clarified before further work.
The shaped perimeter is inspected sequentially, moving from one corner in a circle. Check for chips, dents, veneer tears, and pressure marks. The surface is viewed from above and with side lighting. On veneered surfaces, look for scratches, scuffs, and local delamination. On MDF, look for dents and defects that may appear after painting.
Packaging is not discarded until the inspection is complete. All disputed areas are photographed in general and close-up views, adding a scale. Documentation is done before drilling, sanding, priming, painting, and installation. After work begins, it is more difficult to determine the origin of a defect.
Before final finishing, it is useful to attach the underframe or base template. This allows checking the fit, overhangs, and access to fasteners. However, drilling and securing the product should only be done according to the agreed scheme. Fitting should not turn into irreversible modification.
If the countertop is not to be assembled immediately, it is stored under conditions and in a position agreed upon for the specific version. A large flat surface must not be left leaning against a wall on random support points without confirmation. The storage question is asked together with questions about packaging and carrying.
Errors before ordering and during delivery
Measure only the room
The buyer ensures the table fits but does not check the entrance and stairs. Fix: a separate logistics map from the vehicle to the assembly area.
Measure only the door width
The opening allows the end to be brought in, but there is no space to turn in the vestibule. Fix: measure the volume before and after the door, as well as the direction of the next movement.
Consider the transport dimension equal to 1930 × 1128 × 30 mm
Packaging increases the size. Fix: request the external dimension and weight of the cargo before confirming delivery.
Plan to remove packaging in the entrance
Without protection, the shaped profile and veneer become vulnerable. Fix: agree on the possibility and technology of partial unpacking in advance.
Carry by the shaped edge
A relief comfortable for fingers is not a confirmed handle. Fix: use agreed grip zones and protective pads.
Choose the underframe after manufacturing the tabletop
The base may not fit in size, stability, and mounting. Fix: align both parts before launching the order.
Do not account for the unpacking space
The countertop was brought in, but there is nowhere to place and inspect it. Fix: clear a flat area larger than the product and provide lighting.
Throw away the packaging before inspection
A chip is discovered later, but the condition of the protection can no longer be checked. Fix: keep the packaging until the initial acceptance is complete.
Start painting before checking the fit
After finishing, it turns out that the fasteners or underframe require rework. Fix: perform a dry fit and check the assembly in advance.
Call the veneered version solid wood
This creates false expectations about the construction and properties. Fix: use confirmed material descriptions without abbreviations.
Who is ST-020 suitable for, and who should choose a different format
ST-020 is suitable for a buyer who is designing a large dining or executive table, has enough space in the room, and is willing to check the route in advance. This format is appropriate when the base is calculated for the tabletop, the finish is agreed upon, and delivery is considered part of the project.
The model is especially logical for a dining room, large living room, conference room, or executive office, where the nearly two-meter length matches the scale of the furniture and the room. But the purpose of the space does not eliminate the need to check seating, chairs, and walkways.
A different format should be chosen if a compact coffee table, a small kitchen area, or mobile furniture that is frequently moved is needed. ST-020 is also not suitable for a project where lifting and safe turning cannot be ensured. Ordering a large item hoping to "somehow get it in on site" is too risky an approach for a custom-made piece.
You should avoid a random small base, even if you like its style. The base must match the length, width, and mounting scheme. If the buyer is not ready to coordinate the finish, fasteners, and logistics, it is wiser to choose a more ready-made or compact solution.
An honest assessment of limitations does not diminish the commercial value of ST-020. It helps sell the product to someone for whom it is truly suitable and avoid an order that cannot be safely delivered or assembled.
How to place an order for STAVROS
Start with the target card for ST-020, not a duplicate address from another section. The URL is fixed in the working scheme:
buying the ST-020 tabletop 1930 × 1128 mm.
In the card, re-check the current available options, order conditions, price, availability of finish information, and other parameters. The article does not fix the price, production time, weight, or package size, because this data must be confirmed immediately before purchase.
Then prepare a drawing and a logistics map. Attach dimensions and photos to the request. If the selected base has not yet been determined, at least agree on an acceptable support scheme and mounting point. Do not start manufacturing a large tabletop separately from the base if compatibility remains unknown.
Compare the lifting and handover conditions with the page Payment and delivery terms for STAVROS products. General information does not replace an individual route calculation, but it helps to understand the coordination process in advance.
The final order confirmation must include:
-
article ST-020;
-
size 1930 × 1128 × 30 mm;
-
exact execution;
-
agreed finish or preparation stage;
-
quantity;
-
address and floor;
-
lifting method;
-
elevator or staircase data;
-
minimum opening size;
-
confirmed transport dimension;
-
unpacking and acceptance conditions;
-
contact person.
Thus, the purchase becomes a manageable project, rather than a gamble that a large item will somehow get through.
What to do if the route turns out to be borderline
A route should be considered borderline if at least one section passes without a secure gap, only with packaging removed, at an extreme tilt, or under several conditions simultaneously. For example, the doorway is only sufficient with the door leaf completely removed, the item fits in the elevator only diagonally, and there is almost no space in front of the cab to guide the second edge. Formally, each dimension may seem acceptable, but the cumulative risk remains high.
In such a situation, dimensions cannot be rounded to a convenient value. All measurements are recorded in millimeters, and the external dimensions of the packaging are requested in writing. The phrase "it should fit" is not a confirmation. A clear trajectory is needed: in what position the cargo approaches the obstacle, where the angle changes, who controls the opposite edge, and what free space remains at the tightest point.
The first solution is a re-measurement by another person. A tape measure error, measuring between trim instead of the clear opening, or a forgotten handrail can change the conclusion. The second is a check with a lightweight template that includes a conditional allowance for packaging. The third is transferring the diagram to a professional delivery service that will assess not only the geometry but also the ability to safely hold the cargo.
If the countertop only fits without rigid crating, it does not mean the crating can simply be removed. Alternative protection, a repackaging location, and responsibility for the surface must be agreed upon. Sometimes it is wiser to change the delivery method than to risk the veneer and shaped edge on several turns. Sometimes, after checking, it becomes clear that the chosen format is not suitable for the site. It is better to reach such a conclusion before manufacturing.
Scenario 1. The elevator is suitable in length but not in the entry trajectory
The buyer measured the diagonal of the cab and got a value greater than the length of the countertop. However, the hall in front of the elevator is short, and the door is narrow. In this case, the decisive factor is not the internal dimension, but the ability to guide the first edge in and simultaneously turn the second. To check, a sequence of positions from the corridor to the cab is constructed. If at least one position requires passing through a wall, handrail, or door frame, the elevator is not suitable regardless of its diagonal.
Scenario 2. The staircase is wide, but the landing is short
On a straight flight, the load moves freely, but at the turn, the long edge hits the ceiling or opposite wall. It is useless to compare only the width of the flight with the thickness of the packaging here. A volumetric check of the landing, height, and next direction is required. If the maneuver is only possible by resting on a shaped edge, such a route cannot be considered safe.
Scenario 3. The last door only fits after removing the packaging
Often the narrowest opening is inside the apartment itself. There is a temptation to remove the protection after lifting and bring the countertop into the room without it. This option is only considered after agreement: you need to prepare soft local protection, clear the walls, remove the door leaf in advance, and ensure precise control of both corners. If the clearance remains minimal, the risk of damaging the finished finish and the countertop itself may be unjustified.
Scenario 4. The countertop can be brought in, but there is no space to unpack and turn it over
Geometric passage does not complete the delivery. If the room is cluttered, the countertop has to be placed on its edge or moved again after removing the protection. Before ordering, you should clear an area sufficient for horizontal placement, inspection, and assembly. Sometimes the solution is not to change the route, but to change the sequence of work: first bring in the countertop, then assemble the underframe and install the rest of the furniture.
Decision table for a difficult section
| Inspection result | What this means | Correct action |
| There is a confident gap in all positions | The route is preliminarily suitable | Pass the dimensions to delivery and confirm packaging |
| Passage is only possible with the door removed | Object preparation is required | Remove the door leaf in advance and re-measure the clear opening |
| Passage is only possible without packaging | Protection and route conflict | Agree on a different type of packaging or another lifting method |
| The elevator only fits diagonally | Entry trajectory check required | Measure door, hall, and 3D cargo position |
| Staircase fits in width but not in turn | Route not confirmed | Check platform, height, and alternative lift |
| Minimum clearance unknown | Calculation cannot be considered complete | Repeat measurement with template and photos |
| No safe route available | Item cannot be ordered relying on improvisation | Change format, delivery method, or project before manufacturing |
A borderline route does not always mean rejecting ST-020. It means that standard 'door-to-door' delivery is not enough. Individually agreed lifting, precise packaging dimensions, and a prepared site are required. The commercially correct solution here is not to hide the complexity, but to include it in the specification and project cost upfront.
FAQ about the ST-020 countertop and its delivery
What is the exact size of ST-020?
The confirmed size of the countertop is 1930 × 1128 × 30 mm. This is the dimension of the product itself, not the shipping packaging.
Will ST-020 fit in a passenger elevator?
It is impossible to answer based on the elevator name alone. You need to measure the clear door opening, cabin width, depth, and height, internal protrusions, and the space in front of the elevator. Then these data are compared with the external dimensions of the packaged product and the permissible orientation during carrying.
Is it enough to measure the width of the entrance door?
No. The countertop may pass through the end, but not turn in the vestibule or corridor. The entire route is checked, including the space before and after each door.
How to account for packaging?
You need to request the maximum external dimensions of the cargo, the type of protection, the presence of a crate and protruding corners. You cannot independently add a conditional margin and consider it accurate.
Can the countertop be carried vertically?
The permissible position must be confirmed for a specific design and packaging. The geometric possibility of placing the product on its edge does not mean that such transportation is allowed without special measures.
How many people are needed for lifting?
The exact number depends on the weight, packaging, number of floors, number of turns, and transportation technology. The weight in the initial data is not confirmed, so the number of movers must be agreed with the delivery contractor.
What to choose: MDF or an option with oak veneer?
The choice depends on the future finish and appearance. For logistics, something else is important: MDF is protected from dents and chips, veneer from scratches, delamination, and damage to the decorative layer. The general choice of material is covered in a separate article.
How to protect a shaped edge?
Maintain the agreed protection until passing dangerous areas, do not use the profile as a handle, use soft pads, and control corners on turns. The specific packaging and grip scheme is confirmed by the contractor.
Which underframe is suitable for a length of 1930 mm?
The base is selected based on support area, overhangs, stability, cross braces, and fastening. A universal size cannot be given without calculation. The underframe must be coordinated before manufacturing the tabletop.
Is central support needed?
This depends on the design, span, base, and fastening assembly. The decision is made by a specialist after calculation, not just based on a thickness of 30 mm.
When to inspect the tabletop?
Immediately after delivery and careful unpacking, before drilling, sanding, painting, and installation. Keep the packaging until the inspection is complete.
What to tell the manager for delivery calculation?
Article number, design, address, floor, elevator availability, clear dimensions of doors and cabin, stair landings, turns, minimum opening, route photos, and unpacking conditions.
Can the door leaf be removed for passage?
Technically, this sometimes increases space, but the decision must be made in advance. Removal is performed by a qualified specialist, and after that, hinges, trim, and turning capability are still checked.
What to do if the tabletop fits without packaging but does not fit in the crate?
Do not remove protection without authorization. Before ordering, coordinate with the manager and delivery service the acceptable packaging, the place for partial unpacking, and the method of re-protection.
Is it possible to carry the ST-020 up the stairs if the elevator is small?
Only after separate measurement of each flight, landing, height, and turn. An unsuitable elevator does not prove that the stairs are safe.
Is it necessary to measure the unloading area near the house?
Yes. The distance from the vehicle, steps, slope, canopy, and free area affect safety even before entering the building.
Result: the route is part of the order
The ST-020 countertop measuring 1930 × 1128 × 30 mm is a large piece for a dining or executive table. Its selection cannot be completed with just the question of material and appearance. The buyer needs to prove that the product in transport packaging can be unloaded, brought in, lifted, turned, unpacked, and installed without damaging the shaped edge and surface.
The correct sequence is as follows: determine the location of the finished table, select the base, choose the finish, measure the entire route, request the external dimensions and weight of the packaging, agree on the number of movers, prepare the room, and only then confirm production. After delivery, the countertop is inspected before any irreversible work.
STAVROS provides the opportunity to move from an idea to a specific product with an exact article number and confirmed size. But responsibility for a good result is distributed among the manufacturer, delivery service, installer, and buyer. The more precisely the specification is prepared, the less room remains for the phrase 'we thought it would fit.'
After checking all sections, you can confidently buying the ST-020 tabletop 1930 × 1128 mm and coordinate delivery as part of the project, not as a last formality.