Article Contents:
- What is an architectural wall: a principle that changes the perception of a room
- A pilaster makes a wall built, not decorated
- Polyurethane pilasters: a vertical that raises the ceiling
- Where to use pilasters: a map of applications
- Technical parameters of polyurethane pilasters
- Polyurethane moldings: a horizontal frame for pilasters
- How moldings interact with pilasters
- Choosing a molding profile for an architectural wall
- Capital and Base: Why a Pilaster Must Have a Head and Feet
- What the Base of a Pilaster Does
- What the Capital of a Pilaster Does
- How the Capital Connects the Pilaster to Ceiling Decor
- Decorative Stucco: Accent in the Architectural Wall System
- Where to Place the Decorative Accent
- How to Choose a Decorative Element by Style
- Ceiling Stucco: An Architectural Wall Requires a Ceiling Finish
- Ceiling Cornice as the Completion of the Vertical System
- Ceiling Rosette: The Center of the Ceiling in the Architectural Room System
- Ceiling molding for accent panel
- Where architectural wall works best: application map
- Hall: grand entrance as the home's calling card
- Study: austerity as a form of authority
- Living room: accent wall behind the sofa
- Portal: doorway as an architectural event
- Restaurant, salon, showroom: commercial architecture
- Three ready-made purchase formulas for architectural wall
- Formula "Higher Wall"
- Formula "Fireplace or decorative portal"
- Formula "Study with architecture"
- Formula "Grand Hall"
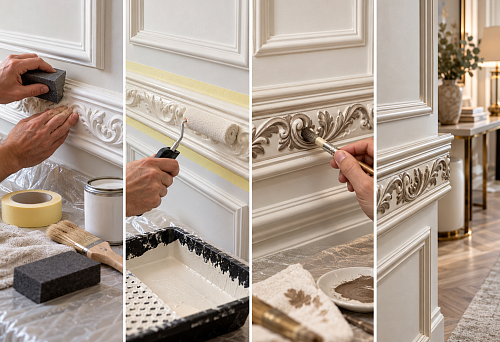
- Practical Tips for Installation and Painting
- Marking Verticals: The Main Precision of the Work
- Installation System "From the Center"
- Monochrome Painting: The Main Secret of an "Expensive" Look
- FAQ: Main Questions About an Architectural Wall with Pilasters
- About the Company STAVROS

Ask yourself one question — honestly, without architectural terms. Why do you want to stay in some interiors, but want to leave others? Why does one office inspire respect, while another does not, even though the furniture in both is equally expensive? Why does the hall of one house feel like a grand entrance, while another feels like just "space by the elevator"?
The answer is not in the square footage. Not in the price per square meter of finishing. Not in the brand of the sofa. The answer is whether the wall has architecture.
An architectural wall is a wall that has a vertical. Height. Axis. Rhythm. Beginning and end. A wall that someone built, not just painted.
to buy molding and turning it into an architectural vertical is not a task for a palace restorer. It is a solution available to anyone who is renovating an apartment, furnishing a country house, or designing a commercial interior. Polyurethane pilasters, Moldings, Decorative stucco и Ceiling molding — these are four tools that turn a flat wall into a built interior.


What is an architectural wall: a principle that changes the perception of a room
Before moving on to specific elements, you need to understand the logic itself. Why is one wall "architectural" and another just a "painted surface"?
In architecture, there is the concept of "tectonics" — the feeling that the structure holds and bears load. A wall that has vertical support elements (columns, pilasters), horizontal dividers (moldings, cornices, belts), and a top finish (entablature, ceiling cornice) is a tectonic wall. It looks "built." The eye finds logic in it and calms down.
A wall without these elements is just a plane. The eye has nothing to grab onto, there is no top, no bottom, no center, no edges. Such a wall does not give character to the space.
What does an architectural wall consist of?
-
Vertical supports — pilasters, half-columns, vertical moldings. They "carry" the visual load and create a sense of support
-
Horizontal dividers — molding belts, frames, lines. They divide the surface into "floors" and set the rhythm
-
Central axis — the main decorative accent: mirror, painting, fireplace, portal, decorative overlay. All symmetry is built around it
-
Top finish — cornice, ceiling molding, transition to the ceiling. The wall must have a "lid"
-
The lower base is a plinth, the base of a pilaster, the lower belt. The wall must have a "foundation"
All these elements in an ensemble — that is what an architectural wall is. Buy molding for such a wall means assembling a system, not a set of individual parts.




A pilaster makes a wall built, not decorated
This is an important phrase worth remembering. An overlay on a wall is decoration. A pilaster is architecture. The difference is not in size or price. The difference is that a pilaster has a top, a bottom, a body, proportions, and logic. It works within a system, not on its own.
That is why an interior with pilasters looks different: not "decorated," but "designed."
Polyurethane architectural decoration — this is the opportunity to add that very design logic to any interior, which previously only builders of expensive mansions could afford.
Our factory also produces:


Polyurethane pilasters: a vertical that raises the ceiling
Polyurethane pilasters — these are flat architectural verticals that are mounted on the wall and create the feeling of a colonnade. Unlike real columns, pilasters do not take up floor space: they are "recessed" into the wall or installed on its surface. Visually, they work like columns — creating verticality, height, rhythm.
Why do pilasters visually raise the ceiling? This is not an illusion or a marketing trick — it is the physics of visual perception. A vertical line running from floor to ceiling "lengthens" the wall in perception. The eye follows the vertical and "sees" it as longer than it actually is. Multiple verticals multiply this effect.
That is why in classical architecture, pilasters are a mandatory element of formal interiors with high ceilings: they enhance what is already there. But even in an apartment with a 2.6 m ceiling, pilasters work: they do not literally "raise" the ceiling, but they create a feeling of more space and a taller hall.
Get Consultation
Where to use pilasters: an application map
By a fireplace or decorative hearth. This is a classic place for pilasters. Two vertical elements on both sides of the fireplace + decorative stucco above it + a molding shelf = a full-fledged fireplace portal. The fireplace transforms from a "heating device" into the architectural center of the room.
In the hallway. A formal hallway is the first space in the home, and it should make an impression. Pilasters around the perimeter of the hallway, symmetrically placed, create a "colonnade" effect that makes even a small hallway feel grand.
In the study. Pilasters on the wall behind the desk create a "formal backdrop": a strict, symmetrical architectural vertical that speaks of seriousness and status. A study with such a wall looks like a place for making decisions.
In the living room behind the sofa. An accent wall behind the sofa is one of the most common tasks in living room design. Pilasters on the edges of this wall + molding frames between them + Relief Decoration in the center — and the wall "holds" the sofa architecturally, creating a backdrop for it.
By a mirror. A large mirror in a pilaster frame is a classic technique of expensive interiors. Pilasters on both sides + a molding cornice above the mirror + a base below the mirror = a built-in architectural frame.
By a door or decorative portal. An opening without a door or an opening with a door, framed by pilasters on the sides, acquires an architectural character. It is no longer a "hole in the wall," but a "portal."
In a restaurant, salon, showroom. Polyurethane architectural decoration In commercial interiors, it creates a "status background" for the brand. Pilasters in a restaurant say: architecture was considered here, the guest's impression is valued here.
Technical parameters of polyurethane pilasters
Pilasters are produced in several standard sizes. The standard width of the pilaster body is 80–200 mm, height — from 1.5 to 3.0 m (or custom-made to ceiling height). The pilaster profile can be:
-
Smooth — only a vertical line without ornament
-
Fluted — with vertical grooves (flutes), like on ancient columns
-
Ornamental — with a plant or geometric relief along the pilaster body
For a modern interior — a smooth or minimally fluted profile. For neoclassicism — flutes or moderate ornament. For a formal classical interior — a complex ornamental profile with a capital.
Wall decor, polyurethane pilasters — these are elements that are mounted with glue and, if necessary, fixed with hidden fasteners. Installation does not require special tools or skilled craftsmen.
Polyurethane moldings: horizontal frame for pilasters
Pilasters are vertical. But a vertical without a horizontal framework looks like "pillars in a field." The horizontal framework is created by Moldings made of polyurethane.
The "pilasters + moldings" system is the X-axis and Y-axis of an architectural wall. Pilasters provide verticals (Y-axis). Moldings provide horizontal lines and frames (X-axis). The intersection of these axes creates a grid — an architectural structure that the brain perceives as "built space."
How moldings interact with pilasters
Lower belt. A horizontal molding at a level of 25–40 cm from the floor, running between pilasters. This is the "stylobate" — the lower element that connects the bases of the pilasters and creates the lower horizontal foundation of the system.
Middle belt. A horizontal molding at a level of 120–140 cm ("arm" level). This is the "frieze" — a divider between the lower and upper zones of the wall. It creates a "two-tier" effect, dividing the wall into a panel zone below and a freer zone above.
Upper belt. A horizontal molding directly under the cornice or at the level of the upper capitals of the pilasters. This is the "entablature" — the completion of the vertical system before transitioning to the ceiling.
Frames between pilasters. Rectangular molding frames in the space between pilasters — "intercolumniations." These are fields for decor: inside them you can place mirrors, paintings, fabric, Relief Decorationpaintings, or simply leave them empty.
Buy polyurethane moldings in sufficient quantity to create the entire horizontal system — this is one of the key orders when creating an architectural wall.
Choosing a molding profile for an architectural wall
The scale of the molding profile must match the scale of the pilasters.
If a pilaster is 100 mm wide, the horizontal belt moldings should be 55–80 mm. If the pilaster is 150–200 mm, the moldings should be 80–120 mm. Mismatched scales are the main mistake when creating architectural walls.
For modern classic style, a strict geometric profile with two or three steps and minimal ornamentation.
For neoclassicism, a profile with an Ionic cymatium (wavy element) or egg-shaped relief.
For a formal classic interior, a complex multi-step profile with ornamental inserts.
buy polyurethane moldings One profile for the entire system of horizontals is the principle of stylistic unity: all moldings must belong to the same 'decorative language.'
Capital and base: why a pilaster must have a head and feet
Here is where many make a mistake when purchasing. They buy a pilaster, install it, and it looks like a 'strip glued to the wall.' Without a capital on top and a base on the bottom, the pilaster does not function as an architectural element. It only works when it has a finish.
This is not aesthetic pickiness—it is architectural logic tested over millennia. A column without a capital is a post. A column with a capital is a support. The same logic applies to pilasters.
What the pilaster base does
The base is the transition from the vertical body of the pilaster to the horizontal plane of the floor. It solves several tasks:
Visual task: the pilaster "grows" from the base — it does not hang in the air at the baseboard, but stands on a foundation. This creates a sense of stability and tectonics.
Proportional task: the base widens the lower part of the pilaster, creating a correct pyramidal load from bottom to top — as is done in classical architecture.
Joining task: the base covers the transition between the pilaster and the baseboard. Without it, the joint looks unfinished.
What the pilaster capital does
The capital is the transition from the vertical body of the pilaster to the horizontal top element (cornice, molding, ceiling). It solves symmetrical tasks at the top point of the pilaster.
Decorative stucco the capital can be in the form of:
-
Doric — strict, with a simple trapezoidal abacus
-
Ionic — with volutes (scrolls) on the sides
-
Corinthian — with rich acanthus ornament
-
Simplified classical — without direct reference to the order, simply with an expressive relief finish
For a modern interior — a simplified classical or Doric capital. For a formal one — Ionic or Corinthian.
Buy Molded Decoration with capitals and bases simultaneously with pilasters — this is the correct logic of configuration that leaves no 'unfinished' ends.
How a capital connects a pilaster to ceiling decor
When a pilaster capital 'meets' a horizontal molding or ceiling moldings, an architectural connection arises. The vertical of the pilaster 'transfers' the load to the horizontal cornice — and the entire wall system reads as a single structure.
It is at this point — where the capital meets the cornice — that an 'expensive interior' is born. Not in individual expensive details, but in the correct connection of elements.
Decorative stucco: an accent in the architectural wall system
Pilasters create a vertical, moldings create a horizontal frame — but the wall must have a center. A point to which everything draws. An accent that 'explains' why this architecture is here.
Decorative stucco — this is that very center. An overlay, ornament, cartouche, medallion, rosette, relief insert — all of this can become a focal point for the eye.
Where to place a decorative accent
Above the fireplace. If there are pilasters on the sides of the fireplace, above it — between the capitals — there is a field for the main decorative accent. Buy Moldings in the form of a cartouche or ornamental medallion for this zone — it is the "keystone" above the fireplace portal.
In the center of the molding frame. If there are molding frames between the pilasters, the central frame is the best place for a decorative accent. An overlay in the center of the frame creates a "picture" — and there is no need to hang a real one.
Above the portal. A decorative element above a door or architectural opening — a keystone, ornamental overlay, mascaron. This is the completion point of the portal system.
At the mirror. A decorative element in the upper part of the frame around the mirror is the most noticeable detail visible in the reflection.
In the upper part of the accent wall. If the wall with pilasters and moldings is an accent wall behind a sofa or bed, the central Relief Decoration in the upper zone of this wall creates the "apex" of the entire composition.
How to choose a decorative element by style
For strict classic and neoclassical: acanthus motifs, laurel wreaths, ribbons, geometric medallions. Symmetry is absolute.
For modern classics: minimalist geometric reliefs, simple rosettes, strict cartouches without overloaded ornamentation.
For eclecticism and art deco: fan motifs, diamond-shaped reliefs, stylized natural forms with a geometric framework.
For boho and eclecticism in a soft execution: natural motifs — leaves, flowers, birds — as accent elements in a freer system.
buy decorative moldings in the right stylistic context — this is always a choice made after the profile of pilasters and moldings has been determined.
Ceiling stucco: an architectural wall requires a ceiling finish.
An architectural wall with pilasters and moldings solves the problem of the vertical axis. But the vertical must have a finish — what happens where the wall "ends" and the ceiling begins.
If the ceiling corner is left empty, the entire wall architecture "hangs in the air." Pilasters with capitals, molding horizontals, decorative accents — all of this requires a top "lid." This is exactly the task solved by Ceiling molding.
Ceiling cornice as the finish of the vertical system.
A cornice around the perimeter of the ceiling is the "entablature" of the entire room. It is a horizontal line that completes the verticals of the pilasters and creates a "ceiling frame."
The most important principle: the cornice must match the profile of the wall moldings. This does not mean they must be identical — but they must belong to the same "decorative language." Then the wall and ceiling "talk" to each other, rather than existing in parallel worlds.
Buy ceiling stucco molding taking into account the profile of already selected wall moldings — the correct sequence.
Ceiling rosette: the center of the ceiling in the architectural room system
If the wall has received its architectural center — a decorative accent between the pilasters — the ceiling should also have a center. The ceiling rosette under the chandelier is the "crowning" of the entire interior.
Geometrically, the ceiling rosette is on the same vertical axis as the decorative accent of the wall and the main furniture element (table, sofa, bed). This axis penetrates the space from bottom to top — and the room acquires an "architectural backbone."
Buy ceiling molding in the form of a rosette in the same stylistic key as the pilasters and cornice — this is the final element that closes the entire system.
Ceiling molding for accent panel
In formal interiors — halls, studies, living rooms with high ceilings — a ceiling "panel" can be created above the architectural wall: a molding contour on the ceiling, coordinated with the placement of the pilasters. This is a horizontal "portrait" of the vertical wall system, transferred to the ceiling.
The ceiling frame above the accent wall creates a feeling of "design intent": everything is thought out, everything is connected, nothing is random.
Where the architectural wall works best: application map
Hall: the grand entrance as the home's calling card
The hall is the first impression. It is here that the architectural wall works at full capacity: the guest enters, sees the pilasters, capitals, cornice, decorative accent — and receives comprehensive information about the owner and the house.
For the hall, a full system is recommended: pilasters with capitals and bases, horizontal molding belts, a decorative overlay at the central point (by the mirror or above the console), a cornice around the perimeter. The painting is monochrome, in one color that reads as "noble."
Buy decorative molding for the hall — means taking those elements that at first glance will say: "they thought about architecture here."
Study: strictness as a form of authority
A study with an architectural wall behind the desk is an interior statement. Strict moldings, pilasters without excessive ornamentation, restrained Relief Decoration in the center — all this creates a "background" for business negotiations, for authority, for concentration.
In the study, verticality is especially important: the wall "behind" the person sitting at the desk should be visually higher than them — thanks to the pilasters, it creates the feeling of a strict "throne."
For the study, restrained profiles are optimal: Moldings made of polyurethane without complex ornamentation, pilasters with a Doric capital, a minimalist ceiling cornice.
Living room: accent wall behind the sofa
The wall behind the sofa is the most "photographed" wall in the living room. It is visible in all interior photos, and it is what you look at while sitting in the armchair opposite.
Pilasters on the edges of this wall "hold" the sofa architecturally. Molding frames between the pilasters create division. Decorative stucco in the central field — the main accent. Cornice along the top edge — completion.
This wall, painted in one color — slightly darker or slightly lighter than the other walls — becomes the main visual event of the living room.
Portal: a doorway as an architectural event
Polyurethane pilasters on the sides of the doorway + a decorative element above it + a horizontal cornice = portal. This transforms a functional opening into an architectural accent.
For the living room — a portal framing the transition to the dining room or hallway. For the bedroom — a portal above the bed (architectural "headboard"). For the library — a portal as a frame for a bookcase.
Restaurant, salon, showroom: commercial architecture
In commercial interiors Polyurethane architectural decoration performs a branding function. A restaurant with pilasters and stucco says: "they care about details here, they respect you here." A boutique with an architectural wall behind the counter says: "this brand occupies a worthy place."
For commercial interiors, scalability is especially important: one architectural wall can become the accent of the entire space without a complete redesign.
Three ready-made purchase formulas for an architectural wall
Formula "Higher Wall"
Minimum set for creating a vertical effect in an ordinary room.
What to buy:
-
Two Polyurethane pilasters — height up to the ceiling
-
Capitals (2 pcs.) + bases (2 pcs.)
-
Horizontal Molding lower belt
-
Ceiling cornice between pilasters and along the perimeter
-
Glue and paint matching the wall color
Result: the wall visually "grew" by 20–30%, the room gained an architectural center.
Formula "Fireplace or Decorative Portal"
What to buy:
-
Two pilasters on the sides of the fireplace (or decorative opening)
-
Capitals with expressive relief
-
Horizontal molding above the fireplace
-
Decorative stucco — accent above the horizontal molding (cartouche, ornamental overlay)
-
Molding "shelf" for the fireplace area
-
Glue and facade paint
Result: the fireplace from a "heating appliance" became the architectural center of the living room.
Formula "Study with architecture"
What to buy:
-
Two pilasters with Doric capital
-
Moldings for horizontal bands (lower + upper)
-
Molding frames in the fields between pilasters
-
Strict decorative element in the central field
-
Buy ceiling molding — cornice of strict profile
-
Glue and paint in a dark neutral color
Result: the study received an architectural "throne-background", creating an image of power and strictness.
Formula "Grand Hall"
What to buy:
-
Pilasters around the perimeter of the hall (4–6 pieces depending on size)
-
Capitals with expressive finish
-
Moldings of horizontal belts
-
Relief Decoration — paired decorative elements near the mirror
-
Ceiling molding — cornice + chandelier socket
-
Glue and paint
Result: the hall became the first architectural impression of the house.
Practical tips for installation and painting
Marking verticals: the main precision of the work
Before installing pilasters, it is necessary to check the verticality using a plumb line or laser level. A pilaster installed with a deviation of even 2–3 mm will visually "fall" — and the entire effect of the architectural vertical will be ruined.
Installation system "from the center"
Marking of an architectural wall always starts from the central axis. First, the center is determined (the axis of the fireplace, mirror, doorway, or simply the middle of the wall). The positions of the pilasters are laid out symmetrically from the center. Then — the horizontal moldings.
Installation is in reverse order: first horizontals, then verticals (pilasters between them).
Monochrome painting: the main secret of an "expensive" look
The architectural wall should be painted in one color. Moldings, pilasters, decorative overlays — everything in one color. The relief is read through shadow, not through color contrast. It is monochrome painting that creates the effect of "carved from stone" — and it is what distinguishes a professionally executed architectural wall from "glued-on decorations".
FAQ: main questions about an architectural wall with pilasters
What to buy for an architectural wall with pilasters?
Basic set: Polyurethane pilasters, capitals, bases, Moldings made of polyurethane for the horizontal frame, Decorative stucco for the central accent, Ceiling molding for finishing, glue and paint.
Can pilasters be used in a modern apartment?
Yes. For a modern apartment, choose smooth pilasters without ornament or with minimal fluting, paint them the color of the wall, and use them as an architectural vertical accent. This works in any interior — from minimalism to neoclassicism.
How are pilasters different from moldings?
Moldings create horizontal lines, frames, and divisions. pilasters create a vertical architecture — the "supports" of the wall. Together they form a complete architectural system.
Is ceiling molding needed next to pilasters?
Preferably. Ceiling molding — the cornice and rosette — complete the verticals of the pilasters from above and create a connected architectural system "wall + ceiling".
Where is it best to use decorative molding in such a composition?
Decorative stucco is placed at central points: above the fireplace, in the center of the molding frame, above the portal, near the mirror, at the top of the accent wall. This is the "accent" that explains the concept of the entire system.
How to calculate the number of pilasters for a wall?
Classic proportions: distance between pilasters (intercolumniation) = 2–4 pilaster widths. For a 4 m wall with 120 mm pilasters: intercolumniation 300–480 mm. Optimal — 2–3 intercolumniations with 3–4 pilasters.
About the company STAVROS
Moldings, Polyurethane pilasters, Moldings, Decorative stucco, Ceiling molding and entire Polyurethane architectural decoration — in the unified catalog of the STAVROS company.
STAVROS produces products from extruded and cast polyurethane with precise relief reproduction, minimal weight, and readiness for any paint. It is the only manufacturer that allows you to assemble a complete architectural system in one order: pilasters, capitals, bases, moldings, cornices, and decorative overlays — all in coordinated profiles and proportions.
Buy molding for an architectural wall at STAVROS — means getting not a set of individual parts, but a system from which an interior with character, height, and status is built.