Article Contents:
- Which pipes and technical areas can be hidden
- What cannot be sealed shut — expert section
- Main ways to hide pipes — from box to architecture
- Option 1. Decorative box — base, foundation, frame
- Option 2. Removable panel — when frequent access is needed
- Option 3. Box with moldings — technical protrusion becomes architecture
- Option 4. Wall panel — when there are many pipes and they are visible
- Option 5. Decorative grille — where air exchange cannot be blocked
- Use cases — solving specific pain points by room
- Pipes in the hallway
- Pipes in the kitchen
- Pipes near the radiator
- Riser in the bathroom or toilet
- Utility box in the living room
- Mistakes that cost money, nerves, and rework
- What to buy for such a project — a systematic checklist
- FAQ - answers to popular questions
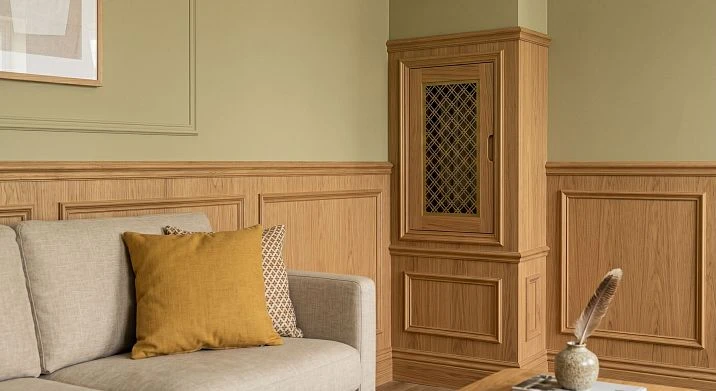
Pipes in the interior can be concealed with a decorative box, removable panel, wooden trim, moldings, or wall panels. The main thing is not to seal the utilities permanently: access to valves, connections, meters, and inspection points must remain. The best solution is to make the box part of the interior: paint it the color of the wall, add moldings, a frame, a decorative panel, or a wooden profile.
The renovation is finished. The walls are leveled, painted, covered with fabric-like wallpaper, the floor is laid, the furniture is arranged. It seems ready. But your eye catches on a corner: where the riser goes into the floor, where the gas pipe runs along the kitchen wall, where the ventilation protrusion cuts into the geometry of the living room. White, gray, chrome, painted in a mishmash — they live their own life, not fitting into your design. Familiar pain? Absolutely. And that's exactly what we'll solve today — beautifully, technically competently, with access for service and without violating regulations.
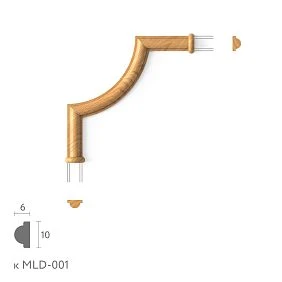
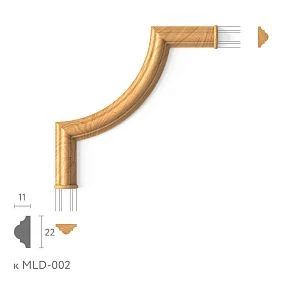
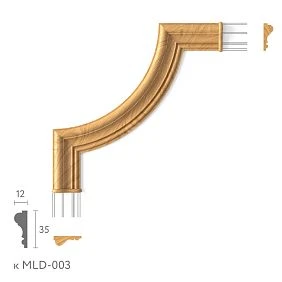
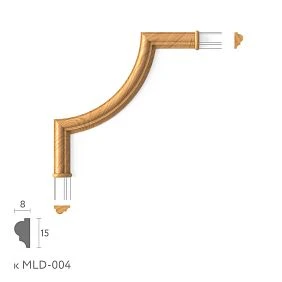

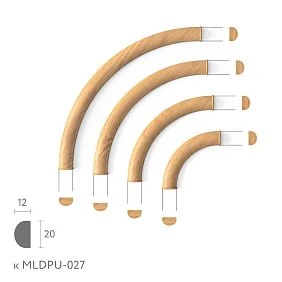
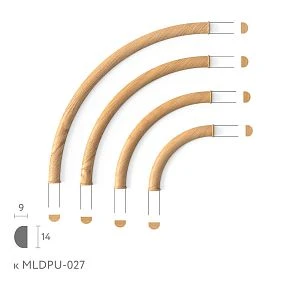
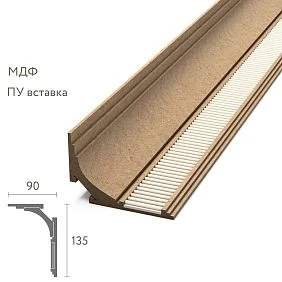
Which pipes and technical zones can be closed
The list is standard for any apartment, house, or office. The only difference is in the quantity and complexity of access.
-
Heating pipes — supply and return, vertical risers, horizontal partitions, bypasses, thermostatic valves.
-
Water supply pipes — cold, hot, jumpers, coarse filters, shut-off valves.
-
Sewage riser — a bulky 110 mm pipe, inspection hatches, automatic vents, condensate collectors.
-
Gas pipe — steel or copper, with valves, sensors, meter, regulator.
-
Pipes near the radiator — radiator connection, thermostatic valve, ball vent, bypass.
-
Ventilation duct — plastic or metal box, anemostat, shut-off damper, silencer.
-
Technical box in the corner — combined collection of heating, water supply, sewage, electrical, low-current systems.
-
Manifold cabinet — module with underfloor heating manifolds, valves, thermostatic heads, pump group.
-
Inspection hatch — access to connections, meters, filters, valves, sensors.
-
Old plastic box — a relic of a past renovation, yellowish, cracked, not the right size.
Each of these elements requires its own approach. But the principle is the same: we close it — but we don't seal it shut.




What cannot be sealed shut — expert block
This isn't about aesthetics. It's about safety, law, physics, service. Violation — fines, accidents, endless rework.
Shut-off valves — on heating, water, gas. They need access in seconds. A flexible hose bursts — you shut off the valve. You don't shut it off — you flood the neighbors. The valve is decorated — you look for a screwdriver, cut the box, lose time, nerves, money.
Connections — welded, clamped, pressed, flanged, nipple. Any connection is a potential leak. Control — visual, tactile, instrumental. Sealed shut — not controlled.
Meters — water, gas, heat. Readings are submitted monthly. Verification check — every 4–6 years. Replacement — based on service life. The inspector won't wait while you dismantle moldings, panels, boxes. They will draw up a report of inaccessibility — and you pay according to the standards.
Filters — coarse, fine, magnetic, dispensers. Flasks are washed every 1–3 months. Clogged — pressure drops, equipment suffers. Access — mandatory.
Inspection hatches — on sewerage, ventilation, manifolds. Clogging, rupture, cleaning, section replacement — everything through the hatch. A decorated hatch is not a hatch, but a defect.
Gas pipes — special regime. SP 62.13330.2016, PB 08-627-03, GOST 5542-2014. Prohibited: airtight sealing, blocking ventilation of the box, installation of combustible materials without gaps, closing valves and meters. Any design — only coordinated with the gas service, with a project, with an inspection certificate. Independently — only painting the pipe in the color of the wall. Everything else — project and gasifiers.
Areas where service access is needed — pumps, hydraulic accumulators, safety valves, expansion tanks, automation, control units. Service comes once a year. If access requires a wall repair master — you made a mistake in the project.
Remember: decor is mounted on a non-removable structure. Removable panel, door, hatch — remain free. No overlays, moldings, threads on moving parts. At the first service, everything will fall off — along with a piece of the wall.
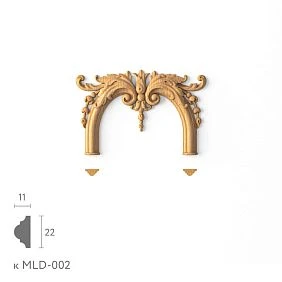
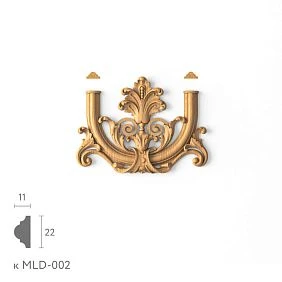
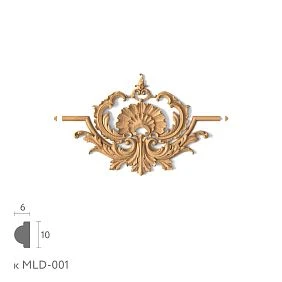
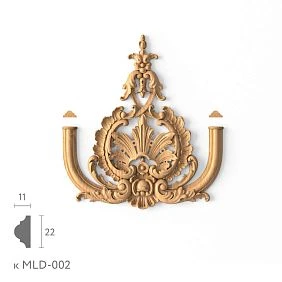
Our factory also produces:
Main ways to hide pipes — from a box to architecture
Get Consultation
Option 1. Decorative box — base, foundation, frame
Suitable for vertical and horizontal pipes. The box can be made for painting or decorated with a wooden profile. This is the most common, most understandable, most technological method.
The box is assembled from a profile and sheathing. Profile — aluminum (C-shaped, rod, corner) or wooden beam 40×40, 50×50 mm. Sheathing — moisture-resistant MDF 16–18 mm, birch plywood 12–15 mm, solid wood 18–22 mm, moisture-resistant plasterboard, cement-bonded particleboard. Inside — pipes on clamps, with a gap to the sheathing of 10–15 mm. Fastening — with dowels to the wall, with anchors to the floor/ceiling, with brackets to the ceilings.
Key dimensions:
-
Vertical riser 110 mm + two heating pipes + water supply — box 150×150 mm minimum, 200×200 mm comfortable.
-
Horizontal group near the radiator — box height 120–150 mm, depth 80–100 mm.
-
Gas pipe + valve + meter — box depth 100 mm, width according to gas service design.
-
Manifold cabinet — depth 150–200 mm, width according to manifold nomenclature + 100 mm allowance.
Removability — law. Box lid — on magnets (neodymium 10×3 mm, spacing 200 mm), on push-to-open (gas springs 50–100 N), on hinges (flat, concealed, 3 pcs per 2 m), on Velcro (duplex, spacing 150 mm). Access time — 3 seconds. No self-tapping screws, latches, or glue.
Box ventilation — mandatory. At the top and bottom — ventilation gaps or perforation. Area — at least 0.5% of the box cross-section. For a 200×200 mm box — 200 mm² at each end. Grille, milling, gap 3–5 mm around the lid perimeter. Condensation must not accumulate, wood must not rot, gas must not build up.
Painting to match the wall — the best camouflage. Penetrating primer, matte or eggshell acrylic enamel, 2–3 coats. Color — by spectrophotometer matching a wall sample. A glossy box on a matte wall is also noticeable. Wood texture under varnish — an accent, not camouflage. Choose consciously.
For making the box, it is ideal to use Wooden trim — it gives a clean frame profile, stable geometry, and the ability to paint in any shade. And if something more complex is needed, they take Wooden molding and assemble a box-frame, box-panel, box-baguette with capital and base.
Option 2. Removable panel — when access is needed frequently
Better if regular access to utilities is needed. Manifold cabinet, filters, gas valve, meters, pump group — you open it once a week, once a month. A box with a lid is inconvenient — the panel is removed entirely.
The panel is made in a frame. The frame is made of wooden trim a section of 40×25 mm or 50×30 mm, with a quarter selection for the panel. The panel is MDF 16 mm, plywood 12 mm, solid wood 18 mm, slatted panel, milled panel for a grille. Fastening — with magnets around the perimeter (spacing 150 mm, holding force 3–5 kg per magnet), with push-to-open (dampers in the frame), with push-push latches (for panels up to 5 kg).
Important: the panel should not be heavy. Solid wood 18 mm, size 600×2000 mm — 18 kg. Magnets won't hold, hinges will bend, dampers won't cope. Make the panel light: MDF 16 mm with milling (weight -30%), slatted panel on fabric base (weight -50%), MDF+polystyrene foam+MDF sandwich panel (weight -60%). Or divide into two or three sections.
The panel design is a continuation of the wall. Painting in the wall color, moldings around the perimeter, slatted texture, milling under wooden patterns, insert of decorative panel. The panel should not scream "I am an access panel." It should read as part of the wall composition.
Option 3. Box with moldings — the technical protrusion becomes architecture
The technical protrusion can be turned into part of the wall: add frames, vertical lines, baseboard, cornice profile. This is not masking — it is integration.
Principle: the box becomes the center of the composition. On the sides — vertical Moldingsgoing up to the ceiling and down to the baseboard. At the top — a horizontal molding or cornice that closes the shape. At the bottom — the same, connecting with the floor baseboard. The result is a panel-within-panel. The box ceases to be a foreign body — it becomes part of the wall rhythm.
Here, Wooden moldings of different widths and profiles: narrow (20–40 mm) — for accent, wide (80–150 mm) — for the base, profiled with flutes, beads, egg-and-dart — for the capital. You can combine smooth and relief, make an overlay cornice, make a false capital above the box. In a classic interior, this is a standard technique: the technical zone becomes a pilaster, semi-column, or panel.
Example: a riser in the corner of the living room. Box 200×200 mm. At the corners — vertical moldings 60 mm wide with a «classic» profile. At the top — a cornice 120 mm with a capital. At the bottom — a baseboard 100 mm, continuing the line of moldings. The box is painted the color of the wall. The moldings are the color of the box or an accent (gold, patina, contrast). The result is not a «pipe box», but an architectural vertical that sets the rhythm of the wall.
Option 4. Wall panel — when there are many pipes and they are noticeable
Suitable if the pipes run along a prominent wall and you need to cover a large area. The entire hallway wall, kitchen backsplash, wall behind the bathtub, technical protrusion in the living room — all this is covered by one panel, inside which is a box with pipes.
The panel is mounted on a frame. The frame is an aluminum profile or wooden beam, spacing 400–600 mm. Sheathing — decorative wall panels: solid wood, slatted on a fabric base, 3D-milled MDF, veneered, panels for painting. The cutout for pipes is made at the factory — according to your drawing with exact coordinates. In the cutout — a removable overlay or grille.
Pros: cohesive aesthetics, all utilities hidden at once, can integrate lighting, sockets, sensors, decor. Cons: higher cost, more complex installation, access to pipes only through inspection hatches in the panel. Hatches are made in advance: magnetic overlays 200×200 mm above taps, meters, filters. Overlays are painted the color of the panel, with a recessed handle or push-to-open.
For such solutions, ideal are Wall Panels modular — seamless, with invisible joints, with milling for any geometry. OrRafter panels— they provide ventilation, texture, light weight, and are mounted with glue/self-tapping screws in a day.
Option 5. Decorative grille — where airflow cannot be blocked
Used where ventilation cannot be blocked or where air exchange is needed. Gas box (gas service requirement — ventilation top/bottom), ventilation protrusion, box with hot heating pipes (convection cools the wood), utility box in a wet area.
The grille is made from slats, trim, milled MDF panel, perforated solid wood. Pattern — any: geometry, wave, classic, art deco, Moorish ornament, wooden patterns. The main thing is the open area. For a gas box — according to ventilation standards (usually 0.02 m² per tap). For heating — calculation based on convection (a gap of 10–15 mm around the perimeter is sufficient). For ventilation — according to aerodynamics calculation.
Installation — on magnets, on hinges, on push-to-open. Access — instant. The grille can be a continuation of the slatted wall panel, can be an accent, can repeat the furniture pattern. decorative wall panels with milling for a grille — a ready-made solution. Or assembled from slats and trim independently.
Application scenarios — solving specific pain points by room
Pipes in the hallway
First entry zone. The eye immediately catches the vertical box in the corner, the horizontal ledge near the ceiling, and the gas meter by the door. The hallway sets the tone for the entire house — here the box must be flawless.
Solution: a narrow vertical box with moldings and painting in the wall color. A 120×120 mm box is sufficient for a 110 mm riser + heating + water. Vertical 40 mm moldings at the corners of the box, extending into the ceiling and baseboard. An 80 mm cornice at the top, a 100 mm baseboard at the bottom — a unified line. If the ceiling is high, an intermediate horizontal molding is added at door level, creating a panel. The gas meter is in a removable 300×400 mm panel with magnets, painted in the box color. A recessed handle is invisible. Result: the box reads as an architectural vertical, setting the rhythm of the hallway.
Pipes in the kitchen
The most complex zone. Gas pipe, valves, meter, filters, flexible hoses, sink supply, dishwasher drain, ventilation. All of this often hangs along the backsplash, near the window, behind the refrigerator. And everything requires access.
Gas pipe — only painting in the wall color or a non-removable decorative cover with ventilation gaps at the top/bottom, approved by the gas service. No boxes, panels, or moldings on the pipe itself. The valve and meter are in a removable panel or behind an access door in the backsplash.
Water supply/sewage near the sink — a box-niche under the sink. Depth 100 mm, height 150 mm, removable front panel on magnets. Filters, valves, meter — accessible in 2 seconds. The panel is painted in the color of the facades or the wall color.
Ventilation protrusion — if it is in the work area, it is integrated into the kitchen set: upper cabinets are made deeper by the depth of the box, the back wall of the cabinet is made removable (lattice) for ventilation inspection. If the protrusion is in the dining area, a decorative grille is made from trim, repeating the pattern of the facades.
Pipes near the radiator — the box is connected to the radiator screen, with a plinth and a window zone. See below.
Pipes at the radiator
Classic pain: radiator under the window, pipes go into the floor or wall, thermostat, ball valve, bypass. All of this is visible, cuts into the windowsill, interferes with curtains.
Solution: a box-screen that combines the radiator and pipes. Box depth 100–120 mm, height up to the windowsill. Front panel — removable, grille-type (MDF milling or slatted panel) for convection. Side walls — solid, with cutouts for pipes. Top — open or with a decorative overlay. Moldings around the perimeter of the box connect it to the window trim, the plinth, and the vertical walls. Wooden trim assemble a frame for the thermostat — it remains accessible but integrated into the composition.
If the radiator is in a niche — the niche is lined with a wall panel with a cutout for the radiator and inspection hatches above the pipes. The panel continues onto the adjacent walls — a unified composition.
Riser in the bathroom or toilet
Wet zone — its own rules. Wood here works at its limit. Humidity 70–90%, temperature fluctuations, direct water, steam. Solid wood without protection — in 6 months: swelling, cracks, mold, blue stain.
Solution: box frame — aluminum profile or moisture-resistant MDF (green, gray) / cement-bonded particleboard / acrylic plastic. Exterior decorative cladding — Wooden panels protected with: oil-wax 3–4 coats, epoxy varnish, 2K polyurethane, thermally modified wood (thermo-oak, thermo-beech, thermo-ash). Or — 12 mm FSF plywood, painted with epoxy enamel, with routing for wooden patterns — texture is present, moisture is not a concern.
Moldings in the bathroom — only polyurethane, PVC, MDF under 2K varnish, thermally modified solid wood. Regular solid wood — a risk. Carved Decor — only in dry zones (outside splash zone, above 1.2 m from the floor).
Removable panel above the riser — mandatory. Stainless steel magnets, stainless steel hinges, stainless steel dampers. Access to the sewer inspection hatch — in 3 seconds.
Technical box in the living room
The most visible spot. Here the box should not 'hide' — it should be part of the design. The living room is the face of the home, here every element is noticeable.
It can be turned into a decorative vertical element: add Moldings, Panels, frames and make it part of the composition.
Example 1: classic/neoclassical. A 250×250 mm box in the corner. Designed as a pilaster: base — a wide 150 mm molding with a "base" profile, shaft — a panel with vertical grooves (solid wood routing), capital — composite of 3–4 moldings (frieze, egg-and-dart, bead, cornice). The box is painted the wall color, the moldings are painted the box color or with patina. Result — an architectural detail that sets the rhythm for the wall.
Example 2: modern minimalism. A 150×150 mm box. Cladding — smooth MDF painted the wall color. No moldings. Only a thin Trim 10×10 mm along the box edges — "crystal" graphics. Removable panel — magnetic, smooth, with a recessed handle. Result — the box disappears, leaving only pure geometry.
Example 3: loft/industrial. The box is not hidden — it is showcased. Frame — black metal (40×40 mm profile), cladding — thermowood or lacquered plywood, pipes inside — insulated but visible through a grille made of trim 20×20 mm cross-section. Carved Decor — only if there is a unifying idea (e.g., the graphics repeat the ventilation grille). Result — honest industrial aesthetics.
Mistakes that cost money, nerves, and rework
Let's break down the main pitfalls that clients, contractors, and sometimes designers encounter.
-
Seal pipes tightly. Drywall on glue, tiles on cement, panels on liquid nails without hatches. In a month — a leak at the joint, a clogged filter, a meter up for verification. Result: broken walls, dust, dirt, rework at your own expense. Always — a hatch, panel, door, magnets.
-
Close valves without access. Shut-off valve decorated with molding, panel, thread. Emergency — look for access. Rule: valve always within arm's reach. Minimum 300×300 mm of free space in front of the valve handle. Better — a fully removable panel.
-
Don't leave access to meters. Water meter, gas meter, heat meter. Readings monthly, verification every 4–6 years. Inspector won't wait. Make a removable panel or hatch 300×400 mm directly opposite the meter. The meter glass should be visible without a flashlight.
-
Use heavy decor on a weak box. Massive capital 5 kg on a drywall box on a 50×50 mm profile. The box will sag, crack, the capital will fall off. The box frame must support the weight of the decor + safety factor of 3. Metal or solid timber for heavy decor.
-
Don't account for humidity. Solid wood in the bathroom without protection, standard MDF near a radiator, FC plywood in a condensation zone. After a season — swelling, delamination, mold, smell. Only moisture-resistant materials + protection (oil, 2K varnish, epoxy, thermowood).
-
Make the box too protruding. Box 300×300 mm for one 57 mm pipe. Visually — a column, eats space, breaks proportions. Calculate the cross-section based on pipes + 10 mm gaps + 20 mm frame + 16 mm sheathing = minimum required. Don't make it "just in case."
-
Don't connect the box with baseboards and walls. The box lives its own life: baseboard breaks off at the box, molding doesn't reach the ceiling, corner doesn't join. The box is part of the wall. Baseboard goes behind the box or joins at the geyre. Moldings go into the ceiling. Corners — at 45° or with an overlay corner from trim.
-
Forget about ventilation. Gas box without gaps — violation of fire safety, risk of explosion. Box with hot pipes without convection — overheating of wood, cracks, fire. Ventilation protrusion sealed — ventilation doesn't work, mold, dampness. Always — gaps top/bottom, perforation, grille.
-
Close a gas pipe without understanding access rules. The most expensive violation. Fine, order to restore, rework at your own expense, liability for an accident. Only a project, only approval, only gas workers.
What to buy for such a project — a systematic checklist
Don't run around markets looking for something "suitable." STAVROS has a systematic range for any pipe closure task:
-
Wooden trim — baguettes, battens, profiles of various cross-sections. From 8×8 mm to 100×50 mm. Oak, beech, pine, thermowood. Smooth, milled, patterned. For painting, for varnish, for oil. For frames, grids, moldings, skirting boards.
-
Moldings — wall, ceiling, furniture. Width 15–180 mm. Profiles: classic, modern, art deco, minimalism. Ready-made series for room sets. For framing boxes, creating pilasters, capitals, bases.
-
decorative wall panels — solid, slatted, 3D, milled. Made of solid wood, MDF, veneer. On adhesive base, on frame. Any sizes, any millings for grilles, for pipe cutouts. For large areas, for compositions.
-
Wall Panels — modular, seamless, for installation with glue or on lath. Cutouts for air conditioner/pipes are made at the factory — according to your drawing. For quick installation, for perfect geometry.
-
wooden frames — for inspection hatches, for cutouts in panels, for grilles. Custom — any geometry, any profile. For clean access, for aesthetics.
-
Decorative Inserts — overlays, inserts, rosettes, cartouches. For accentuating corners, joints, center of composition. For accents, for style.
-
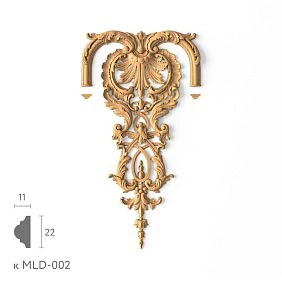
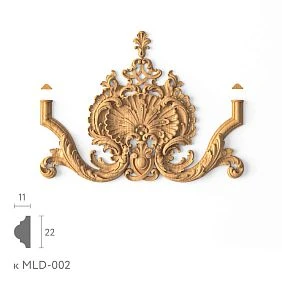
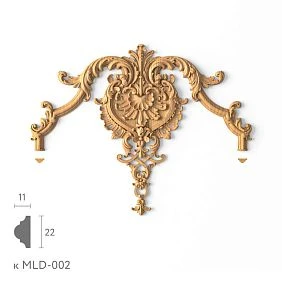
Carved Decor — rosettes, corner pieces, capitals, bases, friezes, consoles. For classic, for baroque, for modern, for art deco. Made of solid wood, hand and machine carving. For elevating from "renovation" to "interior."
-
Baseboards — floor, ceiling, tall (60–120 mm), shaped, straight. Oak, beech, MDF for painting. For finishing the box from below, for connection with the floor.
-
Casings— window, door, carved, shaped. For connecting the box with the window/door area. For a unified design line.
-
Elements for painting — primed, sanded, ready for enamel, latex, acrylic. Any RAL, any NCS. For invisible box, for a single color with the wall.
-
Access door or removable panel — custom-made, to size, with magnets/push-to-open/hinges, with recessed handle, painted to match the wall. For access, for service, for peace of mind.
Everything — with Contact us to confirm shipping to your destination., production in St. Petersburg and Moscow, with a guarantee of drying quality (8–10% moisture), with certificates, with the ability to visit the warehouse and touch, choose the texture, match the shade to the sample. Order samples —here — before a large order. Save time, money, nerves.
FAQ — answers to popular questions
Can pipes be covered with a decorative box?
Yes, if the box does not block access to taps, meters, connections, and inspection. It is better to make a removable panel or access door. The box must be ventilated (gaps top/bottom), removable (magnets, hinges, push-to-open), made of non-combustible/difficult-to-burn materials (for gas — only according to the gas service project).
How to cover heating pipes beautifully?
You can use a decorative box, Wooden trim, Moldings, Wall Panels or a screen connected to the baseboard and the overall room finish. The main thing is access to the thermostat, bypass, vent. The box is painted in the color of the wall or styled to match the interior.
Can you close a gas pipe in the kitchen?
A gas pipe cannot be sealed tightly. Any design must maintain access and comply with safety requirements (SP 62.13330, PB 08-627-03). Allowed: painting the pipe to match the wall, a non-removable cover with ventilation gaps at the top/bottom (as per the gas service project), a decorative grille made of non-combustible materials. Prohibited: drywall, MDF, solid wood without protection, sealed boxes, blocking valves and meters.
Which is better — a box or a removable panel?
If access to the pipes is rarely needed (once a year for service, verification), a box with an inspection door or hatch will suffice. If access is needed frequently (filters once a month, gas valve, underfloor heating manifolds), a removable panel or a door covering the entire box is better. Criterion: access time no more than 10 seconds without tools.
How to make a pipe box unnoticeable?
Paint it to match the wall color (spectrophotometer, matting enamel 2–3 coats), add Moldings, repeat the baseboard lines or design it as a decorative wall panel. No glossy surfaces on a matte wall. No contrasts without intent. The box reads as an extension of the wall — ideal.
Is a gap needed between wood and pipes?
Mandatory. Minimum 10 mm, preferably 15 mm. Pipes vibrate, heat up, cool down, expand. Wood absorbs moisture, dries out, moves. Contact between wood and copper/steel guarantees cracks, squeaks, stained varnish, torn insulation. Use aluminum profile housing, plastic bushings, foam gaskets, magnetic fasteners.
Can MDF be used for a box in the bathroom?
Only moisture-resistant (green/gray), thickness 16–18 mm, all edges covered with edge banding or 2K varnish in 3 layers, installation on adhesive base with mechanical fasteners (screws into the profile body), gap to pipes 15 mm, box ventilation top/bottom. Thermally modified solid wood or epoxy-coated is more reliable. MDF is a budget option with a lifespan of 5–7 years with good ventilation.
How to design a box in a classic interior?
The box is made as a pilaster or panel with a capital and base. Moldings matched to the room style: base — wide molding 100–150 mm, shaft — panel with grooves or slatted, capital — composite of frieze, egg-and-dart, bead, cornice. Carved Decor — sockets in corners, consoles under the capital — complete the look. The box is painted in the wall color or with a wood patina.
What to do if the box turns out too large?
Recalculate the cross-section. Often there are fewer pipes than it seems. Remove unnecessary gaps: pipe-to-pipe 10 mm, pipe-to-wall 10 mm, frame 20 mm, sheathing 16 mm = minimum. If there are many pipes — divide into two boxes: vertical for the riser, horizontal for the group. Or integrate into a wall panel — the box visually disappears, leaving the panel texture.
Can a pipe box be made part of the furniture?
Yes. Upper kitchen cabinets are made deeper by the depth of the box, the back wall — removable/louvered. Hallway: sliding wardrobe with a back wall behind the box. Bathroom: vanity unit with a removable panel behind the mixer. The main thing is access to utilities through the furniture (removable shelf, back wall, hatch in the bottom). The furniture should not be enclosed in the box — it should be an independent structure, placed against the box with a 5 mm gap.
STAVROS is not just a decor store. It's a production facility in St. Petersburg and Moscow, our own drying shop, our own milling, our own carving, our own quality control. We make Wooden trim, Moldings, decorative panels, Wall Panels, Crown Molding, Frames, applique, carved decor, wooden patterns, Solid Wood Items, moldings, Casings— everything you need to make pipes no longer a problem and become part of the interior. Come to the warehouse, look, touch, take samples. We deliver across Russia. We assemble to order. We help with calculations, drawings, and installation. STAVROS — decor that works.