Article Contents:
- Confirmed specifications of L-039.1 and L-060
- Main comparison: 85 × 40 or 70 × 50 mm
- Why the same height does not mean the same baluster
- How the 85 mm width affects the row
- How the 50 mm depth affects L-060
- Why flutes change the light
- Front silhouette of L-039.1
- Side silhouette of L-060
- How to make a full-size layout
- Why one baluster is not enough for evaluation
- When to pre-select L-039.1
- When to pre-select L-060
- L-039.1 for a spacious stair hall
- L-039.1 for a wide flight
- L-039.1 next to a large column
- L-039.1 in a neoclassical interior
- L-039.1 in an interior with natural oak
- When L-039.1 may look too heavy
- L-060 for a classic staircase
- L-060 on a long balustrade
- L-060 on a staircase with side view
- L-060 next to L-068 post
- What does L-060 asymmetry mean
- How to orient flutes
- Can L-039.1 and L-060 be alternated
- Same or different balusters on flight and landing
- How to choose a handrail for L-039.1
- How to choose a handrail for L-060
- Under-rail strip and balusters
- Why posts should be stronger than the row
- How to choose a post for L-039.1
- How to assemble a set of balusters and posts
- Beech for balusters under enamel
- Oak for balusters under tinting
- Can oak be painted with enamel
- Can beech be tinted
- Sanding "Standard"
- Prestige sanding
- How to make a test paintout
- How to paint flutes L-060
- How to paint L-039.1
- One wood species for the entire staircase
- How to calculate the number of balusters
- Why you cannot use a universal step
- How to calculate L-039.1 by sections
- How to calculate L-060 by flights
- How to account for posts in the calculation
- How to account for the landing
- How to account for double height
- Is a trimming allowance needed
- How to cut a baluster to the angle of the flight
- How to maintain the same row height
- How to mark the orientation of L-060
- How to secure balusters
- Fastening to treads
- Mounting via sub-rail plate
- How to attach railings to balusters
- Installation before or after painting
- How not to damage flutes
- How to align a full row
- How to accept installation
- How not to confuse a baluster with a post
- How not to confuse width and depth
- How not to confuse blank height and finished height
- Mistake: choosing based on a photo of one part
- Mistake: considering same height as interchangeable
- Mistake: installing L-039.1 too often
- Error: do not open L-060 flutes
- Error: buy balusters before posts
- Error: do not check the handrail
- Error: mixing beech and oak
- Error: order parts in different batches
- Error: consider "for enamel" as finished painting
- Error: promise outdoor use
- Who L-039.1 is suitable for
- Who L-060 is suitable for
- When it's better not to choose L-039.1
- When it's better not to choose L-060
- How to buy L-039.1
- How to buy L-060
- What to check before payment
- How to accept a batch
- How to store before installation
- How to save the specification
- What to buy together with L-039.1 or L-060
- Practical selection matrix
- How to choose balusters for repairing an existing staircase
- How to choose balusters for a new staircase
- Balusters in a living room with a double-height ceiling
- Balusters in a hallway
- Balusters in a study or library
- Balusters in modern interior
- Balusters for commercial interior
- Why a ready-made model is better than a random blank
- How to estimate the budget for the entire row
- How to avoid underdelivery
- How to check light and shadow on an object
- How to choose between matte and semi-gloss finish
- How to place an order for STAVROS
- What to keep after installation
- How to choose L-039.1 for a straight flight
- How to choose L-060 for a turning staircase
- How to evaluate the staircase from the living room side
- How to evaluate a staircase from the upper landing
- How to connect balusters with doors and panels
- How to account for wall color
- How to account for natural lighting
- How to account for artificial lighting
- How to choose balusters for a white staircase
- How to choose balusters for a dark staircase
- How to check the handrail scale on a mockup
- How to check the end balusters
- How to design a staircase landing with a single model
- When to change the model between floors
- How to prepare a control sample of the row
- How to mark a batch
- How to organize repair stock
- How to check documentation before launch
- Why the price of one baluster does not determine the choice
- How to make a final decision
- How to choose balusters for a staircase with carpet
- How to choose balusters for an open stringer
- How to choose balusters for a closed string
- How to consider acoustics and cleaning
- How to check child safety
- How to choose balusters for a home with pets
- How to assess finish durability
- How to choose a model for restoring a historic interior
- How to choose a model for a new country house
- How to keep rhythm on a turn
- How to check compatibility with a finial
- How to compare two models in a showroom
- How to prepare a technical specification for a craftsman
- How to avoid changes after ordering
- How to choose a model for a short staircase
- How to choose a model for a wide platform
- How to account for ceiling height
- How to account for step width
- How to choose a model with panoramic glazing
- How to choose a model next to massive furniture
- How to evaluate future maintenance
- How to choose the final set without risk
- How to coordinate an order between the designer, stair builder, and finisher
- Why the decision should be made for the entire railing
- FAQ: questions about L-039.1 and L-060
- How is L-039.1 different from L-060?
- Are the models the same height?
- Which model looks more massive?
- Which baluster looks lighter?
- What to choose for a spacious hall?
- What to choose for a long flight?
- Which model suits a classic interior?
- Can L-060 be combined with L-068 post?
- Which post fits L-039.1?
- Should I choose beech or oak for enamel?
- Should I choose beech or oak for tinting?
- What does "Standard" or "Prestige" mean?
- How many balusters are needed for a staircase?
- Can a universal step be used?
- Why is one photo not enough?
- Is a full-size mockup needed?
- Can I alternate L-039.1 and L-060?
- How to orient L-060?
- Can I install L-039.1 too often?
- How to preserve L-060 fluting under enamel?
- Is L-039.1 suitable for a narrow staircase?
- Is L-060 suitable for a large grand staircase?
- Can balusters be used outdoors?
- Is the height of 1000 mm the finished railing height?
- How to attach balusters?
- Is a handrail bracket needed?
- How to order one wood species for the entire set?
- Do I need to order a spare?
- How to accept balusters?
- Where to buy L-039.1?
- Where to buy L-060?
- Where can I see other models?
- What should I check before ordering?
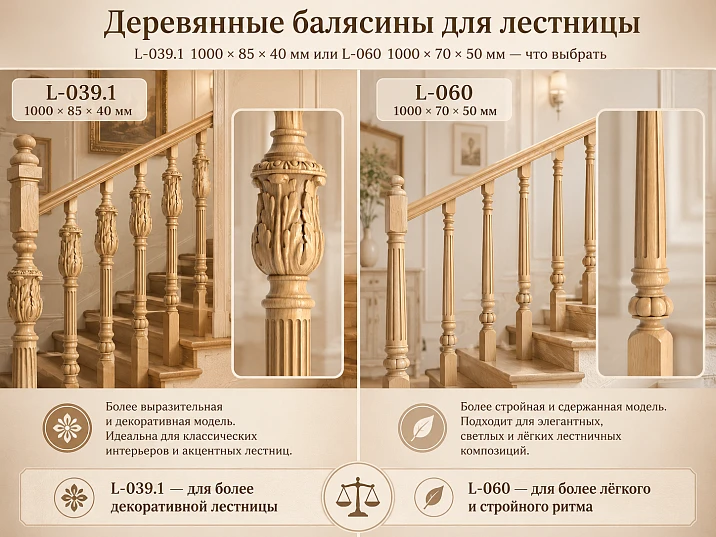
Wooden balusters for stairs can be purchased at the same height, but result in a completely different railing pattern. L-039.1 and L-060 have the same height of 1000 mm, however L-039.1 is 15 mm wider at the front, while L-060 is 10 mm deeper. The first model creates a more noticeable vertical line when viewed from the front, the second creates a more slender fluted rhythm and a pronounced side profile.
L-039.1 has dimensions of 1000 × 85 × 40 mm. It suits a spacious hall, a wide flight, a large handrail, and a project where the railing should not look too thin. L-060 has dimensions of 1000 × 70 × 50 mm, an asymmetrical shape, and vertical flutes. It is chosen for a lighter classic row, especially if the staircase is often seen from the side.
The same height does not make the models interchangeable. The wider the baluster, the denser the row looks with the same center-to-center spacing. The deeper the profile, the more the light and shadow and side silhouette change. Therefore, the final choice is made not based on a single product photo, but on a full-size layout of several elements with a post, handrail, and design clearance.
If you need a wide front silhouette, you can buy a wooden baluster L-039.1If fluting, asymmetry, and connection with the L-068 column are important, it is worth buy fluted baluster L-060. Both models are available in beech or oak with "Standard" or "Prestige" sanding.
Short answer. L-039.1 — for a wider frontal rhythm of 85 mm. L-060 — for a narrower fluted vertical of 70 mm and a deeper profile of 50 mm.
For a spacious hall and a large handrail, L-039.1 is more suitable. For a classic staircase, side view, and connection with the L-068 column — L-060.
Choose L-039.1 Choose L-060 buy balusters for the staircase View column L-068
Confirmed specifications of L-039.1 and L-060
| Parameter | L-039.1 | L-060 |
|---|---|---|
| Size A × B × D | 1000 × 85 × 40 mm | 1000 × 70 × 50 mm |
| Height | 1000 мм | 1000 мм |
| Maximum width B | 85 мм | 70 мм |
| Depth D | 40 мм | 50 мм |
| Material | Beech or oak | Beech or oak |
| Sanding | "Standard" or "Prestige" | "Standard" or "Prestige" |
| Shape | Wide front silhouette | Asymmetric |
| Decor | Individual flutes not specified in the card | Vertical flutes |
| Recommended column | Selected per project | L-068 |
| Main role | Dense prominent front row | Slim rhythm and expressive side profile |
| Finished railing height | Determined by the cutout, base, and handrail | Determined by the cutout, base, and handrail |
| Installation | According to the staircase design and drawing | According to the staircase design and drawing |




Main comparison: 85 × 40 or 70 × 50 mm
| Criterion | L-039.1 | L-060 | Practical conclusion |
|---|---|---|---|
| Width | 85 мм | 70 мм | L-039.1 is 15 mm wider |
| Depth | 40 мм | 50 мм | L-060 is 10 mm deeper |
| Front view | Wider and more noticeable | More slender | For a large hall, L-039.1 is more common |
| Side view | Flatter | More voluminous | L-060 is more interesting for side view |
| Chiaroscuro | Depends on the overall shape | Reinforced with vertical fluting | L-060 is more active under side lighting |
| Risk | Too dense row | May get lost on a large staircase | Need a mockup of several elements |
| Pillar | Selected according to scale and project | L-068 is recommended | The bundle does not cancel the drawing check |
Our factory also produces:


Why the same height does not mean the same baluster
A height of 1000 mm sets the initial length of the part, but does not determine the final height of the railing after trimming along the flight, installation on the base, and connection to the handrail.
Width and depth change the silhouette, light and shadow, and row density. Therefore, two balusters of the same height can look like products of different scales.
Get Consultation
How a width of 85 mm affects the row
With the same center distance, the wide L-039.1 leaves less visible air between adjacent elements. The row becomes denser and architecturally more noticeable.
This is useful in a spacious hall, but on a narrow flight it can create overload. The layout must include at least three balusters.
How a depth of 50 mm affects L-060
Depth creates a more pronounced side profile and enhances volume under oblique lighting. On a staircase viewed along the flight, this is especially noticeable.
Parameter D cannot be automatically considered a mounting dimension without checking the drawing. It participates in the geometry, but the attachment node is designed separately.
Why flutes change light
Vertical recesses create an alternation of light and dark stripes. With side lighting, L-060 looks more rhythmic than a smooth or less embossed model.
Too thick enamel can soften the pattern. Therefore, flutes must be considered not only when choosing the shape, but also during finishing.
Front silhouette L-039.1
The width of 85 mm makes each vertical noticeable when viewed straight on. The model is suitable for a large staircase, a wide flight, and a handrail of significant scale.
If the posts are too thin, the balusters may visually compete with them. The support elements must remain stronger than the intermediate row.
Side silhouette L-060
The asymmetry and depth of 50 mm are revealed when moving along the staircase. From different points, the profile changes and creates a lively rhythm.
In a fully frontal view, part of this feature may be lost. Therefore, the model is better evaluated in volume, rather than in a single photograph.
How to make a full-size layout
Contours of 1000 × 85 and 1000 × 70 mm are cut from cardboard, adding a conditional depth of 40 and 50 mm. Several templates are placed in a row between the posts.
The layout shows density, gap width, and connection with the handrail. The designer decides on the spacing considering safety.
Why one baluster is not enough for evaluation
A single element almost always looks lighter than a full row. After repeating ten or twenty times, the width and relief accumulate.
The buyer should see at least three to five elements, or better, a visualization of the entire flight and landing.
When to pre-select L-039.1
The model suits a spacious hall, a wide flight, and a composition with large posts. It helps make the railing noticeable without complex carving.
The spacing should leave sufficient clearance and match the project. Too frequent installation increases massiveness.
When to pre-select L-060
The fluted model suits a classic staircase, a long flight, and a side view. It appears slimmer from the front and more dynamic in depth.
The connection with the L-068 post simplifies stylistic choice but does not replace checking the height, handrail, and mounting assembly.
L-039.1 for a spacious stair hall
In a large hall, the wide frontal line does not get lost against a high ceiling, large flight, and massive posts. L-039.1 helps the railing maintain visual weight when viewed from a distance.
Before ordering, check the entire row in the layout. If the balusters are placed too frequently, even a spacious room can end up with an overly dense railing.
L-039.1 for a wide flight
On a wide flight, a baluster with a width of 85 mm supports the scale of the steps and handrail. It is especially appropriate if the staircase is viewed frontally from the living room or hall.
A wide flight does not mean you need to increase the number of elements. The quantity and spacing are calculated based on the railing length and project requirements.
L-039.1 next to a large post
A massive support post can complete a row of wide balusters without getting lost next to them. Its shape, wood species, and finish must be coordinated before ordering the entire batch.
For L-039.1 there is no confirmed mandatory link to a single post article. The selection is based on scale, drawings and handrail.
L-039.1 in a neoclassical interior
A wider silhouette suits calm neoclassicism, where verticals should be noticeable but not overloaded with fine carving. White or colored enamel on beech helps to connect the row with panels and doors.
If the interior is already saturated with moldings and stucco decor, the spacing and number of balusters should be evaluated especially carefully.
L-039.1 in an interior with natural oak
The oak version for tinting supports the floor, steps, handrail and furniture with visible texture. The wide front makes the wood grain more noticeable.
The shade of the entire batch is coordinated according to the sample. It is better to order balusters, posts and handrail from the same wood species and finish them simultaneously.
When L-039.1 can look too heavy
On a narrow staircase, short flight or with frequent spacing, the width of 85 mm creates a dense visual screen. The row becomes especially heavy next to a thin handrail.
The problem cannot be solved only by increasing distances without checking safety. Sometimes it is more correct to switch to L-060 or another model.
L-060 for a classic staircase
Vertical fluting supports classic architecture without excessive carved mass. The 70 mm width maintains a lighter rhythm, while the 50 mm depth adds volume.
For expressiveness, side lighting and careful finishing are needed. If the fluting is filled with paint, the model's main advantage weakens.
L-060 on a long balustrade
On a long section, the narrow frontal width helps maintain air between the verticals. The repetition of fluting forms a calm, regular pattern.
A long balustrade requires precise calculation of the quantity, position of posts, and handrail joints. The number of balusters cannot be multiplied based on one short section without an overall scheme.
L-060 on a staircase with a side view
When the staircase is seen from a corridor or along the flight, the 50 mm depth and asymmetry become more noticeable. The row changes as a person moves.
This effect needs to be checked on a 3D visualization or a volumetric model. The frontal photo on the card does not show the full profile.
L-060 next to post L-068
The card recommends combining L-060 with post L-068. Possible buy post L-068 for balusters L-060 after checking the size 1302 × 220 × 805 × 936 mm and technical drawings.
The recommended stylistic connection does not cancel the calculation of height, handrail junction and mounting points.
What does asymmetry L-060 mean
The shape of the baluster is not the same when rotated around the vertical axis. Therefore, the direction of all elements must be coordinated before final fixation.
If some balusters are turned differently, the row may look random. The installation diagram marks the front side and orientation.
How to orient flutes
Vertical grooves should read as a single rhythm along the entire flight. With an asymmetrical shape, it is important to determine which side faces the room and which faces the stairs.
The control section is assembled before painting or final fastening. After confirmation, the orientation is transferred to the entire batch.
Can I alternate L-039.1 and L-060
Technically, mixing is only possible as a separate project. Different width, depth, and surface character create a complex rhythm that can easily turn into random alternation.
For a regular staircase, it is safer to choose one model per flight. The second can be used on a separate landing if the transition is explained by the architecture.
Same or different balusters on the flight and landing
One model in all areas creates unity. Different models are acceptable if the landing has an independent composition and its own posts.
Before mixing, check the height after trimming, handrail, spacing, and finish. Identical 1000 mm does not guarantee identical mounting geometry.
How to choose a handrail for L-039.1
A wide front baluster requires a handrail that does not look too thin from above. Profile, groove, width, and visual mass are important.
You can choose a wooden handrail for the balusters, but technical compatibility is confirmed by drawings.
How to choose a handrail for L-060
The fluted model pairs well with a classic profiled handrail of moderate scale. It should support the vertical rhythm without overlapping it.
The groove, subrail strip, and attachment method are determined by the project. You cannot choose a handrail based solely on a photo.
Subrail strip and balusters
A subrail strip can simplify row assembly and connection to the handrail, but its size must match the groove and installation diagram.
The handrail category mentions PR-003, but the article does not declare it universally compatible without a drawing.
Why posts must be stronger than the row
The support post completes the run, carries the composition, and is usually larger in scale. If it is thinner or visually weaker than the balusters, the railing loses hierarchy.
For L-039.1, this risk is higher due to the 85 mm width. For L-060, the L-068 post helps maintain a consistent character.
How to choose a post for L-039.1
The post is selected based on overall height, width, style, wood species, and connection to the handrail. It must support the wide front row and remain the main supporting element.
Without a confirmed article, it is impossible to assign a specific mandatory pair to L-039.1. The decision is made based on the project.
How to assemble a set of balusters and posts
First, determine all reference points: the beginning and end of the flight, turns, landings, and balustrades. Then select posts, balusters, handrails, and under-rail elements.
In this section you can assemble a set of posts, balusters, and handrails, maintaining the same wood species and consistent finish.
Beech for balusters under enamel
Beech is suitable for white, gray, colored, and other opaque finishes. Its calm texture allows focusing on shape and rhythm.
The phrase "under enamel" does not mean ready-made painting. Balusters require an approved system of primer, enamel, and interlayer preparation.
Oak for balusters under tinting
Oak is chosen when it is important to preserve the pronounced wood texture. On L-039.1, it is noticeable on wide surfaces; on L-060, it is additionally emphasized by fluting.
Tinting is checked on a sample from the same batch. Deep areas may become darker than smooth surfaces.
Can oak be painted with enamel?
Opaque finishing is only possible with an agreed technology, but the natural grain of oak will be hidden. For regular enamel, beech is often more practical.
Oak under enamel is chosen only when there is a clear design reason and a confirmed configuration.
Can beech be tinted?
Beech allows for semi-transparent finishing, but the result differs from oak in grain and absorption. The shade may turn out less pronounced.
If a noticeable texture is needed, oak is usually more predictable. A test sample is mandatory for both species.
Sanding "Standard"
This option suits a project where the craftsman is ready to perform inspection and local preparation before finishing. It does not mean an unfinished part, but it does not replace finishing operations.
Special attention is paid to flutes L-060 and shape transitions L-039.1.
Prestige sanding
A higher level of preparation is convenient for complex transparent finishing and a project with high surface requirements. However, after transportation, the entire batch is still inspected.
For one flight of stairs, it is better to use the same sanding quality.
How to make a test paintout
One baluster or a sample of the same wood species is finished with the chosen system. The color is evaluated next to the step, post, and handrail.
After approval, the primer, color, gloss level, and number of coats are fixed. This helps maintain a consistent result across a large batch.
How to paint flutes L-060
The material is applied thinly, without filling the vertical grooves. Check for drips and unpainted areas under side lighting.
Thick enamel turns the relief into a smooth surface and reduces chiaroscuro. Therefore, the technique is as important as the choice of model.
How to paint L-039.1
Wide frontal areas require an even coat without streaks or differences in gloss. Inspect the transitions from all sides.
For transparent finishes, sort oak parts by shade so the row does not look random.
One wood species for the entire staircase
It is better to order balusters, posts, and handrails from the same material. Under a transparent coating, beech and oak differ too noticeably.
Mixing under enamel is only possible after a technological check. The same color does not guarantee the same behavior of the base.
How to calculate the number of balusters
The calculation starts not with dividing the march length by the chosen step, but with determining all sections of the railing and the positions of the support posts. The inclined march, landing, double-height space, and short sections are calculated separately.
After that, the designer assigns the center-to-center distance, checks the actual clearance between the widest parts, and considers safety requirements.
Why a universal step cannot be given
Widths of 85 and 70 mm affect the clearance, but the shape of the baluster changes along its height. The same center-to-center step can create different minimum distances.
In addition to geometry, the staircase structure, children, handrail type, and project regulatory requirements are considered. Therefore, the article does not prescribe a mandatory number of millimeters.
How to calculate L-039.1 by sections
For each section, the clear length between posts, the design center-to-center step, and the number of gaps are recorded. Then, the edge offsets and symmetry are checked.
Due to the 85 mm width, it is especially important to check the actual clearance in the widest zone. Calculation based only on the centerline may hide the density of the row.
How to calculate L-060 by flights
The method remains the same, but the orientation of the asymmetric profile is additionally taken into account. All balusters of one flight must be turned consistently.
A depth of 50 mm affects the side view and installation geometry. Before ordering, a full-scale fragment of the row is useful.
How to account for posts in the calculation
Posts occupy part of the railing length and create section boundaries. They cannot be counted as regular balusters or added after determining the quantity.
First, the support elements are placed, then each section is filled with an intermediate row.
How to account for the landing
On the landing, the row is perceived frontally and may look denser than on an inclined flight. L-039.1 is especially noticeable in such an area.
The quantity for the landing is calculated separately, maintaining a connection with the flight. Sometimes the step is adjusted in the design, but the transition should look intentional.
How to account for a double-height space
The long balustrade of the second light is visible from a great distance. L-039.1 maintains a distinct silhouette, L-060 creates a more frequent fluted rhythm.
The calculation must account for several viewpoints and the full row. An error in quantity becomes noticeable over a long section.
Is a trimming reserve needed?
The reserve depends on the installation method, complexity of trimming, and the possibility of damaging one part. A universal percentage is not assigned without a project.
For a large batch, it is reasonable to provide a control baluster for trial finishing and installation, as well as a justified repair reserve.
How to trim a baluster to the angle of the flight
The finished height of 1000 mm may change after trimming from below or above. The cut line depends on the base, handrail, and installation scheme.
The cut is made according to a template and drawing, without damaging the decorative part. The angle cannot be transferred from one section to another without verification.
How to maintain the same height of the row
Control is carried out along the common line of the handrail and the base plane of the steps or stringer. Each baluster is marked according to a single template.
Even small errors accumulate and become noticeable in a long row. First, assemble a control section.
How to mark the orientation of L-060
On the hidden side of each part, mark the front and direction of the march. This prevents accidental rotation of asymmetrical balusters.
Marking is applied before finishing and preserved until final installation.
How to secure balusters
Fastening depends on the step, stringer, subrail, handrail, and product drawing. Different mechanical assemblies are possible, but the article does not prescribe universal hardware.
The craftsman must check the base material, drilling depth, and serviceability.
Fastening to treads
Balusters must transfer force to a solid base, not to thin decorative cladding. The attachment point is coordinated with the step structure.
Before drilling, check for hidden elements, the step edge, and the handrail line.
Installation through the subrail
This assembly helps to align the top row and connect it to the handrail if dimensions are compatible. The subrail must fit into the groove and match the design.
A random plank of a different width can create play or require dangerous trimming.
How to attach railings to balusters
Practical principles are revealed in the material about how to attach handrails to balusters. It is used together with drawings of selected products.
The general article does not replace the design of a specific staircase, but helps to prepare the mounting unit.
Installation before or after painting
Individual balusters are easier to paint on all sides before assembly. However, fresh cuts and mounting areas still require protection.
The order is determined by the finisher and the installer. It is important not to damage the finished coating during trimming and drilling.
How not to damage the flutes
L-060 cannot be clamped with a tool on the relief part. Support is placed on stable areas, and the working surface is protected.
When carrying a baluster, hold it with both hands and do not stack it so that the flutes bear pressure.
How to align a full row
First, temporarily install the outer and several intermediate elements, pull control lines, and check the front.
Final fastening is done only after checking the pitch, verticality, and orientation of all balusters.
How to accept installation
Check verticality, consistent rhythm, absence of play, preservation of coating, and handrail comfort. For L-060, separately check the uniform direction of asymmetry.
For L-039.1, evaluate the density of the row and the symmetry of the outer gaps.
How not to confuse a baluster with a post
A baluster is an intermediate repeating element of the railing. A post is a supporting and compositionally larger part at the beginning, end, and turns.
You cannot replace a post with several balusters or use one wide baluster as a full support without calculation.
How not to confuse width and depth
In the cards, B denotes the maximum width, D — a separate depth dimension. They affect different perspectives.
Comparing only one dimension creates a misleading conclusion. L-039.1 is wider, but L-060 is deeper.
How not to confuse the rough and finished height
1000 mm is the confirmed product size before trimming and installation. The finished height depends on the base and handrail.
You cannot guarantee a railing height of exactly 1000 mm based solely on the baluster card.
Mistake: choosing based on a photo of a single part
A single baluster does not show the density of the full row. Repetition enhances the width, flutes, and overall mass.
Before ordering, a mockup of several elements with a post and handrail is needed.
Mistake: assuming equal height means interchangeability
Widths of 85 and 70 mm, depths of 40 and 50 mm create different gaps and silhouettes.
Replacing the model after calculation may change the quantity and appearance of the railing.
Error: placing L-039.1 too often
Wide verticals can turn the railing into a dense screen. This is especially noticeable on the platform.
The spacing is checked against the project and the full-size row.
Error: not opening the flutes of L-060
Unsuitable light and thick enamel make the relief almost invisible.
A test coat and side lighting help preserve the model's main feature.
Error: buying balusters before posts
After choosing supports, the section length, quantity, and row scale may change.
First, assemble the railing architecture, then order the full batch.
Error: not checking the handrail
The profile may appear visually too thin or technically incompatible with the top part of the baluster.
The handrail and the under-rail strip are selected together with the row.
Error: mixing beech and oak
Under a transparent finish, the difference in texture will be noticeable. Even under enamel, materials can behave differently.
Using one wood species for the entire staircase simplifies finishing and reordering.
Mistake: ordering parts in different batches
The wood shade, sanding, and preparation may vary. On a long row, this becomes noticeable.
It is better to order balusters, posts, and handrail as a set under one specification.
Mistake: considering "under enamel" as ready paint
Preparation does not include a confirmed final color. Primer, enamel, and a process sheet are required.
The cost of finishing and its timeline are calculated separately.
Error: promise external use
For outdoor use, a separate protection system, structural design, and maintenance are required. An interior stair detail card does not replace these conditions.
The article covers interior stairs and does not guarantee outdoor use.
Who is L-039.1 suitable for
The model suits owners of spacious halls, wide flights, and projects with prominent verticals. It works well near large columns and handrails.
The buyer must be ready to check the density of the full row.
Who is L-060 suitable for
The model suits classic stairs, long flights, and interiors where fluting and side profile are important.
The confirmed stylistic pairing with the L-068 column is especially convenient.
When it's better not to choose L-039.1
On a narrow staircase with frequent design steps, a wide model may look too massive.
If the layout is overloaded, switch to L-060 or another baluster.
When it's better not to choose L-060
On a very large grand staircase, the 70 mm width may get lost next to a massive handrail and posts.
In that case, consider L-039.1 or a larger model from the category.
How to buy L-039.1
In the card, select beech or oak and the sanding quality. Then verify the size 1000 × 85 × 40 mm, quantity, and design trimming.
Price and availability are checked on the order date; the article does not fix them.
How to buy L-060
Before ordering, confirm the size 1000 × 70 × 50 mm, orientation, material, sanding, and connection with the post.
For a classic set, it is useful to check L-068 and the handrail simultaneously.
What to check before payment
The article number, full size, wood species, sanding, number of flights, post position, design pitch, handrail, and installation drawing are needed.
Finishing, spare parts, packaging, and current commercial terms are recorded separately.
How to accept a batch
Quantity, dimensions, material, and surface condition are checked. L-060 is sorted by orientation, L-039.1 by shade and front pattern.
Damage is recorded before cutting and painting.
How to store before installation
Balusters are stored horizontally on level supports in a dry room. They are protected from construction moisture, dust, and bending.
The batch is not split across different storage conditions to avoid differences before finishing.
How to save the specification
The document records the article number, size, wood species, sanding, quantity per section, orientation, posts, handrail, and coating recipe.
Such a specification simplifies installation, repair, and additional ordering.
What to buy together with L-039.1 or L-060
Balusters only work as part of the railing. Posts define section boundaries, handrail completes the top row, and articles and categories help check sizes and installation without random URLs.
| What to add | Why | For which scenario | What to Check | Link |
|---|---|---|---|---|
| L-039.1 | Assemble a wide front row | Spacious hall and large staircase | 1000 × 85 × 40 mm, wood type and quantity | Baluster 1000 × 85 × 40 mm |
| L-060 | Assemble a fluted classic row | Long flight and side view | 1000 × 70 × 50 mm, orientation and flutes | Wooden baluster with vertical flutes |
| Baluster category | Compare other sizes and shapes | Both models are not suitable in scale | Material, height, width, and style | Buy wooden balusters for the staircase |
| Post L-068 | Match the style of L-060 | Classic staircase with fluting | 1302 × 220 × 805 × 936 mm and drawing | buy post L-068 for balusters L-060 |
| Handrails | Finish the top part of the railing | Any flight and landing | Profile, groove, width, and handrail bracket | choose a wooden handrail for the balusters |
| All components | Assemble the staircase with one system | New project or complete replacement | One wood species, sanding, and finish | assemble a set of posts, balusters, and handrails |
| General guide | Check the role and types of balusters | The buyer is still choosing the shape | Do not replace the project calculation with it | How to choose balusters for a staircase |
| Size guide | Understand height, width, and trimming | Complex march or platform | Preparatory and finished height | How to choose baluster sizes |
| Installation article | Prepare connection with handrail | Self-preparation for installation | Do not replace it with a staircase drawing | how to attach handrails to balusters |
| Commercial guide | Compare ready-made wooden models | Need to select and order a kit | Term, material and full specification | Where to buy wooden turned balusters |
Practical selection matrix
| Situation | Preliminary selection | Why | What to Check |
|---|---|---|---|
| Wide march | L-039.1 | Front width 85 mm | Full row density |
| Long balustrade | L-060 | Lighter rhythm 70 mm | Orientation and side profile |
| Spacious hall | L-039.1 | Not lost from a distance | Scale of posts and handrail |
| Classic interior | L-060 | Vertical flutes | Lighting and relief finishing |
| Side view of staircase | L-060 | Depth 50 mm and asymmetry | Uniform row direction |
| Front view | L-039.1 | Wide silhouette 85 mm | Clearance and pitch |
| White enamel | Beech | Calm base for the covering color | Test coating and sanding quality |
| Natural texture | Oak | Expressive pattern for tinting | One batch for the entire set |
| Ready connection with the pole | L-060 + L-068 | Card recommendation | Height and mounting assembly |
| Narrow staircase | More often L-060 | Smaller frontal width | Safe actual clearance |
| Large handrail | More often L-039.1 | Better supports the scale | Profile Compatibility |
| Complex Mixed Project | After Visualization | Different shapes cannot be alternated randomly | Each section and transition |
How to Choose Balusters for Repairing an Existing Staircase
When replacing an old row, first measure the clear height, mounting areas, pitch, and groove of the handrail. A size of 1000 mm may require trimming, but does not always cover the old geometry.
The new model must match the structure, not just cover the previous location. Sometimes replacement of the sub-rail strip and handrail is required.
How to Choose Balusters for a New Staircase
In a new project, it is easier to coordinate the width, depth, and quantity before manufacturing the steps and railing. L-039.1 or L-060 are included in the overall three-dimensional model.
This approach allows you to check the rhythm and order the entire batch with one breed.
Balusters in the living room with a second light
The railing is visible from below and above, so the frontal width and side profile are equally important. L-039.1 is more readable from a distance, L-060 changes more interestingly when moving.
The choice is confirmed by visualization from both heights.
Balusters in the hallway
The staircase at the entrance is perceived as a whole immediately. Dense L-039.1 creates an architectural frame, L-060 leaves more visual air.
A narrow passage requires checking protrusions, posts, and handrails.
Balusters in the study or library
L-060 flutes support classic furniture, panels, and bookcases. Oak under tinting creates a calm wood rhythm.
L-039.1 is suitable for a more monumental study with large details.
Balusters in Modern Interior
Both models can be used without historical overload if you choose a solid enamel and a calm handrail. L-060 will provide graphic flutes, L-039.1 — wide verticals.
It is better to reduce other decor so that the staircase remains integral.
Balusters for commercial interiors
In a hotel, restaurant, or showroom, repeatability, maintenance, and repair stock are important. The entire batch must be marked and finished according to a single card.
The designer separately checks standards, intensive use, and installation.
Why a ready-made model is better than a random blank
The card records the article, size, material, and sanding. A random turned post of unknown geometry complicates row calculation and reordering.
A ready-made element allows you to compile a specification and coordinate adjacent categories.
How to estimate the budget for the entire row
The project cost includes not only balusters but also posts, handrails, under-rail elements, finishing, installation, and stock. A wide model may change the quantity with a different design step.
Comparing the price of one piece without a full calculation is insufficient.
How to avoid incomplete set
The quantity is recorded for each section, then summed and checked against the drawing. The control and spare parts are counted separately, if provided.
Buying one missing baluster later can be complicated by differences in batch and finish.
How to check light and shadow on an object
A temporary sample is placed in real lighting in the morning, afternoon, and evening. L-060 is more dependent on side light, L-039.1 on the width of the visible plane.
This test helps choose the gloss level and color.
How to choose between matte and semi-gloss finish
Matte enamel makes the row calmer and hides minor differences. Semi-gloss enhances volume and fluting but shows irregularities.
The finish is coordinated with the posts, handrail, and interior panels.
How to place an order for STAVROS
First, choose the model and breed, then compile a list of all sections, posts, and handrails. After that, check the cards, current prices, and production conditions.
Ordering in one batch reduces the risk of mismatch and simplifies finishing.
What to keep after installation
You need to keep the specification, drawings, one color sample, photos of the row, and installation node data.
These materials will help with repairs, fence expansion, or reordering.
How to choose L-039.1 for a straight flight
On a straight flight, the wide frontal silhouette is especially noticeable when viewed from below. L-039.1 helps make the row architecturally expressive without complex carving.
Density is checked along the entire length: the end gaps should be symmetrical, and the posts should complete the composition.
How to choose L-060 for a turning staircase
On the turn, the asymmetrical shape and depth of 50 mm are revealed from several angles. The flutes create a lively rhythm as a person moves.
The orientation of balusters on each section is fixed separately so that the transition between flights does not look random.
How to evaluate the staircase from the living room side
From the living room, the railing is usually perceived as a single long screen. L-039.1 makes it denser, L-060 makes it lighter and more rhythmic.
The layout should be viewed from a real distance, not just standing next to the steps.
How to evaluate the staircase from the upper landing
From above, the depth, orientation, and connection with the handrail are more visible. L-060 reveals the side profile, while L-039.1 shows a wide frontal mass.
Checking from above helps to notice incorrect rotation of asymmetrical elements.
How to connect balusters with doors and panels
Wide verticals of L-039.1 support large door casings and wall panels well. Flutes of L-060 connect with classic pilasters and furniture fronts.
The repetition of form should be moderate: the staircase remains a separate architectural system.
How to account for wall color
On a light wall, a dark oak row looks denser than white enamel. On a dark background, light balusters emphasize the width and gap more strongly.
Color can change the perception of a model no less than geometry, so the layout is painted at least approximately.
How to account for natural lighting
Sunlight highlights the wide planes of L-039.1 and the fluting of L-060 differently. In the morning and evening, shadows can be noticeably deeper.
A sample is placed at the site before final finish approval.
How to account for artificial lighting
Directional fixtures enhance the relief of L-060, while diffused light makes the row calmer. L-039.1 is better read due to its silhouette even under soft lighting.
Lighting fixtures and stair decor are designed together to avoid accidental harsh shadows.
How to choose balusters for a white staircase
White enamel visually lightens the wide L-039.1 and emphasizes the fluting of L-060 through shadow. Oak is suitable for such a task with coordinated preparation.
The gloss level must match the posts and handrail.
How to choose balusters for a dark staircase
Dark oak tinting makes L-039.1 more monumental and L-060 more graphic. In a poorly lit hallway, the fluting may get lost.
Before ordering, check the sample under real light and do not choose a shade only from the screen.
How to check the handrail scale on a mockup
A cardboard or wooden template of the actual handrail width is installed above the row. This shows whether it looks too thin next to L-039.1 or too heavy above L-060.
The proportion is evaluated together with the post, not by individual parts.
How to check the end balusters
The first and last balusters determine the symmetry of the section. An accidentally small end gap makes the entire row uneven.
The calculation is adjusted before ordering, distributing the distances between all elements.
How to design a landing with one model
The same baluster on the flight and landing maintains integrity. However, the frontal view of the landing may appear denser, so a separate visualization is useful.
The step and edge offsets are checked for each section.
When to change the model between floors
Different models are acceptable if the floors have independent architecture and the transition is marked by posts. Without such explanation, switching from L-039.1 to L-060 looks like an incomplete set.
The solution is recorded in the specification and visualization.
How to prepare a control sample of the row
A fragment of three balusters, part of the base, and the handrail is assembled. It is used to check the step, orientation, finish, and fastening.
The control sample reduces the risk of repeating the error on the entire staircase.
How to mark a batch
On the hidden side, indicate the section, item number, top, bottom, and direction. For L-060, marking is especially important due to asymmetry.
After painting, the marks must remain readable until final installation.
How to organize a repair stock
The spare baluster is stored in a dry room together with a coating sample. It must match in wood species, sanding, and orientation.
For a large commercial project, such a reserve reduces repair time.
How to check documentation before launch
The installer must receive drawings, a list, a section diagram, the L-060 direction, and the finish recipe. Verbal agreements are insufficient for a long row.
Documents are verified before unpacking and cutting the batch.
Why the price of one baluster does not determine the choice
A cheaper item may require a different quantity, handrail, posts, or finish. The final cost depends on the entire system.
They compare the full set and installation, not just the unit price of one element.
How to make the final decision
Four questions need to be answered: what is the main angle, how dense should the row be, which post and handrail are chosen, what finish will preserve the shape.
If the answers lead to a wide front — L-039.1. If they lead to a fluted light rhythm — L-060.
How to choose balusters for a staircase with carpet
Carpet changes the look of the step and may hide part of the lower mounting assembly. Wide L-039.1 remains visible, while L-060 works more through vertical rhythm.
The base and fastening are calculated before laying the carpet, so that the balusters do not rest on the soft layer.
How to choose balusters for an open stringer
On an open structure, balusters are visible from all sides. The depth of L-060 becomes more important, while L-039.1 shapes the front more strongly.
Mounting points must look neat because they are harder to hide.
How to choose balusters for a closed stringer
The stringer creates a continuous base and emphasizes the regularity of the row. Both models are suitable, but different widths change the density.
The groove, trimming, and connection to the handrail are checked against the drawing.
How to consider acoustics and cleaning
Complex relief requires more careful cleaning. L-060 flutes collect dust differently than the wider planes of L-039.1.
The coating must be suitable for regular maintenance without damaging the color and relief.
How to check child safety
The designer evaluates gaps, stability, and the absence of the possibility to use the row as a ladder. The shape of the baluster does not replace safety requirements.
The spacing and fastening are assigned according to the project, especially in a house with children.
How to choose balusters for a home with pets
A dense row can better restrict passage, but the actual gaps are still calculated. Protruding decorative elements should not become snag points.
The finish is chosen to be resistant to regular cleaning.
How to evaluate the durability of the finish
The stair railing often comes into contact with hands, clothing, and cleaning equipment. The finish must be suitable for interior use and the selected wood species.
A sample is tested for color, adhesion, and ease of cleaning.
How to choose a model for restoring a historical interior
L-060 supports the classic fluted motif, L-039.1 — a wider, calmer silhouette. Exact correspondence to the historical sample cannot be guaranteed without archival comparison.
Dimensions and rhythm are checked by a restorer or project designer.
How to choose a model for a new country house
In a new house, balusters can be coordinated in advance with doors, panels, furniture, and lighting. This allows choosing L-039.1 or L-060 not in isolation, but as part of the entire architecture.
The statement is generated before ordering stair parts.
How not to lose rhythm on the turn
On winder steps, the distances between attachment points may vary. The row should remain visually straight and safe.
The turn is modeled separately, especially for the wide L-039.1.
How to check compatibility with the finial
If the post ends with a decorative finial, its scale should be larger than the intermediate balusters. The wide L-039.1 requires a particularly expressive finish.
The finial, post, and handrail are checked as one unit.
How to compare two models in the showroom
It is useful to look not only at a single post, but also to place samples side by side under the same light. You need to walk around them from the front and side.
Photos are taken at the level of the entrance and handrail so that the comparison can be continued on site.
How to prepare a technical specification for the craftsman
The document specifies the model, quantity by sections, wood species, sanding, orientation, trimming, posts, handrail, and finish.
For L-060, the direction of asymmetry is recorded separately; for L-039.1, the design density of the row.
How to avoid changes after ordering
Before payment, the control layout, drawings, and specification are approved. Any model replacement after launch may change the quantity, clearance, and installation.
The earlier the full set is agreed upon, the lower the risk of rework.
How to choose a model for a short staircase
On a short flight, a wide L-039.1 quickly creates a dense accent, while L-060 helps maintain lightness. The decision depends on the number of elements and the size of the posts.
A small number of balusters especially requires symmetrical end gaps.
How to choose a model for a wide landing
On a wide landing, L-039.1 maintains architectural weight, while L-060 creates a long fluted rhythm. Both options require viewing from the lower floor.
The platform is modeled separately from the inclined flight.
How to consider ceiling height
A tall hall more easily accommodates the wide verticals of L-039.1. In a low space, they may appear heavier, especially under dark tinting.
L-060 often looks lighter, but its depth must still match the handrail.
How to account for the tread width
The tread width does not directly determine the model, but it affects the overall scale of the flight. A large staircase better supports L-039.1, a compact one more often L-060.
The designer evaluates all proportions together.
How to choose a model with panoramic glazing
Against a window background, balusters are read as silhouettes. L-039.1 creates denser verticals, L-060 leaves more light between elements.
The contrast is checked during the day when the background is brightest.
How to choose a model near massive furniture
Large furniture and panels support the wide silhouette of L-039.1. Lighter furniture and thin profiles often pair better with L-060.
The staircase should not look like a separate, unrelated object.
How to assess future maintenance
Wide planes of L-039.1 are easier to wipe, while flutes of L-060 require a soft brush or cloth. This is not a reason to avoid relief, but maintenance must be considered.
The finish is chosen to be resistant to regular cleaning.
How to choose the final set without risk
A reliable choice is built on five checks: full row, posts, handrail, wood species, and mounting assembly. Only after this is the current cost compared.
This order protects against buying a beautiful but unsuitable individual baluster.
How to coordinate the order between the designer, stair builder, and finisher
The designer is responsible for rhythm and scale, the stair builder for structure, step, trimming, and fastening, the finisher for preparing beech or oak and preserving the shape. All three must work from a single specification, not from different photographs.
Before launching a batch, the model, direction L-060, quantity by sections, posts, handrail, drawings, and a test sample are approved. This coordination helps avoid a situation where each individual part is chosen correctly, but the finished railing does not form a unified system.
Why the decision should be made for the entire railing
A baluster is repeated dozens of times, so a small difference of 15 mm in width and 10 mm in depth turns into a noticeable change in the entire staircase. L-039.1 creates a denser frontal architecture, L-060 creates a lighter fluted rhythm.
Check the entire set in advance.
FAQ: questions about L-039.1 and L-060
How is L-039.1 different from L-060?
L-039.1 is wider at the front: 85 mm vs 70 mm. L-060 is deeper: 50 mm vs 40 mm, has an asymmetrical shape and vertical flutes.
Are the models the same height?
Yes, the confirmed height of both balusters is 1000 mm. The finished height of the railing depends on trimming, base, and handrail.
Which model looks more massive?
From the front view, L-039.1 is more common due to its width of 85 mm. From the side view, L-060 looks more voluminous due to its depth of 50 mm.
Which baluster looks lighter?
Usually L-060 due to its 70 mm width and fluted vertical rhythm.
What to choose for a spacious hall?
More often L-039.1 if a noticeable wide row and large posts are needed.
What to choose for a long flight?
More often L-060 if a lighter rhythm and side profile are important.
Which model suits a classic interior?
L-060 is directly described as a laconic asymmetrical model with vertical flutes, especially appropriate for classics.
Can L-060 be combined with post L-068?
Yes, the L-060 card recommends this combination. Drawings and installation are still checked.
Which post suits L-039.1?
A specific mandatory model is not confirmed. The post is selected based on scale, species, height, handrail, and design.
Should I choose beech or oak for enamel?
Mostly beech. It is suitable for opaque finishes but requires an approved primer and enamel system.
Should I choose beech or oak for tinting?
Mostly oak if a pronounced wood texture needs to be preserved.
What does "Standard" or "Prestige" mean?
These are sanding quality options. They do not indicate a finished topcoat.
How many balusters are needed for a staircase?
The quantity is calculated based on sections, post positions, design center-to-center spacing, and actual clearance.
Can a universal spacing be used?
No. The spacing depends on the baluster shape, railing design, and safety requirements.
Why is one photo not enough?
It does not show the full row, repetition density, side profile, or connection to the handrail.
Is a full-size layout needed?
Yes. It is advisable to place several templates or real samples next to each other.
Can L-039.1 and L-060 be alternated?
Only as a separate design project. Random alternation of different widths and profiles looks inconsistent.
How to orient L-060?
All asymmetric balusters in one section must have a consistent direction, indicated on the installation diagram.
Can L-039.1 be placed too frequently?
Yes, then the row will become visually dense. The step is determined by the designer after checking the clearance.
How to preserve the flutes of L-060 under enamel?
Apply thin layers, control the recesses, and make a test paintout.
Is L-039.1 suitable for a narrow staircase?
Sometimes the model looks too massive. The decision is made based on the layout and design clearance.
Is L-060 suitable for a large grand staircase?
It may get lost next to large columns and handrails. The full scale needs to be checked.
Can balusters be used outdoors?
The article does not confirm outdoor use. A separate protection system and design are required.
Is the height of 1000 mm the finished height of the railing?
No. This is the product size before design trimming and installation.
How to attach the balusters?
According to the staircase drawing, base material, handrail, and selected mounting assembly. Universal fasteners are not assigned.
Is a handrail bracket needed?
It can be part of the system if compatible with the handrail and the project.
How to order one wood species for the entire set?
Specify beech or oak for balusters, posts, and handrail in the specification, and place the order as one batch.
Do I need to order spare parts?
For a large project, a control piece for finishing and a justified repair stock are useful.
How to accept balusters?
Check the article number, quantity, size, wood species, sanding, surface, and orientation L-060.
Where to buy L-039.1?
In the official card of baluster L-039.1 on the STAVROS website.
Where to buy L-060?
In the official card of the fluted baluster L-060 on the STAVROS website.
Where can I see other models?
In the category of wooden balusters for stairs.
What should be checked before ordering?
Model, size, material, sanding, quantity per section, posts, handrail, pitch, trimming, finish, and installation.
Result: wide L-039.1 or fluted L-060
L-039.1 and L-060 have the same height of 1000 mm, but create different railings. L-039.1 size 1000 × 85 × 40 mm is 15 mm wider at the front and suits a large hall, wide flight, and prominent verticals. L-060 size 1000 × 70 × 50 mm is 10 mm deeper, has an asymmetrical shape and vertical flutes.
For white or colored enamel, beech is more often chosen; for tinting while preserving texture, oak. "Standard" and "Prestige" refer to sanding, not to the finished coating. It is better to order the entire set in one wood species and finish it according to one test sample.
The number of balusters is calculated by sections, posts, handrail, design pitch, and actual clearance. There is no universal number. A full-size mockup of several elements shows the density of L-039.1 and the side rhythm of L-060 better than one photo.
on the Stavros website you can choose sanding "Standard" or "Prestige" for L-039.1, view drawing of L-060, view prices for wooden balusters and assemble a set with posts and handrail. The correct order is model, full row, posts, handrail, quantity calculation, wood species, finish, and only then order.