Article Contents:
- PLM-018 or PLM-019: ready answer for different projects
- Confirmed specifications and prices
- Why the difference of 200 × 20 × 10 mm changes the entire portal
- Height: 2200 or 2400 mm
- Width: 150 or 170 mm
- Depth: 20 or 30 mm
- Standard door portal
- Wall panels and boiserie
- Repeating verticals and series budget
- High wall and grand hall
- Pronounced relief and chiaroscuro
- Wide opening and large adjacent elements
- Measure not just the wall
- Check the door in the open position
- Maintain symmetry of axes, not just equal gaps
- Beech for opaque finish
- Oak for transparent finish
- Do not mix species without a conscious purpose
- Wall base
- Acclimatization and Storage
- Mistake 1. Choosing only by the carving photo
- Mistake 2. Comparing only the height
- Mistake 3. Forgetting that a portal needs a pair
- Mistake 4. Ordering pilasters before the base and capital
- Mistake 5. Automatically assuming BS-002 is suitable for PLM-019
- Mistake 6. Considering the pilaster a load-bearing support
- Error 7. Not checking the door and furniture in motion
- Error 8. Mixing breeds and batches without a sample
- Error 9. Calculating coverage by frontal rectangle
- Error 10. Not verifying current prices and deadline
- What is the primary difference between PLM-018 and PLM-019?
- Which pilaster to choose for a regular door portal?
- Is PLM-019 only suitable for very high ceilings?
- Can I install one pilaster instead of a pair?
- How much do two PLM-018 cost?
- How much do two PLM-019 cost?
- Is it worth paying extra for PLM-019?
- Which model protrudes more from the wall?
- Can the pilaster be trimmed in height?
- Is the BS-002 base compatible with PLM-019?
- Can KL-001.02 be used with both models?
- What is better for enamel — beech or oak?
- Which is better for clear varnish or oil?
- Are these pilasters load-bearing?
- How to check if PLM-019 will fit next to the door?
- What is the production time?
- What should I order together with the pilaster?
- Where can I see other options?
- Can I use PLM-018 and PLM-019 on the same wall?
- How to check the result before purchasing?
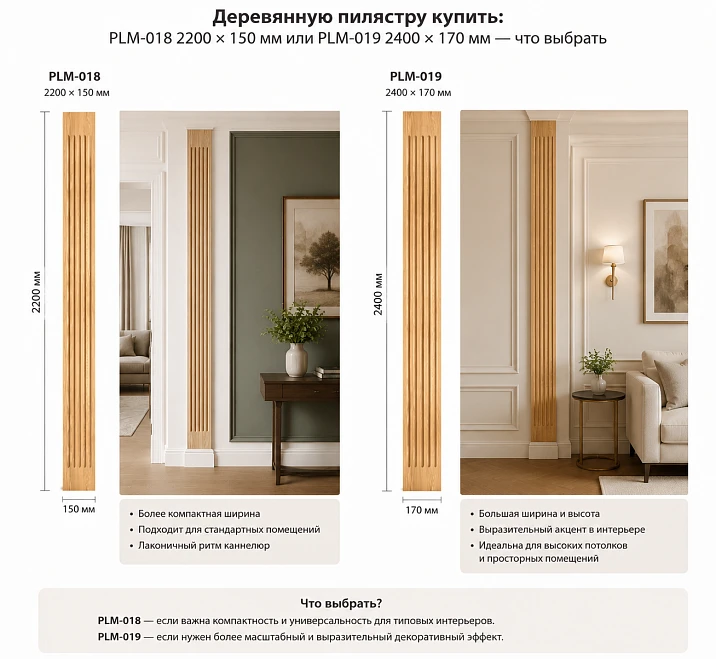
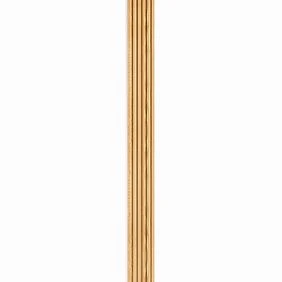
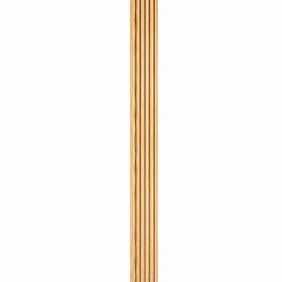
When a buyer plans to purchase a wooden pilaster for a door portal, wall panel, or tall classical wall, PLM-018 and PLM-019 seem like close options. Both models are full-size carved pilasters, made from beech or oak, have a "Prestige" sanding finish, and are made to order. But they cannot be chosen solely by the carving pattern. PLM-018 has dimensions of 2200 × 150 × 20 mm, while PLM-019 is 2400 × 170 × 30 mm. In the finished composition, these differences change the vertical height, width of side fields, shadow depth, scale of the capital and base, as well as the cost of the pair.
The main fork looks practical. PLM-018 is suitable for a more compact portal, a medium-height wall, and a project where the decorative vertical should support boiserie or a door opening without drawing attention to itself. PLM-019 is 200 mm taller, 20 mm wider, and 10 mm deeper. It stands out more from the wall plane and works better in a formal composition viewed from a distance. However, a larger size does not automatically mean an advantage: on a narrow wall section, the larger model can visually weigh down the wall and reduce the free space around the door.
Price reinforces the importance of calculation. At the time of checking, PLM-018 cost 9,460 ₽ in beech and 15,250 ₽ in oak, while PLM-019 cost 13,910 ₽ and 25,350 ₽ respectively. For a symmetrical portal, two identical side verticals are usually considered, so the difference for a pair reaches 8,900 ₽ in beech and 20,200 ₽ in oak even before the base, capital, top cornice, fastening materials, and final finishing. The current price before publication and ordering should be rechecked in the product cards.
Here's a short guideline. Buy wooden pilaster PLM-018 is reasonable when you need a height of 2200 mm, width of 150 mm, moderate projection of 20 mm, and a controlled pair budget. Buy tall wooden pilaster PLM-019 is worth it for a composition that truly requires a height of 2400 mm, width of 170 mm, and deeper relief of 30 mm. Before ordering, both models should be considered not separately, but together with the base, top finish, casing, door leaf, baseboard, and actual wall height.
PLM-018 or PLM-019: ready answer for different projects
| Buyer's task | Preferred option | Why |
|---|---|---|
| Standard door portal in a medium-height room | PLM-018 | Height 2200 mm and width 150 mm provide a full vertical without excessive scale. |
| High hall, formal living room, or wide opening | PLM-019 | Height 2400 mm, width 170 mm, and depth 30 mm read better on a large wall. |
| Narrow wall section next to a door or furniture | More often PLM-018 | The model takes up less width and protrudes less from the plane. |
| Need a strong side shadow and pronounced relief | PLM-019 | Depth 30 mm vs 20 mm increases the separation of the vertical from the wall. |
| Pilasters are repeated several times in the boiserie | More often PLM-018 | A more moderate scale is easier to repeat in a series and simpler to stay within budget. |
| One pair should become the main architectural accent | Most often PLM-019 | The enlarged model is more noticeable from a distance and holds a large finish more confidently. |
| The project is budget-constrained, but a full-size carved pilaster is needed | PLM-018 | The price of one piece and a pair is lower in both confirmed wood species. |
| The portal dimensions have not yet been determined | Do not order until calculation | First, the clear opening, fields, base, capital, and top gap are fixed. |
This table does not replace actual measurements. It shows the direction of selection but does not guarantee universal compatibility with a specific door, base, or capital. The pilaster is a decorative element, not a load-bearing column. The mounting method, base preparation, and overall portal structure are determined by the project and actual installation conditions.
When both models seem too large, it is useful to compare the narrower pilasters PLM-014 and PLM-016. These products solve a different task: widths of 50 and 100 mm are suitable for more intimate furniture or door compositions. The two comparisons cannot be mixed: PLM-018 and PLM-019 are full-size verticals where height, depth, and the scale of the entire wall become decisive.




Confirmed specifications and prices
| Parameter | PLM-018 | PLM-019 | Practical significance |
|---|---|---|---|
| Type | Carved wooden pilaster | Carved wooden pilaster | Both models are compared within the same product group. |
| Height A | 2200 мм | 2400 мм | The 200 mm difference affects the overall system height and the gaps to the ceiling. |
| Width B | 150 мм | 170 мм | The pair occupies 300 or 340 mm of nominal width without considering gaps. |
| Depth C | 20 мм | 30 мм | PLM-019 protrudes 10 mm more and creates a stronger side shadow. |
| Size E | 120 мм | 120 мм | Matching one size does not prove full compatibility of the base or capital. |
| Size F | 120 мм | 120 мм | The mounting surface is still checked against the drawings of each element. |
| Material | Beech or oak | Beech or oak | The wood species is chosen together with the future finish and adjacent parts. |
| Sanding | «Prestige» | «Prestige» | The current processing details should be clarified in the card or with the manager. |
| Price, beech | 9 460 ₽ | 13 910 ₽ | Difference of one part — 4,450 ₽. |
| Price, oak | 15 250 ₽ | 25 350 ₽ | Difference of one part — 10,100 ₽. |
| Production | Custom Order | Custom Order | The deadline and availability are checked before ordering. |
| Average time in the card | 5–10 days | 5–10 days | This is a reference point at the time of verification, not a promise for any order. |
| Main scale | Moderate | Enlarged | The model is chosen based on the proportions of the wall and the portal. |
The size format in the card includes additional parameters E and F of 120 mm each. They cannot be interpreted as automatic confirmation of compatibility with any base or capital. To order a set, drawings, the actual width of the mounting platforms, the logic of the junction, and how the top element overlaps the joint are checked.
Prices are useful for a preliminary budget, but should not become the sole argument. The more affordable PLM-018 is not a reduced copy that is always more advantageous to take. The more expensive PLM-019 also does not become correct just because of its greater height. First, determine the scale of the composition, then the material and set, and only then compare the final amount.
Our factory also produces:

Why a difference of 200 × 20 × 10 mm changes the entire portal
Get Consultation
Height: 2200 or 2400 mm
Two hundred millimeters in height is not just the top fragment of the carving. They change the position of the visual center, the ratio of the vertical to the door leaf, and the space for the capital or cornice. In a room with standard height, an overly elongated system may approach the ceiling so that there is no room left for the top finish. On a high wall, the opposite error looks different: a short pilaster ends too early, and the free zone above appears random.
It is useful to consider not only the length of the pilaster itself. The total height of the composition consists of the base, vertical, capital or top transition element, technological joints, and provided margins. If the top finish has not yet been chosen, purchasing a single pilaster is premature: the final system may not fit or may be noticeably lower than the intended axis.
Width: 150 or 170 mm
The difference of one detail is 20 mm, a pair — 40 mm. In a wide hall, it hardly affects the clear opening, but near a narrow door, cabinet, or panel, every 20 mm participates in the composition. The pilaster should not touch the casing with a random edge, overlap the switch, or leave a narrow strip of wall that cannot be neatly finished.
The width is evaluated together with the frontal width of the base and capital. The top or bottom finish may be wider than the vertical, so a simple calculation of 150 or 170 mm is insufficient. On the plan, the maximum dimension of all components is noted, and it is checked whether symmetrical margins remain on the left and right.
Depth: 20 or 30 mm
The additional 10 mm of PLM-019 means a 50% increase in depth relative to PLM-018. This is the most underestimated difference. With side lighting, a deeper detail creates a noticeable shadow, separates the portal from the wall more strongly, and reacts more actively to changes in daylight. In a calm wall panel, such an effect may be unnecessary, but in a formal composition, it is exactly what a flat vertical lacks.
Depth is also related to the door leaf, casing, and furniture fronts. If the pilaster is next to an opening door, the trajectory of the handle and leaf is checked. If it frames a cabinet, it is checked whether the protrusion conflicts with drawers, swing fronts, and baseboard. The size of 30 mm is small in itself, but in a narrow node, it cannot be ignored.
PLM-018: where a compact full-size pilaster performs best
Standard door portal
PLM-018 is suitable for a portal where a full-fledged carved vertical is required, but the opening and wall height do not need an enlarged model. The width of 150 mm is noticeable enough to form a side boundary, and the depth of 20 mm maintains a moderate separation from the plane. For a pair, this is 300 mm of nominal frontal width without considering bases and top finishes.
This option is easier to combine with a standard casing and a medium-width door. It does not guarantee compatibility without a drawing, but leaves more freedom than PLM-019. If the portal is located between two adjacent walls or furniture sections, compactness helps preserve margins and not turn the opening into a tight decorative frame.
Wall panels and boiserie
In boiserie, the pilaster is often one of several verticals, not the sole center. Here, PLM-019 wins due to scale: it is easier to repeat along the wall, connect with frames, and use next to a door, mirror, or built-in furniture. When each vertical is too wide and deep, the system starts to argue with itself.
A ready-made application example helps evaluate not a single detail, but the composition. You can view the interior composition with PLM-018, where the pilaster works together with other elements of the classic wall system. A visual example does not replace the project, but shows why a moderate size can be stronger than an enlarged one.
Repeating verticals and the series budget
If one wall requires not two, but four or six pilasters, the price difference multiplies. Four PLM-018 in oak at the verified price cost 37,840 ₽, four PLM-019 — 55,640 ₽; the difference is 17,800 ₽. In oak, four PLM-018 cost 61,000 ₽, four PLM-019 — 101,400 ₽; the difference reaches 40,400 ₽.
In such a project, PLM-018 may not be a compromise, but the correct scale. Repeating details form a rhythm, and each of them does not have to dominate. Savings become a consequence of the correct choice, not its sole purpose.
PLM-019: when an enlarged pilaster justifies the price
High wall and grand hallway
PLM-019 is designed for situations where the vertical must be confidently readable at height and from a distance. The height of 2400 mm helps connect the lower and upper zones of a high wall, and the width of 170 mm does not get lost next to a wide opening. In a hallway, stairwell, or living room with a high ceiling, a smaller pilaster may look too cautious.
However, ceiling height alone is not a sufficient reason. You need to understand where the capital ends, how much space remains to the cornice, and what furniture is nearby. On an empty high wall, PLM-019 is often appropriate; next to a narrow door in the same room, it is not necessarily so.
Pronounced relief and chiaroscuro
A depth of 30 mm makes PLM-019 more noticeable under side and top lighting. The relief is better read in the evening when light comes from sconces or a ceiling cornice. This is useful for a formal composition where the decorative vertical must maintain presence after being painted the wall color.
Strong shadow requires careful base preparation. An uneven wall, noticeable gap, or inaccurate vertical will be more visible. Increased relief does not mask installation errors but highlights them. Therefore, PLM-019 imposes higher requirements on layout and joints.
Wide opening and large adjacent elements
If the portal includes a massive cornice, large capital, or wide pediment, PLM-018 may be a weak link between top and bottom. PLM-019 better visually supports the weight of such elements. This is not about load-bearing capacity but proportional balance.
Before making a final choice, it is useful view solutions with wooden pilasters for portalsIt is important to evaluate not copying a ready-made picture, but the ratio of the vertical, top finish, opening, and free wall.
Calculating the pair: how much space and budget the portal takes up
| Set | PLM-018 | PLM-019 | Difference |
|---|---|---|---|
| One pilaster, beech | 9 460 ₽ | 13 910 ₽ | 4 450 ₽ |
| Pair, beech | 18 920 ₽ | 27 820 ₽ | 8 900 ₽ |
| One pilaster, oak | 15 250 ₽ | 25 350 ₽ | 10 100 ₽ |
| Pair, oak | 30 500 ₽ | 50 700 ₽ | 20 200 ₽ |
| Nominal width of one vertical | 150 мм | 170 мм | 20 мм |
| Nominal width of pair | 300 мм | 340 мм | 40 мм |
| Frontal area of one part | 0.33 m² | 0.408 m² | about 0.078 m² |
| Frontal area of pair | 0.66 m² | 0.816 m² | about 0.156 m² |
The frontal area is calculated based on the outer rectangle and is only for scale comparison, not for precise coating consumption. Threads, ends, and the actual surface increase the finishing area. For purchasing primer, paint, oil, or varnish, refer to the recommendations of the selected system and the actual configuration of the products.
The budget for a pair does not end with two pilasters. The specification may include bases, capitals, moldings, the upper cornice, installation and finishing materials. If you compare only 18,920 and 27,820 ₽ in the letter, it's easy to forget that the larger PLM-019 may require a different finish and change the entire composition.
The difference of 20,200 ₽ for an oak pair is especially significant. It is justified when the additional scale is truly needed. If the tall PLM-019 has to be visually compressed with narrow fields and a small capital, the project pays for a size that does not get the opportunity to unfold.
How to calculate the total height of the system with a base and capital
The buyer often compares 2200 and 2400 mm directly with the ceiling height. This is a mistake. A pilaster rarely exists as a single strip from floor to ceiling. It may have a base, an upper finish, a joint with the cornice, and designated fields. Therefore, first assemble the vertical formula of the project.
Total composition height = base height + pilaster height + capital or upper element height + installation joints and fields. Substitute the actual dimensions of the selected parts into the formula. You cannot take the conditional height of a base from another series or assume that the capital will cover any joint.
If the total exceeds the available height, you cannot automatically trim the carved pilaster. Trimming may disrupt the ornament, mounting platform, or proportion of the product. The possibility of adjustment must be agreed upon before ordering, based on the drawing and design of the specific model.
To understand the full system, it is useful to read how to assemble a pilaster, base, and capital. The general material explains the architectural logic, while the specific dimensions of PLM-018 and PLM-019 are still checked separately.
How to check the width of a wall section, door, and clear opening
Measure not just the wall
The width of the wall is not equal to the width of available space. Subtract the trim, switches, baseboard, furniture, door swing path, and necessary clearances from it. If a pilaster adjoins an opening, decide where its inner boundary lies: next to the trim, replacing part of the trim, or as a separate element with a gap.
A narrow residual strip of wall is especially dangerous. For example, after installing a pilaster, 20–30 mm may remain between its edge and the corner. Such a fragment is difficult to paint neatly and looks like a layout error. Sometimes it is better to choose PLM-018 and get a full field than to place a larger PLM-019 flush.
Check the door in the open position
On the plan, the door is often drawn closed, so the conflict is not visible. In reality, the handle, panel, or decorative trim may approach the protruding pilaster. The 30 mm depth of PLM-019 affects this node more than the 20 mm of PLM-018.
The check is performed before ordering: mark the pilaster dimensions on the floor and wall, open the door to its full working angle, and assess free movement. If a cabinet is nearby, similarly open the fronts and pull out the drawers.
Maintain symmetry of axes, not just equal gaps
The portal has a central axis of the opening and axes of the side verticals. When walls are crooked or the door frame is installed offset, equal distances to corners can break symmetry relative to the door. First, choose the main axis, then check how it relates to the room's architecture.
For a complex wall, temporary full-scale marking is useful. Use painter's tape to outline the outer contour of 150 × 2200 or 170 × 2400 mm, add the intended base and capital, then view the composition from several points.
Relief depth and lighting: why PLM-019 looks more massive
Light shapes the perception of a pilaster as much as the pattern. With frontal diffused lighting, the depth difference may seem moderate. With side lighting, PLM-019 creates a wider and more contrasting shadow. Because of this, it is perceived not only deeper but also visually wider.
If both models are painted the same color as the wall, chiaroscuro becomes the main way to read the carving. Then the 30 mm of PLM-019 is especially useful in a large room. If the product is toned contrastingly relative to the wall, even PLM-018 gains a strong presence through color, and extra depth may not be needed.
Place sconces near pilasters after checking shadows. A light fixture installed too close can create sharp asymmetry: one side of the portal will be relief, the other flat. A temporary light source helps evaluate the result before installation.
PLM-018 for boiserie and wall panels
In a wall system, a pilaster connects the lower and upper parts, divides a long plane into zones, and helps frame a door, mirror, or furniture. PLM-018 is well-suited when there are already many frames, moldings, and panels around. Its moderate depth does not compete with every neighboring element, and the 150 mm width maintains a readable vertical.
For boiserie, repetition is important. If pilasters stand on both sides of a door and repeat at corners, PLM-019 can create too large a step. PLM-018 is easier to incorporate into a system where the main decorative work is distributed among several elements.
However, you cannot automatically transfer a ready-made combination to any wall. The example PLM-018 + BS-002 + capital shows the direction, but the mounting dimensions, panel height, and actual margins are checked against the current drawings.
To see a wider range beyond two items, you can view all wooden pilasters and columns. The category is needed when the dimensions of PLM-018 and PLM-019 do not match the project or a different vertical format is required.
PLM-019 for a high formal wall
A high wall requires an element that won't get lost between the floor and ceiling. PLM-019, 2400 mm high, can connect a large door portal with a cornice or top panel. The 170 mm width supports a formal scale, while the 30 mm depth preserves the relief when viewed from a distance.
The best scenario is one or two significant pairs, not endless repetition. In a formal hall, PLM-019 can frame the main entrance to the living room, a wide niche, or a central furniture composition. On secondary walls, calmer verticals are used to maintain hierarchy.
It is a mistake to think that a high ceiling requires the largest element on every wall. Architecture is built on contrast of scales. If PLM-019 appears everywhere, it ceases to be an accent and increases the budget without additional benefit.
Beech or oak: the material is chosen together with the finish
Beech for opaque finish
Beech is often chosen when pilasters are planned to be painted in the color of the wall, door, or furniture. With an opaque coating, the form, quality of preparation, and neatness of the relief become paramount. The material allows assembling a classic system at a more modest budget: a pair of PLM-018 in beech at a proven price costs 18,920 ₽, a pair of PLM-019 — 27,820 ₽.
This does not mean that beech is automatically ready for any enamel. The primer, paint, and application technology must be compatible with the wood and room conditions. Before painting, a test is done on a separate area or sample, especially if adjacent moldings are made of a different material.
Oak for transparent finish
Oak is chosen when the natural texture should remain part of the interior. Oil, varnish, or tint can connect pilasters with steps, doors, furniture, or handrails made of the same species. On a large PLM-019, the wood grain gets more frontal area and has a stronger impact on perception.
Transparent finish imposes requirements on the selection of parts. Wood has a natural variation in tone and grain, so it is advisable to order a pair simultaneously and align expectations regarding appearance. You cannot expect that two parts ordered at different times will look like printed copies.
Do not mix species without a deliberate purpose
A pilaster made of beech, an oak base, and a capital from a different batch may differ noticeably after finishing. Under opaque enamel, the difference in species is partially hidden, but surface behavior and preparation remain important. Under a transparent coating, the mixing becomes obvious.
The specification records the species of each element. If combining is necessary due to budget or design, a finish test is done in advance, and the joint is evaluated under real lighting.
How to select a base for PLM-018 and not promise compatibility with PLM-019
For PLM-018, STAVROS materials specify a connection with the base, so it is possible to select base BS-002 for PLM-018However, even a confirmed system requires verification of current drawings: cards may be updated, and the project may provide a different method of joining or an additional base.
PLM-019 cannot be automatically placed on the same base just because the E and F dimensions of two pilasters are specified as identical. Compatibility is not determined by a single number. The width of the upper platform of the base, depth, thread position, joint closure method, and visual relationship of parts are important.
A separate material explains how to select a base for a wooden pilasterIt is useful to use as a method: compare dimensions, scale, and seating zones. The final decision is made based on specific items, not by category name.
How to check the capital and top finish
The capital completes the vertical and is often wider than the pilaster. You can select a wooden capital KL-001.02 as one of the possible elements of the system, but you cannot promise its compatibility with both models without verification.
First, compare the width of the seating zone of the capital and the upper part of the pilaster. Then evaluate the depth: the capital should complete the vertical, not look like a thin overlay on a more protruding PLM-019. The third parameter is the overall height. Even parts compatible in width may not fit under the cornice.
Visual compatibility is as important as geometric compatibility. A large capital above PLM-018 can look heavy, while a too compact one above PLM-019 can look accidental. Therefore, it is better to evaluate the set in a facade diagram with exact dimensions.
What to buy together with wooden pilasters
| What to add | Why | For which scenario | What to Check |
|---|---|---|---|
| Base BS-002 for PLM-018 | Forms the lower finish and connects the vertical to the floor or base. | Verified system with PLM-018. | Mounting dimensions, depth, and actual drawing. |
| Wooden capital KL-001.02 | Completes the top of the pilaster and connects it to the cornice. | Classic portal or wall composition. | Compatibility in width, depth, and style; do not promise automatically for both models. |
| Glue and materials for finishing the pilaster | Required for the selected installation scheme, joint preparation, and finish. | Any project. | Compatibility with wood, base, and coating. |
| Solutions with wooden pilasters for portals | Help evaluate the proportions of the full composition. | Door or interior portal. | Do not copy dimensions without measuring your own space. |
| Interior composition with PLM-018 | Shows a pilaster in a boiserie system. | Wall panel, classic living room. | Match the scale of the example to your wall. |
| Selection of pilasters according to room dimensions | Helps coordinate verticals, bases, capitals, and fields. | Complex portal, high wall, multiple openings. | Provide exact dimensions, photos, and constraints. |
| the terms of production and delivery of wooden pilasters | Needed for planning deadlines and acceptance of long-length products. | Ordering a single part, a pair, or a series. | Current deadline, packaging, address, and delivery method. |
The "buy together" section does not mean all items are mandatory. The composition depends on the project. Sometimes a pilaster is included in a furniture portal without a separate base, sometimes it requires a full architectural finish. A commercially correct set is not the largest one, but one where each part has a clear function.
It is especially important not to order the base and capital based only on external similarity. A size error is discovered during installation, when returning or reworking long-length elements is more difficult. First, a facade diagram is drawn up, then the cards are checked, and only after that the overall order is placed.
Installation: what needs to be decided before delivery
Wall base
Before ordering, the material and evenness of the wall are assessed. A wooden pilaster 2200 or 2400 mm long will emphasize vertical deviation. If the base has a wave, the part may only fit at certain points, and the edge will cast an uneven shadow. Wall preparation is planned before final painting.
The specific method of fastening depends on the base, weight, portal design, and manufacturer's recommendations. A universal glue or fastener cannot be promised without inspection. It is useful to study in advance recommendations for installing wooden decor and coordinate the design node with the installer.
Acclimatization and storage
Long wooden elements are stored in conditions that
Finishing: enamel, tinting, and a uniform system color
The choice of coating begins with the wood species and the desired result. Beech is often used for opaque finishes, oak for transparent or tinted ones, but this is not a strict rule. The primer and finish system must be suitable for the specific wood and room conditions.
If the pilaster, base, and capital are painted in one color, a test is done on all materials used. Even the same paint may look different on wood, primed MDF, or polyurethane. Differences in absorption, texture, and gloss are noticeable under side lighting.
The carving should not be overloaded with a thick layer of coating. Excessive application smooths out fine transitions and creates drips in recesses. The technology is chosen to preserve the shape, not just to achieve color.
It is convenient to check installation and finishing items in advance in the section where you can select glue and materials for finishing the pilaster. The mere presence of a product in a section does not replace checking compatibility with a specific substrate and coating.
How not to confuse a pilaster with a semi-column, architrave, or furniture strip
A pilaster is a flat architectural vertical that works against a wall or as part of a portal. It is not a round column and is not intended to perform a load-bearing function without a separate engineering solution. PLM-018 and PLM-019 should be considered decorative elements.
A semi-column protrudes more from the plane and creates a different spatial feel. An architrave usually directly frames the edge of a doorway and has a smaller scale. A furniture strip can cover a technological joint, but does not replace a full-size carved pilaster in terms of architectural role.
A selection error occurs when a buyer is simply looking for a "vertical detail." First, formulate the task: cover a joint, frame a door, create a classical order system, divide boiserie, or add a volumetric accent. After that, choose the product group.
The general material helps to understand how to choose a wooden pilaster for a portal and wall. In the current comparison, the task is more specific: determine whether a particular project needs PLM-018 or the enlarged PLM-019.
Practical selection for specific situations
| Situation | What to Check | Probable choice | Main mistake |
|---|---|---|---|
| Medium-width door, little free wall space nearby | Fields to corners, casing, door swing | More often PLM-018 | Place PLM-019 flush and get a tight portal. |
| Wide double-leaf opening in a tall foyer | Total height with capital, cornice scale | Most often PLM-019 | Choose a short vertical that will get lost on the wall. |
| Boiserie with several repeating sections | Vertical spacing and number of pilasters | More often PLM-018 | Make each section too massive. |
| One pair as the central accent of the living room | Viewing distance and side lighting | Most often PLM-019 | Not checking how 30 mm depth works with lighting. |
| Project for enamel in wall color | Coating test and relief preparation | Beech; model to scale | Choosing wood only by price without finish test. |
| Project with visible wood texture | Matching wood species with door and furniture | Oak; model to size | Ordering elements at different times and expecting identical tone. |
| Narrow furniture portal | Actual width of facades and handles | PLM-018 or narrower models | Use a full-size pilaster where a plank is needed. |
| The wall height allows both models | The sum of the base, pilasters, capitals, and top field | By the proportion of the opening | Compare only 2200 and 2400 mm without finishes. |
| A series of four or six parts is needed | Full budget and rhythm | Often PLM-018 | Calculate the price of one piece and forget multiplication. |
| No finished facade drawing | Take measurements and full-size marking | Defer purchase | Order by interior photo. |
Probable selection in the table is not an automatic rule. For example, PLM-019 can be used on a middle wall if the portal is wide and the top finish is large. PLM-018 can work in a tall room when it is repeated in boiserie and should not be the only dominant element.
Practical selection always comes back to three documents: room measurements, facade diagram, and article specification. Without them, even quality products may be assembled incorrectly.
Main mistakes when buying PLM-018 and PLM-019
Mistake 1. Choosing only by carving photo
A close-up does not show scale relative to the door and ceiling. A drawing with dimensions and full-size markings on the wall are needed. The photo helps evaluate the ornament but does not answer whether there will be enough space for the base, capital, and side fields.
Mistake 2. Comparing only height
Width and depth change the portal no less. PLM-019 is 50% deeper, so it protrudes more and requires checking adjacent elements. Two hundred millimeters of height may be less noticeable than an additional 10 mm of relief under side lighting.
Mistake 3. Forgetting that a portal needs a pair
The price of one part looks acceptable, but the symmetrical design doubles the costs. In oak, the difference for a pair reaches 20,200 ₽ based on verified prices. Bases, capitals, and finishing are added to this amount.
Mistake 4. Ordering pilasters without the base and capital
It may later turn out that the top finish does not fit or the base does not match in width and depth. The set is calculated simultaneously, not one by one.
Mistake 5. Automatically assuming BS-002 is suitable for PLM-019
The pairing is confirmed for PLM-018. For PLM-019, compatibility is checked separately using drawings and mounting zones. Matching individual dimensions E and F is not sufficient.
Mistake 6. Considering the pilaster as a load-bearing support
PLM-018 and PLM-019 are considered decorative elements. A load-bearing function requires an independent structure and engineering calculation. The load cannot be transferred to the pilaster just because it is made of solid wood.
Mistake 7. Not checking the door and furniture in motion
The depth of the pilaster may conflict with the handle, door leaf, drawer, or hinged facade. The check is performed in the open position, not just based on a static plan.
Mistake 8. Mixing wood species and batches without a sample
Under a transparent finish, the differences in wood grain become part of the interior. It is advisable to coordinate the pair and adjacent elements as a single order, especially if a close tone needs to be preserved.
Error 9. Calculating coverage based on the frontal rectangle
Carving and end faces increase the area. Material consumption is determined by the finishing system and the actual surface, not just by width and height.
Error 10. Not checking current prices and deadlines
Prices and 5–10 days are indicated at the time of checking the cards. Before publication and order placement, the data is re-verified. In the final text, it is better not to promise a fixed price.
Who PLM-018 suits and who should choose a different option
PLM-018 is suitable for a buyer who needs a full-size pilaster for a standard portal, boiserie, or a repeating wall system. It is especially appropriate with limited side margins, moderate composition height, and the need to control the budget of a pair or series.
The model may not be suitable if the wall is very high, the opening is wide, and the top finish is so large that the 150 × 20 mm vertical visually gets lost. In this case, consider PLM-019 or another enlarged option.
PLM-018 should also not be used as a replacement for a narrow trim or furniture strip. If there is no 150 mm of free width for the detail, it is better to switch to more compact pilasters rather than compress the portal.
For a project with multiple repetitions, PLM-018 often proves more convincing precisely because it does not try to be the main accent in every section. It creates architectural order and leaves room for frames, doors, and furniture.
Who suits PLM-019, and when does it overload the interior
PLM-019 is suitable for a high wall, a wide portal, a grand hall, and a composition viewed from a distance. It is useful when pronounced chiaroscuro is required, the 170 mm width aligns with the opening, and the upper part of the system supports an increased scale.
The model may be redundant on a narrow pier, next to a small door, or in a wall panel with a frequent rhythm. The extra 20 mm of width and 10 mm of depth multiply by the number of parts and can make the wall heavy.
PLM-019 does not justify its price if furniture, curtains, or an open door cover it after installation. Large decor needs space for perception; otherwise, the project pays for a form that is barely visible.
The honest criterion is simple: if the increased dimensions help connect the opening, cornice, and room height, PLM-019 makes sense. If they have to be hidden by tight gaps and small finishes, it is better to return to PLM-018.
How to buy PLM-018 or PLM-019 at STAVROS
First, open the cards and compare the current parameters: pilaster PLM-018 size 2200 × 150 × 20 mm и pilaster PLM-019 size 2400 × 170 × 30 mm. Check the wood species, price, finish option, lead time, and available materials on the card.
Then prepare the facade diagram. It should include the clear opening, casing dimensions, base, pilaster, capital, top cornice, fields to corners and ceiling. For paired installation, two identical positions and the direction of parts are fixed.
If the project includes a non-standard portal or multiple walls, you can order a selection of pilasters based on room dimensions. The more accurate the initial data — dimensions, photos, location of doors, outlets, and furniture — the lower the risk of rework.
Before payment, clarify the terms of production and delivery of wooden pilasters. Long-length parts require clear packaging, space for receiving, and safe storage before installation.
Upon receipt, check the quantity, article number, wood species, visible dimensions, and completeness. Do not start finishing until the pair is test-fitted and the joints with bases and capitals are checked. If a discrepancy is found, it is easier to document it before installation.
Keep the final specification along with the sketch. It should separately indicate PLM-018 or PLM-019, wood species, quantity, finish, bases, capitals, and related materials. Such a document helps avoid a situation where the correct pilasters arrive at the site but with incorrect terminations.
FAQ: answers to questions about PLM-018 and PLM-019
What is the primary difference between PLM-018 and PLM-019?
PLM-018 measures 2200 × 150 × 20 mm, PLM-019 measures 2400 × 170 × 30 mm. The second model is 200 mm taller, 20 mm wider, and 10 mm deeper, making it more noticeable on a large wall and protruding further from the plane.
Which pilaster should I choose for a regular door portal?
Most often, people start with PLM-018 because its height and width are more moderate. However, the decision depends on the clear opening, wall height, casing, base, and capital. A full-size template on the wall is more reliable than an assessment from a photo.
Is PLM-019 only suitable for very high ceilings?
No. It can also be used with medium height if the opening is wide and the composition is large. However, the overall height of the system must be calculated before ordering to ensure the top finish is not too close to the ceiling.
Can I install one pilaster instead of a pair?
Yes, if it is intended by the wall composition, for example at the edge of a panel or next to furniture. For a symmetrical portal, two identical verticals are usually considered because one piece does not create a complete frame.
How much do two PLM-018 cost?
At the time of checking, a pair cost 18,920 ₽ in beech and 30,500 ₽ in oak. Before ordering, the amount should be confirmed on the product page, as product data may be updated.
How much do two PLM-019 cost?
At verified prices, a pair cost 27,820 ₽ in beech and 50,700 ₽ in oak. The actual price, lead time, and availability are re-checked before ordering.
Is it worth paying extra for PLM-019?
Yes, when the project really needs a height of 2400 mm, a width of 170 mm, and a depth of 30 mm. If the larger model crowds the opening or gets lost behind furniture, the extra cost provides no practical benefit.
Which model protrudes further from the wall?
PLM-019: its depth is 30 mm versus 20 mm for PLM-018. The difference affects the shadow and proximity to doors, architraves, or furniture fronts.
Can the pilaster be trimmed in height?
This cannot be considered permissible by default. Trimming may damage the ornament and the seating part. The possibility of modification is agreed upon based on a drawing before ordering.
Is the BS-002 base compatible with PLM-019?
This cannot be automatically promised. The confirmed pairing is specified for PLM-018; for PLM-019, all mounting dimensions, depth, and proportions need to be checked separately.
Can KL-001.02 be used with both models?
Only after checking the width, depth, and mounting plane. Identical parameters E and F do not prove full compatibility of the entire system.
What is better for enamel — beech or oak?
Beech is often chosen as a more rational base for opaque finishes. But the specific primer and paint system is tested, and the model is selected based on the scale and dimensions of the portal.
What is better for clear varnish or oil?
Oak is often chosen to preserve the texture. It is important to order adjacent elements consistently and do a finish test, because the natural grain and shade are never absolutely identical.
Are these pilasters load-bearing?
There is no confirmation of a load-bearing function. They should be considered decorative elements. The load-bearing structure is calculated separately and is not replaced by a carved pilaster.
How to check if PLM-019 will fit next to the door?
Mark the outline 170 × 2400 mm, add the dimensions of the base and capital, then open the door and check the handle, panel, and clearances. Also consider the maximum width of the top and bottom finishes.
What is the production time?
In the product cards, at the time of checking, the average time is indicated as 5–10 days. Before placing an order, the time is confirmed again, especially for a pair, series, or order with finishing.
What to order together with the pilaster?
Depending on the project — base, capital, moldings, mounting and finishing materials. All elements are checked by size and not added to the set just for quantity.
Where can I see other options?
Other sizes and formats are available in the pilaster and column category. This is useful if PLM-018 is too large for a pier, and PLM-019 does not provide the needed scale for a tall wall.
Can PLM-018 and PLM-019 be used on the same wall?
Technically, the composition can include different scales, but this must be a deliberate decision with hierarchy. Random alternation of height and depth will ruin symmetry. For one portal, use an identical pair.
How to check the result before purchasing?
Make a facade sketch and full-size marking with painter's tape. Add outlines of the base, capital, door, and furniture, then evaluate the wall from the main viewpoint and under working lighting.
Full-size template: the cheapest check before ordering
The difference between PLM-018 and PLM-019 is best seen not on screen, but on the wall. For checking, you don't need to print detailed ornament. It's enough to cut out rectangles 2200 × 150 mm and 2400 × 170 mm from paper or cardboard, or mark them with painter's tape. Separately, mark the depth with conditional side strips and the outlines of the intended base and capital.
The template is placed at the project point, then evaluated from several positions: directly in front of the portal, from the adjacent room, from the sofa, from the entrance, and with the door open. PLM-019 often looks convincing from a distance but too heavy up close. PLM-018 may seem modest next to the wall, but in a system with two verticals, a top cornice, and a door, it gains sufficient scale.
Not only the outer contour is marked on the template. It is useful to draw the central axis, the boundaries of the casing, and the maximum width of the capital. This makes it visible whether the decorative system aligns with the opening. If the pilaster visually "slides" toward the corner or leaves uneven space on the sides, the problem will be detected before purchase.
The check is repeated in daylight and evening light. To simulate depth, you can temporarily attach a narrow batten or a folded strip of cardboard about 20 and 30 mm thick along the edge. This does not reproduce the carving but shows how much the protrusion affects the shadow, door handle, and passage near furniture.
Full-size marking is especially important when the ceiling allows both heights. On a drawing, a 200 mm difference looks small, but on a real wall, it can change the relationship of the pilaster to the cornice. If after marking PLM-019 almost touches the top finish, the extra height does not improve the project.
How to choose a pilaster for ceilings 2700, 3000 mm and higher
You cannot assign a model based solely on ceiling height, but this parameter helps eliminate obvious errors. With a ceiling around 2700 mm, PLM-018 at 2200 mm leaves 500 mm for the base, capital, top gap, and other elements. PLM-019 leaves 300 mm. These remainders cannot be distributed without actual dimensions of the finishes, but the difference shows why the larger model requires more careful calculation.
With a ceiling around 3000 mm, both models get more space. PLM-018 can be used in a repeating wall system where a panel or cornice continues above the pilaster. PLM-019 better connects the lower part with a high top belt, especially if the portal is wide. But even with a three-meter ceiling, a narrow opening does not automatically become large.
In rooms higher than 3000 mm, the viewing distance becomes important. If the wall is visible through two rooms or from a stair hall, PLM-019 preserves relief and verticality better. If a person approaches the portal closely, PLM-018 may be perceived as sufficiently large. Therefore, ceiling height works together with wall width and perspective depth.
In the calculation, it is useful to mark the top level not only of the pilaster but also of the capital. If the system ends significantly below the door transom block or adjacent cornice, a visual gap appears. If the top finish presses against the ceiling profile, the composition looks compressed.
For complex heights, do not select parts based on an approximate remainder. A vertical section of the wall with marks for the floor, ceiling, door opening, cornice, and each detail is needed. Such a section immediately shows which of the two models has a sufficient but not excessive scale.
Multiple doors on one wall: how to maintain a unified rhythm
In a hallway, foyer, or living room, there may be two or more openings. Then the choice of PLM-018 or PLM-019 affects not one portal, but the entire sequence. If each opening is framed with a large PLM-019, the total width and depth of the decor quickly increase. The wall becomes saturated, and the gaps between doors shrink.
PLM-018 is often more convenient for repetition. A pair at each opening nominally takes up 300 mm along the front, PLM-019 — 340 mm. For three portals, the difference between six verticals is already 120 mm of nominal wood width, not counting wider bases and capitals. On a long wall, this can change the spacing of the entire layout.
The rhythm is built from the main opening. If one door is a front door, it can be highlighted with PLM-019, while secondary ones can be supported by a calmer system. But mixing models should be justified by height, width, and hierarchy, not by random savings. Within a single symmetrical portal, it is better to keep the same pair.
Full fields or separate panels are left between portals. A narrow wall remnant after installing capitals looks worse than a slightly more compact vertical. Therefore, first, the maximum dimensions of the finishes are placed, and then it is checked how much bare wall remains between them.
If the openings have different heights, the solution becomes more complicated. The same PLM-019 can emphasize the difference in doors, while PLM-018 can make the system calmer. Here, a unified facade of the entire wall is especially useful, rather than separate sketches of each portal.
Final specification before ordering
| What to fix | Example entry | Why this is needed |
|---|---|---|
| Article number | PLM-018 or PLM-019 | Excludes replacement with a similar model. |
| Quantity | 1, 2, 4 or more | Allows immediate calculation of total budget and batches. |
| Species | Beech or oak | Links pilasters with bases, capitals, and trim. |
| Processing | "Prestige" according to the current card | Fixes the selected preparation option. |
| Wall and opening size | Height, width, margins to corners | Checks if the system fits. |
| Base | SKU and confirmed compatibility | Does not allow ordering the base by external similarity. |
| Capital | SKU, width, depth, height | Needed to calculate full completion. |
| Finish | Enamel, varnish, oil, or tinting after approval | Determines preparation and test samples. |
| Mounting base | Material and wall condition | Affects the method of fastening and preparation. |
| Delivery and acceptance | Address, date, storage location | Important for long wooden parts. |
The specification must match the facade drawing. If the drawing shows PLM-019, but the estimate specifies PLM-018, this cannot be considered a minor change: the height, width, and depth of the entire system will change. Any replacement is rechecked against fields and completions.
For a pair, it is useful to separately indicate that both parts belong to the same portal and should be considered together. This helps during acceptance to lay them out side by side and evaluate the appearance before finishing. For a transparent coating, it is especially important to discuss the natural variation in wood texture in advance.
Unconfirmed promises are not included in the specification. If the compatibility of the capital with PLM-019 has not yet been verified, it is written as: "confirm per drawing." If the mounting method is chosen by the installer after inspecting the wall, it is not replaced with a random adhesive name.
It is convenient to pass the final document to the STAVROS manager along with photos of the wall and dimensions. This reduces the number of verbal assumptions and allows discussing a specific set rather than an abstract "tall pilaster."
Pair acceptance: what to check before installation and painting
Acceptance of long pilasters begins not with evaluating the color on the screen, but with checking the order. The article number, quantity, wood species, stated size, and treatment are verified. PLM-018 and PLM-019 are similar in purpose, so it is better to check the marking immediately, without relying solely on visual impression.
The pair is laid out side by side on a flat surface or temporarily placed against the wall without final fastening. Check whether the ornament is oriented the same way, whether the intended top and bottom match, and whether there is any obvious confusion between the left and right sides of the composition. If the project involves a transparent finish, evaluate the natural wood grain and pre-distribute the parts to the sides of the portal.
Before painting, check the joints with the base and capital. Even if all elements are ordered from the same system, an actual fitting shows how the width, depth, and mounting surfaces align. The finish will not correct an incorrect size; on the contrary, after coating, rework becomes more difficult.
Also inspect the packaging and visible surfaces after delivery. If there is a question about the completeness or condition of the product, it should be documented before installation. A potential problem cannot be hidden with putty or paint, and then its origin determined later.
After a successful fitting, mark the parts by location: left, right, first portal, second portal. Such a simple system is especially useful for a series of four or six pilasters and helps avoid mixing up pre-matched pairs during finishing work.
Result: PLM-018 for moderate scale, PLM-019 for truly tall composition
PLM-018 and PLM-019 belong to the same type of carved wooden pilasters but produce different architectural results. PLM-018, sized 2200 × 150 × 20 mm, is easier to integrate into a standard portal, boiserie, or wall with limited fields. PLM-019, sized 2400 × 170 × 30 mm, has a stronger effect on a tall wall, creates a deeper shadow, and supports a large top finish.
The choice cannot be reduced to the rule "more is better." A pair of PLM-019 in oak at a proven price is 20,200 ₽ more expensive than a pair of PLM-018. This surcharge is justified only when the additional height, width, and depth are needed for the entire composition. If the portal is narrow, PLM-018 may look more harmonious and professional.
Before ordering, measure the wall and opening, add the base and capital, check the door in the open position, determine the wood species and finish. After that, compare the current product cards and compile the specification. STAVROS allows you to transition from a single pilaster to a complete system, but the quality of the result depends on the accuracy of selecting each element, not on the quantity of decor.