Article Contents:
- Comparison of sizes and materials of PLM-014 and PLM-016
- All confirmed dimensions of two pilasters
- What is a wooden pilaster and why is it needed
- Why the same thickness does not make the models identical
- When to buy PLM-014
- When to buy PLM-016
- Why the difference of 50 and 100 mm changes the entire composition
- How width affects the free field of the facade
- How width affects the distance to the furniture handle
- How width affects the door portal
- How width affects viewing distance
- How width affects the capital and base
- How width affects the repeating furniture rhythm
- Why PLM-016 cannot be considered twice as strong
- Why parameters E and F cannot be decoded independently
- PLM-014 with a height of 720 mm
- PLM-016 with a height of 900 mm
- When the minimum height determines the choice
- PLM-014 and PLM-016 with a height of 1300 mm
- PLM-014 and PLM-016 with a height of 1650 mm
- PLM-014 and PLM-016 with a height of 2200 mm
- Why the same height does not mean the same task
- How to choose between two models for a cabinet about 2200 mm high
- How to choose for an opening about 2200 mm high
- How to choose for a wall panel 1650 mm high
- How to choose for furniture 1300 mm high
- How to calculate space for a pair of PLM-014
- How to calculate space for a pair of PLM-016
- How to compare pairs on the same opening
- How to account for switches and sockets
- PLM-014 for kitchen front
- PLM-014 for a small bookcase
- PLM-014 for a sideboard
- PLM-014 for a display cabinet
- PLM-014 for a cabinet or chest of drawers
- PLM-014 for a narrow decorative niche
- PLM-014 for a small door
- PLM-014 next to a furniture handle
- PLM-014 as a repeating divider
- PLM-014 for mirror frame
- PLM-014 for modern classic
- PLM-014 next to slatted panels
- PLM-016 for wide doorway
- PLM-016 for library
- PLM-016 for built-in wardrobe
- PLM-016 for fireplace surround
- PLM-016 for wall panel
- PLM-016 for TV area
- PLM-016 for portal around mirror
- PLM-016 for a classic kitchen
- PLM-016 for a hall and commercial interior
- PLM-016 for a tall classic wall
- PLM-016 for a large sideboard
- PLM-016 as a standalone accent
- How to choose the KL-014.02 capital
- How to choose the BS-007 base
- Why the set should be considered as a whole
- How to assemble a classic vertical
- When the capital can be wider than the pilaster
- When the base affects door opening
- How to choose a capital for narrow PLM-014
- How to choose a capital for wide PLM-016
- How to choose a base for a furniture pilaster
- How to choose a base for a door portal
- How to choose other capitals
- How to order a set in one wood species
- Beech under white enamel
- Beech for colored or black enamel
- Oak for tinting
- How to preserve the texture of oak
- How to finish pilaster and capital in one color
- Why 'Prestige' sanding is not a finished coating
- When to paint before installation
- When to paint after installation
- How to prepare a furniture facade
- How to prepare the wall
- How to mark paired verticals
- How to make a full-size template
- How to install PLM-014 on furniture
- How to install PLM-016 around a door
- How to choose glue for wooden decor
- When to consider TYTAN mounting adhesive
- When mechanical fastening may be required
- How to perform a dry layout
- How to check verticality before gluing
- How to treat joints
- How to care for a pilaster
- How to store before installation
- Error: select only by height
- Error: do not consider two pilasters at once
- Error: install PLM-016 on a narrow furniture door
- Error: use PLM-014 on a large wall without checking
- Error: consider PLM-016 twice as strong
- Error: invent purposes for E and F
- Error: select a capital only by name
- Error: select a base after installing the pilaster
- Error: mix beech and oak without intent
- Error: finishing parts in different batches
- Error: considering grinding as a finished coating
- Error: promising installation with glue only
- Error: not checking the wall along its entire height
- Error: placing the pilaster too close to the handle
- Error: not accounting for the capital protrusion
- Error: not accounting for the baseboard and plinth
- Error: buying one pilaster for a symmetrical portal
- Error: not assembling a control set
- Who PLM-014 is suitable for
- Who PLM-014 is not suitable for
- Who is PLM-016 suitable for
- Who is PLM-016 not suitable for
- Practical choice: small kitchen front
- Practical choice: tall kitchen cabinet
- Practical choice: library
- Practical choice: narrow doorway
- Practical choice: wide interior door
- Practical choice: TV area
- Practical choice: mirror above console
- Practical choice: commercial hall
- How to buy on STAVROS
- What to check before payment
- What to buy together with a wooden pilaster
- How not to confuse a pilaster with a column
- How not to confuse a pilaster with a furniture post
- How not to confuse a pilaster with a casing
- How not to confuse PLM-014 and PLM-016 when they are the same height
- How not to confuse beech and oak after priming
- How not to confuse a decorative system with a ready-made portal
- FAQ: questions about PLM-014 and PLM-016
- How is PLM-014 different from PLM-016?
- Which pilaster is narrower?
- How many times is PLM-016 wider than PLM-014?
- Is the thickness of the two models the same?
- What heights are available for PLM-014?
- What heights are available for PLM-016?
- What heights match between the two models?
- Which pilaster is suitable for a kitchen facade?
- What to choose for a tall cabinet?
- Which model is suitable for a door portal?
- Can PLM-014 be used on a large wall?
- Will PLM-016 fit a small door?
- Can PLM-014 be replaced with PLM-016 at the same height?
- How to calculate the opening width with two PLM-014?
- How to calculate the width of an opening with two PLM-016?
- How to choose a capital for PLM-014 or PLM-016?
- What base is needed for a pilaster?
- What should I choose for white enamel — birch or oak?
- How to preserve the oak texture?
- Are PLM-014 and PLM-016 load-bearing elements?
- Why can't PLM-016 be considered twice as strong?
- What do parameters E and F mean?
- What to use to glue a wooden pilaster?
- Is mechanical fastening required?
- When is it better to paint a pilaster?
- Do I need to buy pilasters in pairs?
- Where to buy PLM-014?
- Where to buy PLM-016?
- What should I check before ordering?
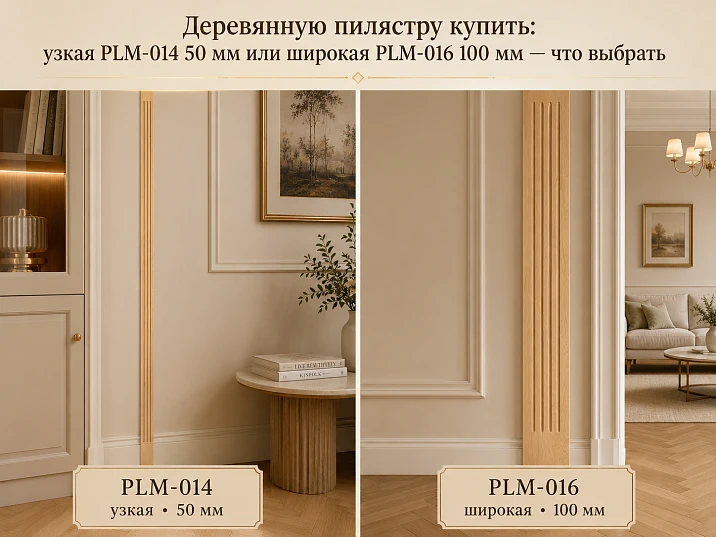
A wooden pilaster can be purchased for a furniture facade, door portal, wall panel, library, niche, or classic composition around a mirror. But PLM-014 and PLM-016 cannot be chosen only by height. With the same thickness of 16 mm, one model has a width of 50 mm, the other — 100 mm. This twofold difference completely changes the vertical scale, the distance to the furniture handle, the free field of the facade, and the overall size of the portal.
PLM-014 is a narrow wooden pilaster for furniture, small door frames, display cases, cabinets, chests of drawers, and areas where width is limited. It is available in heights of 720, 1300, 1650, and 2200 mm. The 720 mm option is especially useful for compact furniture where a tall architectural detail simply won't fit.
PLM-016 is a wide pilaster with a width of 100 mm for a full door portal, large wardrobe, library, fireplace surround, wall panel, and tall classic wall. Its size range starts at 900 mm and includes heights of 1300, 1650, and 2200 mm. On a large surface, such a vertical reads more confidently and does not get lost next to the capital and base.
Both models are made of beech or oak with a "Prestige" sanding. Beech is prepared for opaque enamel, oak — for tinting while preserving the wood grain. Pilasters belong to interior and furniture decor. The wide PLM-016 cannot be automatically considered twice as strong, and parameters E and F cannot be arbitrarily declared as dimensions of the capital, base, or mounting node without checking the product DWG.
Short answer. PLM-014 is worth buying for a narrow furniture stand, kitchen facade, small display case, compact portal, or a place near a handle where a width of 100 mm would overload the surface. PLM-016 is chosen for a wide doorway, library, built-in wardrobe, wall panel, TV area, or fireplace surround, where the vertical should be noticeable from a distance.
The thickness of both models is the same — 16 mm. The main difference lies in the width, available minimum heights, and scale of application.
Buy narrow pilaster PLM-014 Buy wide pilaster PLM-016 View all wooden pilasters Select capital KL-014.02
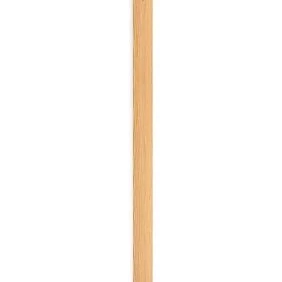
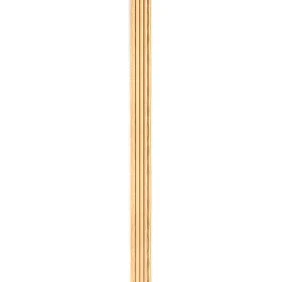
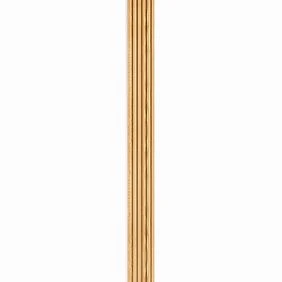
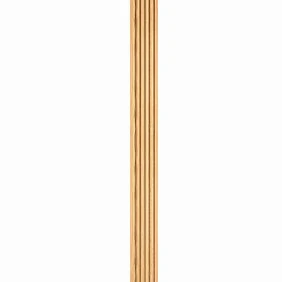
Comparison of sizes and materials PLM-014 and PLM-016
| Parameter | PLM-014 | PLM-016 |
|---|---|---|
| Width B | 50 мм | 100 мм |
| Thickness C | 16 мм | 16 мм |
| Minimum height | 720 мм | 900 мм |
| Overall heights | 1300, 1650 and 2200 mm | 1300, 1650 and 2200 mm |
| Number of options | 4 | 4 |
| Parameters E × F | 50 × 50 mm for 720 mm; 100 × 100 mm for other heights | 120 × 120 mm for all heights |
| Material | Beech or oak | Beech or oak |
| Sanding | «Prestige» | «Prestige» |
| Beech | For enamel | For enamel |
| Oak | For tinting | For tinting |
| Main role | Compact architectural vertical | Pronounced architectural vertical |
| Best scale | Furniture, small door, niche | Portal, library, wall, large cabinet |




All confirmed dimensions of two pilasters
| Model | Full size A × B × C × E × F | Practical scenario | What to Check |
|---|---|---|---|
| PLM-014 | 720 × 50 × 16 × 50 × 50 mm | Cabinet, chest of drawers, kitchen module, small display case | Handle, door, and space for base/capital |
| PLM-014 | 1300 × 50 × 16 × 100 × 100 mm | Cabinet, sideboard, small portal | Free field and pair symmetry |
| PLM-014 | 1650 × 50 × 16 × 100 × 100 mm | Tall furniture stand, narrow niche | Visibility from a distance |
| PLM-014 | 2200 × 50 × 16 × 100 × 100 mm | Tall wall, door, or series of verticals | Will the 50 mm width be lost |
| PLM-016 | 900 × 100 × 16 × 120 × 120 mm | Low portal, large furniture section | Will a width of 100 mm overload it |
| PLM-016 | 1300 × 100 × 16 × 120 × 120 mm | Sideboard, library, door portal | Pair dimensions and adjacent elements |
| PLM-016 | 1650 × 100 × 16 × 120 × 120 mm | Large cabinet, mirror, fireplace area | Capital, base, and top mark |
| PLM-016 | 2200 × 100 × 16 × 120 × 120 mm | High portal and wall composition | Ceiling height and mounting base |
Our factory also produces:
What is a wooden pilaster and why is it needed
A pilaster is a flat decorative vertical element that helps to design the facade of furniture, a doorway, a wall panel, or a portal. It does not replace a column, a support pillar, or a structural post.
The customer receives a ready-made proportional part instead of making a complex carved element themselves. This simplifies the repetition of several identical verticals and the selection of a capital with a base.
The main task of a pilaster is to assemble disparate surfaces into a single architectural order: mark the edges of a cabinet, divide library sections, frame a door, or create symmetry around a mirror.
Before ordering, you need to determine the width, height, material, finish, and actual installation location.
Get Consultation
Why the same thickness does not make models identical
Both pilasters protrude by 16 mm, so they are similar in depth.
However, PLM-016 takes up twice the width and noticeably reduces the free space of the facade or wall.
On narrow furniture, it is the width, not the thickness, that often becomes the decisive limitation.
Therefore, the comparison should be based on the scale of the surface, not on a single relief.
When to buy PLM-014
The narrow model fits the buffet front, kitchen cabinet, display case, small chest of drawers, bedside table, and compact door portal.
The 50 mm width helps maintain distance to the furniture handle and not cover the panel.
The 720 mm height provides a separate scenario for low furniture, which PLM-016 does not have.
For a compact project, you can Buy narrow pilaster PLM-014 in beech or oak.
When to buy PLM-016
The wide model fits the library, built-in wardrobe, wall panel, fireplace surround, TV area, and large door opening.
The 100 mm width reads better from a distance and withstands proximity to a noticeable capital and base.
On a narrow door, it can take up too much of the surface.
For a large scale, you can Buy wide pilaster PLM-016 and check the appropriate height.
Why the difference of 50 and 100 mm changes the entire composition
PLM-016 is exactly twice as wide as PLM-014, so a pair of wide pilasters takes up 100 mm more total width than a pair of narrow ones. This affects the portal size, the position of door trims, the distance to switches, and the free space for furniture.
On a small door, the difference is especially noticeable: the wide model may come close to the handle or cover a significant part of the panel. On a tall wall, conversely, PLM-014 sometimes looks too thin.
Before purchasing, you need to compare paper strips 50 and 100 mm wide at the actual installation location.
How width affects the free field of the facade
The pilaster should frame the facade, not engulf it.
On a furniture door 300–450 mm wide, two PLM-016 can take up too large a share of the surface, especially if there is a frame and a handle.
PLM-014 leaves more space for the central panel, glass, or carved overlay.
On a wide cabinet, the situation changes: a 50 mm vertical can look like a random thin strip.
How width affects the distance to the furniture handle
The handle should remain comfortable to grip and not press against the pilaster relief.
PLM-014 is easier to place next to a button or bracket on a narrow door.
PLM-016 requires more space and is often better suited to the edge of a large facade or a separate post between sections.
Full-size layout must include the pilaster, the handle, and the opening trajectory.
How width affects the door portal
A pair of PLM-014 adds at least 100 mm to the opening width just from the verticals, without capitals and bases.
A pair of PLM-016 already adds 200 mm.
This difference can determine whether the portal fits between a wall, a switch, and an adjacent cabinet.
Capitals and bases can protrude wider than the pilaster itself, so the final dimension is calculated based on the drawings of the entire system.
How width affects viewing distance
Furniture is viewed from a close distance, where 50 mm is read quite confidently.
A wall panel, library, or tall portal is often perceived from the center of the room.
At this distance, PLM-016 retains expressiveness, while PLM-014 works better in a series or alongside other verticals.
The size is chosen based on the actual movement path, not on a large product photo.
How width affects the capital and base
The capital and base should support the scale of the vertical, but their exact compatibility is not determined by a single width.
KL-014.02 and BS-007 are listed in the diagram as accompanying elements, but each size must be checked against the DWG.
The wide PLM-016 requires particularly careful checking of the top and bottom finishing projections.
You cannot select a set solely by matching the series name.
How width affects the repeating furniture rhythm
Multiple PLM-014s can divide cabinet or library facades without excessively thickening each boundary.
Repeating PLM-016 creates a stronger architectural framework but reduces the useful width of sections.
For a series of four or six verticals, the difference adds up and becomes significant.
Before ordering, you need to calculate not only one pilaster but also the total width of all repeats.
Why PLM-016 cannot be considered twice as strong
The width of the decorative detail does not confirm the calculated load-bearing capacity.
Both models are considered as furniture and interior decor.
They do not replace a support column, a cabinet structural post, or wall reinforcement.
If the project involves load, it must be taken by a separate frame, and the pilaster decorates its front part.
Why parameters E and F cannot be interpreted independently
The card tables contain A, B, C, E, and F, but the purpose of the last parameters must be read from the drawing.
It is impossible to assert without DWG that this is the size of the capital, base, seat, or internal node.
In the article, the values are given precisely, but without the invented function.
Before manufacturing the portal, the designer or craftsman must open the drawing of each selected part.
PLM-014 with a height of 720 mm
This is the most compact version of the two compared models.
It is suitable for a bedside table, chest of drawers, low sideboard, kitchen module, and small display case.
A width of 50 mm helps to integrate the pilaster into the furniture without turning it into a heavy architectural portal.
The E × F parameters for this size are 50 × 50 mm, but their purpose is checked against the DWG.
PLM-016 with a height of 900 mm
The minimum version of the wide model is suitable for larger furniture, a low library section, a fireplace surround, or a portal above the base.
A width of 100 mm makes even a relatively low part noticeable.
On a small chest of drawers, this model may look too massive.
A paper mockup of 900 × 100 mm and a check of adjacent elements are needed.
When the minimum height determines the choice
If the project requires a part around 720 mm, PLM-014 has a ready confirmed option.
If the minimum required height is closer to 900 mm and a width of 100 mm is appropriate, PLM-016 can be considered.
You cannot automatically shorten the product and assume that the proportions of the capital, base, and carving will be preserved.
Any trimming must be coordinated according to the drawing and design of the specific model.
PLM-014 and PLM-016 with a height of 1300 mm
Both models are available in a height of 1300 mm, so the choice comes down not to length, but to width and scale.
PLM-014 1300 × 50 × 16 mm fits a cabinet, sideboard, display case, or small portal.
PLM-016 1300 × 100 × 16 mm better supports a wide door, library section, and large facade.
When installed in pairs, the difference in total width of the two verticals is 100 mm.
PLM-014 and PLM-016 with a height of 1650 mm
At a height of 1650 mm, the narrow model remains delicate and emphasizes the vertical without taking up much space.
The wide model becomes a noticeable architectural element and reads better on a large wall.
For a cabinet, you need to check whether the height matches the working part of the facade, the base, and the top cornice.
For a portal, the capital and base are taken into account, not just the length of the pilaster.
PLM-014 and PLM-016 with a height of 2200 mm
Both models suit tall interiors, but are perceived completely differently.
PLM-014 2200 × 50 × 16 mm works as a thin line and often needs repetition or a calm wall.
PLM-016 2200 × 100 × 16 mm forms a full vertical for a door, TV area, library, or mirror portal.
On a low ceiling, you need to check the space for top and bottom finishing.
Why the same height does not mean the same task
The buyer often filters the catalog only by height and considers all found options suitable.
But a pilaster 1650 mm high can be a furniture line 50 mm wide or a large architectural element 100 mm wide.
Choosing by one parameter leads to a scale error.
You need to check A, B, C and the complete set simultaneously.
How to choose between two models for a cabinet about 2200 mm high
On a narrow door and next to the handle, PLM-014 is more suitable.
On a wide built-in wardrobe designed as a library or portal, PLM-016 looks more convincing.
If the wardrobe consists of many sections, the total width of all pilasters can significantly affect the facade grid.
The furniture layout is calculated before ordering.
How to choose for an opening about 2200 mm high
The height of both models allows building a high portal, but the result depends on the available width on the sides of the door.
PLM-014 creates a restrained frame and is suitable for a narrow wall space.
PLM-016 requires 100 mm on each side plus space for the capitals and bases protrusions.
The door leaf must open freely and not touch the decor.
How to choose for a wall panel 1650 mm high
PLM-014 is convenient for a series of narrow boiserie sections.
PLM-016 fits a central panel, fireplace, mirror, or TV area.
A wide vertical can be a standalone frame, a narrow one can be a repeating divider.
Both models are best checked on the full wall layout.
How to choose for furniture with a height of 1300 mm
PLM-014 leaves more space for the facade and suits a small sideboard or display case.
PLM-016 is appropriate for a wide cabinet or large furniture portal.
If drawers and handles are nearby, a width of 100 mm may conflict with the hardware.
The check is performed on closed and open furniture.
How to calculate space for a pair of PLM-014
Two verticals take up 100 mm of total width without considering gaps, capitals, and bases.
Add 50 mm to each side of the door opening or central panel width.
Then check the actual protrusions of the top and bottom elements.
Mark the final size with painter's tape on the wall.
How to calculate space for a pair of PLM-016
Two verticals take up 200 mm of total width before accounting for other elements.
Such a portal requires wide jambs and a larger top part.
The switch, socket, furniture, and trim should not fall under the decor.
If space is limited, a wide model cannot simply be moved flush to the opening without checking.
How to compare pairs on one opening
First mark the door outline, then two strips of 50 mm.
Near or in the project photo, compare the option with 100 mm strips.
Additionally, conditional dimensions of capitals and bases are applied according to their drawings.
This way, the buyer sees which portal fits and doesn't look accidental.
How to account for switches and sockets
Electrical points are often located near the door or TV zone.
The pilaster should not cover the switch frame, interfere with repairs, or create a too narrow gap.
PLM-014 is easier to fit into a limited wall space.
For PLM-016, it is sometimes necessary to adjust the electrical plan in advance.
PLM-014 for kitchen facade
Width of 50 mm is suitable for a kitchen side panel, framed door, and vertical separation of several sections.
A pilaster can support a classic panel without covering its central part.
Leave space near the handle for fingers and opening.
For such a project you can buy a pilaster for kitchen furniture and choose the appropriate height.
PLM-014 for a small bookcase
A narrow vertical divides shelves and fronts without reducing their width too much.
On several sections, it creates a neat repetition.
If the cabinet is in a spacious room and viewed from a distance, 50 mm may look too thin.
Before ordering, it is useful to compare it with PLM-016 on a facade layout.
PLM-014 for a sideboard
The model fits side panels, small doors, and the central divider.
A height of 720 or 1300 mm allows working with furniture of different formats.
The pilaster should not compete with handles, carved overlays, and legs.
One main decorative level makes the sideboard more cohesive.
PLM-014 for a display cabinet
A width of 50 mm preserves the view of the glass part and does not turn the frame into a heavy portal.
The decorative pilaster does not hold the glass and does not replace the door structure.
Fittings, hinges, and glass holders are designed separately.
The pilaster is installed only on a prepared, sturdy surface.
PLM-014 for a cabinet or chest of drawers
The 720 mm high version is especially convenient for low furniture.
It can frame the side edges of the cabinet or separate vertical groups of drawers.
On the small PLM-016 chest of drawers, 100 mm width often looks excessive.
A paper template helps check if there will be room for handles and the face frame.
PLM-014 for a narrow decorative niche
The compact vertical fits a partition wall where there is little free space on the sides.
It helps define the niche without visually narrowing it more than necessary.
The height is chosen based on the niche itself, the baseboard, and the top finish.
If the space is large and tall, a narrow model may require repetition.
PLM-014 for a small door
A pair of 50mm pilasters creates a restrained frame.
This option is useful if there is a switch, cabinet, or wall corner nearby.
The capital and base may be wider than the vertical, so the final portal still needs to be calculated.
You can select PLM-014 with a height of 720–2200 mm after measuring the opening.
PLM-014 next to a furniture handle
The narrow model leaves more space for a bracket or button.
First mark the working area of the handle on the door, then the boundaries of the pilaster.
Fingers should not touch the carved relief every time it is opened.
The check is performed on a real door, not just on a front sketch.
PLM-014 as a repeating separator
Several narrow verticals help organize a wardrobe, library, or wall grid.
They are easier to repeat frequently than wide PLM-016.
All elements must have the same height, wood species, and finish.
Marking is done from the common axis of the furniture to prevent step accumulation of error.
PLM-014 for a mirror frame
A pilaster can frame the sides of a large mirror portal or furniture frame.
It remains a decorative detail and does not bear the weight of the mirror.
The load-bearing base and mirror attachment are designed separately.
A width of 50 mm suits a restrained framing, especially in a small bedroom or hallway.
PLM-014 for modern classics
The narrow proportion allows using the architectural motif without a heavy palace effect.
Beech under enamel in the wall color makes the relief calmer.
Oak under tinting turns the vertical into a more noticeable wooden line.
The number of capitals and additional carving should be limited.
PLM-014 next to slatted panels
A narrow pilaster can finish the edge of a slatted zone or separate it from a smooth wall.
The 50 mm width should not accidentally match or conflict with the slat spacing.
The material and finish help tie different textures together.
The transition is checked on a full-size fragment.
PLM-016 for wide doorways
Width 100 mm helps create a full portal that reads from a distance.
A pair of verticals requires at least 200 mm on each side of the opening, excluding capitals and bases.
The door leaf, casing, and hinges must operate independently of the decorative system.
For a large frame, you can choose a pilaster for the door portal and check the height against the drawing.
PLM-016 for the library
The wide vertical matches the scale of tall book sections and helps separate the central modules.
It works well next to the cornice, base, and capital.
Frequent repetition of 100-millimeter elements reduces the usable width of shelves.
Before ordering, you need to calculate the entire facade grid of the library.
PLM-016 for built-in wardrobe
The model is suitable for wide facades and cabinets designed as an architectural portal.
On paired doors, pilasters can highlight the edge of the composition or the central axis.
Handles, hinges, and internal partitions must be considered in advance.
The decor does not replace the load-bearing posts of the cabinet.
PLM-016 for fireplace surround
A wide pilaster supports the scale of a large portal and is well readable in the living room.
It remains a decorative wooden detail and does not perform a fire protection function.
The distance to the heat source, base, and covering must be checked by the designer.
Safety cannot be inferred from a thickness of 16 mm.
PLM-016 for wall panel
On a large wall, the model creates a noticeable vertical division and can frame a central panel.
A width of 100 mm suits high ceilings and large rooms.
In a small room, too frequent repetition will make the walls heavier.
For such a task, you can choose a wide pilaster for the wall panel.
PLM-016 for TV zone
A pair of wide verticals helps define the central part of the wall around the TV or panel.
Wires, sockets, and ventilation gaps must not fall under the decor.
A wide pilaster works best on a calm background without many neighboring elements.
The screen size and furniture dimensions need to be included in the overall drawing.
PLM-016 for the portal around the mirror
A width of 100 mm creates a full architectural frame for a large mirror.
The weight of the panel must be supported by a separate structure.
The capital and base are selected according to drawings, not just visual similarity.
In a small room, such a portal may appear too massive.
PLM-016 for a classic kitchen
The model suits tall cabinets, large side columns, and furniture portals around the work area.
On narrow doors, it quickly eats up the free space.
It is better to use PLM-016 pointwise, and for repeating small sections — PLM-014.
A single color connects two scales in one kitchen.
PLM-016 for the hall and commercial interior
The wide vertical is well readable in a hotel, salon, restaurant, or showroom.
It helps to design the entrance group, library, or mirror wall.
Before serial assembly, one control portal is assembled and cleaning, lighting, and passages are checked.
All order items are recorded in a single specification.
PLM-016 for a tall classic wall
The 2200 mm version suits large interiors and can work alongside a high cornice.
The 100 mm width maintains visibility from a distance.
The top finish should not press against the ceiling decor with an accidental narrow gap.
The total height of the system is calculated including the base and capital.
PLM-016 for a large sideboard
A wide pilaster can frame central doors or the edge of a massive cabinet.
It pairs with large legs, cornice, and panels.
For small drawers, it's better to keep compact hardware.
The main task is to create an architectural framework, not to fill every surface with carving.
PLM-016 as a standalone accent
On a large wall, one pair of wide pilasters can be sufficient decoration.
Additional overlays, rosettes, and complex moldings are not always necessary.
The empty space around helps to read the form.
This approach makes the classic vertical more modern and lighter.
How to choose the capital KL-014.02
The capital completes the vertical from above and helps connect the pilaster to the cornice, portal, or top of furniture.
In the SEO scheme, KL-014.02 is listed as a companion model for PLM, but the specific size must be checked against the selected height and width of the pilaster.
Any capital variant cannot be considered universally compatible just by name.
Before ordering, it is worth check the dimensions of the capital and pilaster using two DWG files.
How to select the BS-007 base
The base completes the lower finish and creates a transition to the plinth, floor, or furniture base.
Its width and projection may be larger than the vertical part.
BS-007 is related to the PLM scheme, but final compatibility is checked against the drawing.
For a full portal, you can select the BS-007 base and match all dimensions.
Why the set needs to be calculated as a whole
One pilaster shows only the central part of the architectural vertical.
The final height and width change after adding the capital, base, plinth, and top cornice.
If you buy elements separately without a general drawing, the transitions may not match.
The estimate should include two pilasters, two bases, two capitals, and mounting materials when the portal is paired.
How to assemble a classic vertical
First, choose the location and width of PLM-014 or PLM-016.
Then select the top and bottom finishes, checking the DWG of each element.
After dry layout, determine the finish and installation method.
In the catalog you can select the base, vertical, and capital from confirmed categories.
When the capital can be wider than the pilaster
The architectural top finish usually forms a transition and may protrude on the sides.
This is not an error if the proportions are provided by the system.
However, the protrusions affect the overall dimension of the portal and the distance to the wall, furniture, and switches.
The size should be taken from the drawing of the specific capital.
When the base affects the door opening
The lower element may come close to the door leaf, casing, or baseboard.
If the door opens towards the portal, the protrusion must be checked along the entire trajectory.
The furniture base should also not interfere with the drawer or plinth.
A dry fit prevents conflict before gluing.
How to choose a capital for a narrow PLM-014
The top finish should not visually overpower the 50 mm vertical.
If the capital is significantly wider, there should be enough free space around it.
For furniture, the height between the top of the pilaster and the cornice is especially important.
The final decision is made based on a full-size mockup.
How to choose a capital for a wide PLM-016
A width of 100 mm allows for a more prominent top finish.
But even a large vertical can look overloaded if there is already a complex cornice nearby.
The capital should complete, not duplicate, all the carving of the portal.
Compatibility is checked by geometry and material.
How to choose a base for a furniture pilaster
On a cabinet or sideboard, the base should match the plinth and not extend into the door area.
A high lower finish can reduce the working part of the facade.
PLM-014 is usually easier to fit into furniture scale.
BS-007 is used only after checking dimensions and fastening.
How to choose a base for a door portal
The lower part should account for the baseboard, flooring, and casing.
Wide PLM-016 requires a particularly precise transition to the floor.
The base should not create a dangerous protrusion in the passage.
For a classic solution, you can assemble a set of base, pilaster, and capital after the drawing.
How to choose other capitals
KL-014.02 — confirmed accompanying card, but there are other shapes in the assortment.
If the style or size does not fit, you need to compare the category without declaring all models compatible.
You can compare the sizes of carved capitals and then check the selected pair against the DWG.
This sequence is safer than random selection from a photo.
How to order a set in one wood species
The pilaster, capital, and base should look like a single product.
For transparent finishes, it is especially important to choose oak for all parts.
Beech can be used under enamel, but preparation and coating are done with a single system.
It is better not to mix different batches without a test coating.
Beech under white enamel
Beech is suitable for a project where the pilaster should match the wall, door, or painted furniture facade.
White PLM-014 looks lighter and suits modern classics.
White PLM-016 preserves the architectural scale but weighs down the wall less than dark oak.
A test coating shows whether the enamel smooths out the relief.
Beech under colored or black enamel
Colored finish turns the pilaster into a noticeable graphic vertical.
Black PLM-016 on a light wall requires a large free field.
Compact PLM-014 allows using a rich color on furniture more neatly.
The capital and base should receive the same shade and gloss.
Oak under tinting
Oak is chosen to preserve the natural texture and match with wooden furniture, flooring, or doors.
On the wide PLM-016, the wood grain pattern is particularly noticeable.
On PLM-014, the texture looks more delicate and suits repeating furniture posts.
All parts of one pair should be tinted
How to preserve the oak texture
The tint should emphasize the pattern, not turn the surface into an opaque color.
At the junction with the capital and base, the shade must match.
Local putty may appear differently, so adjustment is done carefully.
The control assembly is assembled before the main finishing.
How to finish a pilaster and capital in one color
All parts are prepared identically and painted in the same batch.
Different primers or intervals between painting can change the shade.
After installation, the joints are finished with a compatible compound.
A color sample is kept for future repairs.
Why 'Prestige' sanding is not a finished coating
It describes the preparation of the wooden surface, but does not set the final color and protection.
The pilaster needs to be finished before use.
Untreated wood gets dirty faster during installation and handling.
Materials are included in the estimate in advance.
When to paint before installation
Pre-finishing makes it easier to access the relief and side surfaces.
It is especially convenient for oak under tinting.
However, the joints with the capital and base may require local finishing.
First, assemble the dry joint, then approve the sequence.
When to paint after installation
Painting the assembled system helps unify transitions and make the pilaster part of the wall or furniture.
But deep areas and side edges become less accessible.
The base must be prepared for the same system.
The solution is tested on one control fragment.
How to prepare a furniture facade
The surface must be smooth, durable, and clean.
The frame, handle, hinges, and internal fasteners are applied to the general drawing.
The pilaster should not cover the working edge of the door or interfere with opening.
The adhesive and fixing method are tested on the material of the specific facade.
How to prepare the wall
Crumbling plaster, weak paint, and noticeable waviness prevent tight adhesion.
A long pilaster of 2200 mm particularly highlights unevenness.
The base is leveled and reinforced before marking.
A decorative element cannot be used as a means to hide a serious wall defect.
How to mark paired verticals
First, mark the central axis of the door, mirror, or panel.
Then, set equal distances on both sides.
The vertical is checked with a level and by comparison with the actual lines of the room.
The error of one side is especially noticeable in a symmetrical portal.
How to make a full-size template
Strips of paper or cardboard are cut to a width of 50 and 100 mm at the required height.
Conditional outlines of the capital and base are added to them according to confirmed dimensions.
The templates are attached with masking tape and viewed from close and far points.
This way, you can choose a model before purchase and installation.
How to install PLM-014 on furniture
The narrow pilaster is placed according to the markings, maintaining equal distances from the edge and the handle.
The fastening should not deform the facade.
A single template is used for a series of doors.
After installation, the opening of all sections is checked.
How to install PLM-016 around a door
The wide model requires a prepared flat base and precise positioning relative to the trim.
The pair must be at the same height and have the same bottom finish.
The capital and base are fitted before final fixation.
The door is opened fully and the gaps are checked.
How to choose adhesive for wooden decor
The mounting compound must be suitable for wood, wall, or furniture base and the future coating.
The same glue is not guaranteed to be suitable for plaster, MDF, enamel, and tinted oak.
In the catalog you can choose adhesive for wooden decor and check the instructions.
A test area is mandatory.
When to consider TYTAN mounting glue
TYTAN is listed in the SEO scheme as a related product.
Its application depends on the base, contact area, and coating.
Before work, you can to buy TYTAN mounting adhesive and check compatibility.
It is not possible to guarantee the installation of any pilaster using only this compound.
When mechanical fastening may be required
For a large, potentially loaded, or complex composition, the adhesive may only be part of the system.
The need for additional fastening is determined by the craftsman after assessing the base.
The fixing points must not damage the thread.
The concealed joint is designed before finishing.
How to perform a dry layout
The pilaster, capital, and base are placed without final fastening.
Check the height, overall width, joints, and distances to adjacent elements.
For a pair, both sides are compared simultaneously.
Installation begins only after the photo and dimensions are approved.
How to check verticality before gluing
The wall, furniture, and floor may have slight deviations.
Relying only on the edge of the cabinet or trim is risky.
The level and control measurements show the real axis.
In a disputed situation, choose the line that looks straight in the overall composition and does not interfere with the furniture operation.
How to process joints
Precise fitting is more important than a thick layer of putty.
The compound must be compatible with beech or oak and the chosen finish.
Under a transparent tint, the repair area may differ.
A trial joint is performed on the remainder or sample.
How to care for a pilaster
Dust is removed with a soft brush or cloth.
The product is chosen based on the finish coating, not just the wood species.
Deep carved areas should not be rubbed with an abrasive.
The condition of joints and fastenings is checked periodically.
How to store before installation
Long elements are held horizontally on a flat support.
The relief is protected from point impacts and friction.
Pairs of the same height are marked and stored together.
Finishing begins after checking article numbers and sizes.
Error: selecting only by height
The same height of 1300, 1650, or 2200 mm does not make models interchangeable.
The width differs by half and changes the free field.
The buyer must compare at least A, B, and C.
For the portal, the capital and base are additionally considered.
Error: do not consider two pilasters at once
One PLM-014 takes 50 mm, a pair takes 100 mm.
One PLM-016 takes 100 mm, a pair takes 200 mm.
If only one side is counted, the portal may not fit.
The result is marked on the wall completely.
Error: placing PLM-016 on a narrow furniture door
A width of 100 mm can cover a significant part of the facade.
The handle will end up too close, and the panel will lose its proportions.
PLM-014 is more suitable for such furniture.
The solution is confirmed with a template.
Error: using PLM-014 on a large wall without checking
A thin vertical line may be lost from a distance.
On a large panel, it is better to repeat it in a series or replace it with PLM-016.
A close-up photo does not show the scale.
The check is performed from the center of the room.
Error: considering PLM-016 twice as strong
Double width does not confirm load-bearing capacity.
Both models are intended for decorative finishing.
The load must be taken by a separate frame.
The article and project cannot promise structural reinforcement.
Error: inventing purposes for E and F
The letters refer to dimensions on the product drawing.
Without DWG, they cannot be called the size of the capital, base, or landing.
Such an assumption can ruin the set.
Before ordering, the master checks the designations.
Error: selecting a capital only by name
The PLM series and card KL-014.02 provide a search direction but do not replace dimension verification.
Different heights and widths may require a different layout.
The top finish affects the overall dimension.
All drawings are compared simultaneously.
Error: select the base after installing the pilaster
The bottom element changes the height and width of the system.
It may conflict with the baseboard or door.
The base is selected before marking the vertical.
Dry assembly eliminates random joints.
Error: mixing beech and oak without intention
Wood species differ in texture and finishing logic.
Under tinting, the mismatch will be noticeable.
For one portal, one breed is better.
Contrast is only allowed after visualization and sample.
Error: finishing details with different batches
Shade and gloss may vary.
This is especially noticeable on a symmetrical pair.
Pilasters, bases, and capitals are painted together.
Keep the remaining coating for repairs.
Error: considering sanding as a finished coating
"Prestige" means surface preparation.
Finishing is required for use.
Untreated beech and oak can get dirty during installation.
Materials are included in the order in advance.
Error: promise installation only with glue
The base, height, weight of the kit, and operating conditions vary.
The adhesive may not be sufficient in all cases.
The master determines the mechanical fastening.
Safety is more important than the desire to hide all attachment points.
Error: not checking the wall along its entire height
A short level does not show a wave at 2200 mm.
A long pilaster may only fit in a few places.
The base is checked before purchasing the adhesive.
Serious irregularities are corrected in advance.
Error: placing the pilaster too close to the handle
The relief interferes with grip and gets dirty faster.
PLM-014 leaves more space but also requires checking.
The handle and decor are marked on the same template.
The door is opened several times before fixing.
Error: not accounting for the capital protrusion
The top part may extend beyond the pilaster width.
It can approach the wall, cornice, or adjacent section.
Calculation based on 50 or 100 mm is insufficient.
Actual dimensions of the capital are needed.
Error: not accounting for the plinth and baseboard
The bottom trim should neatly meet the existing finish.
The pilaster should not accidentally hang over the baseboard or cut into it.
On furniture, consider the base and drawer openings.
The joint is drawn before installation.
Mistake: buying one pilaster for a symmetrical portal
Most door and mirror compositions require a pair.
A late order for the second piece may differ in wood batch.
It is better to order and finish both pilasters at the same time.
The quantity is fixed in the specification.
Mistake: not assembling a test set
For multiple portals or library sections, one error will repeat many times.
First, mount or lay out one node.
After checking height, width, and finish, approve the series.
This reduces the risk of rework.
Who is PLM-014 suitable for
The narrow model is suitable for furniture workshops, owners of small kitchens, display cases, dressers, and compact doorways.
It is useful where you need to preserve free space and distance to the handle.
The height of 720 mm makes it especially convenient for low furniture.
On a large wall without repetition, the model may appear too delicate.
Who is PLM-014 not suitable for
It can get lost on a tall wide portal, in a spacious hall, or next to a large capital.
If the vertical is to become the main architectural element, a width of 50 mm may not be enough.
You cannot compensate for a weak scale by randomly adding many small decorative elements.
In such cases, it is better to consider PLM-016.
Who is PLM-016 suitable for
The wide model is suitable for door portals, libraries, large built-in cabinets, fireplace areas, and wall panels.
It is needed where the vertical must be readable from a distance.
Heights of 1300, 1650, and 2200 mm allow it to be used in furniture and architectural framing.
Free space on the sides is mandatory.
Who is PLM-016 not suitable for
The model may overload a small door, cabinet, narrow wall section, and the facade near the handle.
A pair 200 mm wide requires noticeable space.
On a small object, its thread and capital may look disproportionate.
For a compact task, PLM-014 is more reasonable.
Practical choice: small kitchen facade
First, mark the handle, hinges, and inner panel.
PLM-014 with a width of 50 mm usually fits more easily.
PLM-016 may take up too large a share of the door.
For a series of facades, one control sample is assembled.
Practical choice: tall kitchen cabinet
On the narrow pencil case PLM-014 creates a delicate vertical line.
On the wide furniture portal, the PLM-016 pencil case looks more confident.
The height is tied to the baseboard and cornice.
The handle should not cross the carved decor.
Practical choice: library
PLM-016 fits main posts and edges of a large composition.
PLM-014 can be used between repeating sections.
Thus, two scales create hierarchy without uniformly wide borders everywhere.
Material and finish must be uniform.
Practical choice: small doorway
PLM-014 adds 50 mm on each side and fits more easily between walls.
PLM-016 requires at least 100 mm plus end protrusions.
If space is limited, the wide model cannot be compressed or partially overlapped.
Measurements are taken on the finished wall finish.
Practical choice: wide interior door
PLM-016 is better suited for a large opening and a tall door.
PLM-014 will create a more restrained outline.
The choice depends on the scale of the room and the adjacent decor.
Both pairs are compared using paper templates.
Practical choice: TV zone
PLM-016 is suitable for a central large panel.
PLM-014 is convenient for several narrow sections on the sides.
Sockets, cables, and ventilation openings must remain accessible.
The pilaster is not used as a structure for mounting the TV.
Practical choice: mirror above the console
On a small mirror, PLM-014 maintains lightness.
On a large mirror portal, PLM-016 supports the scale.
The weight of the mirror is supported by a separate base.
The capital should not conflict with sconces and the ceiling cornice.
Practical choice: commercial hall
The wide PLM-016 reads well from a distance and suits the entrance group.
PLM-014 can be repeated on furniture and secondary sections.
Before the series, a control composition is assembled.
The care and durability of the finish are tested under real conditions.
How to buy on STAVROS
First, measure the height and free width, then compare the 50 and 100 mm strips.
Open the card of the desired model and check the full size A × B × C × E × F.
After that, select the capital, base, material, and mounting system.
If the choice has not been made yet, you can compare the dimensions of wooden pilasters in the category.
What to check before payment
Check the article, height, width, thickness, beech or oak, quantity, and sanding.
For a pair, order identical options at the same time.
Check the DWG of the capital and base and do not interpret E and F without a drawing.
Choose the mounting compound only after evaluating the base.
What to buy together with a wooden pilaster
A pilaster is rarely used in isolation. For a complete portal or furniture vertical, the buyer may need a capital, base, finishing materials, and mounting compound. However, the related card does not imply automatic compatibility for every size: PLM-014 and PLM-016 have different widths and E × F parameters, so the entire set must be checked against the drawings.
In a furniture project, the capital and base are sometimes replaced by a cornice and plinth of the body. On a wall, door, or library, a classic system often looks more convincing when the top and bottom finishes are designed together with the vertical. The commercial route should start with the pilaster and end with a full specification, not a random set of beautiful details.
| What to add | Why | For which scenario | What to Check |
|---|---|---|---|
| Wooden pilaster 50 mm wide | Assemble a compact vertical | Furniture, small door, niche | Height 720–2200 mm and space next to the handle |
| Wooden pilaster 100 mm wide | Create a large architectural accent | Portal, library, wall panel | Height 900–2200 mm and width of the pair |
| Buy wooden capital for PLM | Finish the vertical from the top | Door and furniture portal | DWG, protrusions and size compatibility |
| Buy wooden base for pilaster | Design the lower transition | Door, cabinet, library, wall | Baseboard, plinth, width and height |
| Catalog of capitals made of oak and beech | Compare other top finishes | Non-standard style or scale | Do not declare any model compatible |
| materials for finishing beech and oak | Cover the entire set with one system | Enamel, tinting, test paint | Compatibility with rock and base |
| Glue for wooden pilaster | Secure decor on the prepared surface | Furniture or interior wall | Instructions, base, and need for mechanical fasteners |
| Buy wooden pilasters | Compare other widths and heights | When PLM-014 and PLM-016 are not suitable | Filters A, B and C, material and kit |
How not to confuse a pilaster with a column
A pilaster has a flat back side and is installed on furniture or a wall.
A column and a semi-column have a different geometry and spatial role.
No decorative model automatically becomes a load-bearing support.
In the card, you need to look at the product type, not just the classic ornament.
How not to confuse a pilaster with a furniture post
A furniture post can be part of the body structure and bear load.
PLM-014 and PLM-016 are designed for finishing the front plane.
If the decor is glued to a load-bearing post, the functions of the two parts remain different.
The project should show the base separately.
How not to confuse a pilaster with a platband
The platband covers the joint between the door frame and the wall.
The pilaster creates an additional architectural vertical and can be installed nearby.
It does not have to match the width of the platband.
The combination of two elements is calculated based on the overall portal.
How not to confuse PLM-014 and PLM-016 with the same height
The article number and width remain the main distinguishing features.
PLM-014 always has a width of 50 mm, PLM-016 — 100 mm.
Heights of 1300, 1650, and 2200 mm are present in both models.
The specification must include the full article number and all dimensions.
How not to confuse beech and oak after priming
Until the opaque finish, the species may look similar, especially in the workshop.
The marking is kept until the end of the project.
Under tinting, oak and beech will give different grain patterns.
Accidental swapping of a part will break the pairing.
How not to confuse a decorative system with a ready-made portal
Pilaster, capital, and base are components, not an automatically assembled portal.
A base, layout, finishing, and installation are required.
The door frame, casing, and wall structure are calculated separately.
The buyer must understand the full scope of work before ordering.
FAQ: questions about PLM-014 and PLM-016
How does PLM-014 differ from PLM-016?
The main difference is width: 50 mm vs 100 mm. The thickness of both models is the same at 16 mm.
Which pilaster is narrower?
PLM-014. Its width is 50 mm.
How many times wider is PLM-016 than PLM-014?
Exactly twice: 100 mm vs 50 mm.
Is the thickness of the two models the same?
Yes. The confirmed thickness C for both pilasters is 16 mm.
What heights are available for PLM-014?
720, 1300, 1650 and 2200 mm.
What heights does PLM-016 have?
900, 1300, 1650 and 2200 mm.
What heights match between the two models?
1300, 1650 and 2200 mm.
Which pilaster is suitable for a kitchen facade?
Usually PLM-014 with a width of 50 mm, as it leaves more space for the handle and panel.
What should I choose for a tall cabinet?
On a narrow door, usually PLM-014; on a large built-in cabinet or library portal, PLM-016.
Which model is suitable for a door portal?
For a small opening, PLM-014 is suitable; for a wide and expressive portal, PLM-016 is often chosen.
Can PLM-014 be used on a large wall?
Yes, especially in a series. A single vertical strip 50 mm wide may get lost, so a full-size layout is needed.
Will PLM-016 fit a small door?
It will often be too wide. You need to check the free space, handle, and facade frame.
Can PLM-014 be replaced with PLM-016 at the same height?
Only after a new calculation. The width will double and change the entire portal or furniture grid.
How to calculate the opening width with two PLM-014?
Add at least 50 mm to the opening width on each side, then account for the actual sizes of capitals and bases.
How to calculate the opening width with two PLM-016?
Add at least 200 mm to the opening width for two verticals, then the protrusions of the top and bottom elements.
How to select a capital for PLM-014 or PLM-016?
Open the DWG of the pilaster and KL-014.02, compare all dimensions, and do not rely solely on the series name.
What base is needed for the pilaster?
BS-007 is listed as a compatible model, but its specific compatibility needs to be verified against the drawing.
What to choose for white enamel — beech or oak?
For opaque enamel, beech is usually chosen.
How to preserve the oak texture?
Select an oak pilaster and an agreed-upon tint with a protective finish.
Are PLM-014 and PLM-016 load-bearing elements?
No. In the article, they are considered as furniture and interior decor.
Why can't PLM-016 be considered twice as strong?
The width does not confirm the calculated load-bearing capacity. The load is taken by a separate structure.
What do parameters E and F mean?
These are dimensions on the product drawing. Their purpose cannot be interpreted without the DWG.
What should I use to glue a wooden pilaster?
The composition is selected based on the wood, base, and coating. TYTAN from the scheme is used only after checking the instructions and a test area.
Is mechanical fastening required?
In some projects, yes. The solution depends on the base, system size, and operating conditions.
When is the best time to paint the pilaster?
After a dry fit. The final sequence depends on the material, joints, and chosen coating system.
Do I need to buy pilasters as a pair?
For a door, mirror, or symmetrical furniture portal, a pair is usually required.
Where can I buy PLM-014?
In the product card for the carved pilaster PLM-014 on the STAVROS website.
Where can I buy PLM-016?
In the card of the carved pilaster PLM-016 on the STAVROS website.
What should be checked before ordering?
SKU, height, width, thickness, material, quantity, DWG, capital, base, finish, and mounting base.
Result: narrow PLM-014 or wide PLM-016
PLM-014 is chosen for furniture, small doorways, display cases, chests of drawers, kitchen fronts, and limited wall sections. The 50 mm width preserves free space, pairs more easily with handles, and allows frequent vertical repetition. The 720 mm height option additionally covers compact furniture tasks.
PLM-016 is suitable for a large portal, library, built-in wardrobe, wall panel, fireplace area, and TV composition. The 100 mm width is better readable from a distance and matches a large architectural scale. When installed in pairs, two wide pilasters occupy 200 mm excluding capitals and bases.
At the same heights of 1300, 1650, and 2200 mm, the models cannot be considered interchangeable. Their thickness of 16 mm matches, but the twofold difference in width changes the entire system. Parameters E and F should only be read from the DWG, and PLM-016 cannot be considered twice as strong: both parts remain decorative.
On the STAVROS website, you can open the cards for PLM-014 and PLM-016, select the capital KL-014.02, base BS-007, and materials for finishing and installation. A conscious choice based on height, width, material, and installation location helps assemble a coordinated portal or furniture vertical without random mismatches.