Article Contents:
- Confirmed specifications of BS-002 and BS-007
- BS-002 or BS-007: how product systems differ
- Size options for bases: what to compare in product cards
- What is a base for a wooden pilaster
- Why the base cannot be chosen separately from PLM
- Why the capital affects the choice of base
- System BS-002 + PLM-018 + KL-001.02
- When BS-002 is suitable for a furniture portal
- System BS-007 + PLM-014 + KL-014.02
- System BS-007 + PLM-016 + KL-014.02
- Why a related product does not guarantee compatibility
- How to compare three DWG drawings
- Why letter sizes cannot be interpreted from memory
- How to calculate the total height of the composition
- How to make a full-size base template
- How to determine the side protrusion of the base
- How to check the depth near the wall
- How to account for the floor baseboard
- What to install first — baseboard or base
- How to account for uneven floors
- Can you place the base directly on the flooring
- How to protect the bottom finish from wet cleaning
- How to check the base near the door casing
- How to check the passage width
- How to mark two bases symmetrically
- Base for a double door
- Base for an opening between the living room and dining room
- Base for a pilaster on a cabinet
- Base for library
- Base for buffet and display case
- Base for kitchen pilaster
- Base for built-in wardrobe
- Beech under white enamel
- Beech for colored enamel
- Oak for tinting
- Beech or oak for portal
- Why the entire set must be of the same wood species
- What does "Prestige" sanding mean
- How to make a test paintout
- How to achieve the same color for three parts
- Can patina be used
- How to paint the carved relief of the base
- Finishing Before or After Installation
- How to perform dry assembly
- Why you need to assemble the left and right systems simultaneously
- How to prepare the wall
- How to prepare the furniture body
- How to select mounting materials
- Is mechanical fastening required
- How to avoid splitting the base
- Installation procedure for a complete set
- How to install paired bases
- How to store elements before installation
- How to accept BS-002
- How to accept BS-007
- Error: choosing a base only by photo
- Error: considering BS-002 and BS-007 as alternatives of the same size
- Error: considering BS-002 universal for PLM-018
- Error: considering BS-007 universal for PLM-014 and PLM-016
- Error: selecting base only for the capital
- Error: trimming the base to width
- Error: forgetting about the plinth
- Error: considering the base load-bearing
- Error: installing outdoors without a special project
- Error: not accounting for coating thickness
- Error: ordering parts at different times
- Error: not saving the drawings
- Who BS-002 is suitable for
- Who BS-002 may not suit
- Who BS-007 suits
- Who BS-007 may not suit
- Practical choice: calm furniture portal
- Practical choice: narrow vertical on cabinet
- Practical choice: wide door portal
- Practical choice: pilaster at existing baseboard
- Practical choice: repairing ready-made furniture
- Practical choice: custom-made new furniture
- Practical choice: double door
- Practical choice: portal without door
- Practical choice: commercial interior
- How not to confuse base with furniture leg
- How not to confuse the base with the plinth
- How not to confuse BS-002 and BS-007 by name
- How to buy on STAVROS
- What to check before payment
- Why a ready-made kit is more convenient than a random assembly
- What not to do from scratch
- What to buy together with the base for the pilaster
- How to choose one of four sizes of BS-002
- How to choose one of three sizes of BS-007
- How to account for the height of PLM-014
- How to account for the height of PLM-016
- What is important to know about PLM-018
- How to choose the size of KL-001.02
- How to choose size KL-014.02
- How to use the general pilaster guide
- How to design a portal and furniture facade
- How to compare PLM-014 and PLM-016
- How to compare KL-001.02 and KL-014.02
- How to prepare the final specification
- How to check the kit on the wall before ordering
- How to check the kit on the furniture facade
- How to estimate the total system cost
- How to prepare a control kit for the series
- How to mark parts after finishing
- Why the bottom node affects the entire portal
- How to save data for reordering
- How to align the base with the top cornice
- How to check the color near the floor
- How to finalize the final choice
- How to check the order before production
- Why one precise set is better than several random parts
- Check question before purchase
- FAQ: questions about BS-002 and BS-007
- How is BS-002 different from BS-007?
- Which base to choose for PLM-018?
- Which base is suitable for PLM-014?
- Which base to use with PLM-016?
- Can I choose a base just from a photo?
- Is BS-002 compatible with all PLM-018 options?
- Can BS-007 be used with any PLM-014?
- How to choose a base for KL-001.02?
- Which base pairs with KL-014.02?
- Should the base be wider than the pilaster?
- How to account for the floor baseboard?
- Can I trim the base?
- How to install the base on a furniture facade?
- Will the base interfere with the cabinet door?
- What to choose for white enamel?
- What should I choose for clear tinting?
- How to achieve the same shade for three parts?
- What to install first — the base or the pilaster?
- Where to check the dimensions?
- Where to buy BS-002?
- Where to order BS-007?
- Can the base be used as a load-bearing support?
- Will the base be suitable for an outdoor portal?
- Do I need to buy the kit at the same time?
- What should I check before ordering?

You should not buy a wooden pilaster base after choosing a beautiful vertical overlay, but simultaneously with the pilaster, capital, baseboard, and installation diagram. BS-002 and BS-007 solve the same task — forming the lower completion of an architectural vertical — but belong to different product bundles and are produced in different size options. Choosing by photo or by series name alone almost always leaves the main question unanswered: whether the mounting part will match the specific PLM and whether the base will interfere with the door, furniture plinth, or passage.
BS-002 is primarily considered in the system with PLM-018 and capital KL-001.02. This bundle suits a calm symmetrical portal, built-in furniture, a library, or an interior composition where the lower part should not appear randomly widened. BS-007 is used in systems with PLM-014 or PLM-016 and capital KL-014.02 — for door portals, cabinets, display cases, and more prominent architectural verticals.
No base is universal for the entire PLM series. Even a related product card does not guarantee automatic compatibility for every size. Before ordering, it is necessary to compare three DWG files: the base, pilaster, and capital. In the drawings, check the mounting width, side projection, depth, relief position, overall height, and abutment to the baseboard or furniture plinth.
The BS-002 and BS-007 cards offer beech and oak with a "Prestige" sanding finish. Beech is chosen for opaque enamel, oak for semi-transparent tinting. It is better to order the base, vertical, and top finish in the same wood species and finish system: the difference in shade and preparation is especially noticeable on three parts located on the same axis.
Short answer. BS-002 is chosen as the lower completion for the PLM-018 + KL-001.02 system, and BS-007 for the bundle with PLM-014 or PLM-016 and capital KL-014.02. This is a direction for assembly, not an automatic guarantee of matching every size variant.
Before purchasing, compare three drawings, make a full-size template of the base, check the baseboard, plinth, door or facade opening, and only then place the full kit order.
Buy BS-002 base Buy BS-007 base View all pilasters and bases Select a capital for the pilaster
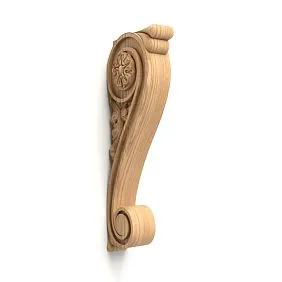


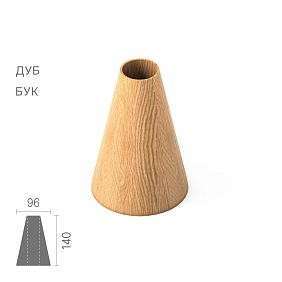
Confirmed characteristics BS-002 and BS-007
| Parameter | BS-002 | BS-007 |
|---|---|---|
| Purpose | Lower finish of the wooden pilaster | Lower finish of the wooden pilaster |
| Basic product bundle | PLM-018 + KL-001.02 | PLM-014 or PLM-016 + KL-014.02 |
| Dimensions A × B × C × F × G, mm |
450 × 130 × 46 × 19 × 77; 450 × 160 × 46 × 19 × 107; 450 × 190 × 50 × 23 × 137; 450 × 210 × 50 × 23 × 157 |
380 × 150 × 41 × 18 × 104; 410 × 180 × 45 × 22 × 134; 430 × 200 × 45 × 22 × 154 |
| Material | Beech or oak | Beech or oak |
| Sanding quality | «Prestige» | «Prestige» |
| Preparation of beech | For enamel | For enamel |
| Oak preparation | For tinting | For tinting |
| Manufacturing conditions | Made to order; current lead time is checked in the product card | Made to order; current lead time is checked in the product card |
| Automatic compatibility with all PLM | Not confirmed | Not confirmed |
| Selecting a specific size | Based on DWG database, PLM-018 and KL-001.02 | Based on DWG database, PLM-014/016 and KL-014.02 |
| Main risk | Mismatch of landing, baseboard and furniture plinth | Excessive protrusion into the passage, conflict with casing or door |




BS-002 or BS-007: how product systems differ
| Criterion | BS-002 | BS-007 | What this changes for the buyer |
|---|---|---|---|
| Main pilaster | PLM-018 | PLM-014 or PLM-016 | First select the vertical, then the base size |
| Top finish | KL-001.02 | KL-014.02 | Bottom and top are checked in one proportional system |
| Character of composition | Calm symmetrical vertical | More noticeable portal or furniture composition | Form is chosen across the entire facade, not in isolation |
| First dimensional parameter | 450 mm for all variants | 380, 410 or 430 mm | Total height is calculated based on specific DWGs |
| Number of size options | 4 | 3 | Cannot choose an 'average' size without fitting |
| Furniture front | Suitable after checking the PLM-018 system | Especially relevant with narrow PLM-014 or wide PLM-016 | Need to check the base, hinges, and door opening |
| Door portal | Possible after checking the scale | One of the key scenarios | The wide base should not narrow the passage |
| Selection by photo | Not allowed | Not allowed | Three drawings are more important than visual similarity |
Our factory also produces:



Size variants of bases: what to compare in cards
| Model | Size A × B × C × F × G, mm | What to match with | What cannot be assumed |
|---|---|---|---|
| BS-002 | 450 × 130 × 46 × 19 × 77 | DWG PLM-018 and selected KL-001.02 | That the smallest option fits any narrow pilaster |
| BS-002 | 450 × 160 × 46 × 19 × 107 | Width and mounting part of PLM-018 | That parameter B itself equals the width of the compatible PLM |
| BS-002 | 450 × 190 × 50 × 23 × 137 | Side projection, baseboard, and furniture plinth | That a larger size automatically looks more proportional |
| BS-002 | 450 × 210 × 50 × 23 × 157 | Full facade and passage width | That a large option can be trimmed without approval |
| BS-007 | 380 × 150 × 41 × 18 × 104 | Specific option PLM-014/016 and KL-014.02 | That it is intended only for PLM-014 |
| BS-007 | 410 × 180 × 45 × 22 × 134 | Casing, door, facade, and base | That the medium size is universal |
| BS-007 | 430 × 200 × 45 × 22 × 154 | Wide PLM-016 and upper KL-014.02 per DWG | That it definitely fits the largest capital option |
Get Consultation
That this is a base for a wooden pilaster
The base completes the vertical pilaster from below and connects it to the floor, furniture base, wall panel, or lower part of the portal. Without a base, the carved vertical may look unfinished, especially if a large capital is installed on top.
The buyer needs the base not only for decoration. It covers the transition to the lower plane, helps organize the connection to the baseboard, and sets the visible width of the entire architectural system at the floor.
However, the base does not automatically become a load-bearing support. It does not replace a construction post, furniture frame, or door portal mounting.
The right choice starts with a complete set: top capital, central PLM, bottom base, installation location, and finishing.
Why the base cannot be selected separately from the PLM
The pilaster determines the width, thickness, height, and character of the central part. The base must accept this vertical without an accidental step, excessive gap, or unintended protrusion.
PLM-018 has a confirmed size of 2200 × 150 × 20 × 120 × 120 mm. PLM-014 is produced in four heights with a width of 50 mm and thickness of 16 mm, while PLM-016 is produced in four heights with a width of 100 mm and thickness of 16 mm.
These numbers cannot be directly compared using only one parameter B. Values A, B, C, E, F and A, B, C, F, G are read on separate DWGs.
If the fit does not match, trimming or a thick layer of putty does not turn random parts into a correct set.
Why the capital affects the choice of the base
The capital forms the upper scale of the pilaster. If the top is noticeably wider than the central vertical, the lower finish must also support the overall architectural logic.
KL-001.02 is produced in six confirmed sizes from 65 × 65 × 24 × 24 × 18 × 54 to 220 × 220 × 55 × 55 × 36 × 182 mm.
KL-014.02 also has six variants — from 63 × 90 × 36 × 22 × 61 to 195 × 279 × 84 × 41 × 189 mm.
Neither the largest nor the smallest variant of the capital can be automatically associated with a specific base without comparing drawings.
System BS-002 + PLM-018 + KL-001.02
This combination is suitable for a calm symmetrical vertical where the central pilaster has a width of 150 mm and a height of 2200 mm.
Before ordering, you need to buy pilaster PLM-018 only after comparing its DWG with the selected BS-002.
The top completes capital KL-001.02, but the specific size is chosen not by the series name, but by the mounting geometry.
The complete set is especially convenient for libraries, furniture portals, and symmetrical interior frames.
When BS-002 fits a furniture portal
BS-002 is appropriate where the lower part should look assembled but not overly extend into the passage or onto the facade.
Pilaster PLM-018 has a noticeable width, so the base is checked against the cabinet plinth, doors, and adjacent sections.
If the base is installed on furniture, the body must have a sturdy vertical post. The decorative part should not bear the load of the facade.
A full-size template helps to see if the base covers the hinge, handle, or lower cornice.
System BS-007 + PLM-014 + KL-014.02
PLM-014 is a narrow pilaster 50 mm wide, available in heights 720, 1300, 1650, and 2200 mm.
For such a system, you can Buy narrow pilaster PLM-014 and select BS-007 according to the drawing.
Capital KL-014.02 has a pronounced horizontal expansion, so the base should support the top and not appear accidentally heavy.
This bundle is suitable for furniture facades, display cases, cabinets, and narrow vertical fields.
System BS-007 + PLM-016 + KL-014.02
PLM-016 is wider than PLM-014: its confirmed width is 100 mm with a thickness of 16 mm.
If you need a large portal, you can Buy wide pilaster PLM-016 and check BS-007 against the DWG.
The heights of PLM-016 are 900, 1300, 1650, and 2200 mm, so the overall composition adapts to furniture and door openings.
A wide vertical does not automatically mean choosing the largest BS-007. The fit and side protrusion are still checked.
Why a related product does not guarantee compatibility
The card may show a base next to a pilaster or capital to suggest a direction for assembly.
But each model has several sizes, and PLM has several heights and profiles. A combination by name does not yet confirm a specific node.
The customer must download three drawings, select the actual options, and overlay the mounting parameters.
This approach protects against ordering a beautiful but physically incompatible set.
How to compare three DWG drawings
First, open the pilaster drawing and find the lower and upper mounting parts.
Then compare the lower part with BS-002 or BS-007, and the upper part with KL-001.02 or KL-014.02.
Check not only the overall width, but also the depth, protrusions, central axis, and relief shape.
After digital comparison, it is useful to make full-size paper templates.
Why letter sizes cannot be interpreted from memory
The cards use letter parameters A, B, C, E, F, and G. Their orientation depends on the specific type of drawing.
You cannot automatically call B the mounting width, G the groove depth, or F the base height without an official DWG.
In the article and specification, it is more correct to keep the full dimensional set with letters.
The installer must work with the same version of the drawing as the designer and the client.
How to calculate the total height of the composition
The total height is not always a simple sum of the first parameters of the base, PLM, and capital.
It is necessary to consider whether the elements fit into each other, overlap part of the vertical, and how the mounting zones are arranged.
PLM-018 has a first parameter of 2200 mm, BS-002 has 450 mm, but this does not justify calling the finished height 2650 mm without a drawing.
The final mark is obtained after combining three DWGs on one vertical section.
How to make a full-size template of the base
The contour of the selected BS-002 or BS-007 is cut out of cardboard according to the official dimensions and shape of the drawing.
The template is applied to the wall, furniture, or portal at the actual height.
Check the side protrusion, baseboard, plinth, casing, door, and passage.
If a pair of pilasters is planned, two templates are installed simultaneously and symmetry is evaluated.
How to determine the side protrusion of the base
The base is usually wider than the central vertical, but the amount of protrusion must be deliberate.
A too small protrusion makes the bottom finish unnoticeable, while an excessive one can interfere with the door, furniture, and passage.
The protrusion is calculated based on the actual contour of the base and PLM, not by the difference of one number in a table.
The left and right sides are checked separately, especially near the casing and wall.
How to check the depth at the wall
The base may protrude from the plane more than the central pilaster.
In a narrow corridor or near a door, this affects passage and the risk of accidental impact.
The side view of the template shows depth better than the front image.
If the base is close to the door handle, the opening trajectory is checked at full angle.
How to account for the floor plinth
The plinth may approach the base from the side, pass behind it, or end before the base.
Each option requires a separate node. Randomly cutting the profile into a carved relief looks unfinished.
A high plinth can overlap the lower part of the base or create a double stepped contour.
It is better to define the joint before ordering both parts and mark it on the facade.
What to install first — the plinth or the base
The order depends on the chosen joint and finish.
If the plinth ends at the base, the base can be installed first as the main reference.
If the profile passes behind a decorative system, the geometry is checked before final fixation.
The installation sequence is approved during dry assembly, not decided after painting.
How to account for uneven floors
The base should appear vertical and symmetrical, even if the flooring has a slight slope.
Do not forcibly bend the wooden base or cover a large gap with thick sealant.
The position is aligned to the design mark, and the junction with the floor is handled by preparing the base.
For paired pilasters, use one laser level.
Can the base be placed directly on the flooring
This option is only possible after checking the floor material, cleaning, and future maintenance.
Wood near the floor is subject to wet cleaning and accidental impacts, so the finish must protect the lower part.
The floating covering should not be clamped by a decorative knot if the technology requires movement.
The installer coordinates the sequence with the floor laying.
How to protect the bottom end from wet cleaning
The base is closest to water, shoes, and cleaning agents.
The covering must protect the face surface, bottom end, and joints.
The cards confirm beech under enamel and oak under tinting, but the specific finish is chosen separately.
It is better to repair damage to the covering before moisture penetrates the wood.
How to check the base near the door casing
The casing and base can be located next to each other, intersect, or form a single stepped system.
If a narrow random gap remains between them, it collects dust and emphasizes inaccuracy.
The template allows you to change the distance to the installation.
For the overall architecture, you can look at design ideas for door portals.
How to check the passage width
BS-007 is especially often used in prominent portals, so the large version may protrude into the passage.
Measure the clear width between two bases, not just the width of the door leaf.
Check the movement of people, furniture, and the opening of the doors.
If the base narrows the passage, choose a different size or reconsider the entire system.
How to mark two bases symmetrically
First, find the central axis of the portal, cabinet, or mirror.
Equal distances are marked from it to the inner and outer edges of the bases.
A laser level helps align the base, pilaster, and capital along a single vertical line.
Before fastening, both systems are assembled simultaneously and photographed.
Base for a double door
A wide opening enhances the visibility of asymmetry, so both bases must have the same size and finish.
The outer contour is connected to the upper part of the portal and the architraves.
The door leaves are fully opened, checking the handles and lower elements.
BS-007 often corresponds to this scale, but the specific option is determined by the drawing.
Base for the opening between the living room and dining room
An open portal allows viewing the pilaster system from two rooms.
The base should not obstruct the passage and should look equally neat from the side.
Oak under tinting is paired with wooden doors and furniture, beech under enamel with painted trim.
The overall color is approved on a sample under the lighting of both rooms.
Base for pilaster on cabinet
On the cabinet, the base connects the vertical decor with the furniture plinth.
The body must have a sturdy post to which the entire set is attached.
The base should not overlap the door, hinge, or drawer.
PLM-014 with BS-007 is especially convenient for narrow facade fields after checking dimensions.
Base for library
In the library, pilasters can frame the central section, display case, or writing area.
BS-002 with PLM-018 creates a calm wide vertical, BS-007 with PLM-014/016 creates a more pronounced architecture.
The base is aligned with the lower plinth and doors.
With a transparent finish, the oak pattern on three parts is selected simultaneously.
Base for sideboard and display cabinet
The lower finish can be positioned above the floor and rest on the furniture plinth.
In this case, it is important not to confuse the first size of the base with the actual height above the floor.
Glass doors and shelves receive their own structural frame.
The decorative system does not bear their load.
Base for kitchen pilaster
In the kitchen, the base must account for the plinth, fronts, hinges, and regular cleaning.
BS-007 with narrow PLM-014 can be used on a vertical furniture field if the base does not interfere with opening.
The coating is selected considering humidity and contact with detergents.
Installation near an oven or heat source requires separate verification.
Base for built-in cabinet
Built-in furniture often has uneven walls and a custom plinth.
The base template is applied after precise measurement of the body, not according to the overall design size.
If a pilaster covers the joint between the cabinet and the wall, the base should continue this logic.
An accidental protrusion beyond the side panel dimension worsens the appearance and passage.
Beech under white enamel
Beech is suitable for opaque finishes when the base, PLM, and capital must match the painted furniture, door, or wall.
Enamel unifies the slats and makes the shape more important than the natural grain.
It is better to prime and paint three parts in one batch.
A test coat shows whether the base relief is lost under a too thick layer.
Beech for colored enamel
A color system can connect a pilaster to the kitchen, library, or door portal.
A dark shade makes a wide base more noticeable and requires more space.
Light finishing visually softens the protrusion and helps integrate it into the wall.
The gloss level is approved on a sample next to the baseboard.
Oak under tinting
Oak is chosen for visible texture and connection with natural facades, flooring, or doors.
On the base, the wood pattern reads close to the floor, so the selection of slats and shade is especially noticeable.
PLM and capital should receive the same tinting system.
The remaining compound is saved for future repair of the lower part.
Beech or oak for the portal
Beech is rational if the entire portal will be painted in a single opaque color.
Oak suits an interior where it is important to preserve the wood grain and make the vertical part of the joinery architecture.
The wood species does not determine size compatibility and does not affect the choice of BS-002 or BS-007 without DWG.
Before ordering, you can choose beech or oak and check the preparation specifics.
Why the entire set must be of the same wood species
Random mixing of beech, oak, and other materials shows in color, texture, and reaction to coating.
Under enamel, the difference may be less noticeable, but surface preparation must still be coordinated.
Under transparent tinting, a single wood species for the base, PLM, and capital is especially important.
The material is fixed in a single specification.
What does "Prestige" sanding mean?
Both bases are offered with detailed manual "Prestige" sanding.
This is surface preparation, not a ready-made enamel, stain, or varnish.
After acceptance, the parts still undergo the selected painting cycle.
Contact and seating areas are protected from excessive coating.
How to make a test paintout
The sample is made on the same wood species and with similar preparation.
They check the primer, color, tinting, gloss, and filling of carved recesses.
The sample is applied to the baseboard, floor, facade, and wall.
Only after approval are all elements of the set finished.
How to get the same color on three parts
The base, pilaster, and capital are laid out side by side and finished in one batch.
The number of layers, drying time, and application method must match.
With oak staining, natural differences in grain are allowed, but the overall shade is controlled.
After drying, the set is inspected under frontal and side lighting.
Can patina be used
Patina is part of the project finish and is not a confirmed standard configuration.
It can emphasize the relief of the base and capital, but excessive contrast makes the lower part heavy.
The effect is first tested on a sample.
Both sides of the paired portal are finished identically.
How to paint the carved relief of the base
The lower recesses are conveniently processed before final installation.
The layer must be uniform and not hide small transitions.
Streaks near the floor are noticeable with side lighting.
After installation, only local finishing of joints is performed.
Finishing before or after installation
Preliminary finishing provides access to the side and bottom edges.
Painting after assembly helps tie the base, baseboard, and wall together with one color.
A combined scheme is often used: main protective cycle before installation, final touch-up after.
The order is coordinated with the fastening and chosen coating.
How to perform a dry assembly
The base, PLM, and capital are laid out on a flat surface or temporarily installed on a template.
Check the axis, fit, side protrusions, and overall height.
Then add the contours of the baseboard, casing, and furniture plinth.
Dry assembly is performed before painting and drilling.
Why you need to assemble the left and right systems simultaneously
The paired portal shows even a small difference in height and protrusion.
Two bases are installed at a common horizontal mark.
Pilasters and capitals are aligned along a single central grid.
The photo of the dry layout becomes the installation standard.
How to prepare the wall
The base must be level, strong, and free of loose coatings.
A tall pilaster system emphasizes the wall wave and vertical deviation.
Adhesive should not be used as a thick leveling layer.
Serious unevenness is corrected before dry fitting.
How to prepare the furniture body
The fastening must be on a sturdy post, side panel, or a specially provided embedded part.
A thin facade should not bear the weight of the entire set.
Hinges, guides, and internal shelves are added to the general drawing.
Decorative elements are installed after the test assembly of the body.
How to choose mounting materials
Glue, primer, enamel, or tint are selected based on the wood species, base, and room conditions.
In the catalog you can buy materials for mounting and finishing the pilaster after the system is approved.
No single compound is considered universal for walls, MDF, beech, and oak.
Before the main installation, a trial connection is performed.
Is mechanical fastening needed
The necessity depends on the size, base, and position of the kit.
A large, tall system may require additional fastening beyond glue.
Points are selected in strong areas and hidden by finishing.
It is not possible to promise installation using only glue for any portal.
How to avoid splitting the base
Fasteners are not placed close to thin relief or edge without preparation.
The holes and their diameter are determined by the master according to the drawing.
The part is supported on a flat surface when drilling.
After processing, the exposed wood receives a protective layer.
Installation order of the complete set
First, mark the axis and bottom mark, then check the base and PLM in dry assembly.
After fixing the lower assembly, install the vertical, controlling the level.
The capital completes the system from above and connects to the cornice or upper field.
The exact order may vary by project, but all three parts are checked in advance.
How to install paired bases
Install the left and right parts along one horizontal line.
The distance to the center of the portal and to the architraves must match.
After fixing, recheck the width of the passage.
The error cannot be compensated by shifting the pilaster relative to the base.
How to store elements before installation
Bases are placed on a flat, dry surface and the relief is protected from impacts.
PLM is stored with length support to avoid bending.
All parts of one set are marked by side and room.
Packaging is not fully removed until acceptance.
How to accept BS-002
Check the article, selected size A × B × C × F × G, beech or oak, and the "Prestige" sanding.
The base is compared with DWG PLM-018 and KL-001.02.
Paired parts are laid out next to each other.
All issues are resolved before tinting and installation.
How to accept BS-007
They check one of three size options and the material.
Then they match the base with a specific PLM-014 or PLM-016 and KL-014.02.
They check the side protrusion and the area near the door or trim.
The set is not sent for finishing without a dry assembly.
Error: choosing a base only from a photo
The photo shows the style, but not the fit and actual dimensions.
Two similar parts may have different parameters A, B, C, F, and G.
A full-size template and DWG are more important than a large image.
Buying from a photo often results in reworking the baseboard or facade.
Error: considering BS-002 and BS-007 as alternatives of the same size
BS-002 has four variants with the first parameter being 450 mm, BS-007 has three variants with the first parameter being 380, 410, or 430 mm.
Their product bundles also differ.
You cannot choose the one you simply like more based on the pattern.
First, the PLM and capital are determined.
Error: consider BS-002 universal for PLM-018
Even within the BS-002 + PLM-018 bundle, a choice of a specific size variant remains.
The fit must be verified against the drawings.
The closest parameter is not automatic proof.
A universal compatibility promise is not acceptable.
Error: consider BS-007 universal for PLM-014 and PLM-016
PLM-014 and PLM-016 have different widths and several heights.
BS-007 is also available in three sizes.
The specific combination is selected based on the DWG and overall composition.
The name of the associated product does not replace verification.
Error: selecting a base only for the capital
The top and bottom may appear similar in scale, but the central pilaster remains the main connecting element.
If the PLM fit does not match, the set will not assemble.
Three parts are compared, not two.
The central axis must be common.
Error: trimming the base to width
Trimming can destroy the relief, symmetry, and mounting area.
STAVROS does not provide a standard size adjustment service for individual items.
Size changes are only discussed for batch orders.
For a single project, it's better to choose a suitable option or change the frame.
Error: forgetting about the baseboard
The baseboard occupies space near the floor and may intersect the base.
After installation
Error: considering the base as load-bearing
The wooden base serves a decorative function and does not replace structural support.
It does not reinforce the cabinet, wall, or door opening without calculation.
The load is taken by the furniture or building frame.
The installation diagram must separate the decorative and load-bearing parts.
Error: installing outdoors without a special project
Base cards relate to interior wooden decor.
Outdoor use requires different lamination, protection, and ordering conditions.
Without a confirmed system, weather resistance cannot be guaranteed.
For the facade, the issue is agreed upon before purchase.
Error: not accounting for coating thickness
Primer, enamel, and tinting change the seating surfaces.
A thick layer may prevent a tight connection between the PLM and the base.
Dry assembly is performed before finishing.
Contact zones are protected using technology.
Error: ordering parts at different times
Different batches of wood and finishes may vary.
Reordering also increases the risk of changes in available configuration.
It is better to place the full set at the same time.
Paired systems are accepted together.
Error: not saving drawings
After delivery, the installer may only work from photos and lose dimensional logic.
Three DWGs are saved in the project folder.
The selected options and sides are marked on the printout.
Thus, the order does not depend on the memory of a single specialist.
Who is BS-002 suitable for
BS-002 is suitable for a project with PLM-018 and KL-001.02, where a calm wide vertical is needed.
It is appropriate in a library, furniture portal, built-in wardrobe, and interior framing.
Four size options allow you to find the right fit according to the drawing.
The buyer must take into account the baseboard and furniture plinth in advance.
Who BS-002 may not suit
The model is not automatically suitable for PLM-014, PLM-016, or any other vertical.
It may be excessive for a narrow facade or a small wall section.
If the top is built on KL-014.02, it's more logical to first check the BS-007 system.
The choice is changed not by taste, but by compatibility.
Who BS-007 is suitable for
BS-007 is suitable for door portals, cabinets, display cases, and furniture compositions with PLM-014 or PLM-016.
The KL-014.02 capital forms a prominent top, and the base completes the vertical from below.
Three sizes help adapt the system to different facades.
The side protrusion is checked especially carefully.
Who BS-007 may not suit
The model may be too noticeable for a calm, narrow composition.
It is not automatically assigned to PLM-018 or KL-001.02.
In a narrow passage, a large version may obstruct movement.
If in doubt, compare both sets on a full-size mockup.
Practical choice: calm furniture portal
For the central section of a library or cabinet, consider BS-002 with PLM-018 and KL-001.02.
A wide vertical looks solid if the base does not conflict with the plinth.
Oak suits natural furniture, beech suits painted furniture.
The specific size of the base is confirmed by the drawing.
Practical choice: narrow vertical on the cabinet
PLM-014 takes up less facade width and can work with BS-007 and KL-014.02.
The base is checked against the hinge, door, and bottom cornice.
On a narrow post, a too wide option may look heavy.
The template shows the proportion before ordering.
Practical choice: wide door portal
PLM-016 with BS-007 and KL-014.02 fits a large architectural system.
Two bases are installed symmetrically and the clear passage width is checked.
The architraves and top lintel should maintain the same scale.
For a complex opening, it is better to prepare a facade and a section.
Practical choice: pilaster at the existing baseboard
First, the profile and height of the baseboard are taken.
Then the template of the selected base is applied and it is decided how the profile will finish.
If the joint looks random, change the size of the base or the baseboard pattern.
Buying a base before such a decision creates unnecessary rework.
Practical choice: repairing ready-made furniture
The existing facade sets the width, plinth, and hinge position.
The new base must fit without changing the working mechanics.
The color is matched to a physical sample because the old coating may have changed.
Sometimes it is more rational to finish the entire set anew.
Practical choice: custom-made new furniture
The base, PLM, and capital are included in the project before manufacturing the body.
The furniture maker provides a sturdy stand, plinth, and gaps.
This way, finished products do not need to be trimmed to fit existing doors.
A full set simplifies repeating several sections.
Practical choice: double door
A wide opening requires paired bases of the same size.
The central axis coincides with the middle of the door block.
The opening of handles and panels is checked on the mockup.
BS-007 often corresponds to this scenario, but the variant is determined by DWG.
Practical choice: portal without a door
An open opening allows you to see the side surfaces of the base.
The finish must be neat from all accessible sides.
The clear width of the passage is checked between the extreme protrusions of the bases.
The wooden decor is connected to the baseboard of both rooms.
Practical choice: commercial interior
In a hotel, restaurant, salon, or showroom, the pilaster system must withstand regular cleaning and accidental touches.
The structural frame is calculated separately.
Before serial ordering, one control portal is assembled.
For the project, you can order a calculation of the pilaster composition.
How not to confuse a base with a furniture leg
BS-002 and BS-007 complete the decorative pilaster and do not adjust the height of the furniture.
They do not have a confirmed load-bearing leg function.
In the card, you need to look for the pilaster and column category, not supports.
The furniture body must stand on its own structure.
How not to confuse a base with a plinth
The plinth runs along the furniture or wall, while the base relates to one vertical.
They can adjoin but do not replace each other.
The plinth size is taken into account when selecting the base.
The joint is drawn before furniture production.
How not to confuse BS-002 and BS-007 by name
The digits in the article numbers do not indicate size and do not create a "smaller — larger" sequence.
Each model has its own shape, options, and product bundles.
The specification includes the full code and size set.
Purchasing only by number without a drawing is risky.
How to buy on STAVROS
First, select the architectural system: BS-002 with PLM-018 and KL-001.02 or BS-007 with PLM-014/016 and KL-014.02.
Then open three cards and download the drawings.
Check the material, preparation, baseboard, facade, and installation.
If a different system is needed, you can buy wooden pilasters and bases in the general category.
What to check before payment
In the order, the article numbers, selected sizes, beech or oak, and surface preparation must match.
Check the pairing, quantity, and installation location.
Save the DWG and approved template.
Current payment and delivery terms for pilasters, bases, and capitals clarify before ordering.
Why a ready-made kit is more convenient than random assembly
Ready-made cards provide precise dimensional options and drawings.
The buyer does not need to independently cut out a complex base and try to replicate it for the second side.
The main work shifts to proper selection, finishing, and installation.
Thus, the likelihood of mismatch is lower than when assembling from random blanks.
What not to do from scratch
There is no need to independently design the ornament, copy two bases, and adjust them manually.
No need to search for similar pieces of wood and create a conditional capital.
You can select ready-made BS, PLM, and KL, check them against DWG, and assemble a set.
The buyer focuses on the interior, finish, and installation accuracy.
What to buy together with the pilaster base
The base is not purchased in isolation. For BS-002, a route through PLM-018 and KL-001.02 is needed; for BS-007, through PLM-014 or PLM-016 and KL-014.02. Materials, portal, and design complement the set but do not replace dimensional verification.
Each link below leads to a confirmed STAVROS page. The table shows not a promise of automatic compatibility, but a selection sequence: open the card, download the drawing, and match specific options.
| What to add to the purchase | Why | For which system | What to Check | Link |
|---|---|---|---|---|
| BS-002 | Complete the pilaster from below | PLM-018 + KL-001.02 | Specific size and baseboard | Buy BS-002 base |
| BS-007 | Assemble the base of a portal or furniture | PLM-014/016 + KL-014.02 | Ledge, door and base | Buy BS-007 base |
| PLM-018 | Form a wide vertical | BS-002 | Lower and upper seating | vertical for the set with BS-002 |
| PLM-014 | Assemble a narrow furniture pilaster | BS-007 | Height, facade and hinges | match PLM-014 to BS-007 |
| PLM-016 | Design a wide architectural vertical | BS-007 | Passage and top finish | select a base for the portal |
| KL-001.02 | Complete the system with BS-002 on top | PLM-018 | Size per DWG | Top completion of the system with BS-002 |
| KL-014.02 | Assemble a pronounced portal | PLM-014 or PLM-016 | Width and overall scale | Portal completion with BS-007 |
| Materials | Finish and secure the set | Both systems | Compatibility with rock and base | buy materials for mounting and finishing the pilaster |
| Design project | Merge three drawings and the portal | Complex furniture or opening | Facade, section and installation nodes | order a calculation of the pilaster composition |
How to choose one of four sizes BS-002
The list starts with 450 × 130 × 46 × 19 × 77 mm and ends with 450 × 210 × 50 × 23 × 157 mm.
The first parameter remains the same, the others change the width and geometry of the base according to the official drawing.
You cannot choose an option only by the proximity of B to 150 mm PLM-018.
The correct size is determined by matching the mounting zones, then checking the plinth and facade.
How to choose one of three sizes BS-007
BS-007 is available in variants 380 × 150 × 41 × 18 × 104, 410 × 180 × 45 × 22 × 134 and 430 × 200 × 45 × 22 × 154 mm.
Several parameters increase, so not only the visible width changes.
For PLM-014 and PLM-016, separate combinations need to be built.
The middle option is not considered universal just because it is between the other two.
How to account for the height of PLM-014
PLM-014 is available in heights of 720, 1300, 1650, and 2200 mm.
The short option suits furniture and local facade fields, the tall one suits a portal or cabinet.
The BS-007 base does not change the purpose of the vertical itself.
The total height is calculated using combined drawings with KL-014.02.
How to account for the height of PLM-016
PLM-016 is available in variants of 900, 1300, 1650, and 2200 mm.
The width of 100 mm makes it more noticeable than the narrow PLM-014.
For a tall portal, verticality and paired marking are especially important.
The choice of BS-007 base depends on the landing and scale, not just the height.
What is important to know about PLM-018
PLM-018 has a confirmed size of 2200 × 150 × 20 × 120 × 120 mm.
This is a tall and wide carved vertical, so BS-002 must be checked along the full contour.
The system requires sufficiently large furniture or a wall.
In a small facade, it may be excessive even if physically matching.
How to choose the size of KL-001.02
Six capital options provide a wide range of scale.
The size is chosen based on the top landing of PLM-018, not by the desire to make the top as large as possible.
After selecting the capital, return to BS-002 and check the balance of the upper and lower parts.
This way the system looks solid and does not visually tip upward.
How to choose the size KL-014.02
KL-014.02 has dimension sets that are asymmetrical in width and height, which are read from the DWG.
It can work with the narrow PLM-014 and wide PLM-016, but the specific combination is not determined by a single card.
The BS-007 base must support the scale of the capital and not obstruct the passage.
A full-size facade helps compare options.
How to use the general guide on pilasters
The general material helps understand the role of the vertical and the capital in the interior.
Before placing a specific order, it is useful to study, how to choose pilasters and capitals for interior.
After this, the buyer returns to the narrow issue of the base.
The new article covers exactly the lower node and does not replace the cards.
How to design a portal and furniture facade
The pilaster system should connect the lower base, central vertical, and top finish.
Practical ideas are revealed in the material about how to design a portal and furniture facade with pilasters.
In your own project, dimensions are checked against the actual door or furniture.
A ready-made idea does not replace a drawing of a specific set.
How to compare PLM-014 and PLM-016
Narrow and wide pilasters solve different tasks and interact differently with BS-007.
Before choosing a base, you can study PLM-014 or PLM-016 and determine the required scale.
After selecting the vertical, compare the dimensional variants of the base.
Thus, the sequence remains logical.
How to compare KL-001.02 and KL-014.02
Capitals differ in shape, size ranges, and product bundles.
It is useful to understand in advance, KL-001.02 or KL-014.02 suits the project.
The selected top determines the direction of the base search.
You cannot first buy the base and then pick a random capital for it.
How to prepare the final specification
The document specifies BS, PLM, and KL article numbers, full size sets, material, finish, and installation location.
Add DWG, a photo of templates, the joint with the baseboard, and the passage width.
Paired systems are recorded with quantity and sides.
After signing the specification, the order is placed.
How to check the set on the wall before ordering
Make three paper templates: base, pilaster, and capital. Install them on the wall at real scale and maintain the design gaps.
This shows whether the height is sufficient, the passage does not narrow, and the composition aligns with the baseboard.
For a paired portal, templates are placed on both sides simultaneously.
The layout helps to reject an unsuitable size before production.
How to check the set on a furniture facade
On the drawing of a cabinet or bookcase, the base, doors, hinges, handles, and bottom cornice are marked.
The base contour is overlaid on the facade and all movements are checked.
If a part extends beyond a sturdy post, the furniture body needs to be changed.
A finished facade should not be altered to fit a randomly chosen base.
How to estimate the total cost of the system
The price of one base does not reflect the portal budget.
The estimate includes two bases for a paired composition, pilasters, capitals, trim, mounting materials, wall preparation, and labor.
BS-002 and BS-007 are compared as complete sets, not just as individual cards.
This way, the buyer sees the real cost of the finished architectural vertical.
How to prepare a control set for a series
If you need to design several doors or furniture sections, first assemble one complete unit.
On it, they check dimensions, the joint with the baseboard, color, and fastening.
After approval, the parameters are transferred to the remaining sets.
One control assembly prevents the repetition of an error throughout the entire object.
How to mark parts after finishing
Before painting each base, PLM, and capital, assign the room number and side.
The marking is placed in a hidden area or kept on the packaging.
After finishing, identical parts can easily be confused.
The assembly list returns each element to its approved place.
Why does the lower node affect the entire portal
The base sets the starting horizontal line and the position of the central vertical.
If the base is shifted, the pilaster and capital also move off the axis.
The error becomes especially noticeable in a paired system.
Therefore, installation begins not with decorative beauty, but with precise marking of the lower part.
How to save data for reordering
Save the article numbers, selected size options, wood species, finish, and DWG files.
Add a photo of the finished portal and a sample of the coating.
During repairs or when creating a second composition, this data saves repeated selection.
A new order is still checked against the current cards.
How to align the base with the upper cornice
Even a correct base placement does not guarantee a beautiful portal if the upper cornice has a different scale.
The lower projection, PLM width, and capital should form a consistent expansion.
The facade is considered as a whole, not by individual cards.
If the top is too heavy, change the capital size or the entire system.
How to check the color near the floor
The shade near the floor is perceived differently due to shadow, lighting, and proximity to the covering.
The test swatch is applied specifically to the lower area, not just to the furniture sample at eye level.
Dark oak can emphasize a wide base more, light enamel can soften it.
The decision is made under both daylight and artificial light.
How to finalize the selection
In the final document, the selected sizes are circled on printouts of three cards.
The joint with the baseboard, clear passage width, and mounting base are recorded separately.
After this, the specification is passed to the manager, painter, and installer.
A single document protects the project from replacing the size option from memory.
How to check the order before launching into production
The manager receives not only the article number but also the full size option, material, surface preparation, and list of accompanying parts. For a paired portal, the quantity of each item must be even and tied to a specific side.
After order confirmation, BS, PLM, and KL are rechecked against one version of the drawings. If at least one size changes, the entire system is reviewed.
Why one precise set is better than several random parts
A coordinated system saves not only installation time. It reduces the risk of trimming, repainting, reworking the baseboard, and damaging the facade.
The customer receives a clear route: base, pilaster, capital, finishing and installation, rather than a set of similar products without a common fit.
Check question before purchase
If you cannot clearly show on the drawing which base connects with the selected PLM and capital, the order is not ready yet. First confirm the fit, projection, height, plinth and facade, then place the full set.
Such control prevents incompatibility even before payment and the start of finishing.
FAQ: questions about BS-002 and BS-007
How is BS-002 different from BS-007?
BS-002 belongs to the PLM-018 + KL-001.02 system, while BS-007 belongs to PLM-014/016 + KL-014.02. The size ranges also differ.
Which base should I choose for PLM-018?
First of all, BS-002 is considered, but the specific size is confirmed by DWG.
Which base is suitable for PLM-014?
BS-007 as a product bundle, after checking the specific height and fit.
What base to use with PLM-016?
BS-007, if its selected size matches the PLM-016 drawing and the KL-014.02 capital.
Can I choose a base just from a photo?
No. The photo does not show the mounting geometry and actual protrusion.
Is BS-002 compatible with all PLM-018 variants?
Automatic universal compatibility is not confirmed. Drawings need to be compared.
Can BS-007 be used with any PLM-014?
This cannot be promised without checking the specific size and capital.
How to select a base for KL-001.02?
First select PLM-018, then match the drawings of the capital, pilaster, and BS-002.
Which base matches KL-014.02?
The product system considers BS-007 with PLM-014 or PLM-016.
Should the base be wider than the pilaster?
Architecturally, it often has a protrusion, but its size is determined by the drawing and installation location.
How to account for the floor baseboard?
Make a full-size template and pre-select the joint: abutment, break, or passage behind the base.
Can the base be trimmed?
Self-trimming can damage the relief and fit. It should not be planned for a custom order.
How to install the base on a furniture facade?
Attach to a sturdy post or side panel, without blocking hinges, doors, or plinth.
Will the base interfere with the cabinet door?
This is checked with a template and by opening the facade to a full angle.
What to choose for white enamel?
Beech in an enamel finish.
What to choose for transparent tinting?
Oak in a tinted finish.
How to achieve the same shade for three parts?
Order one species and finish the base, PLM, and capital with a single batch of materials.
What to install first — the base or the pilaster?
The order depends on the project, but the base usually sets the lower mark after dry assembly.
Where to check the dimensions?
In product cards and official DWG drawings.
Where to buy BS-002?
In the separate card of base BS-002 on the STAVROS website.
Where to order BS-007?
In the card of base BS-007 after selecting the size option.
Can the base be used as a load-bearing support?
No. The load-bearing function is not confirmed.
Is the base suitable for an external portal?
Only after approval of a special wood system, coating, and order conditions.
Is it necessary to buy the set at the same time?
Yes, this reduces the risk of differences in material, preparation, and size selection.
What should be checked before ordering?
Three DWGs, dimensions, wood species, finish, baseboard, plinth, passage, doors, foundation, and installation.
Result: which wooden base for pilaster to buy
BS-002 is chosen as the lower finish of the system with PLM-018 and KL-001.02. Four size options allow you to select a base for a calm symmetrical vertical, a furniture portal, or a built-in library, but the specific combination is confirmed only by three drawings.
BS-007 belongs to systems with PLM-014 or PLM-016 and the capital KL-014.02. It is especially relevant for door portals, cabinets, display cases, and more pronounced architectural compositions. Three sizes are checked against the facade, casing, baseboard, and clear passage width.
Both bases are made of beech and oak with a "Prestige" sanding. Beech is chosen for enamel, oak for tinting. It is better to order the base, pilaster, and capital simultaneously and finish them as one system.
On the STAVROS website, you can open the cards for BS-002 and BS-007, select PLM and capital, download drawings, and assemble a complete set. A conscious choice of the lower node helps avoid trimming, conflict with the baseboard, and accidental protrusion into the passage.