Article Contents:
- What is a pilaster and how is it different from a column
- Where to use pilasters in interior design
- On walls: structure and rhythm
- In doorways: a portal instead of just a door
- In furniture: facades with character
- In a Fireplace Area
- In the TV area
- What types of pilasters exist: materials and types
- By material
- By decorative character
- By purpose
- Wooden pilasters: when it is the best choice
- Polyurethane pilasters: lightness and wide possibilities
- Capital: the architectural crown of the pilaster
- Capital types by order
- How to choose a capital by size
- Capital as a stylistic choice
- How to choose a pilaster size: proportion and scale
- Height of pilaster
- Width of pilaster
- Projection (relief)
- Pilasters in Different Interior Styles
- Classic
- Neoclassicism
- Baroque
- Russian style
- Modern classicism
- Symmetry and rhythm: how to arrange pilasters on a wall
- Symmetrical composition
- Rhythmic arrangement
- Rule of extreme pilasters
- How to choose coating and color
- In the color of the wall
- In wood color
- Contrast to the wall
- For gilding or patina
- Mistakes when buying pilasters and capitals
- What to buy together with pilasters
- Step-by-step algorithm: how to buy pilasters and capitals without mistakes
- About the Company STAVROS
- FAQ: answers to popular questions about pilasters and capitals
There are interiors that look rich even on a modest budget. And there are interiors where money has been invested, but something is missing — architecturality, depth, that very 'breed' that distinguishes a professionally designed space from a merely expensive one. The difference, as a rule, lies in the details. In the vertical divisions of the walls. In whether the room has something that sets an order logic — an axis, rhythm, completion.
Pilasters and capitals are precisely those elements that turn a wall from a 'plane' into 'architecture'. If you want to buy pilasters for a wall, furniture, fireplace area, or door portal — this article will cover all questions: from material and size selection to the correct set and typical mistakes when ordering.
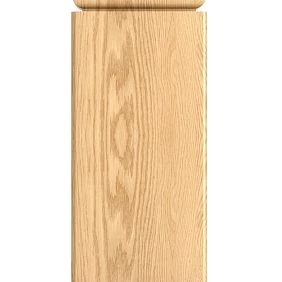
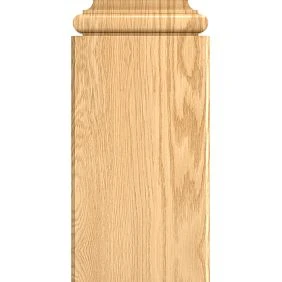
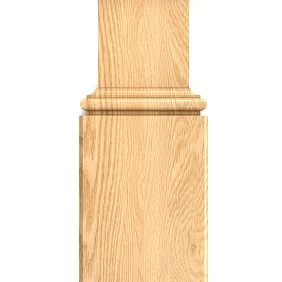
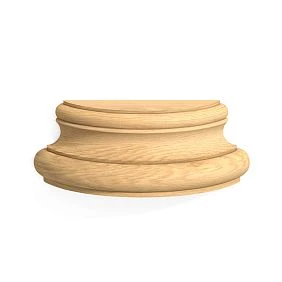
What is a pilaster and how it differs from a column
Before buying decorative pilasters, it is important to understand exactly what you are choosing — and how this element differs from visually similar ones.
A column is an independent round vertical element that stands separately in the space. It bears a load or imitates this for decorative purposes. A column requires space and scale — it is an element for spacious halls, living rooms, and formal areas.
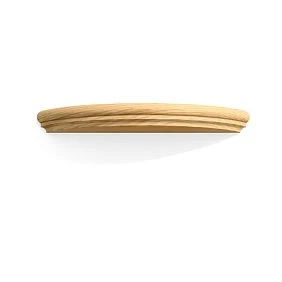
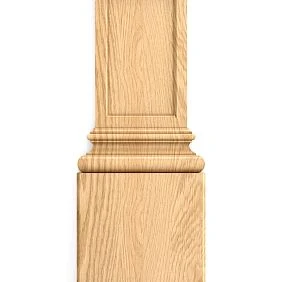
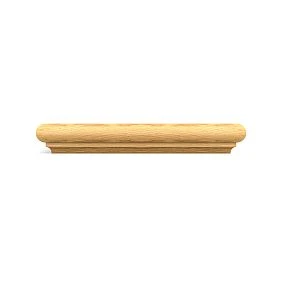
A pilaster is a flat or slightly protruding vertical decorative element that is attached to a wall, furniture facade, or portal structure. It does not "stand" — it "grows" from the surface, being part of it. That is why Wooden pilasters и Polyurethane pilasters they are used where it is not possible to place a column, but there is a need to structure the space with a vertical line.
Anatomy of a pilaster:
-
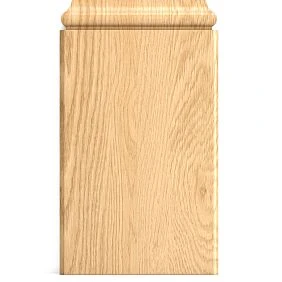
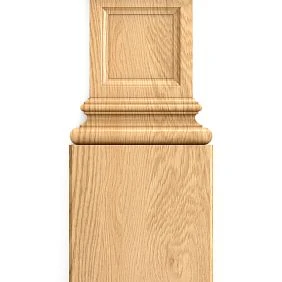
Base — the lower part, rests on the plinth or baseboard;
-
Shaft (body) — the main vertical part;
-
Capital — the upper finish, the "crown" of the element.
It is the triad of "base — shaft — Capital" that makes a pilaster a complete architectural object. Without a capital, the pilaster looks unfinished. Without a base, it "hangs" in the air. Buying a pilaster shaft without a capital and base is a common mistake that negates the entire decorative effect.




Where to use pilasters in interior design
Pilasters for interior — a universal tool for architectural decoration. They are used in a wide variety of areas and scenarios.
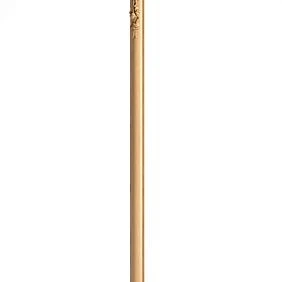
Our factory also produces:


On walls: structure and rhythm
Pilasters on the walls create a vertical rhythm that makes the wall plane "alive." Equally spaced pilasters with moldings between them is a classic wall paneling used in living rooms, studies, stair halls, and libraries.
Pilasters on the wall work like a frame: they turn the wall into a "field" with clear geometry. This looks especially expressive in rooms with high ceilings, where the verticality of the pilaster "lifts" the gaze and creates a sense of monumentality.
Get Consultation
In doorways: a portal instead of just a door
Framing a doorway with pilasters and capitals turns an ordinary doorway into a portal. This is a powerful architectural technique used for accent entrances: into the living room from the hall, into the study from the corridor, into the dining room from the entryway.
A pair or their bases, help you make a choice, and advise on the best installation and care methods for the item. on the sides of the opening, Capitals at the top, a horizontal molding as an entablature — and the doorway receives an architectural frame in the classical order. Combined with wooden casings this creates a complete system for framing the opening.
In furniture: facades with character
pilasters for furniture — these are applied vertical elements on the facades of cabinets, bookcases, display cases, chests of drawers, kitchen modules, and entrance consoles. They give case furniture an architectural appearance — from a "box with doors" the furniture transforms into an interior item with an order logic.
A furniture pilaster is usually smaller in width and profile than a wall pilaster, but the principle is the same: vertical — Capital — base. On classic cabinets, pilasters flank each section, creating a rhythm of vertical divisions.
In the fireplace area
A fireplace is the architectural dominant of the room. Pilasters on the sides of the fireplace portal elevate it from a household element to the category of an architectural object. Wooden pilasters or Polyurethane Items in combination with capitals, moldings and horizontal profiles create a fireplace portal of classical architecture.
In the TV area
A modern version of a classic wall composition. TV zone with decorative pilasters, moldings, niches, and applied elements — this is the central wall of the living room, which looks designed rather than "placed".
What types of pilasters exist: materials and types
Before buying pilasters, you need to choose the material and type — they determine the application area and the final appearance.
By material
Wooden pilasters made of solid wood — for furniture, portals, doorways, libraries, and interiors where natural texture is important. Pilasters and columns made of solid wood combine with other wooden elements: wooden moldings, baseboard, plinth, wooden frames и carved decoration.
Polyurethane pilasters — for wall compositions, stucco decor, wall paneling, and painted interiors. Polyurethane Items lighter than wood, paint well, convenient for installation on walls and ceiling structures. Combine perfectly with polyurethane moldings.
By decorative character
Smooth pilasters — straight or slightly tapered upward shafts without ornament. For modern classic, neoclassicism, calm wall compositions.
Fluted pilasters — shaft with vertical flutes (grooves). A classic order variant, recognizable in any historically accurate interior.
Carved pilasters — with ornament, relief pattern on the shaft. For Baroque, rich classical interior, Russian style, and decorative compositions where Carved Decor is part of the common language.
Furniture pilasters — narrower, with a simplified profile, designed for overlaying on furniture facades.
By purpose
| Type | Application | Best material |
|---|---|---|
| Wall-mounted | Walls, paneling, TV area | Polyurethane, solid wood |
| Furniture | Cabinets, libraries, display cases | Solid wood |
| Portal | Doorways, fireplaces | Solid wood, polyurethane |
| Corner | Finishing internal corners | Polyurethane |
Wooden pilasters: when they are the best choice
Solid wood pilasters — is the choice of those who build interiors with natural materials. Wood has something that polyurethane does not: a living fiber texture, a warm tone, a feeling of weight, and an organic connection with other wooden details in the room.
When a wooden pilaster works best:
-
On furniture facades — wardrobes, libraries, chests of drawers, kitchen islands in a classic style;
-
In door portals next to a wooden door and wooden casings;
-
In fireplace portals, where wood creates warmth next to an open fire;
-
In studies with wooden panels, shelves, and solid furniture;
-
In country houses, where the entire interior is built on natural solid wood trimon wooden floors and solid wood furniture.
A wooden pilaster accepts any coating: clear varnish, oil, stain, paint. It can be restored, repainted, adjusted. It does not deform from a light impact like polyurethane, does not yellow over time, and does not crack when normal humidity conditions are maintained.
Polyurethane pilasters: lightness and wide possibilities
Polyurethane Items — that's a different story. Polyurethane does not claim the "liveliness" of wood, but it has its own strengths.
Advantages of polyurethane pilasters:
-
Light weight: a polyurethane pilaster is attached to the wall with special glue without additional fasteners;
-
Precise relief: complex fluting, stucco details, thin profiles — polyurethane reproduces them without loss of geometry;
-
Paints well: in any interior color, including imitation of stone, marble, or bronze;
-
Moisture resistance: withstands humidity fluctuations better than wood;
-
Versatility: suitable for walls, niches, portal areas, and wall paneling in painted interiors.
Moldings made of polyurethane and polyurethane pilasters combine well in a unified wall finishing system. For classic "under painting" — white walls, white stucco decor, white Capitals — polyurethane is the optimal material.
Capital: the architectural crown of a pilaster
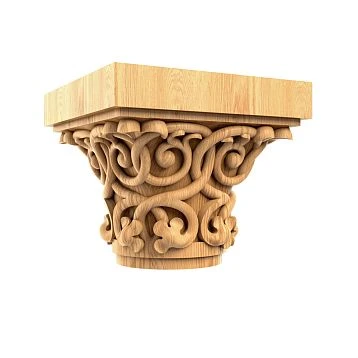
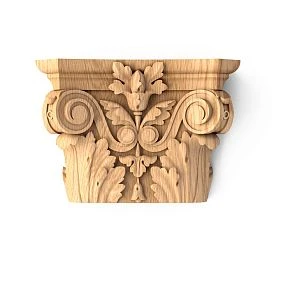
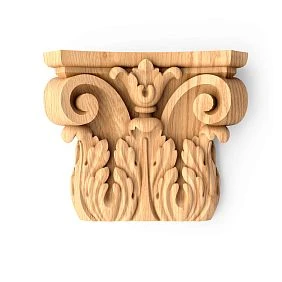
Capital — this is the upper finishing part of a pilaster or column. It is what makes the vertical element "alive" and architecturally complete. Without a capital, a pilaster is just a strip. With a capital, it is an order element.
Types of capitals by order
Doric capital — the simplest: a square abacus above a round echinus. Strict, restrained, for modern classicism and neoclassicism without Baroque excesses.
Ionic capital — with characteristic volutes (scrolls) on the sides. More elegant and decorative than Doric. For neoclassicism, Empire style, interiors with an "Italian" character.
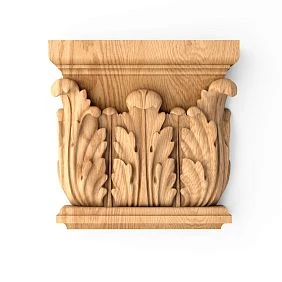
Corinthian capital — the richest: acanthus leaves, scrolls, complex three-dimensional relief. For formal interiors, Baroque, classic living rooms and studies where decorative richness is part of the task.
How to choose a capital by size
The capital must match the width of the pilaster shaft. Rule: the width of the capital is equal to or slightly greater than the width of the pilaster — by a maximum of 10–20%. A capital that is too large on a narrow pilaster looks disproportionate and "weighs down" the element. One that is too small gets lost and is not perceived as a completion.
The height of the capital is from 1/5 to 1/7 of the total height of the pilaster. For a pilaster 2 m high, the capital is 28–40 cm. For a furniture pilaster 80 cm high, the capital is 12–16 cm.
Capital as a stylistic choice
The capital should be purchased simultaneously with the pilaster — because a stylistic mismatch between them is a gross mistake. A smooth, strict pilaster with a lush Corinthian capital is a conflict of styles. A fluted classical pilaster with a simple rectangular top is incompleteness. The capital and the shaft must be "of the same order."
How to choose the size of a pilaster: proportion and scale
Size is where most mistakes are made when choosing independently. A pilaster that looks great in a catalog may turn out to be too thin next to high ceilings or too massive on a furniture facade.
Pilaster height
For wall applications, the height of the pilaster is usually equal to the height of the wall minus wooden baseboard from below and cornice the top. In other words, the pilaster is "fitted" into the space between the baseboard and the cornice — this is how it looks architecturally correct.
For furniture, the height of the pilaster = the height of the furniture facade minus the top and bottom plinths.
Pilaster width
On the wall: the width of the pilaster is 1/12–1/15 of the distance between adjacent pilasters. For a wall section 1.5 m wide, the pilaster width is 100–125 mm. For a wall section 2 m wide, it is 130–165 mm.
On furniture: the width of the pilaster is 50–80 mm for a section facade width of 400–600 mm.
Ledge (relief)
For wall pilasters, the protrusion above the wall surface is 20–40 mm. For furniture pilasters, it is 15–25 mm. Excessive protrusion makes the pilaster resemble a half-column; too flat loses volume and does not create a play of shadows.
Pilasters in different interior styles
A pilaster is historically a classic element. But its application is much broader than "strict Baroque" or "pure Antiquity." Let's consider how it works in different contexts.
Classic
Full order: wooden pilaster or Polyurethane Pilaster with a fluted shaft, Corinthian or Ionic capital,, base, moldings between pilasters and with wooden cornices at the top. Symmetry, proportionality, completeness — the three main principles of classic wall paneling with pilasters.
In a Classic Interior Wooden pilasters are consistent with wooden casings, wooden skirting board и wooden moldings into a unified architectural system.
Neoclassicism
A more restrained language. Smooth or softly fluted pilasters, Doric or simplified capitals, calm Moldings. Color — white, cream, light gray, or natural light wood tone. Neoclassicism is a classic that knows how to be silent: a powerful structure with minimal decorative noise.
Baroque
Expressiveness at full power. Fluted shafts with gilded capitals, Carved Decor on moldings, a complex stucco cornice. Polyurethane Items are convenient here: they easily reproduce complex reliefs and hold gilding well.
Russian Style
Wooden pilasters with carved ornament on the shaft, base, and Capitals. Connection with carved decoration In cash registers, doors, furniture. In the Russian style, a pilaster is not an "antique column," but a wooden architectural detail with an ornamental character. Natural wood, open texture, connection to the tradition of wooden architecture.
Modern classic
Laconic smooth pilasters without relief ornament. Simple Capital with clean geometry. Painting in the color of the wall or furniture — the pilaster "disappears" as a separate object but structures the surface. This is a restrained, intelligent way to add architecturality to the interior without baroque.
Symmetry and rhythm: how to arrange pilasters on a wall
A pilaster is an element that works in a system. One pilaster on a wall without a pair looks random. Proper arrangement is based on two principles: symmetry and rhythm.
Symmetrical composition
Two pilasters at the edges of a zone — a fireplace portal, TV, sofa, bookshelves — create a "frame" and visually fix the center of the wall. This is the simplest and most reliable scheme. Between the pilasters, place Wooden moldings or horizontal profiles that make the composition more architectural.
Rhythmic arrangement
Several pilasters evenly across the entire wall. The distance between them should be the same — this creates a rhythmic order. A typical step is 600–900 mm between the axes of pilasters on a wall 3 m high. For a wall 5 m with a step of 700 mm, you get 6–7 pilasters — this is already a full-fledged wall paneling in a classic spirit.
Rule of extreme pilasters
The outermost pilasters are placed at a distance of at least one pilaster width from the corner of the wall. A pilaster flush with the corner looks "squashed."
How to choose the coating and color
The color of the pilaster is not an isolated decision. It is an answer to the question: what do I want to achieve with this element?
In the color of the wall
The pilaster "disappears" as a separate object but creates relief and play of shadows on the wall. A pure architectural form without a color accent. For white classic interiors, this is an ideal option.
In wood color
Natural tone of a wooden pilaster under clear varnish or oil. Coordinated with wooden floor, doors, furniture, and wooden casingsThis is the "wooden route" of the interior: from floor to walls in a single material.
Contrast to the wall
A dark pilaster on a light wall is a powerful design accent. For studies, libraries, where dark wood is part of the style. Requires support: dark furniture, dark doors, dark Wooden baseboard.
For gilding or patina
For a Baroque or Art Deco interior. Capitals with gilding, trunks with patinated paint. This is an expensive decorative solution that requires full stylistic support in the interior.
Mistakes when buying pilasters and capitals
Here are ten mistakes that negate the entire decorative effect even from expensive elements.
Buying a pilaster without Capitals and base. A pilaster without a finish looks incomplete. It's like buying a frame without glass and backing.
Choosing only by photo without sizes. Scale is not conveyed by photography. A pilaster 80 mm wide and 150 mm wide are fundamentally different elements on the wall.
Not taking ceiling height into account. The pilaster must "fit" into the gap between baseboard и crown molding in height. If this gap is not calculated, the pilaster will either not fit or will require trimming, which will ruin the profile.
Installing a too massive pilaster in a small room. A wide pilaster in a small room "eats" space and creates a feeling of crampedness.
Mixing wood and polyurethane without a common logic. Wooden pilasters on furniture and Polyurethane moldings on the walls can be combined — if united by one color and one profile style. Without this — chaos of materials.
Not coordinating Capital and the cornice in style. A Corinthian capital with a straight cornice without a profile is a stylistic conflict.
Using different order capitals on one wall. One Ionic, another Doric — an order "mishmash" that looks like a mistake, not eclecticism.
Not calculating the number of elements. Buying half of the needed pilasters and then searching for the same series — a waste of time and a risk of tone mismatch.
Forgetting about symmetry. An odd number of pilasters on a wall without a central accent creates imbalance.
Buying decor without understanding where it ends. A pilaster must have a clear beginning (base, plinth) and a clear ending (Capital, cornice). If these "anchors" are not thought out, the pilaster "floats" in the air.
What to buy together with pilasters
A pilaster is not a separate product, but an element of a system. Here is a complete set of details for a professional wall or furniture composition:
-
Pilasters and columns made of solid wood — main vertical elements;
-
Capitals — upper completion of the pilaster;
-
Wooden moldings and cornices — horizontal profiles for framing;
-
Moldings made of polyurethane — for painted wall compositions;
-
Wooden baseboard — lower horizontal base of the system;
-
Wooden casings — vertical contour of doorways;
-
Carved decor and overlays — for furniture, doors and decorative inserts;
-
Solid Wood Items — full catalog of wooden decor;
-
Polyurethane Items — for wall and ceiling stucco solutions;
-
wooden frames — for mirrors, paintings and decorative objects;
-
wooden furniture handles — coordination of wooden decor on furniture;
-
Pogonazh iz massiva — system of profiles in a single series.
Step-by-step algorithm: how to buy pilasters and capitals without mistakes
-
Determine the place of application. Wall, furniture, doorway, fireplace portal, TV zone — the type of pilaster and material depends on this.
-
Measure the area. Height from baseboard to cornice (for a wall) or facade height (for furniture). Width of the pier or section.
-
Choose the material. Wood — for furniture, portals, and natural interiors. Polyurethane — for wall-mounted painted compositions.
-
Select the pilaster body. Smooth, fluted, or carved — according to the interior style.
-
Select Capital of one order. Corresponding to the pilaster width and style.
-
Add a base. Bottom finish, consistent in width and profile.
-
Check consistency with moldings, baseboard и crown molding.
-
Choose color and finish. Wall color, wood-like, or contrasting.
-
Calculate the quantity. Pilasters, capitals, bases — according to the number of positions in the composition plus 5% spare.
-
Go to catalog pilasters and columns и capitals and complete the full set.
About the company STAVROS
STAVROS is a Russian manufacturer of decorative elements from solid wood and polyurethane: pilasters, capitals, moldings, cornices, baseboards, carved decor, architraves, linear profiles, furniture parts, and architectural decor. The STAVROS catalog features complete systems of classic and modern interior decor, consistent in style, geometry, and tone. Full-cycle production, working with private clients, designers, architects, and furniture manufacturers. Contact us to confirm shipping to your destination.
FAQ: answers to popular questions about pilasters and capitals
What is a pilaster?
A pilaster is a decorative vertical element in the form of a flat or slightly protruding "column" attached to a wall, piece of furniture, or opening structure. It structures the vertical surface, adds architectural character to the interior, and works in a system with a capital, base, and moldings.
Where can pilasters be used?
On walls for paneling, in door portals, on furniture facades, in fireplace areas, in TV zones, in stairwells, in studies with bookcases, and in any interior where a classic architectural vertical accent is needed.
What should be purchased together with a pilaster?
Mandatory — Capital and a base of the same order. Additionally — Moldings, Skirting, Cornice, Decorative Inserts and elements in the same style.
Which is better: a wooden or polyurethane pilaster?
Wooden — for furniture, portals, country houses, and natural interiors. Polyurethane — for wall painted compositions, stucco decor, and where light weight and resistance to humidity are important.
How to avoid mistakes with pilaster size?
Measure the wall height between the baseboard and cornice (or the height of a furniture facade), the width of the pier, and the scale of adjacent elements. The width of the pilaster is 1/12–1/15 of the distance between adjacent pilasters. Height Capitals — 1/5–1/7 of the pilaster height.
How many pilasters are needed for one wall?
This depends on the wall width, chosen rhythm, and design solution. The minimum is two (a symmetrical pair). For a full paneling of a 5 m wide wall — 5–7 pilasters with a spacing of 600–900 mm.